
50 Creek Side Crescent South Bruce Peninsula, Ontario N0H 2T0

$739,000
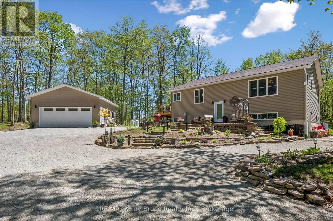
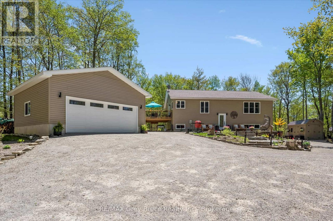
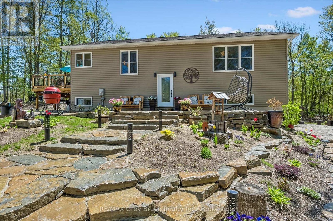
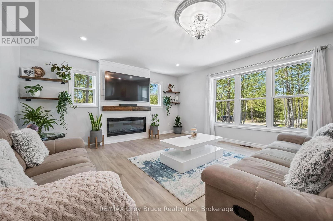
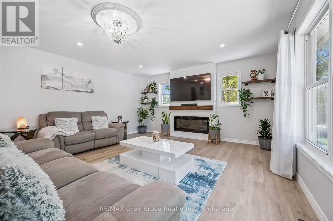
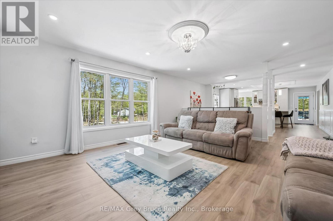
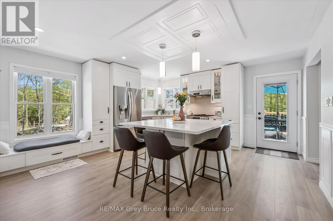
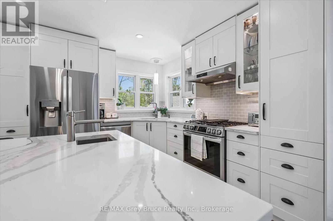
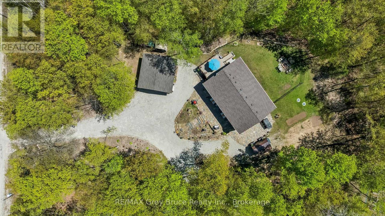
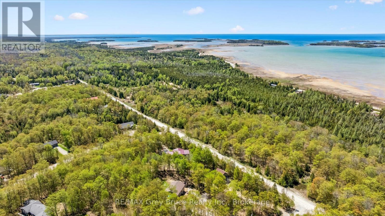
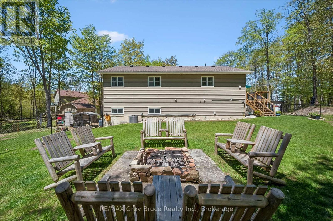
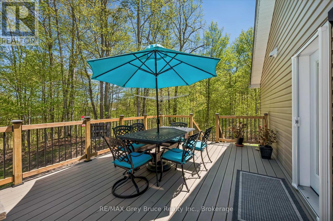
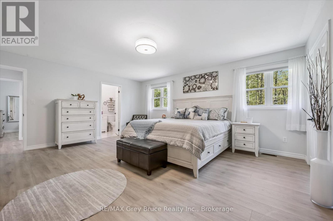
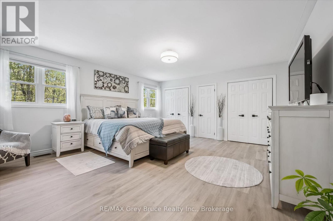
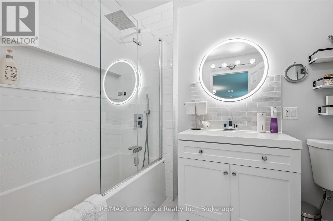
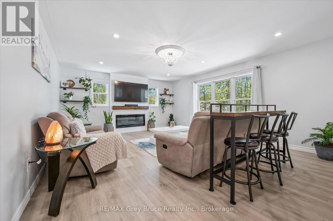
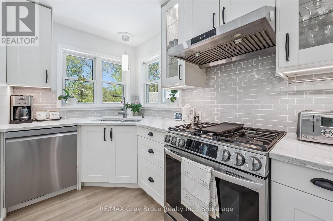
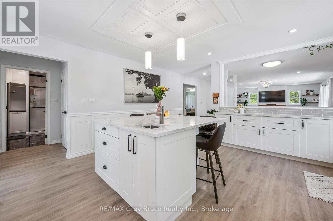
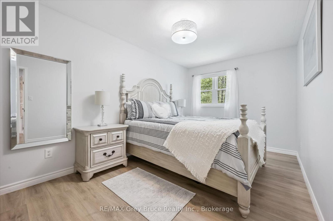
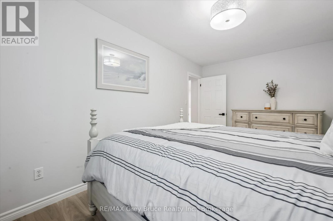
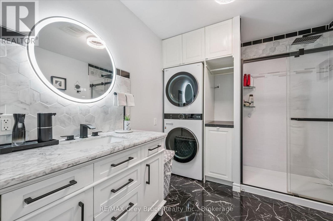
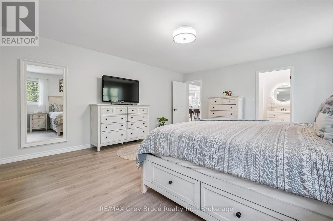
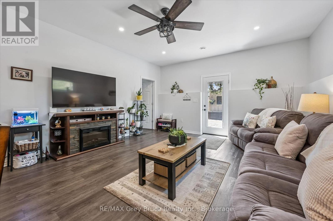
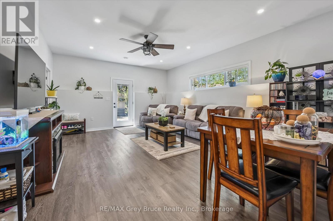
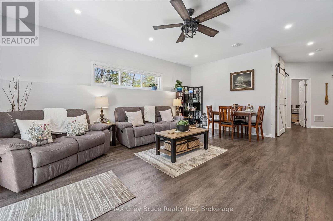
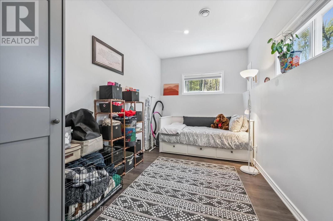
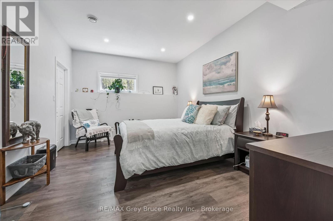
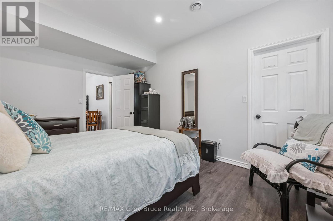
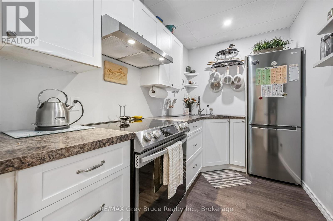
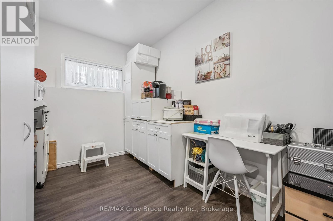
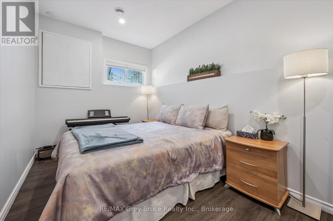
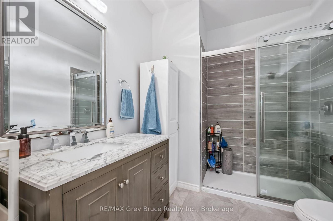
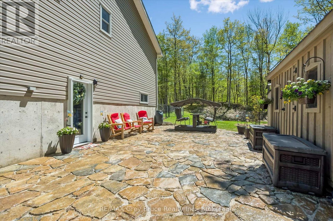
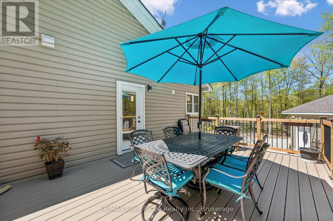
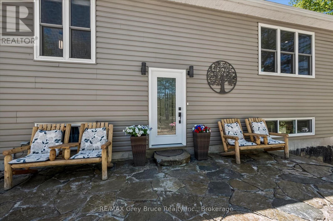
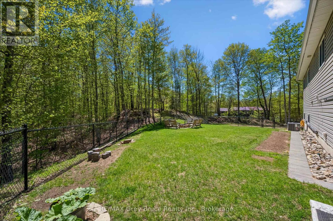
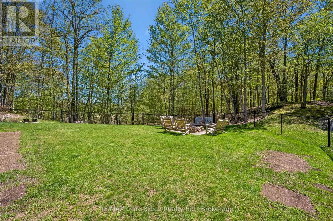
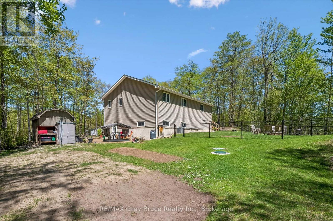
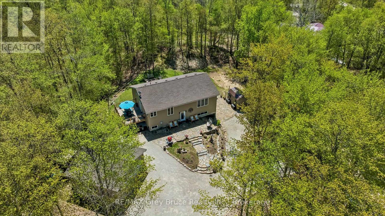
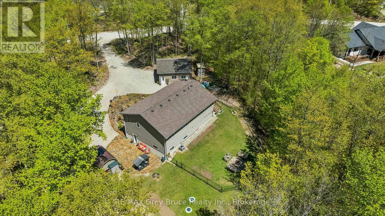
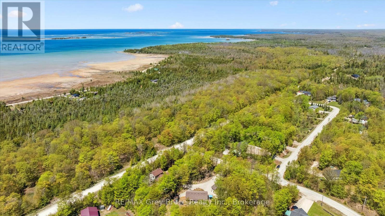
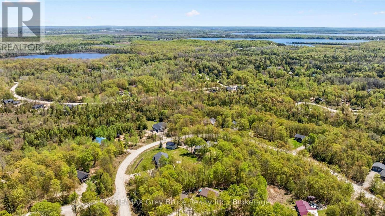
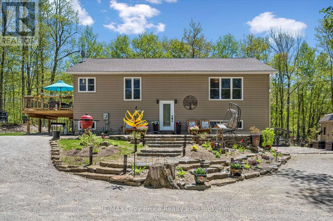
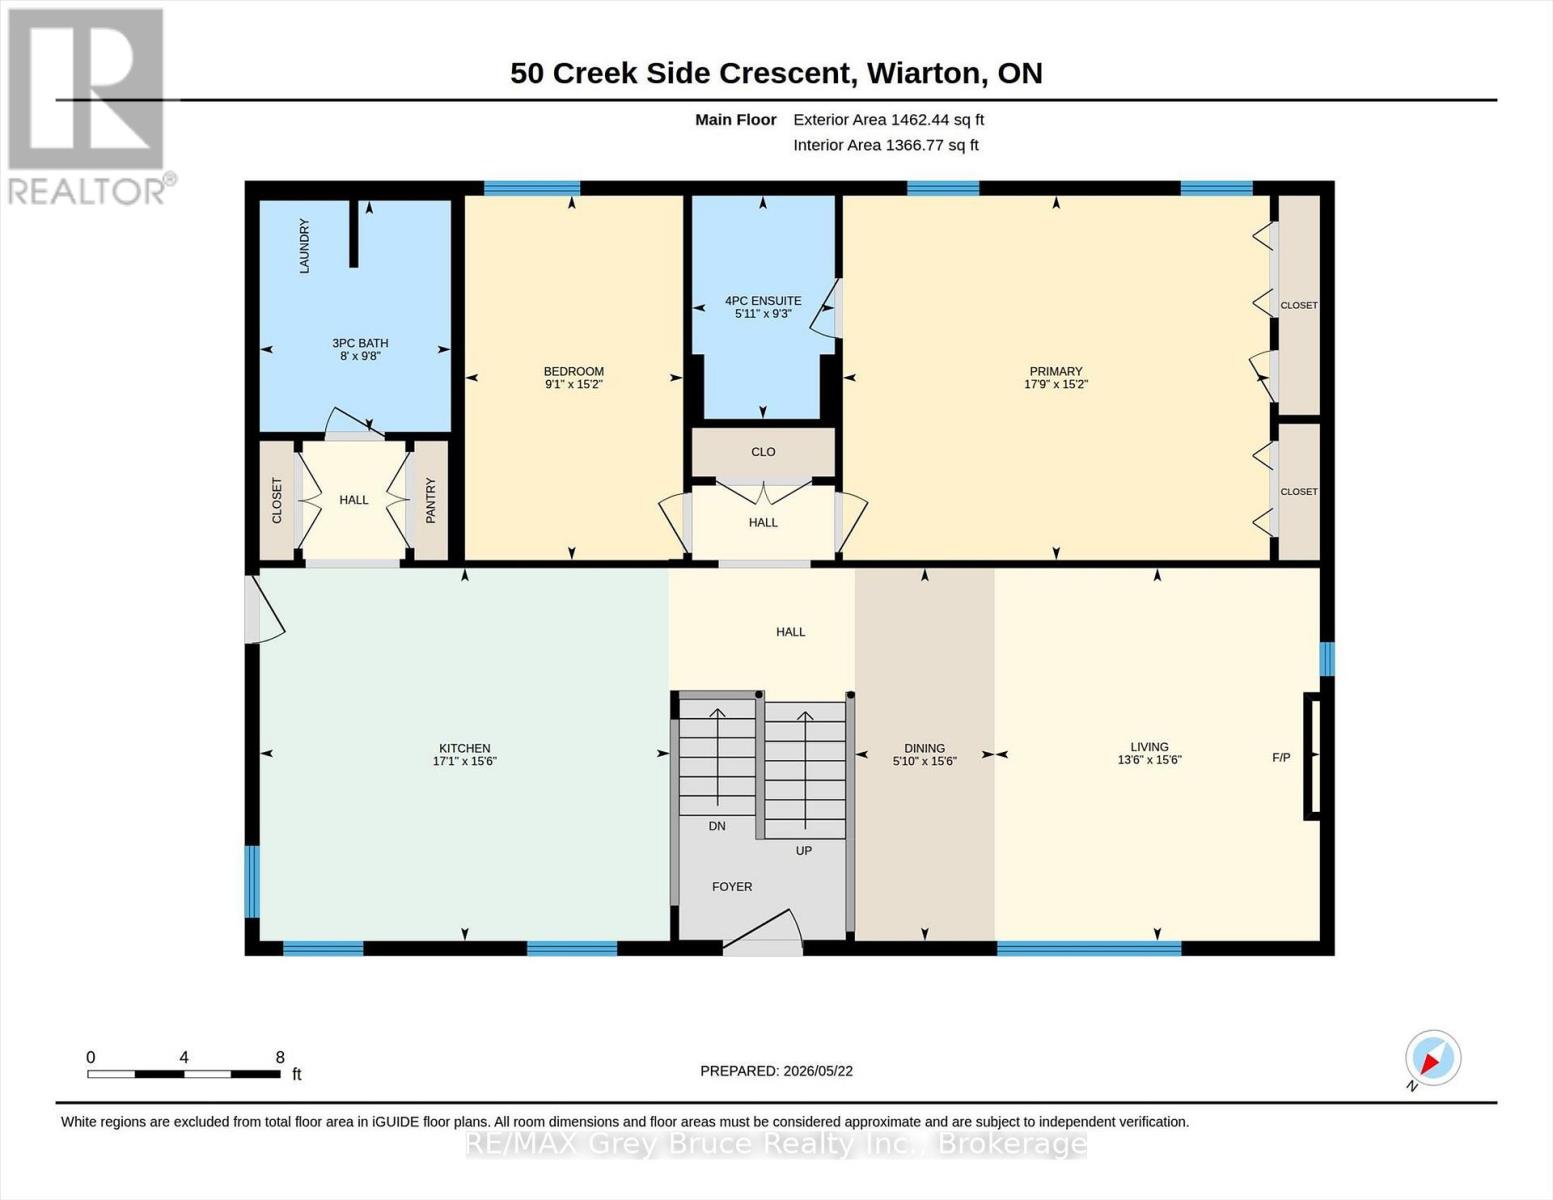
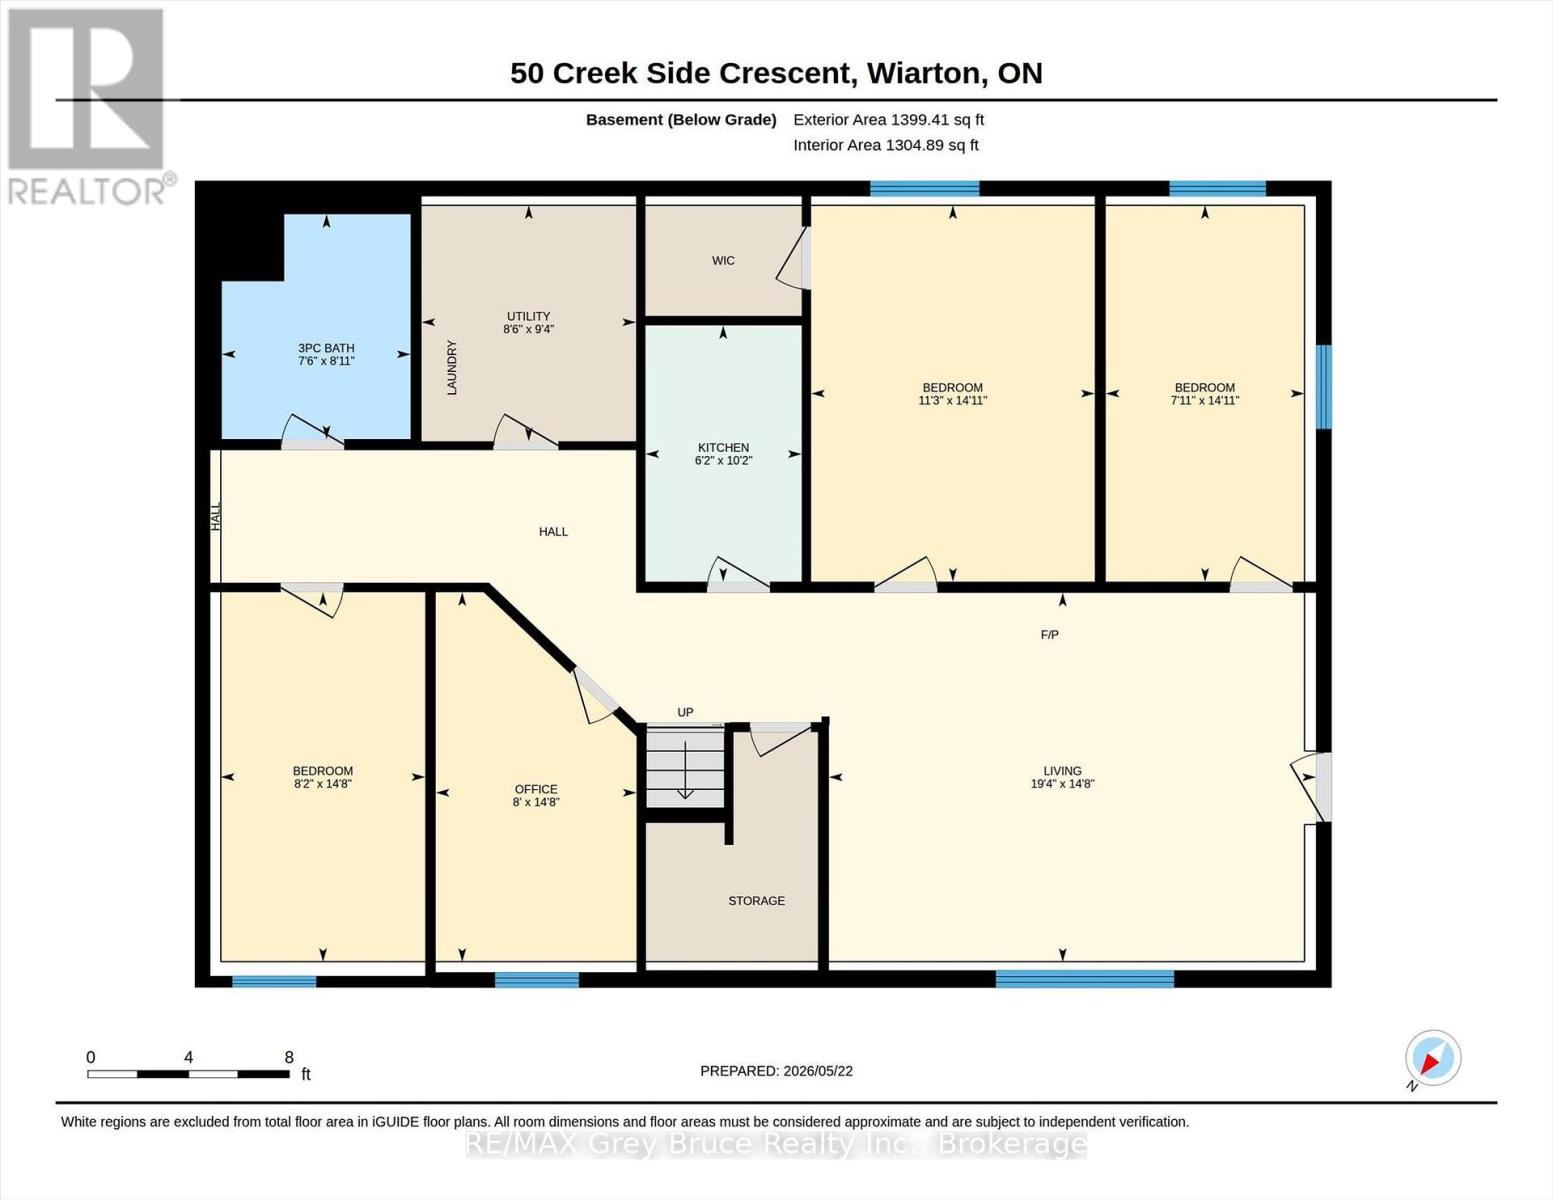
Welcome to 50 Creek Side Crescent - a beautifully reimagined raised bungalow with walkout tucked into one of Oliphant's most sought-after enclaves, surrounded by towering hardwoods and the relaxed natural beauty that defines the Bruce Peninsula. Positioned on an impressive .74 acre landscaped property with stunning local flagstone, mature trees, & exceptional privacy, this property offers the perfect balance of refined family living, recreational escape, and investment potential. The current owners have invested significantly into transforming this property inside and out. A newly built DETACHED DOUBLE CAR GARAGE with propane heat, insulation, man door access, and RV hookup creates incredible flexibility for recreational vehicles, workshop space, or storage. The spacious composite side deck flows beautifully from the kitchen into the fully fenced backyard - ideal for pets, entertaining, and relaxed outdoor living.Inside, the home has been thoughtfully updated with a stunning renovated kitchen featuring upgraded appliances, oversized prep and gathering spaces, and seamless connection into the bright open-concept living and dining areas. The main floor offers a MASSIVE PRIMARY SUITE complete with 4-piece ensuite, an additional guest bedroom, full 3-piece bathroom with laundry, and warm, inviting finishes throughout.The lower level dramatically expands the living possibilities with excellent setup potential for MULTI-GENERATIONAL LIVING, extended family accommodations, or income-generating flexibility. Featuring its own updated kitchen, spacious living area, additional bedrooms, stackable laundry, private walkout entrance, and efficient forced air propane heating & AC, central vac and more.Outside, enjoy peaceful woodland surroundings while being moments from the Peninsula's world-renowned beaches, hiking trails, boating, & recreational amenities. Located one of the area's most desirable communities for full-time living and vacation property ownership. (id:13139)
Property Details
| MLS® Number | X13166570 |
| Property Type | Single Family |
| Community Name | South Bruce Peninsula |
| AmenitiesNearBy | Beach, Hospital, Schools |
| CommunityFeatures | Community Centre |
| EquipmentType | Propane Tank |
| Features | Wooded Area, Conservation/green Belt, Hilly, In-law Suite |
| ParkingSpaceTotal | 10 |
| RentalEquipmentType | Propane Tank |
| Structure | Shed |
Building
| BathroomTotal | 3 |
| BedroomsAboveGround | 2 |
| BedroomsBelowGround | 3 |
| BedroomsTotal | 5 |
| Age | 16 To 30 Years |
| Amenities | Fireplace(s) |
| Appliances | Water Heater, Water Treatment, Central Vacuum, All |
| ArchitecturalStyle | Raised Bungalow |
| BasementDevelopment | Finished |
| BasementFeatures | Walk Out, Separate Entrance |
| BasementType | N/a (finished), N/a |
| ConstructionStatus | Insulation Upgraded |
| ConstructionStyleAttachment | Detached |
| CoolingType | Central Air Conditioning |
| ExteriorFinish | Vinyl Siding |
| FireProtection | Monitored Alarm |
| FireplacePresent | Yes |
| FireplaceTotal | 1 |
| FoundationType | Poured Concrete |
| HeatingFuel | Propane |
| HeatingType | Forced Air |
| StoriesTotal | 1 |
| SizeInterior | 1100 - 1500 Sqft |
| Type | House |
| UtilityWater | Drilled Well |
Parking
| Detached Garage | |
| Garage |
Land
| AccessType | Public Road |
| Acreage | No |
| FenceType | Fenced Yard |
| LandAmenities | Beach, Hospital, Schools |
| Sewer | Septic System |
| SizeDepth | 269 Ft |
| SizeFrontage | 121 Ft ,4 In |
| SizeIrregular | 121.4 X 269 Ft |
| SizeTotalText | 121.4 X 269 Ft|1/2 - 1.99 Acres |
| ZoningDescription | R2 |
Utilities
| Cable | Available |
| Electricity | Installed |
Interested?
Contact us for more information

The trademarks REALTOR®, REALTORS®, and the REALTOR® logo are controlled by The Canadian Real Estate Association (CREA) and identify real estate professionals who are members of CREA. The trademarks MLS®, Multiple Listing Service® and the associated logos are owned by The Canadian Real Estate Association (CREA) and identify the quality of services provided by real estate professionals who are members of CREA. The trademark DDF® is owned by The Canadian Real Estate Association (CREA) and identifies CREA's Data Distribution Facility (DDF®)
June 08 2026 11:40:59
Muskoka Haliburton Orillia – The Lakelands Association of REALTORS®
RE/MAX Grey Bruce Realty Inc.