
50 Hansen Drive S South Bruce Peninsula, Ontario N0H 2T0

$789,000
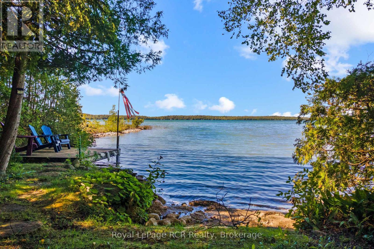
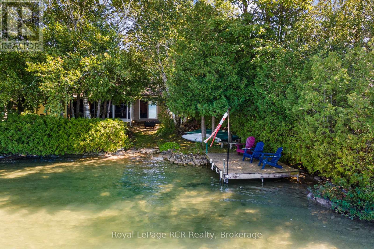
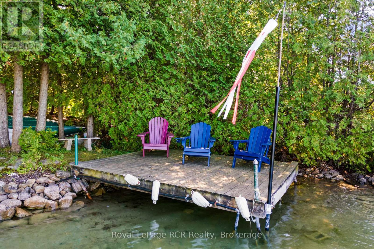
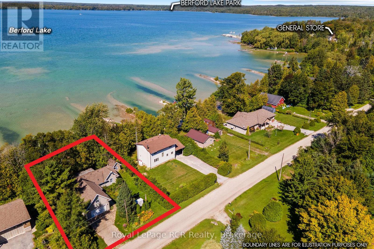
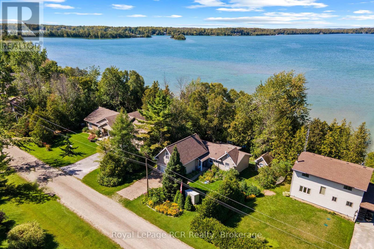
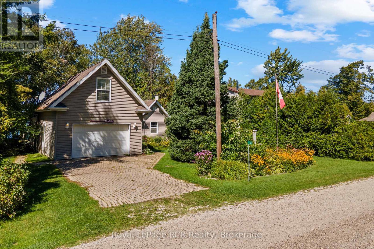
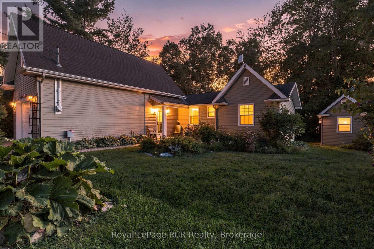
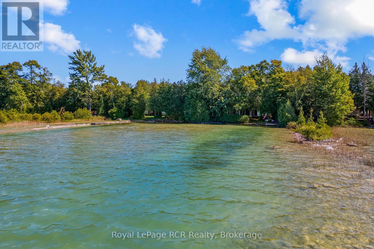
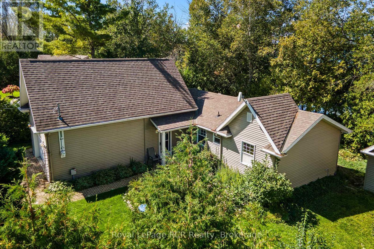
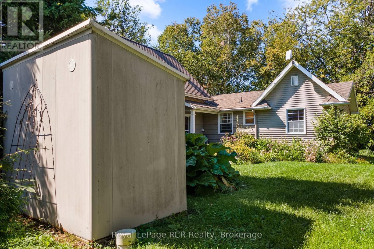
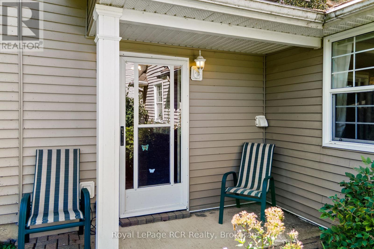
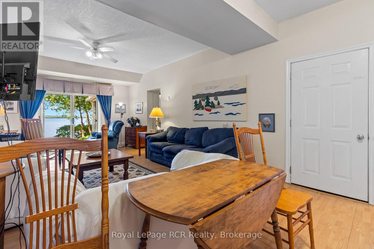
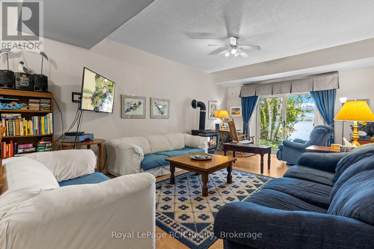
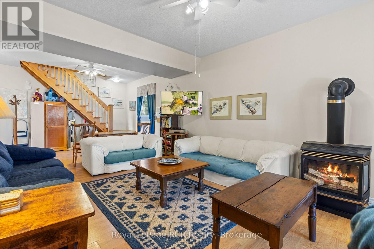
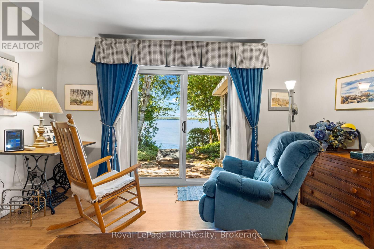
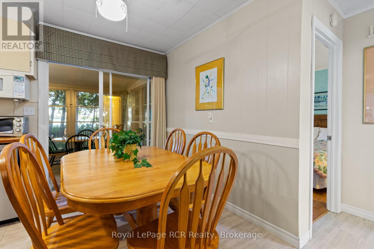
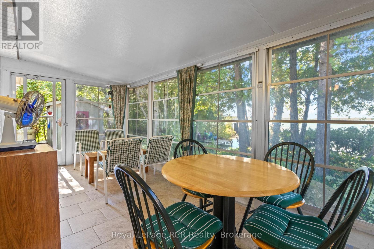
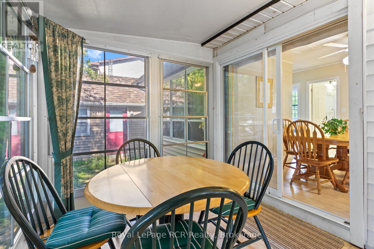
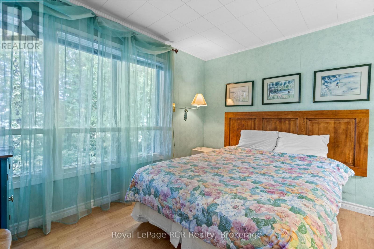
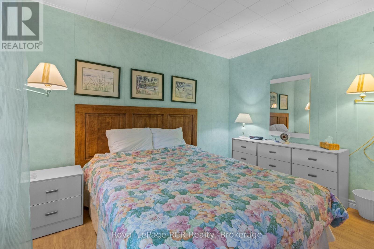
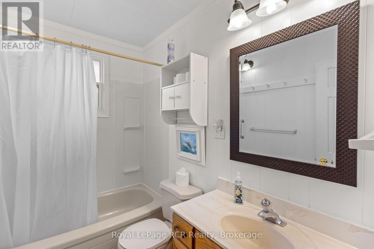
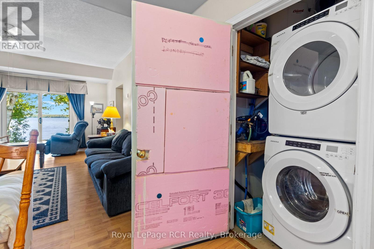
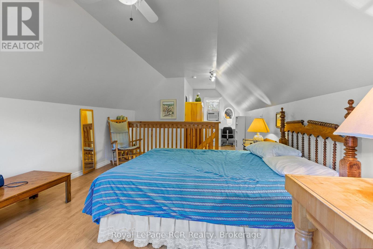
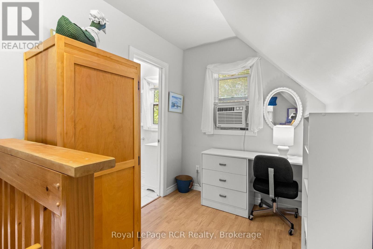
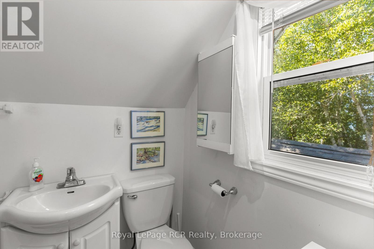
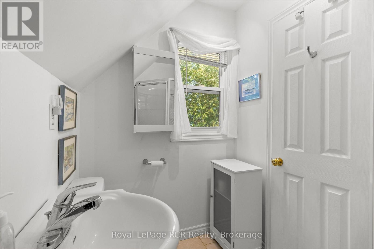
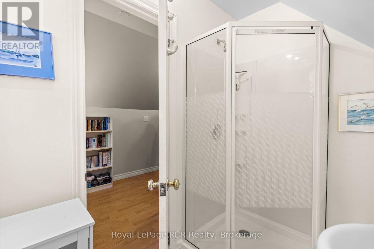
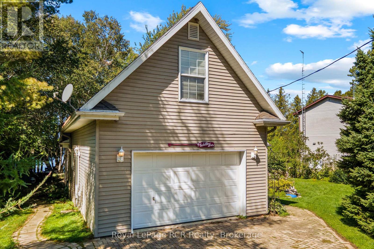
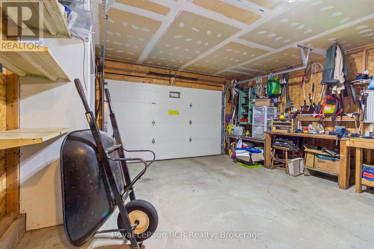
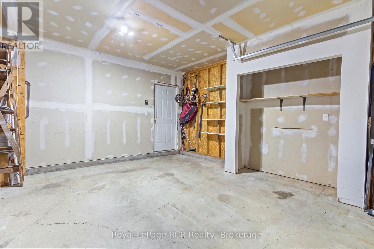
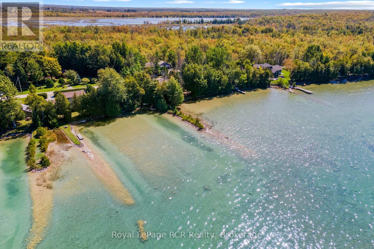
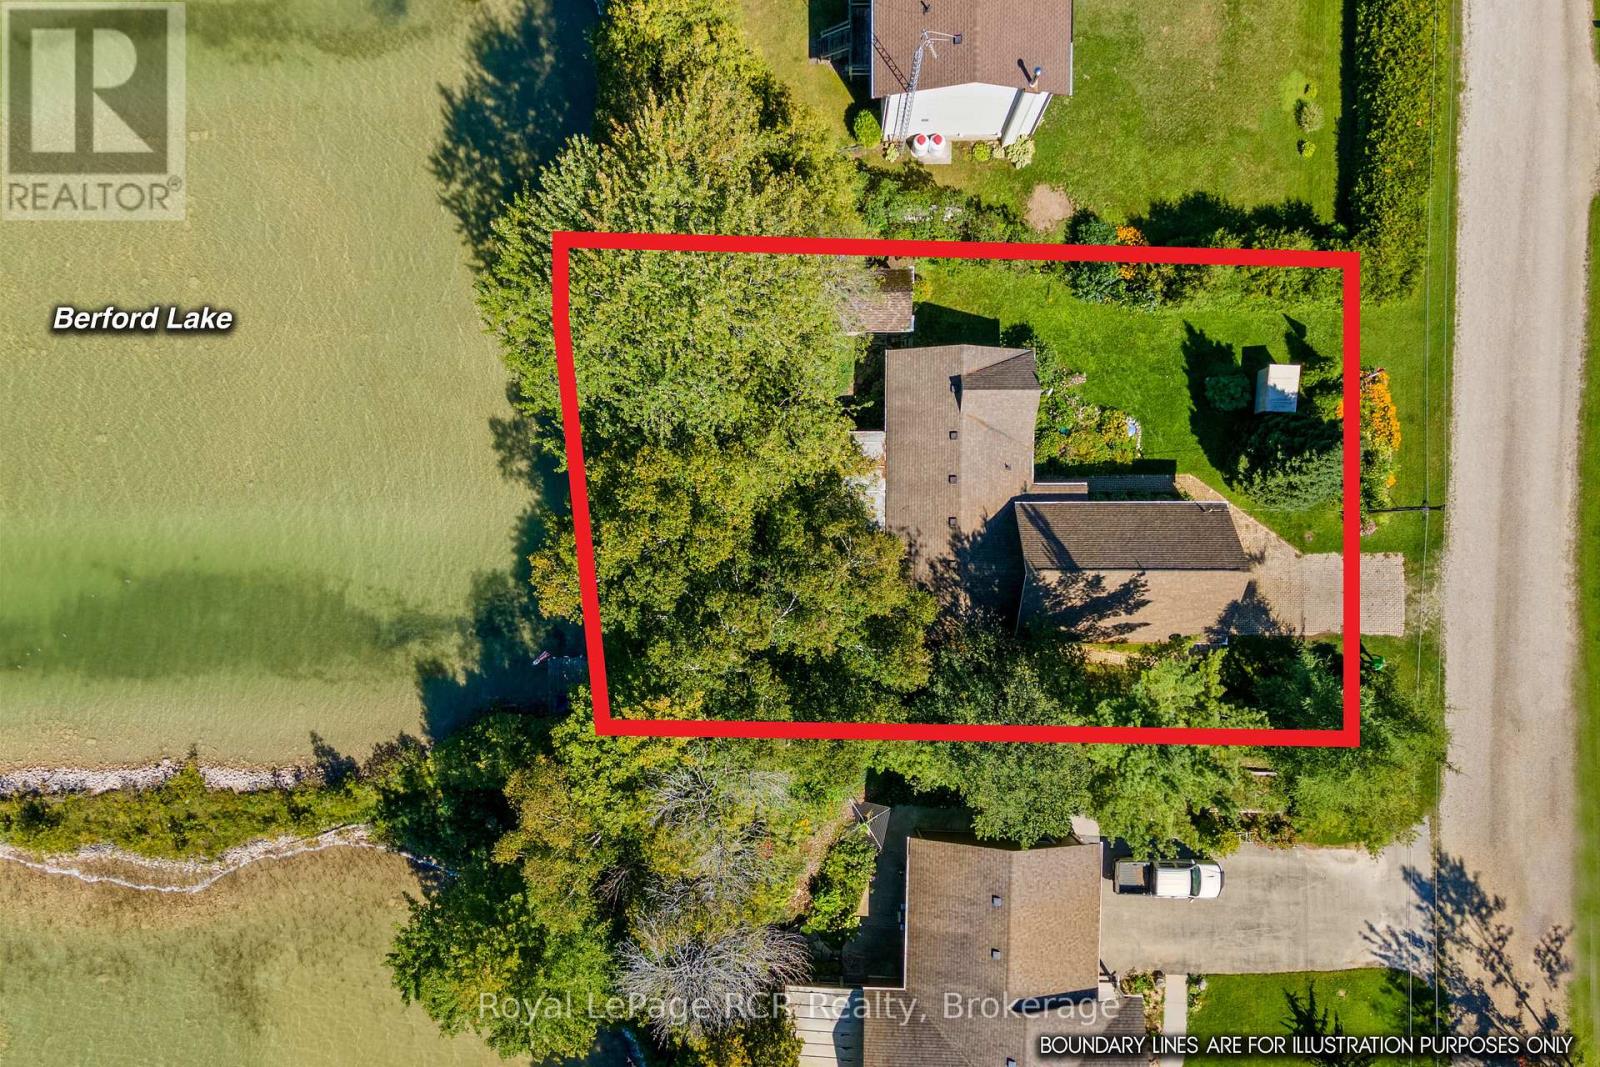
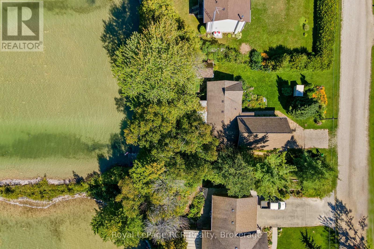
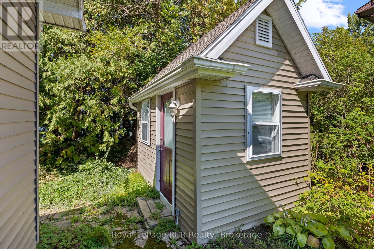
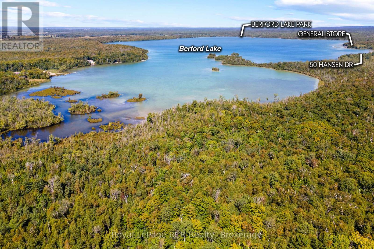
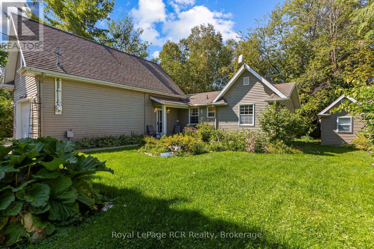
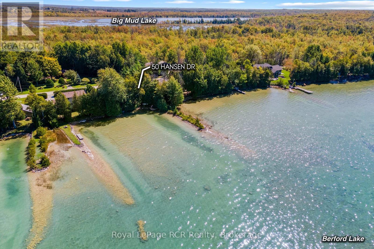
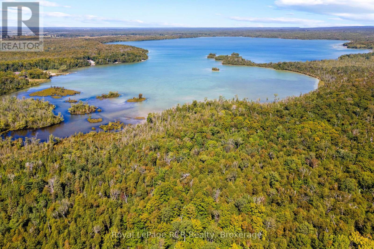
Discover your dream waterfront home and ultimate cottage country sanctuary on the pristine shores of Berford Lake, located just 7 minutes from Wiarton in the scenic South Bruce Peninsula. This exceptional Bruce County real estate offering delivers the perfect blend of peaceful lakefront living and high-return investment potential, making it an incredible turnkey opportunity for short-term rentals, an Airbnb business, or a multi-generational family retreat. Designed for effortless main-floor living, the primary residence features a bright main-floor primary bedroom and an inviting family room outfitted with sliding glass doors that frame picturesque, uninterrupted views of the shoreline. The newer attached garage offers a spacious, private guest suite featuring a large separate bedroom, dedicated home office space, and a modern 3-piece bathroom-ideal for hosting visitors or maximizing rental income. Embrace the ultimate outdoor lifestyle right from your wonderful private dock, the perfect launchpad for your small boat, canoe, paddle board or kayak, or a peaceful front-row seat to breathtaking evening sunsets over the lake. Unwind in the expansive, west-facing lakeside sunroom, flooded with warm afternoon light. Combining a quiet natural setting with close proximity to local amenities, Bruce Peninsula attractions, and outdoor recreation, this versatile waterfront property is ready to fulfill your lifestyle and investment goals. (id:13139)
Property Details
| MLS® Number | X13789496 |
| Property Type | Single Family |
| Community Name | South Bruce Peninsula |
| AmenitiesNearBy | Golf Nearby, Hospital, Schools |
| CommunicationType | High Speed Internet |
| Easement | Unknown |
| ParkingSpaceTotal | 3 |
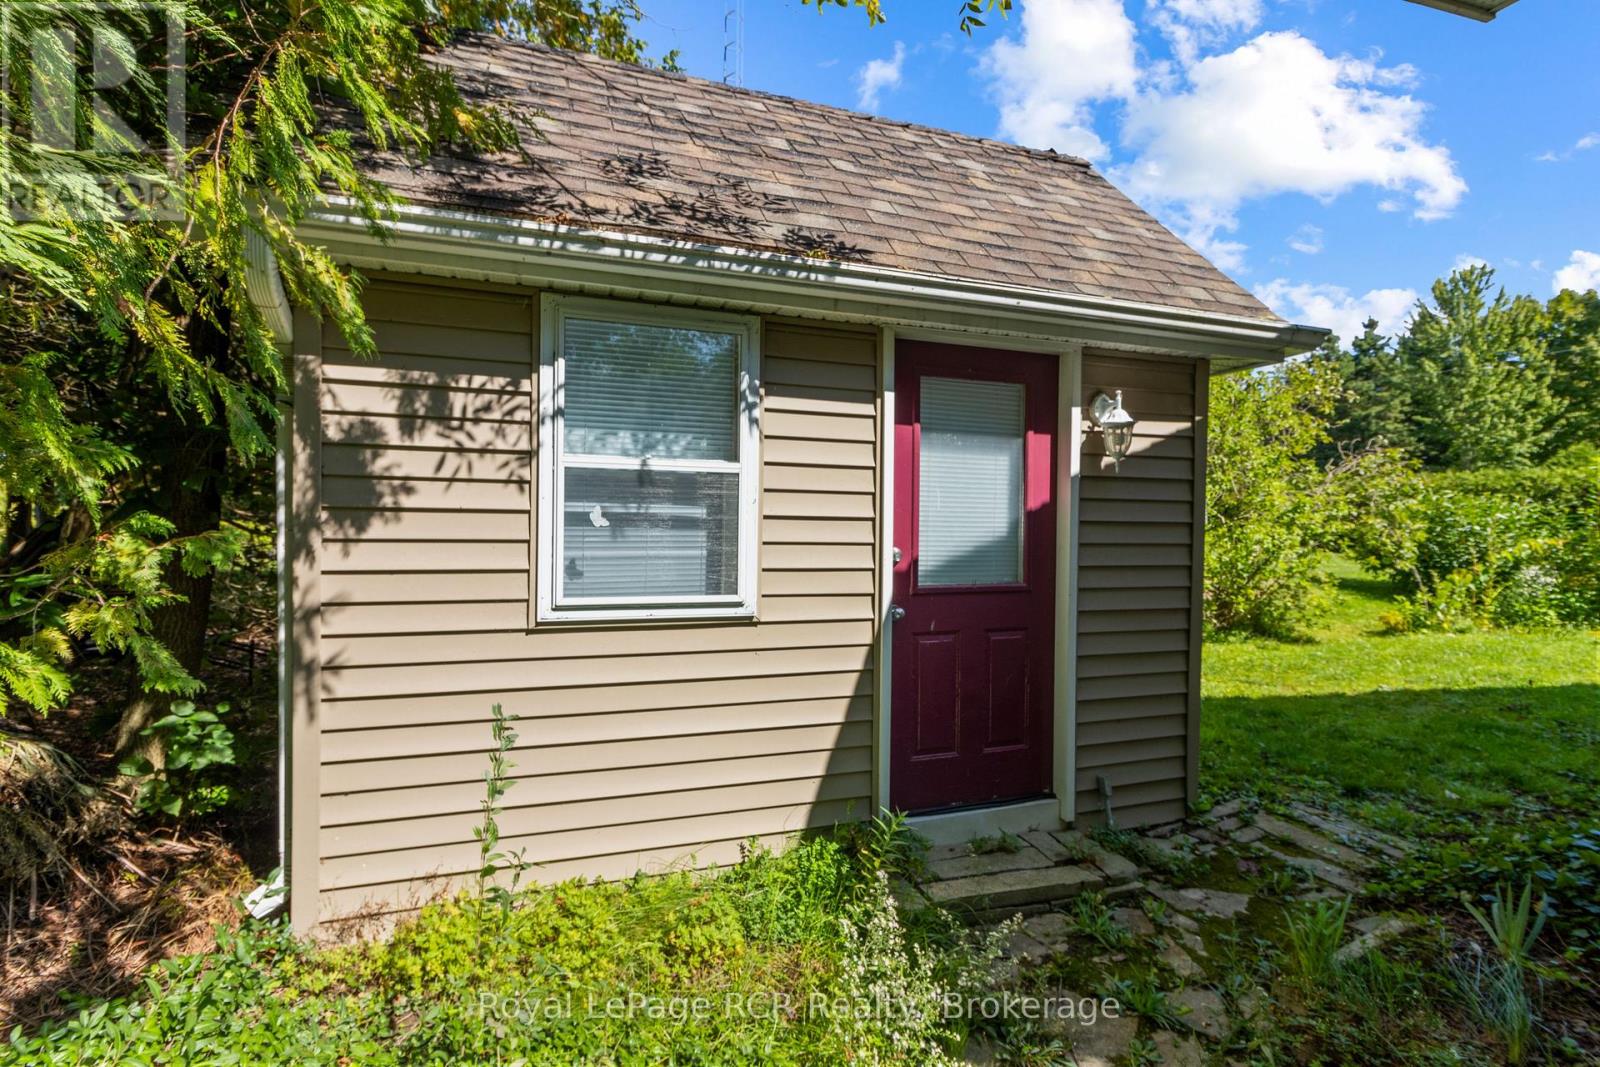
| Structure | Outbuilding, Shed, Dock |
| ViewType | View, View Of Water, Direct Water View |
| WaterFrontType | Waterfront On Lake |
Building
| BathroomTotal | 2 |
| BedroomsAboveGround | 4 |
| BedroomsTotal | 4 |
| Amenities | Fireplace(s) |
| Appliances | All |
| BasementType | None |
| ConstructionStyleAttachment | Detached |
| CoolingType | Wall Unit, Window Air Conditioner |
| ExteriorFinish | Vinyl Siding |
| FireProtection | Security System |
| FireplacePresent | Yes |
| FoundationType | Block, Concrete |
| HeatingFuel | Electric, Propane |
| HeatingType | Baseboard Heaters, Other |
| StoriesTotal | 2 |
| SizeInterior | 1100 - 1500 Sqft |
| Type | House |
| UtilityWater | Drilled Well |
Parking
| Attached Garage | |
| Garage |
Land
| AccessType | Year-round Access, Private Docking |
| Acreage | No |
| LandAmenities | Golf Nearby, Hospital, Schools |
| Sewer | Septic System |
| SizeDepth | 109 Ft |
| SizeFrontage | 75 Ft |
| SizeIrregular | 75 X 109 Ft |
| SizeTotalText | 75 X 109 Ft |
| SurfaceWater | Lake/pond |
| ZoningDescription | R2 |
Rooms
| Level | Type | Length | Width | Dimensions |
|---|---|---|---|---|
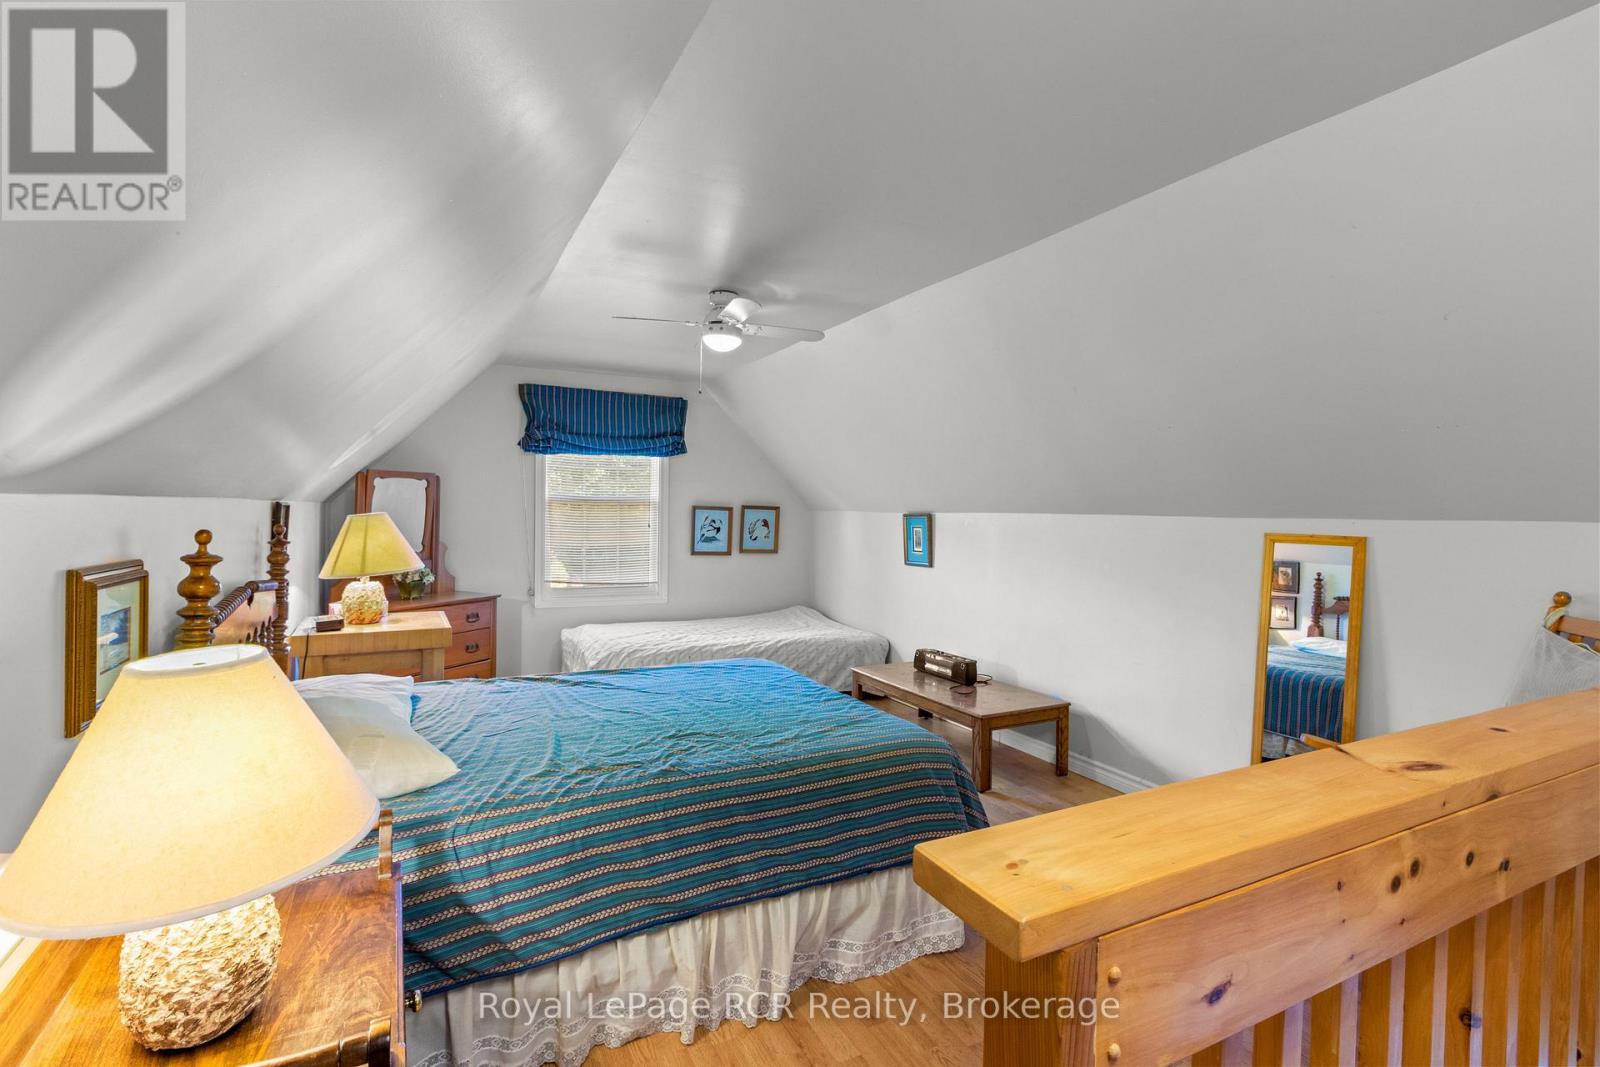
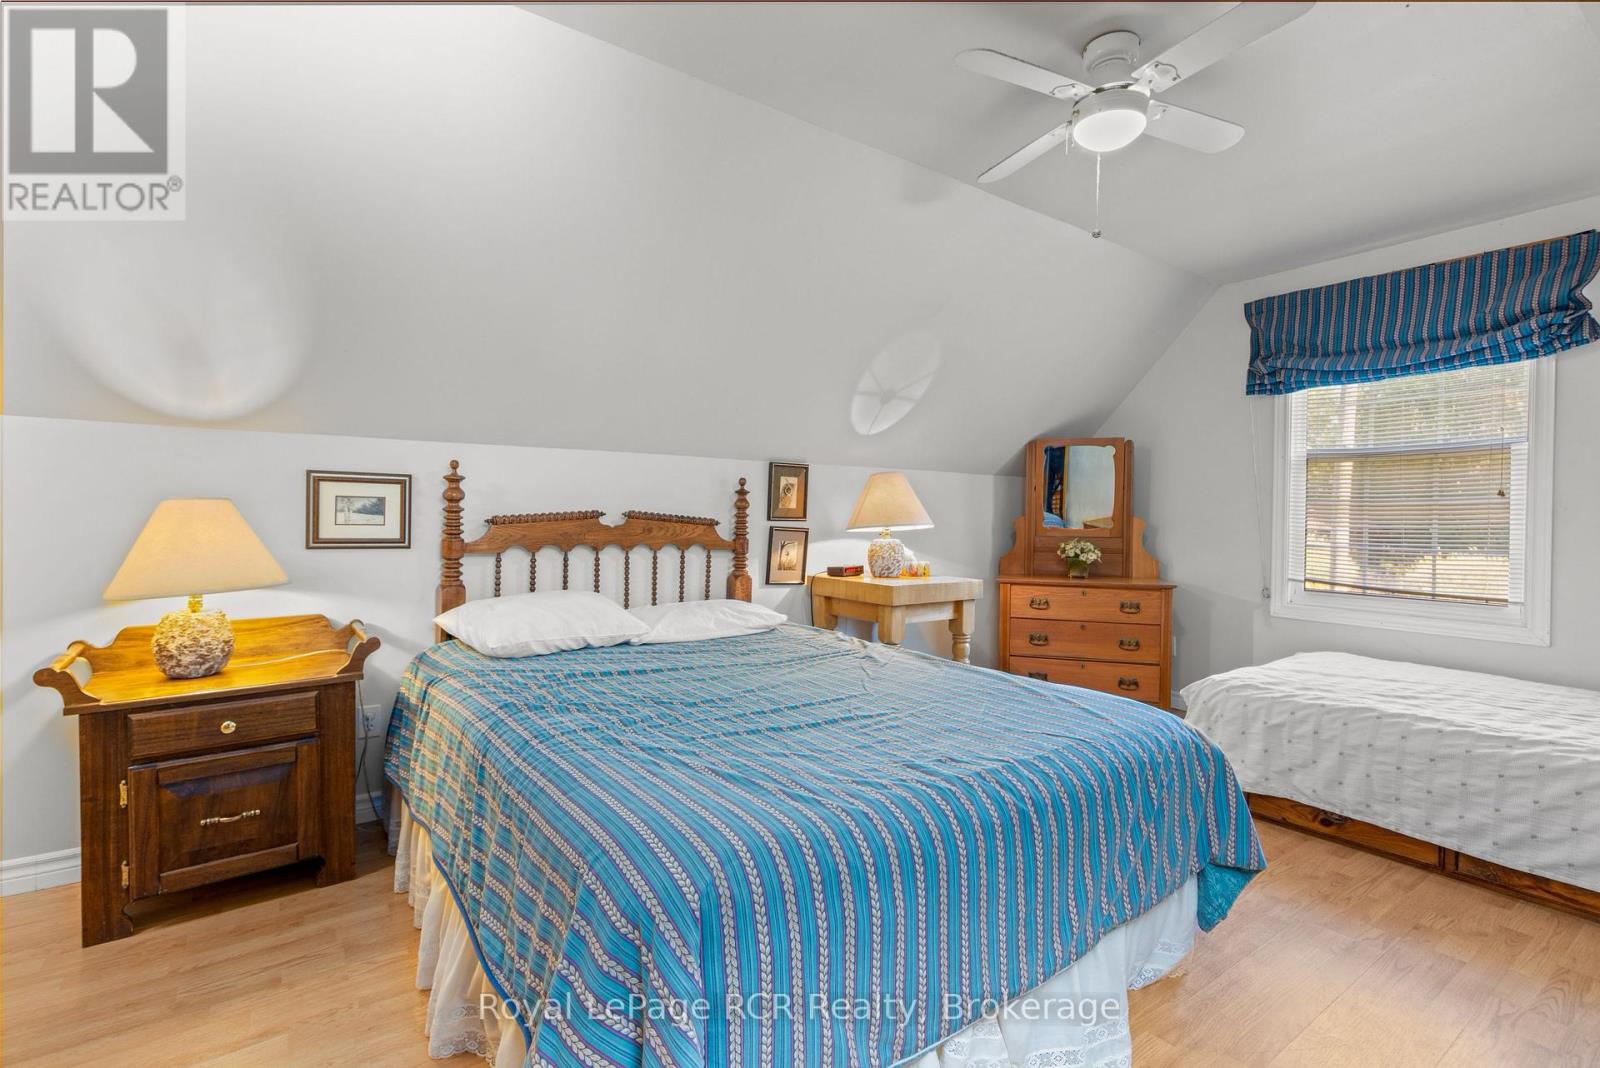
| Second Level | Bedroom 4 | 5.18 m | 3.66 m | 5.18 m x 3.66 m |
| Second Level | Office | 2.13 m | 1.83 m | 2.13 m x 1.83 m |
| Main Level | Primary Bedroom | 3.35 m | 3.53 m | 3.35 m x 3.53 m |
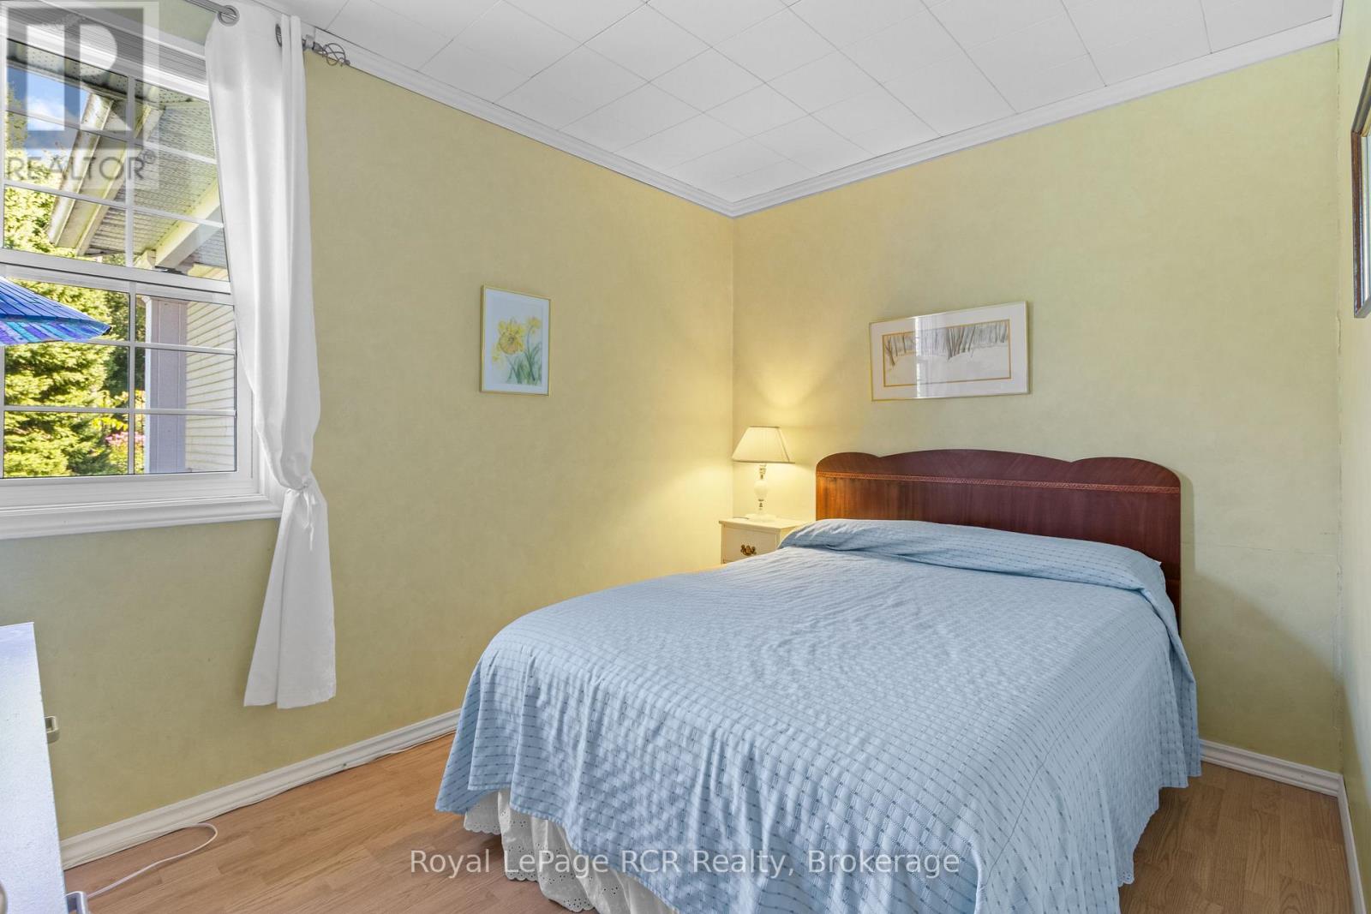
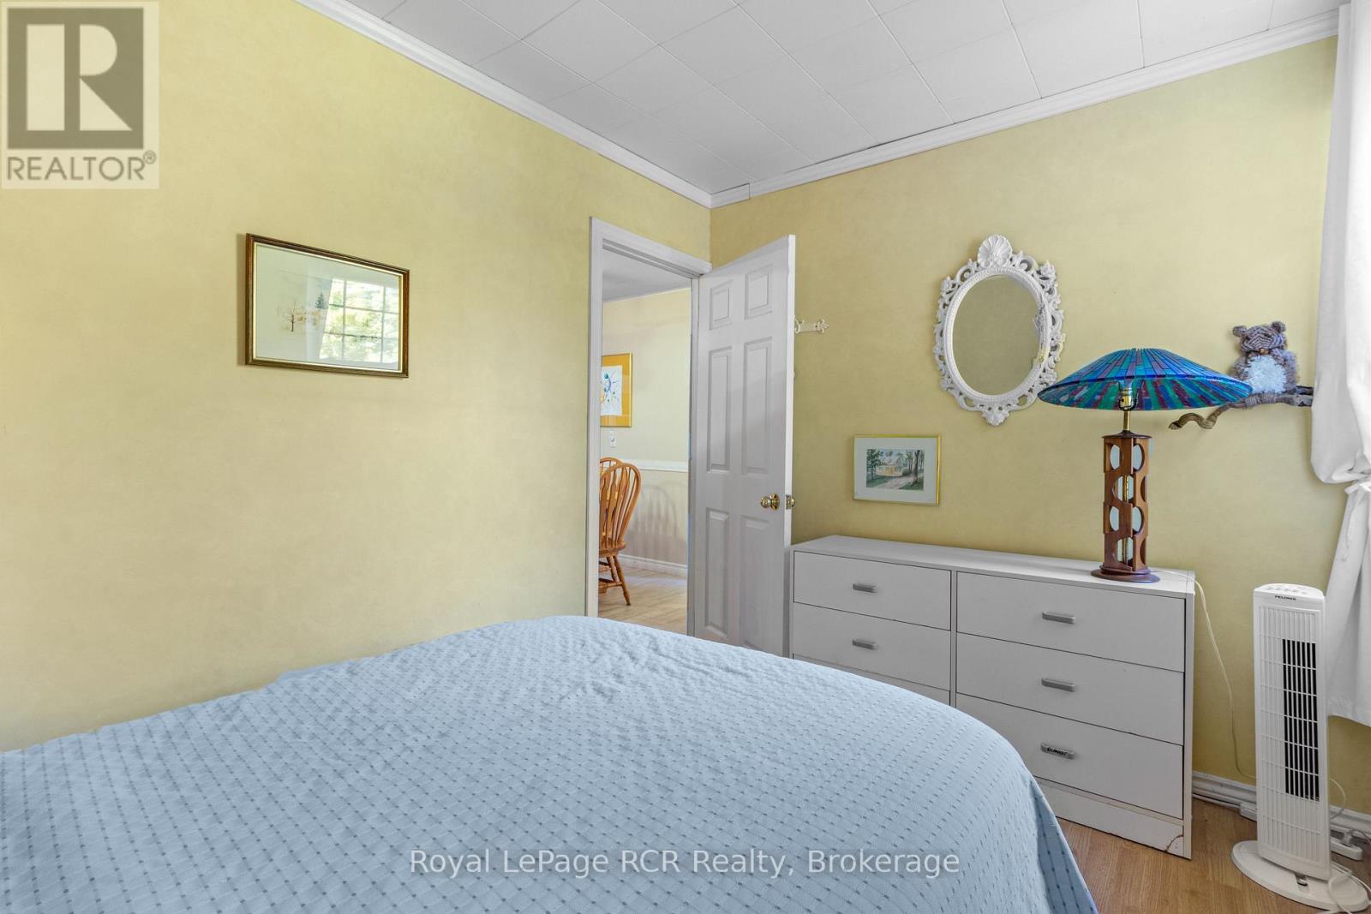
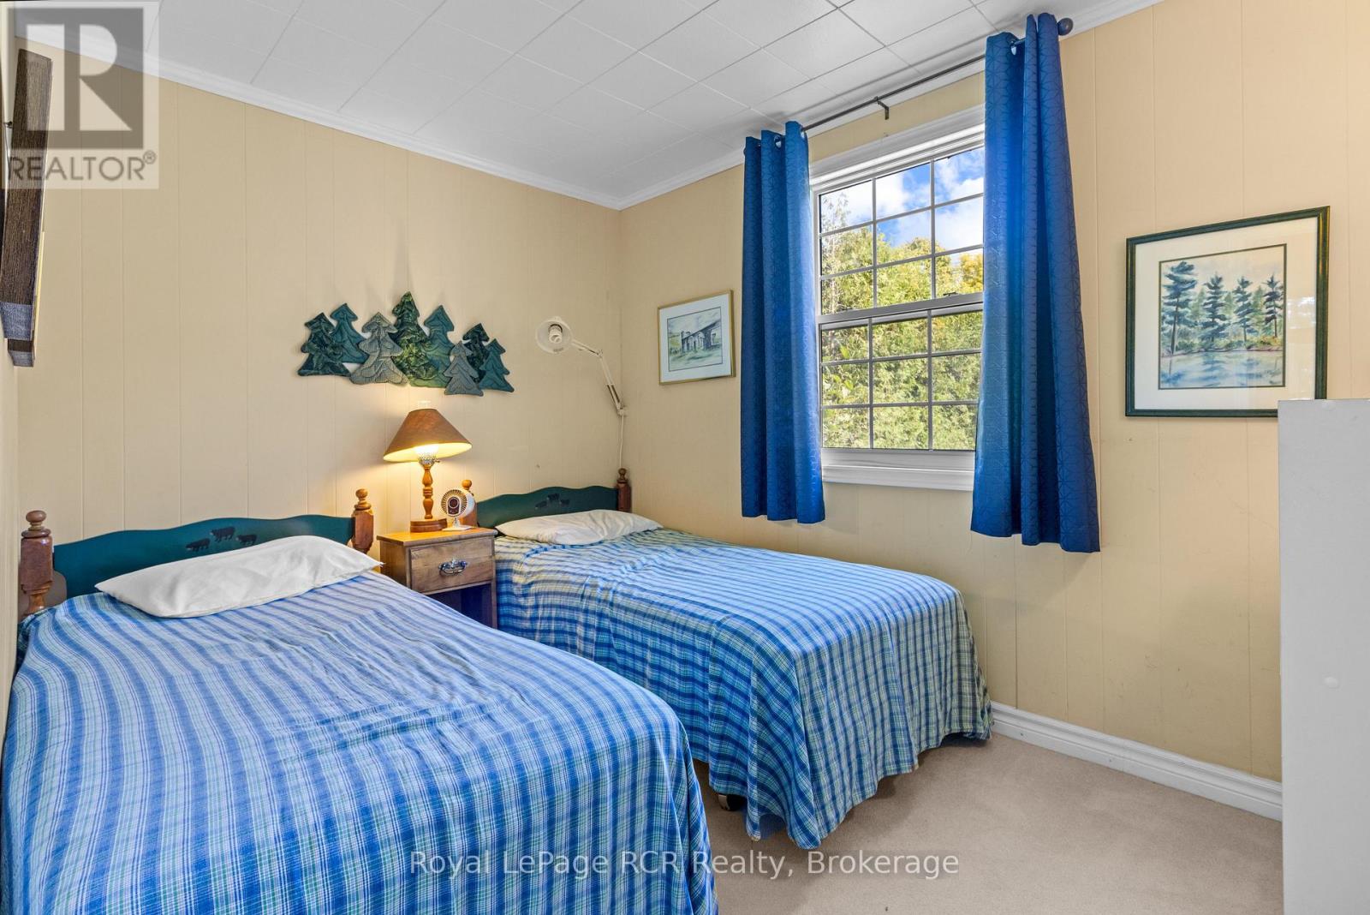
| Main Level | Bedroom 2 | 2.43 m | 3.04 m | 2.43 m x 3.04 m |
| Main Level | Bedroom 3 | 3.23 m | 2.44 m | 3.23 m x 2.44 m |
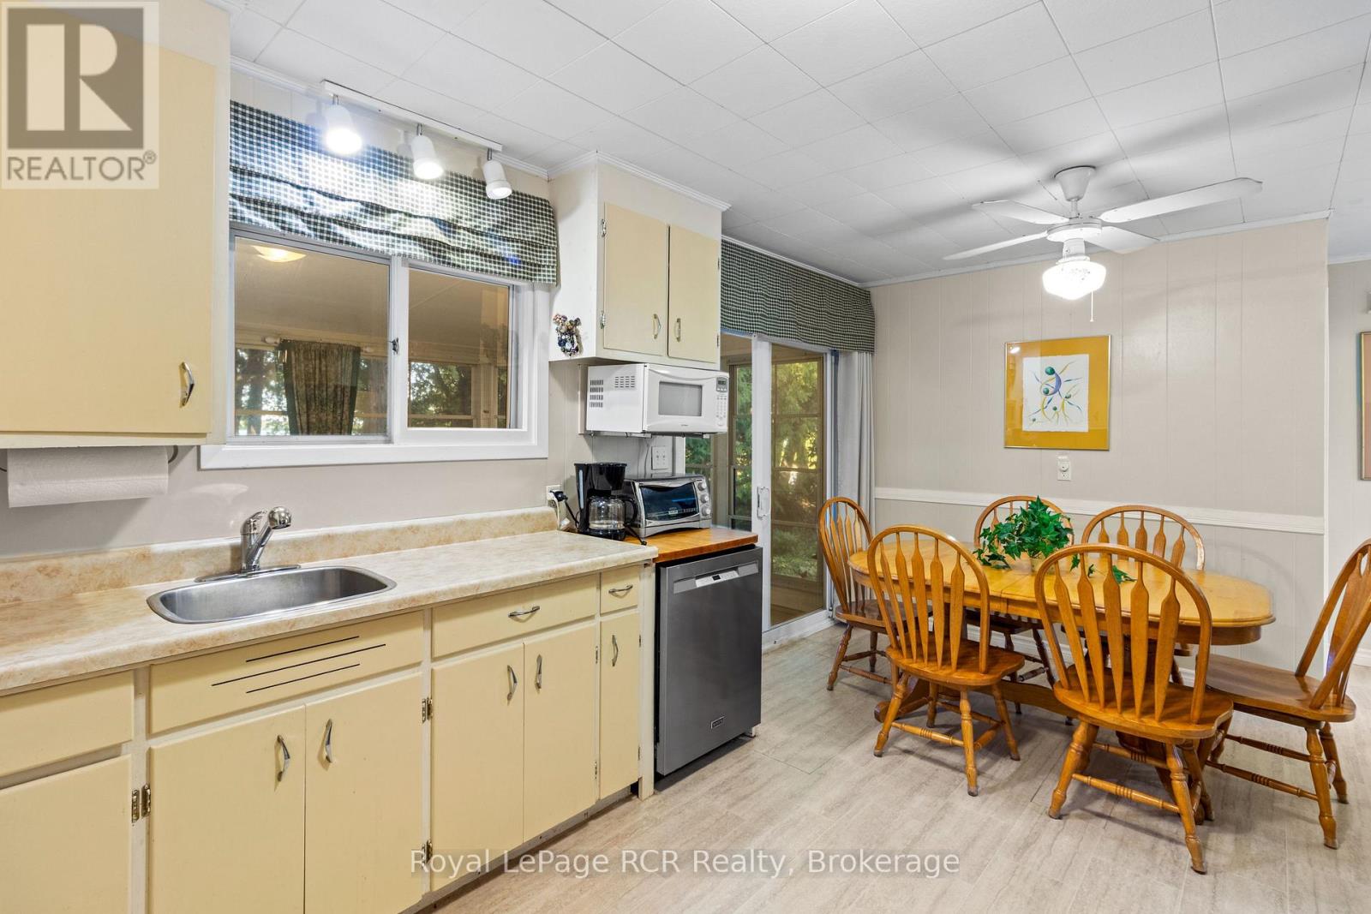
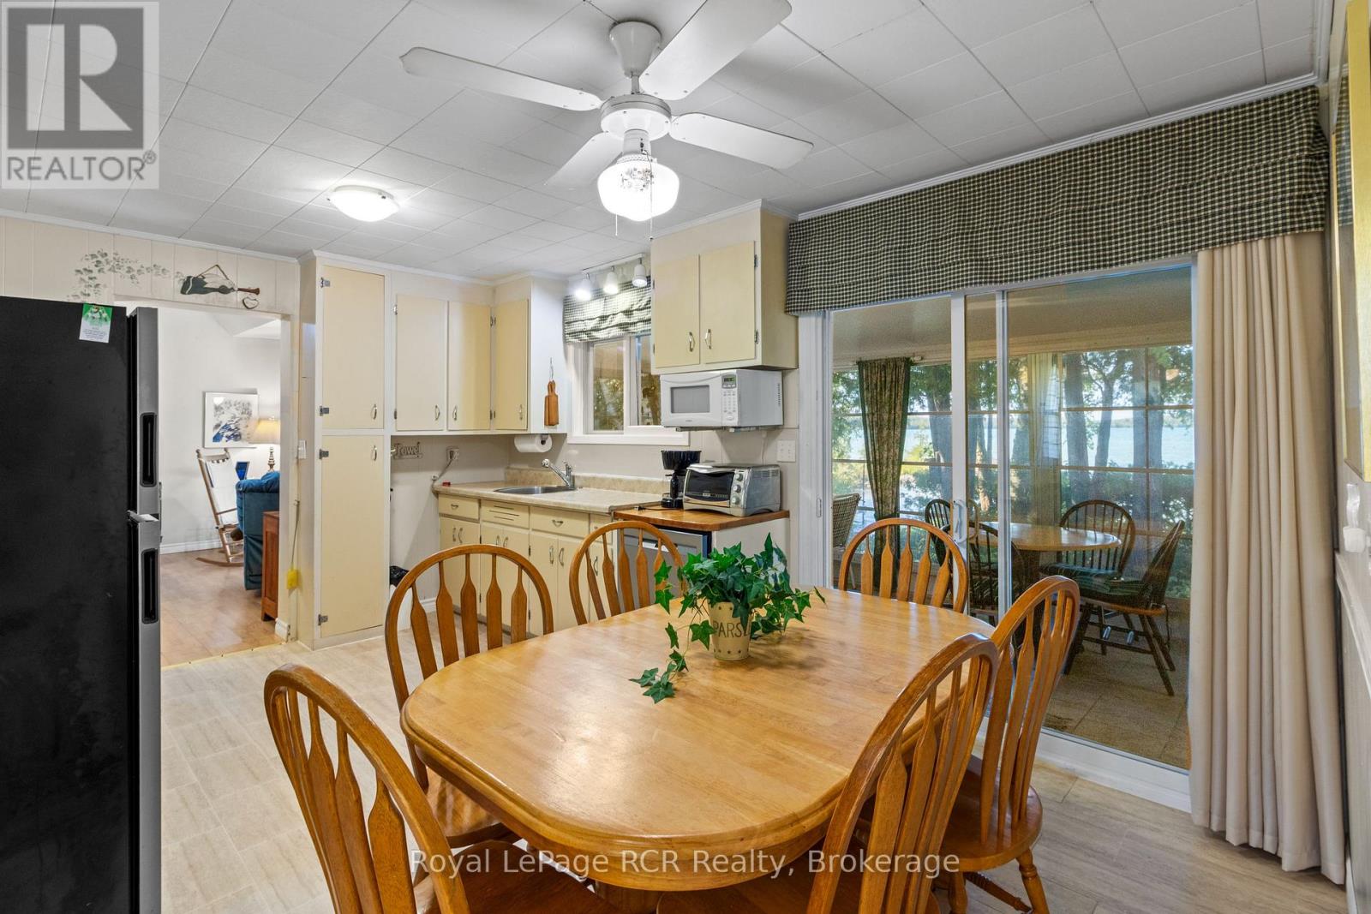
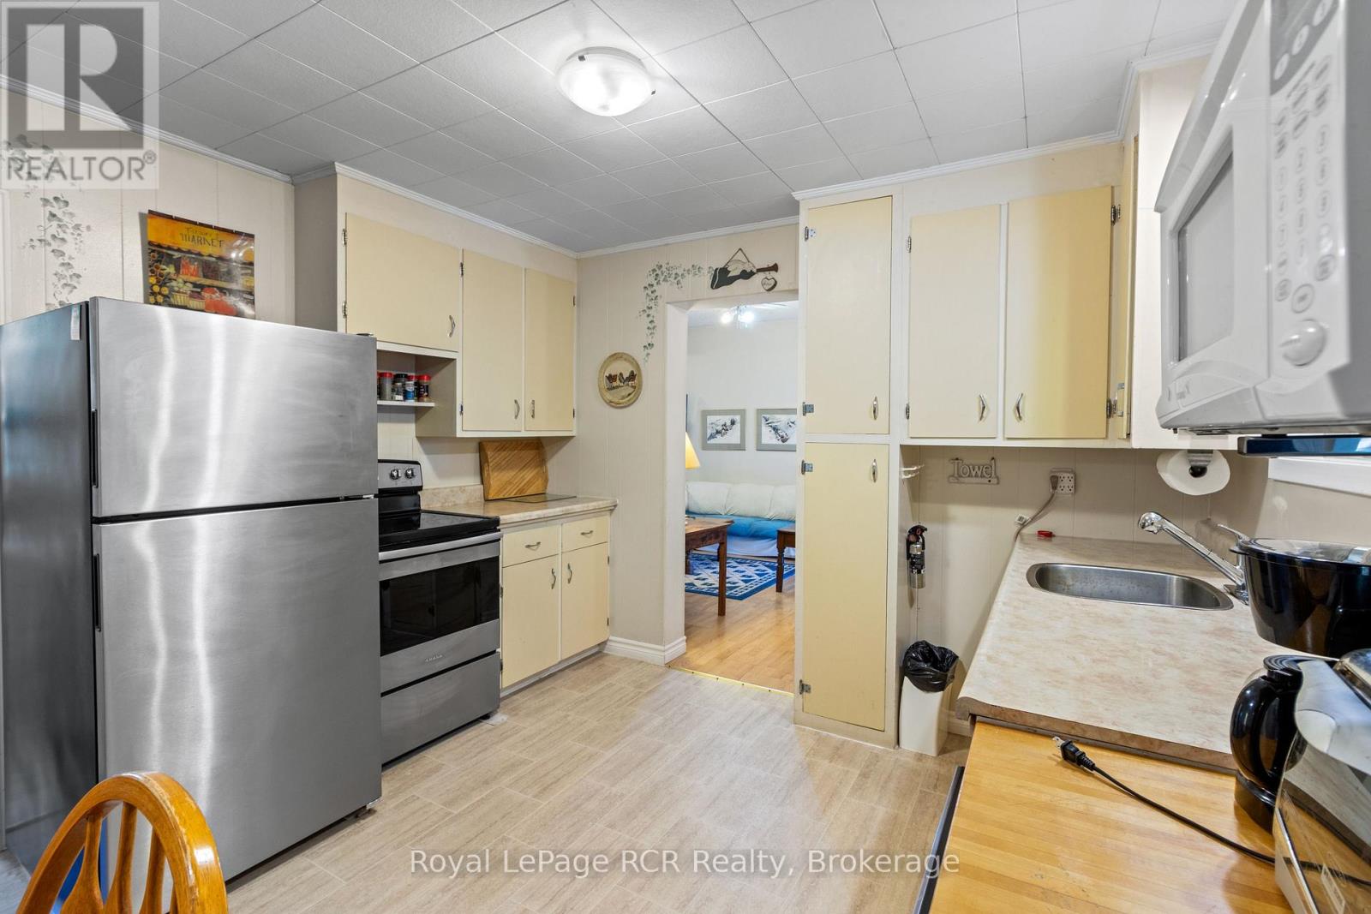
| Main Level | Kitchen | 4.76 m | 3.35 m | 4.76 m x 3.35 m |
| Main Level | Living Room | 7.32 m | 3.96 m | 7.32 m x 3.96 m |
| Main Level | Laundry Room | 1.22 m | 1.4 m | 1.22 m x 1.4 m |
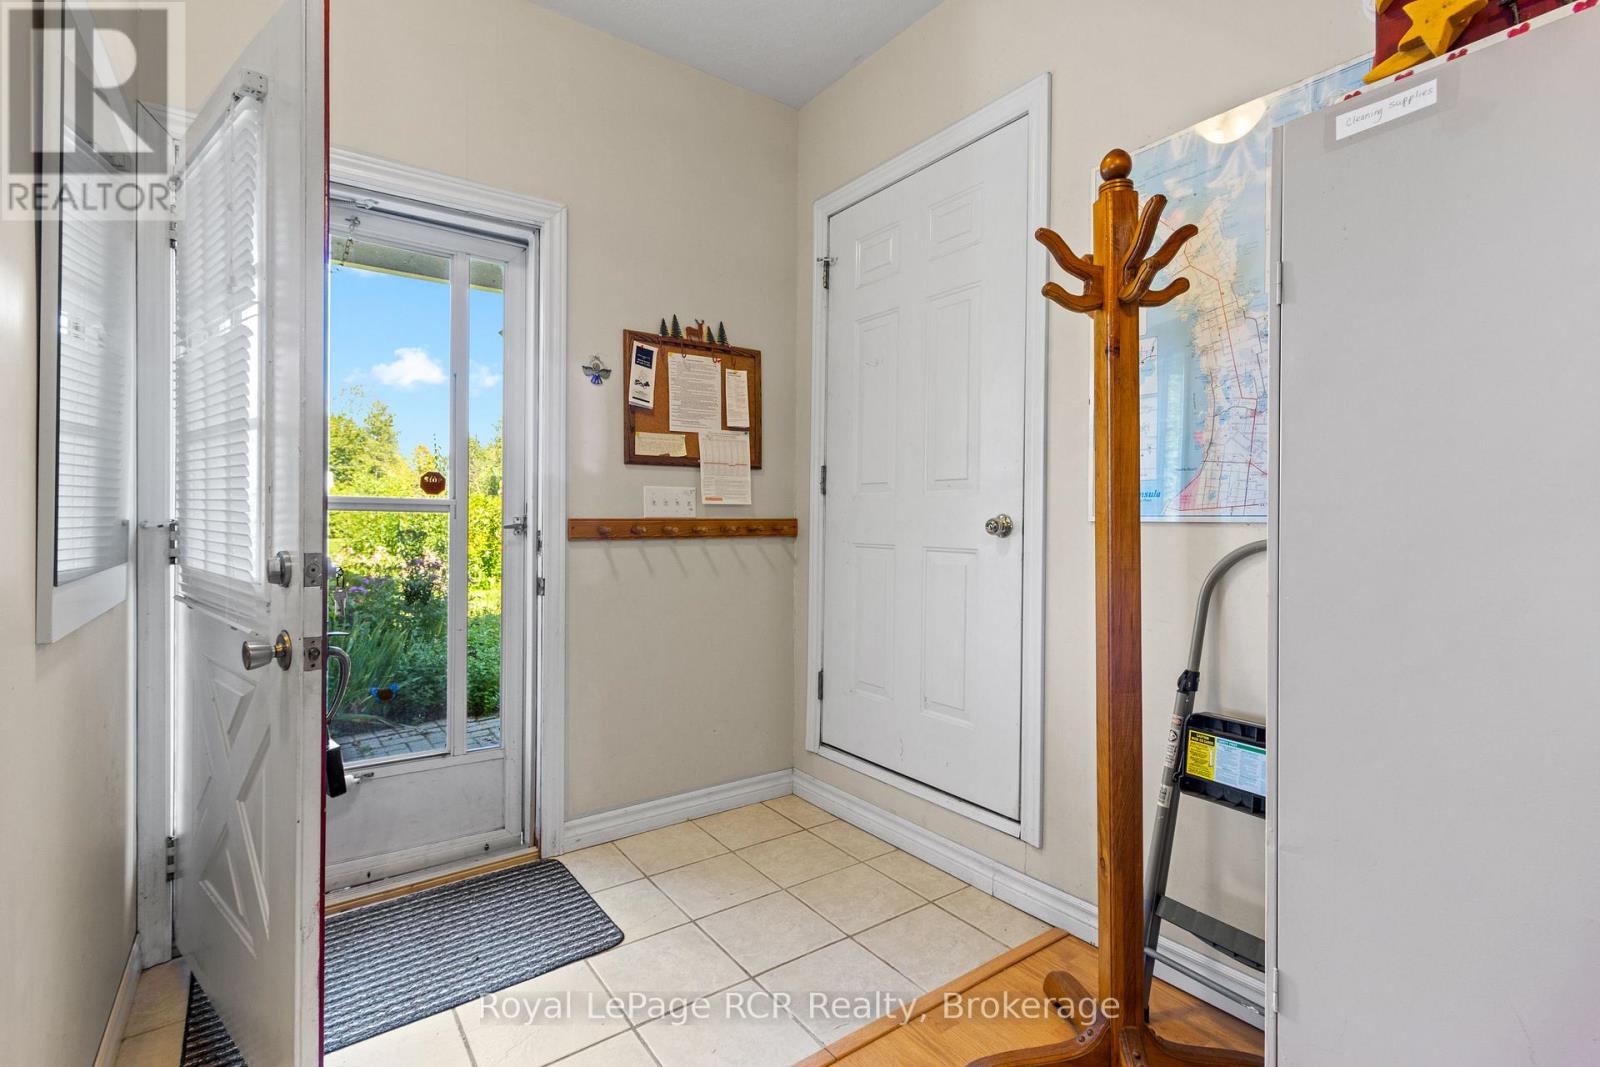
| Main Level | Foyer | 5.18 m | 2.32 m | 5.18 m x 2.32 m |
Utilities
| Electricity | Installed |
| Wireless | Available |
| Electricity Connected | Connected |
| Sewer | Installed |
Interested?
Contact us for more information

The trademarks REALTOR®, REALTORS®, and the REALTOR® logo are controlled by The Canadian Real Estate Association (CREA) and identify real estate professionals who are members of CREA. The trademarks MLS®, Multiple Listing Service® and the associated logos are owned by The Canadian Real Estate Association (CREA) and identify the quality of services provided by real estate professionals who are members of CREA. The trademark DDF® is owned by The Canadian Real Estate Association (CREA) and identifies CREA's Data Distribution Facility (DDF®)
September 17 2026 03:59:50
Muskoka Haliburton Orillia – The Lakelands Association of REALTORS®
Royal LePage Rcr Realty