
50 Hughes Street Collingwood, Ontario L9Y 3Z1

$1,079,900
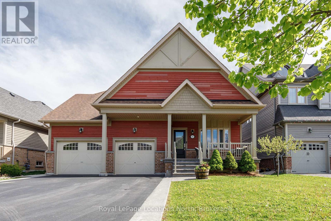
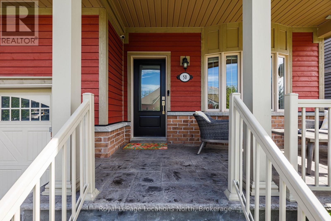
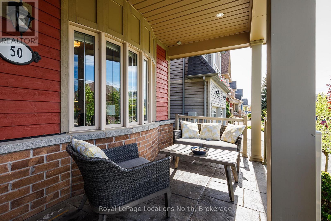
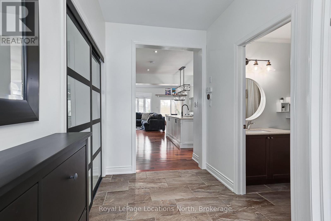
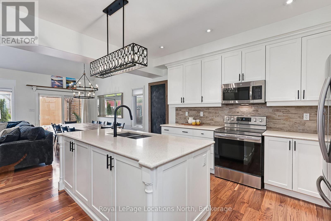
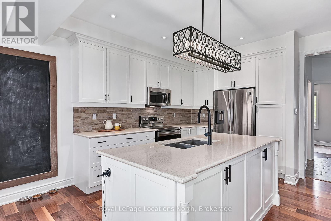
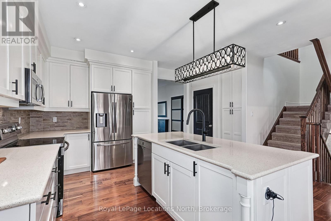
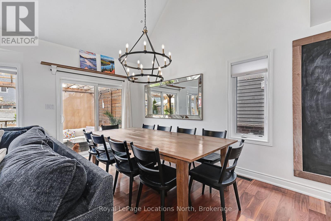
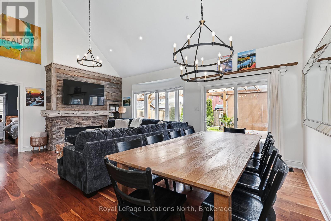
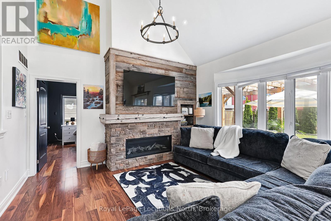
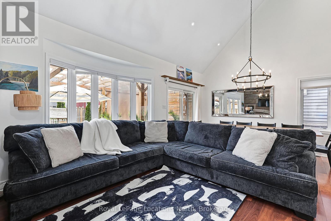
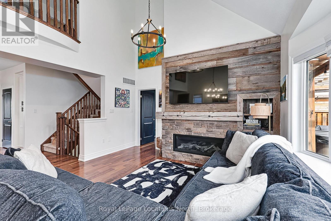
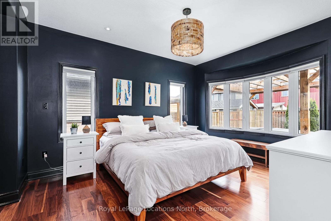
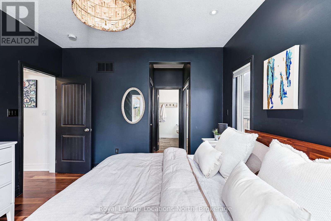
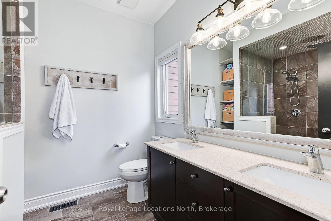
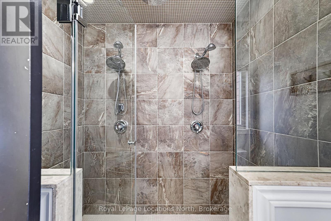
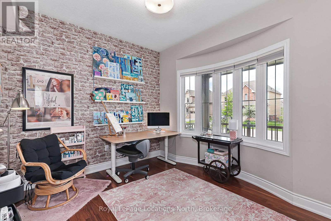
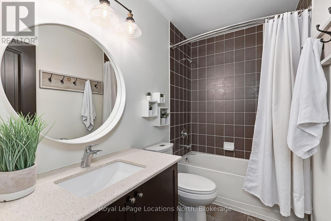
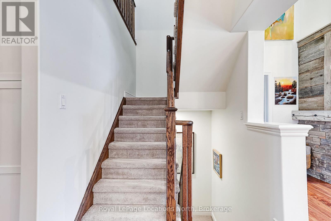
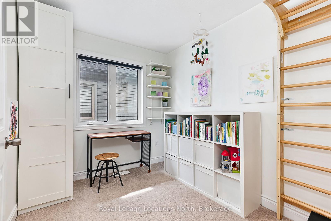
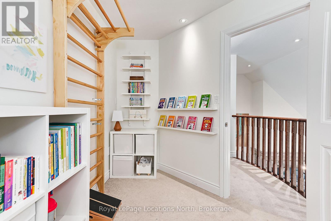
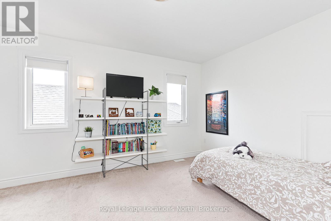
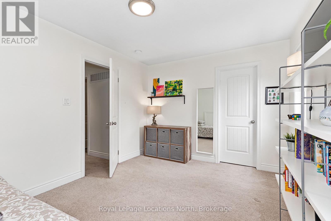
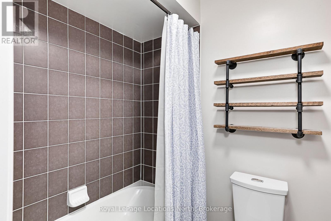
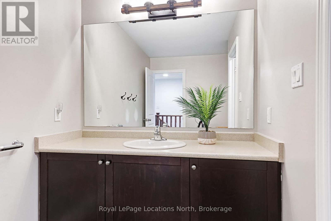
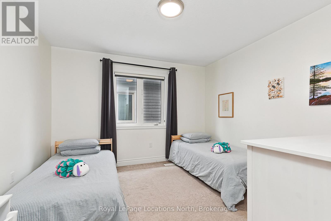
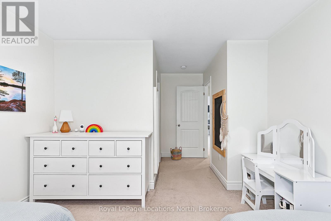
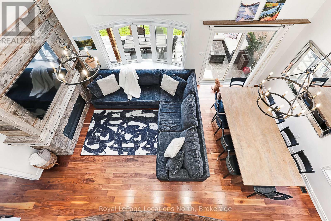
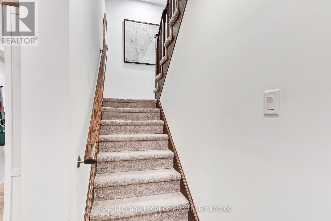
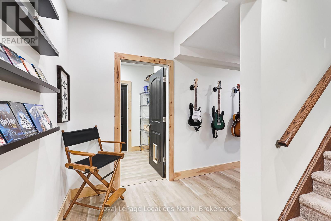
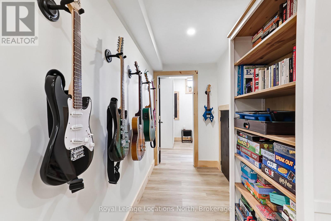
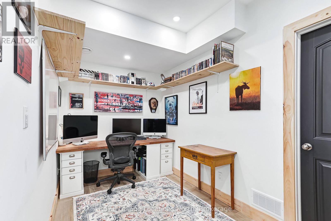
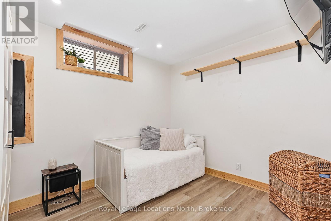
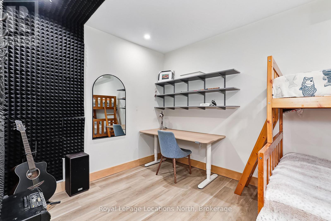
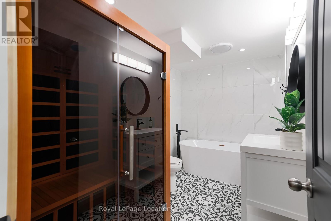
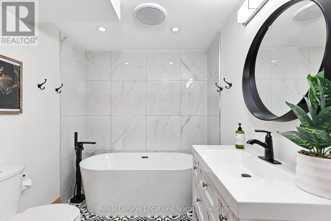
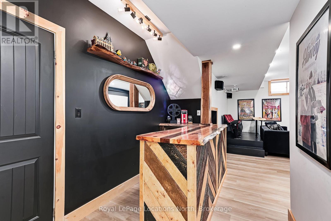
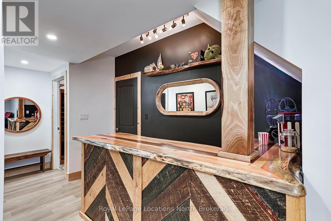
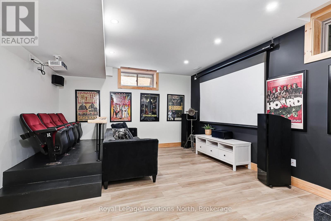
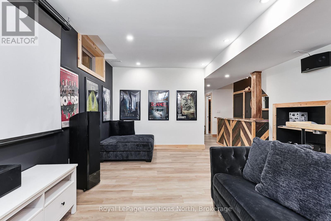
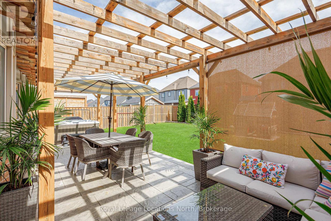
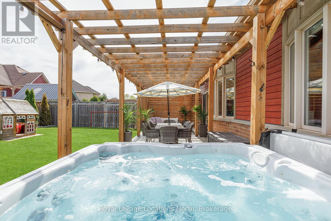
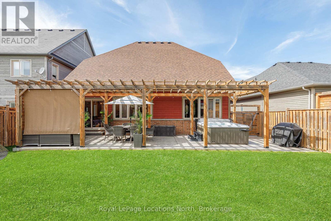
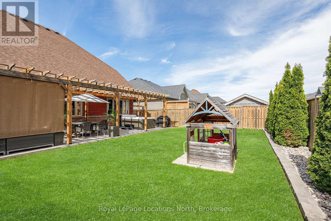
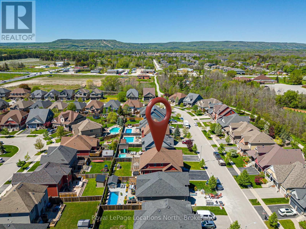
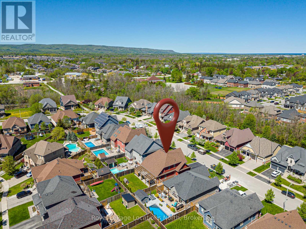
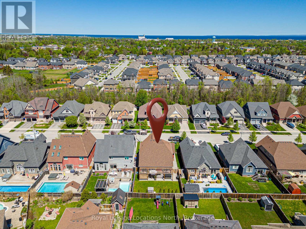
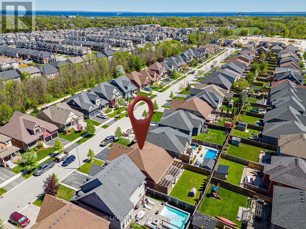
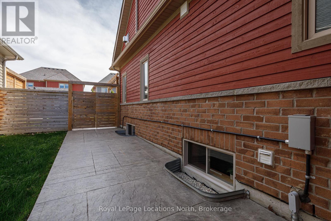
Welcome to 50 Hughes Street, a beautiful 4-bedroom, 4 bathroom detached bungaloft set on a premium 49 foot lot in a fantastic, highly sought-after Collingwood neighbourhood just steps from Collingwood's trail system. From the moment you pull into the driveway, you will love stamped concrete surround and front steps entry. Inside the home, you will feel the bright and airy open-concept layout that flows seamlessly from the kitchen (stainless steel appliances) to the dining area to the main floor primary with spa like ensuite! The main floor features soaring ceilings, a warm stone-facing gas fireplace with a custom barn-board mantel, and a modern kitchen complete with granite counters perfect for entertaining friends and family! The sliding door takes you to your fully fenced backyard where the stamped concrete continues on your beautiful patio where you can enjoy family meals and an evening hot tub. The loft area features 2 spacious bedrooms, a den and 4pc bath offering lots of options for your family. The space continues in the basement where you will love the high ceilings of a bungalow and will have to visit this property to truly appreciate. As a bonus, the garage has been dry walled and features an epoxy finish floor. Contact your Realtor today to view this great property. (id:13139)
Property Details
| MLS® Number | S13162660 |
| Property Type | Single Family |
| Community Name | Collingwood |
| AmenitiesNearBy | Hospital |
| EquipmentType | Water Heater |
| Features | Flat Site, Sump Pump |
| ParkingSpaceTotal | 6 |
| RentalEquipmentType | Water Heater |
| Structure | Porch, Patio(s) |
Building
| BathroomTotal | 4 |
| BedroomsAboveGround | 4 |
| BedroomsTotal | 4 |
| Age | 6 To 15 Years |
| Amenities | Fireplace(s) |
| Appliances | Hot Tub, Water Heater, Dishwasher, Dryer, Sauna, Stove, Washer, Window Coverings, Refrigerator |
| BasementType | Full |
| ConstructionStyleAttachment | Detached |
| ConstructionStyleOther | Seasonal |
| CoolingType | Central Air Conditioning |
| ExteriorFinish | Brick Facing, Wood |
| FireplacePresent | Yes |
| FireplaceTotal | 1 |
| FoundationType | Poured Concrete |
| HeatingFuel | Natural Gas |
| HeatingType | Forced Air |
| StoriesTotal | 2 |
| SizeInterior | 2000 - 2500 Sqft |
| Type | House |
| UtilityWater | Municipal Water |
Parking
| Attached Garage | |
| Garage |
Land
| Acreage | No |
| FenceType | Fully Fenced, Fenced Yard |
| LandAmenities | Hospital |
| LandscapeFeatures | Landscaped |
| Sewer | Sanitary Sewer |
| SizeDepth | 108 Ft |
| SizeFrontage | 49 Ft |
| SizeIrregular | 49 X 108 Ft |
| SizeTotalText | 49 X 108 Ft |
Rooms
| Level | Type | Length | Width | Dimensions |
|---|---|---|---|---|
| Second Level | Bathroom | 3.33 m | 2.8 m | 3.33 m x 2.8 m |
| Second Level | Bedroom 3 | 3.09 m | 4.04 m | 3.09 m x 4.04 m |
| Second Level | Bedroom 4 | 5.18 m | 3.46 m | 5.18 m x 3.46 m |
| Basement | Bathroom | 2.11 m | 3.49 m | 2.11 m x 3.49 m |
| Basement | Recreational, Games Room | 5.57 m | 4.17 m | 5.57 m x 4.17 m |
| Basement | Den | 2.97 m | 3.68 m | 2.97 m x 3.68 m |
| Basement | Study | 4.39 m | 2.81 m | 4.39 m x 2.81 m |
| Basement | Office | 4.36 m | 2.08 m | 4.36 m x 2.08 m |
| Main Level | Living Room | 3.87 m | 4.69 m | 3.87 m x 4.69 m |
| Main Level | Kitchen | 2.63 m | 3.73 m | 2.63 m x 3.73 m |
| Main Level | Dining Room | 2.8 m | 4.9 m | 2.8 m x 4.9 m |
| Main Level | Primary Bedroom | 3.59 m | 6.18 m | 3.59 m x 6.18 m |
| Main Level | Bathroom | 3.01 m | 2.45 m | 3.01 m x 2.45 m |
| Main Level | Bathroom | 2.64 m | 1.5 m | 2.64 m x 1.5 m |
| Main Level | Bedroom 2 | 3.34 m | 3.34 m | 3.34 m x 3.34 m |
| Main Level | Laundry Room | 2.9 m | 1.92 m | 2.9 m x 1.92 m |
https://www.realtor.ca/real-estate/29792115/50-hughes-street-collingwood-collingwood
Interested?
Contact us for more information

The trademarks REALTOR®, REALTORS®, and the REALTOR® logo are controlled by The Canadian Real Estate Association (CREA) and identify real estate professionals who are members of CREA. The trademarks MLS®, Multiple Listing Service® and the associated logos are owned by The Canadian Real Estate Association (CREA) and identify the quality of services provided by real estate professionals who are members of CREA. The trademark DDF® is owned by The Canadian Real Estate Association (CREA) and identifies CREA's Data Distribution Facility (DDF®)
May 22 2026 06:33:51
Muskoka Haliburton Orillia – The Lakelands Association of REALTORS®
Royal LePage Locations North