
505 - 1882 Gordon Street Guelph (Pineridge/westminster Woods), Ontario N1L 0P6

$536,283Maintenance, Heat, Insurance, Parking
$393.74 Monthly
Maintenance, Heat, Insurance, Parking
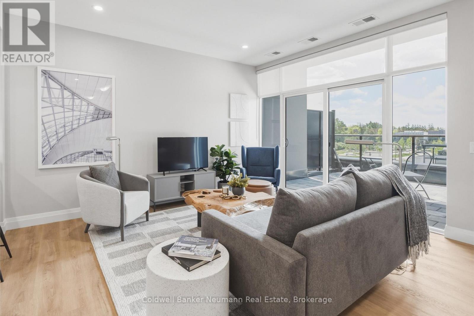
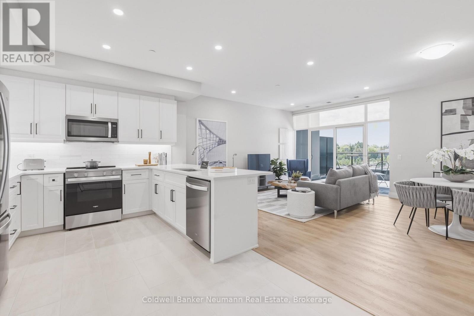
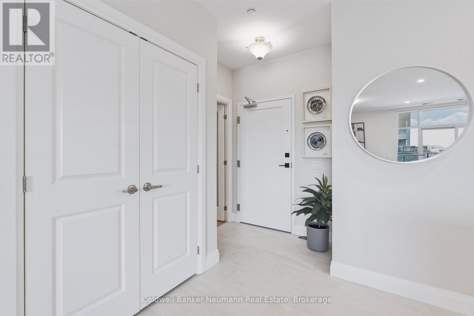
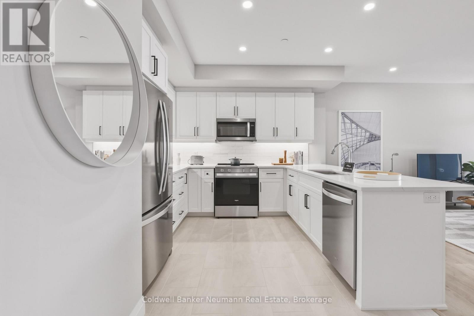
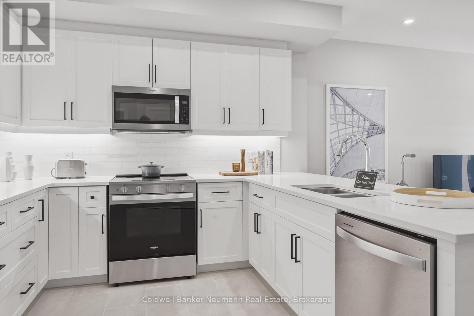
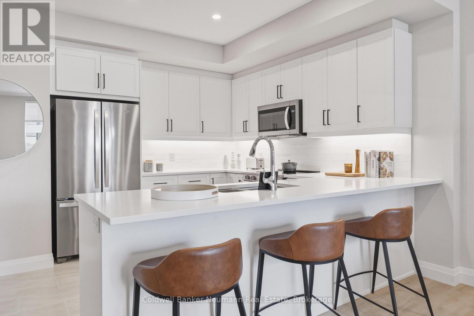
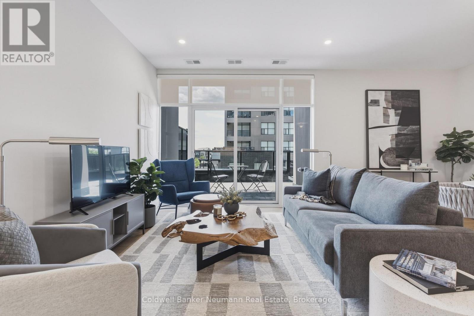
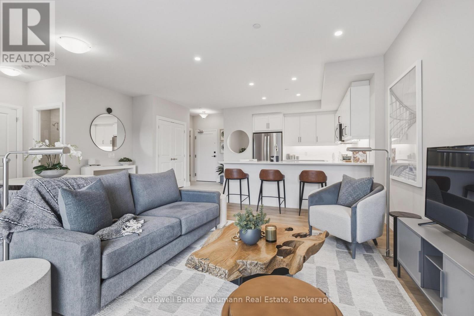
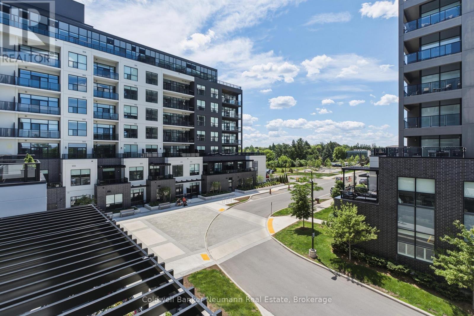
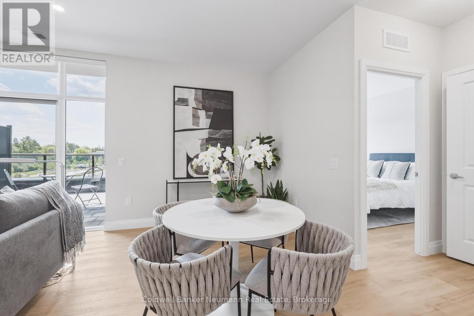
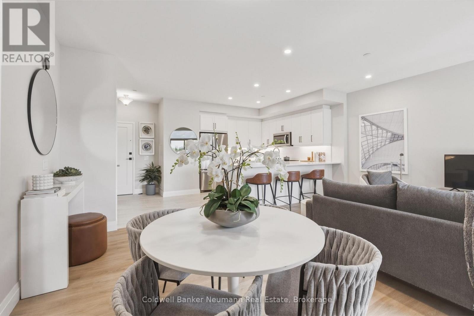
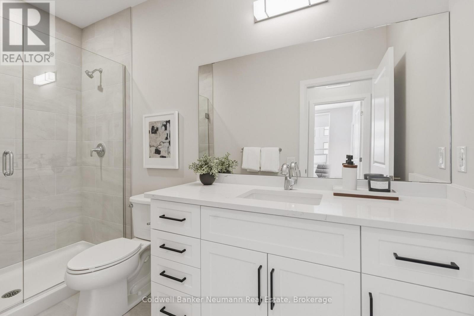
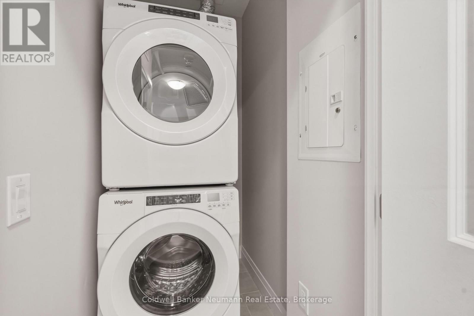
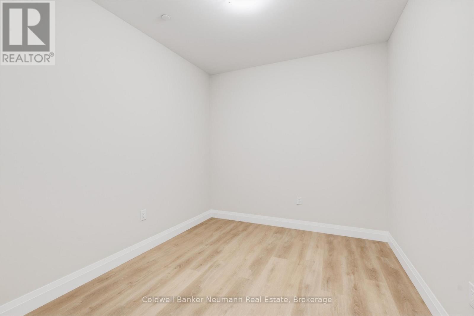
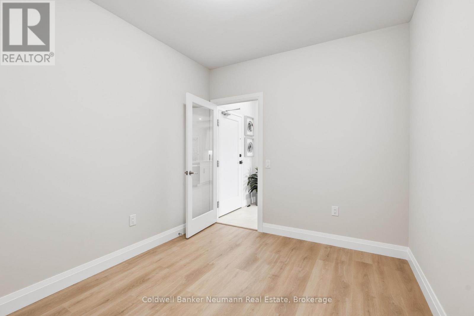
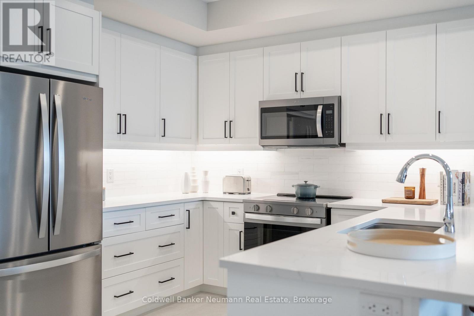
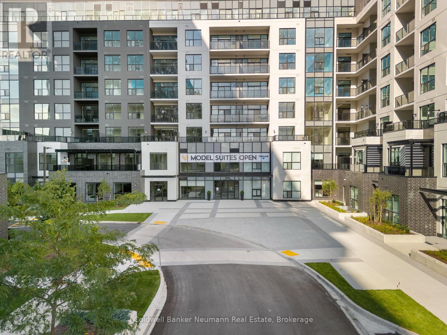
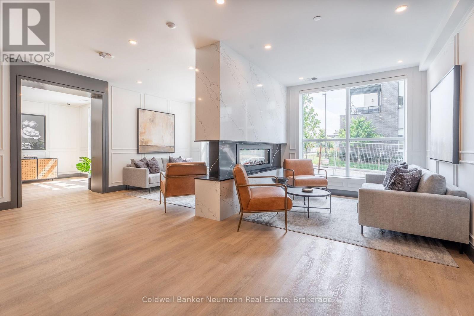
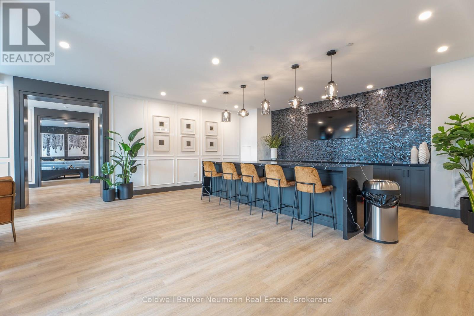
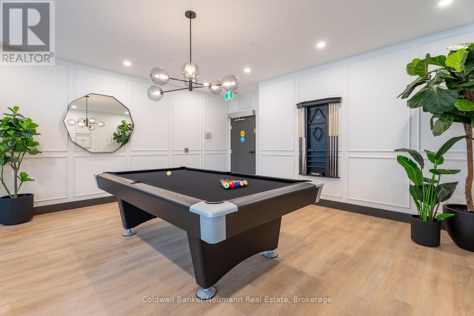
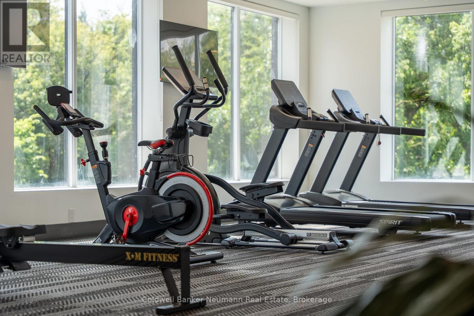
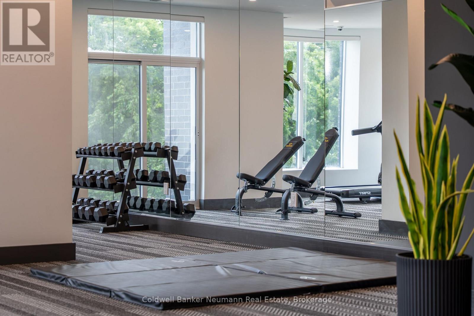
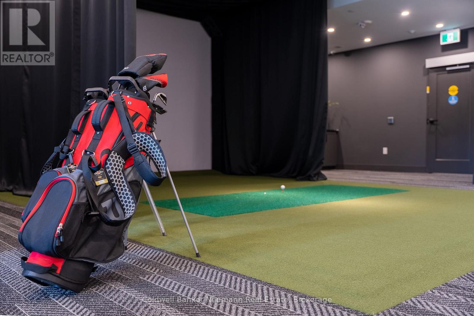
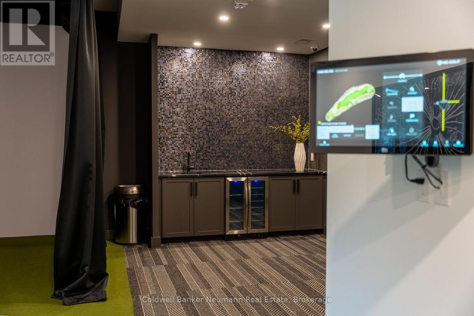
$393.74 MonthlySuite 505 at Gordon Square 3 is a bright west-facing 1 bedroom plus den condo offering 975 sq. ft. of thoughtfully designed living space plus a 65 sq. ft. private balcony. The open concept layout features a spacious living and dining area that flows into a well-appointed kitchen with a breakfast bar, making it ideal for both everyday living and entertaining. The primary bedroom offers a generous walk-in closet, while the separate den with glass door is perfect for a home office, guest space, or reading nook. Additional highlights include a 3-piece bathroom with walk-in shower and convenient in-suite laundry. Residents enjoy an impressive list of building amenities, including a fitness centre, golf simulator, guest suites, party room, residents' lounge, and secure underground parking. Located in Guelph's sought-after south end, you're just minutes from the 401 and close to grocery stores, coffee shops, gyms, and a wide range of shopping. Whether you're a first-time buyer, downsizer, or commuter, this suite offers comfort, convenience, and style in one of the city's most desirable communities. (id:13139)
Open House
This property has open houses!
12:00 pm
Ends at:4:00 pm
12:00 pm
Ends at:4:00 pm
12:00 pm
Ends at:4:00 pm
Property Details
| MLS® Number | X13853650 |
| Property Type | Single Family |
| Community Name | Pineridge/Westminster Woods |
| AmenitiesNearBy | Park, Public Transit, Place Of Worship, Schools |
| CommunityFeatures | Pets Allowed With Restrictions |
| Features | Elevator, Balcony, Carpet Free |
| ParkingSpaceTotal | 1 |
Building
| BathroomTotal | 1 |
| BedroomsAboveGround | 1 |
| BedroomsTotal | 1 |
| Amenities | Exercise Centre, Party Room, Visitor Parking, Storage - Locker |
| BasementType | None |
| CoolingType | Central Air Conditioning, Air Exchanger |
| ExteriorFinish | Brick, Concrete |
| FireProtection | Smoke Detectors |
| HeatingFuel | Natural Gas |
| HeatingType | Forced Air |
| SizeInterior | 900 - 999 Sqft |
| Type | Apartment |
Parking
| Underground | |
| Garage |
Land
| Acreage | No |
| LandAmenities | Park, Public Transit, Place Of Worship, Schools |
| ZoningDescription | R,4b-20 |
Rooms
| Level | Type | Length | Width | Dimensions |
|---|---|---|---|---|
| Main Level | Living Room | 5.79 m | 4.42 m | 5.79 m x 4.42 m |
| Main Level | Kitchen | 3.2 m | 2.9 m | 3.2 m x 2.9 m |
| Main Level | Bedroom | 3.66 m | 3.28 m | 3.66 m x 3.28 m |
| Main Level | Den | 3.35 m | 2.74 m | 3.35 m x 2.74 m |
Interested?
Contact us for more information

The trademarks REALTOR®, REALTORS®, and the REALTOR® logo are controlled by The Canadian Real Estate Association (CREA) and identify real estate professionals who are members of CREA. The trademarks MLS®, Multiple Listing Service® and the associated logos are owned by The Canadian Real Estate Association (CREA) and identify the quality of services provided by real estate professionals who are members of CREA. The trademark DDF® is owned by The Canadian Real Estate Association (CREA) and identifies CREA's Data Distribution Facility (DDF®)
October 02 2026 02:30:14
Muskoka Haliburton Orillia – The Lakelands Association of REALTORS®
Coldwell Banker Neumann Real Estate