
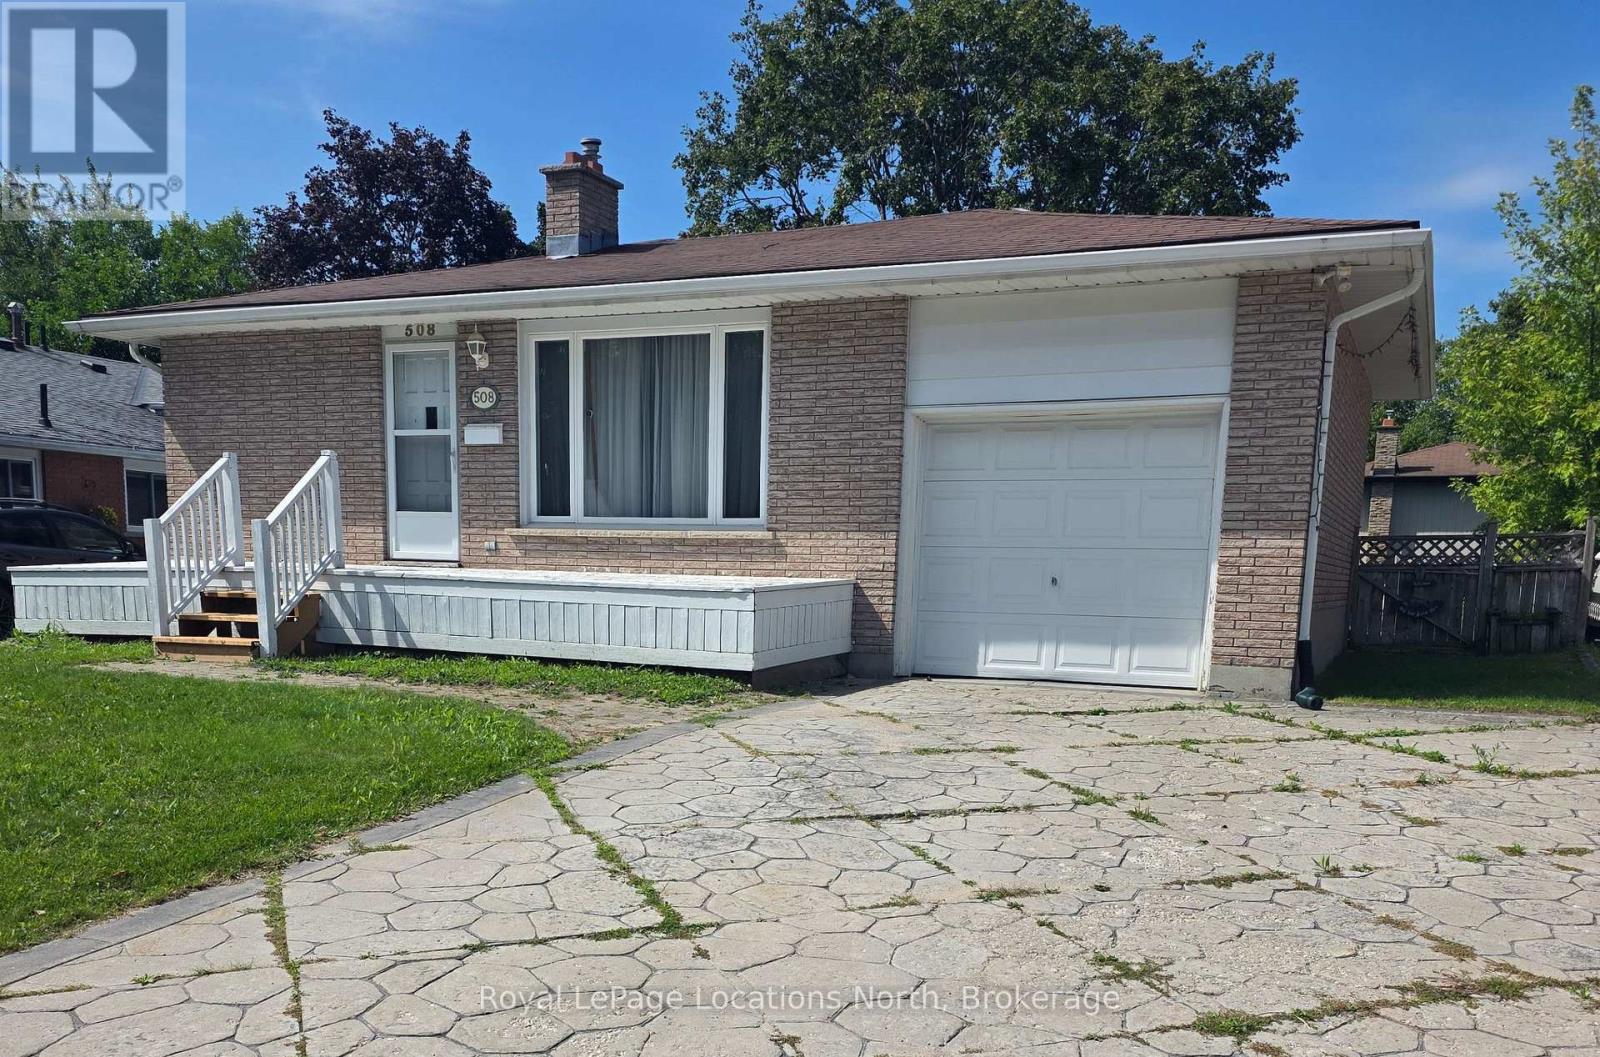
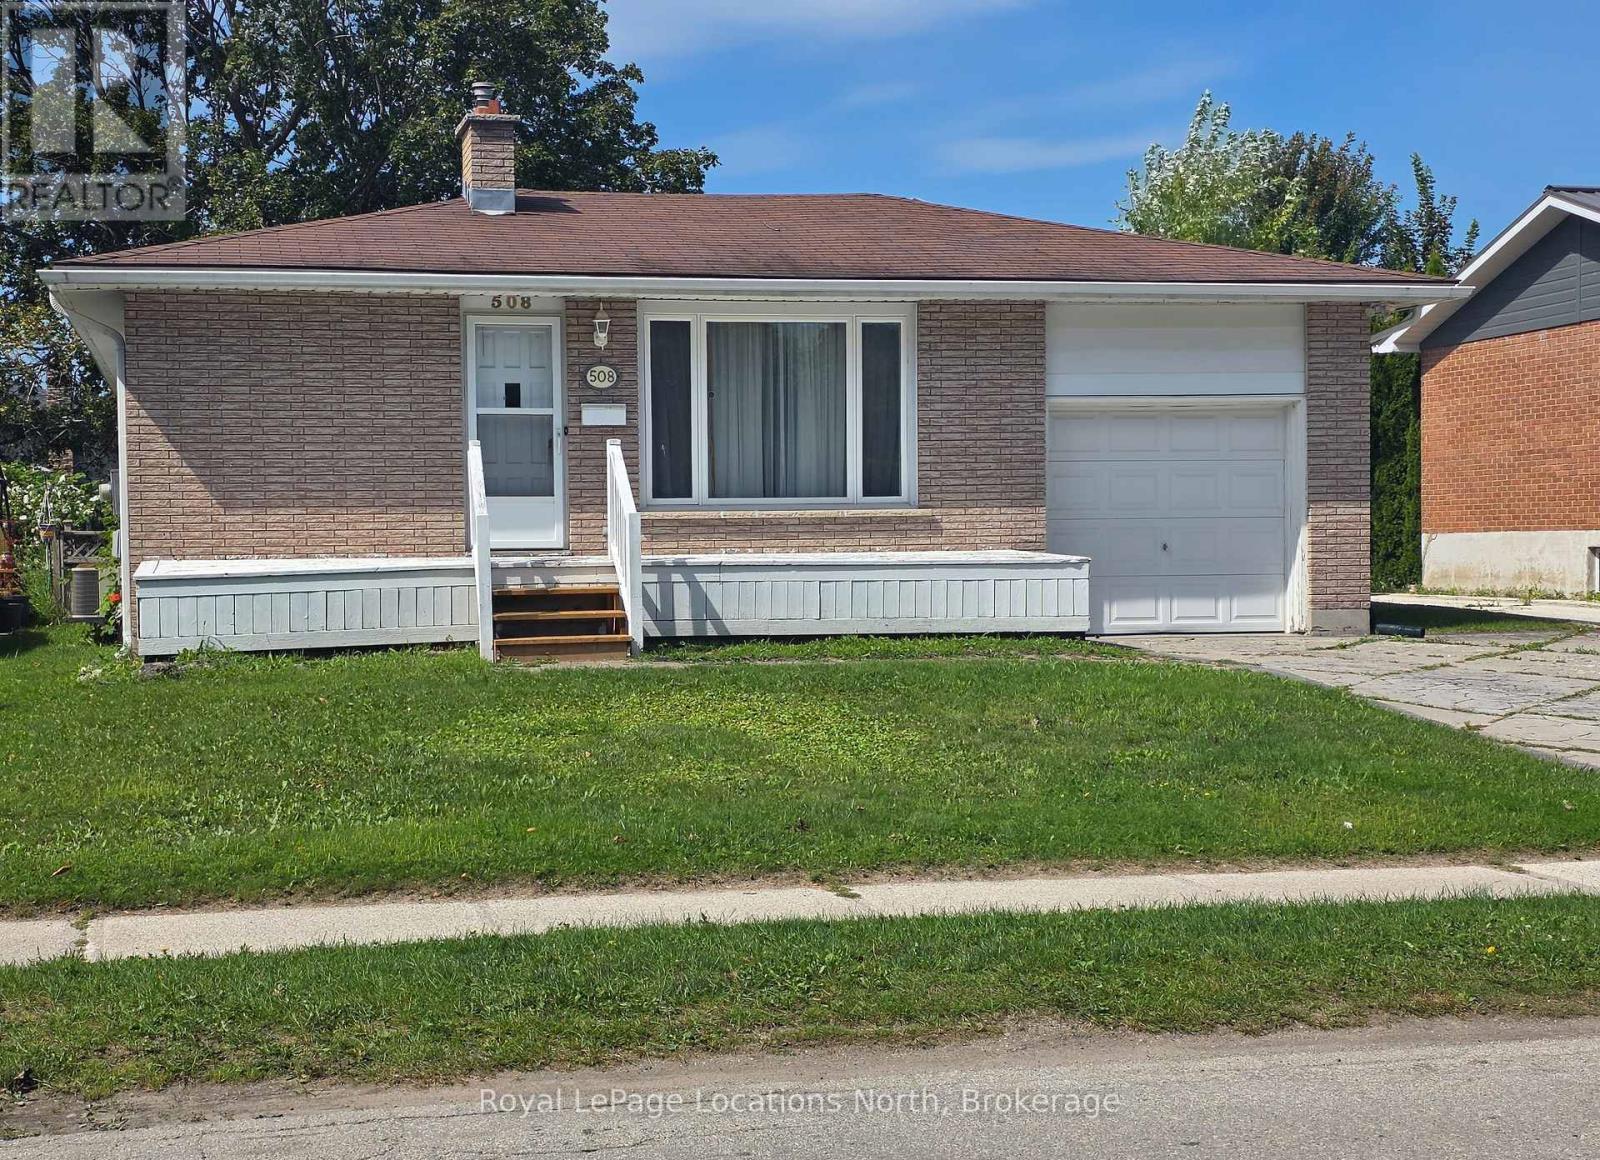
508 Spruce Street Collingwood, Ontario L9Y 3H6

$499,999
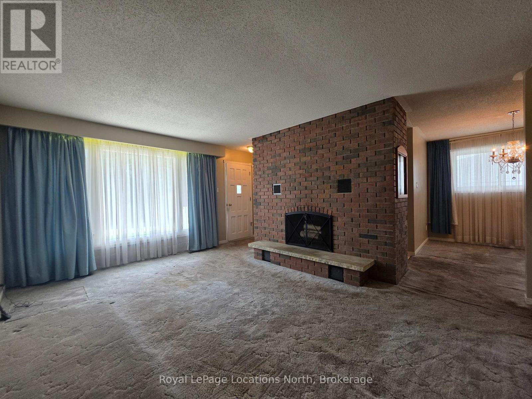
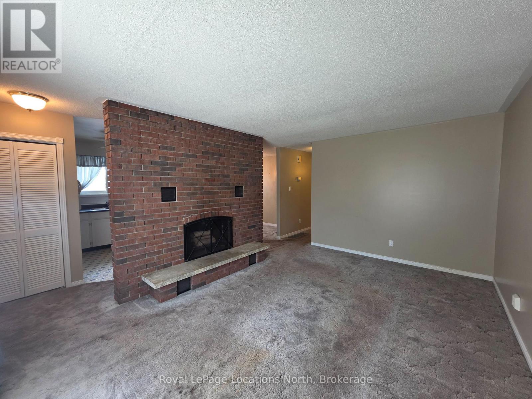
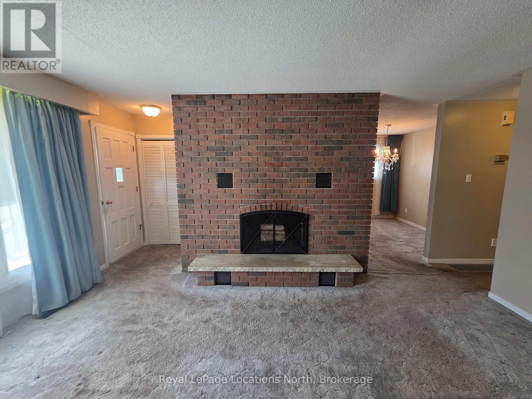
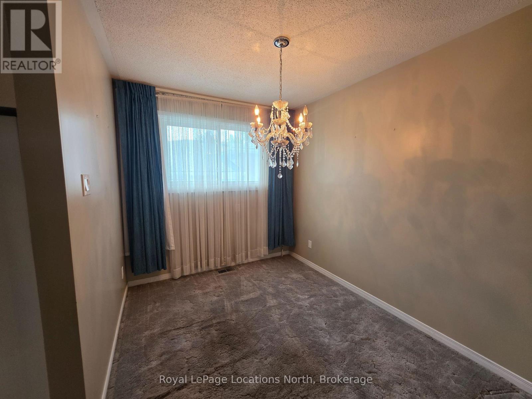
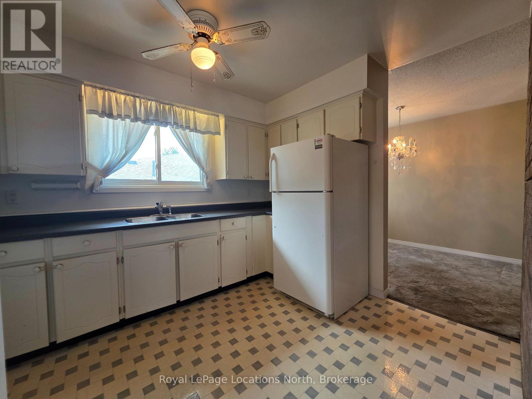
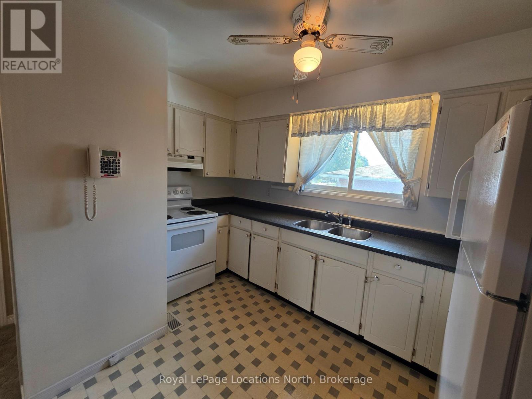
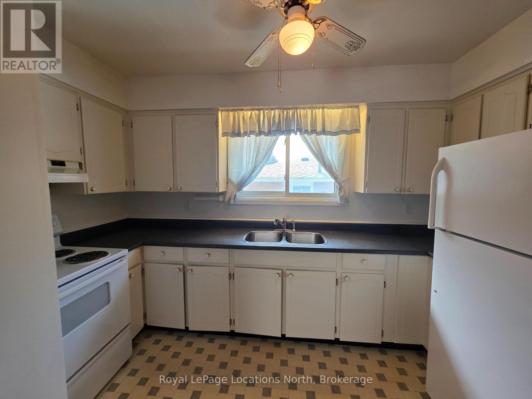
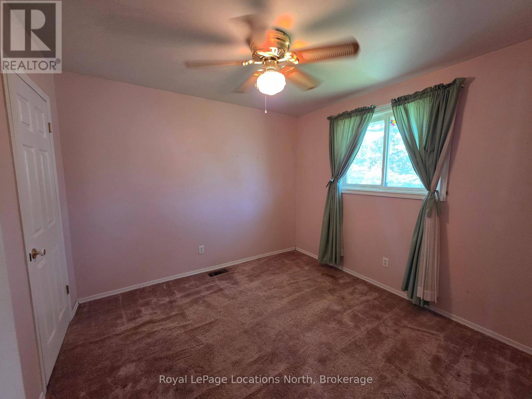
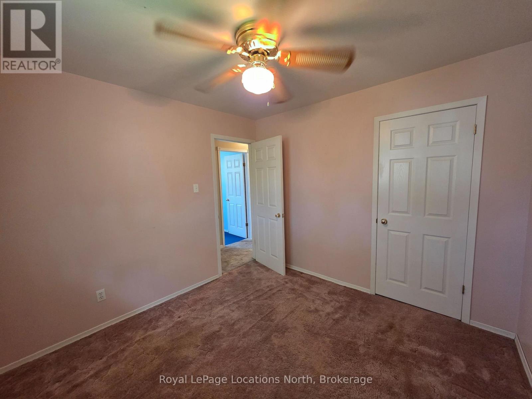
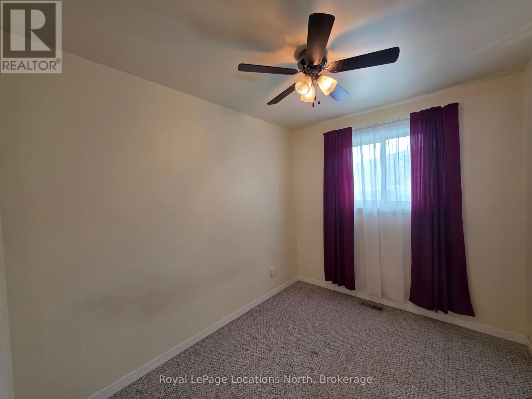
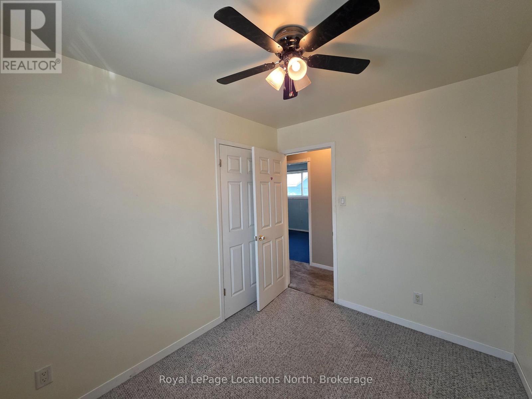
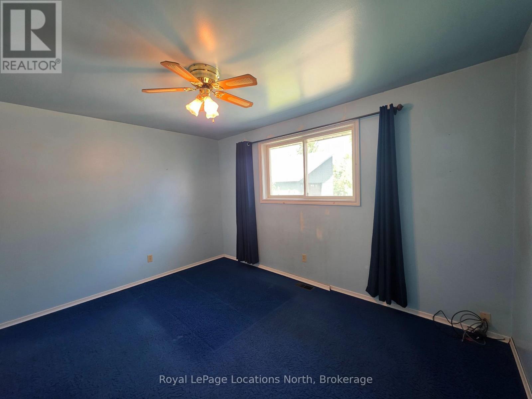
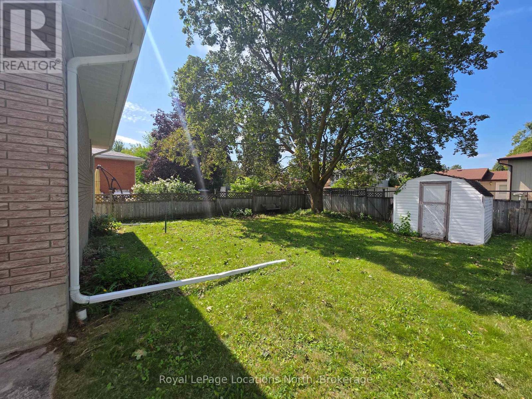
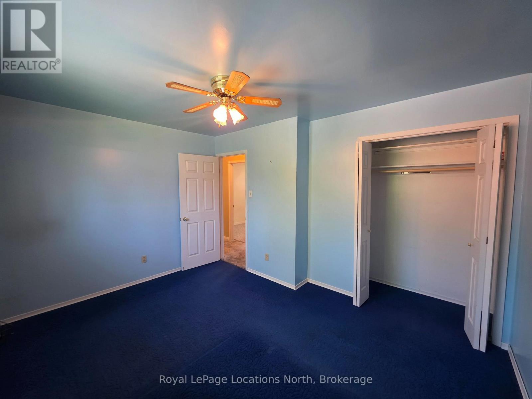
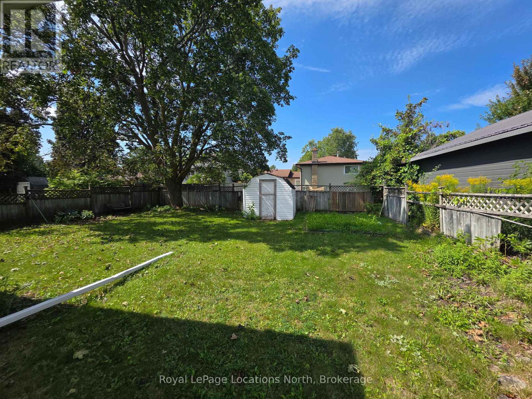
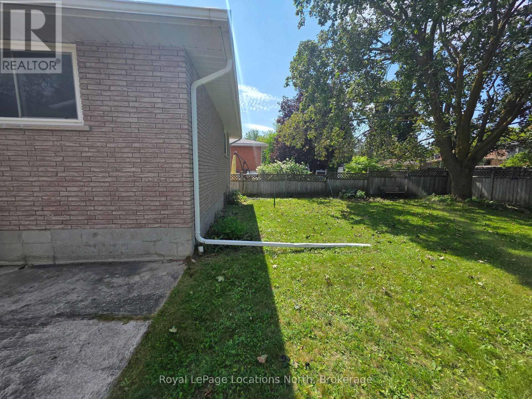
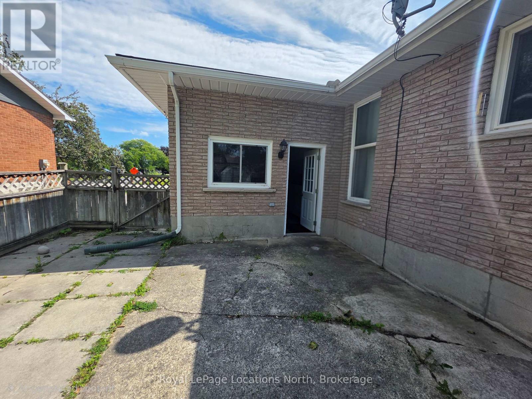
Bring your ideas, your toolbox, and your imagination to create a home where family memories can grow. This charming brick bungalow offers 3 bedrooms, 1.5 bathrooms, a full basement, bonus room, single-car garage, and plenty of storage, all on a nice lot in a family-friendly neighbourhood. With its classic character and solid potential, this home is an exciting opportunity for first-time buyers, families, renovators, or investors looking to add value and make the most of a sought-after Collingwood location. Close to Blue Mountain, Wasaga Beach, trails, recreation, shopping, and all that Collingwood has to offer, this property offers both lifestyle appeal and plenty of possibilities for the future. Being Sold "As Is", Fireplace has not been used - Not operational, Bring your vision and make this one your own! (id:13139)
Property Details
| MLS® Number | S13735268 |
| Property Type | Single Family |
| Community Name | Collingwood |
| ParkingSpaceTotal | 3 |
Building
| BathroomTotal | 2 |
| BedroomsAboveGround | 3 |
| BedroomsTotal | 3 |
| Amenities | Fireplace(s) |
| Appliances | Water Meter |
| ArchitecturalStyle | Raised Bungalow |
| BasementDevelopment | Partially Finished |
| BasementType | Partial (partially Finished) |
| ConstructionStyleAttachment | Detached |
| CoolingType | Central Air Conditioning |
| ExteriorFinish | Brick |
| FireplacePresent | Yes |
| FireplaceTotal | 1 |
| FoundationType | Block |
| HalfBathTotal | 1 |
| HeatingFuel | Natural Gas |
| HeatingType | Forced Air |
| StoriesTotal | 1 |
| SizeInterior | 1500 - 2000 Sqft |
| Type | House |
| UtilityWater | Municipal Water |
Parking
| Attached Garage | |
| Garage |
Land
| Acreage | No |
| Sewer | Sanitary Sewer |
| SizeDepth | 110 Ft |
| SizeFrontage | 50 Ft |
| SizeIrregular | 50 X 110 Ft |
| SizeTotalText | 50 X 110 Ft |
| ZoningDescription | Residential 2 |
Rooms
| Level | Type | Length | Width | Dimensions |
|---|---|---|---|---|
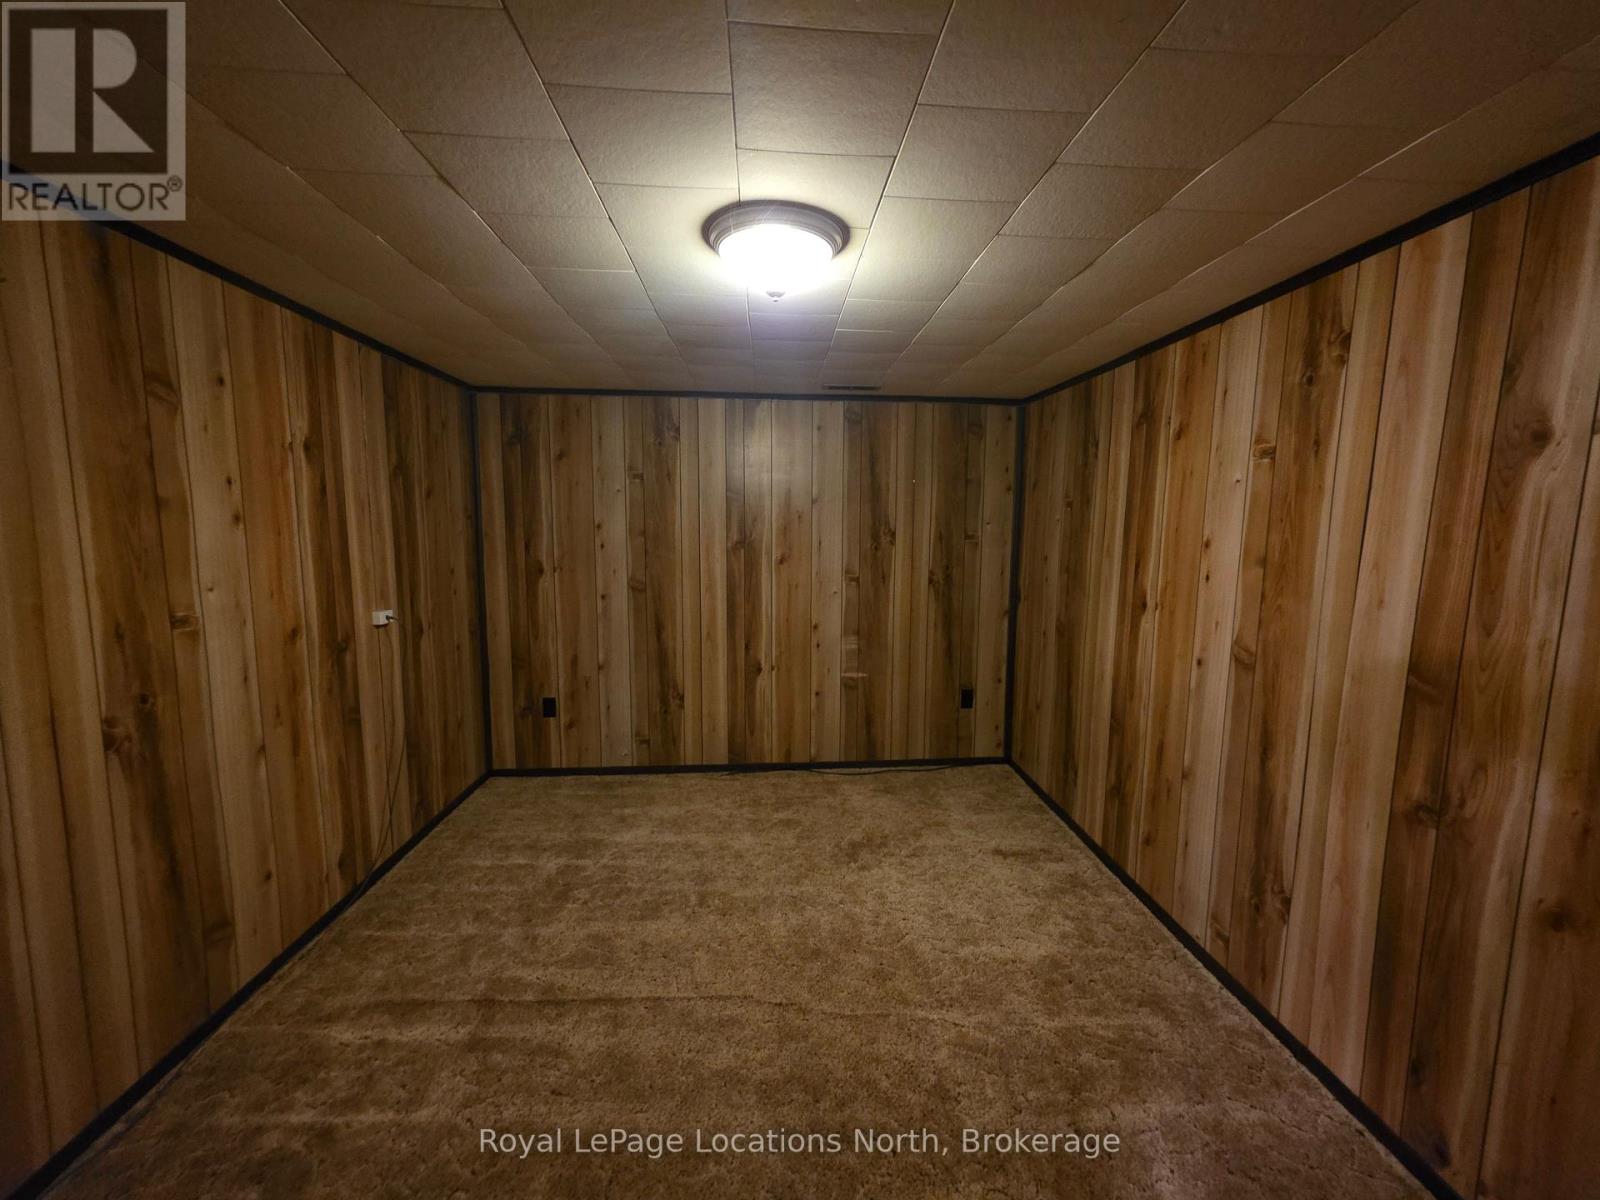
| Basement | Other | 3.53 m | 3.05 m | 3.53 m x 3.05 m |
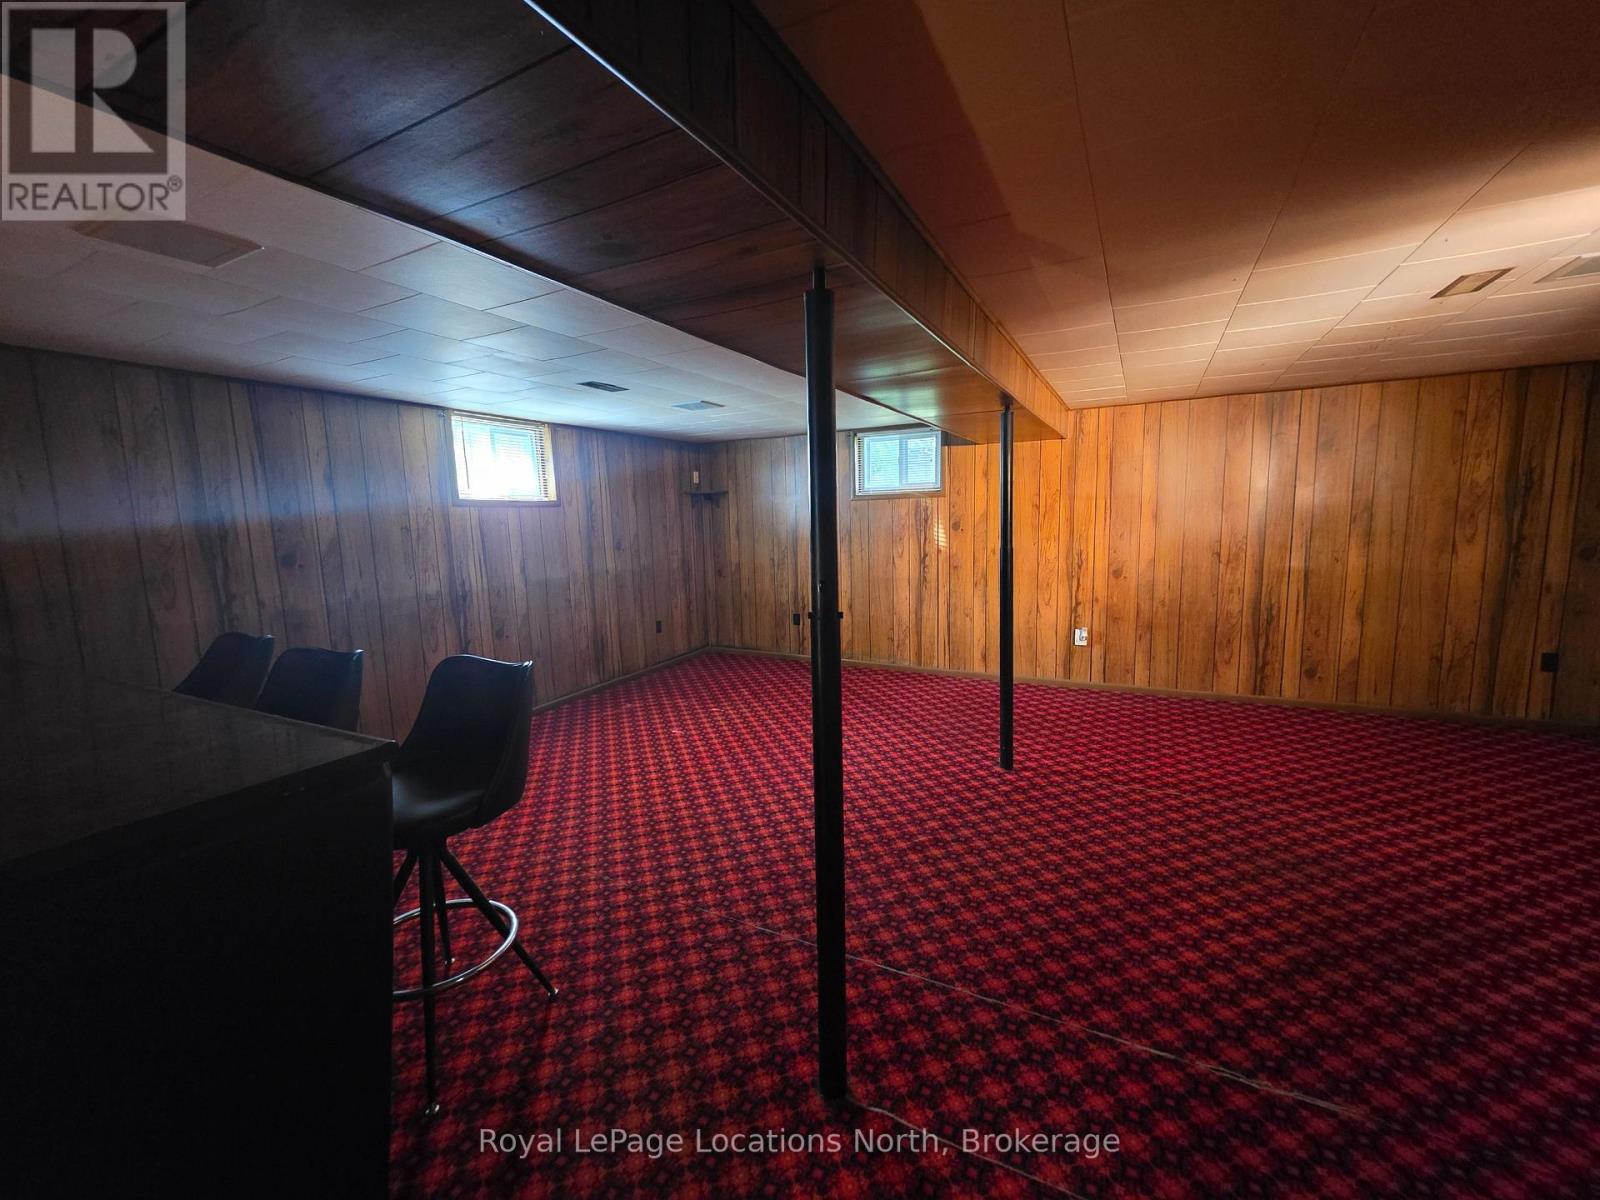
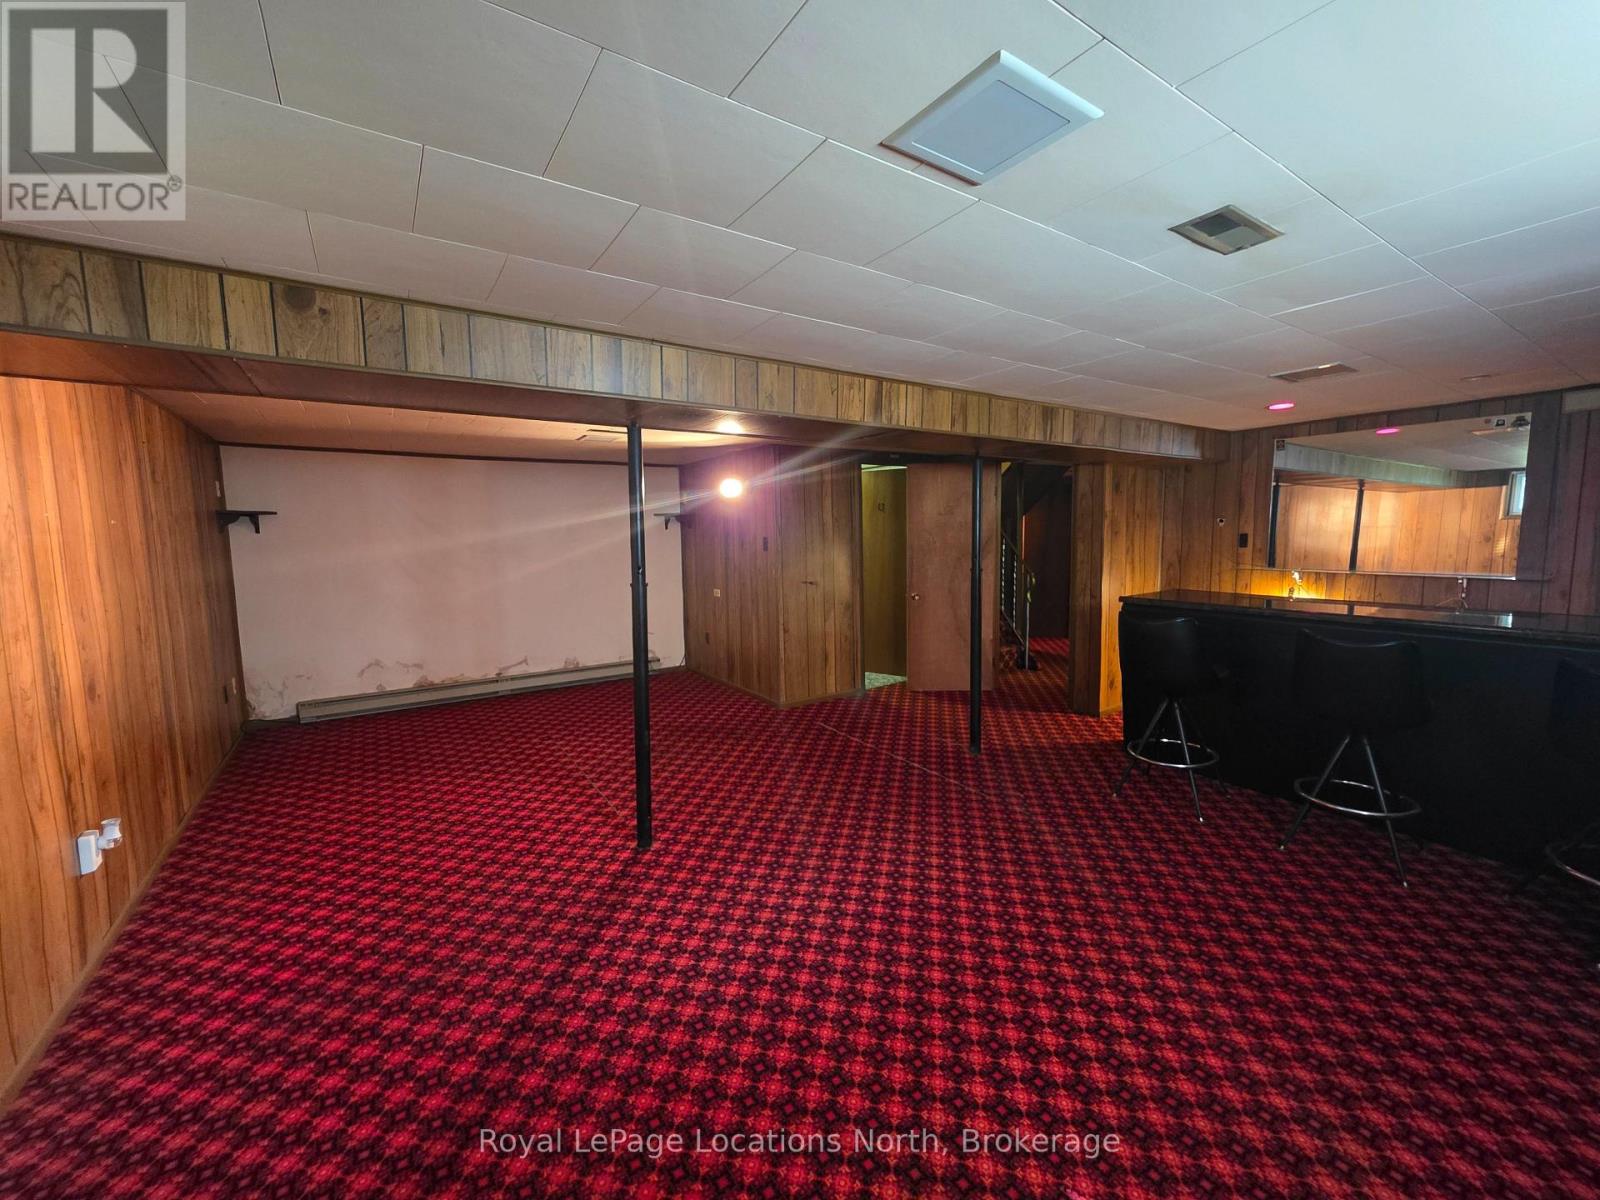
| Basement | Family Room | 6.78 m | 6.27 m | 6.78 m x 6.27 m |
| Basement | Laundry Room | 3.4 m | 5.41 m | 3.4 m x 5.41 m |
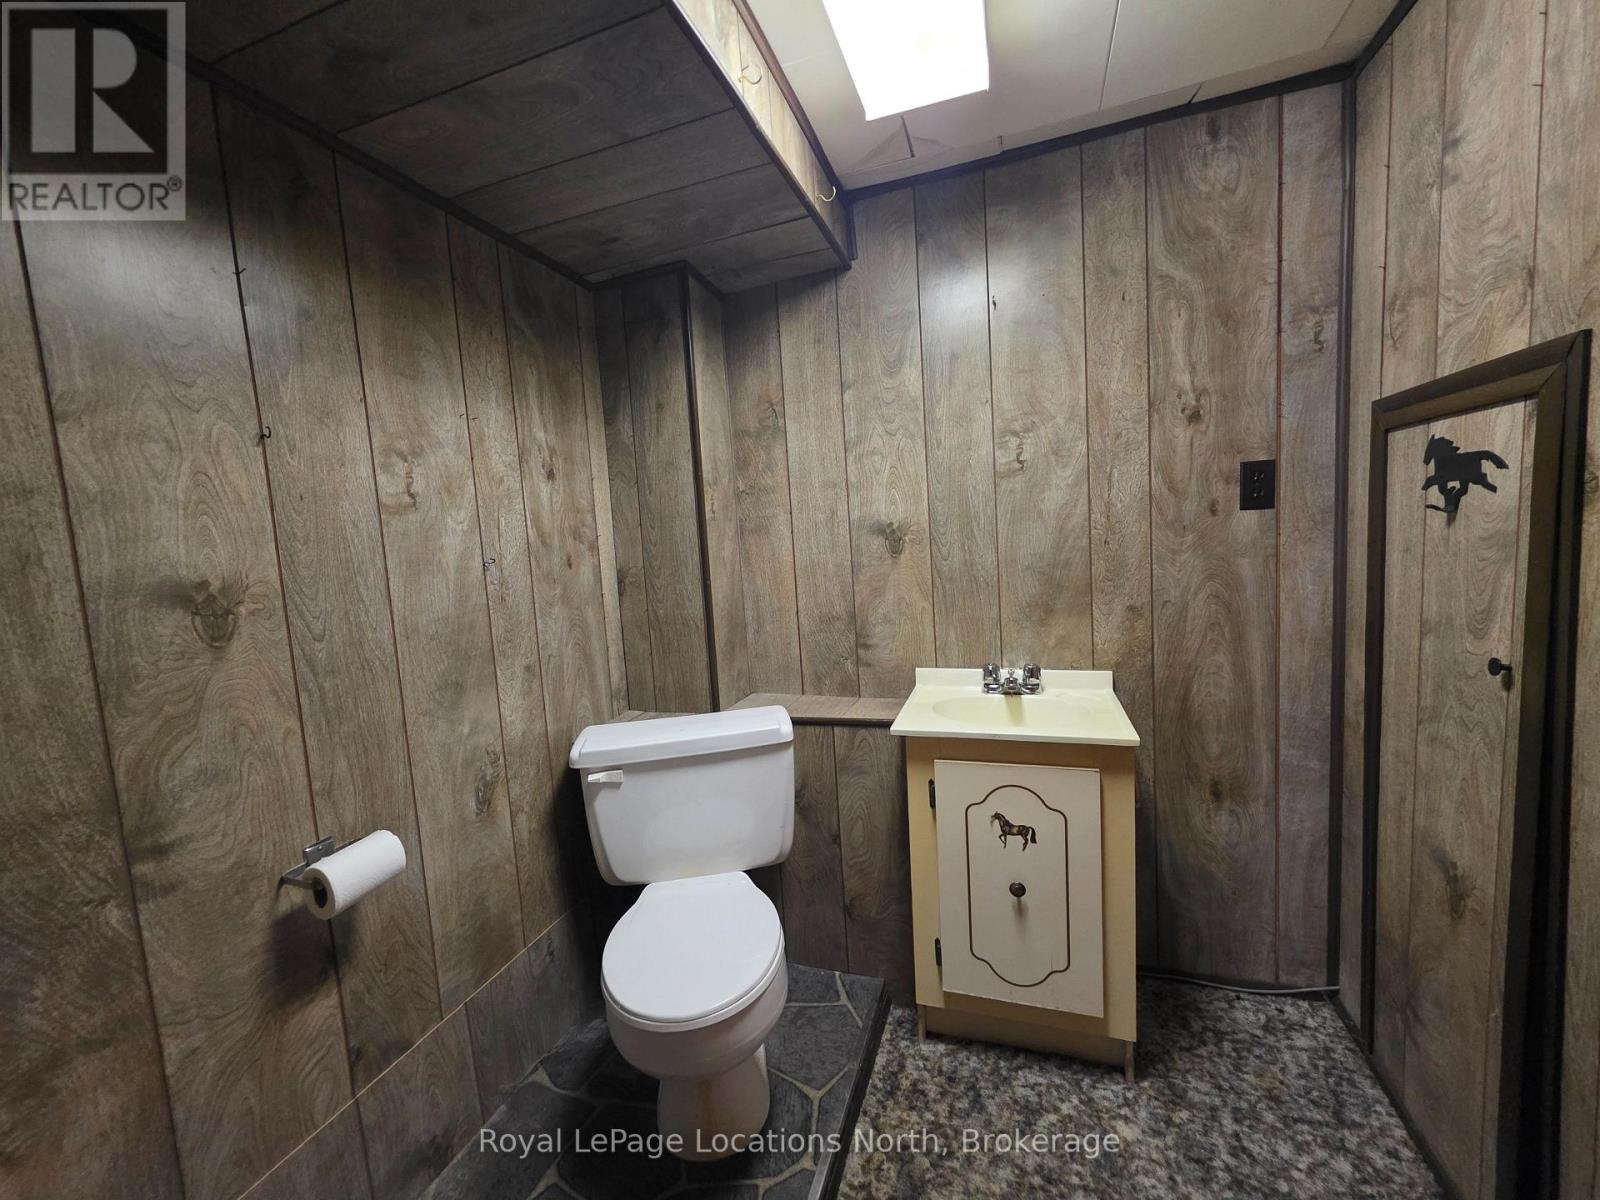
| Basement | Bathroom | 1.73 m | 1.75 m | 1.73 m x 1.75 m |
| Main Level | Kitchen | 3.66 m | 2.77 m | 3.66 m x 2.77 m |
| Main Level | Living Room | 5 m | 3.48 m | 5 m x 3.48 m |
| Main Level | Dining Room | 2.36 m | 2.97 m | 2.36 m x 2.97 m |
| Main Level | Bedroom | 2.87 m | 4.01 m | 2.87 m x 4.01 m |
| Main Level | Bedroom 2 | 3.12 m | 2.97 m | 3.12 m x 2.97 m |
| Main Level | Bedroom 3 | 2.95 m | 2.44 m | 2.95 m x 2.44 m |
| Main Level | Bathroom | 2.87 m | 1.45 m | 2.87 m x 1.45 m |
https://www.realtor.ca/real-estate/30223874/508-spruce-street-collingwood-collingwood
Interested?
Contact us for more information

The trademarks REALTOR®, REALTORS®, and the REALTOR® logo are controlled by The Canadian Real Estate Association (CREA) and identify real estate professionals who are members of CREA. The trademarks MLS®, Multiple Listing Service® and the associated logos are owned by The Canadian Real Estate Association (CREA) and identify the quality of services provided by real estate professionals who are members of CREA. The trademark DDF® is owned by The Canadian Real Estate Association (CREA) and identifies CREA's Data Distribution Facility (DDF®)
September 02 2026 01:28:49
Muskoka Haliburton Orillia – The Lakelands Association of REALTORS®
Century 21 Millennium Inc.