
51 - 5263 Elliott Side Road Tay, Ontario L4R 4K3

$279,000
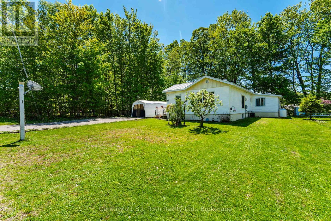
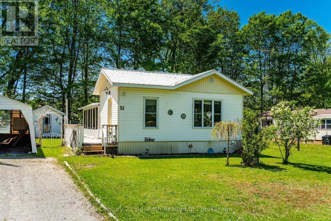
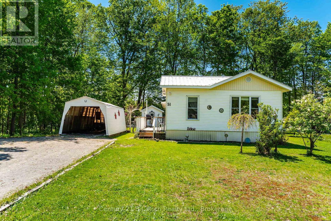
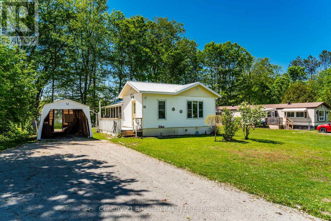
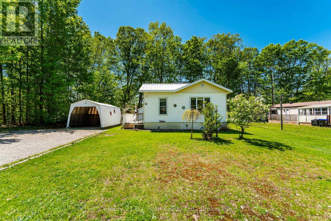
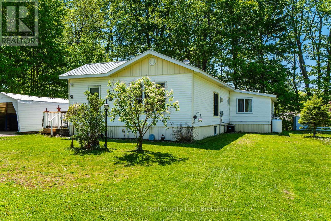
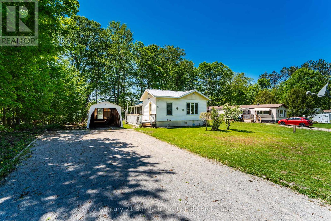
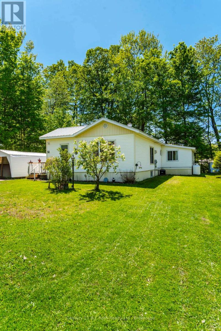
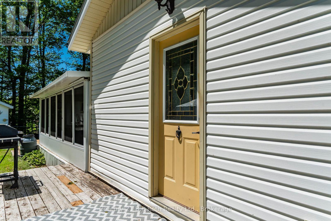
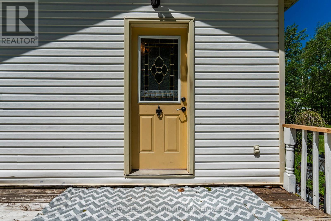
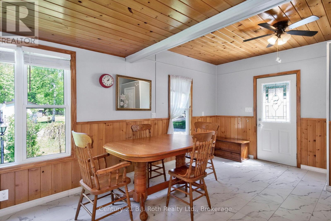
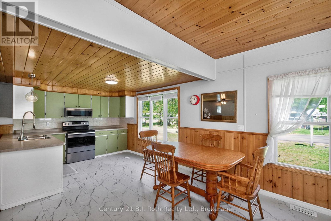
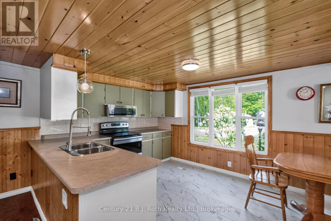
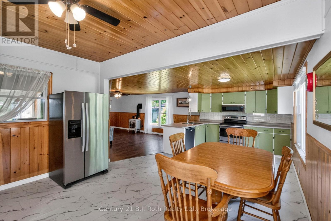
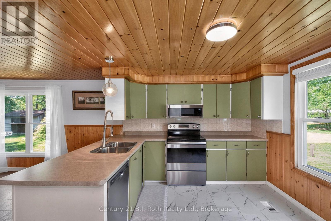
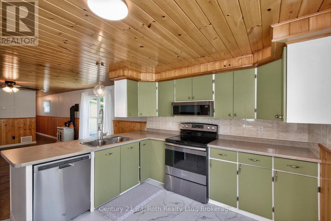
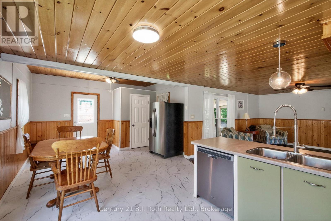
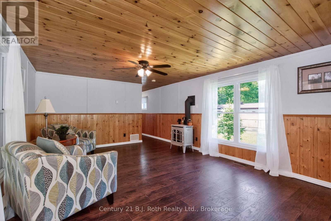
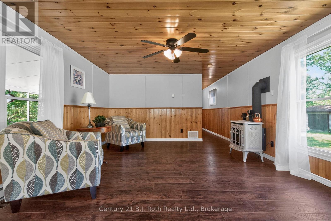
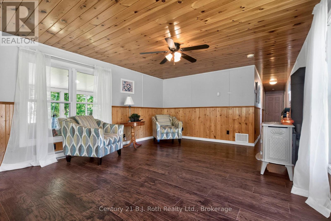
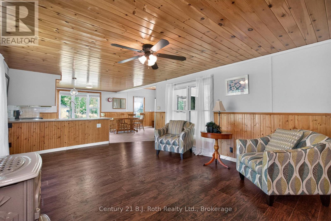
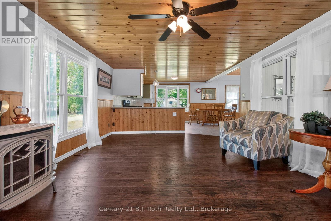
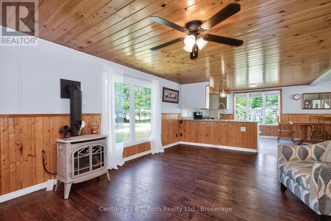
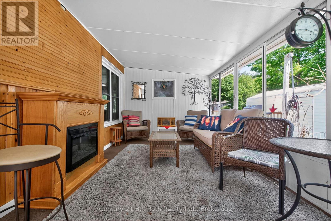
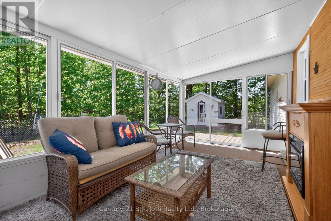
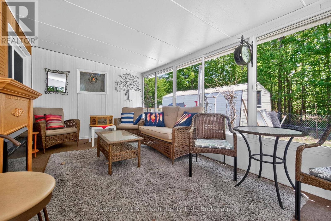
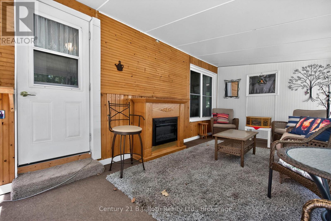
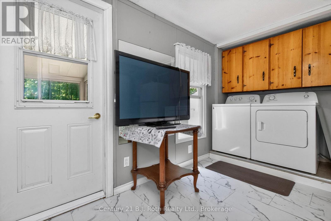
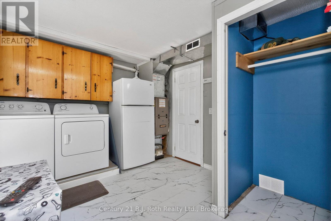
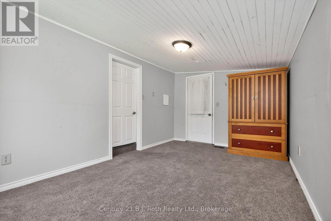
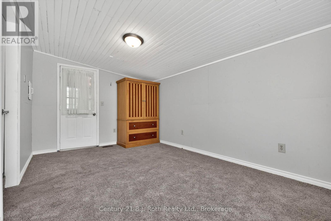
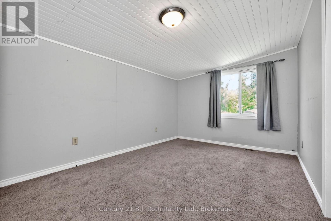
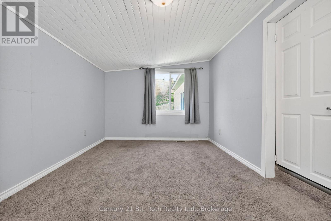
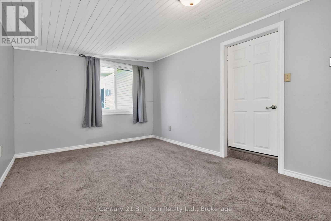
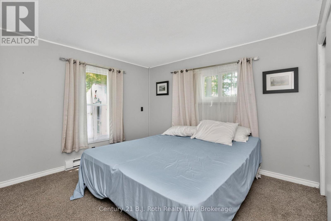
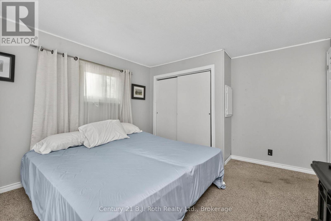
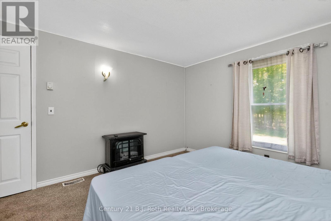
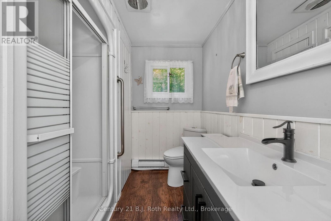
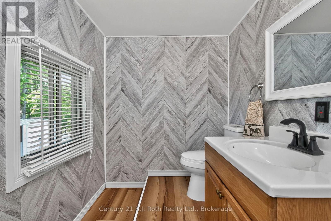
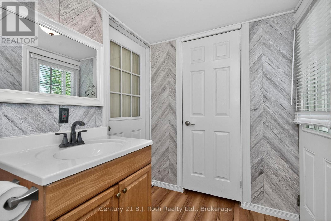
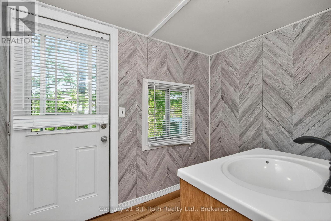
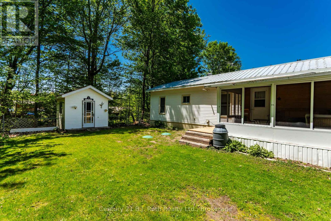
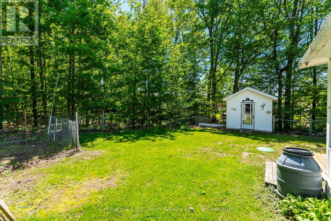
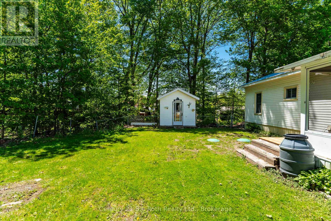
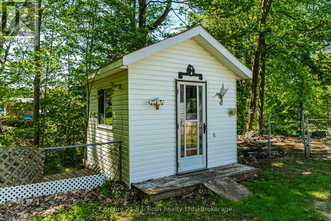
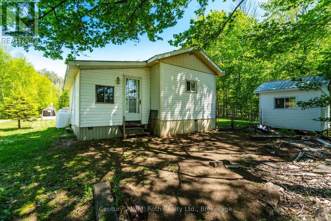
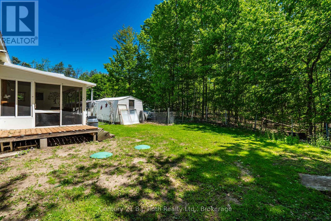
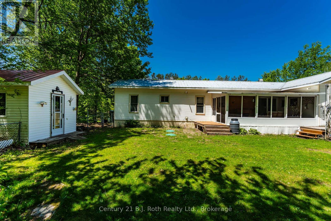
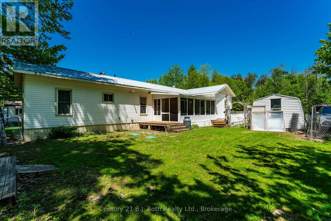
Welcome to Unit 51 at 5263 Elliott Sideroad, tucked inside the peaceful Bramhall Community by Parkbridge. This bright and inviting home sits on a spacious, tree-lined lot offering excellent privacy and a quiet setting to enjoy everyday living. The layout feels open and comfortable, featuring a large kitchen and dining area, a cozy living room, two bedrooms, and two bathrooms, including a convenient half bath. The warm wood ceilings and natural light give the home a welcoming cottage-like feel, while the updated kitchen and functional living spaces make it practical for year-round use. One of the standout features is the 3-season sunroom, overlooking the backyard and trees - perfect for morning coffee, relaxing evenings, or extra space when guests visit. Outside, enjoy an oversized driveway, Parking/storage shed, and plenty of room to garden, sit outdoors, or simply unwind. A great option for downsizers, first-time buyers, or anyone looking for affordable living with privacy, space, and comfort in a well-established community. (id:13139)
Property Details
| MLS® Number | S13209834 |
| Property Type | Single Family |
| Community Name | Rural Tay |
| AmenitiesNearBy | Beach, Golf Nearby, Schools, Marina |
| CommunityFeatures | School Bus |
| EquipmentType | Propane Tank |
| Features | Wooded Area, Flat Site, Gazebo |
| ParkingSpaceTotal | 4 |
| RentalEquipmentType | Propane Tank |
Building
| BathroomTotal | 2 |
| BedroomsAboveGround | 2 |
| BedroomsTotal | 2 |
| Amenities | Fireplace(s) |
| Appliances | Dishwasher, Dryer, Microwave, Stove, Washer, Refrigerator |
| ArchitecturalStyle | Bungalow |
| BasementType | Crawl Space |
| CoolingType | Central Air Conditioning |
| ExteriorFinish | Vinyl Siding |
| FireProtection | Smoke Detectors |
| FireplacePresent | Yes |
| FireplaceTotal | 2 |
| FoundationType | Concrete, Wood/piers |
| HalfBathTotal | 1 |
| HeatingFuel | Propane |
| HeatingType | Forced Air |
| StoriesTotal | 1 |
| SizeInterior | 1100 - 1500 Sqft |
| Type | Mobile Home |
| UtilityWater | Community Water System |
Parking
| No Garage |
Land
| Acreage | No |
| LandAmenities | Beach, Golf Nearby, Schools, Marina |
| Sewer | Septic System |
| ZoningDescription | Rmh-1 |
Rooms
| Level | Type | Length | Width | Dimensions |
|---|---|---|---|---|
| Main Level | Kitchen | 2.42 m | 3.26 m | 2.42 m x 3.26 m |
| Main Level | Dining Room | 4.53 m | 4.23 m | 4.53 m x 4.23 m |
| Main Level | Living Room | 4.04 m | 5.36 m | 4.04 m x 5.36 m |
| Main Level | Laundry Room | 2.95 m | 3.61 m | 2.95 m x 3.61 m |
| Main Level | Bedroom | 2.96 m | 4.71 m | 2.96 m x 4.71 m |
| Main Level | Primary Bedroom | 3.94 m | 3.49 m | 3.94 m x 3.49 m |
| Main Level | Sitting Room | 2.91 m | 5.62 m | 2.91 m x 5.62 m |
Utilities
| Cable | Available |
| Electricity | Installed |
https://www.realtor.ca/real-estate/29819592/51-5263-elliott-side-road-tay-rural-tay
Interested?
Contact us for more information

The trademarks REALTOR®, REALTORS®, and the REALTOR® logo are controlled by The Canadian Real Estate Association (CREA) and identify real estate professionals who are members of CREA. The trademarks MLS®, Multiple Listing Service® and the associated logos are owned by The Canadian Real Estate Association (CREA) and identify the quality of services provided by real estate professionals who are members of CREA. The trademark DDF® is owned by The Canadian Real Estate Association (CREA) and identifies CREA's Data Distribution Facility (DDF®)
July 19 2026 11:37:12
Muskoka Haliburton Orillia – The Lakelands Association of REALTORS®
Century 21 B.j. Roth Realty Ltd.