
51 Wilson Street Minto, Ontario N0G 1Z0

$499,900
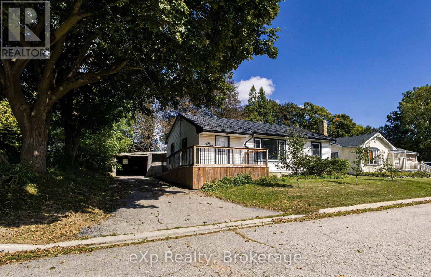
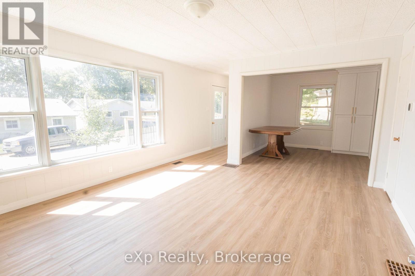
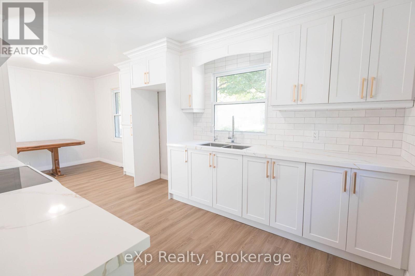
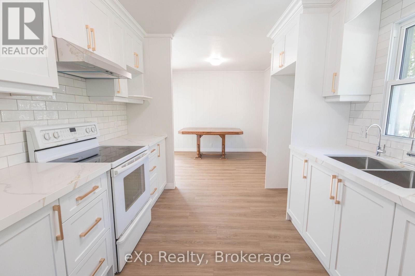
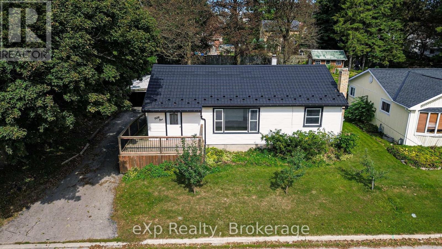
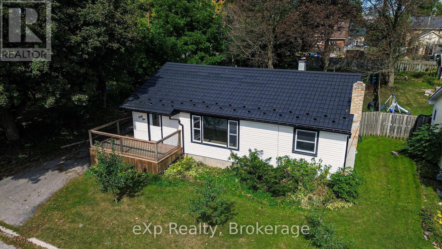
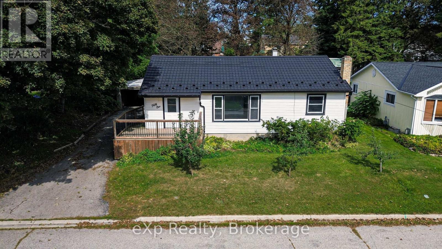
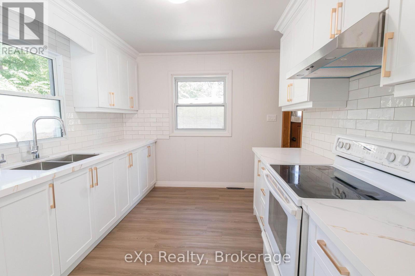
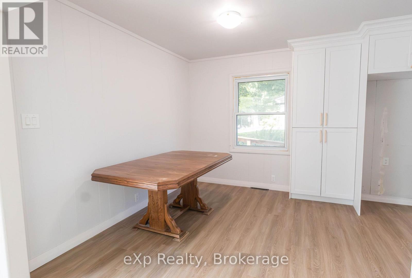
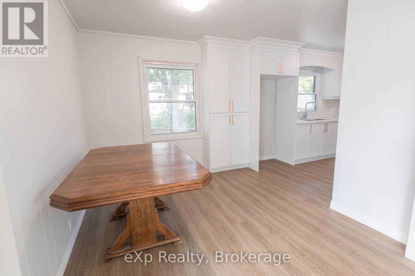
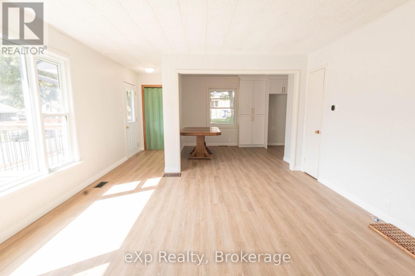
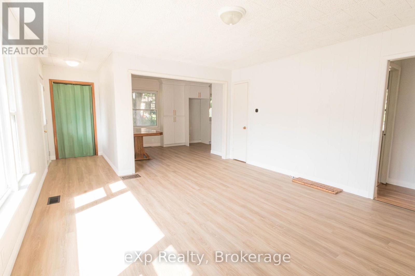
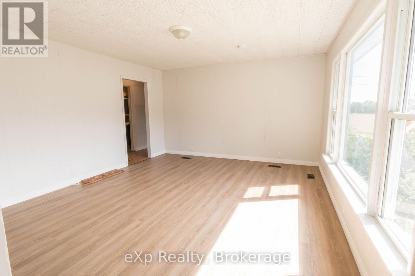
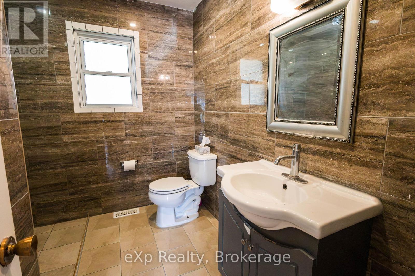
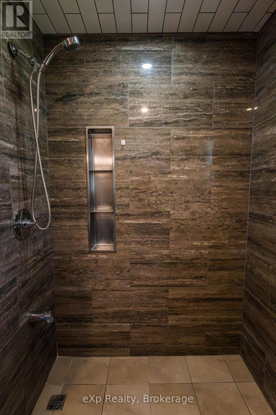
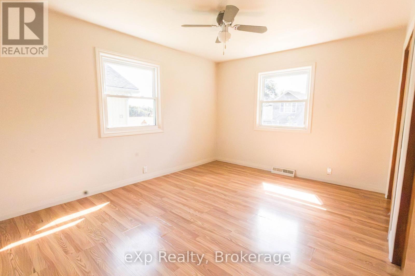
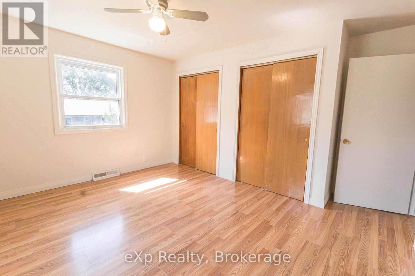
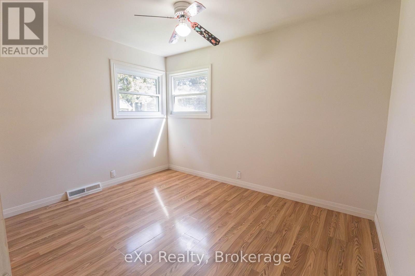
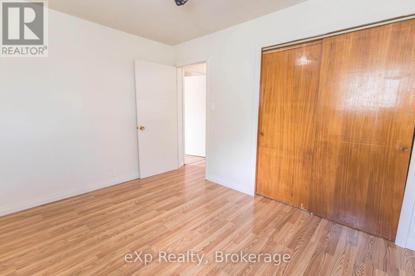
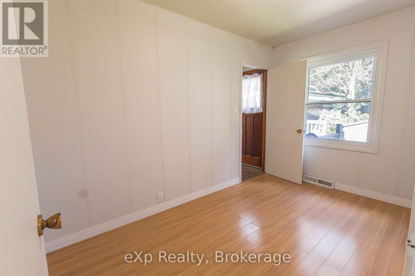
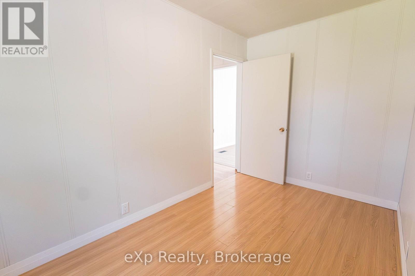
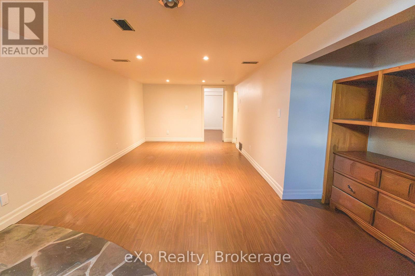
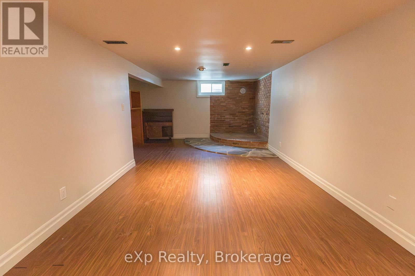
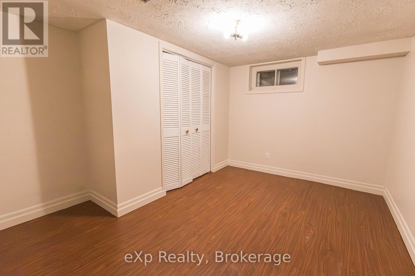
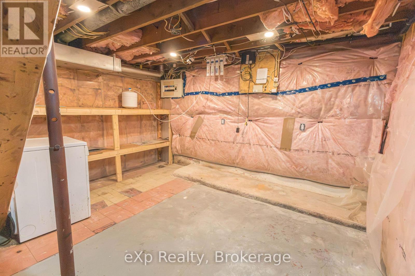
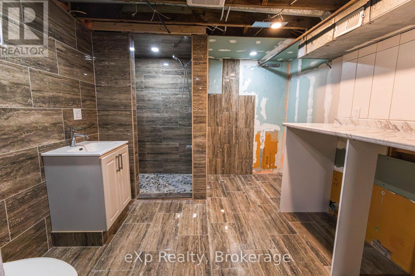
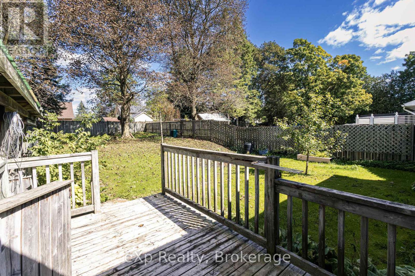
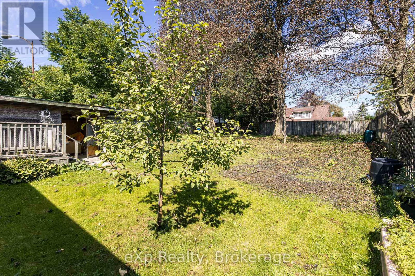
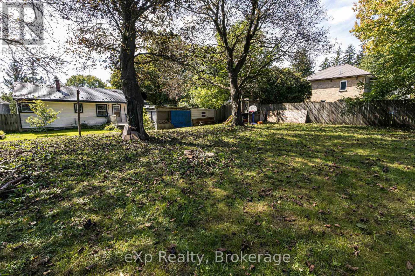
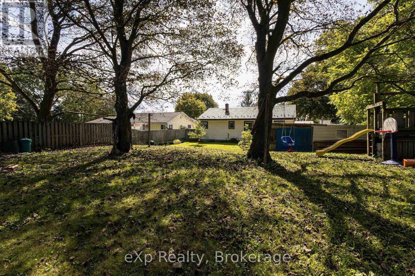
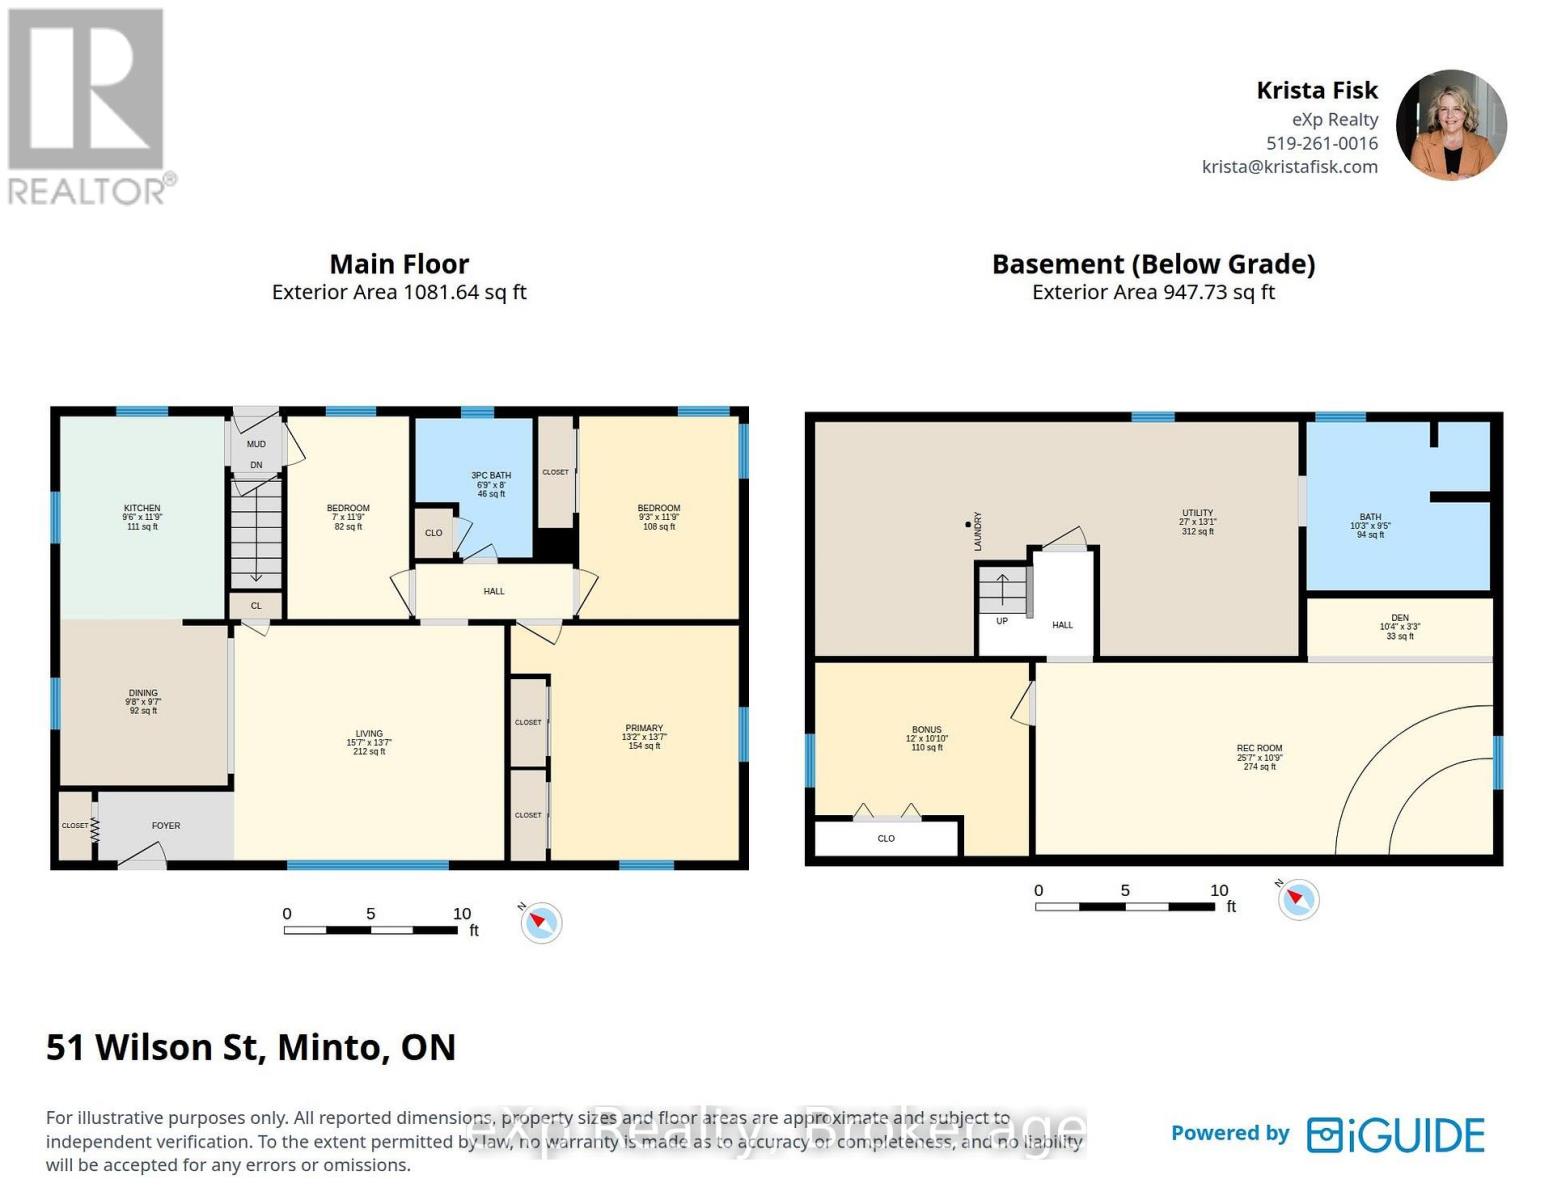
Thoughtfully updated from top to bottom, this three-bedroom, two-bathroom bungalow offers excellent value, flexible living space and several helpful accessibility features-all on a quiet dead-end street at the edge of Harriston.The bright main level features fresh paint, new flooring and a brand-new eat-in kitchen that opens comfortably to the living room. A ramped front entrance, extra-wide front door and beautifully tiled roll-in shower help make everyday living more accessible.The finished lower level adds plenty of versatility with a spacious family room, bonus room, kitchenette, full bathroom and modern laundry area-ideal for hobbies, guests or additional living space.Many of the important updates have already been completed, including a new furnace in 2022; main-floor bathroom renovation in 2024; lower-level bathroom and laundry renovations, sewage ejector pump, and plumbing and electrical upgrades in 2024; new eavestroughing and snow guards in 2025; and a new kitchen in 2026 and new insulation added to basement and attic in 2026. A durable Hy-Grade steel roof adds even more long-term value.Outside, enjoy a private, fully fenced 66' 132' lot with mature trees, a carport and an attached garden shed. With extensive improvements, one-floor living and room to spread out downstairs, this move-in-ready bungalow deserves a closer look. (id:13139)
Property Details
| MLS® Number | X13812866 |
| Property Type | Single Family |
| Community Name | Minto |
| AmenitiesNearBy | Place Of Worship, Schools |
| CommunityFeatures | Community Centre |
| EquipmentType | Water Heater |
| Features | Wheelchair Access, Carpet Free |
| ParkingSpaceTotal | 3 |
| RentalEquipmentType | Water Heater |
| Structure | Porch |
Building
| BathroomTotal | 2 |
| BedroomsAboveGround | 3 |
| BedroomsTotal | 3 |
| Appliances | Water Meter |
| ArchitecturalStyle | Bungalow |
| BasementDevelopment | Partially Finished |
| BasementType | N/a (partially Finished) |
| ConstructionStatus | Insulation Upgraded |
| ConstructionStyleAttachment | Detached |
| CoolingType | None |
| ExteriorFinish | Vinyl Siding |
| FoundationType | Poured Concrete |
| HeatingFuel | Natural Gas |
| HeatingType | Forced Air |
| StoriesTotal | 1 |
| SizeInterior | 700 - 1100 Sqft |
| Type | House |
| UtilityWater | Municipal Water |
Parking
| Carport | |
| Garage |
Land
| Acreage | No |
| FenceType | Fenced Yard |
| LandAmenities | Place Of Worship, Schools |
| Sewer | Sanitary Sewer |
| SizeDepth | 132 Ft |
| SizeFrontage | 66 Ft |
| SizeIrregular | 66 X 132 Ft |
| SizeTotalText | 66 X 132 Ft |
Rooms
| Level | Type | Length | Width | Dimensions |
|---|---|---|---|---|
| Basement | Bathroom | 3.12 m | 2.87 m | 3.12 m x 2.87 m |
| Basement | Family Room | 7.79 m | 3.27 m | 7.79 m x 3.27 m |
| Basement | Office | 3.65 m | 3.3 m | 3.65 m x 3.3 m |
| Basement | Utility Room | 8.24 m | 3.99 m | 8.24 m x 3.99 m |
| Main Level | Living Room | 4.76 m | 4.13 m | 4.76 m x 4.13 m |
| Main Level | Dining Room | 2.95 m | 2.93 m | 2.95 m x 2.93 m |
| Main Level | Primary Bedroom | 4.13 m | 4.01 m | 4.13 m x 4.01 m |
| Main Level | Bedroom 2 | 3.57 m | 2.81 m | 3.57 m x 2.81 m |
| Main Level | Bedroom 3 | 3.57 m | 2.14 m | 3.57 m x 2.14 m |
| Main Level | Bathroom | 2.45 m | 2.06 m | 2.45 m x 2.06 m |
Utilities
| Cable | Available |
| Electricity | Installed |
| Sewer | Installed |
https://www.realtor.ca/real-estate/30310483/51-wilson-street-minto-minto
Interested?
Contact us for more information

The trademarks REALTOR®, REALTORS®, and the REALTOR® logo are controlled by The Canadian Real Estate Association (CREA) and identify real estate professionals who are members of CREA. The trademarks MLS®, Multiple Listing Service® and the associated logos are owned by The Canadian Real Estate Association (CREA) and identify the quality of services provided by real estate professionals who are members of CREA. The trademark DDF® is owned by The Canadian Real Estate Association (CREA) and identifies CREA's Data Distribution Facility (DDF®)
October 14 2026 04:04:17
Muskoka Haliburton Orillia – The Lakelands Association of REALTORS®
Exp Realty