
5132 10 Line St. Marys, Ontario N4X 1C4

$975,000
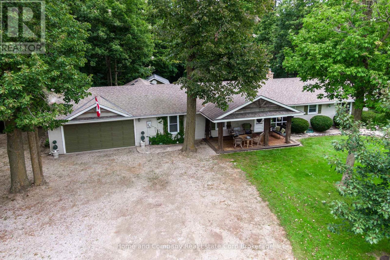
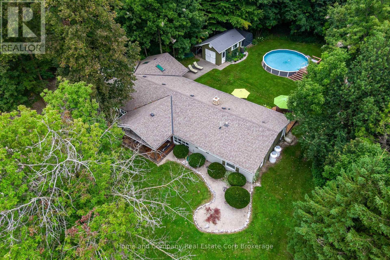
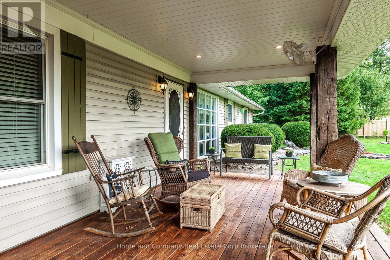
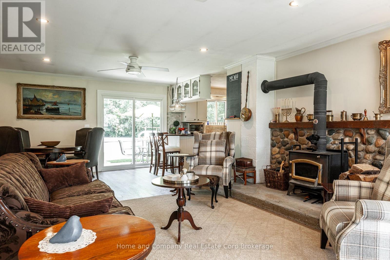
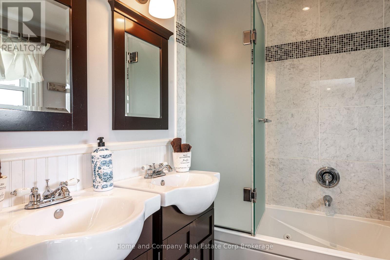
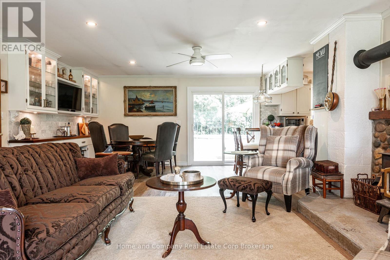
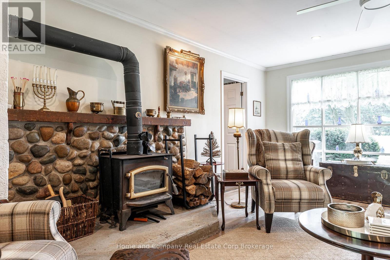
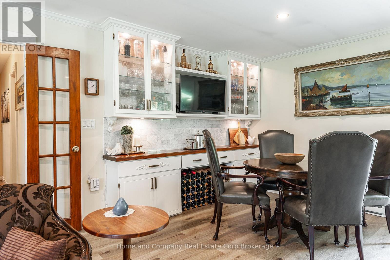
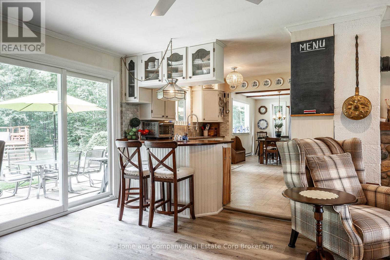
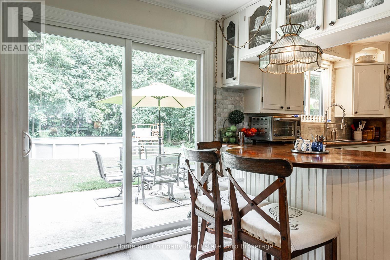
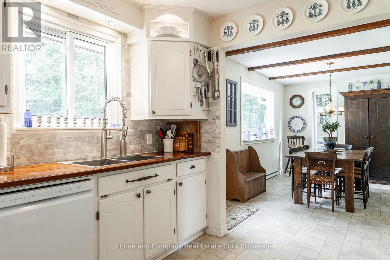
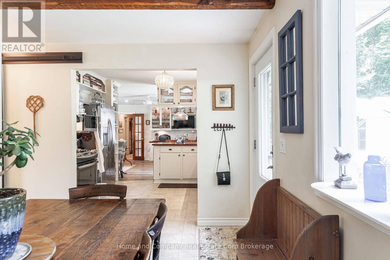
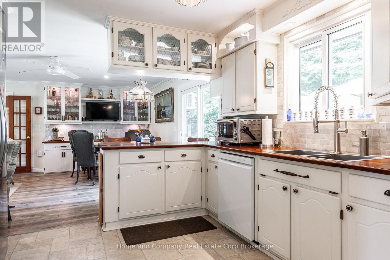
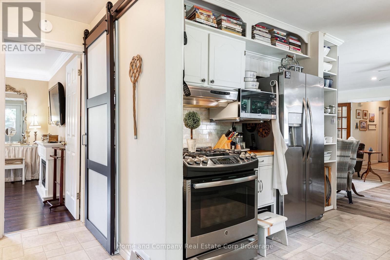
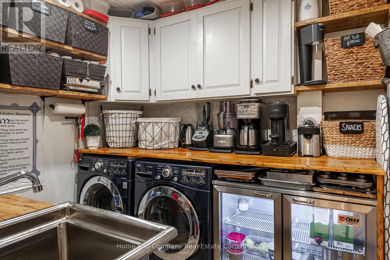
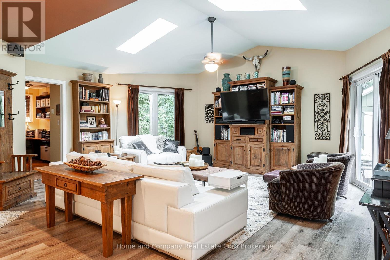
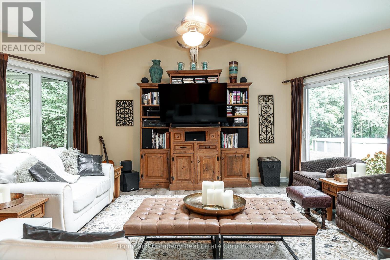
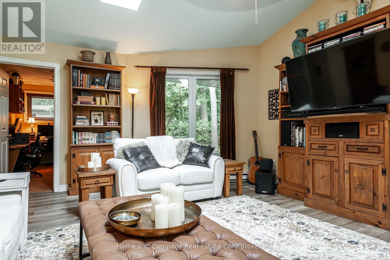
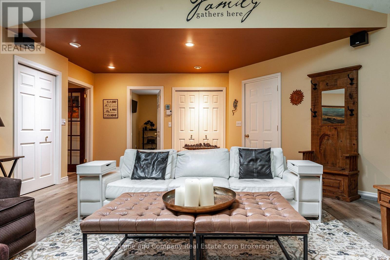
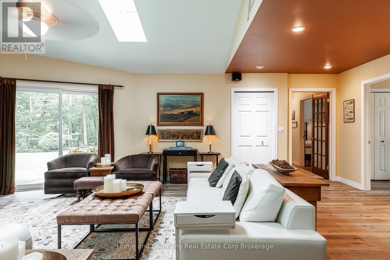
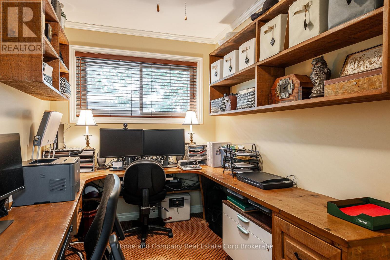
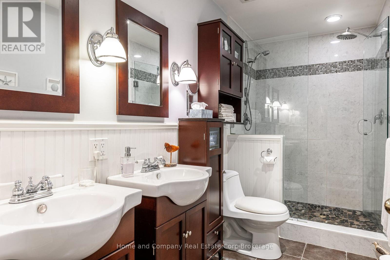
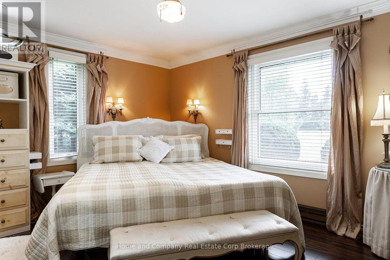
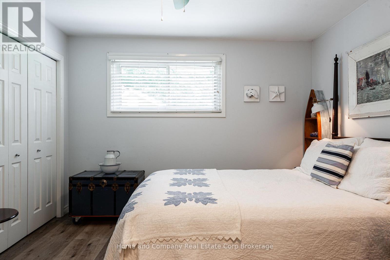
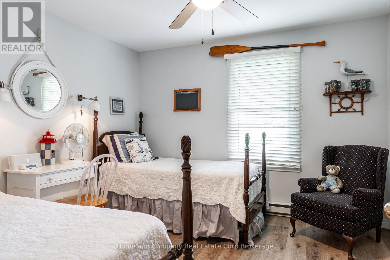
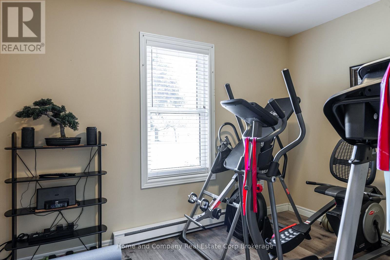
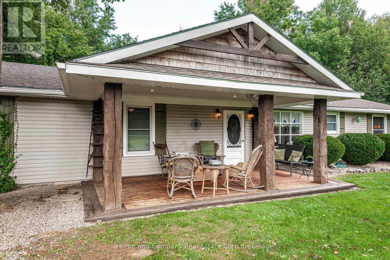
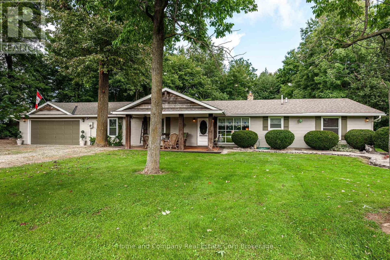
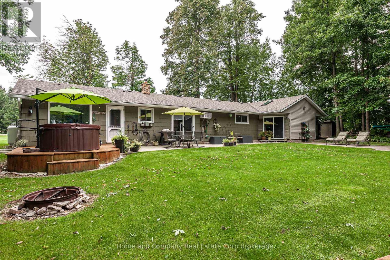
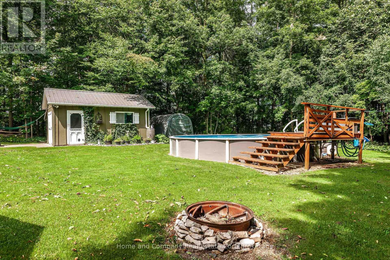
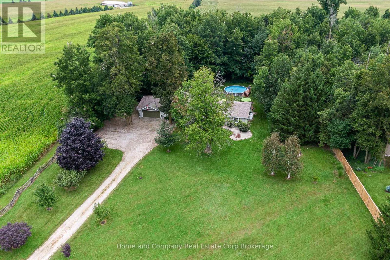
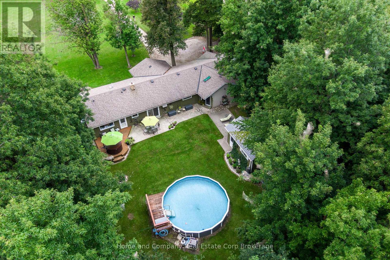
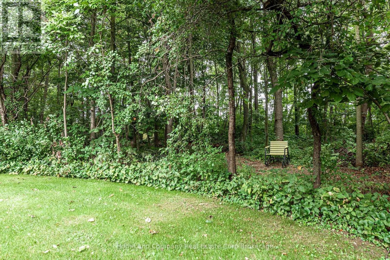
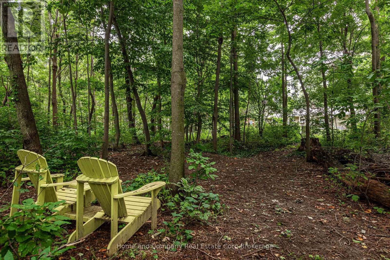
Welcome to your private dream home in the country-a sprawling ranch bungalow nestled on 1.89 acres of serene, natural beauty on a paved road. This lovingly maintained property offers the perfect blend of comfort and style, surrounded by a small forest with trails perfect for peaceful walks or outdoor adventures. Inside, you'll find 4+ spacious bedrooms, two beautifully appointed bathrooms, and an oversized family room ideal for gatherings. There's also a cozy living room where you can warm up by the woodstove, a formal dining room for special occasions, and a bright kitchen with a sit-up peninsula, a built-in bar, and an eating/games area with patio doors that open to the stunning backyard. The laundry is conveniently tucked in the organized pantry. Main floor living at its best! Step outside to enjoy the meticulously landscaped yard, complete with an above-ground pool for summer fun and a fire pit for cozy evenings under the stars, and fruit trees for your enjoyment. This home is more than just a place to live; it's a lifestyle, offering the perfect mix of tranquility, privacy and convenience. Whether you're looking for a family home or a peaceful retreat, this property is ready to welcome you. Schedule your viewing today and start making memories in this beautiful, hard-to-find-, one-of-a-kind home. Located close to St. Marys, 20 minutes to Stratford and 45 to London. It's all here - you deserve this! (id:13139)
Property Details
| MLS® Number | X13576934 |
| Property Type | Single Family |
| Community Name | St. Marys |
| AmenitiesNearBy | Golf Nearby, Hospital |
| Features | Wooded Area, Irregular Lot Size |
| ParkingSpaceTotal | 12 |
| PoolType | Above Ground Pool |
| Structure | Patio(s), Porch, Shed |
Building
| BathroomTotal | 2 |
| BedroomsAboveGround | 5 |
| BedroomsTotal | 5 |
| Age | 31 To 50 Years |
| Amenities | Fireplace(s) |
| Appliances | Hot Tub, Garage Door Opener Remote(s), Water Heater - Tankless, Water Heater, Water Softener, Blinds, Dishwasher, Hood Fan, Refrigerator |
| ArchitecturalStyle | Bungalow |
| BasementType | None |
| ConstructionStyleAttachment | Detached |
| CoolingType | Wall Unit |
| ExteriorFinish | Vinyl Siding |
| FireplacePresent | Yes |
| FireplaceTotal | 1 |
| FireplaceType | Woodstove |
| FoundationType | Slab |
| HeatingFuel | Electric, Propane, Wood |
| HeatingType | Baseboard Heaters |
| StoriesTotal | 1 |
| SizeInterior | 2000 - 2500 Sqft |
| Type | House |
| UtilityWater | Drilled Well |
Parking
| Attached Garage | |
| Garage |
Land
| Acreage | No |
| LandAmenities | Golf Nearby, Hospital |
| LandscapeFeatures | Landscaped |
| Sewer | Septic System |
| SizeDepth | 541 Ft ,9 In |
| SizeFrontage | 223 Ft ,7 In |
| SizeIrregular | 223.6 X 541.8 Ft ; 175.42 X 396.21 X 226.98 X 541.79 |
| SizeTotalText | 223.6 X 541.8 Ft ; 175.42 X 396.21 X 226.98 X 541.79 |
| ZoningDescription | Nre2 |
Rooms
| Level | Type | Length | Width | Dimensions |
|---|---|---|---|---|
| Main Level | Kitchen | 3.5 m | 2.87 m | 3.5 m x 2.87 m |
| Main Level | Bedroom 3 | 3.44 m | 3.42 m | 3.44 m x 3.42 m |
| Main Level | Bedroom 4 | 3.47 m | 2.12 m | 3.47 m x 2.12 m |
| Main Level | Eating Area | 4.73 m | 4.22 m | 4.73 m x 4.22 m |
| Main Level | Bedroom 5 | 3.96 m | 2.12 m | 3.96 m x 2.12 m |
| Main Level | Dining Room | 4.86 m | 3.24 m | 4.86 m x 3.24 m |
| Main Level | Living Room | 5.32 m | 5.11 m | 5.32 m x 5.11 m |
| Main Level | Family Room | 7.14 m | 6.17 m | 7.14 m x 6.17 m |
| Main Level | Primary Bedroom | 4.77 m | 3.94 m | 4.77 m x 3.94 m |
| Main Level | Bathroom | 3.75 m | 1.56 m | 3.75 m x 1.56 m |
| Main Level | Bathroom | 2.28 m | 2.09 m | 2.28 m x 2.09 m |
| Main Level | Laundry Room | 2.87 m | 2.29 m | 2.87 m x 2.29 m |
| Main Level | Bedroom 2 | 3.49 m | 3.47 m | 3.49 m x 3.47 m |
https://www.realtor.ca/real-estate/30047985/5132-10-line-st-marys-st-marys
Interested?
Contact us for more information

The trademarks REALTOR®, REALTORS®, and the REALTOR® logo are controlled by The Canadian Real Estate Association (CREA) and identify real estate professionals who are members of CREA. The trademarks MLS®, Multiple Listing Service® and the associated logos are owned by The Canadian Real Estate Association (CREA) and identify the quality of services provided by real estate professionals who are members of CREA. The trademark DDF® is owned by The Canadian Real Estate Association (CREA) and identifies CREA's Data Distribution Facility (DDF®)
July 17 2026 05:00:08
Muskoka Haliburton Orillia – The Lakelands Association of REALTORS®
Home And Company Real Estate Corp Brokerage