
515 Maple Street Collingwood, Ontario L9Y 2S7

$423,000
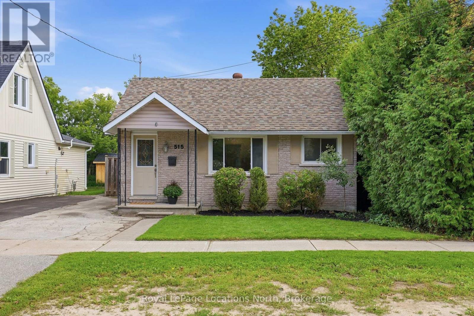
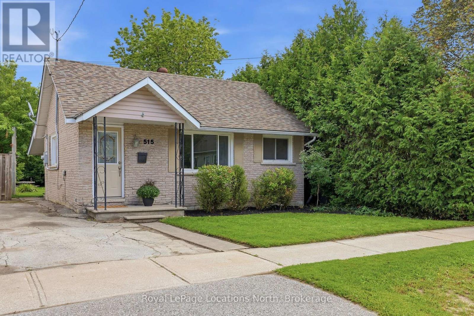
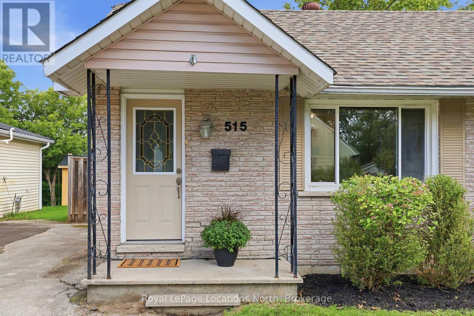
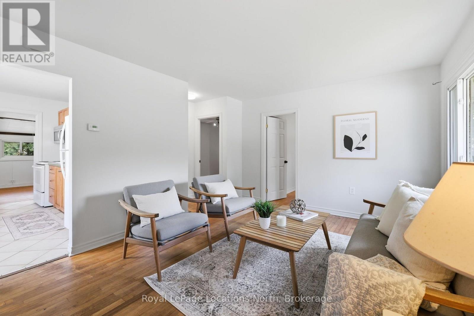
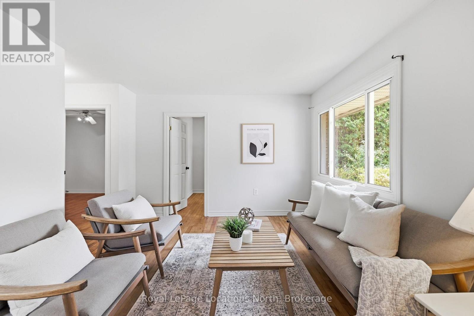
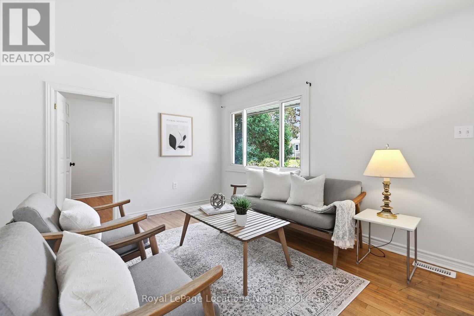
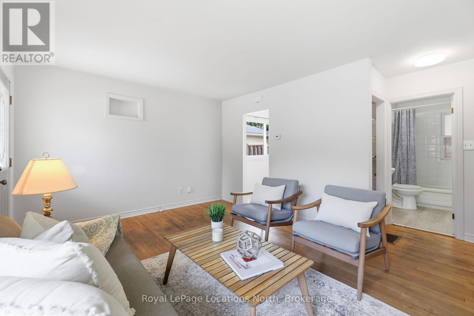
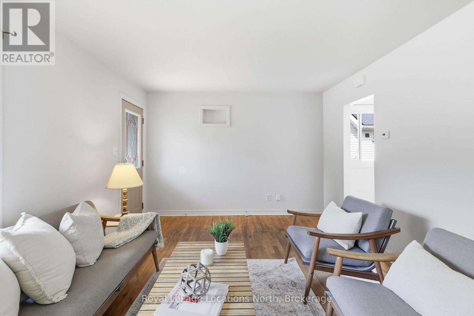
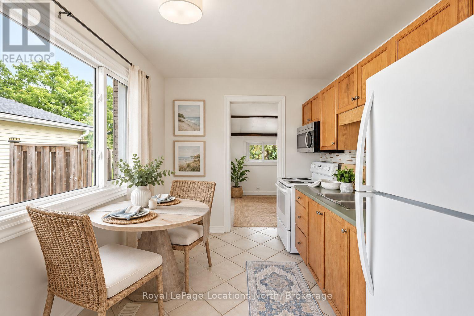
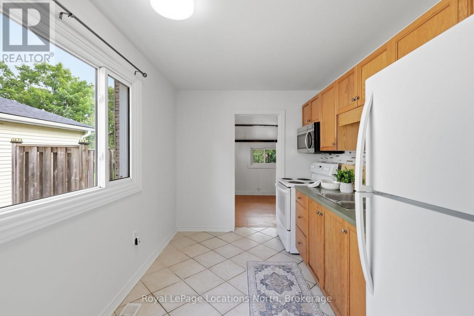
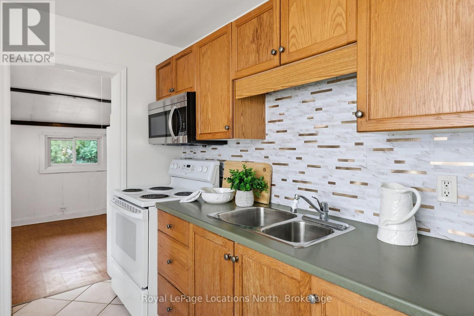
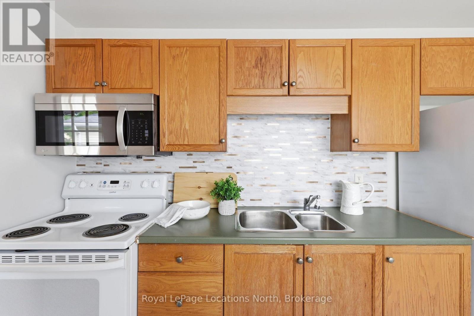
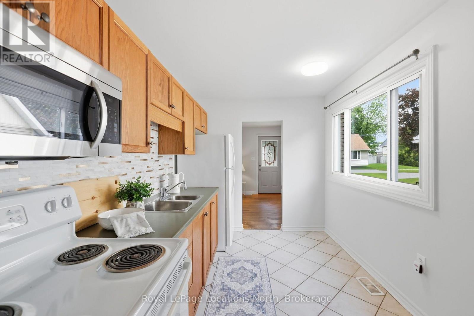
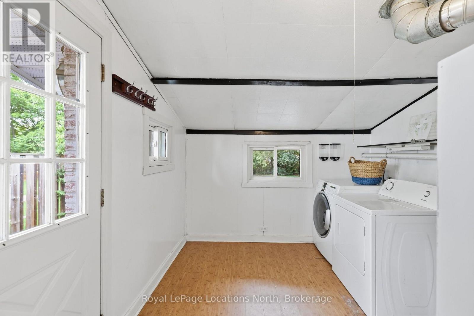
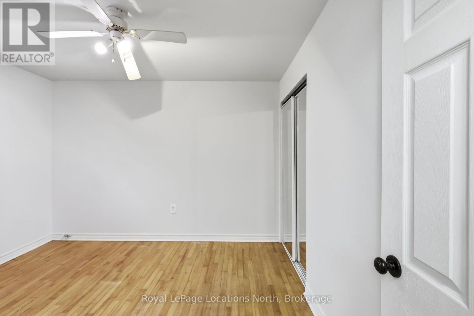
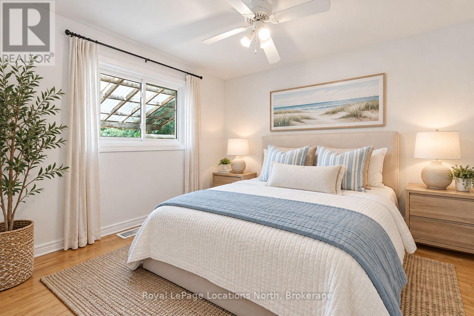
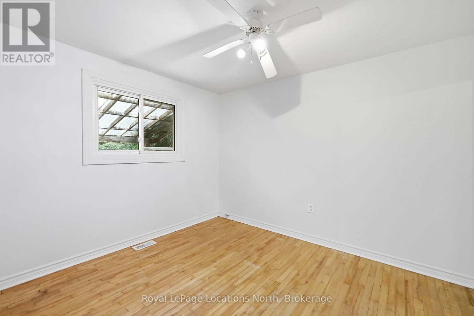
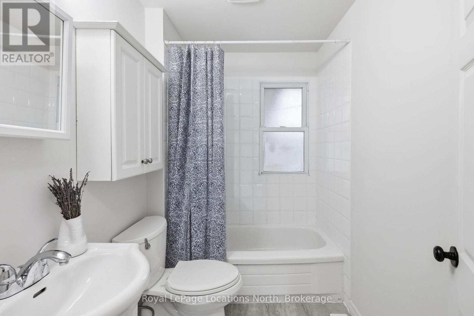
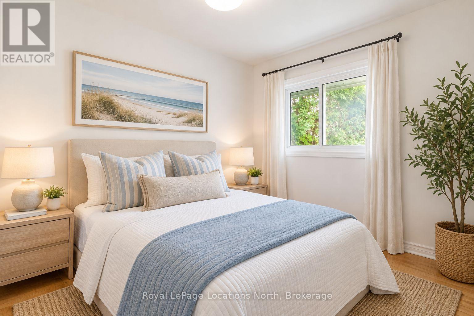
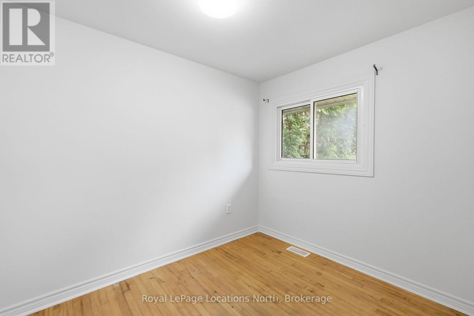
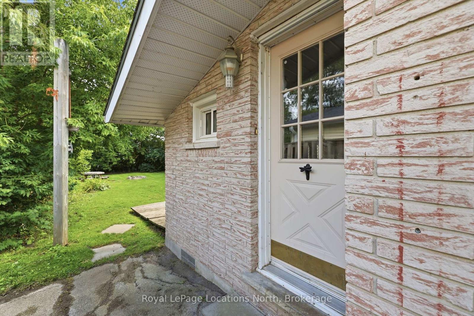
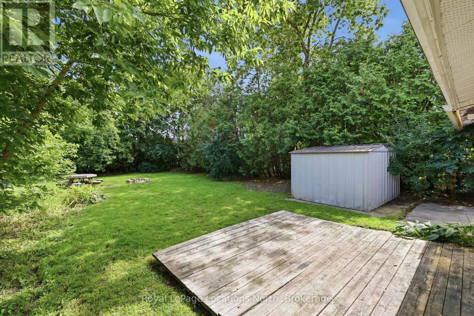
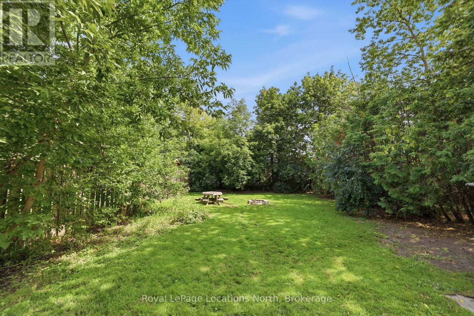
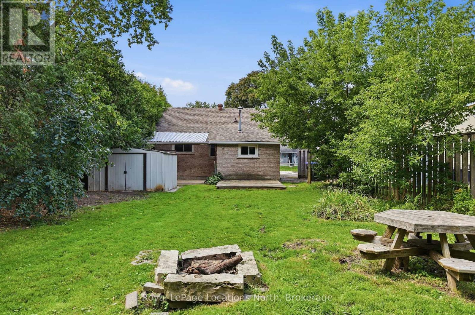
Charming, affordable and well located in Collingwood. Tucked away on one of Collingwood's lovely tree streets, this adorable brick bungalow is a wonderful opportunity for first-time buyers, downsizers, investors or anyone looking for a comfortable home close to everything. Freshly painted and full of character, the home offers two bedrooms, one bathroom, warm wood floors and a practical galley-style kitchen with convenient access to the back porch. Outside, the fully fenced yard is private and backs onto the high school, creating a peaceful backdrop with no immediate rear neighbours. A covered patio provides a great spot to enjoy the outdoors, while the generous lot offers plenty of room for gardening, entertaining or simply relaxing. The location is hard to beat, an easy walk to schools, downtown Collingwood, shops, restaurants, parks and the many amenities that make this such a desirable place to live. With its inviting character, excellent walkability and very approachable price point, this is a home that offers a lot of possibilities in a sought-after neighbourhood. A sweet Collingwood home in a fantastic location and an excellent opportunity to get into the market. (id:13139)
Property Details
| MLS® Number | S13722988 |
| Property Type | Single Family |
| Community Name | Collingwood |
| AmenitiesNearBy | Hospital, Park, Public Transit, Schools, Ski Area |
| Easement | Right Of Way |
| EquipmentType | Water Heater |
| Features | Level, Carpet Free |
| ParkingSpaceTotal | 2 |
| RentalEquipmentType | Water Heater |
| Structure | Deck, Patio(s), Shed |
Building
| BathroomTotal | 1 |
| BedroomsAboveGround | 2 |
| BedroomsTotal | 2 |
| Age | 51 To 99 Years |
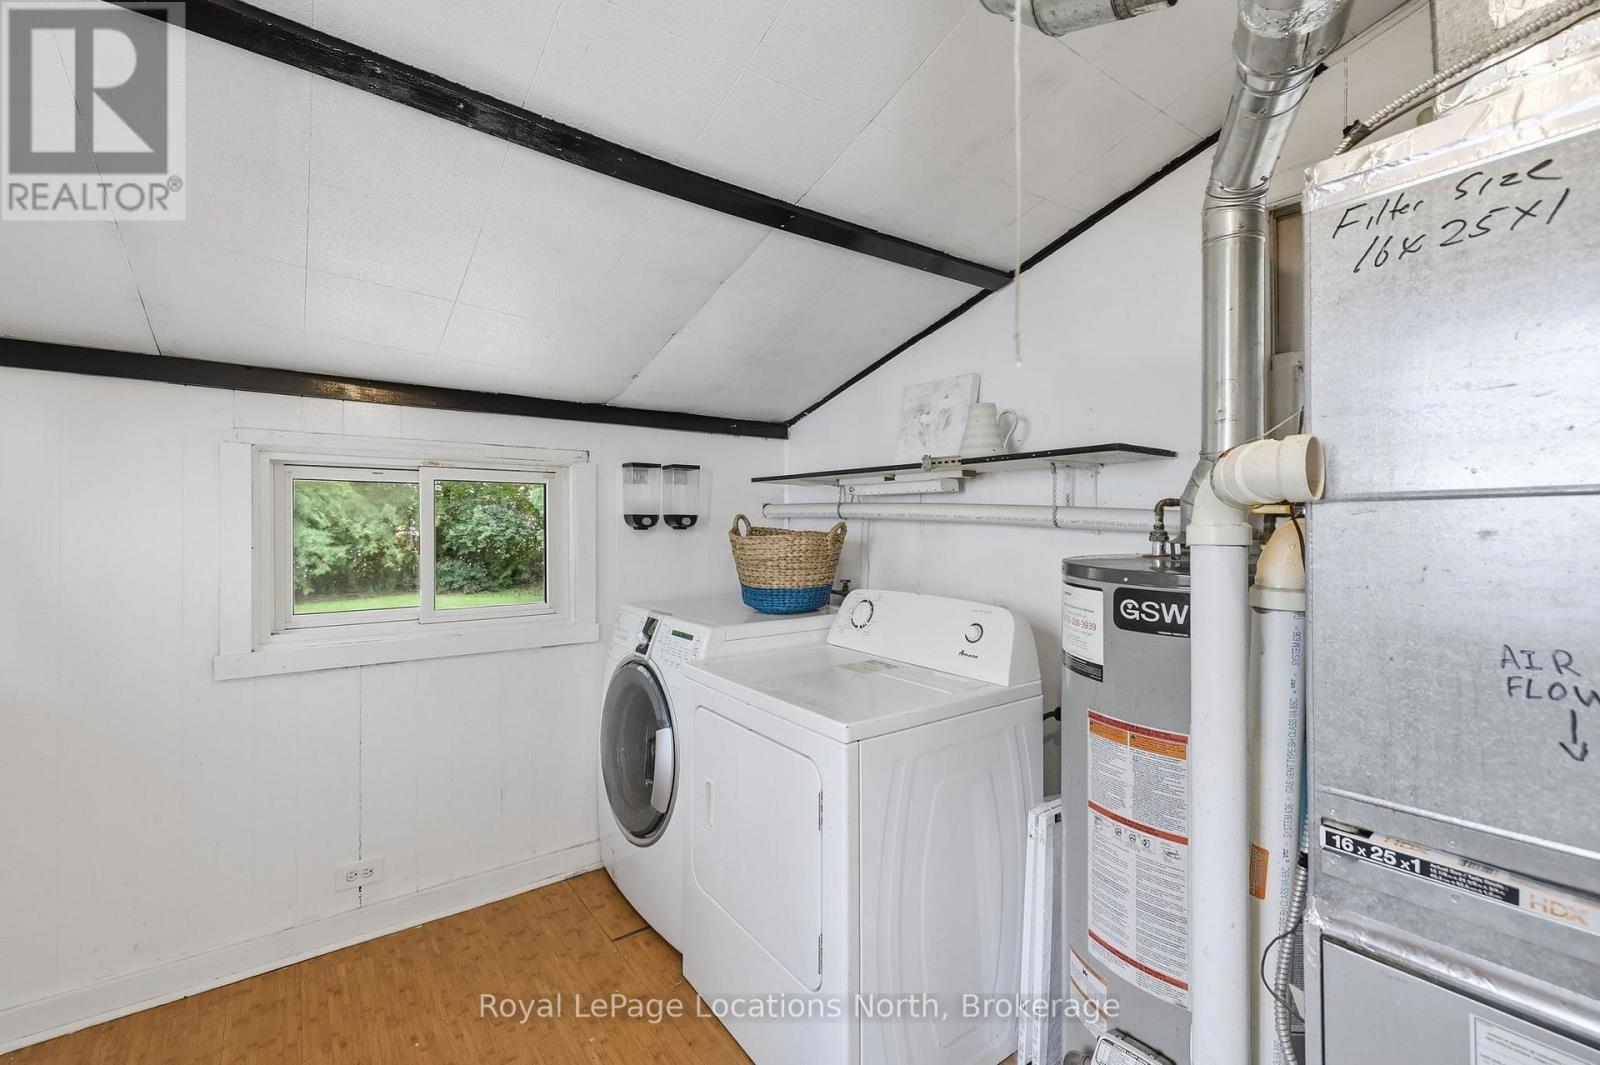
| Appliances | Dryer, Microwave, Stove, Washer, Window Coverings, Refrigerator |
| ArchitecturalStyle | Bungalow |
| BasementType | Crawl Space |
| ConstructionStyleAttachment | Detached |
| CoolingType | None |
| ExteriorFinish | Shingles, Brick |
| FoundationType | Block |
| HeatingFuel | Natural Gas |
| HeatingType | Forced Air |
| StoriesTotal | 1 |
| SizeInterior | 700 - 1100 Sqft |
| Type | House |
| UtilityWater | Municipal Water |
Parking
| No Garage |
Land
| AccessType | Year-round Access |
| Acreage | No |
| FenceType | Fenced Yard |
| LandAmenities | Hospital, Park, Public Transit, Schools, Ski Area |
| Sewer | Sanitary Sewer |
| SizeDepth | 120 Ft |
| SizeFrontage | 41 Ft |
| SizeIrregular | 41 X 120 Ft |
| SizeTotalText | 41 X 120 Ft |
| ZoningDescription | R2 |
Rooms
| Level | Type | Length | Width | Dimensions |
|---|---|---|---|---|
| Main Level | Living Room | 4.8 m | 3.42 m | 4.8 m x 3.42 m |
| Main Level | Bedroom | 3.4 m | 2.99 m | 3.4 m x 2.99 m |
| Main Level | Bedroom | 2.79 m | 2.36 m | 2.79 m x 2.36 m |
| Main Level | Kitchen | 3.35 m | 2.43 m | 3.35 m x 2.43 m |
| Main Level | Other | 2.84 m | 2.81 m | 2.84 m x 2.81 m |
Utilities
| Cable | Installed |
| Electricity | Installed |
| Wireless | Available |
https://www.realtor.ca/real-estate/30209614/515-maple-street-collingwood-collingwood
Interested?
Contact us for more information

The trademarks REALTOR®, REALTORS®, and the REALTOR® logo are controlled by The Canadian Real Estate Association (CREA) and identify real estate professionals who are members of CREA. The trademarks MLS®, Multiple Listing Service® and the associated logos are owned by The Canadian Real Estate Association (CREA) and identify the quality of services provided by real estate professionals who are members of CREA. The trademark DDF® is owned by The Canadian Real Estate Association (CREA) and identifies CREA's Data Distribution Facility (DDF®)
October 15 2026 04:27:44
Muskoka Haliburton Orillia – The Lakelands Association of REALTORS®
Royal LePage Locations North