
52 Clinton Street S South Bruce, Ontario N0G 2S0

$374,900
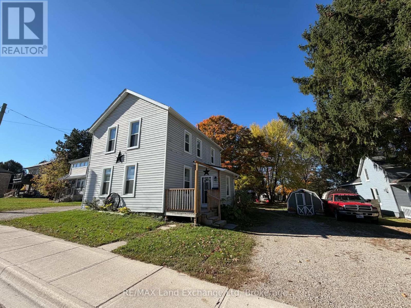
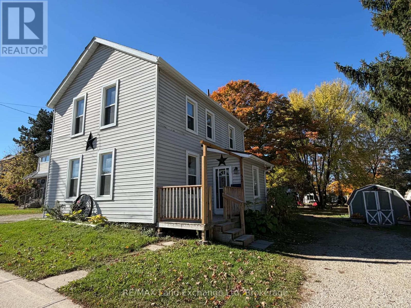
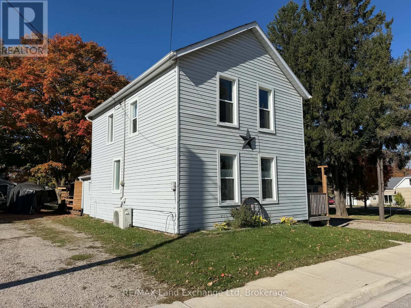
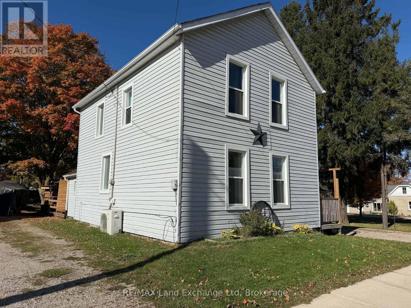
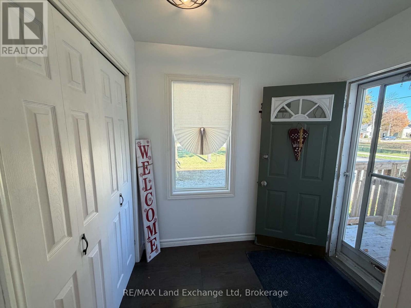
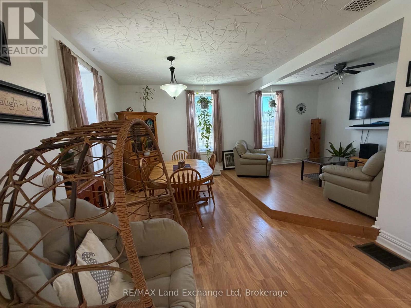
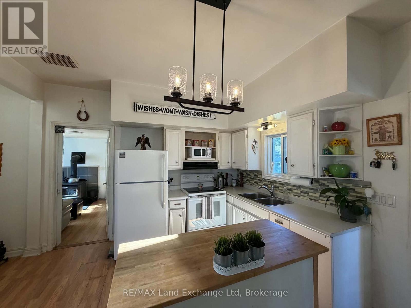
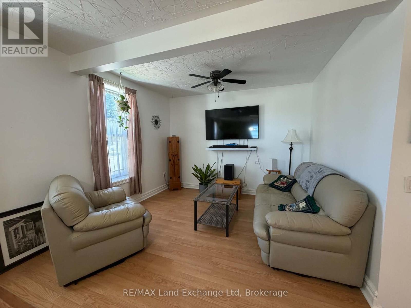
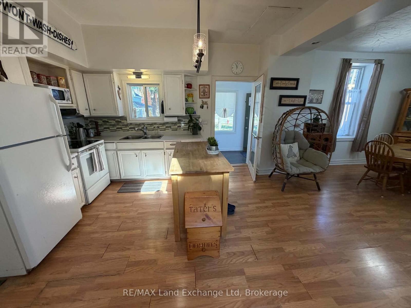
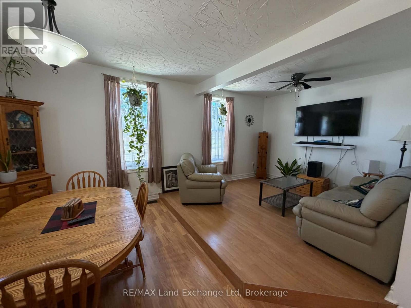
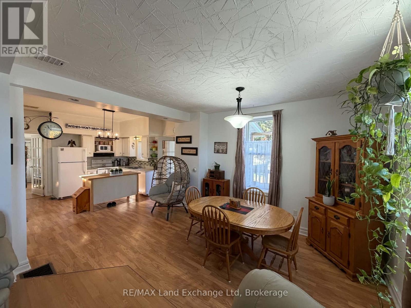
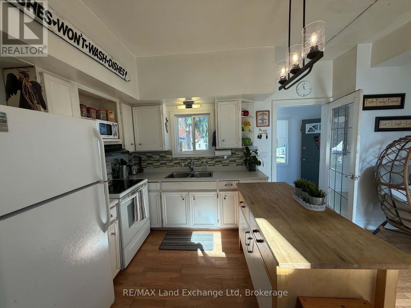
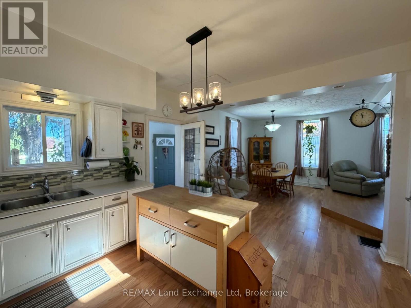
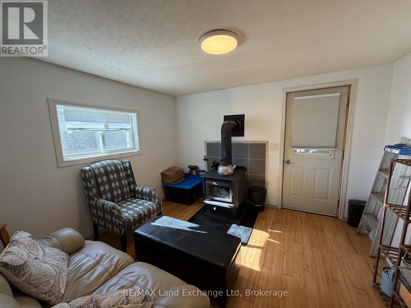
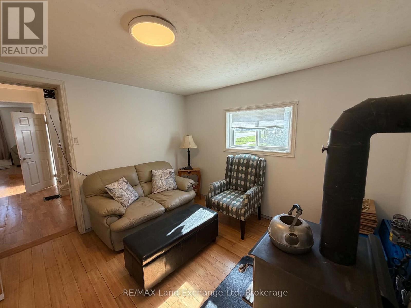
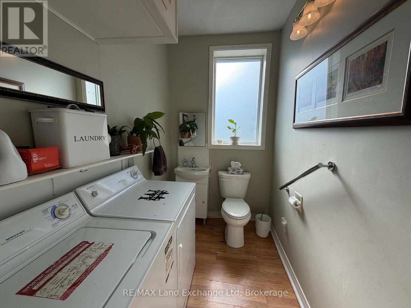
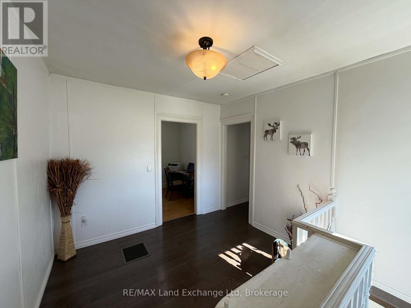
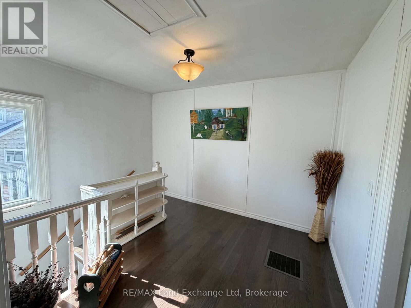
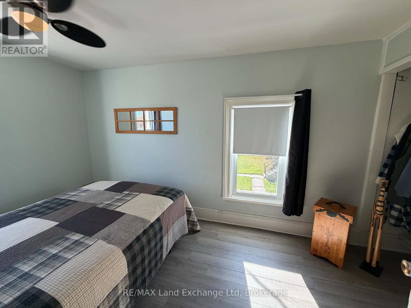
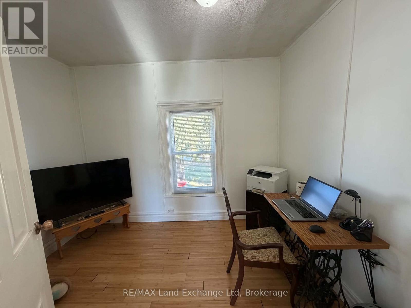
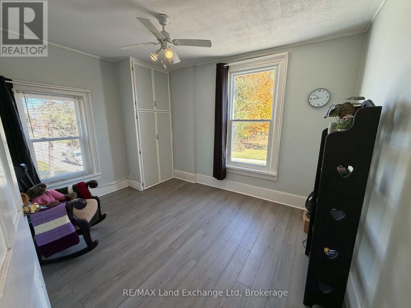
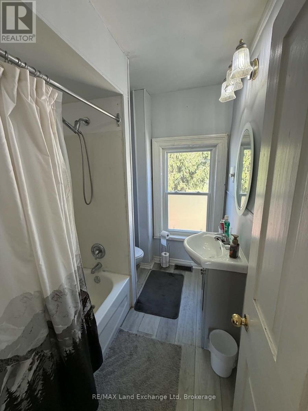
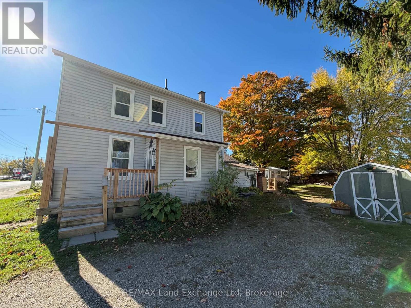
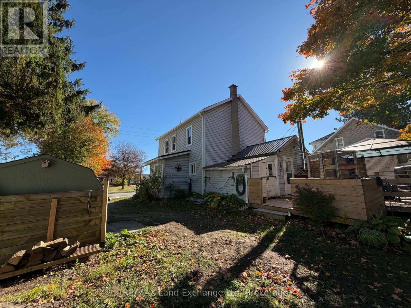
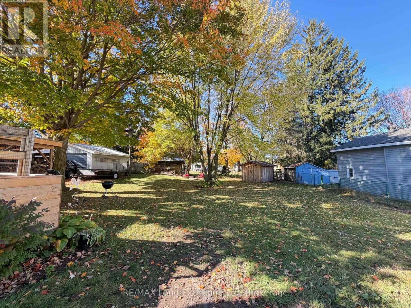
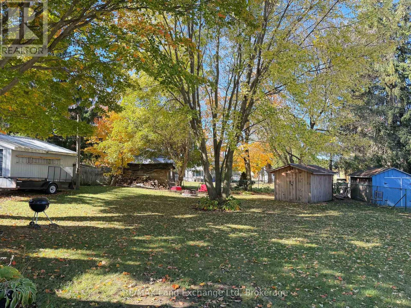
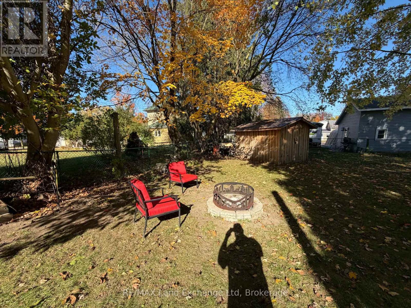
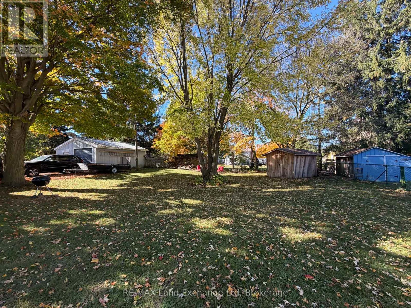
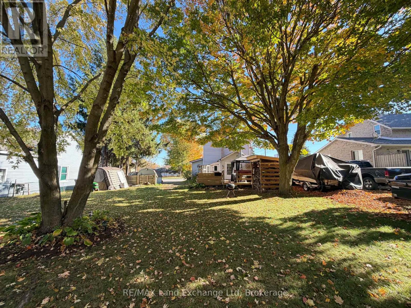
Welcome Home to the Charming Town of Teeswater! This inviting 3-bedroom, 2-bathroom home offers the perfect combination of comfort, space, and small-town living! Step inside and enjoy the bright, open-concept layout, perfect for everyday living and entertaining family and friends. Cozy up in the inviting den featuring a wood stove, the perfect spot to relax on those chilly evenings. Natural gas heat adds to the home's comfort and convenience. Step outside and discover an amazing backyard with plenty of room for entertaining, gardening, or simply enjoying the outdoors. With loads of parking for family, guests, and all your toys, this property has plenty to offer! Located in the peaceful community of Teeswater, this home is a fantastic opportunity to enjoy small-town living, with Lake Huron and Bruce Power just a short drive away. Don't miss your chance to make it yours! (id:13139)
Open House
This property has open houses!
12:00 pm
Ends at:1:30 pm
Property Details
| MLS® Number | X14103356 |
| Property Type | Single Family |
| Community Name | South Bruce |
| ParkingSpaceTotal | 4 |
Building
| BathroomTotal | 2 |
| BedroomsAboveGround | 3 |
| BedroomsTotal | 3 |
| Amenities | Fireplace(s) |
| BasementType | Full, Partial |
| ConstructionStyleAttachment | Detached |
| CoolingType | None |
| ExteriorFinish | Vinyl Siding |
| FireplacePresent | Yes |
| FoundationType | Stone |
| HalfBathTotal | 1 |
| HeatingFuel | Natural Gas |
| HeatingType | Forced Air |
| StoriesTotal | 2 |
| SizeInterior | 1100 - 1500 Sqft |
| Type | House |
| UtilityWater | Municipal Water |
Parking
| No Garage |
Land
| Acreage | No |
| Sewer | Sanitary Sewer |
| SizeDepth | 132 Ft |
| SizeFrontage | 66 Ft |
| SizeIrregular | 66 X 132 Ft |
| SizeTotalText | 66 X 132 Ft |
| ZoningDescription | R1 |
Rooms
| Level | Type | Length | Width | Dimensions |
|---|---|---|---|---|
| Second Level | Primary Bedroom | 5.18 m | 2.5 m | 5.18 m x 2.5 m |
| Second Level | Bedroom | 3.73 m | 3.08 m | 3.73 m x 3.08 m |
| Second Level | Bedroom | 3.18 m | 2.44 m | 3.18 m x 2.44 m |
| Second Level | Bathroom | 2.44 m | 1.75 m | 2.44 m x 1.75 m |
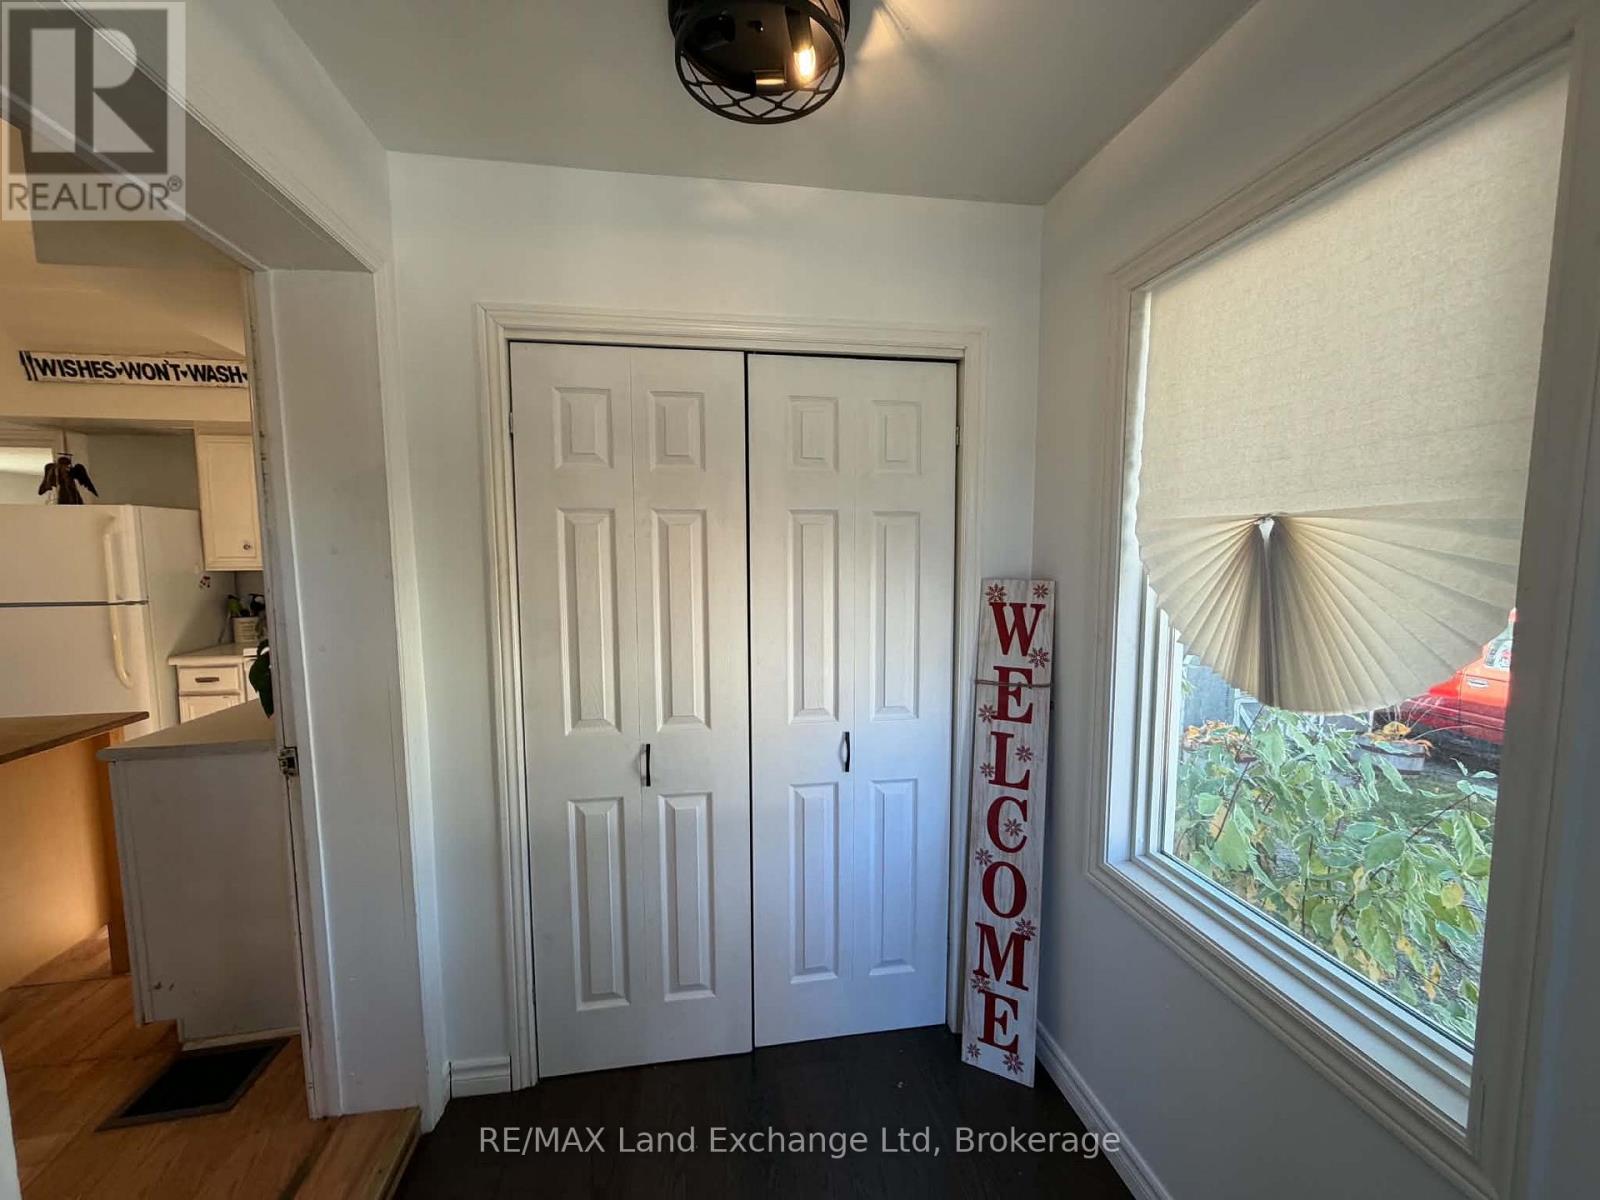
| Main Level | Foyer | 2.2 m | 1.65 m | 2.2 m x 1.65 m |
| Main Level | Living Room | 3.43 m | 2.5 m | 3.43 m x 2.5 m |
| Main Level | Dining Room | 3.41 m | 3.57 m | 3.41 m x 3.57 m |
| Main Level | Kitchen | 4.72 m | 5.08 m | 4.72 m x 5.08 m |
| Main Level | Den | 3.28 m | 3.53 m | 3.28 m x 3.53 m |
| Main Level | Bathroom | 2.36 m | 1.63 m | 2.36 m x 1.63 m |
https://www.realtor.ca/real-estate/30428782/52-clinton-street-s-south-bruce-south-bruce
Interested?
Contact us for more information

The trademarks REALTOR®, REALTORS®, and the REALTOR® logo are controlled by The Canadian Real Estate Association (CREA) and identify real estate professionals who are members of CREA. The trademarks MLS®, Multiple Listing Service® and the associated logos are owned by The Canadian Real Estate Association (CREA) and identify the quality of services provided by real estate professionals who are members of CREA. The trademark DDF® is owned by The Canadian Real Estate Association (CREA) and identifies CREA's Data Distribution Facility (DDF®)
November 10 2026 09:30:24
Muskoka Haliburton Orillia – The Lakelands Association of REALTORS®
RE/MAX Land Exchange Ltd