
52 Seventh Street Collingwood, Ontario L9Y 2A7

$799,000
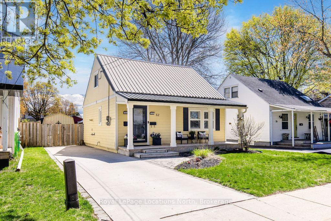
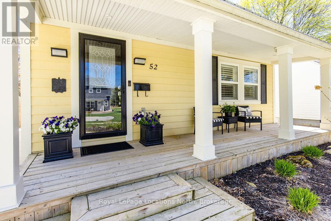
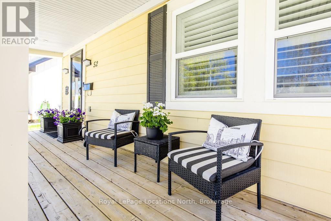
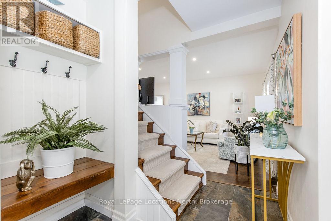
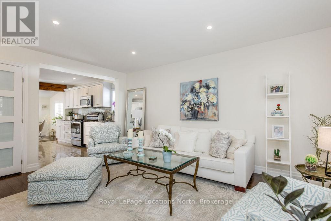
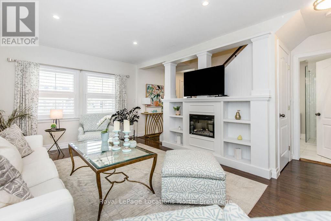
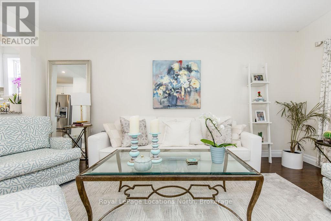
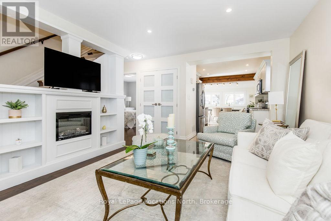
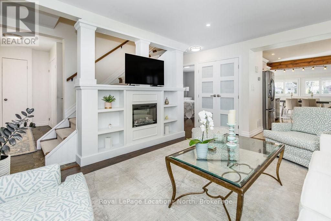
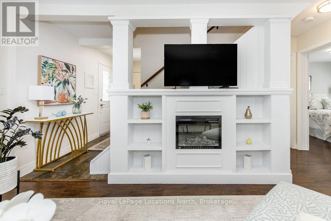
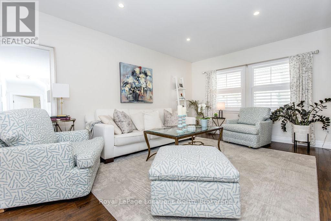
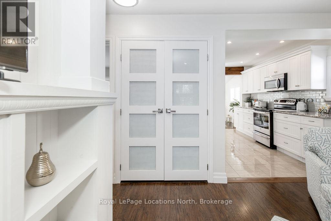
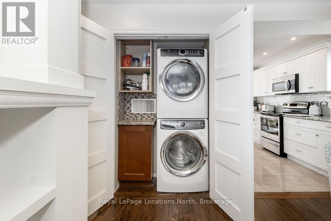
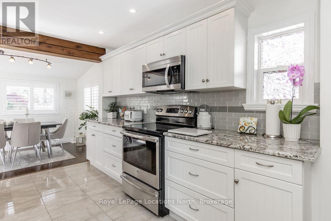
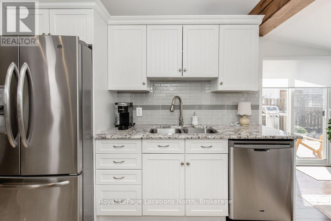
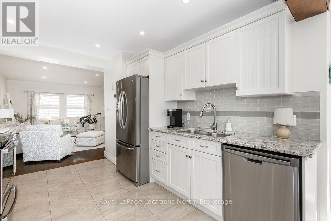
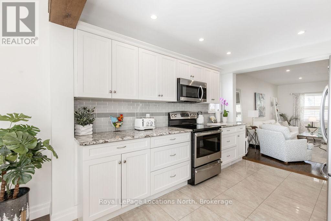
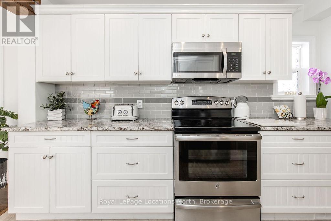
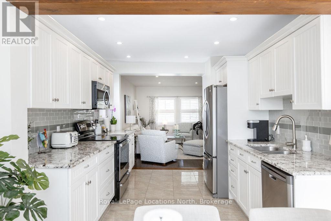
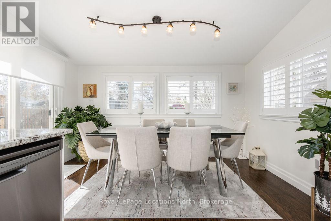
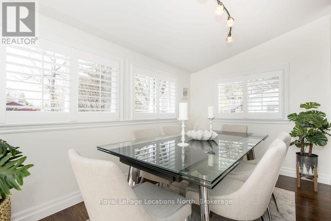
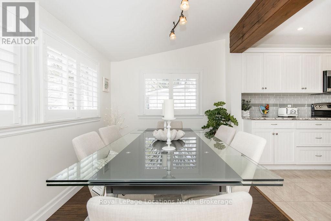
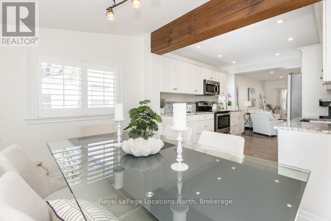
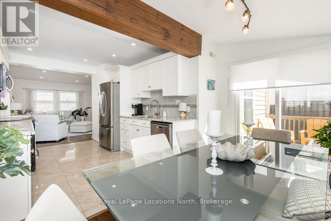
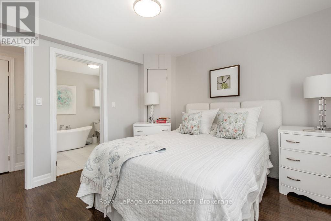
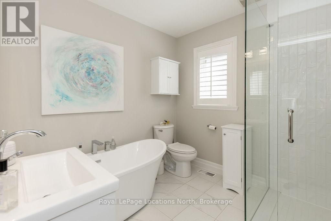
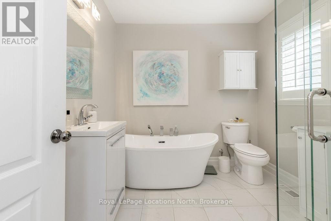
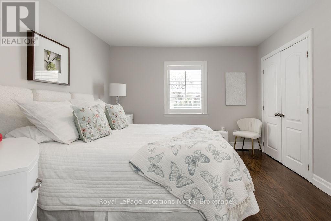
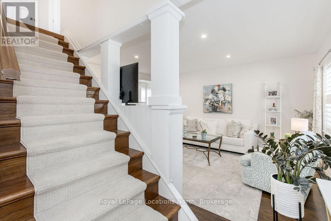
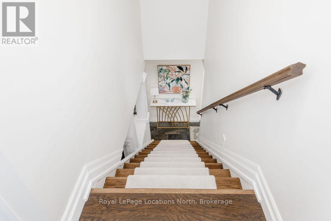
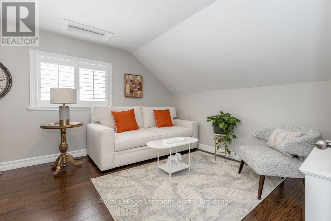
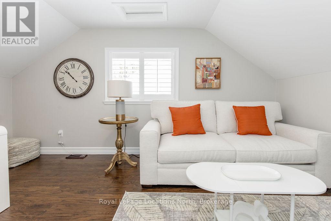
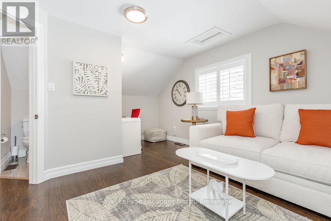
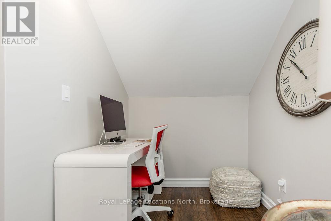
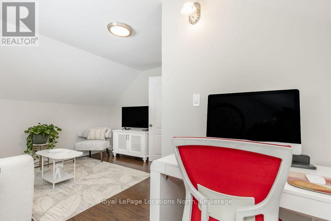
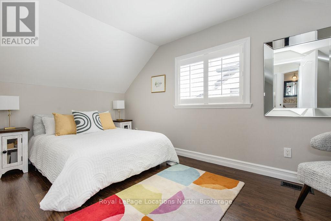
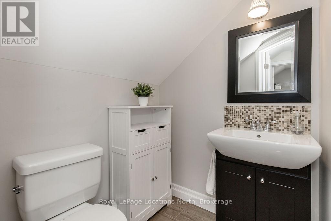
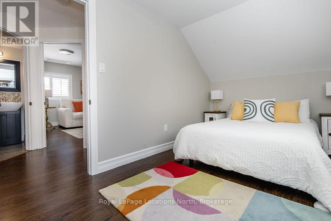
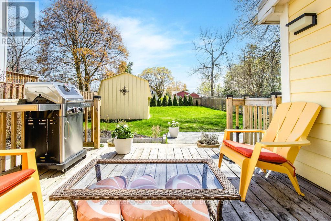
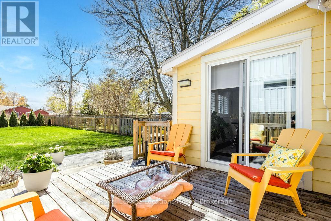
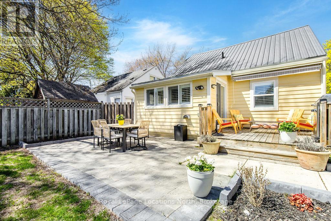
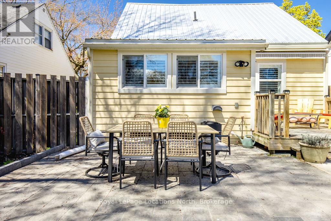
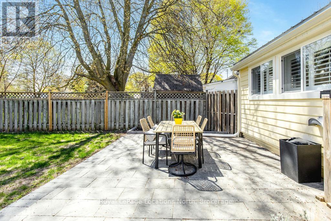
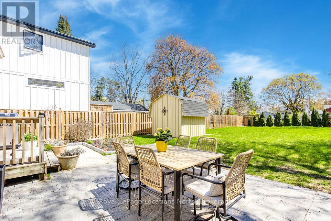
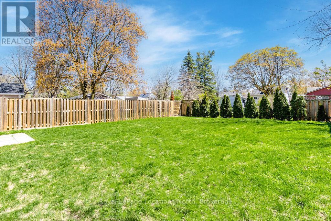
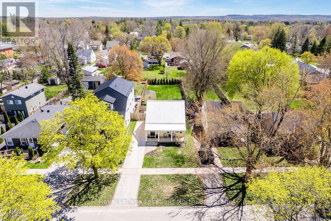
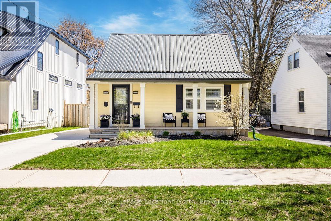
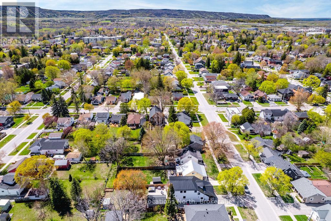
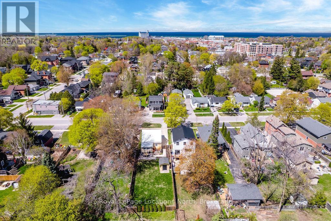
Perfectly positioned in the heart of downtown Collingwood, this charming home offers the convenience of in-town living with shops, restaurants, cafés, trails, and everyday amenities just steps from your door. Set on a generous 40 x 160 ft lot, the property features a cozy front porch, inviting you to slow down, sit a while, and enjoy the simple pleasure of being at home. A fenced backyard with ample green space is ideal for relaxing, entertaining, playing or gardening. A spacious deck with a convenient awning creates the perfect setting for outdoor dining and shaded summer afternoons, while the storage shed adds valuable functionality. Adding to the home's long-term value and efficiency is a durable metal roof designed for lasting performance and minimal maintenance. Inside, large windows fill this beautiful home with natural light, enhanced by California shutters. The main floor offers the ease of a primary bedroom with ensuite privilege to a newly renovated 4-piece bathroom, laundry, along with a bright and inviting living room featuring a new electric fireplace. At the heart of the home, the beautifully updated kitchen offers stone countertops, stainless steel appliances, and an open layout that connects effortlessly to the dining area, creating a warm and functional gathering space. The bright and inviting dining area opens directly to the backyard deck through sliding glass doors, creating a seamless connection between indoor and outdoor living. Upstairs, you'll find two additional good-sized bedrooms and a second bathroom, providing comfortable space for family, guests, or a home office. In addition to being within walking distance of downtown Collingwood's amenities, this property is ideally located just minutes from scenic trails, schools, golf, skiing, and the shores of Georgian Bay. Offering exceptional year-round recreation at your doorstep, it's the perfect place to embrace the full Collingwood lifestyle. (id:13139)
Property Details
| MLS® Number | S13128104 |
| Property Type | Single Family |
| Community Name | Collingwood |
| AmenitiesNearBy | Golf Nearby, Hospital, Ski Area, Beach |
| EquipmentType | Water Heater |
| ParkingSpaceTotal | 4 |
| RentalEquipmentType | Water Heater |
| Structure | Deck, Shed |
Building
| BathroomTotal | 2 |
| BedroomsAboveGround | 3 |
| BedroomsTotal | 3 |
| Amenities | Fireplace(s) |
| Appliances | Central Vacuum, Dishwasher, Dryer, Microwave, Stove, Washer, Window Coverings, Refrigerator |
| BasementType | Crawl Space |
| ConstructionStyleAttachment | Detached |
| CoolingType | Central Air Conditioning |
| ExteriorFinish | Wood |
| FireplacePresent | Yes |
| FoundationType | Block |
| HalfBathTotal | 1 |
| HeatingFuel | Natural Gas |
| HeatingType | Forced Air |
| StoriesTotal | 2 |
| SizeInterior | 1100 - 1500 Sqft |
| Type | House |
| UtilityWater | Municipal Water |
Parking
| No Garage |
Land
| Acreage | No |
| FenceType | Fenced Yard |
| LandAmenities | Golf Nearby, Hospital, Ski Area, Beach |
| Sewer | Sanitary Sewer |
| SizeDepth | 159 Ft ,6 In |
| SizeFrontage | 40 Ft |
| SizeIrregular | 40 X 159.5 Ft |
| SizeTotalText | 40 X 159.5 Ft |
| ZoningDescription | R2 |
Rooms
| Level | Type | Length | Width | Dimensions |
|---|---|---|---|---|
| Second Level | Bedroom 2 | 4.16 m | 3.63 m | 4.16 m x 3.63 m |
| Second Level | Bedroom 3 | 4.16 m | 2.4 m | 4.16 m x 2.4 m |
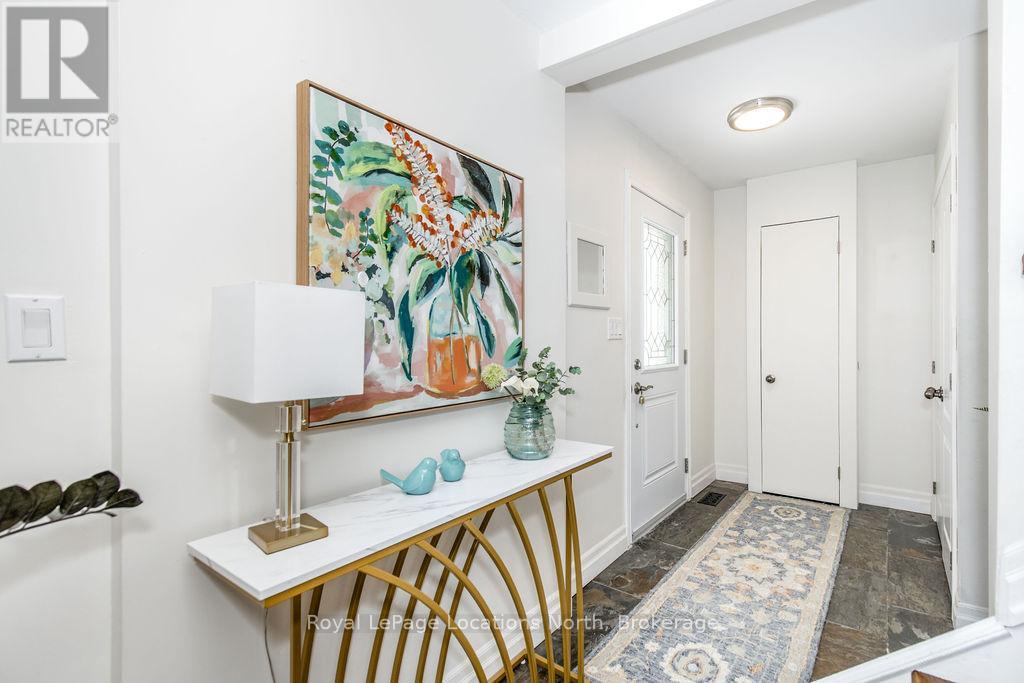
| Main Level | Foyer | 2.42 m | 2.15 m | 2.42 m x 2.15 m |
| Main Level | Living Room | 4.81 m | 4.85 m | 4.81 m x 4.85 m |
| Main Level | Kitchen | 3 m | 3.87 m | 3 m x 3.87 m |
| Main Level | Dining Room | 3.84 m | 2.44 m | 3.84 m x 2.44 m |
| Main Level | Primary Bedroom | 3.47 m | 3.61 m | 3.47 m x 3.61 m |
https://www.realtor.ca/real-estate/29752329/52-seventh-street-collingwood-collingwood
Interested?
Contact us for more information

The trademarks REALTOR®, REALTORS®, and the REALTOR® logo are controlled by The Canadian Real Estate Association (CREA) and identify real estate professionals who are members of CREA. The trademarks MLS®, Multiple Listing Service® and the associated logos are owned by The Canadian Real Estate Association (CREA) and identify the quality of services provided by real estate professionals who are members of CREA. The trademark DDF® is owned by The Canadian Real Estate Association (CREA) and identifies CREA's Data Distribution Facility (DDF®)
May 14 2026 06:59:33
Muskoka Haliburton Orillia – The Lakelands Association of REALTORS®
Royal LePage Locations North