
53 Long Island Otonabee-South Monaghan, Ontario K0L 1B0

$399,900
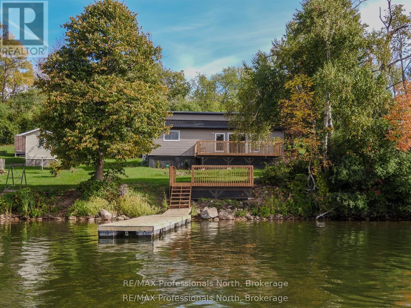
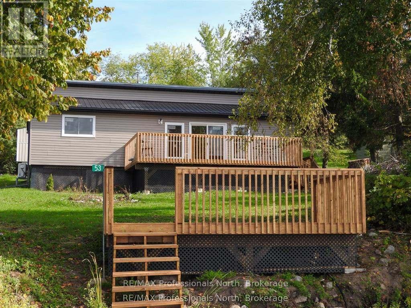
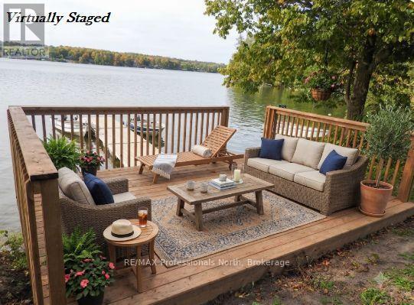
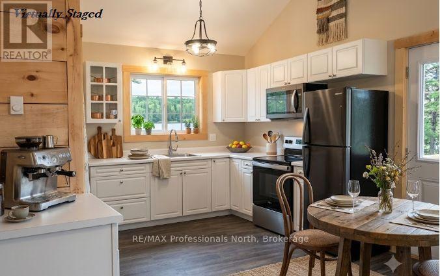
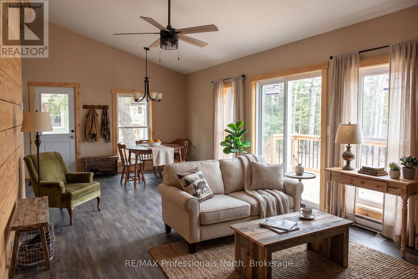
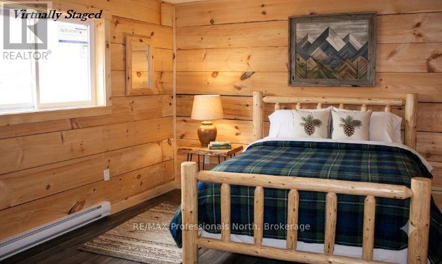
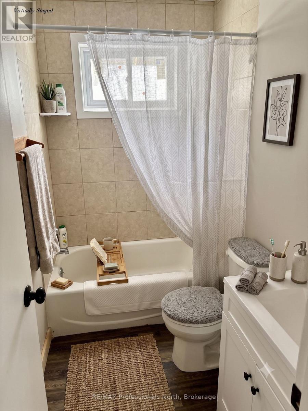
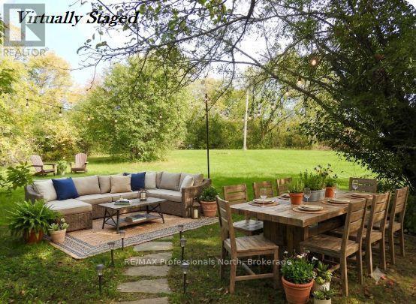
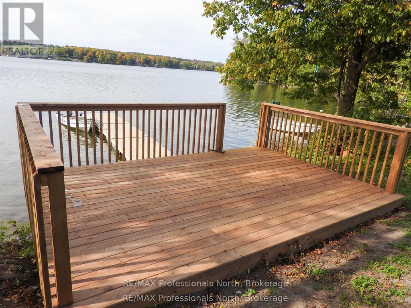
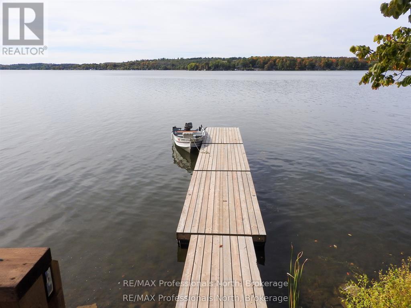
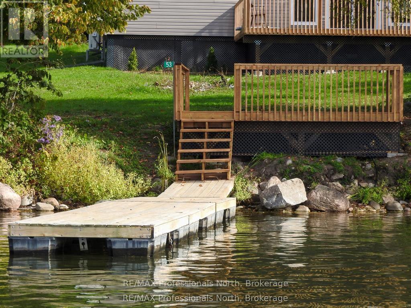
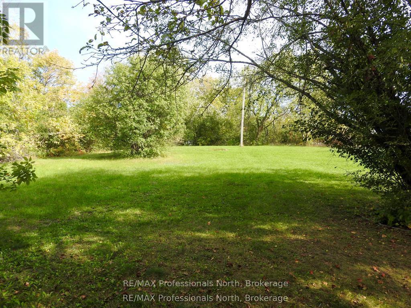
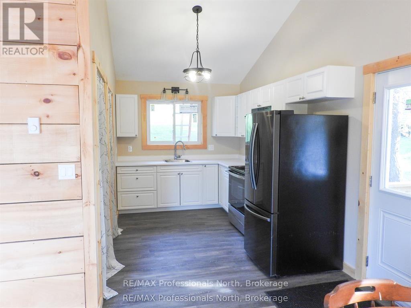
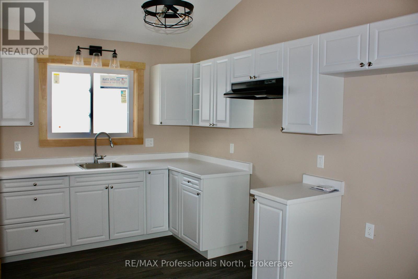
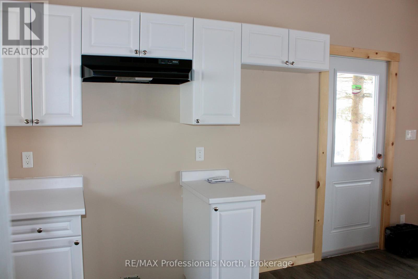
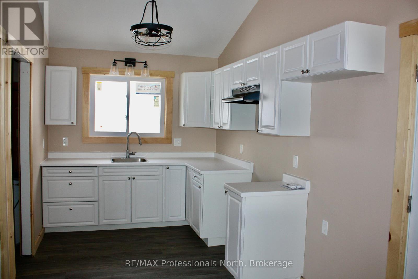
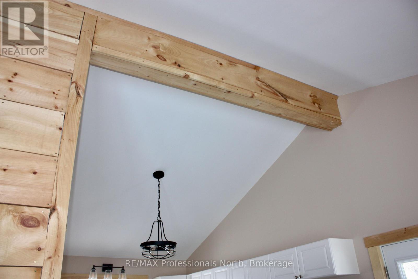
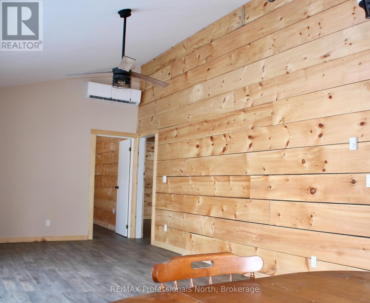
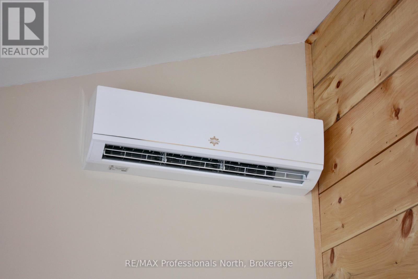
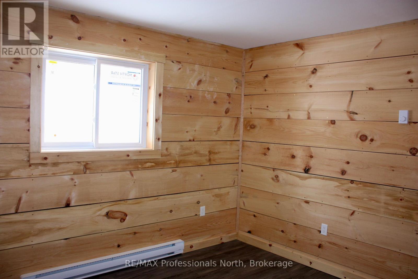
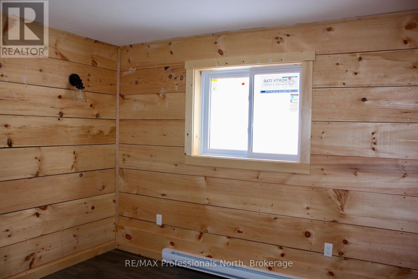
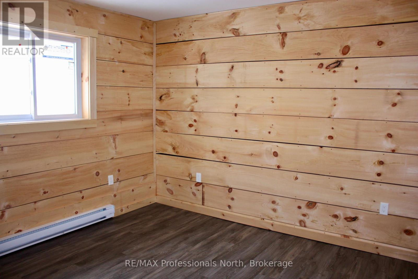
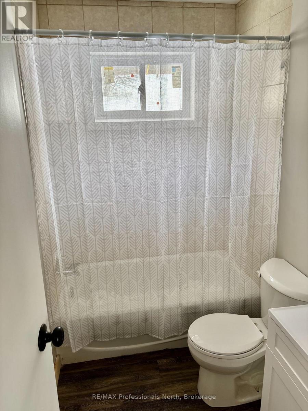
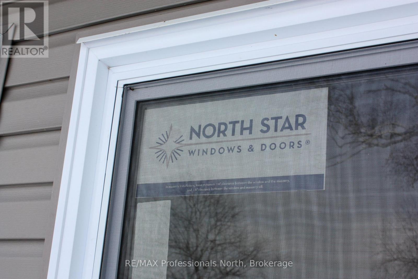
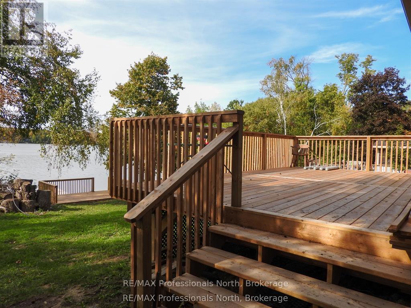
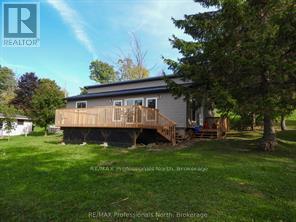
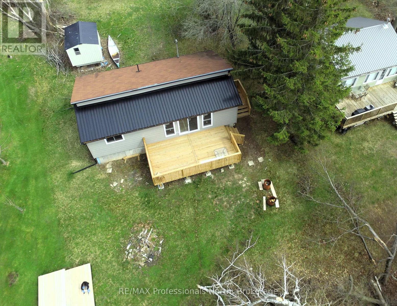
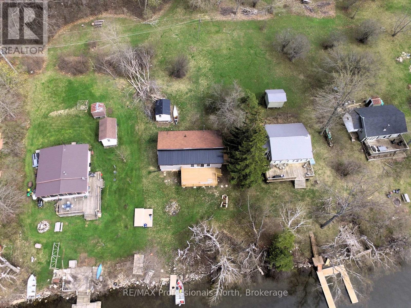
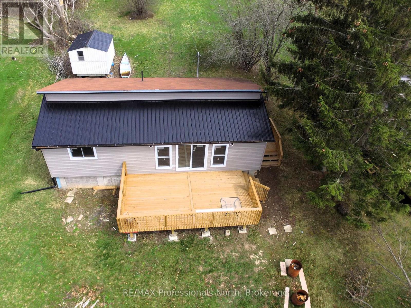
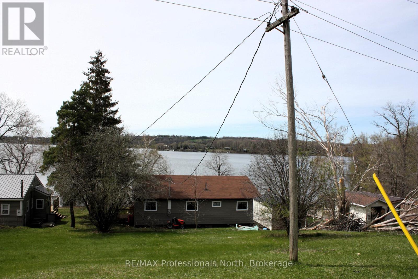
What an opportunity to enter into the Cottage Lifestyle on Rice Lake! This 3 bedroom, 1 bath entry level island waterfront property offers move-in ready, low maintenance cottaging. Dock your boat on the newly installed dock and enjoy a cool beverage lakeside on the new sitting area. A freshly installed kitchen with fridge and stove (included in sale) is just waiting for its first family gathering. The living room/dining room is flooded with lots of natural light, from new windows and patio door, and allows for easy access to a large deck overlooking the water. Pine covered walls are found throughout the main areas of the cottage and the three spacious bedrooms. Maintenance is low with full insulation, new siding, soffits, fascia and eaves. A new steel roof on the front and 5-year-old shingles on the rear plus a new steel roof on the shed keeps ownership costs down. The fresh bathroom offers a new vanity and light fixture. A new subfloor and flooring keep the cottage nice and tidy and a new ductless heat pump and baseboards help to keep the cold at bay. A large rear yard provides plenty of space for the kids to play, veggie gardens or natural oasis away from city lights. Just a short 4 minute boat ride you can be lakeside relaxing in no time. (id:13139)
Property Details
| MLS® Number | X13545762 |
| Property Type | Single Family |
| Community Name | Otonabee-South Monaghan |
| CommunityFeatures | Fishing |
| Easement | Unknown |
| Features | Sloping, Carpet Free |
| Structure | Deck, Shed, Dock |
| ViewType | View Of Water, Lake View, Direct Water View |
| WaterFrontType | Waterfront On Lake |
Building
| BathroomTotal | 1 |
| BedroomsAboveGround | 3 |
| BedroomsTotal | 3 |
| Appliances | Water Heater, Stove, Refrigerator |
| ArchitecturalStyle | Bungalow |
| BasementType | None |
| ConstructionStyleAttachment | Detached |
| ExteriorFinish | Vinyl Siding |
| FoundationType | Wood/piers |
| HeatingFuel | Electric |
| HeatingType | Heat Pump |
| StoriesTotal | 1 |
| SizeInterior | 700 - 1100 Sqft |
| Type | House |
| UtilityWater | Lake/river Water Intake |
Parking
| No Garage |
Land
| AccessType | Water Access, Private Docking |
| Acreage | No |
| Sewer | Septic System |
| SizeDepth | 220 Ft ,3 In |
| SizeFrontage | 77 Ft ,1 In |
| SizeIrregular | 77.1 X 220.3 Ft |
| SizeTotalText | 77.1 X 220.3 Ft |
| SurfaceWater | Lake/pond |
| ZoningDescription | Lsr-2 |
Rooms
| Level | Type | Length | Width | Dimensions |
|---|---|---|---|---|
| Main Level | Kitchen | 3.62 m | 2.51 m | 3.62 m x 2.51 m |
| Main Level | Dining Room | 3.43 m | 2.5 m | 3.43 m x 2.5 m |
| Main Level | Living Room | 3.44 m | 5.95 m | 3.44 m x 5.95 m |
| Main Level | Primary Bedroom | 3.44 m | 3.94 m | 3.44 m x 3.94 m |
| Main Level | Bedroom 2 | 3.45 m | 3.54 m | 3.45 m x 3.54 m |
| Main Level | Bedroom 3 | 3.47 m | 3.26 m | 3.47 m x 3.26 m |
| Main Level | Utility Room | 2.25 m | 1.22 m | 2.25 m x 1.22 m |
Utilities
| Wireless | Available |
| Electricity Connected | Connected |
Interested?
Contact us for more information

The trademarks REALTOR®, REALTORS®, and the REALTOR® logo are controlled by The Canadian Real Estate Association (CREA) and identify real estate professionals who are members of CREA. The trademarks MLS®, Multiple Listing Service® and the associated logos are owned by The Canadian Real Estate Association (CREA) and identify the quality of services provided by real estate professionals who are members of CREA. The trademark DDF® is owned by The Canadian Real Estate Association (CREA) and identifies CREA's Data Distribution Facility (DDF®)
August 03 2026 08:28:25
Muskoka Haliburton Orillia – The Lakelands Association of REALTORS®
RE/MAX Professionals North