
54 Quinlan Road Barrie (Georgian Drive), Ontario L4M 7B1

$589,000
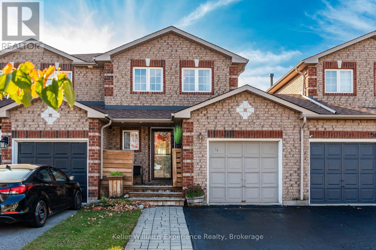
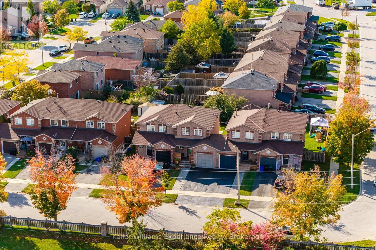
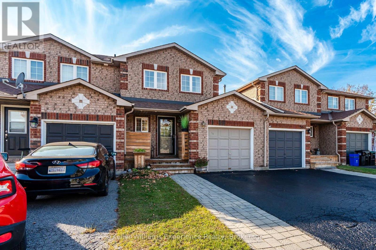
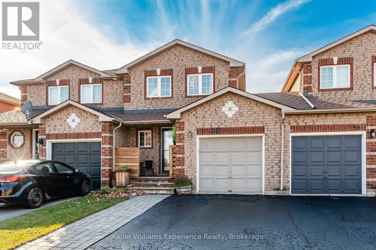
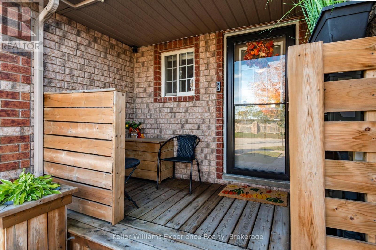
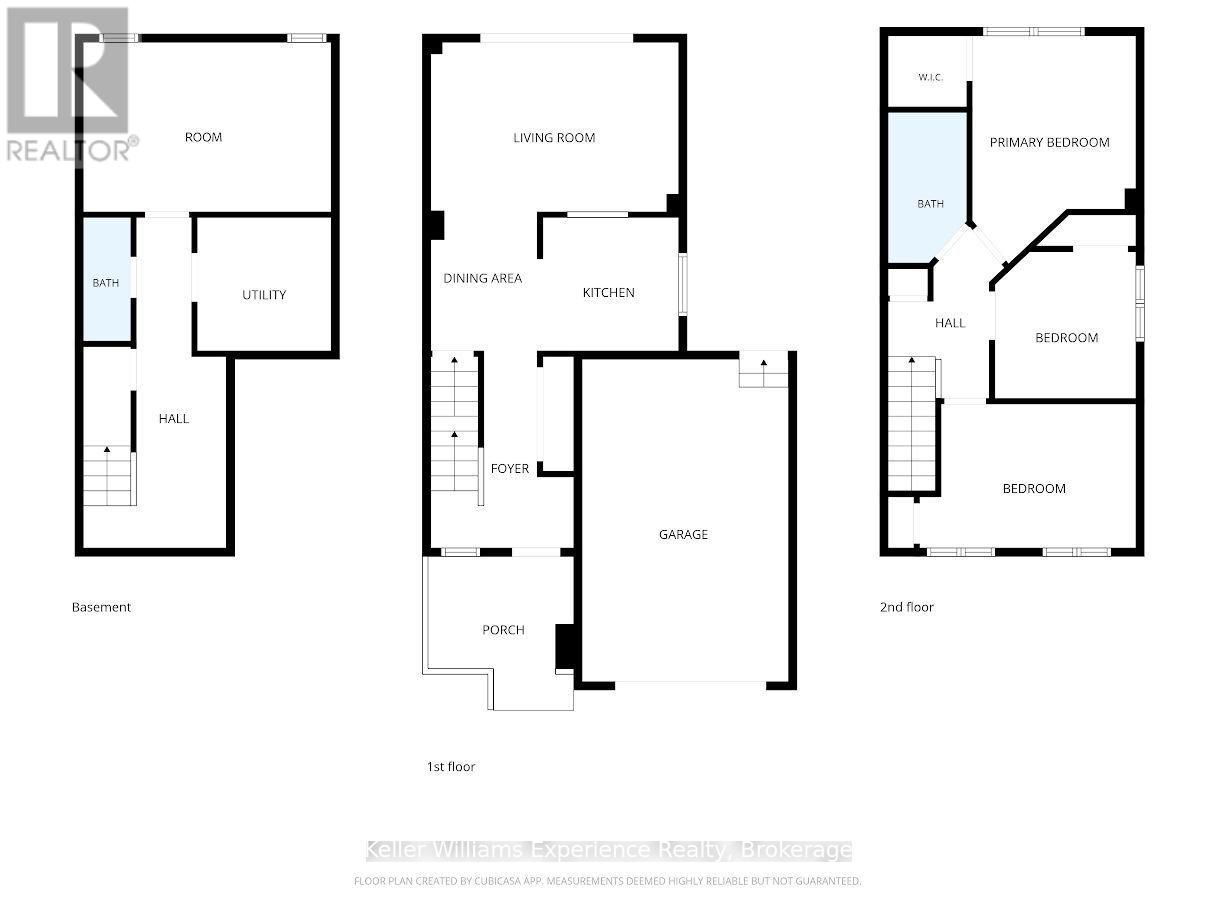
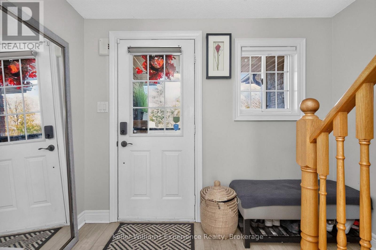
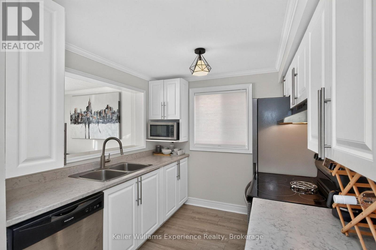
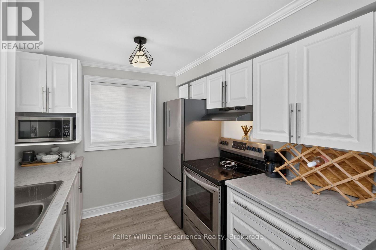
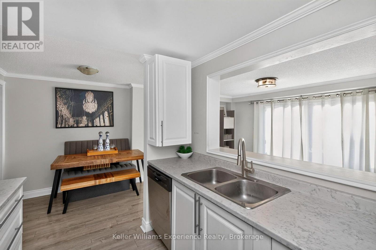
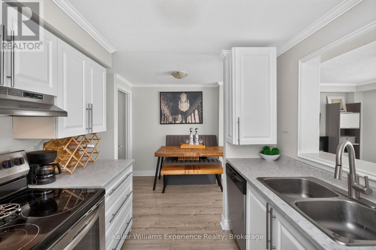
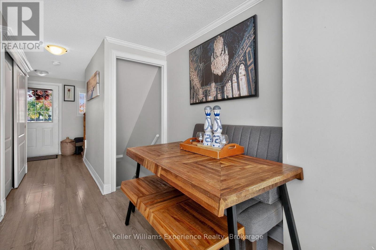
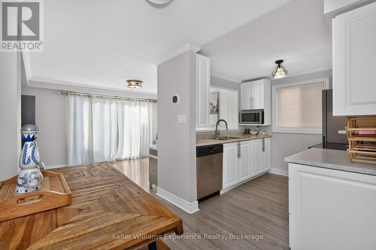
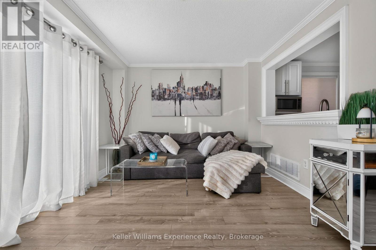
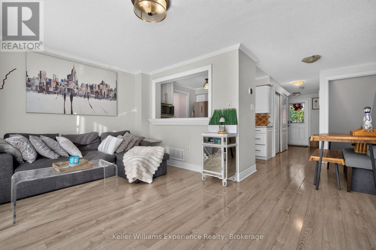
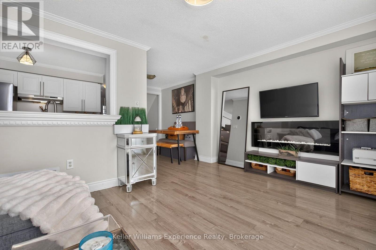
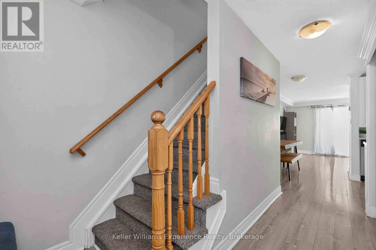
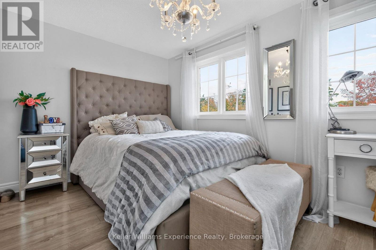
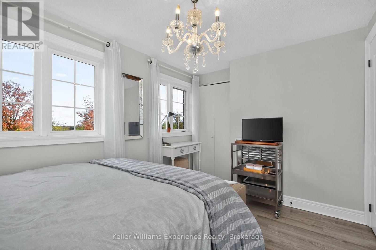
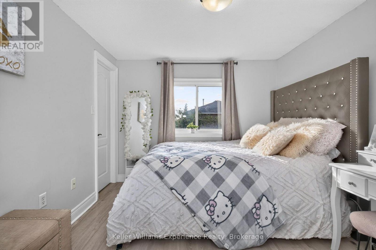
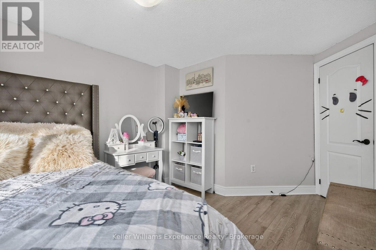
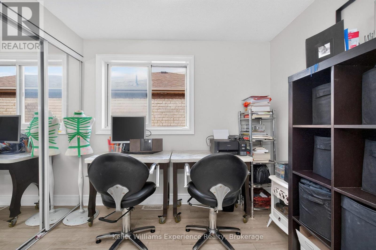
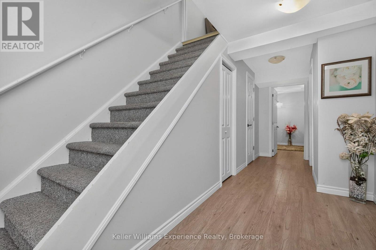
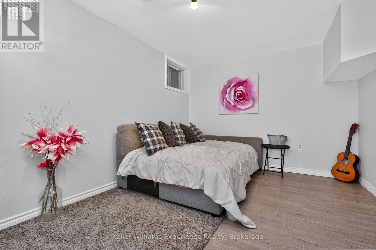
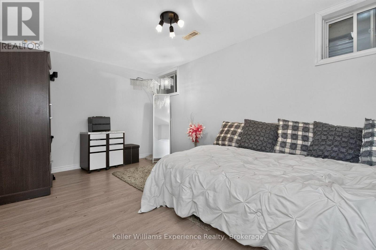
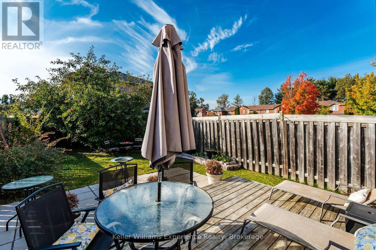
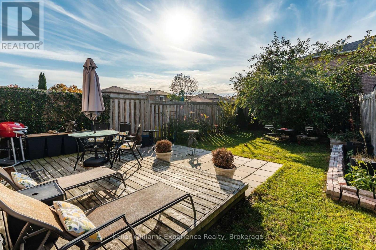
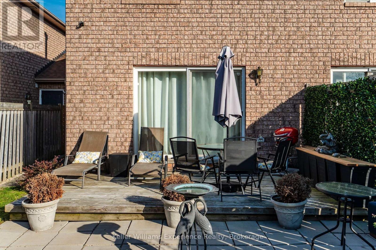
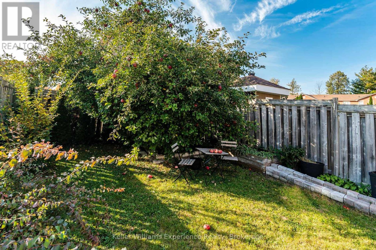
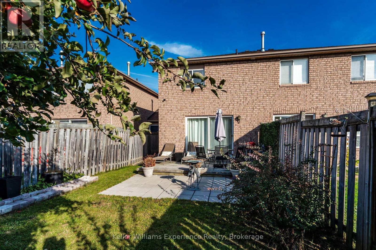
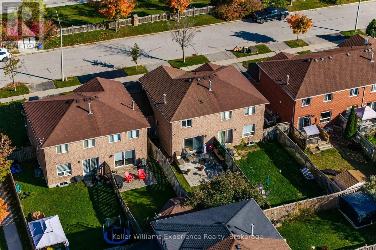
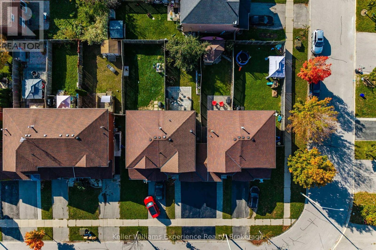
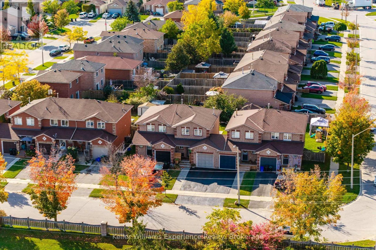
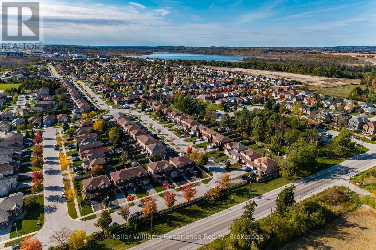
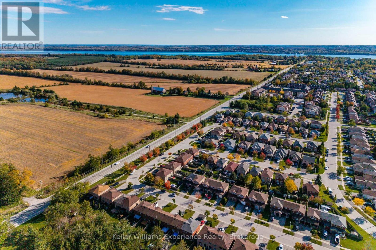
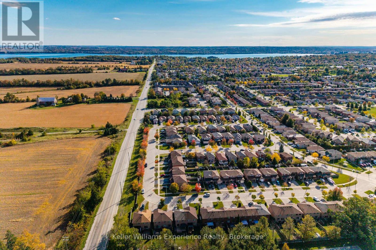
Welcome to this beautifully maintained 3+1 bedroom home in Barrie's desirable north end, where you can enjoy the best of both worlds - the convenience of city living with peaceful farmland views right outside your window. From the moment you walk in, you'll love the bright, inviting feel of this move-in-ready home. The spacious kitchen offers plenty of cabinetry and room to prepare meals, entertain friends or enjoy your morning coffee. The large living area features a walkout to your private backyard , where you can relax on the patio, enjoy the shade of your very own apple tree, or simply unwind after a long day. Upstairs, the spacious primary bedroom is joined by two additional bedrooms, offering plenty of room for a growing family, guests, or a home office. Step outside or look out the windows and take in the peaceful views of the surrounding farmland - a rare bonus while still being close to everything you need. The finished basement adds even more flexibility, whether you need a cozy home office, a workout space, a movie room, playroom or additional space for overnight guests. Best of all, the major updates have already been taken care of, including a new furnace, allowing you to move in and start enjoying your new home from day one. Located on a quiet, family-friendly street and close to Georgian College, RVH hospital, Johnson's Beach, schools, shopping, restaurants and grocery stores, with easy access to local highways. If you've been waiting for a home that feels bright, welcoming, move-in ready and easy to make your own, this could be the one. Come see why this is the perfect place to start your next chapter. (id:13139)
Property Details
| MLS® Number | S14004398 |
| Property Type | Single Family |
| Community Name | Georgian Drive |
| AmenitiesNearBy | Beach, Hospital, Park, Public Transit |
| ParkingSpaceTotal | 3 |
| Structure | Deck |
Building
| BathroomTotal | 2 |
| BedroomsAboveGround | 3 |
| BedroomsTotal | 3 |
| Amenities | Fireplace(s) |
| Appliances | Dishwasher, Dryer, Stove, Washer, Refrigerator |
| BasementType | Full |
| ConstructionStyleAttachment | Attached |
| CoolingType | Central Air Conditioning |
| ExteriorFinish | Brick |
| FireplacePresent | Yes |
| FoundationType | Concrete |
| HalfBathTotal | 1 |
| HeatingFuel | Natural Gas |
| HeatingType | Forced Air |
| StoriesTotal | 2 |
| SizeInterior | 700 - 1100 Sqft |
| Type | Row / Townhouse |
| UtilityWater | Municipal Water |
Parking
| Attached Garage | |
| Garage |
Land
| Acreage | No |
| FenceType | Fenced Yard |
| LandAmenities | Beach, Hospital, Park, Public Transit |
| Sewer | Sanitary Sewer |
| SizeDepth | 109 Ft ,4 In |
| SizeFrontage | 22 Ft ,10 In |
| SizeIrregular | 22.9 X 109.4 Ft |
| SizeTotalText | 22.9 X 109.4 Ft |
Rooms
| Level | Type | Length | Width | Dimensions |
|---|---|---|---|---|
| Second Level | Bedroom | 3.92 m | 2.61 m | 3.92 m x 2.61 m |
| Second Level | Bedroom 2 | 2.54 m | 2.66 m | 2.54 m x 2.66 m |
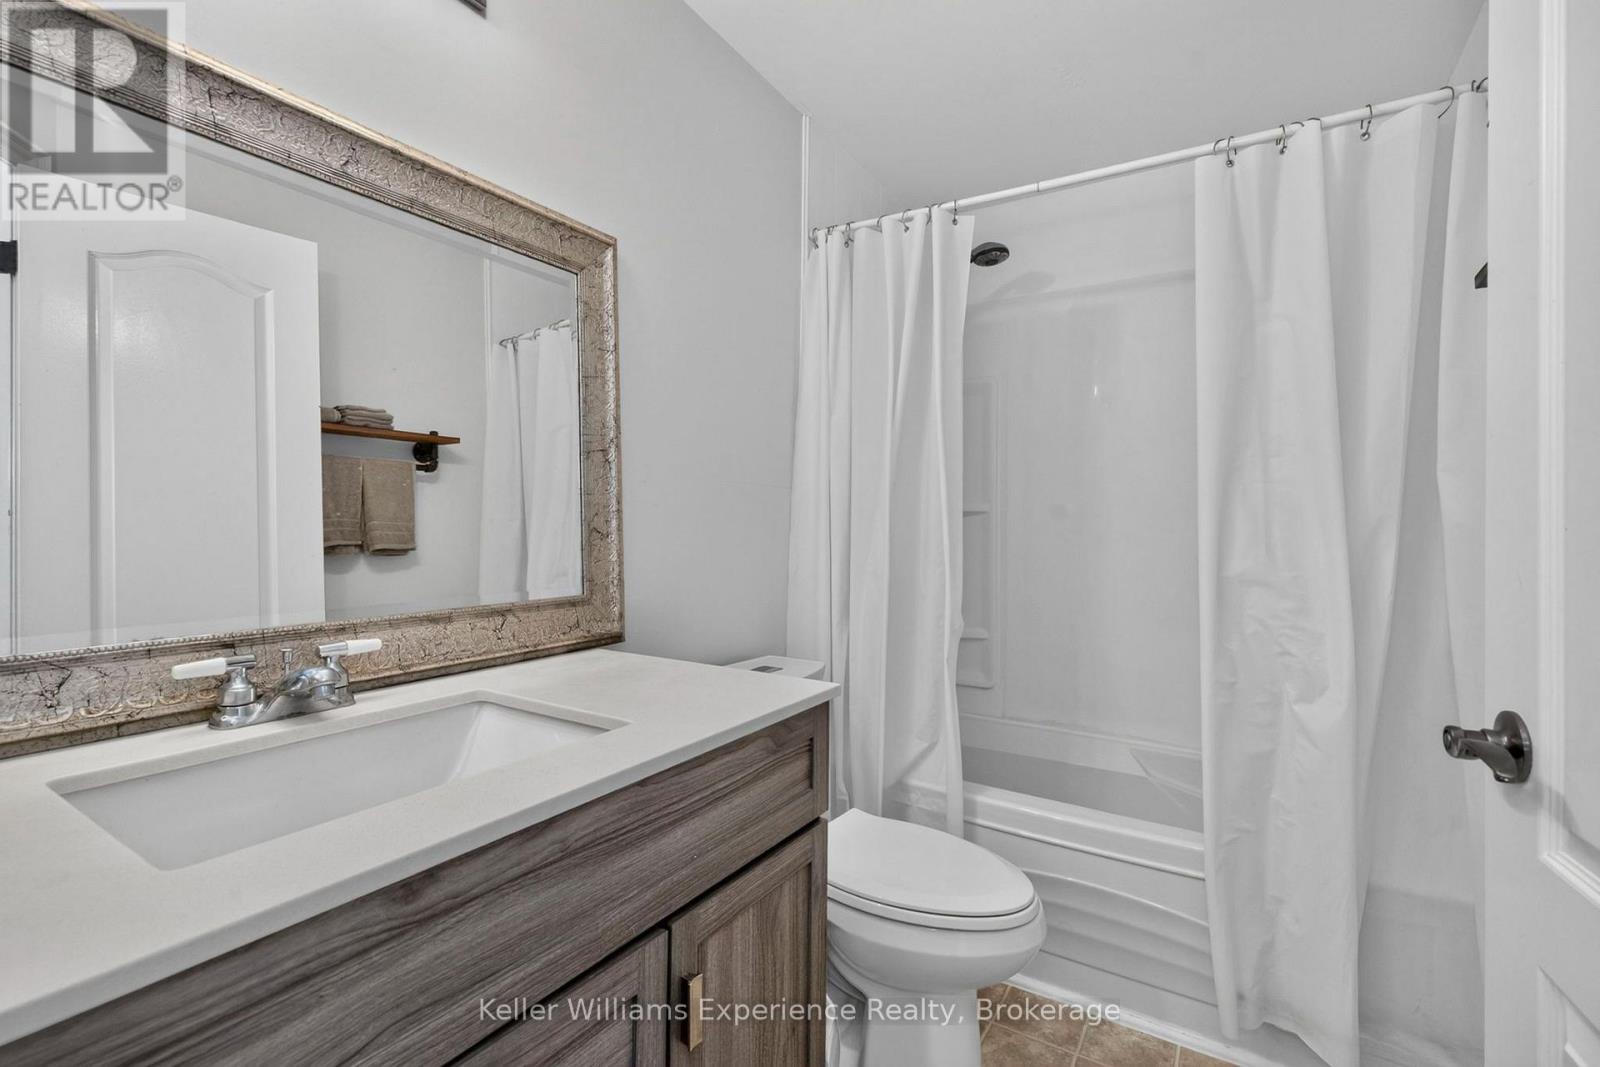
| Second Level | Bathroom | 1.41 m | 2.73 m | 1.41 m x 2.73 m |
| Second Level | Primary Bedroom | 2.95 m | 4.12 m | 2.95 m x 4.12 m |
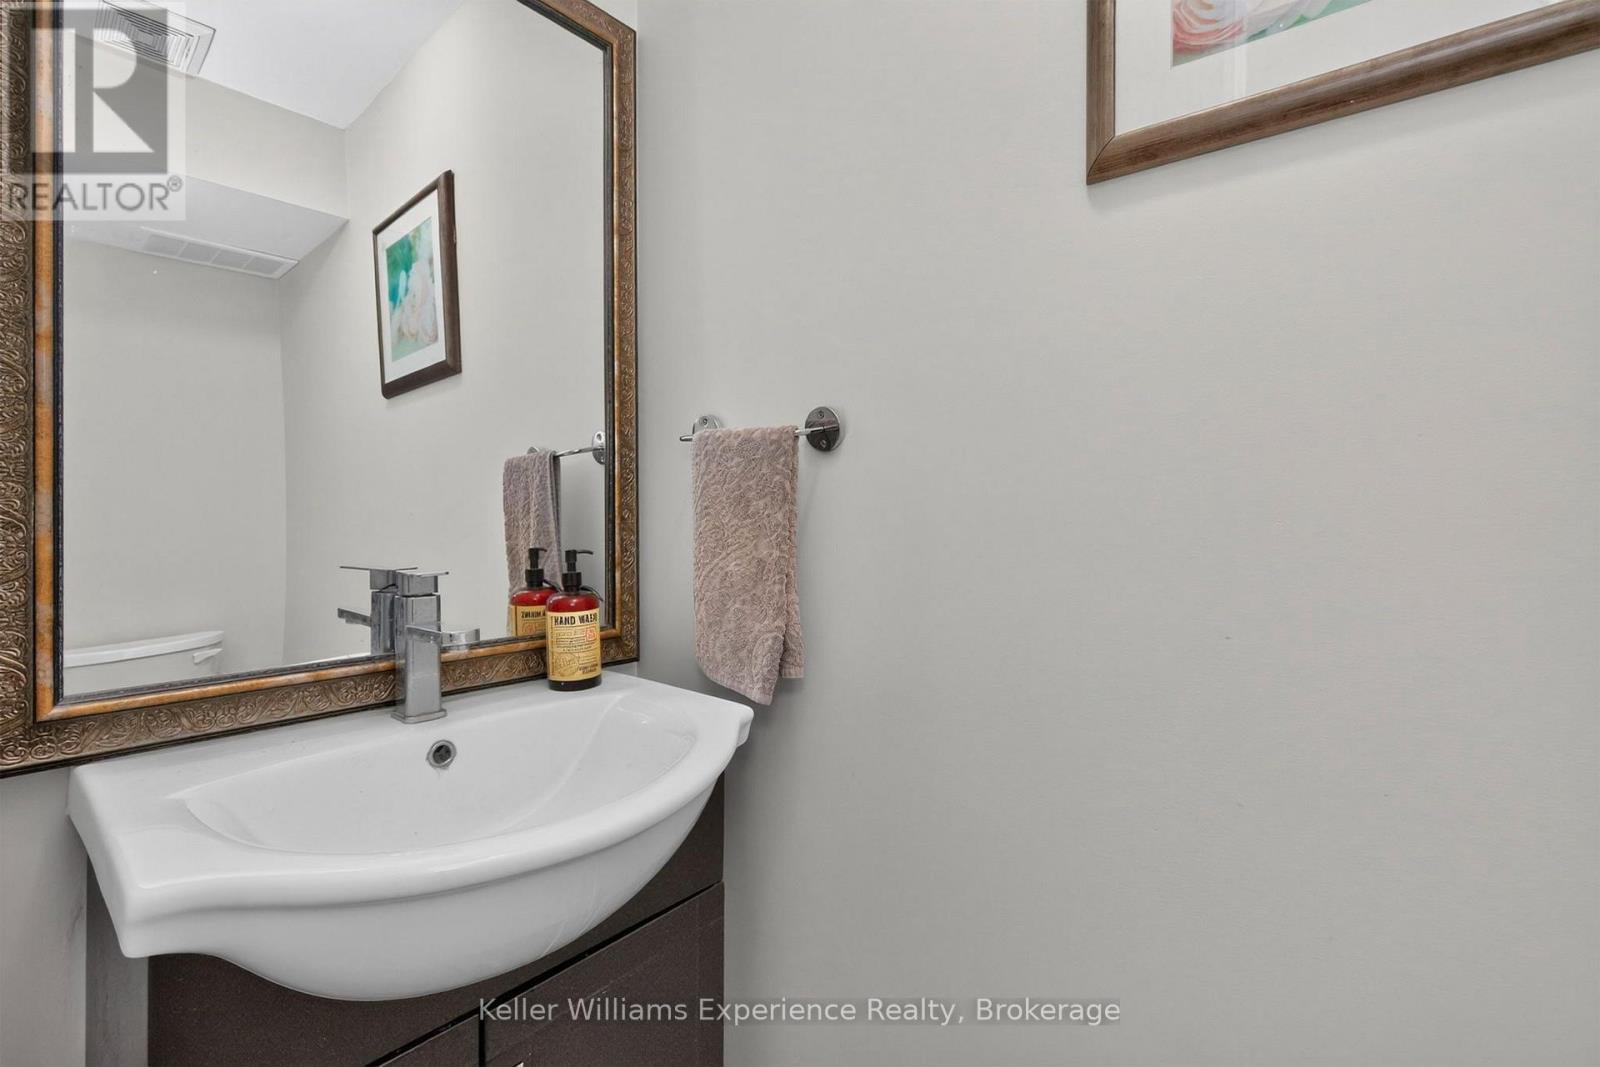
| Basement | Bathroom | 0.55 m | 2.24 m | 0.55 m x 2.24 m |
| Basement | Other | 4.47 m | 3.07 m | 4.47 m x 3.07 m |
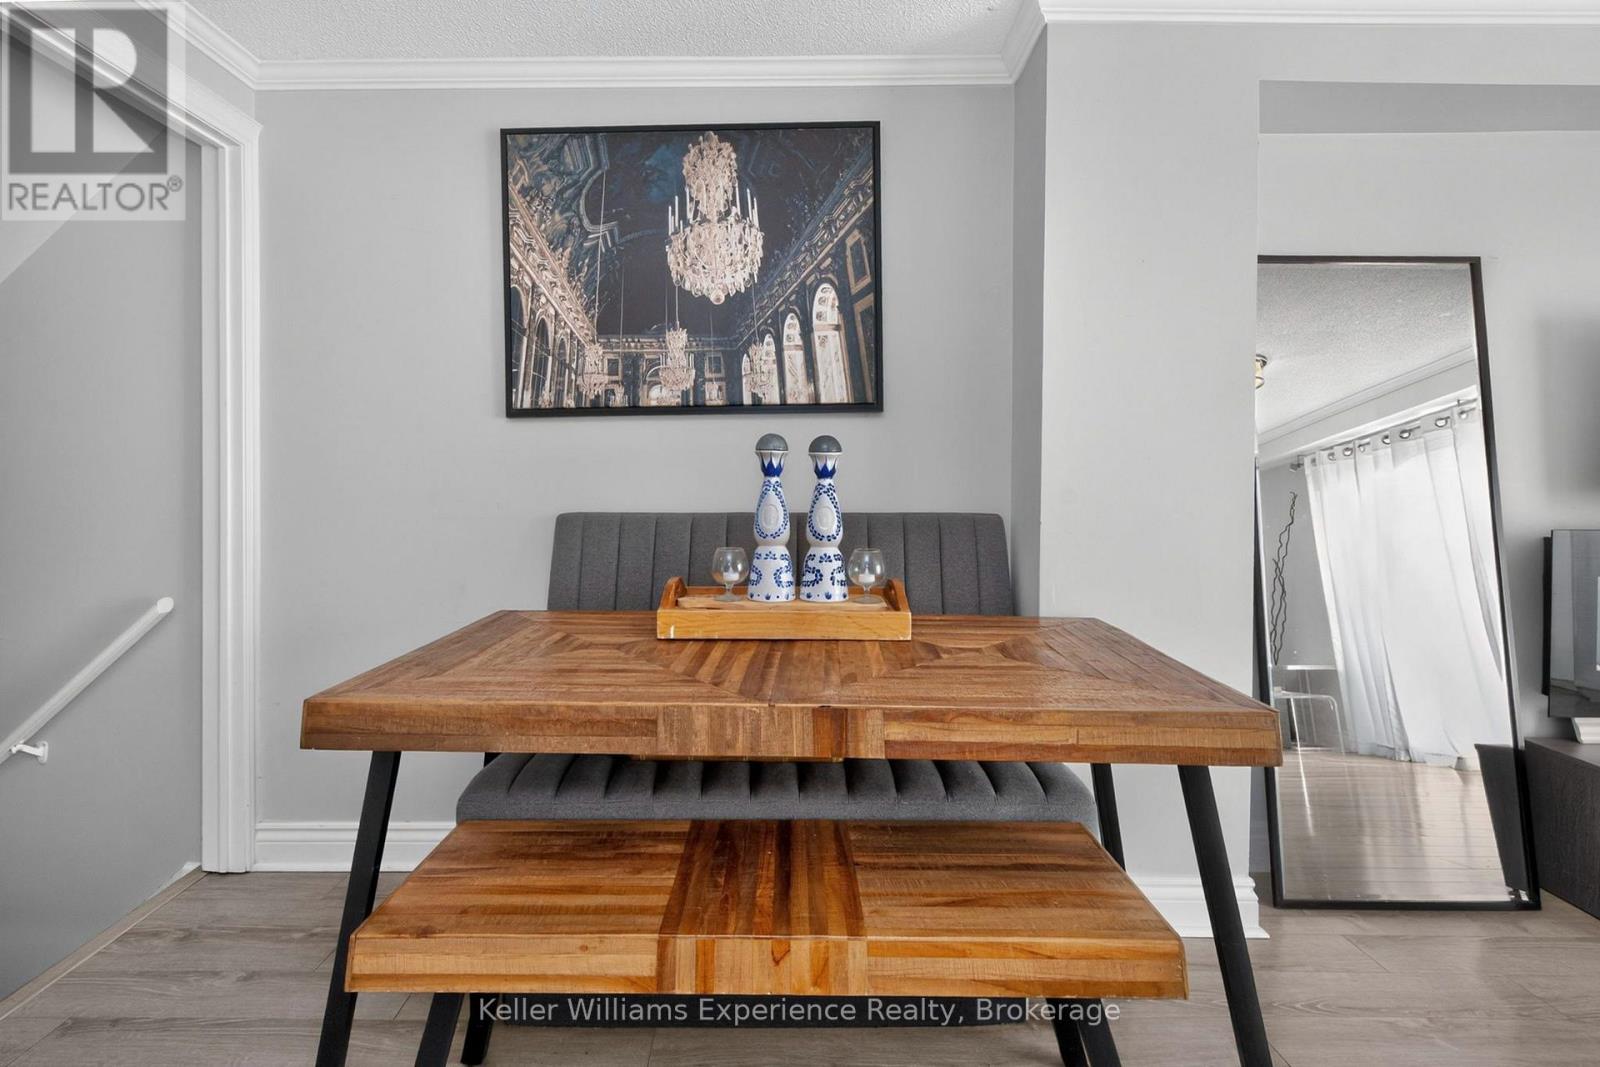
| Main Level | Dining Room | 1.93 m | 2.52 m | 1.93 m x 2.52 m |
| Main Level | Kitchen | 2.56 m | 2.42 m | 2.56 m x 2.42 m |
| Main Level | Living Room | 4.48 m | 3.07 m | 4.48 m x 3.07 m |
https://www.realtor.ca/real-estate/30393554/54-quinlan-road-barrie-georgian-drive-georgian-drive
Interested?
Contact us for more information

The trademarks REALTOR®, REALTORS®, and the REALTOR® logo are controlled by The Canadian Real Estate Association (CREA) and identify real estate professionals who are members of CREA. The trademarks MLS®, Multiple Listing Service® and the associated logos are owned by The Canadian Real Estate Association (CREA) and identify the quality of services provided by real estate professionals who are members of CREA. The trademark DDF® is owned by The Canadian Real Estate Association (CREA) and identifies CREA's Data Distribution Facility (DDF®)
October 13 2026 02:28:52
Muskoka Haliburton Orillia – The Lakelands Association of REALTORS®
Keller Williams Experience Realty