
55 Stevenson Street S Guelph (St. Patrick's Ward), Ontario N1E 5N3

$619,900
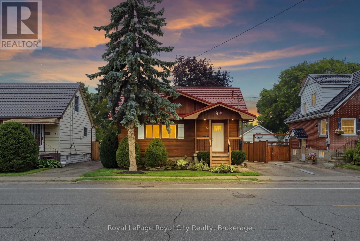
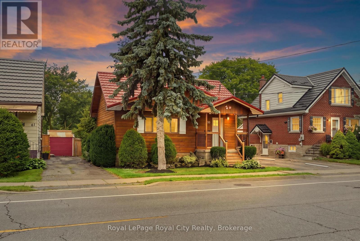
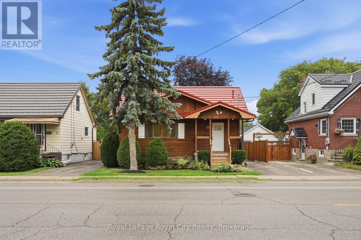
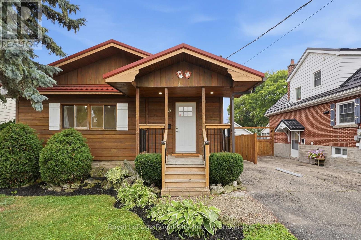
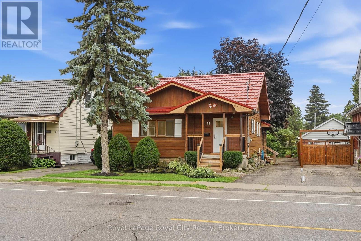
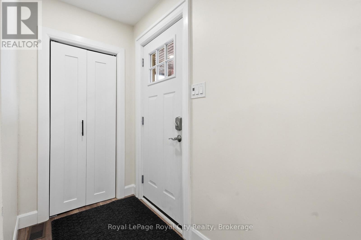
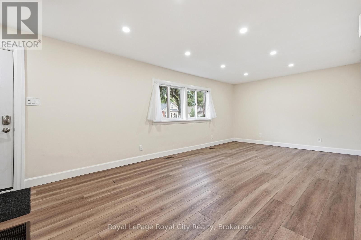
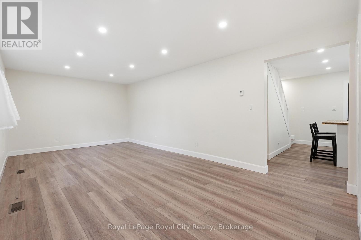
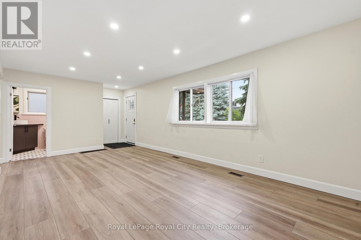
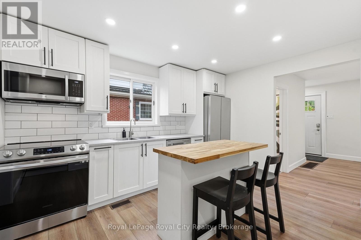
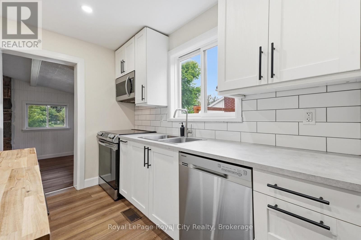
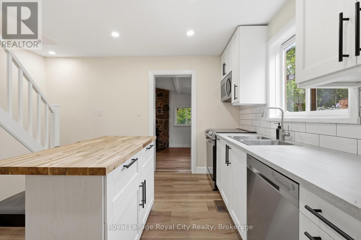
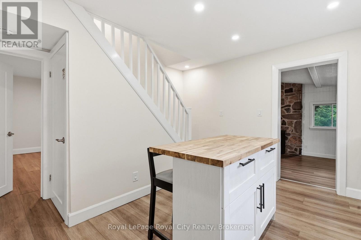
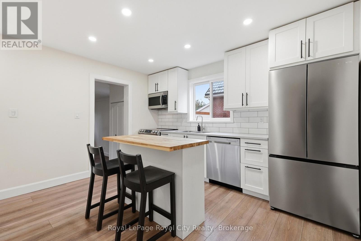
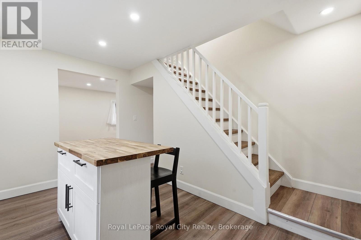
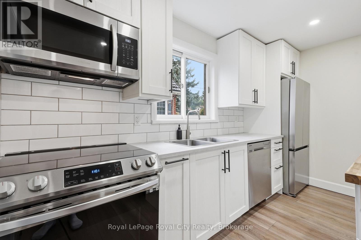
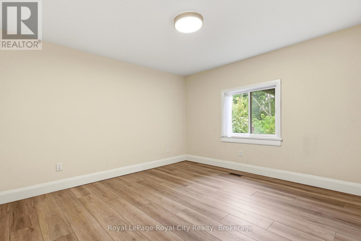
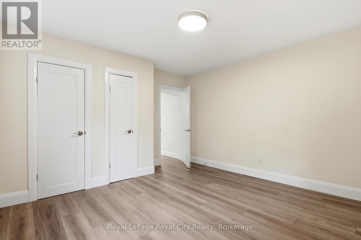
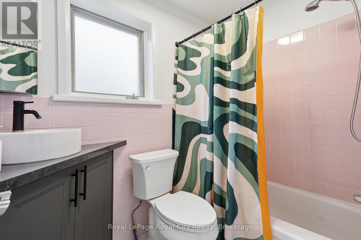
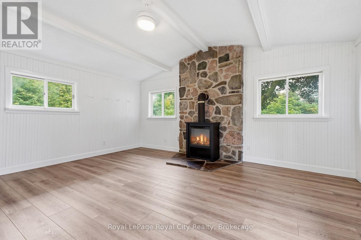
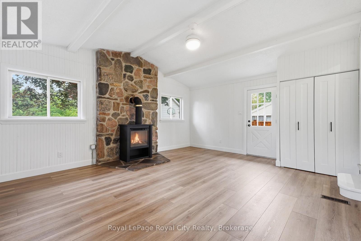
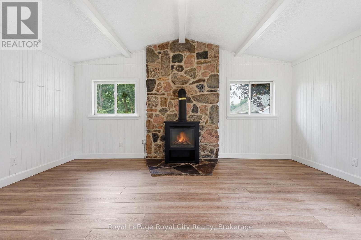
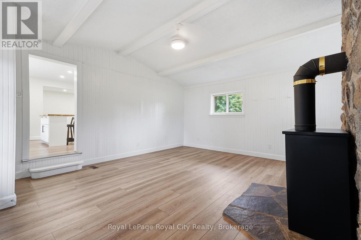
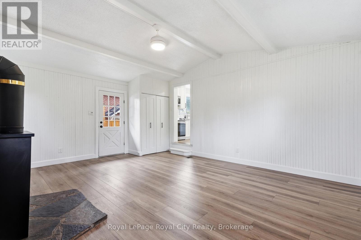
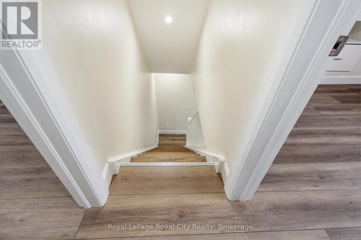
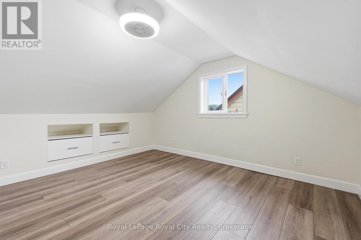
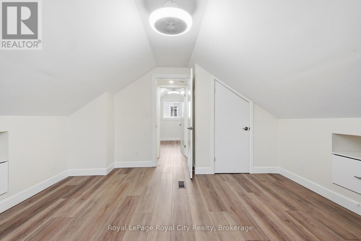
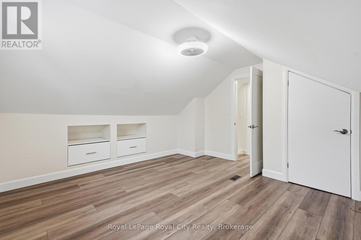
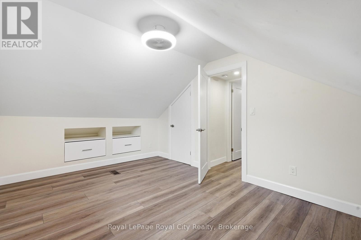
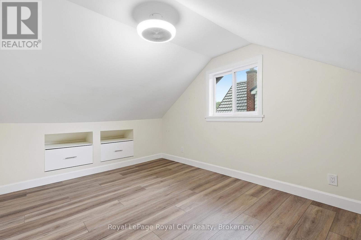
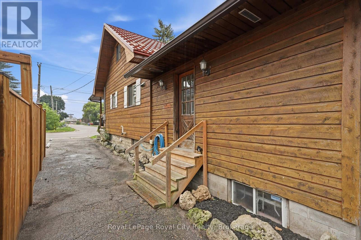
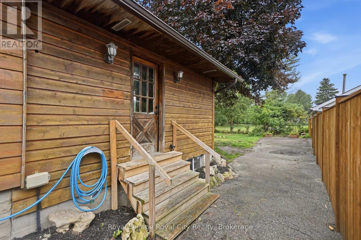
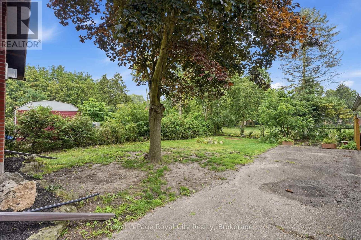
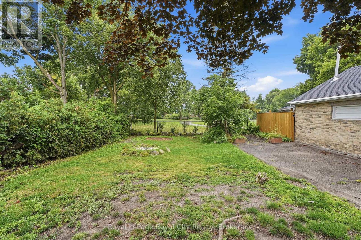
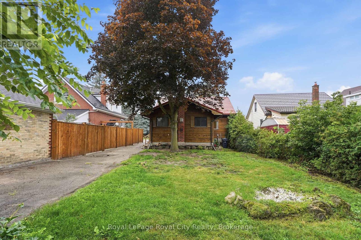
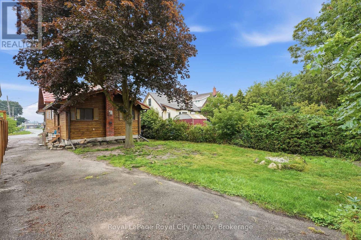
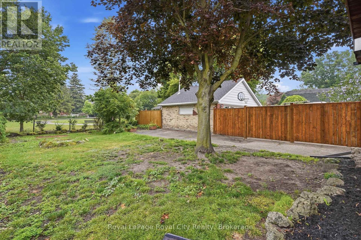
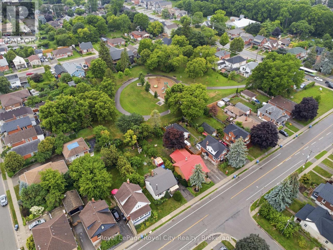
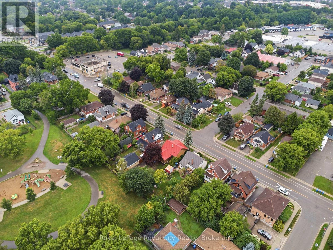
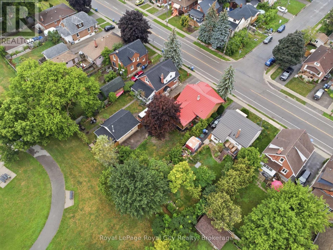
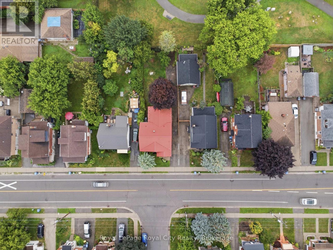
Attention first-time buyers! Welcome to 55 Stevenson Street South, a fantastic opportunity to own a detached freehold home in Guelph's St. Patrick's Ward neighbourhood. Step inside and you'll be immediately surprised by the generous amount of living space on the main floor, featuring a large living room, updated kitchen with two-year-old appliances, main-floor bedroom, 4-piece bathroom, and a spacious family room at the back of the home with a convenient back door. Almost completely renovated in 2023/2024, this home offers peace of mind with all-new plumbing and electrical, along with many other updates throughout. Upstairs, you'll find two additional bedrooms, each offering practical storage with handy built-in drawers. The location is ideal for families, backing directly onto Mico Valeriote Park, where you can enjoy watching the kids play right from your own backyard. Plus, you're only a 20-minute walk from downtown Guelph and just steps from the bus route, making commuting and enjoying everything the city has to offer incredibly convenient. This is a wonderful opportunity to get into the Guelph market and enjoy a move-in-ready detached home in a fantastic family-friendly location! (id:13139)
Open House
This property has open houses!
5:00 pm
Ends at:7:00 pm
Property Details
| MLS® Number | X13658968 |
| Property Type | Single Family |
| Community Name | St. Patrick's Ward |
| Features | Sump Pump |
| ParkingSpaceTotal | 2 |
Building
| BathroomTotal | 1 |
| BedroomsAboveGround | 3 |
| BedroomsTotal | 3 |
| Amenities | Fireplace(s) |
| Appliances | Water Softener, Water Heater, Dishwasher, Dryer, Stove, Washer, Refrigerator |
| BasementDevelopment | Unfinished |
| BasementType | Full (unfinished) |
| ConstructionStyleAttachment | Detached |
| CoolingType | Central Air Conditioning |
| ExteriorFinish | Wood |
| FireplacePresent | Yes |
| FoundationType | Block |
| HeatingFuel | Natural Gas |
| HeatingType | Forced Air |
| StoriesTotal | 2 |
| SizeInterior | 1100 - 1500 Sqft |
| Type | House |
| UtilityWater | Municipal Water |
Parking
| No Garage |
Land
| Acreage | No |
| Sewer | Sanitary Sewer |
| SizeDepth | 125 Ft |
| SizeFrontage | 43 Ft |
| SizeIrregular | 43 X 125 Ft |
| SizeTotalText | 43 X 125 Ft |
Rooms
| Level | Type | Length | Width | Dimensions |
|---|---|---|---|---|
| Second Level | Bedroom | 4.25 m | 3.15 m | 4.25 m x 3.15 m |
| Second Level | Primary Bedroom | 4.25 m | 4.08 m | 4.25 m x 4.08 m |
| Main Level | Bathroom | 2.21 m | 1.55 m | 2.21 m x 1.55 m |
| Main Level | Bedroom | 3.83 m | 3.62 m | 3.83 m x 3.62 m |
| Main Level | Family Room | 5.54 m | 4.62 m | 5.54 m x 4.62 m |
| Main Level | Kitchen | 3.84 m | 3.13 m | 3.84 m x 3.13 m |
| Main Level | Living Room | 6.61 m | 3.54 m | 6.61 m x 3.54 m |
Interested?
Contact us for more information

The trademarks REALTOR®, REALTORS®, and the REALTOR® logo are controlled by The Canadian Real Estate Association (CREA) and identify real estate professionals who are members of CREA. The trademarks MLS®, Multiple Listing Service® and the associated logos are owned by The Canadian Real Estate Association (CREA) and identify the quality of services provided by real estate professionals who are members of CREA. The trademark DDF® is owned by The Canadian Real Estate Association (CREA) and identifies CREA's Data Distribution Facility (DDF®)
August 10 2026 07:59:40
Muskoka Haliburton Orillia – The Lakelands Association of REALTORS®
Royal LePage Royal City Realty