
550 Mary Street N Gravenhurst (Muskoka (S)), Ontario P1P 1E8

$599,900
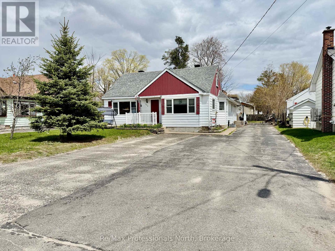
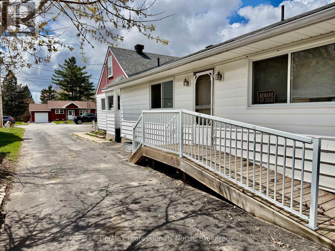
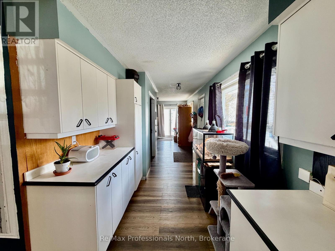
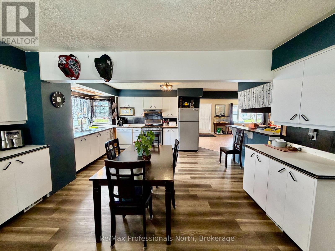
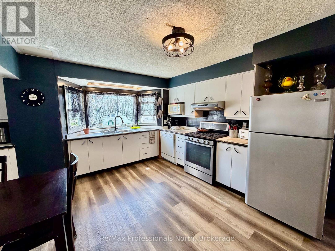
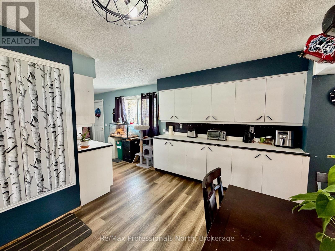
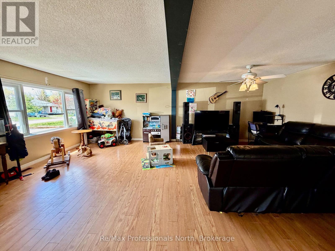
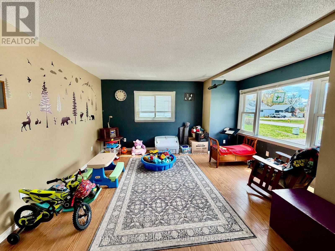
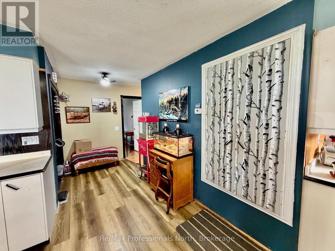
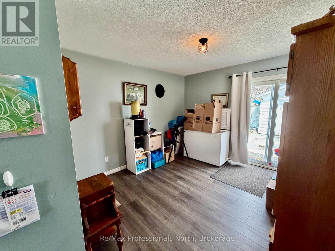
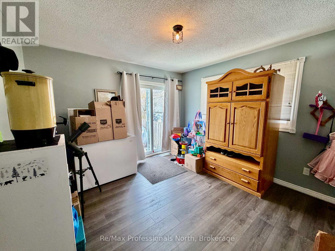
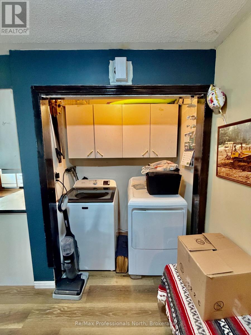
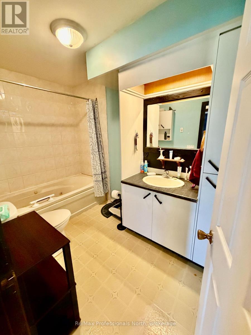
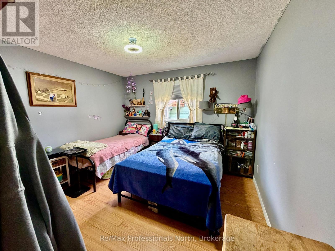
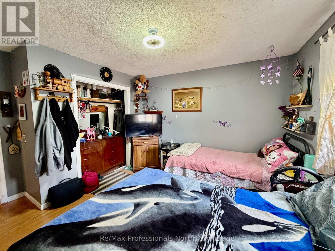
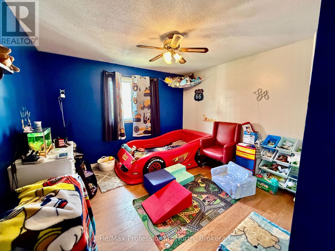
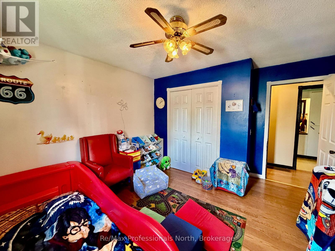
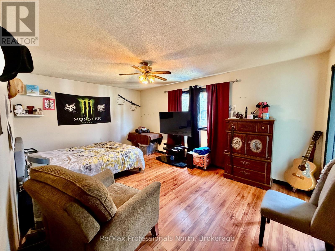
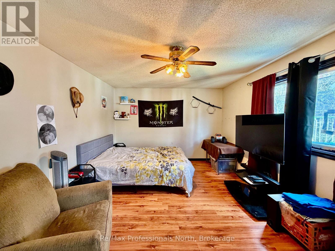
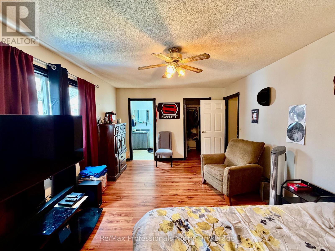
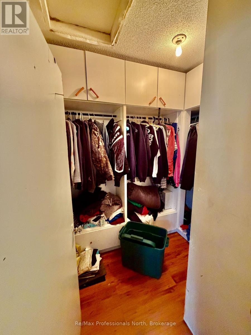
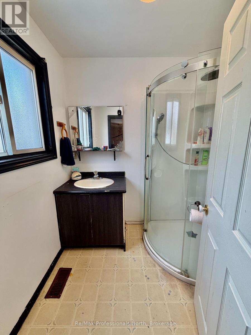
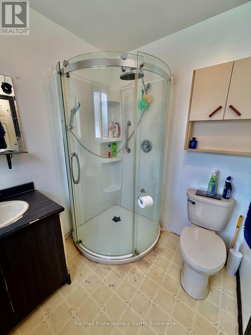
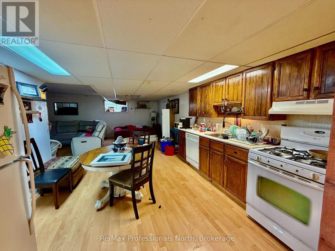
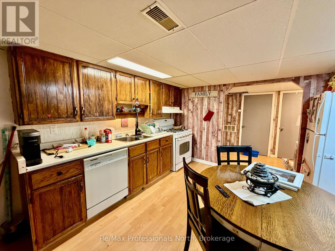
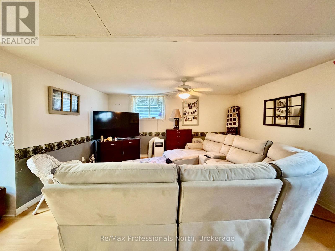
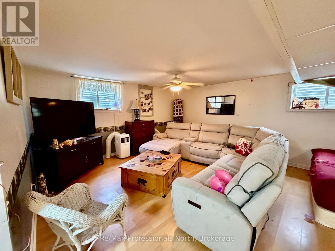
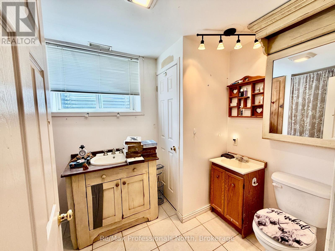
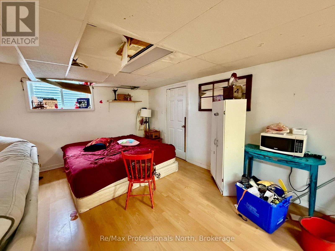
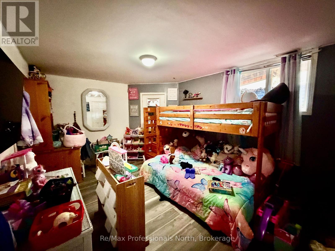
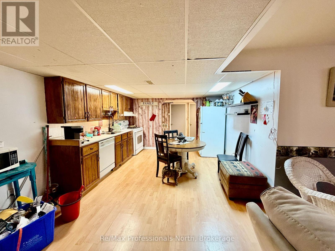
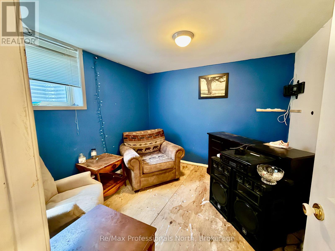
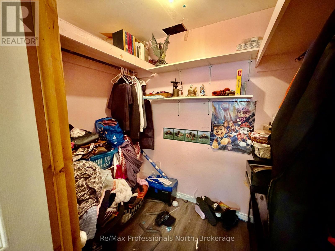
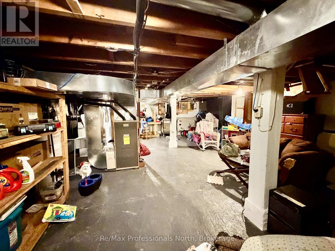
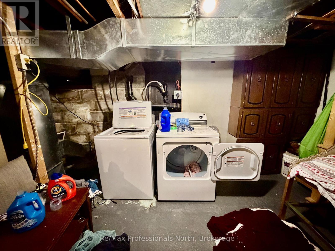
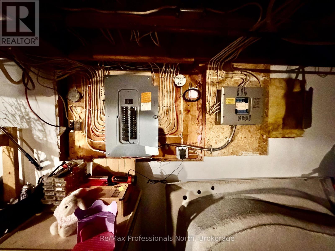
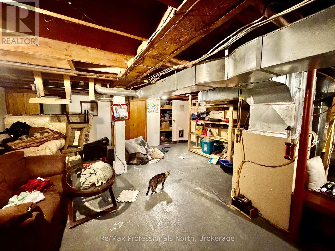
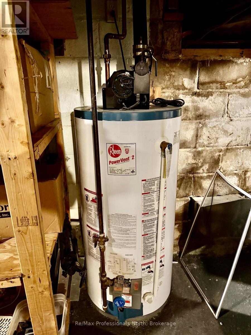
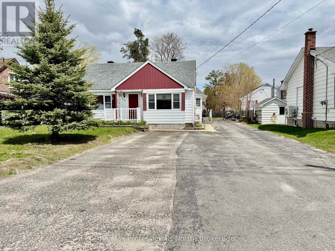
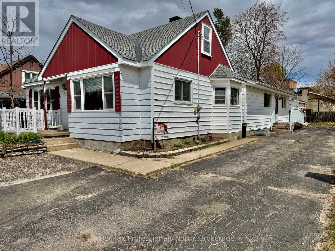
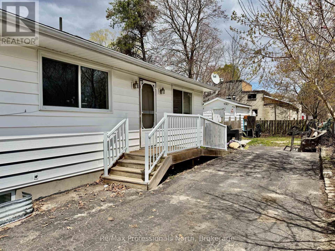
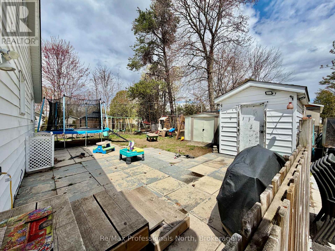
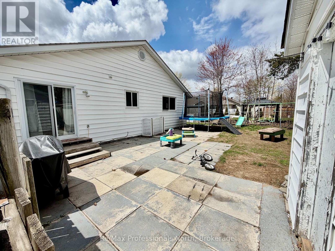
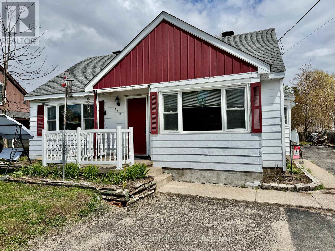
Very spacious bungalow in the heart of Gravenhurst! Boasting 3,360 sq. ft. of finished living space, this versatile home features 5 bedrooms and 3 full bathrooms, making it ideal for multi-generational living. The lower level offers a full in-law suite, and while the property is not currently a legal duplex, Buyers may explore conversion possibilities for rental income opportunities. Designed with accessibility in mind, the home includes a wheelchair ramp side entrance, open-concept layout, and wide hallways throughout. Economical natural gas services include the furnace, two stoves, dryer, and an owned gas hot water tank. Ample storage is available both inside and out, with two storage sheds included. Parking is exceptional with a triple-wide paved driveway accommodating 10 vehicles, extending to the rear yard with space for an additional storage of boats and RV's. The fully fenced backyard is perfect for children and pets, all located on a quiet, family-friendly street within walking distance to parks, the beach, and Uptown amenities. Full municipal services and high-speed internet are available. (id:13139)
Property Details
| MLS® Number | X13123382 |
| Property Type | Single Family |
| Community Name | Muskoka (S) |
| AmenitiesNearBy | Park |
| CommunityFeatures | Community Centre |
| Easement | None |
| EquipmentType | None |
| Features | Level Lot, Level, Sump Pump |
| ParkingSpaceTotal | 10 |
| RentalEquipmentType | None |
| Structure | Shed |
Building
| BathroomTotal | 2 |
| BedroomsAboveGround | 3 |
| BedroomsBelowGround | 2 |
| BedroomsTotal | 5 |
| Age | 31 To 50 Years |
| Appliances | Water Heater, Water Meter, Dishwasher, Dryer, Freezer, Stove, Washer, Window Coverings, Refrigerator |
| ArchitecturalStyle | Bungalow |
| BasementDevelopment | Partially Finished |
| BasementType | Partial (partially Finished) |
| ConstructionStyleAttachment | Detached |
| CoolingType | Central Air Conditioning |
| ExteriorFinish | Vinyl Siding |
| FireProtection | Smoke Detectors |
| FoundationType | Block |
| HeatingFuel | Natural Gas |
| HeatingType | Forced Air |
| StoriesTotal | 1 |
| SizeInterior | 2000 - 2500 Sqft |
| Type | House |
| UtilityWater | Municipal Water |
Parking
| No Garage |
Land
| AccessType | Year-round Access, Public Road |
| Acreage | No |
| FenceType | Fenced Yard |
| LandAmenities | Park |
| Sewer | Sanitary Sewer |
| SizeDepth | 132 Ft |
| SizeFrontage | 66 Ft |
| SizeIrregular | 66 X 132 Ft |
| SizeTotalText | 66 X 132 Ft|under 1/2 Acre |
| ZoningDescription | R-1 |
Rooms
| Level | Type | Length | Width | Dimensions |
|---|---|---|---|---|
| Basement | Bathroom | 3.35 m | 2 m | 3.35 m x 2 m |
| Basement | Kitchen | 4.03 m | 3.65 m | 4.03 m x 3.65 m |
| Basement | Dining Room | 3.75 m | 3.65 m | 3.75 m x 3.65 m |
| Basement | Living Room | 4.67 m | 3.09 m | 4.67 m x 3.09 m |
| Basement | Primary Bedroom | 4.39 m | 3.22 m | 4.39 m x 3.22 m |
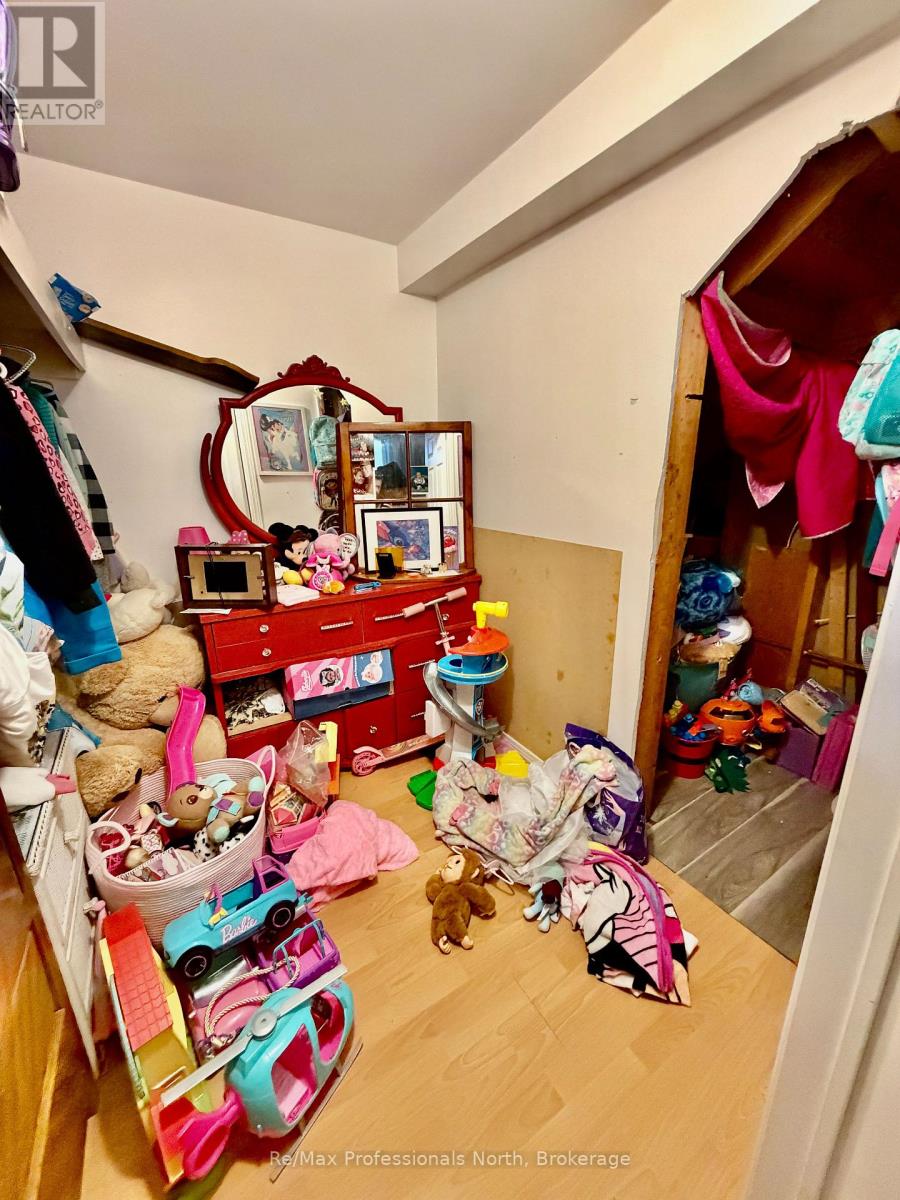
| Basement | Other | 2.03 m | 2.03 m | 2.03 m x 2.03 m |
| Basement | Bedroom | 2.97 m | 2.94 m | 2.97 m x 2.94 m |
| Basement | Utility Room | 7.92 m | 6.09 m | 7.92 m x 6.09 m |
| Main Level | Primary Bedroom | 5.05 m | 3.35 m | 5.05 m x 3.35 m |
| Main Level | Foyer | 4.29 m | 1.6 m | 4.29 m x 1.6 m |
| Main Level | Bathroom | 2 m | 1.82 m | 2 m x 1.82 m |
| Main Level | Other | 1.7 m | 1.34 m | 1.7 m x 1.34 m |
| Main Level | Family Room | 3.47 m | 3.42 m | 3.47 m x 3.42 m |
| Main Level | Other | 6.47 m | 4.59 m | 6.47 m x 4.59 m |
| Main Level | Dining Room | 5.48 m | 3.47 m | 5.48 m x 3.47 m |
| Main Level | Living Room | 3.5 m | 9.52 m | 3.5 m x 9.52 m |
| Main Level | Laundry Room | 1.85 m | 1.85 m | 1.85 m x 1.85 m |
| Main Level | Bedroom | 3.27 m | 3.5 m | 3.27 m x 3.5 m |
| Main Level | Bedroom | 3.45 m | 3.35 m | 3.45 m x 3.35 m |
| Main Level | Bathroom | 3.17 m | 1.82 m | 3.17 m x 1.82 m |
Utilities
| Cable | Installed |
| Electricity | Installed |
| Wireless | Available |
| Electricity Connected | Connected |
| Natural Gas Available | Available |
| Telephone | Connected |
https://www.realtor.ca/real-estate/29747027/550-mary-street-n-gravenhurst-muskoka-s-muskoka-s
Interested?
Contact us for more information

The trademarks REALTOR®, REALTORS®, and the REALTOR® logo are controlled by The Canadian Real Estate Association (CREA) and identify real estate professionals who are members of CREA. The trademarks MLS®, Multiple Listing Service® and the associated logos are owned by The Canadian Real Estate Association (CREA) and identify the quality of services provided by real estate professionals who are members of CREA. The trademark DDF® is owned by The Canadian Real Estate Association (CREA) and identifies CREA's Data Distribution Facility (DDF®)
May 14 2026 06:03:08
Muskoka Haliburton Orillia – The Lakelands Association of REALTORS®
RE/MAX Professionals North