
5664 Sixth Line Guelph/eramosa, Ontario N0B 2K0

$1,599,000
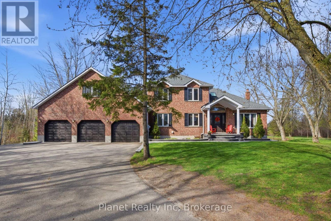
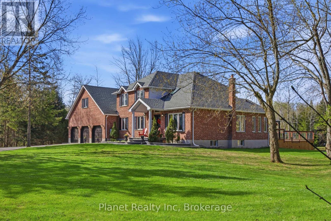
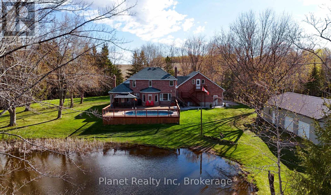
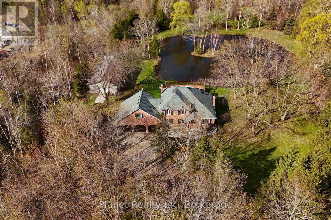
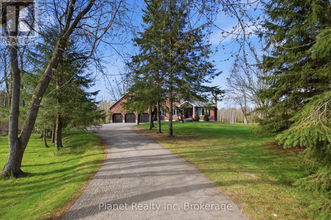
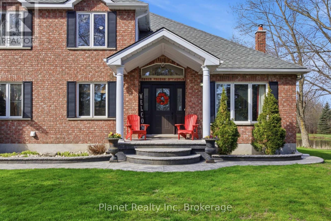
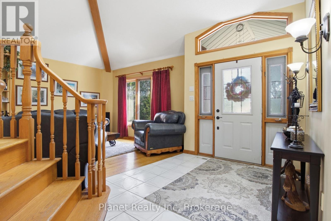
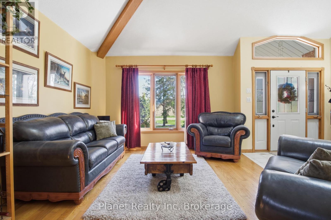
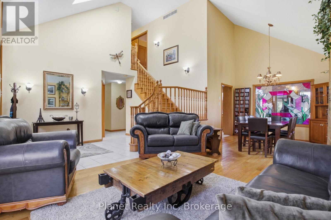
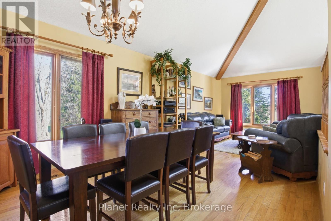
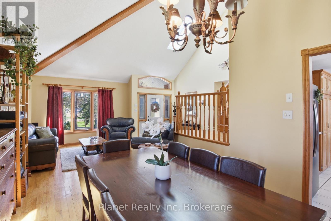
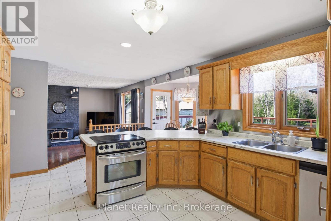
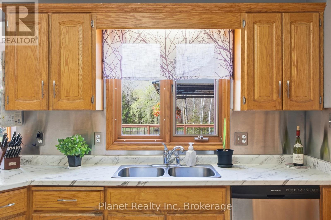
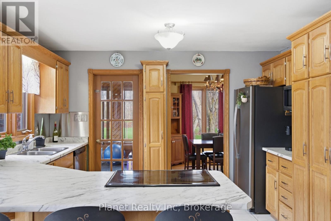
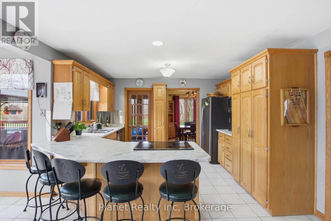
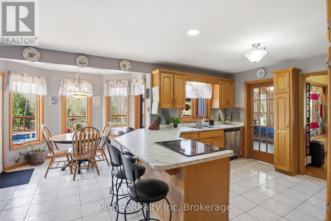
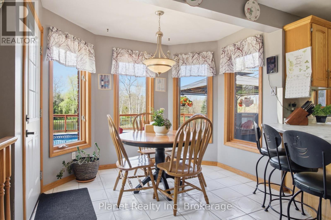
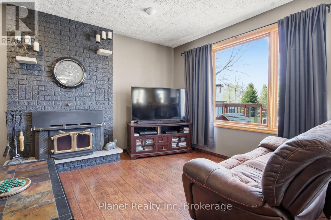
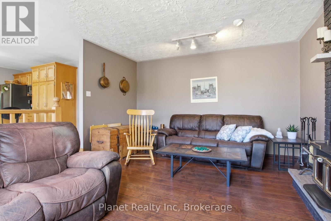
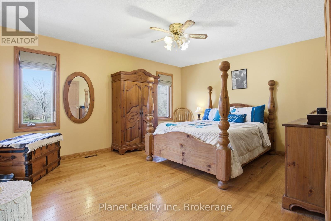
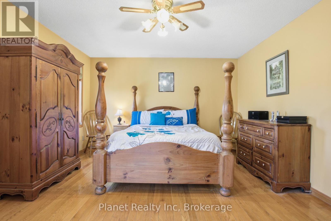
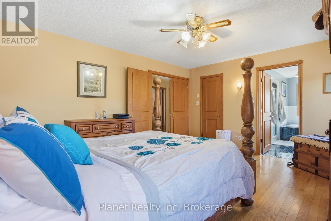
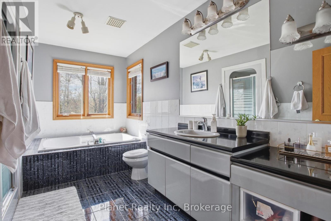
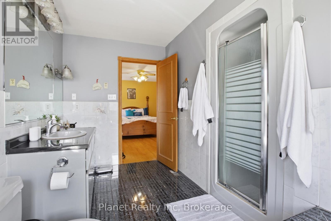
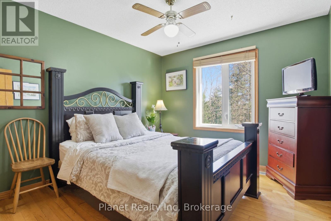
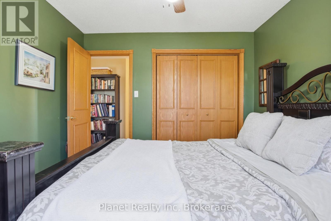
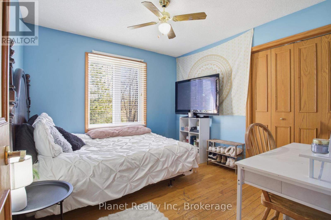
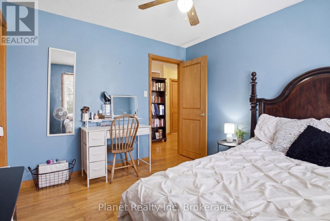
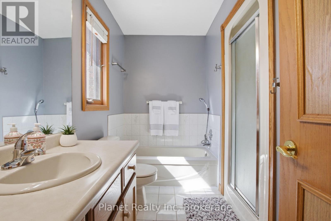
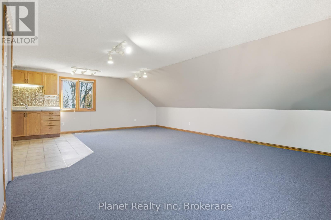
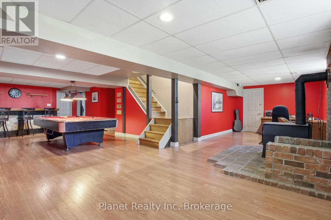
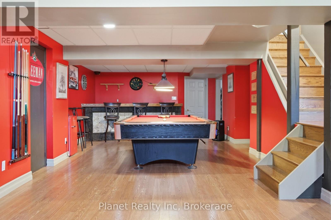
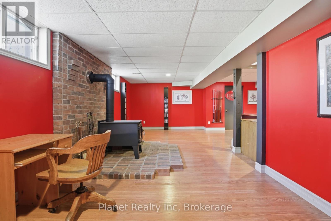
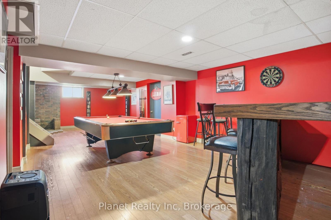
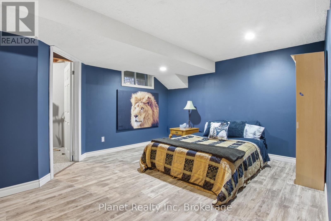
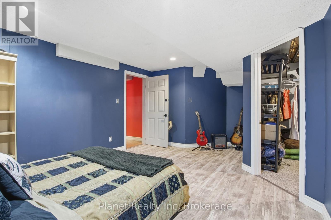
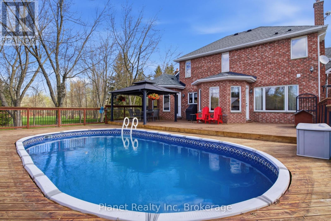
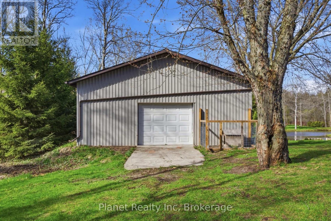
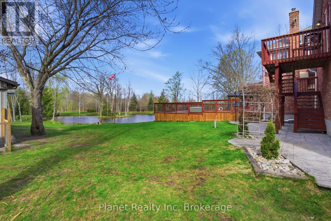
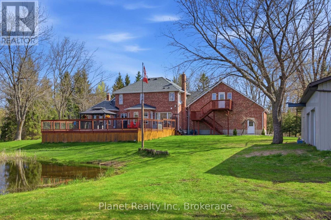
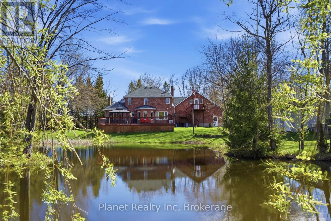
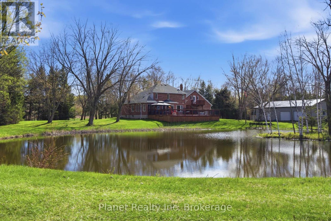
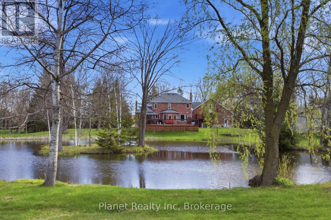
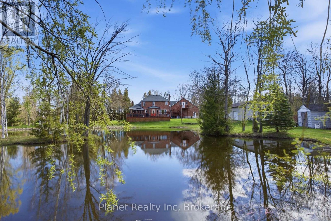
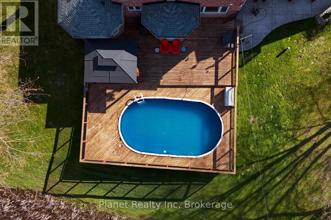
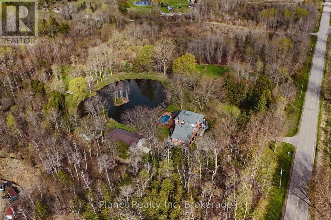
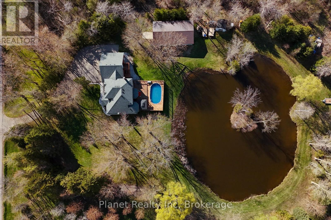
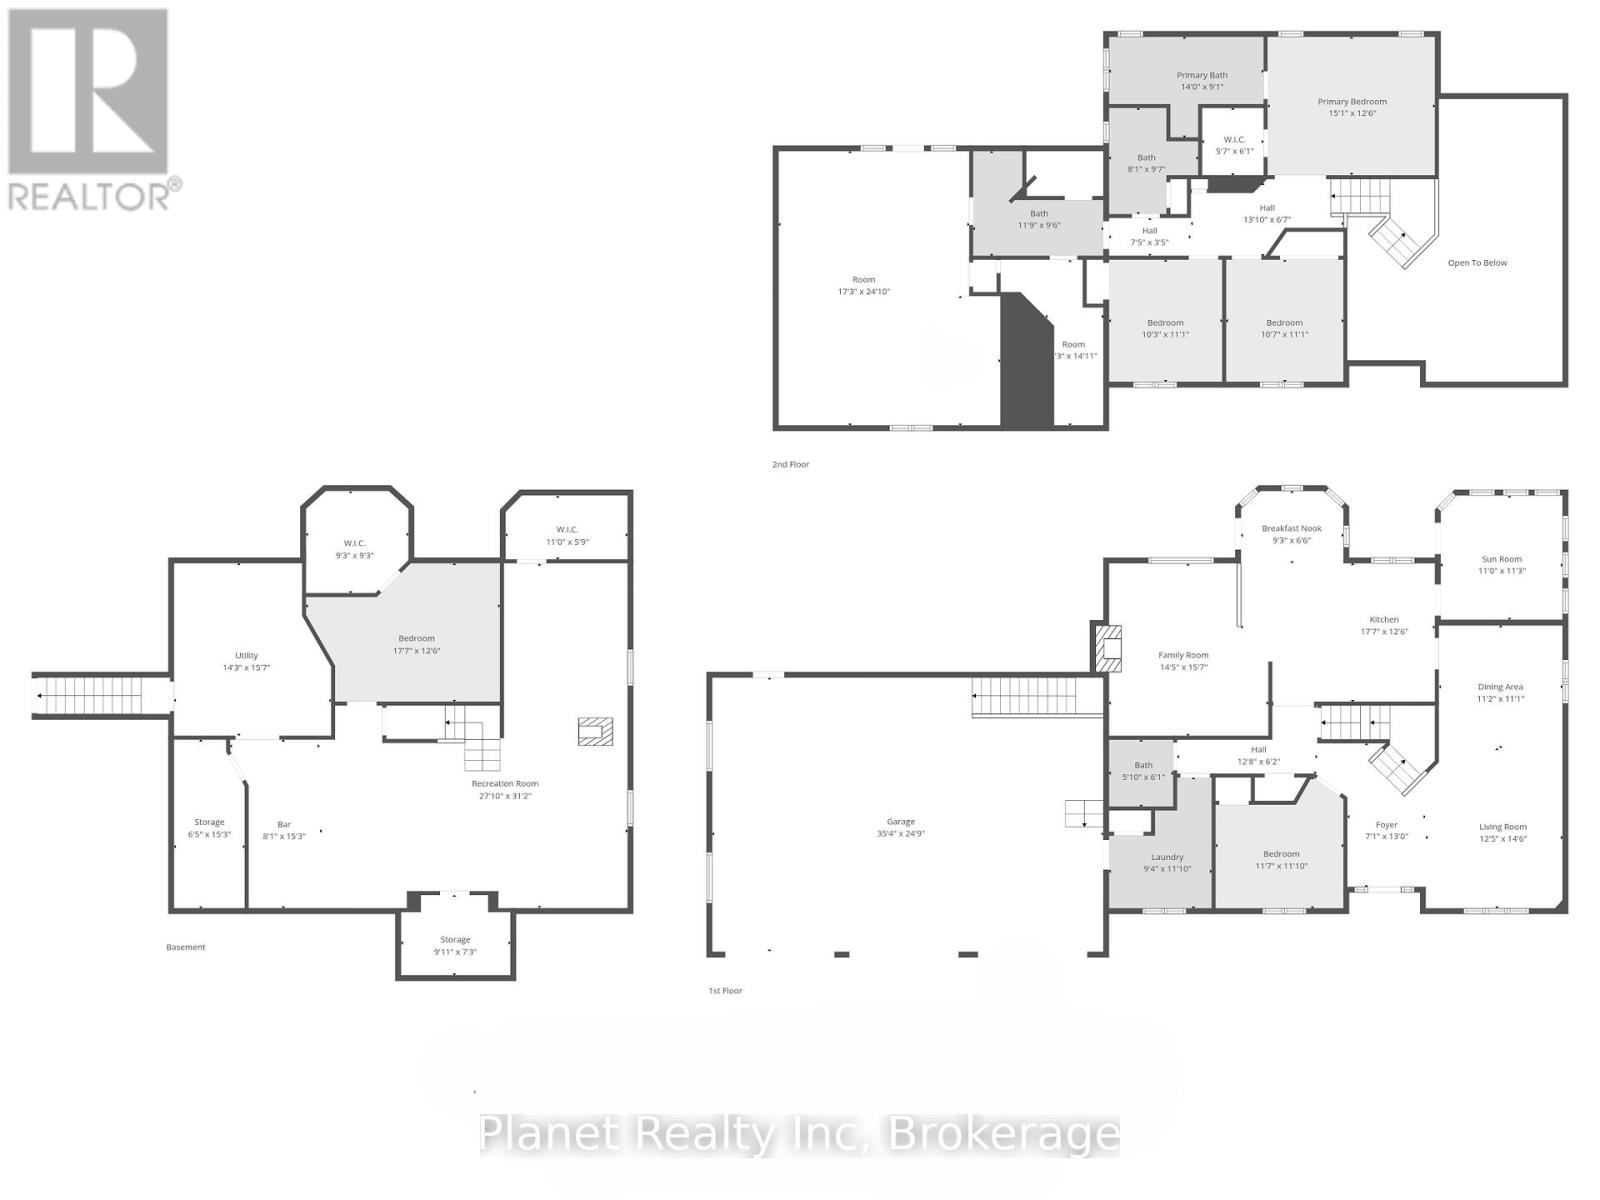
This impressive 10-acre country estate offers an ideal blend of private rural living and functional luxury, situated just 15 minutes from both Guelph and Erin. Delivering nearly 3,000 sq. ft. of finished above-grade living space, this versatile 5-bedroom residence is tailored for both grand entertaining and effortless family life. The main level showcases a sunlit traditional layout featuring a generous kitchen with an adjacent sunroom and breakfast nook, formal dining, a large living room, and a flexible main-floor bedroom or home office. Upstairs features a primary suite with a private ensuite and walk-in closet, two additional spacious bedrooms, and a huge bonus room with distinct in-law potential. The lower level extends your living space with a massive recreation room, built-in bar, and abundant storage. Outside, your personal backyard oasis boasts a tiered deck, above-ground pool, and scenic pond framed by mature trees. Complete with a 3-car attached garage PLUS a massive 30' x 50' heated 3-bay shop-ideal for equipment, toys, or a home business. This rare property offers unmatched space and capability in a prime country location. (id:13139)
Property Details
| MLS® Number | X13616496 |
| Property Type | Single Family |
| Community Name | Rural Guelph/Eramosa East |
| EquipmentType | Water Heater |
| Features | Wooded Area, Partially Cleared, Flat Site, Guest Suite, In-law Suite |
| ParkingSpaceTotal | 10 |
| PoolType | Above Ground Pool |
| RentalEquipmentType | Water Heater |
| ViewType | Direct Water View |
Building
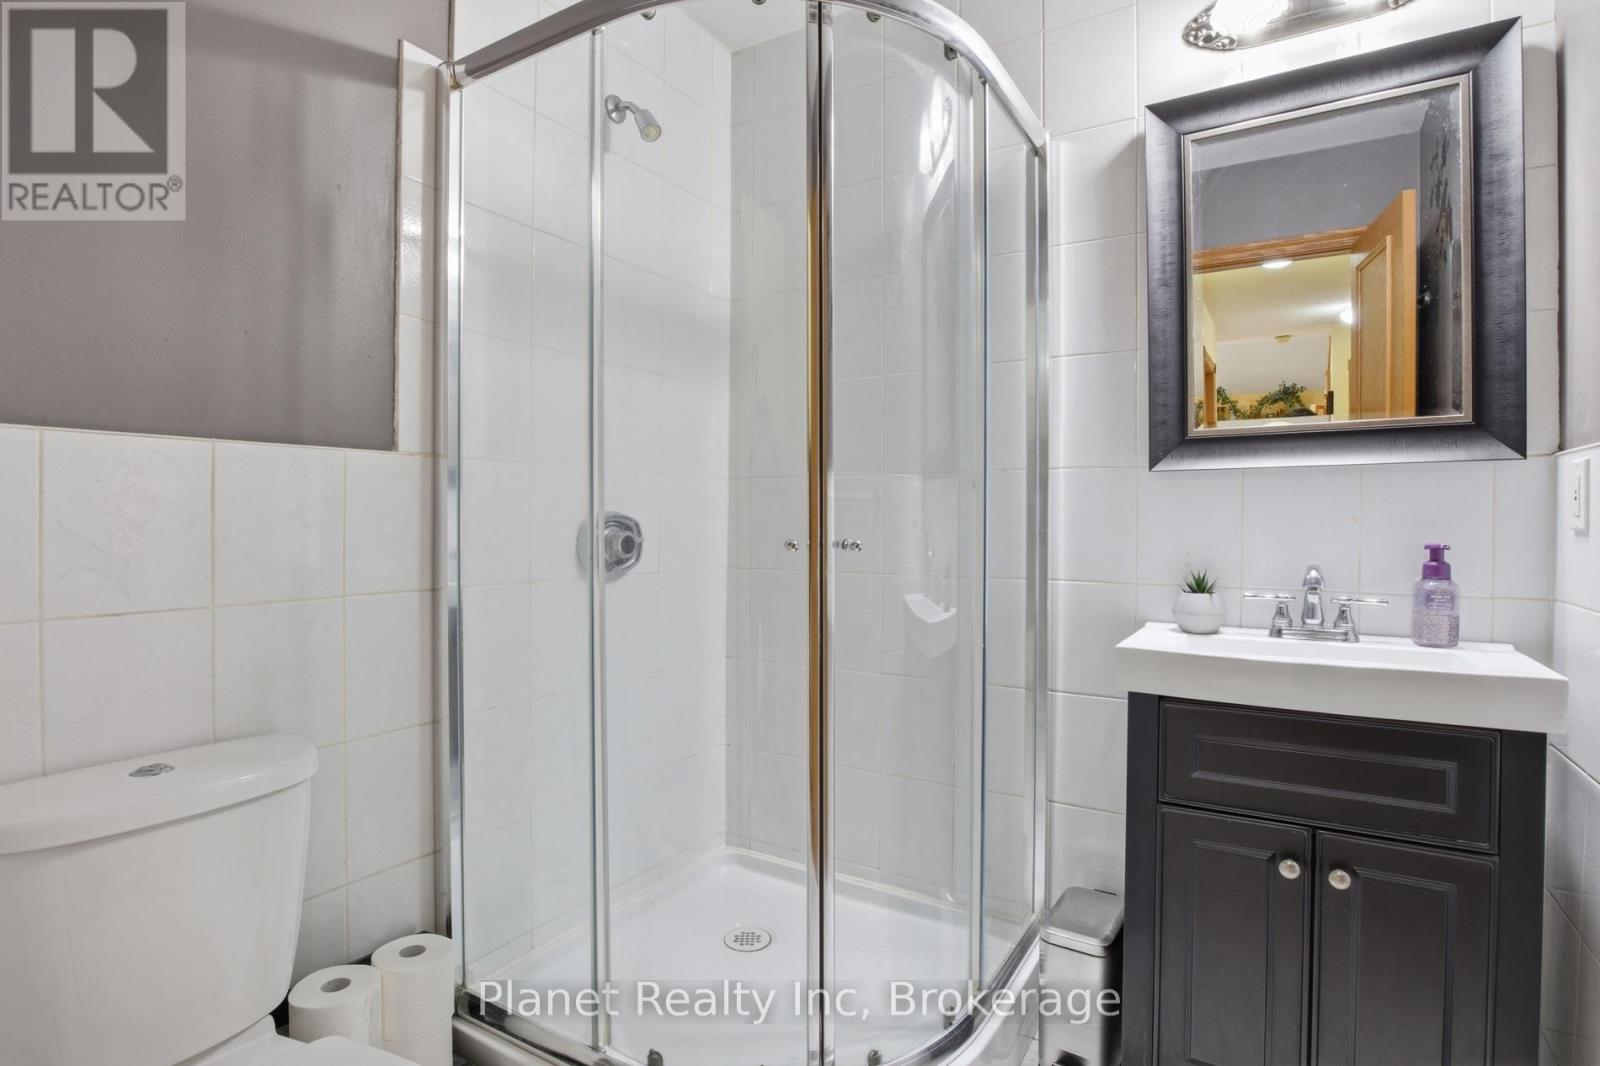
| BathroomTotal | 3 |
| BedroomsAboveGround | 4 |
| BedroomsBelowGround | 1 |
| BedroomsTotal | 5 |
| Age | 31 To 50 Years |
| Amenities | Fireplace(s) |
| Appliances | Water Softener, Dryer, Microwave, Stove, Washer, Refrigerator |
| BasementDevelopment | Finished |
| BasementType | N/a (finished) |
| ConstructionStyleAttachment | Detached |
| CoolingType | Central Air Conditioning |
| ExteriorFinish | Brick |
| FireplacePresent | Yes |
| FireplaceTotal | 2 |
| FireplaceType | Woodstove |
| FoundationType | Poured Concrete |
| HeatingFuel | Geo Thermal |
| HeatingType | Forced Air |
| StoriesTotal | 2 |
| SizeInterior | 2500 - 3000 Sqft |
| Type | House |
| UtilityWater | Drilled Well |
Parking
| Attached Garage | |
| Garage |
Land
| Acreage | Yes |
| LandscapeFeatures | Landscaped |
| Sewer | Septic System |
| SizeDepth | 1094 Ft |
| SizeFrontage | 400 Ft ,6 In |
| SizeIrregular | 400.5 X 1094 Ft |
| SizeTotalText | 400.5 X 1094 Ft|10 - 24.99 Acres |
| SurfaceWater | Lake/pond |
| ZoningDescription | Agricultural/enviromental Protection |
Rooms
| Level | Type | Length | Width | Dimensions |
|---|---|---|---|---|
| Second Level | Bedroom 2 | 3.22 m | 3.38 m | 3.22 m x 3.38 m |
| Second Level | Bedroom 3 | 3.12 m | 3.38 m | 3.12 m x 3.38 m |
| Second Level | Recreational, Games Room | 5.26 m | 7.54 m | 5.26 m x 7.54 m |
| Second Level | Primary Bedroom | 4.6 m | 3.81 m | 4.6 m x 3.81 m |
| Basement | Recreational, Games Room | 8.48 m | 9.5 m | 8.48 m x 9.5 m |
| Basement | Bedroom 5 | 5.36 m | 3.81 m | 5.36 m x 3.81 m |
| Main Level | Foyer | 2.39 m | 3.96 m | 2.39 m x 3.96 m |
| Main Level | Living Room | 3.79 m | 4.42 m | 3.79 m x 4.42 m |
| Main Level | Dining Room | 3.4 m | 3.38 m | 3.4 m x 3.38 m |
| Main Level | Sunroom | 3.35 m | 3.43 m | 3.35 m x 3.43 m |
| Main Level | Kitchen | 5.36 m | 3.81 m | 5.36 m x 3.81 m |
| Main Level | Eating Area | 2.82 m | 1.98 m | 2.82 m x 1.98 m |
| Main Level | Family Room | 4.39 m | 4.75 m | 4.39 m x 4.75 m |
| Main Level | Bedroom 4 | 3.53 m | 3.58 m | 3.53 m x 3.58 m |
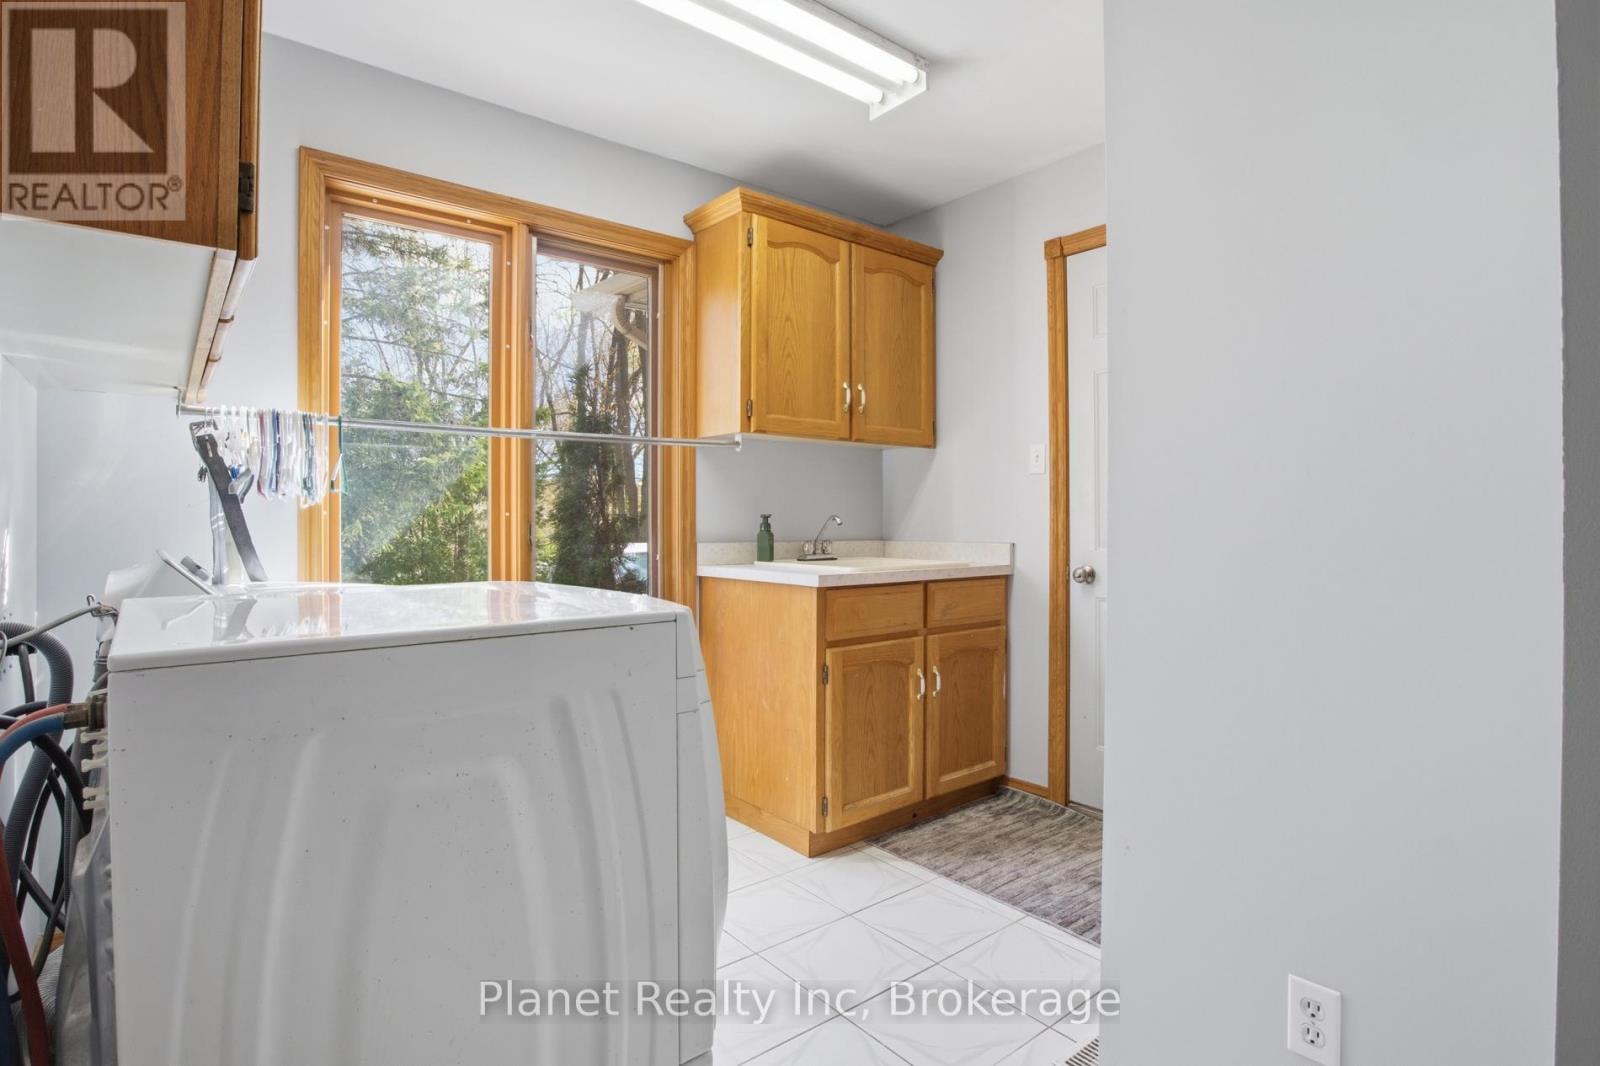
| Main Level | Laundry Room | 2.84 m | 3.58 m | 2.84 m x 3.58 m |
https://www.realtor.ca/real-estate/30090992/5664-sixth-line-guelpheramosa-rural-guelpheramosa-east
Interested?
Contact us for more information

The trademarks REALTOR®, REALTORS®, and the REALTOR® logo are controlled by The Canadian Real Estate Association (CREA) and identify real estate professionals who are members of CREA. The trademarks MLS®, Multiple Listing Service® and the associated logos are owned by The Canadian Real Estate Association (CREA) and identify the quality of services provided by real estate professionals who are members of CREA. The trademark DDF® is owned by The Canadian Real Estate Association (CREA) and identifies CREA's Data Distribution Facility (DDF®)
July 29 2026 03:30:37
Muskoka Haliburton Orillia – The Lakelands Association of REALTORS®
Planet Realty Inc