
57 - 88 Decorso Drive Guelph (Kortright East), Ontario N1L 0A9

$650,000
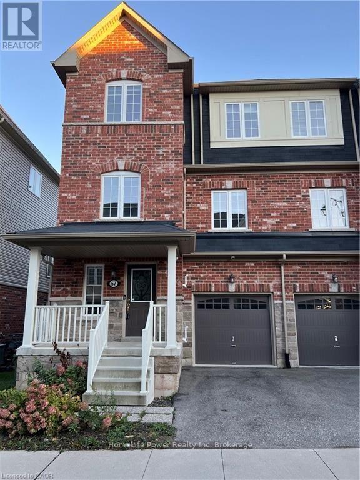
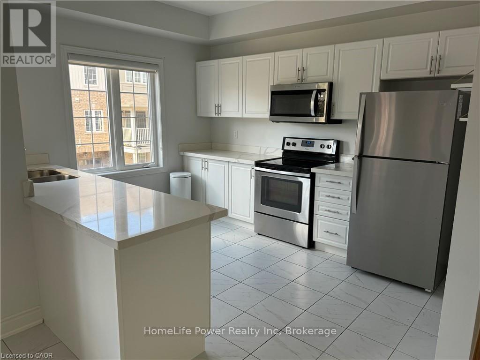
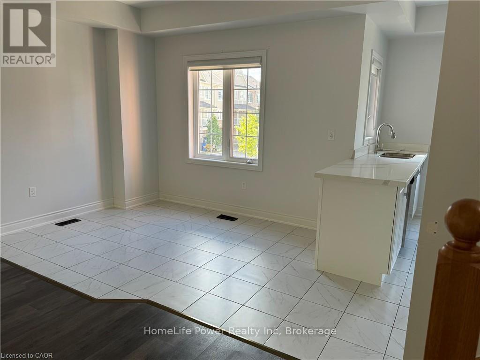
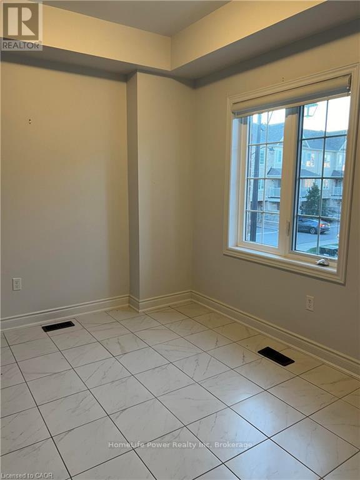
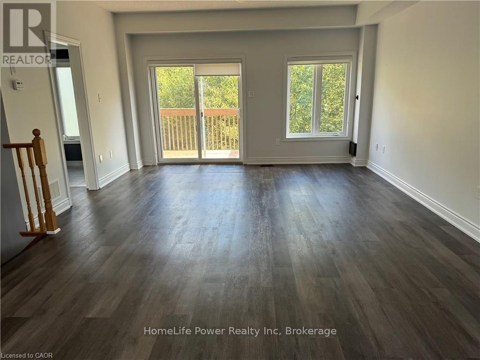
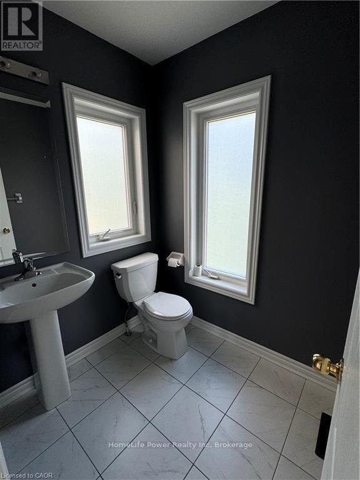
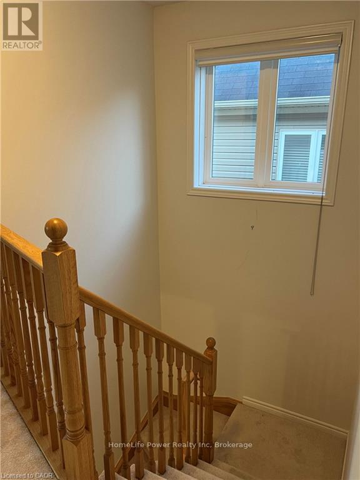
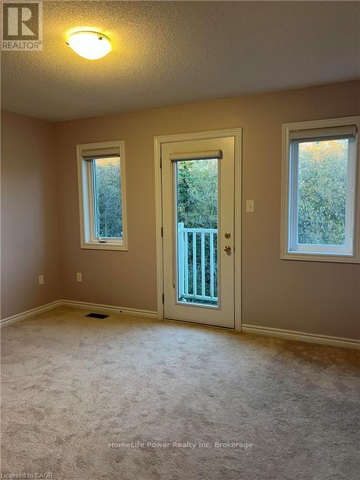
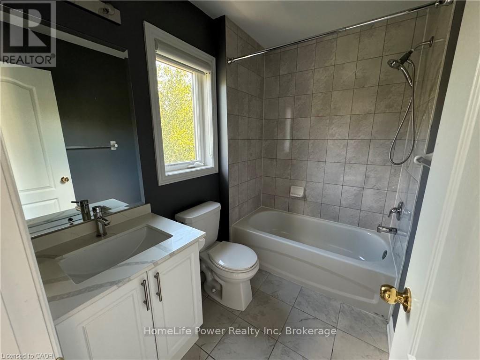
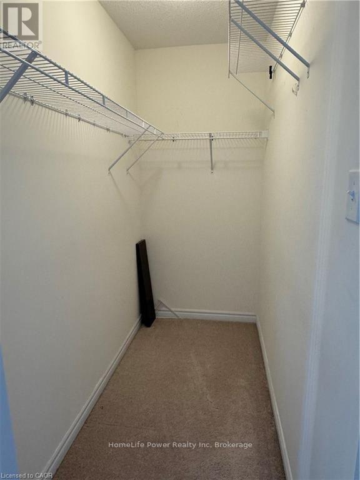
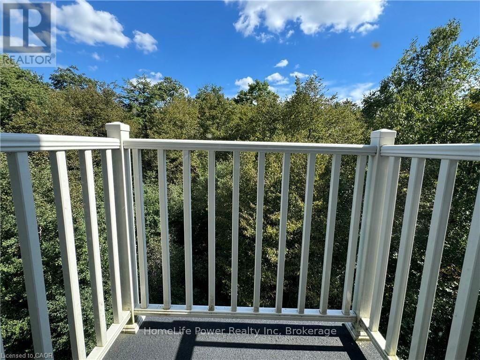
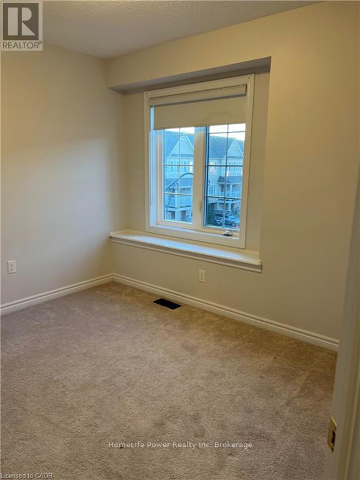
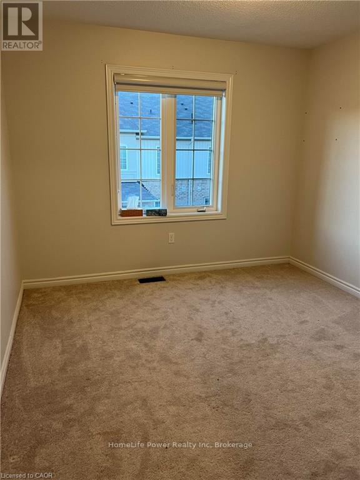
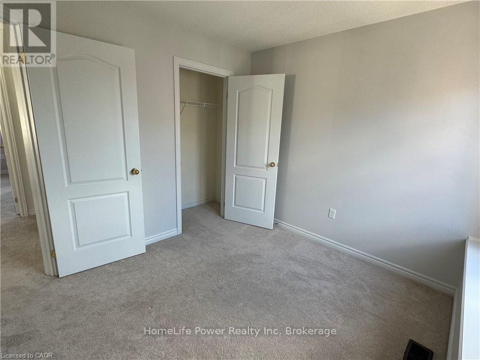
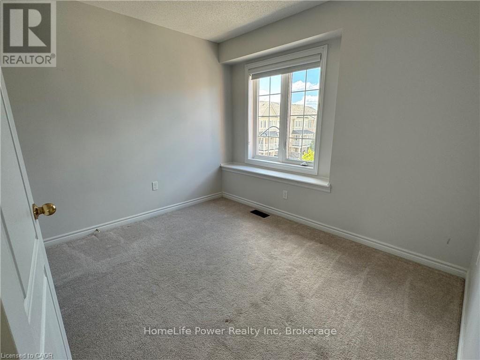
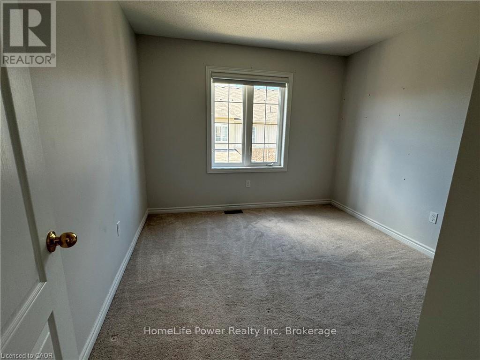
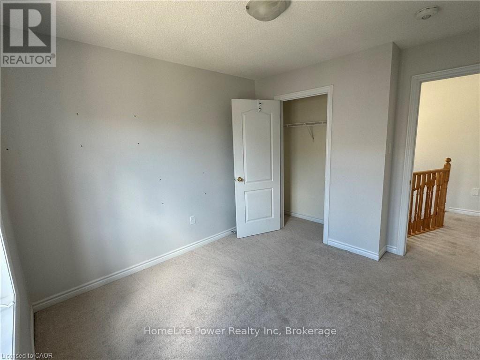
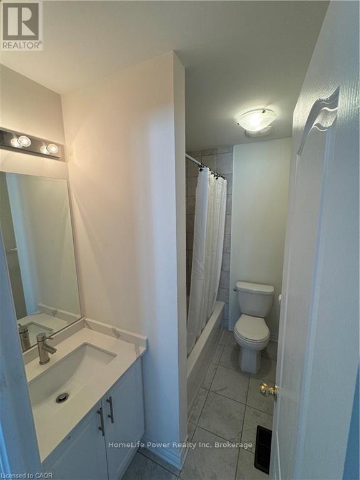
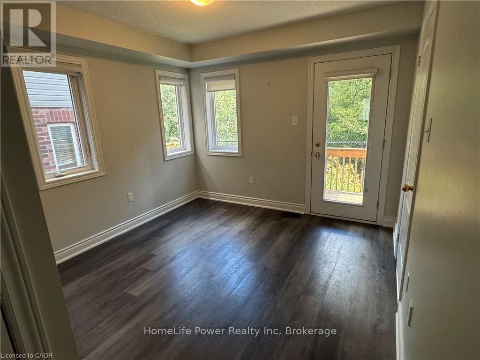
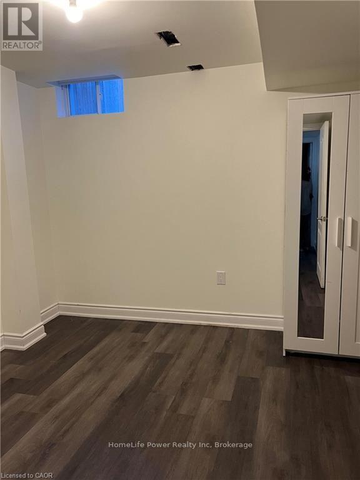
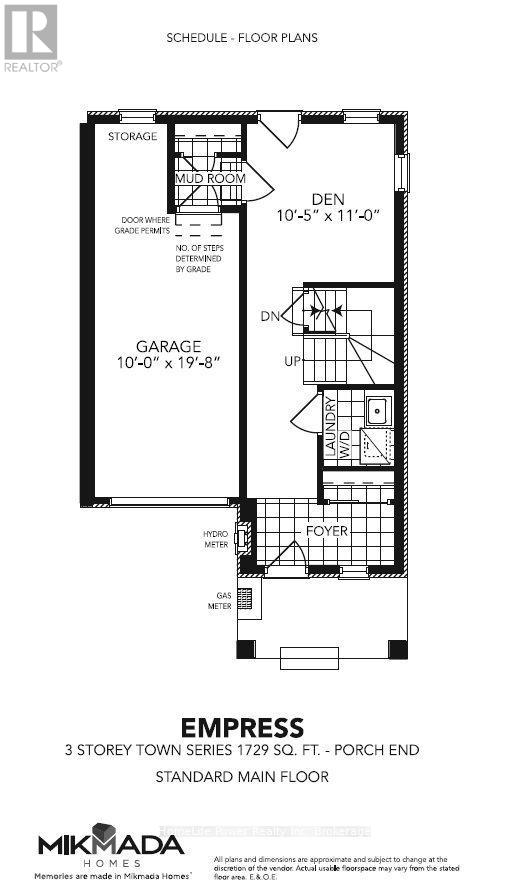
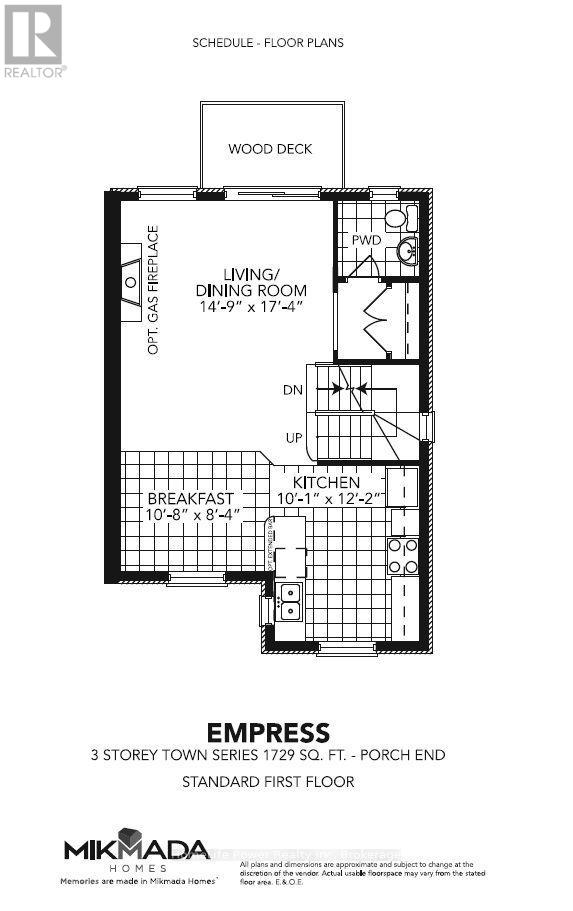
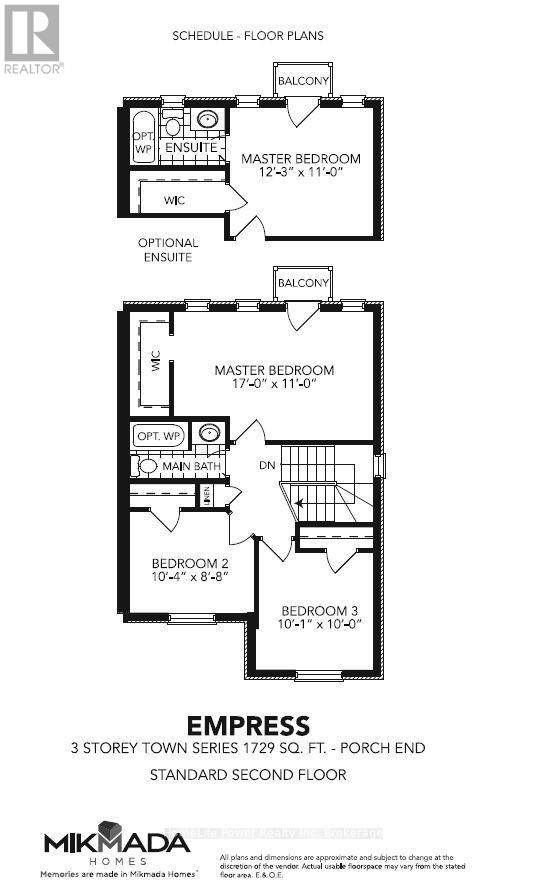
Charming End unit Townhouse, located in sought after Royal Valley community, in a modern neighborhood in the south end of Guelph. Residents can enjoy a wide variety of amenities such as retail shops, restaurants, schools and grocery stores in the area while still surrounded by green space, beautiful hiking trails and the very popular Victoria Park East Golf Club. Quick access to major highways and a short commute to the University of Guelph.! This beautiful townhouse features an updated kitchen with lots of cabinets and Kitchen Island for the family and guests to enjoy, a Family room and Dinette area and of course a guest Powder room! On the third floor you will find 3 bedrooms: the primary bedroom w/walk-in closet, ensuite and a balcony, plus 2 more bedrooms and a main bath. A fourth bedroom is located in the basement, for your guests or family member! Photos were taken when property was vacant. Book your showing today! (id:13139)
Property Details
| MLS® Number | X13668820 |
| Property Type | Single Family |
| Community Name | Kortright East |
| EquipmentType | Water Heater |
| ParkingSpaceTotal | 2 |
| RentalEquipmentType | Water Heater |
Building
| BathroomTotal | 3 |
| BedroomsAboveGround | 3 |
| BedroomsBelowGround | 1 |
| BedroomsTotal | 4 |
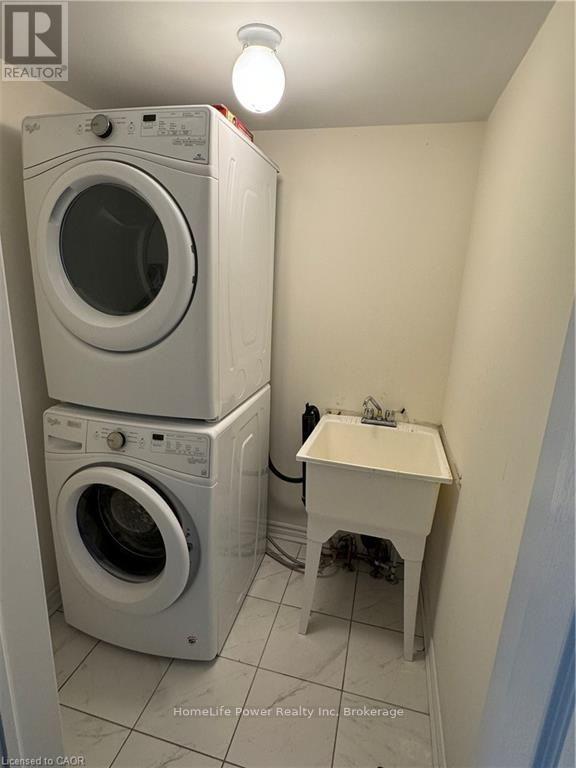
| Appliances | Water Heater, Dishwasher, Dryer, Microwave, Stove, Refrigerator |
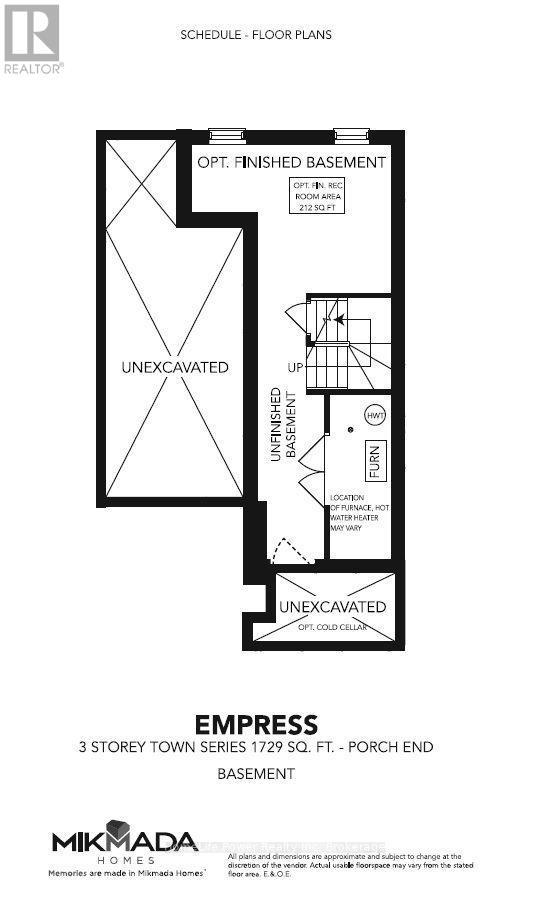
| BasementDevelopment | Finished |
| BasementType | N/a (finished) |
| ConstructionStyleAttachment | Attached |
| CoolingType | Central Air Conditioning |
| ExteriorFinish | Brick |
| FoundationType | Concrete |
| HalfBathTotal | 1 |
| HeatingFuel | Natural Gas |
| HeatingType | Forced Air |
| StoriesTotal | 3 |
| SizeInterior | 1500 - 2000 Sqft |
| Type | Row / Townhouse |
| UtilityWater | Municipal Water |
Parking
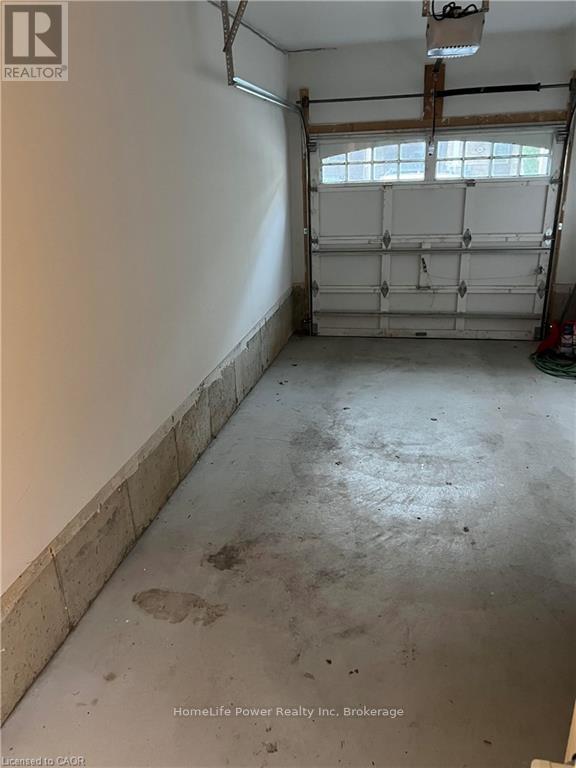
| Attached Garage | |
| Garage |
Land
| Acreage | No |
| Sewer | Sanitary Sewer |
| SizeDepth | 81 Ft |
| SizeFrontage | 27 Ft |
| SizeIrregular | 27 X 81 Ft |
| SizeTotalText | 27 X 81 Ft |
Rooms
| Level | Type | Length | Width | Dimensions |
|---|---|---|---|---|
| Second Level | Living Room | 4.5 m | 5.28 m | 4.5 m x 5.28 m |
| Second Level | Kitchen | 3.07 m | 3.71 m | 3.07 m x 3.71 m |
| Second Level | Eating Area | 3.25 m | 2.54 m | 3.25 m x 2.54 m |
| Third Level | Primary Bedroom | 3.73 m | 3.35 m | 3.73 m x 3.35 m |
| Third Level | Bedroom 2 | 3.15 m | 2.64 m | 3.15 m x 2.64 m |
| Third Level | Bedroom 3 | 3.07 m | 3.05 m | 3.07 m x 3.05 m |
| Basement | Bedroom 4 | 2.44 m | 2.74 m | 2.44 m x 2.74 m |
| Main Level | Den | 3.2 m | 3.35 m | 3.2 m x 3.35 m |
https://www.realtor.ca/real-estate/30148306/57-88-decorso-drive-guelph-kortright-east-kortright-east
Interested?
Contact us for more information

The trademarks REALTOR®, REALTORS®, and the REALTOR® logo are controlled by The Canadian Real Estate Association (CREA) and identify real estate professionals who are members of CREA. The trademarks MLS®, Multiple Listing Service® and the associated logos are owned by The Canadian Real Estate Association (CREA) and identify the quality of services provided by real estate professionals who are members of CREA. The trademark DDF® is owned by The Canadian Real Estate Association (CREA) and identifies CREA's Data Distribution Facility (DDF®)
August 13 2026 03:30:02
Muskoka Haliburton Orillia – The Lakelands Association of REALTORS®
Homelife Power Realty Inc