
58 Oliver Drive Tiny, Ontario L0L 2J0

$829,900
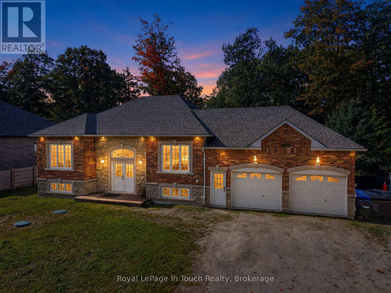
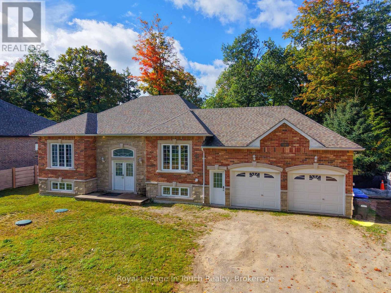
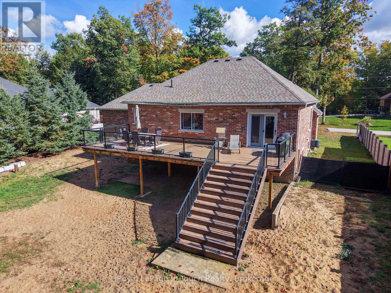
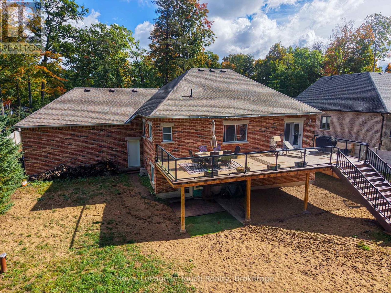
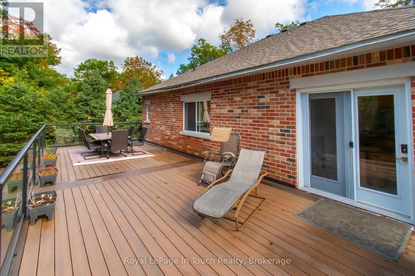
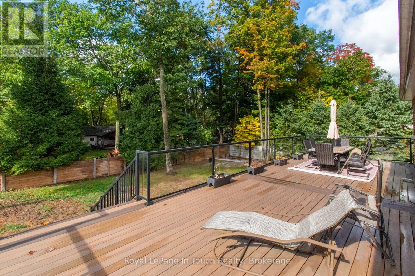
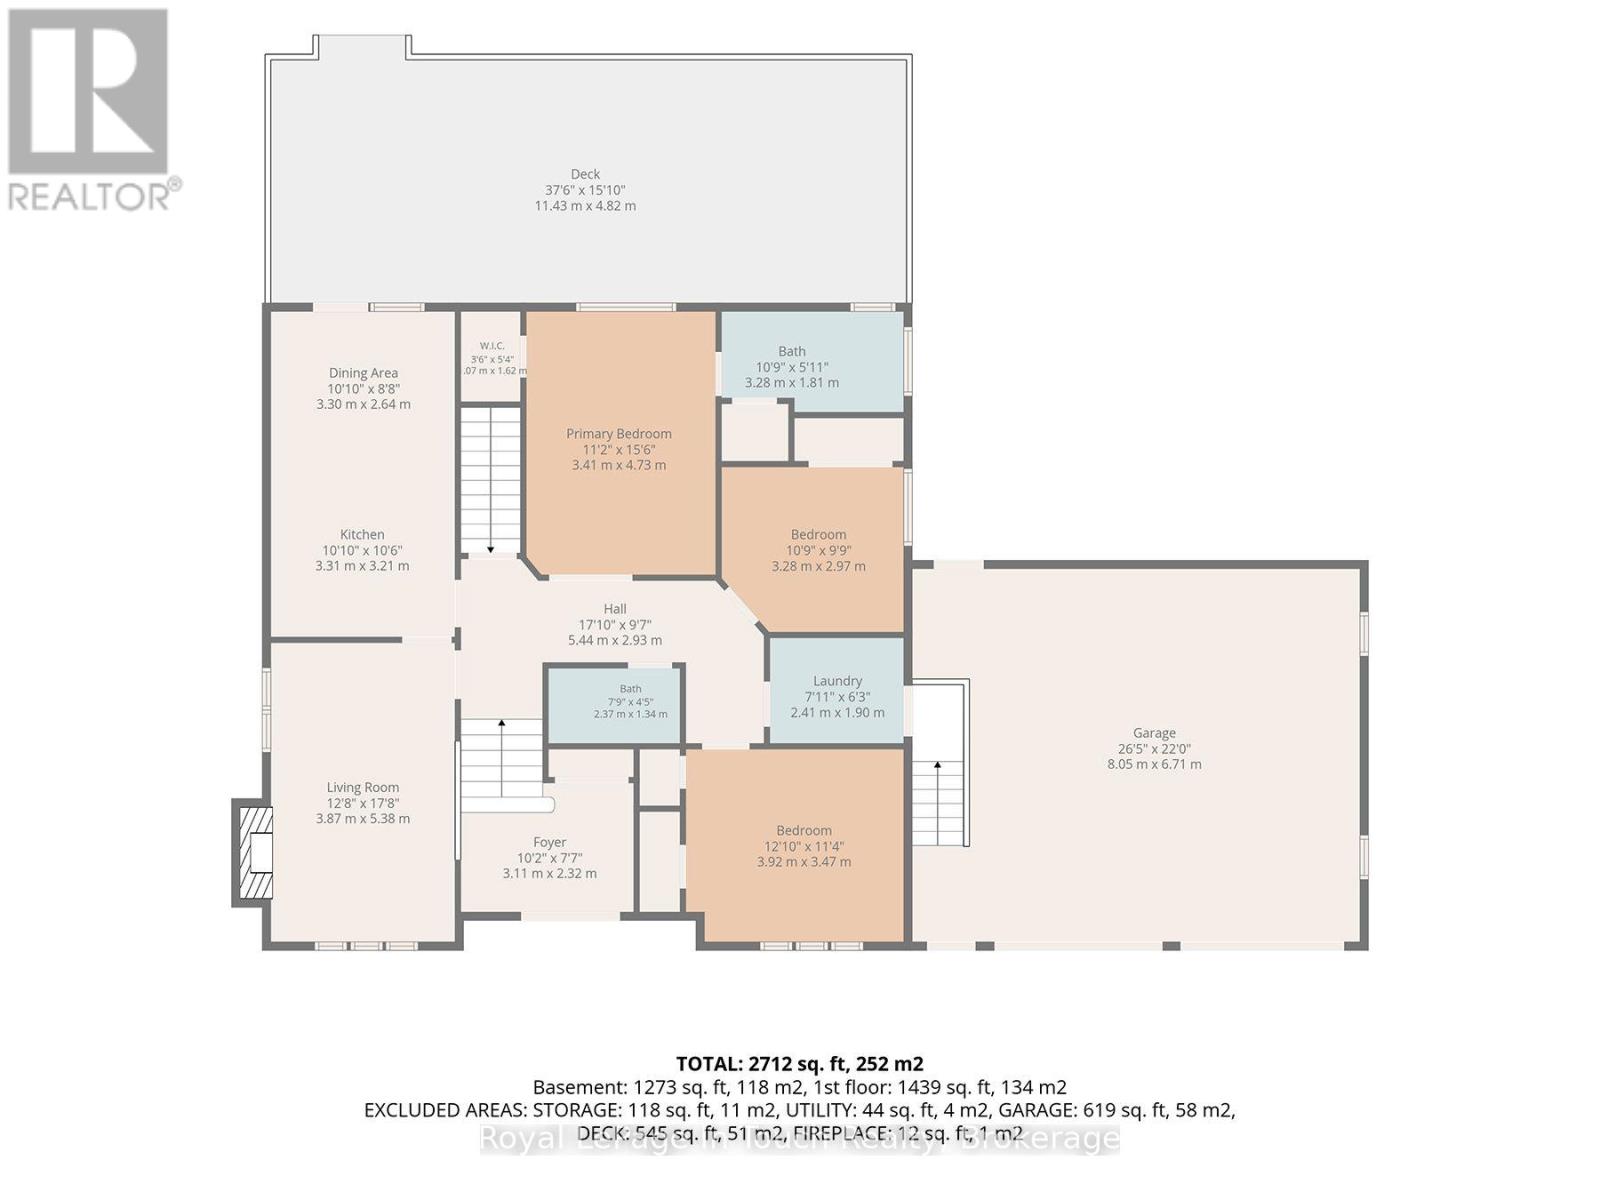
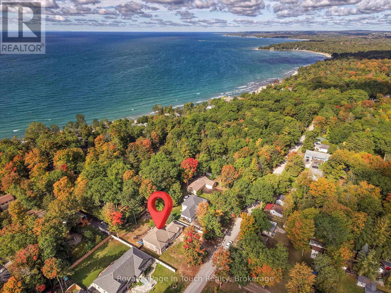
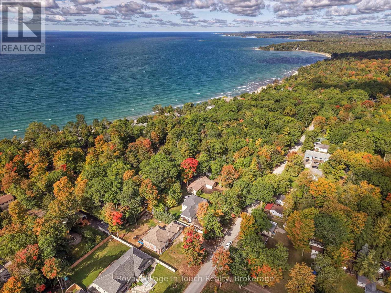
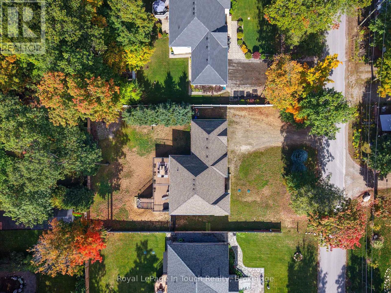
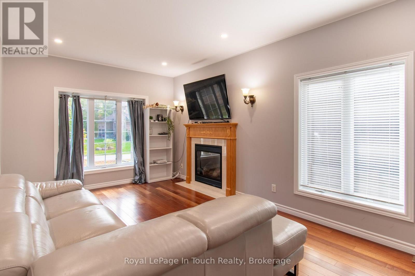
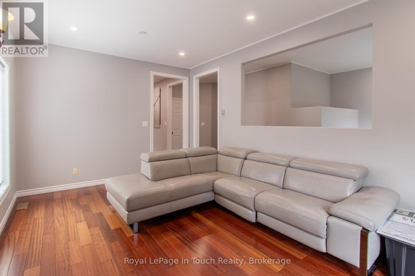
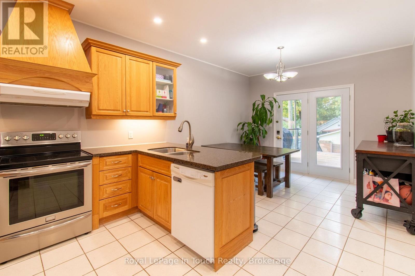
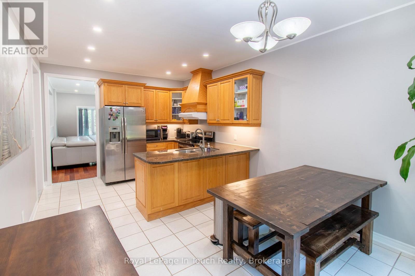
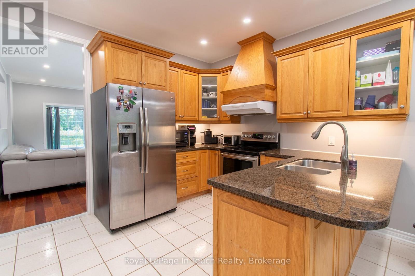
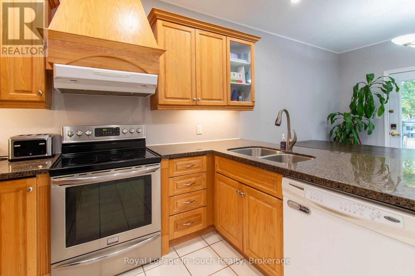
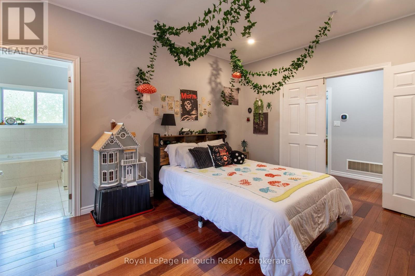
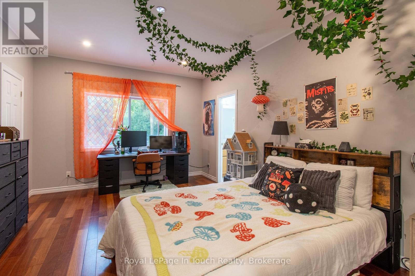
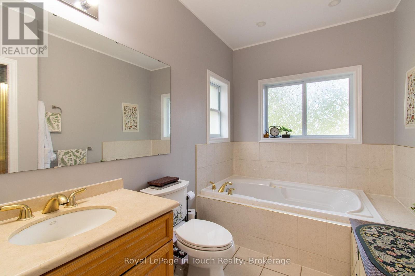
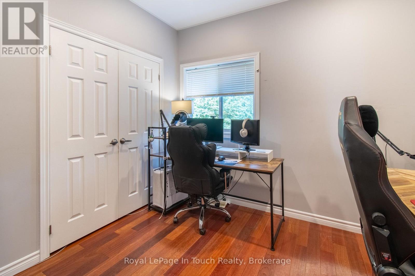
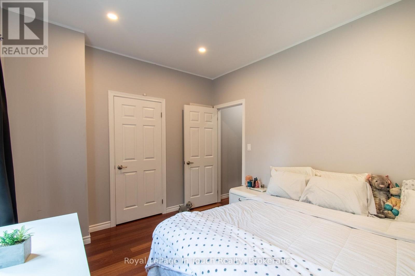
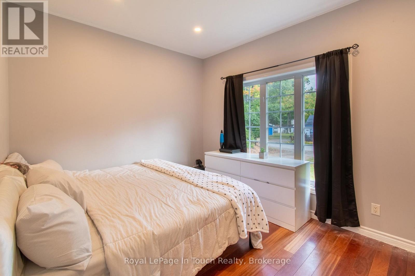
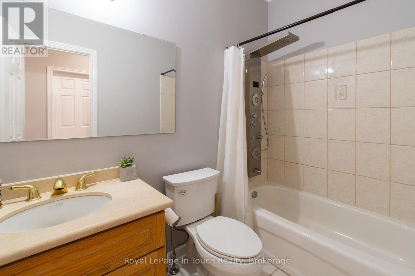
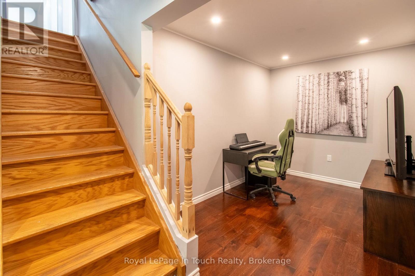
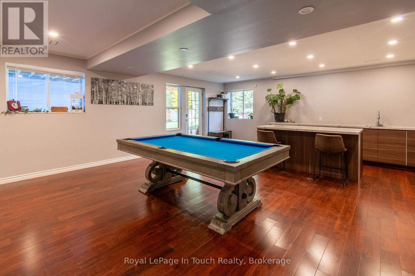
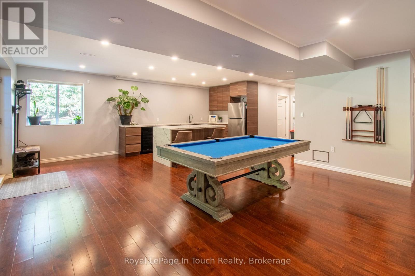
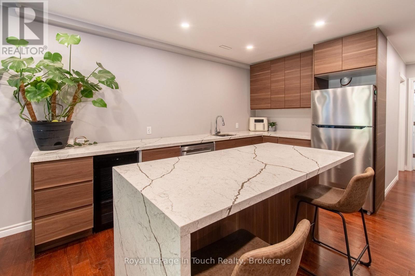
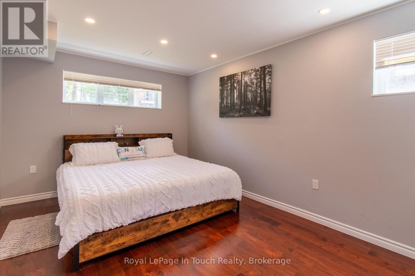
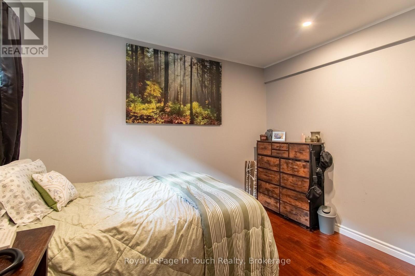
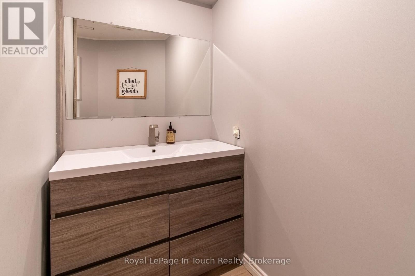
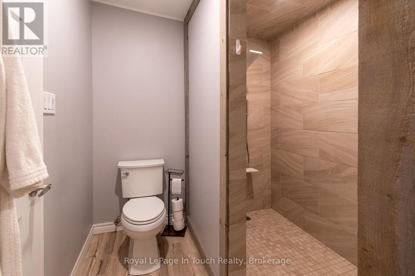
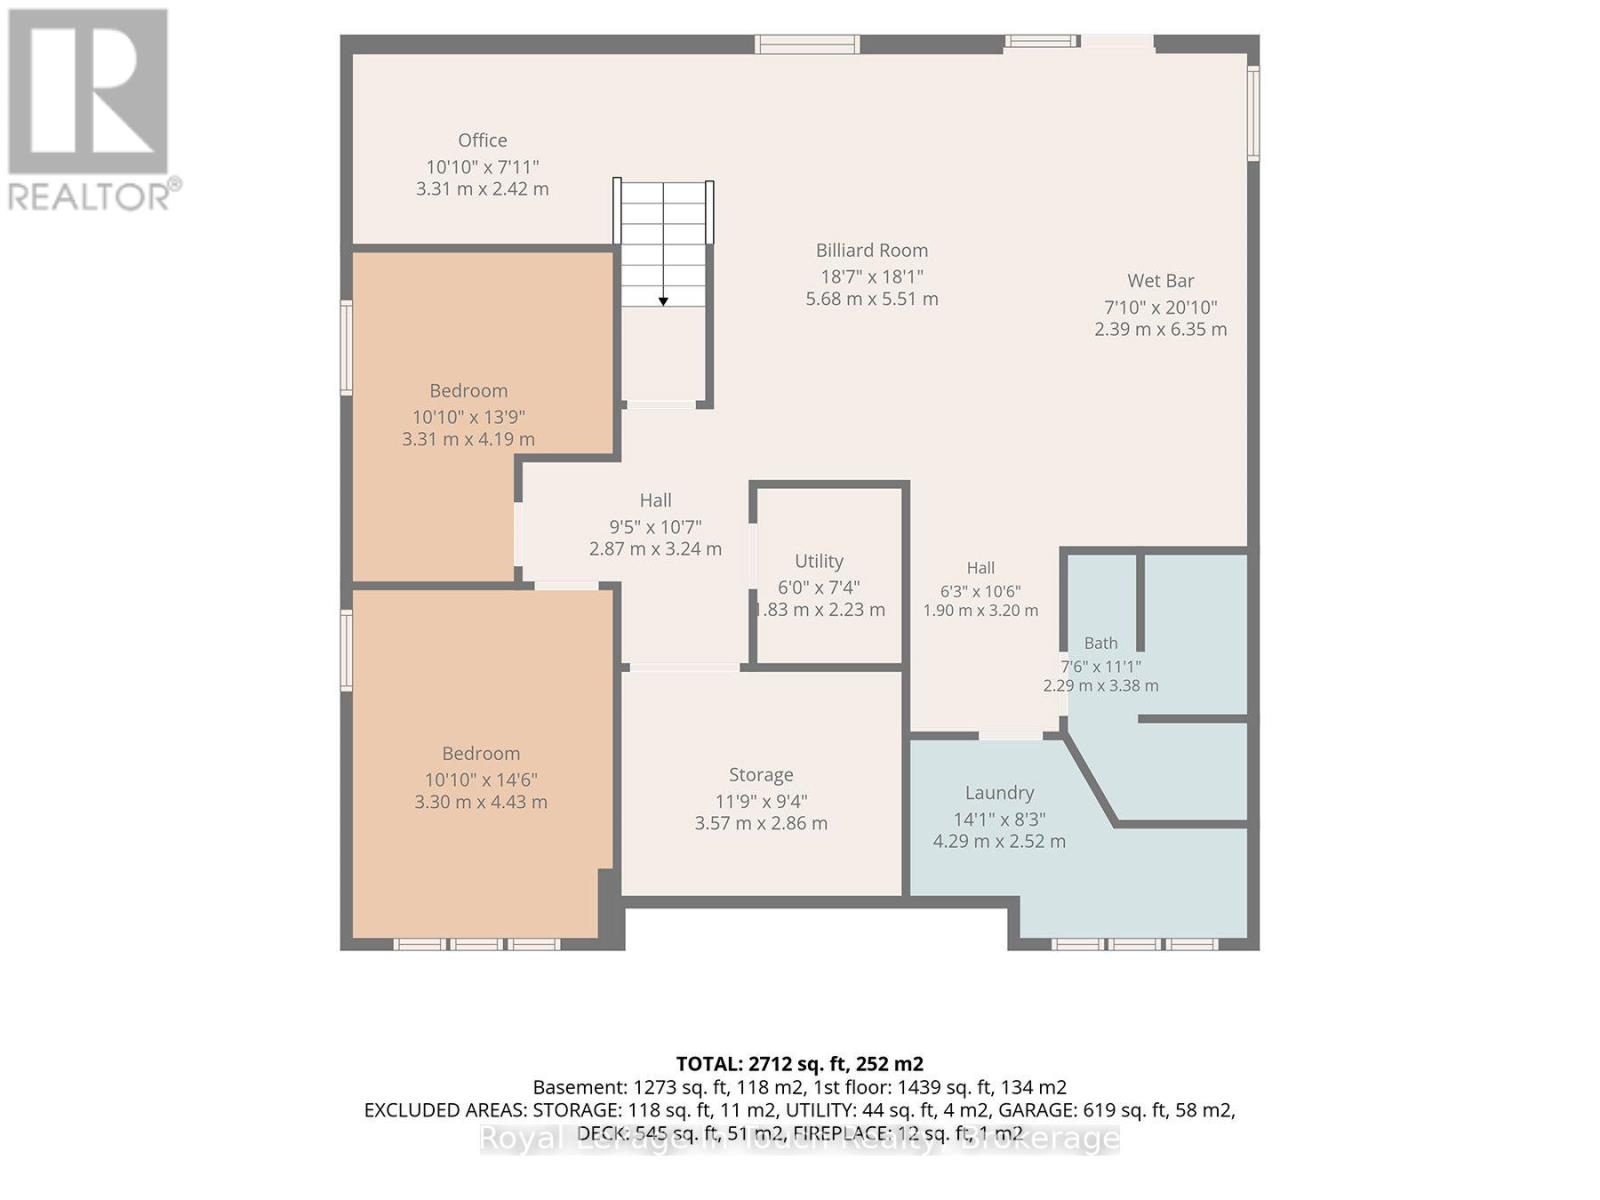
Steps from the sparkling waters of Georgian Bay, this custom all-brick bungalow combines solid quality, stylish updates, and incredible indoor-outdoor entertaining spaces on a quiet, peaceful street.The bright main level features an open-concept layout filled with natural light, modern finishes, and hardwood flooring. The heart of the home is a crisp, functional kitchen that leads directly out to an extraordinary composite deck-creating a seamless indoor-outdoor living experience for summer BBQs and evening relaxation.The main floor hosts 3 generous bedrooms, including a primary retreat complete with its own private ensuite bathroom.Downstairs, the fully finished basement doubles your living space with 2 additional bedrooms, a full bathroom, and a spacious recreation room featuring a custom wet bar-making it the ultimate setup for game nights, watching the big game, hosting guests, or potential in-law capability.Outfitted with an attached 2-car garage and located just moments from sandy beaches, scenic trails, and local amenities. Move right in and start enjoying life by the bay! (id:13139)
Property Details
| MLS® Number | S13873588 |
| Property Type | Single Family |
| Community Name | Rural Tiny |
| EquipmentType | Water Heater - Gas |
| ParkingSpaceTotal | 8 |
| RentalEquipmentType | Water Heater - Gas |
Building
| BathroomTotal | 3 |
| BedroomsAboveGround | 3 |
| BedroomsBelowGround | 2 |
| BedroomsTotal | 5 |
| ArchitecturalStyle | Raised Bungalow |
| BasementDevelopment | Finished |
| BasementType | N/a (finished) |
| ConstructionStyleAttachment | Detached |
| CoolingType | Central Air Conditioning |
| ExteriorFinish | Brick, Stone |
| FireplacePresent | Yes |
| FoundationType | Concrete |
| HeatingFuel | Natural Gas |
| HeatingType | Forced Air |
| StoriesTotal | 1 |
| SizeInterior | 1500 - 2000 Sqft |
| Type | House |
Parking
| Attached Garage | |
| Garage |
Land
| Acreage | No |
| Sewer | Septic System |
| SizeDepth | 159 Ft ,1 In |
| SizeFrontage | 94 Ft ,8 In |
| SizeIrregular | 94.7 X 159.1 Ft |
| SizeTotalText | 94.7 X 159.1 Ft |
| ZoningDescription | Sr |
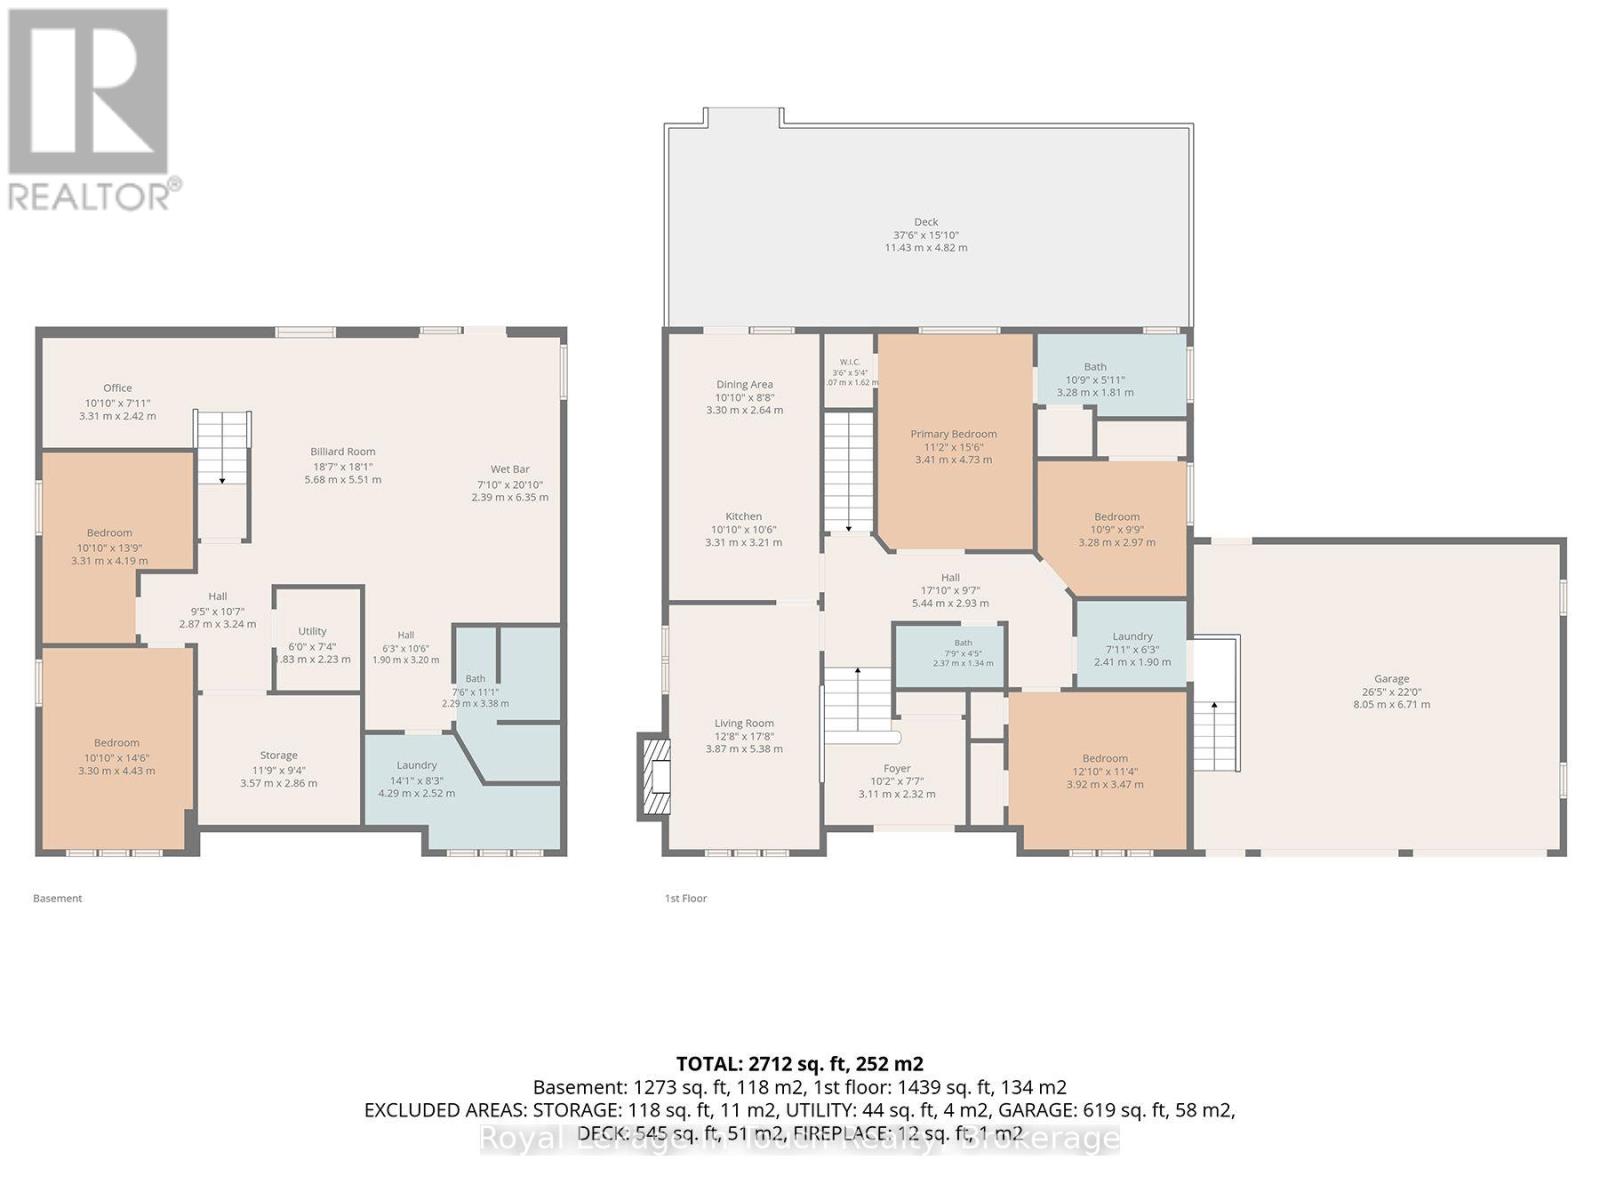
Rooms
| Level | Type | Length | Width | Dimensions |
|---|---|---|---|---|
| Lower Level | Office | 3.21 m | 2.42 m | 3.21 m x 2.42 m |
| Lower Level | Bedroom 4 | 3.31 m | 4.19 m | 3.31 m x 4.19 m |
| Lower Level | Bedroom 5 | 3.3 m | 4.43 m | 3.3 m x 4.43 m |
| Lower Level | Utility Room | 1.63 m | 2.23 m | 1.63 m x 2.23 m |
| Lower Level | Family Room | 5.68 m | 5.51 m | 5.68 m x 5.51 m |
| Lower Level | Recreational, Games Room | 2.39 m | 6.35 m | 2.39 m x 6.35 m |
| Main Level | Dining Room | 3.3 m | 2.64 m | 3.3 m x 2.64 m |
| Main Level | Kitchen | 3.31 m | 3.21 m | 3.31 m x 3.21 m |
| Main Level | Living Room | 3.87 m | 5.38 m | 3.87 m x 5.38 m |
| Main Level | Bedroom | 3.41 m | 4.73 m | 3.41 m x 4.73 m |
| Main Level | Bedroom 2 | 3.28 m | 2.97 m | 3.28 m x 2.97 m |
| Main Level | Bedroom 3 | 3.92 m | 3.47 m | 3.92 m x 3.47 m |
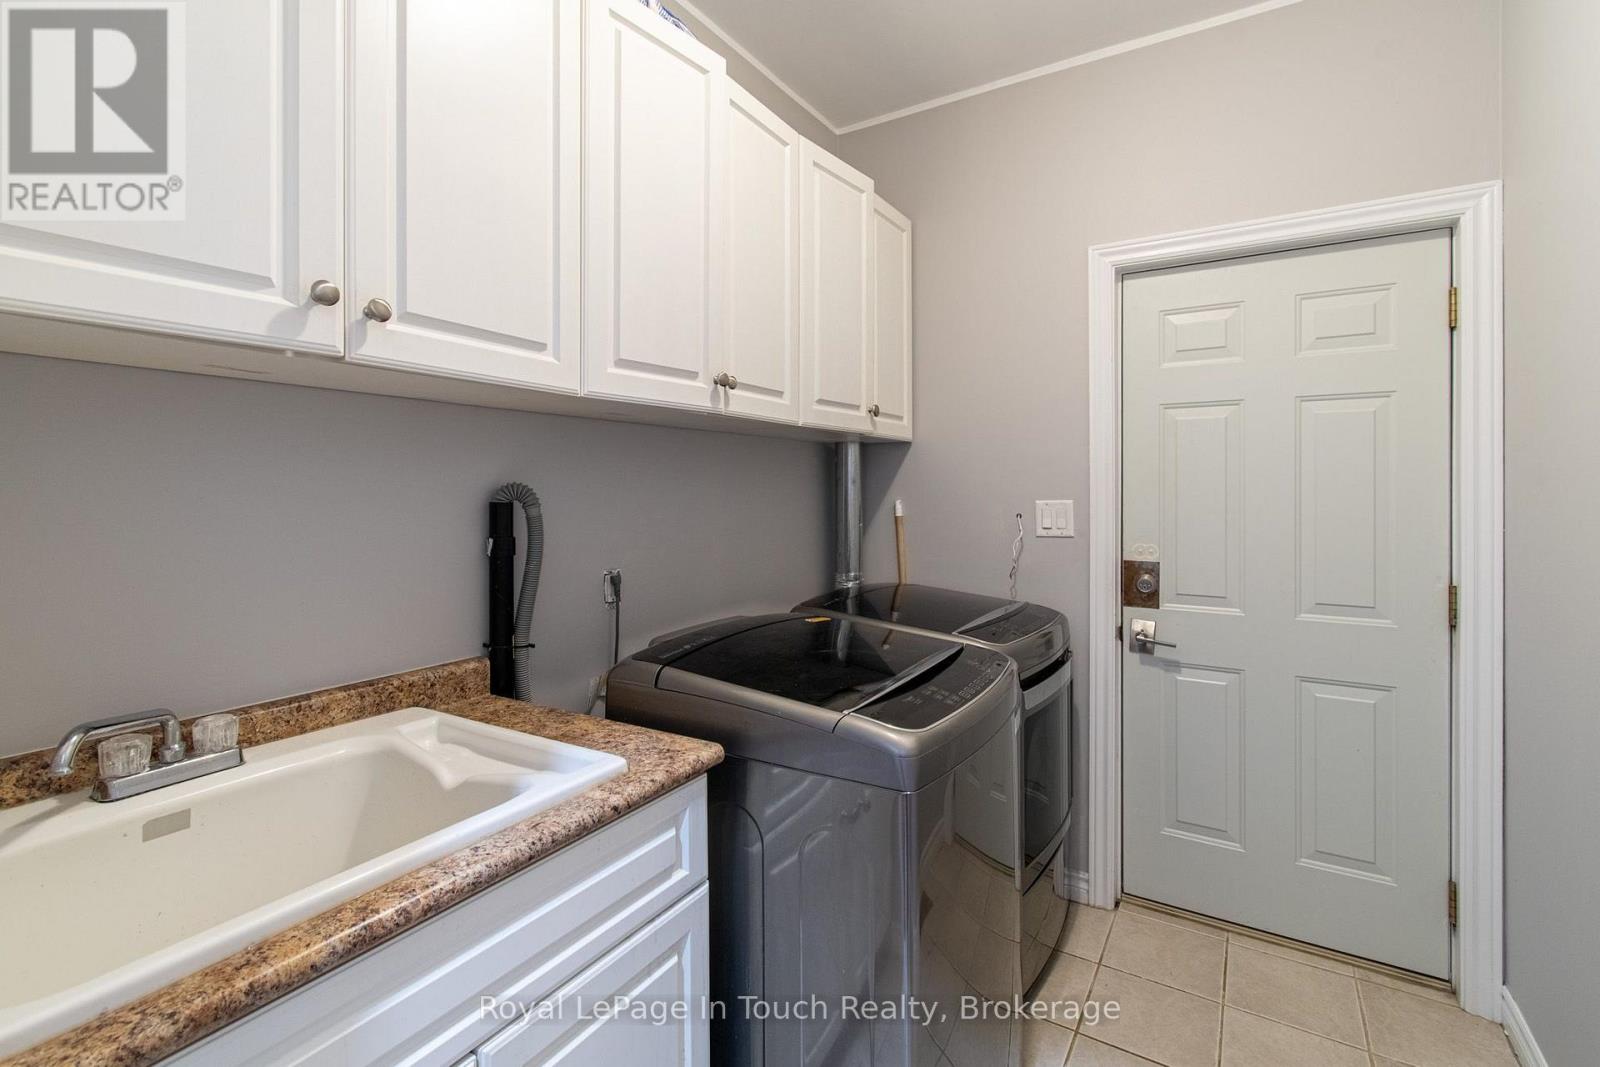
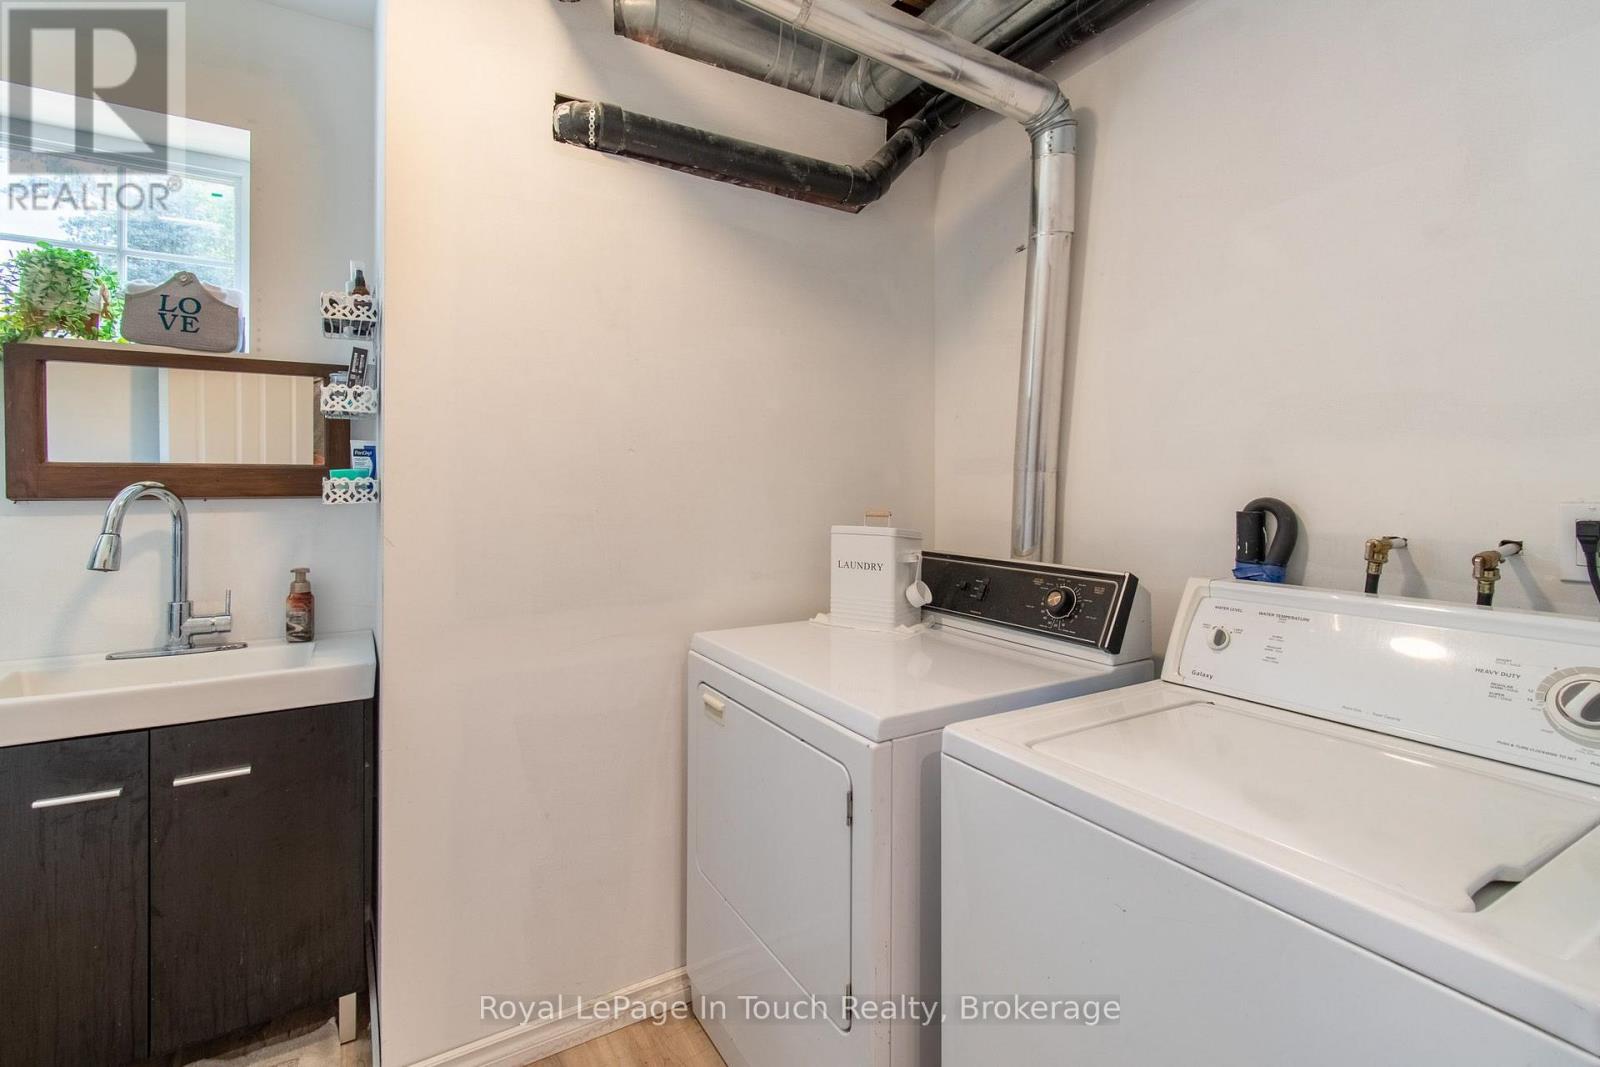
| Main Level | Laundry Room | 2.41 m | 1.9 m | 2.41 m x 1.9 m |
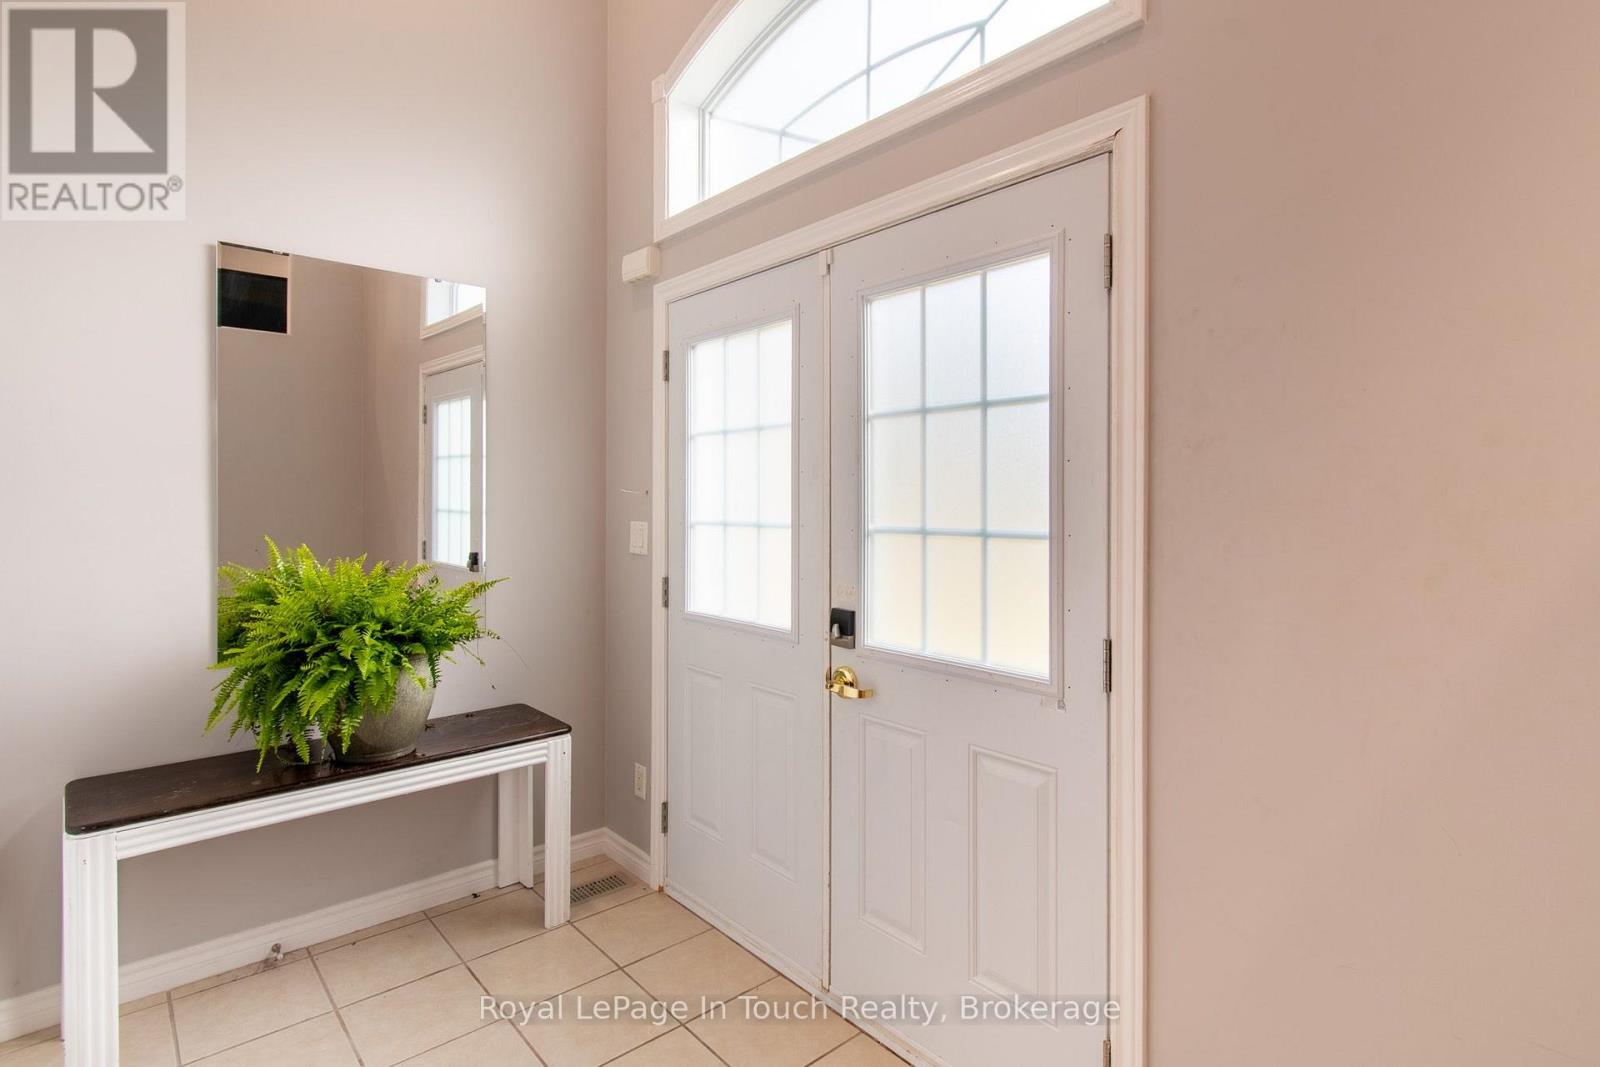
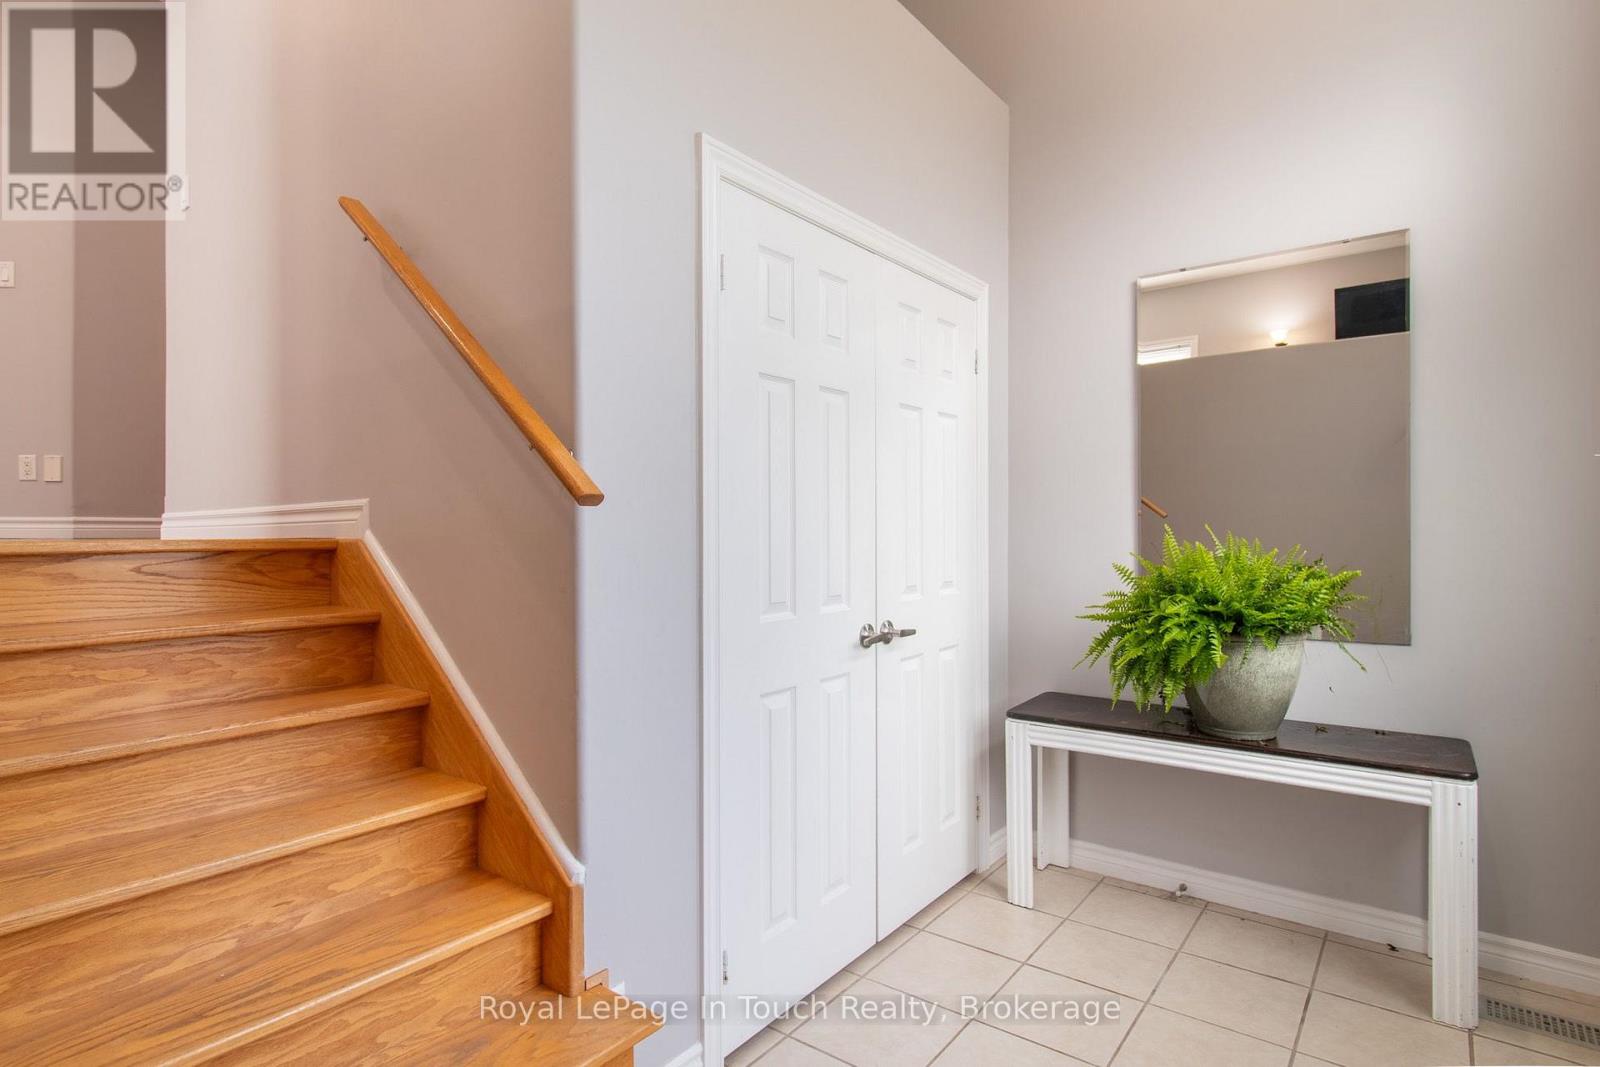
| Main Level | Foyer | 3.11 m | 2.32 m | 3.11 m x 2.32 m |
https://www.realtor.ca/real-estate/30377340/58-oliver-drive-tiny-rural-tiny
Interested?
Contact us for more information

The trademarks REALTOR®, REALTORS®, and the REALTOR® logo are controlled by The Canadian Real Estate Association (CREA) and identify real estate professionals who are members of CREA. The trademarks MLS®, Multiple Listing Service® and the associated logos are owned by The Canadian Real Estate Association (CREA) and identify the quality of services provided by real estate professionals who are members of CREA. The trademark DDF® is owned by The Canadian Real Estate Association (CREA) and identifies CREA's Data Distribution Facility (DDF®)
October 07 2026 10:58:44
Muskoka Haliburton Orillia – The Lakelands Association of REALTORS®
Royal LePage In Touch Realty