
580 Clover Park Crescent Milton (Bm Bronte Meadows), Ontario L9T 4W1

$1,099,000
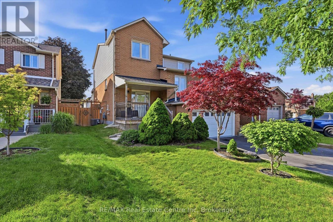
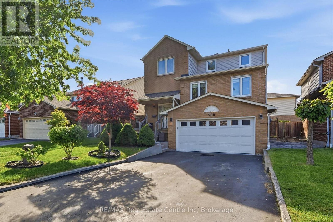
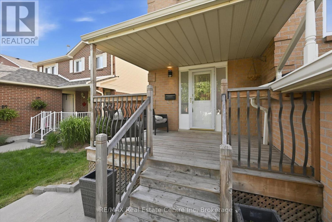
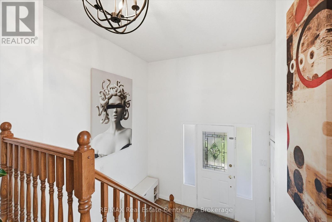
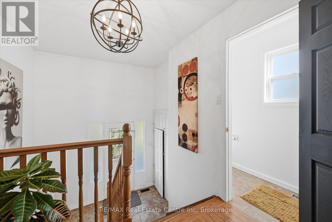
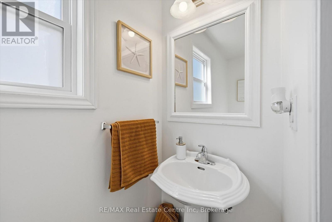
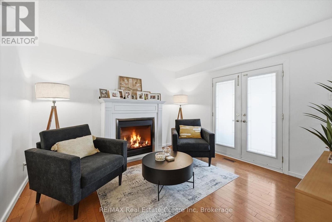
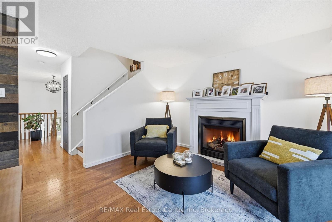
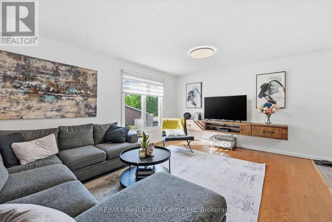
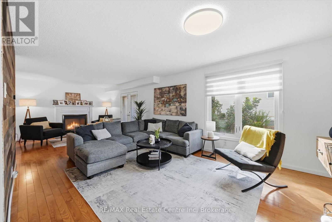
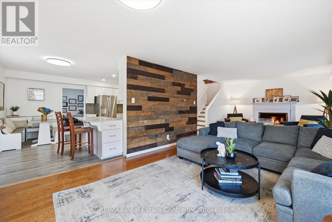
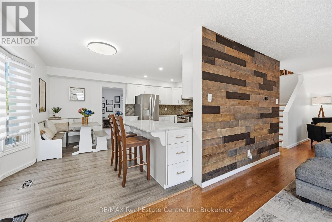
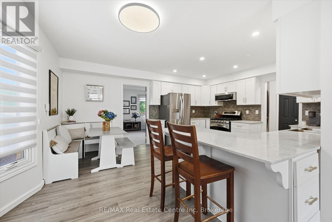
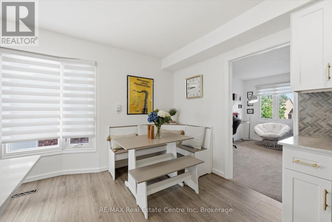
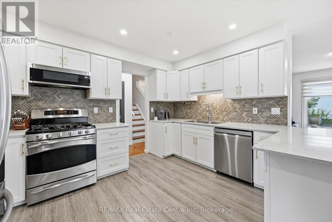
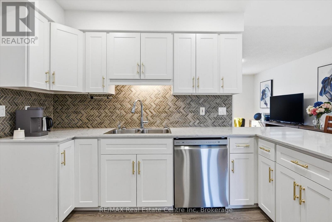
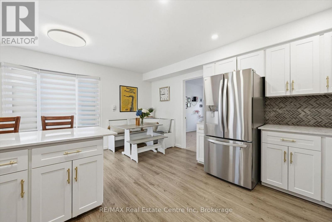
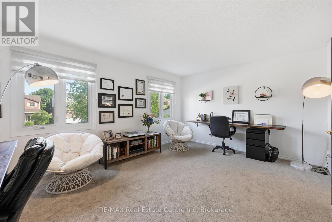
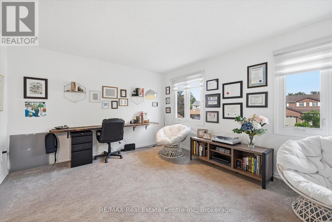
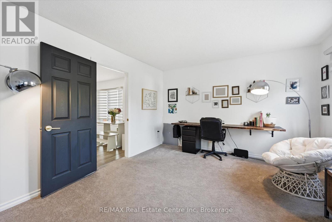
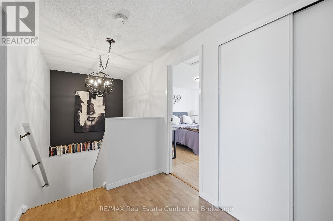
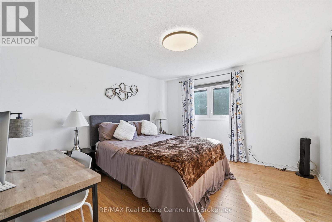
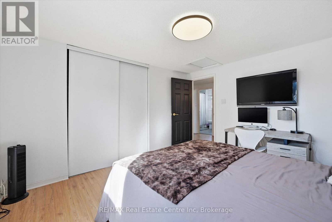
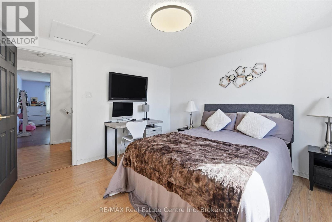
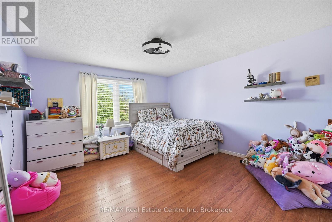
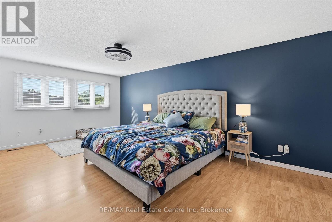
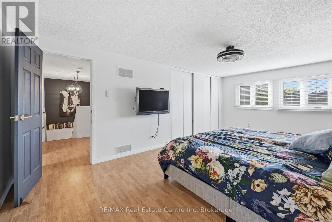
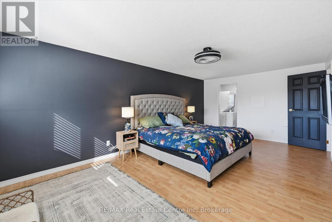
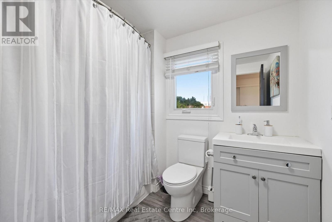
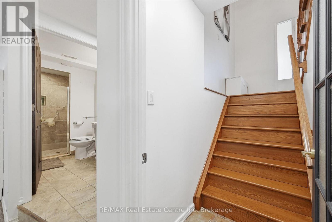
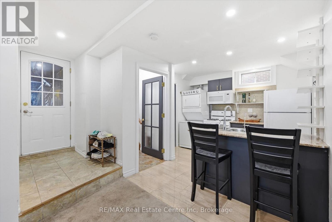
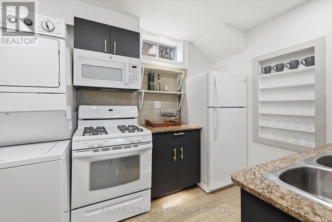
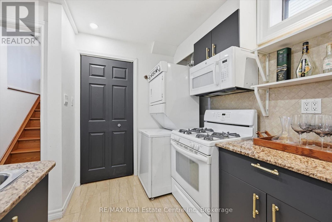
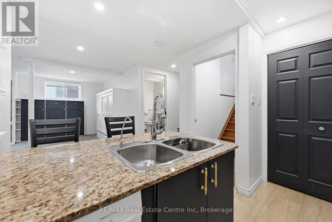
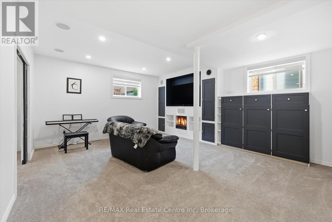
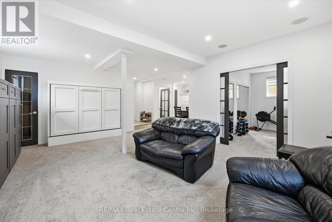
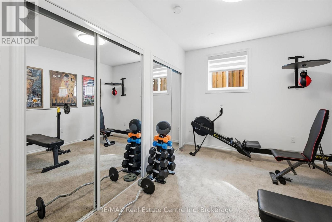
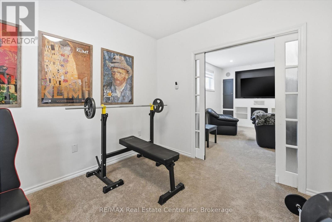
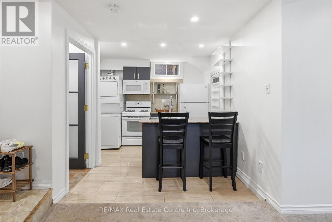
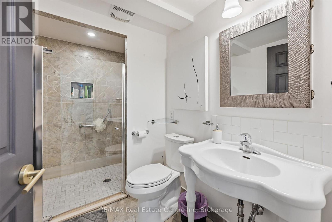
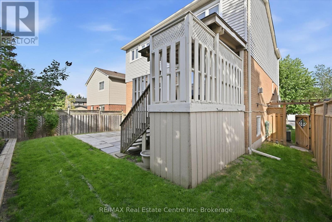
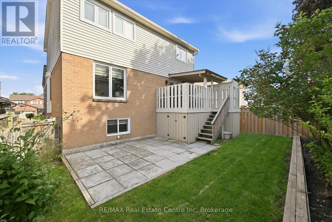
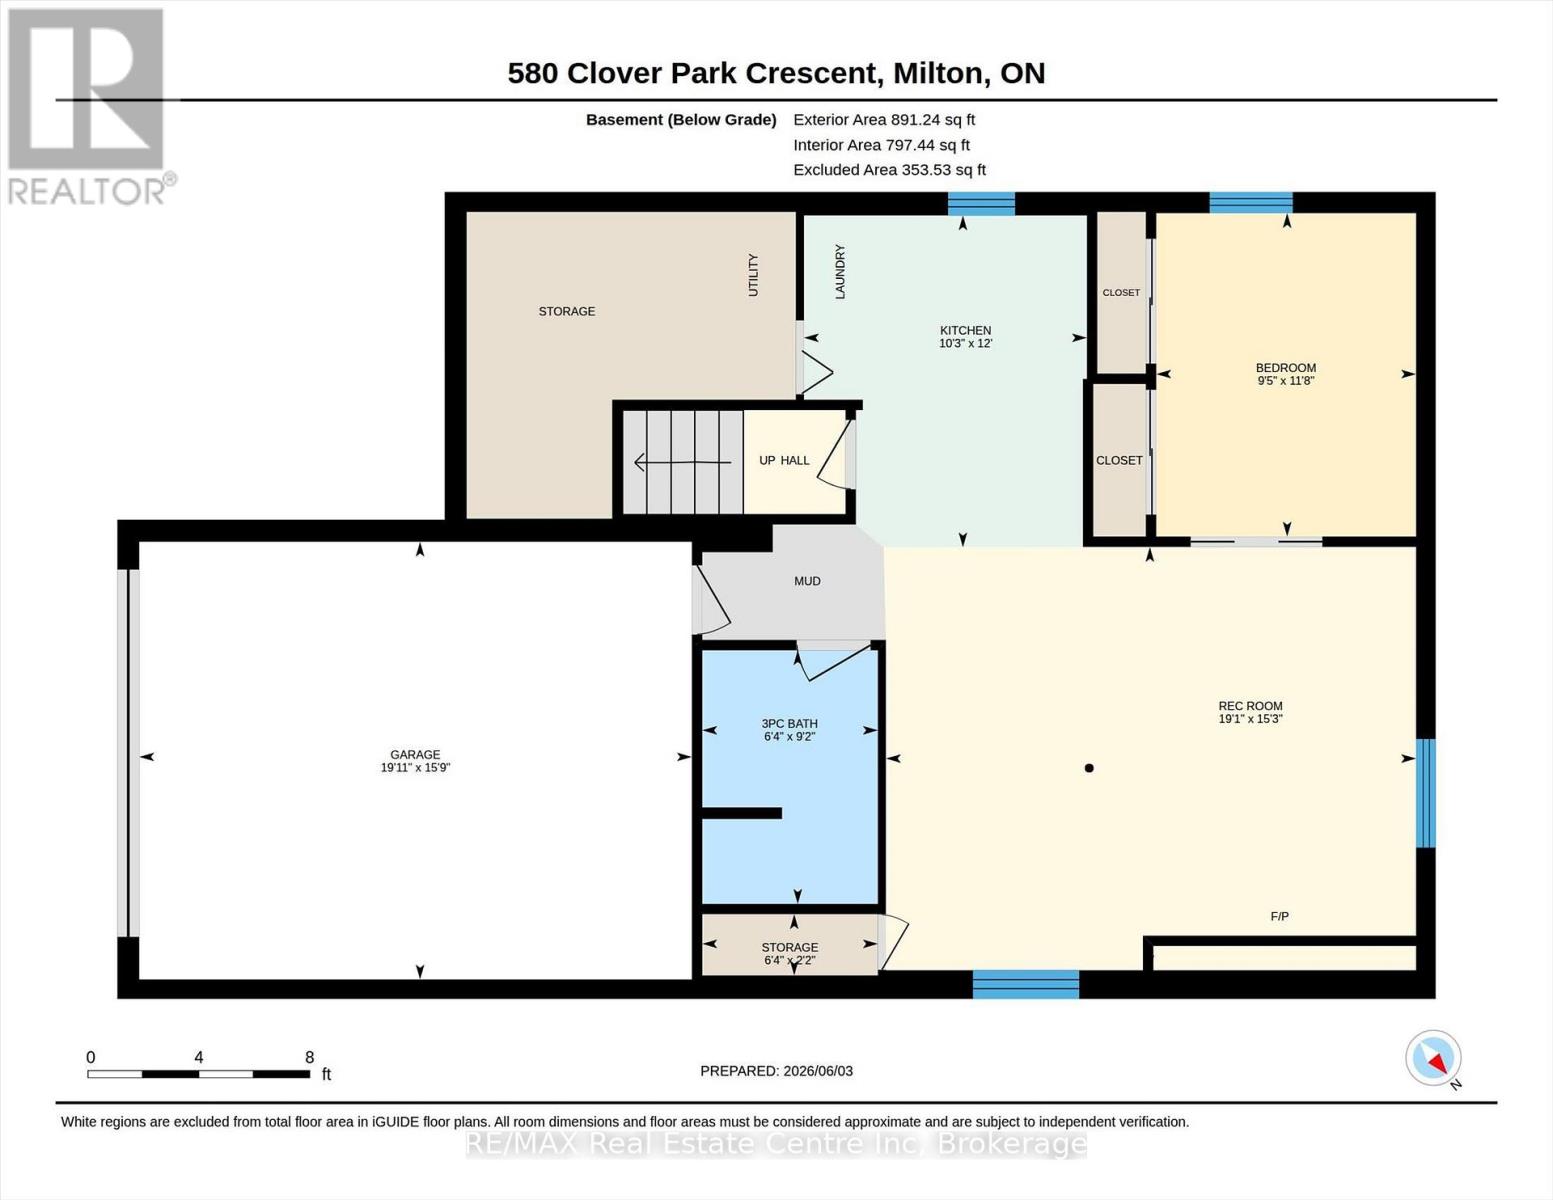
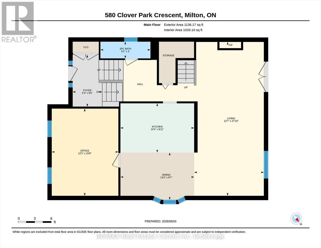
Located on a quiet, low-traffic, family-friendly street in the Bronte Meadows community, this exceptional home offers comfort, convenience, and versatility. Ideally located near hospitals, schools, shopping, and everyday amenities, it combines a prime location with outstanding living space.**The property features parking for up to six vehicles and a fully finished in-law suite with oversized windows, a built-in entertainment unit, a spacious bedroom, and a full bathroom. A separate entrance from the garage provides added privacy and convenience. At the heart of the home is the beautifully renovated kitchen (2020), featuring quartz countertops, stainless steel appliances, and modern finishes that make it perfect for both everyday living and entertaining. The large living room is highlighted by a cozy gas fireplace, creating a warm and inviting atmosphere. A separate main-floor living area offers incredible flexibility and could easily serve as a home office, playroom, family room, or fifth bedroom to suit your needs. This well-appointed home delivers the perfect blend of style, functionality, and location for today's family lifestyle. (id:13139)
Property Details
| MLS® Number | W13525522 |
| Property Type | Single Family |
| Community Name | 1024 - BM Bronte Meadows |
| Features | In-law Suite |
| ParkingSpaceTotal | 6 |
Building
| BathroomTotal | 4 |
| BedroomsAboveGround | 4 |
| BedroomsTotal | 4 |
| Age | 31 To 50 Years |
| Appliances | Garage Door Opener Remote(s), Water Heater, Blinds, Dryer, Microwave, Stove, Water Heater - Tankless, Washer, Water Softener, Window Coverings, Refrigerator |
| BasementDevelopment | Finished |
| BasementFeatures | Walk Out, Separate Entrance |
| BasementType | N/a (finished), Full, N/a |
| ConstructionStyleAttachment | Detached |
| CoolingType | Central Air Conditioning |
| ExteriorFinish | Brick Veneer, Aluminum Siding |
| FireplacePresent | Yes |
| FireplaceType | Insert |
| FoundationType | Poured Concrete |
| HalfBathTotal | 1 |
| HeatingFuel | Natural Gas |
| HeatingType | Forced Air |
| StoriesTotal | 2 |
| SizeInterior | 2000 - 2500 Sqft |
| Type | House |
| UtilityWater | Municipal Water |
Parking
| Garage |
Land
| Acreage | No |
| Sewer | Sanitary Sewer |
| SizeDepth | 100 Ft |
| SizeFrontage | 40 Ft |
| SizeIrregular | 40 X 100 Ft |
| SizeTotalText | 40 X 100 Ft |
| ZoningDescription | R4-103 |
Rooms
| Level | Type | Length | Width | Dimensions |
|---|---|---|---|---|
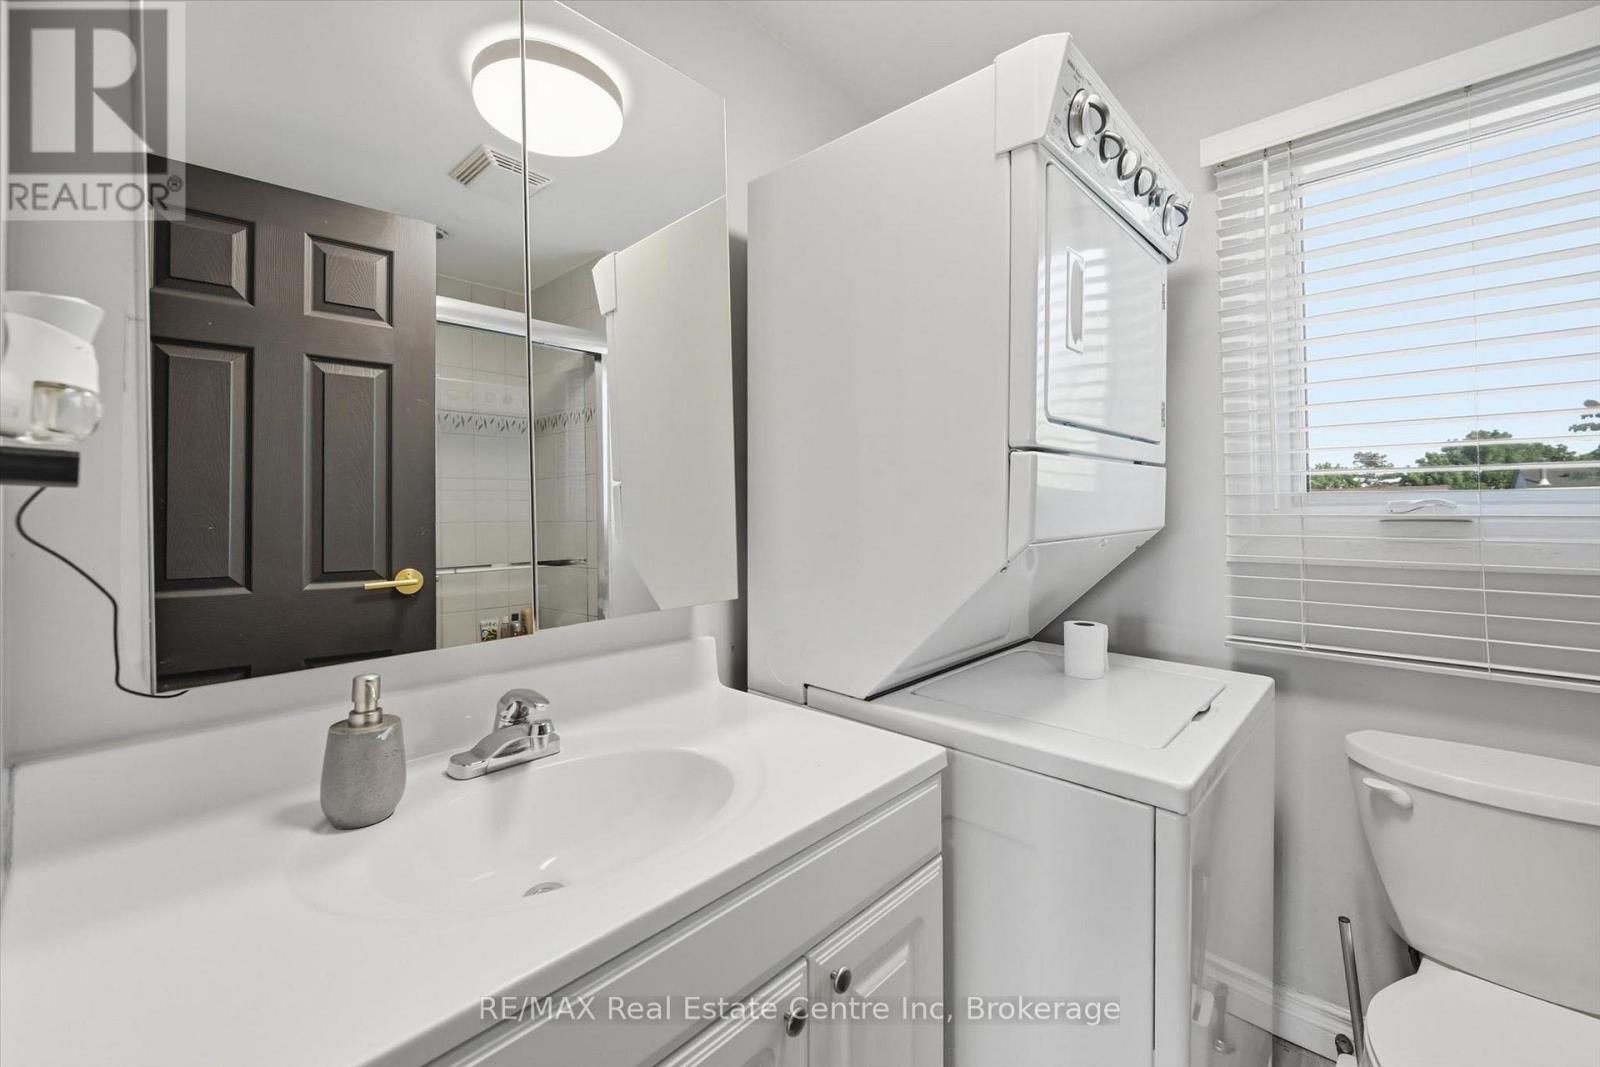
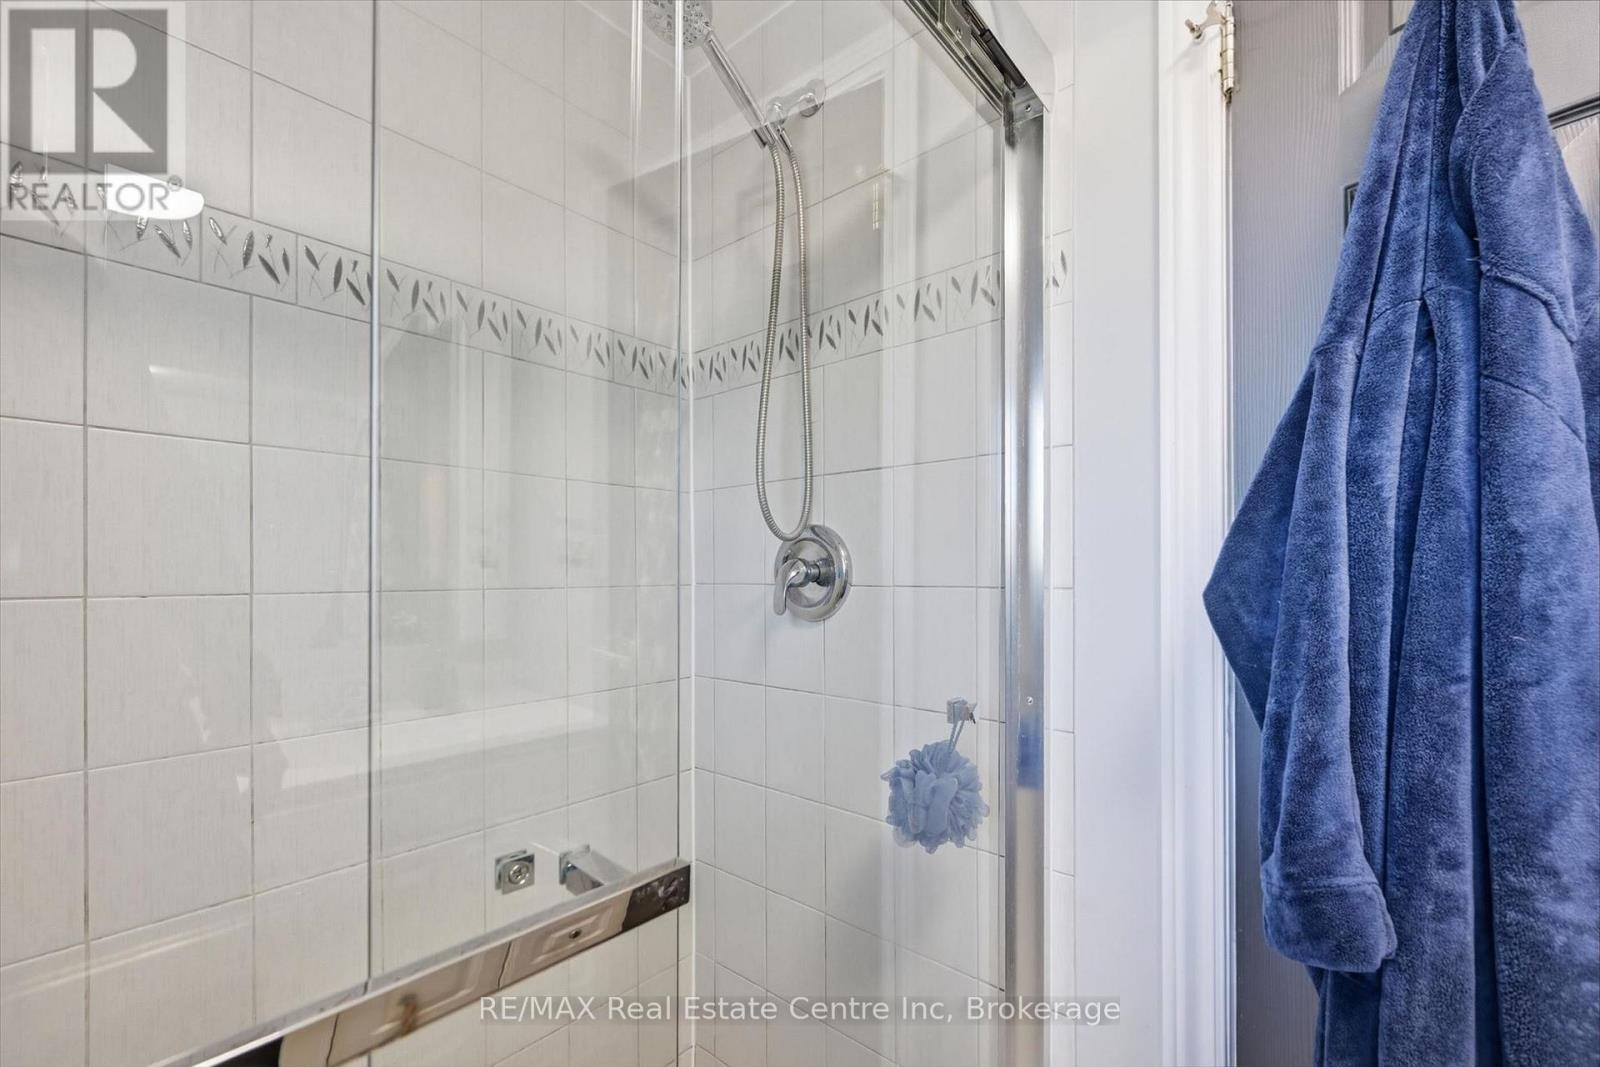
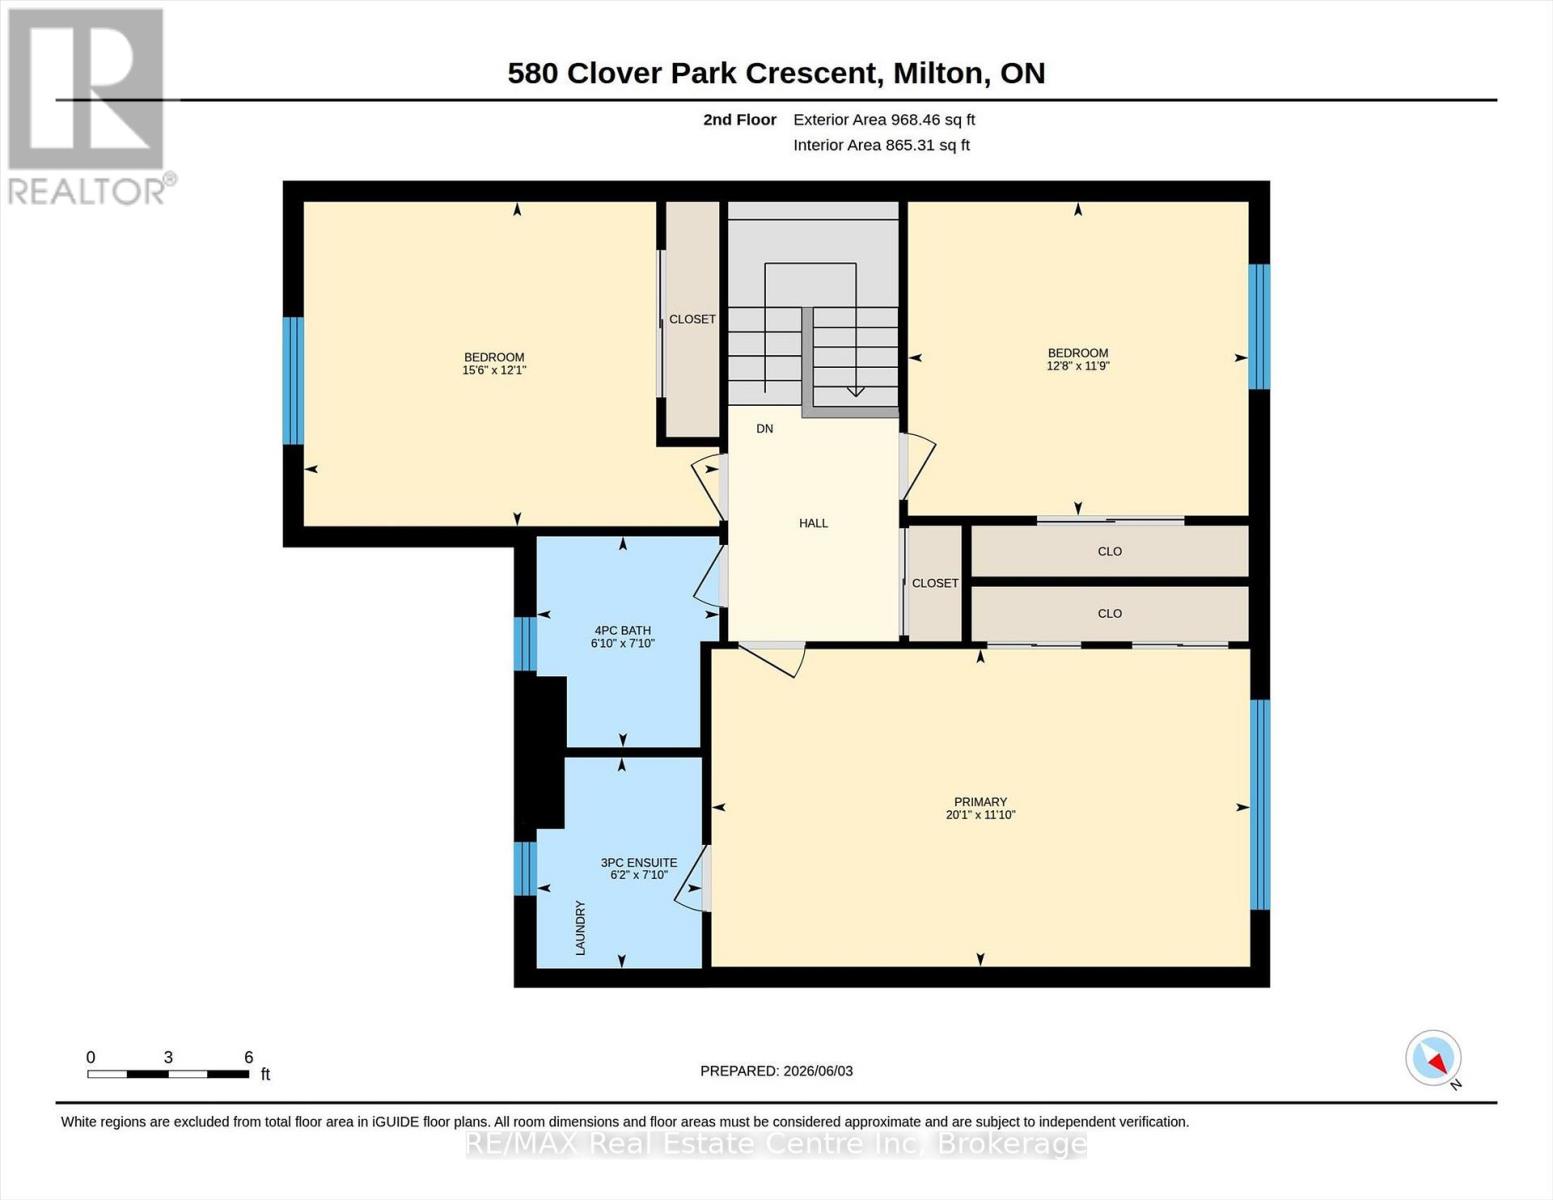
| Second Level | Bathroom | 2.4 m | 1.88 m | 2.4 m x 1.88 m |
| Second Level | Bathroom | 2.4 m | 2.08 m | 2.4 m x 2.08 m |
| Second Level | Primary Bedroom | 6.13 m | 3.61 m | 6.13 m x 3.61 m |
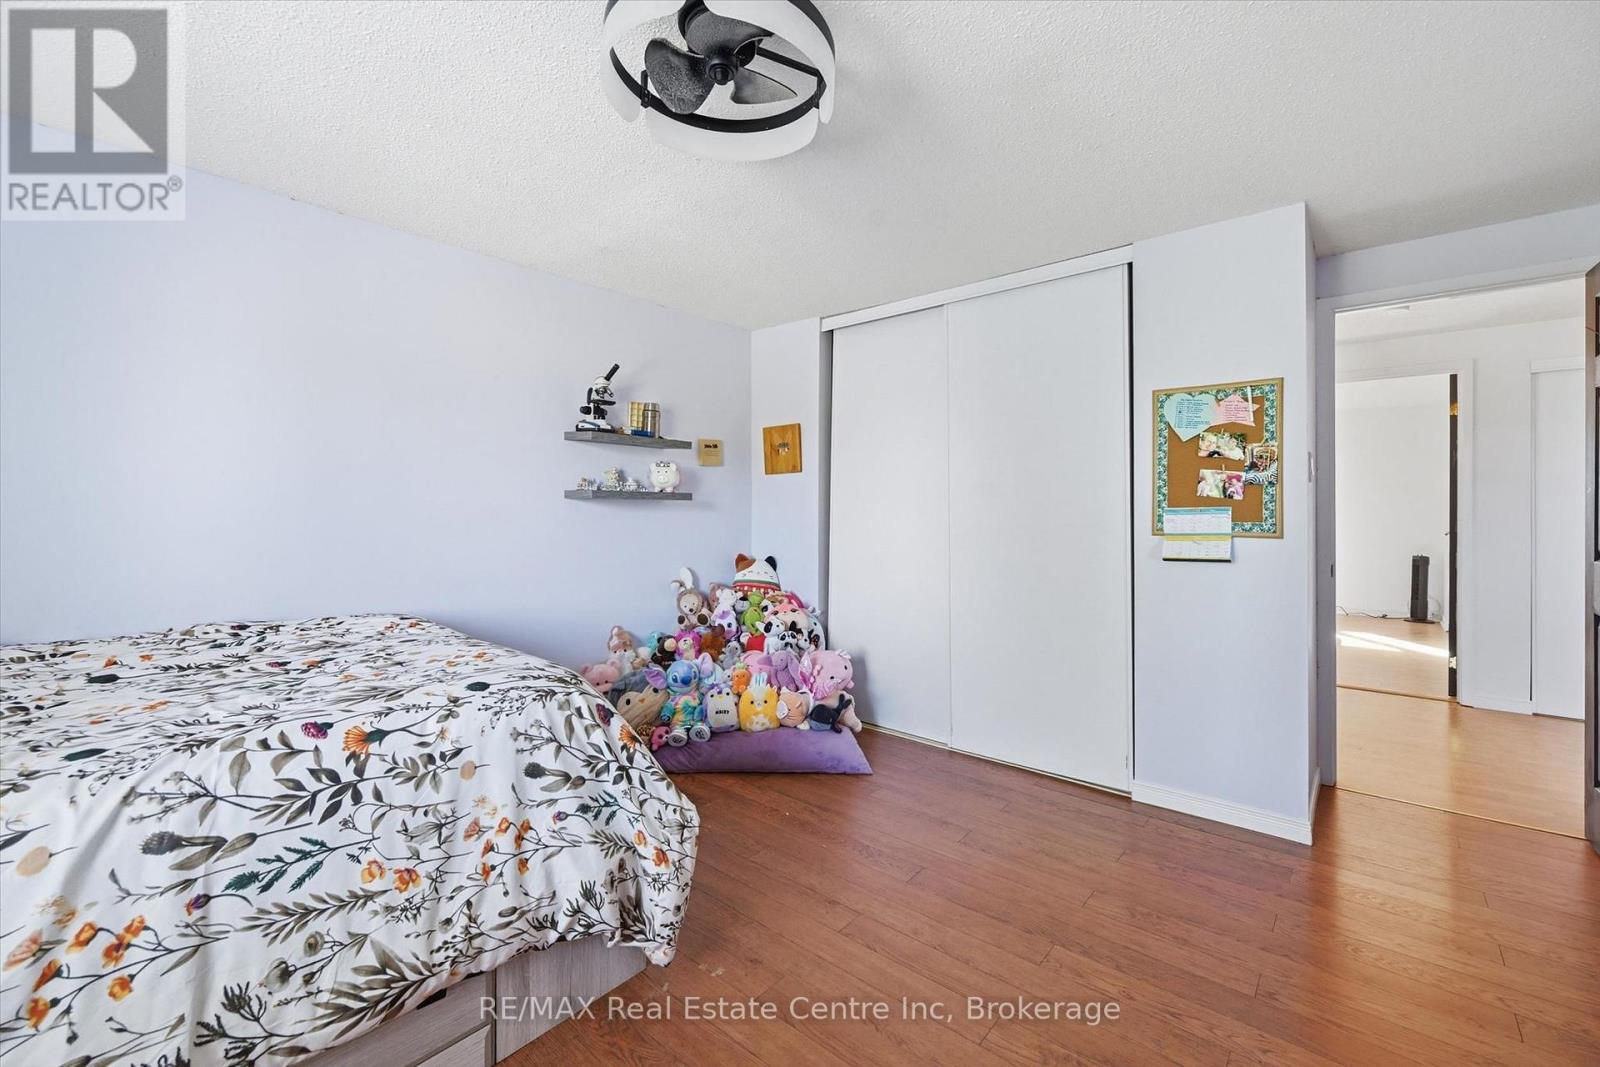
| Second Level | Bedroom | 3.87 m | 3.57 m | 3.87 m x 3.57 m |
| Second Level | Bedroom | 3.72 m | 3.69 m | 3.72 m x 3.69 m |
| Basement | Bathroom | 2.7 m | 0.92 m | 2.7 m x 0.92 m |
| Basement | Recreational, Games Room | 5.83 m | 4.66 m | 5.83 m x 4.66 m |
| Basement | Bedroom | 3.56 m | 2.86 m | 3.56 m x 2.86 m |
| Basement | Kitchen | 3.65 m | 3.11 m | 3.65 m x 3.11 m |
| Main Level | Living Room | 8.5 m | 3.85 m | 8.5 m x 3.85 m |
| Main Level | Bathroom | 2.7 m | 0.92 m | 2.7 m x 0.92 m |
| Main Level | Dining Room | 4.07 m | 2.61 m | 4.07 m x 2.61 m |
| Main Level | Office | 4.81 m | 3.68 m | 4.81 m x 3.68 m |
| Main Level | Kitchen | 4.07 m | 2.72 m | 4.07 m x 2.72 m |
Interested?
Contact us for more information

The trademarks REALTOR®, REALTORS®, and the REALTOR® logo are controlled by The Canadian Real Estate Association (CREA) and identify real estate professionals who are members of CREA. The trademarks MLS®, Multiple Listing Service® and the associated logos are owned by The Canadian Real Estate Association (CREA) and identify the quality of services provided by real estate professionals who are members of CREA. The trademark DDF® is owned by The Canadian Real Estate Association (CREA) and identifies CREA's Data Distribution Facility (DDF®)
September 04 2026 09:28:11
Muskoka Haliburton Orillia – The Lakelands Association of REALTORS®
RE/MAX Real Estate Centre Inc