
582 12th Ave Avenue N Hanover, Ontario N4N 2V6

$324,900
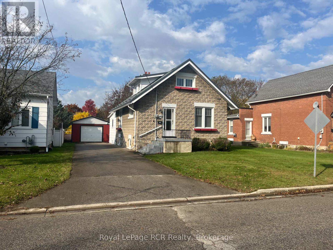
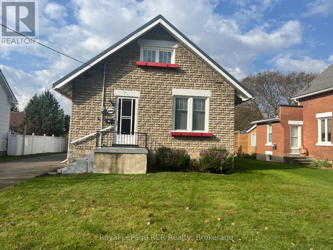
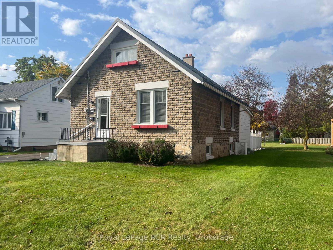
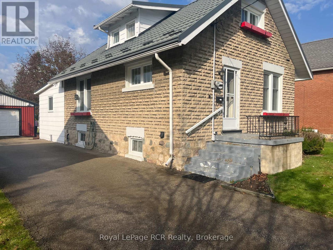
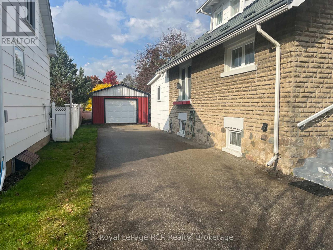
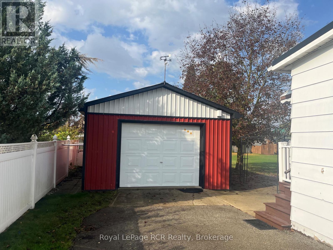
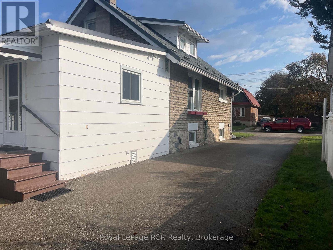
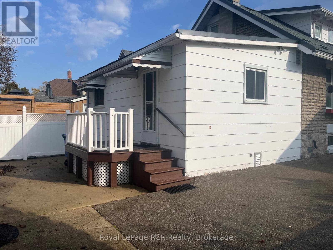
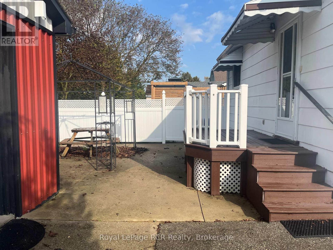
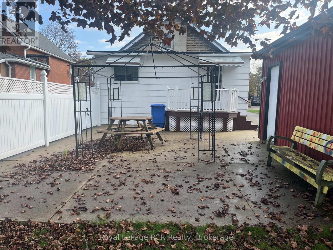
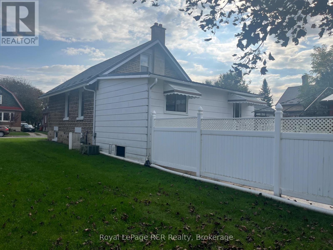
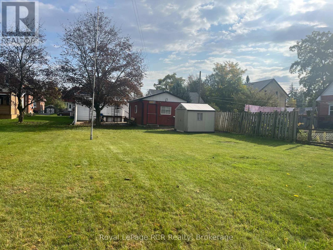
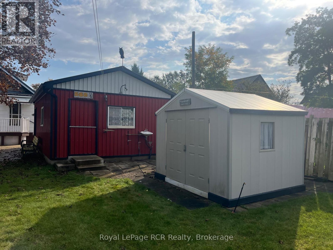
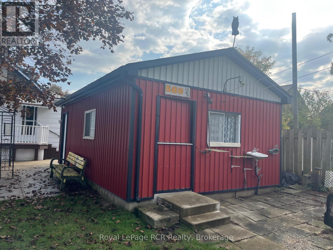
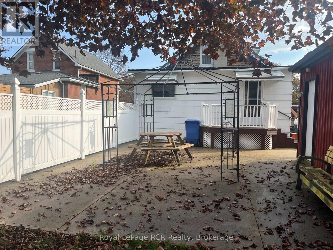
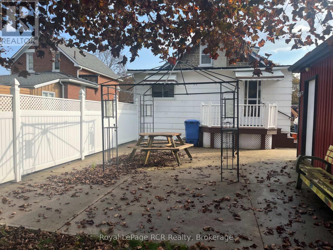
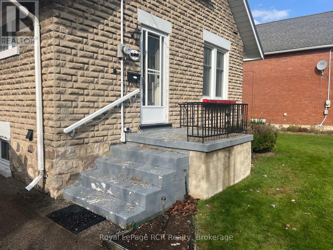
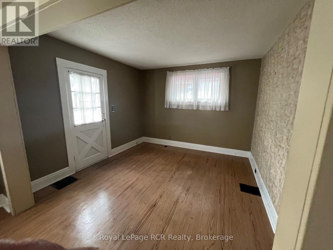
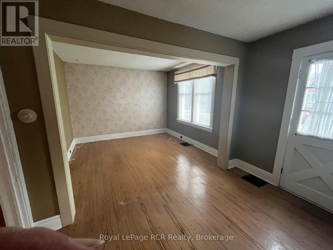
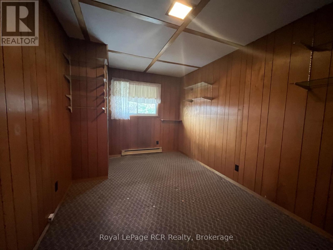
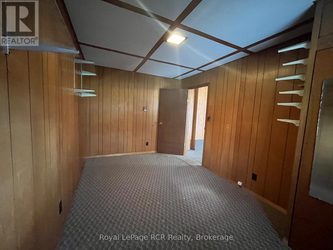
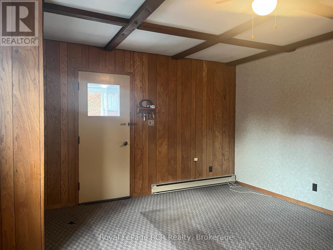
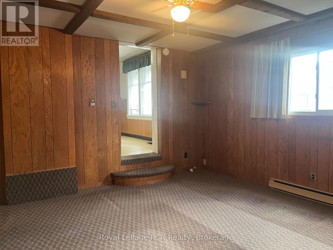
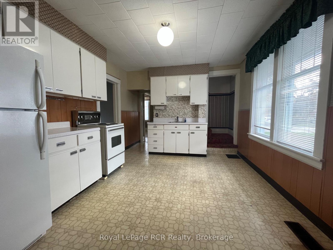
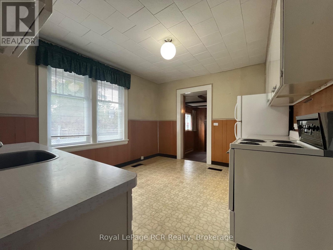
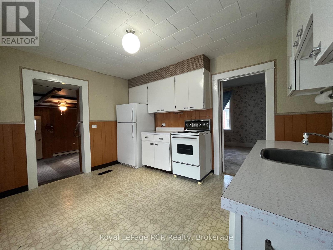
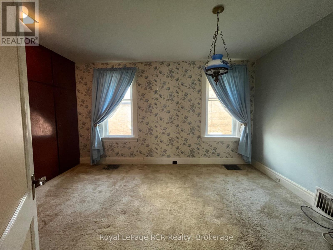
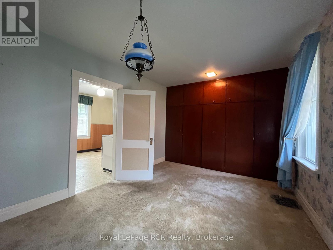
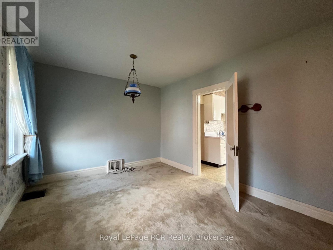
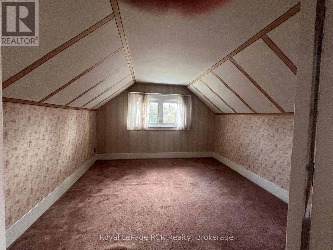
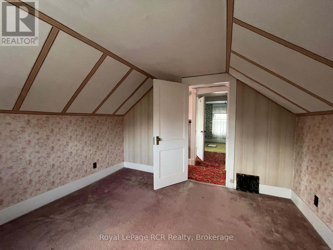
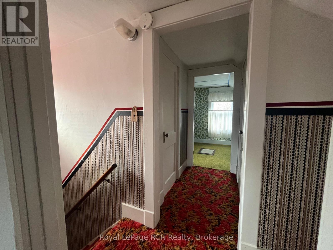
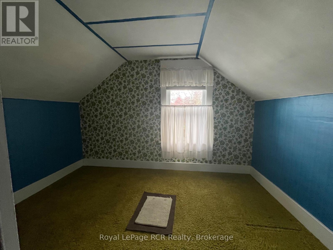
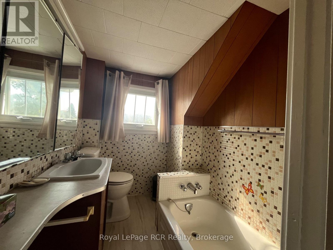
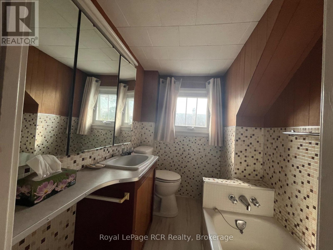
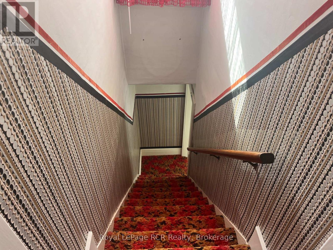
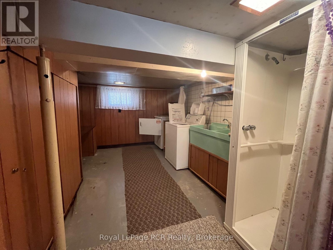
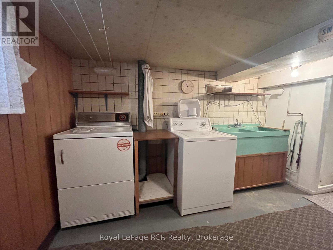
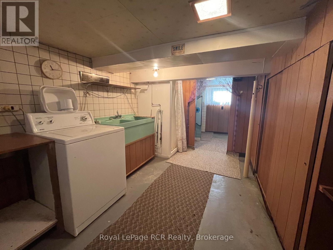
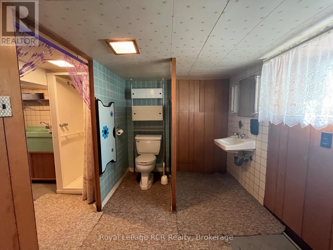
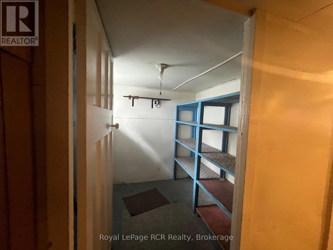
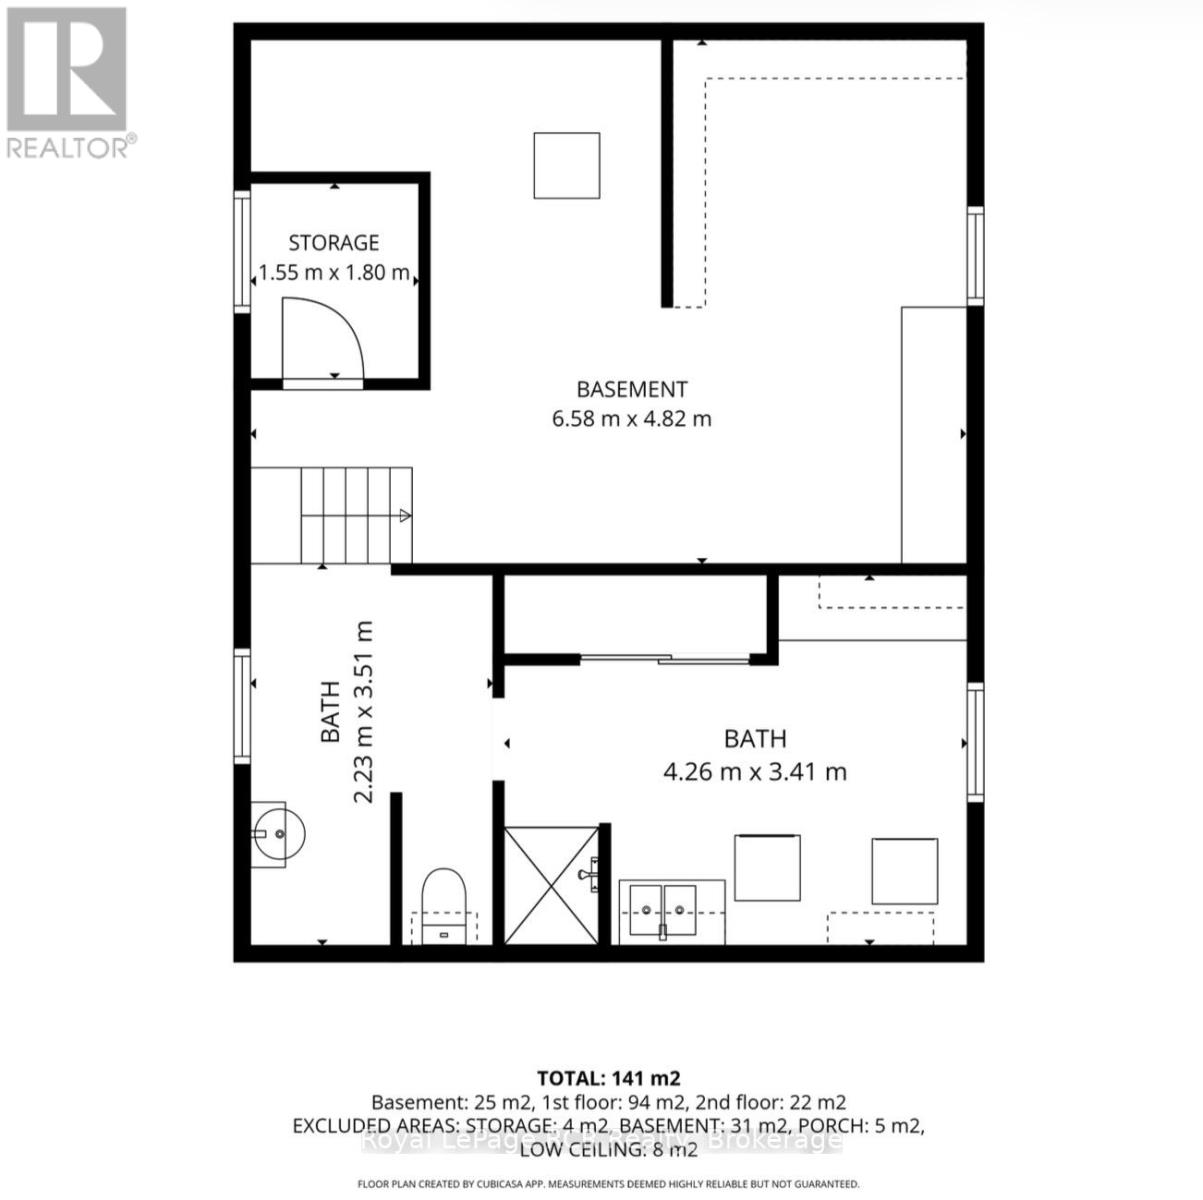
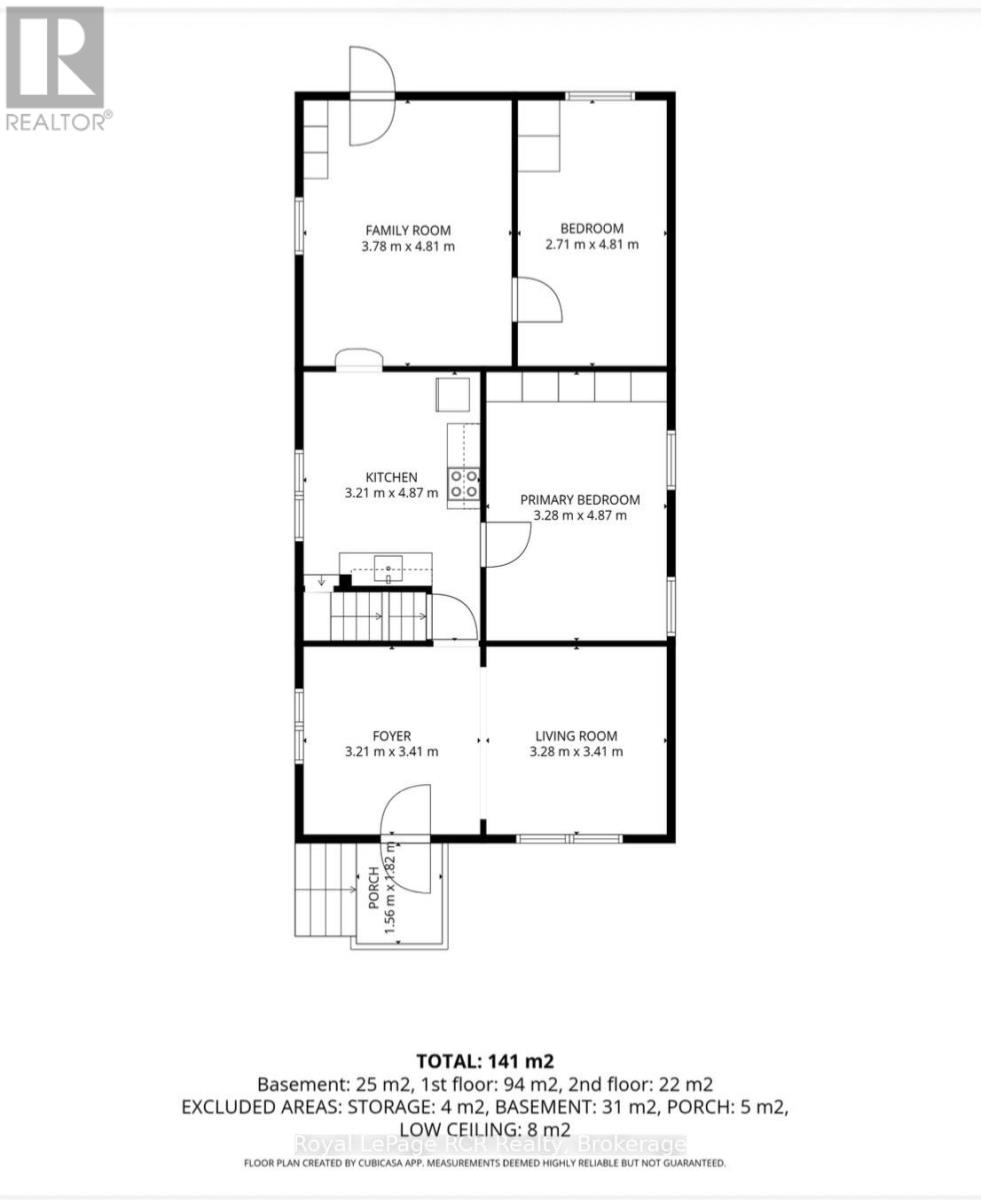
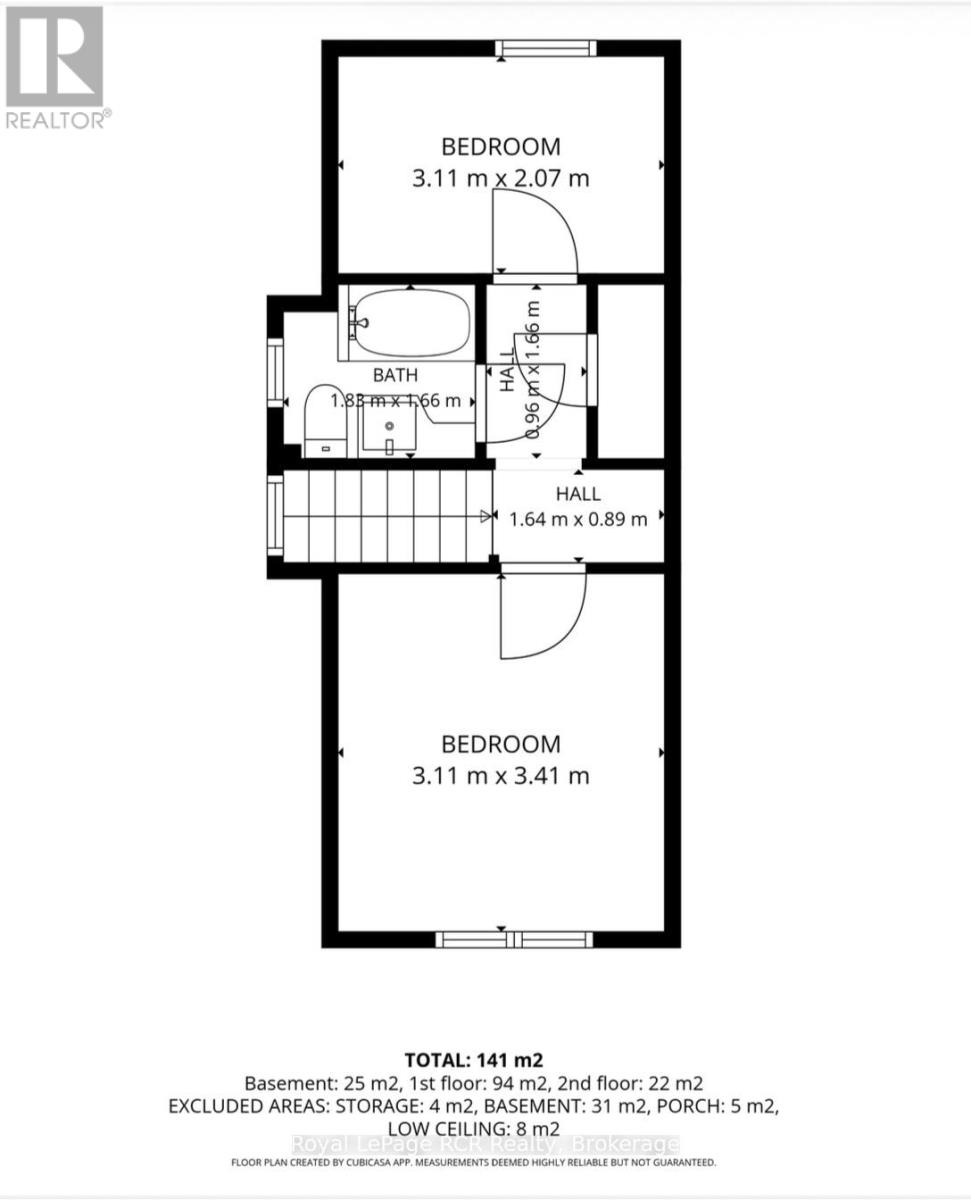
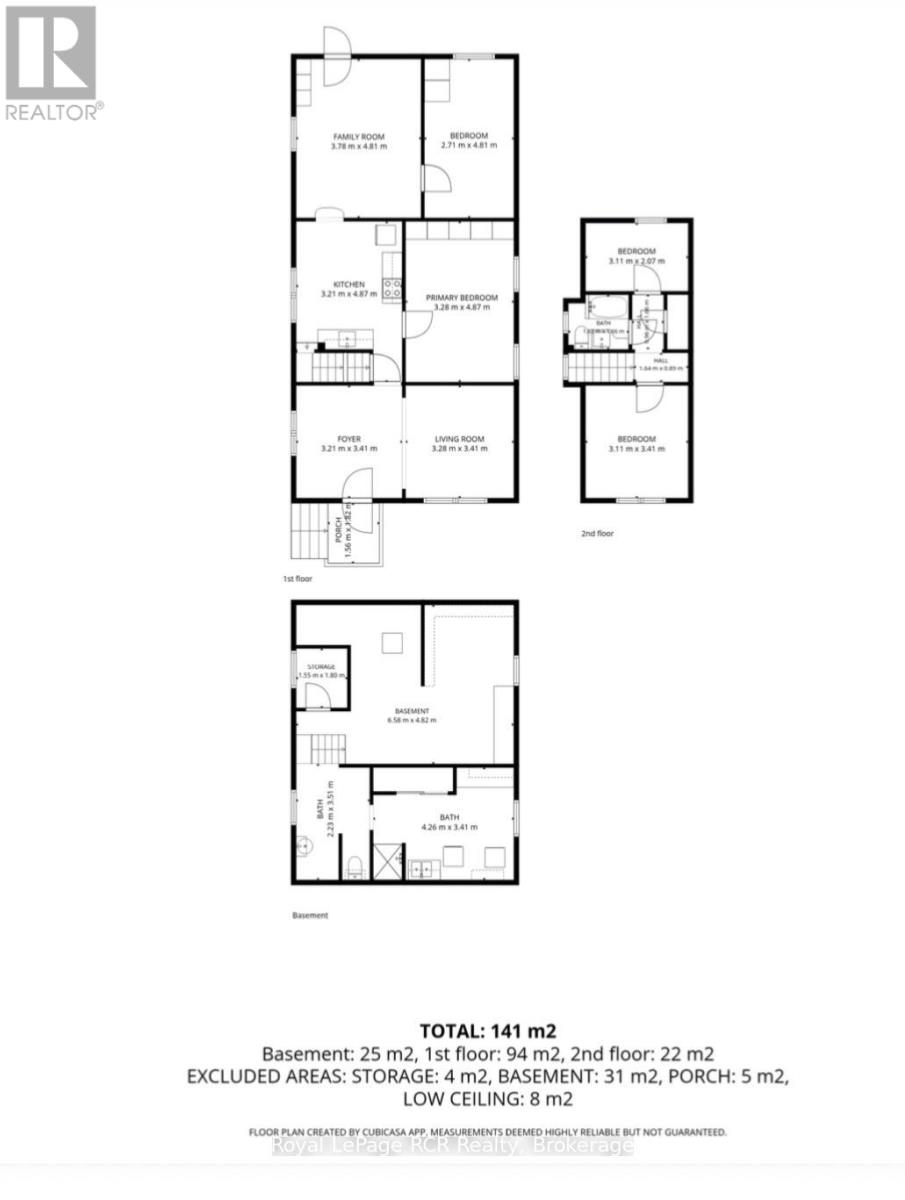
Welcome to 582 12th Avenue, a cozy four-bedroom home that has been lovingly cared for by the same owners for the past 64 years! Nestled in a great neighborhood, this home offers plenty of space, character, and potential for its next chapter. The home features two bedrooms on the main floor and two additional bedrooms upstairs, along with a three-piece bathroom on the upper level and a second three-piece bathroom in the basement. A convenient basement laundry room adds to the home's practicality. One of the standout features is the impressive lot, offering approximately 50 feet of frontage and nearly 200 feet of depth. The spacious backyard provides plenty of room to relax, garden, entertain, or enjoy the outdoors. Take advantage of the large patio, paved driveway, 16' x 24' detached garage, and 8' x 10' garden shed. Whether you're looking for a place to call home, room to grow, or an opportunity to make a home your own, 582 12th Avenue is full of possibilities. A property with a long history of being loved and cared for, ready to welcome its next owners! (id:13139)
Property Details
| MLS® Number | X14030118 |
| Property Type | Single Family |
| Community Name | Hanover |
| AmenitiesNearBy | Hospital, Place Of Worship, Park, Schools |
| CommunityFeatures | Community Centre |
| ParkingSpaceTotal | 5 |
| Structure | Patio(s), Porch, Shed |
Building
| BathroomTotal | 2 |
| BedroomsAboveGround | 4 |
| BedroomsTotal | 4 |
| Age | 100+ Years |
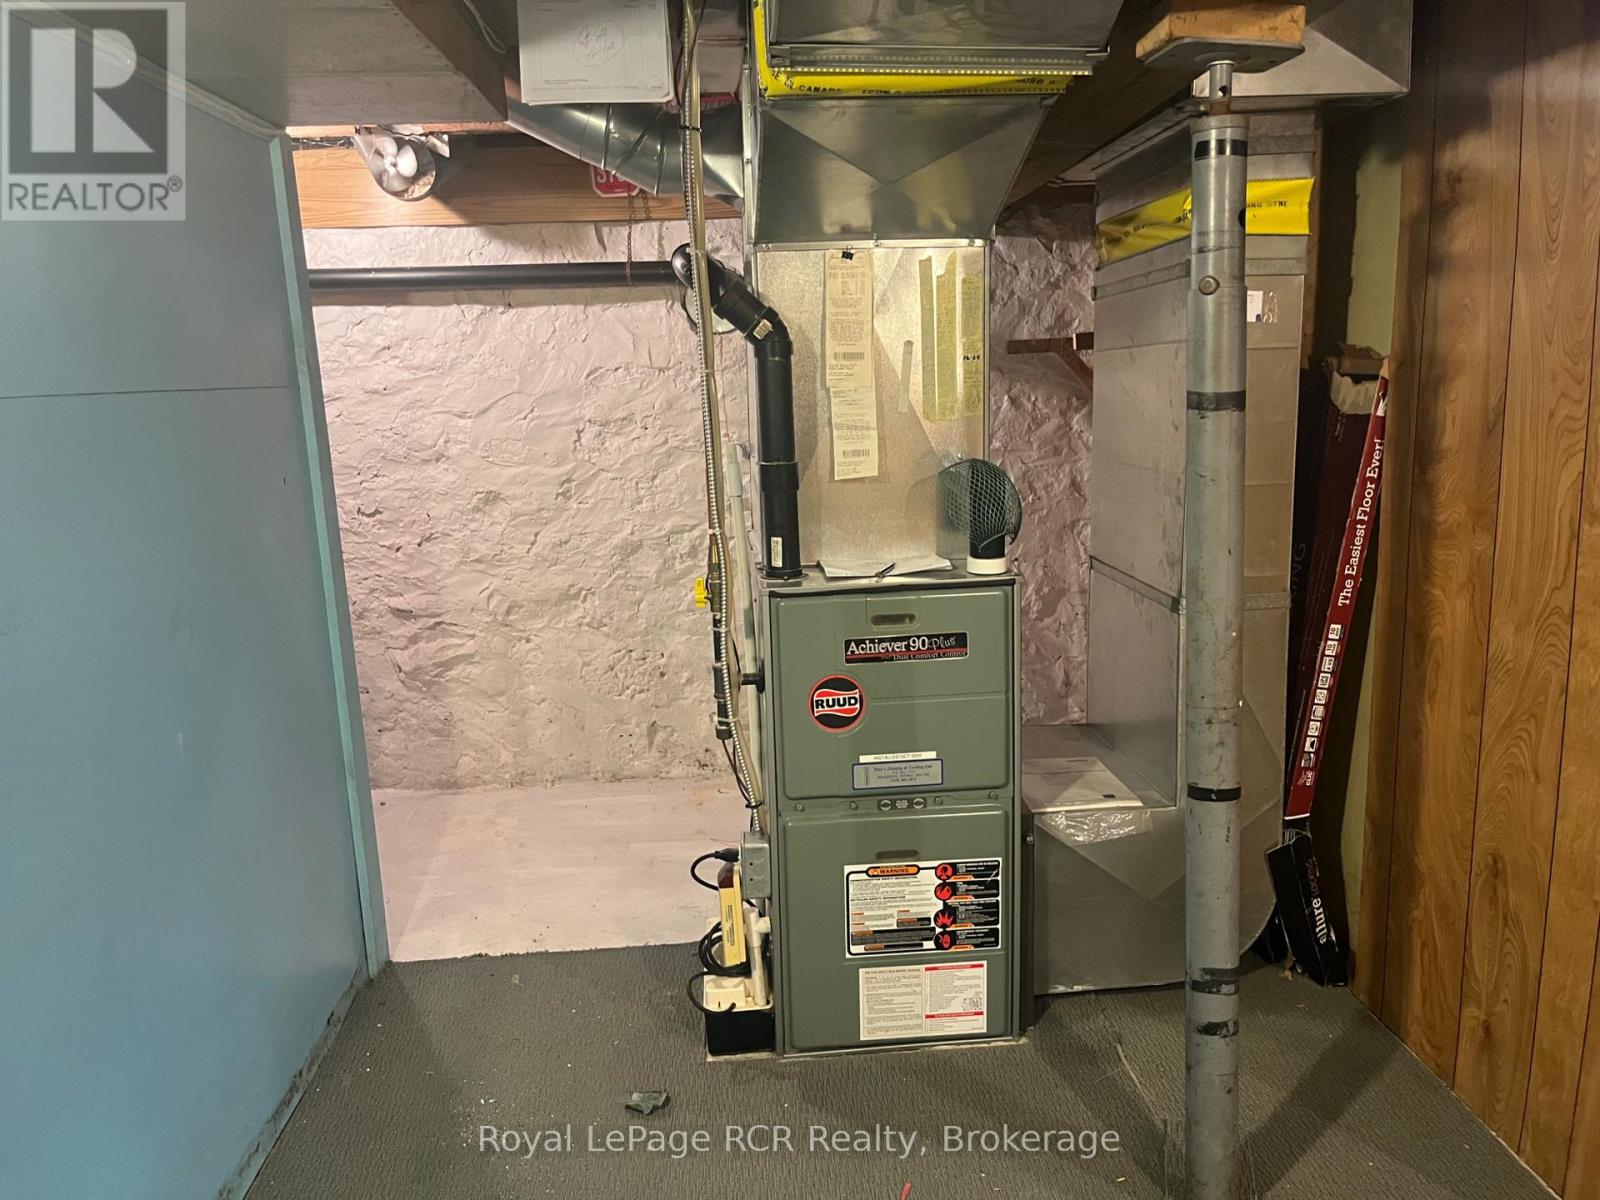
| Appliances | Water Heater, Garage Door Opener Remote(s), Water Meter, Dryer, Stove, Washer, Refrigerator |
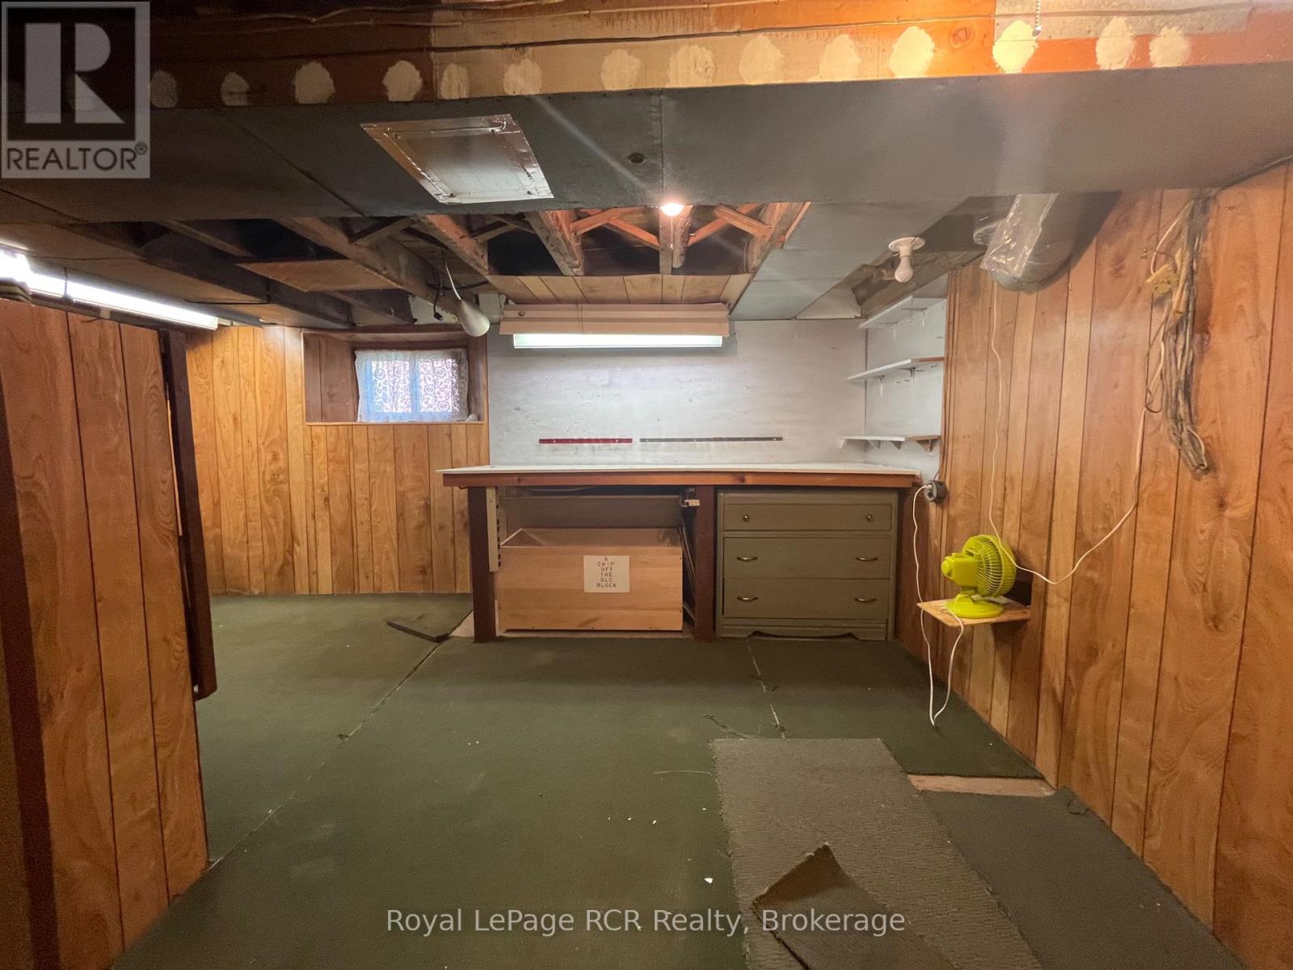
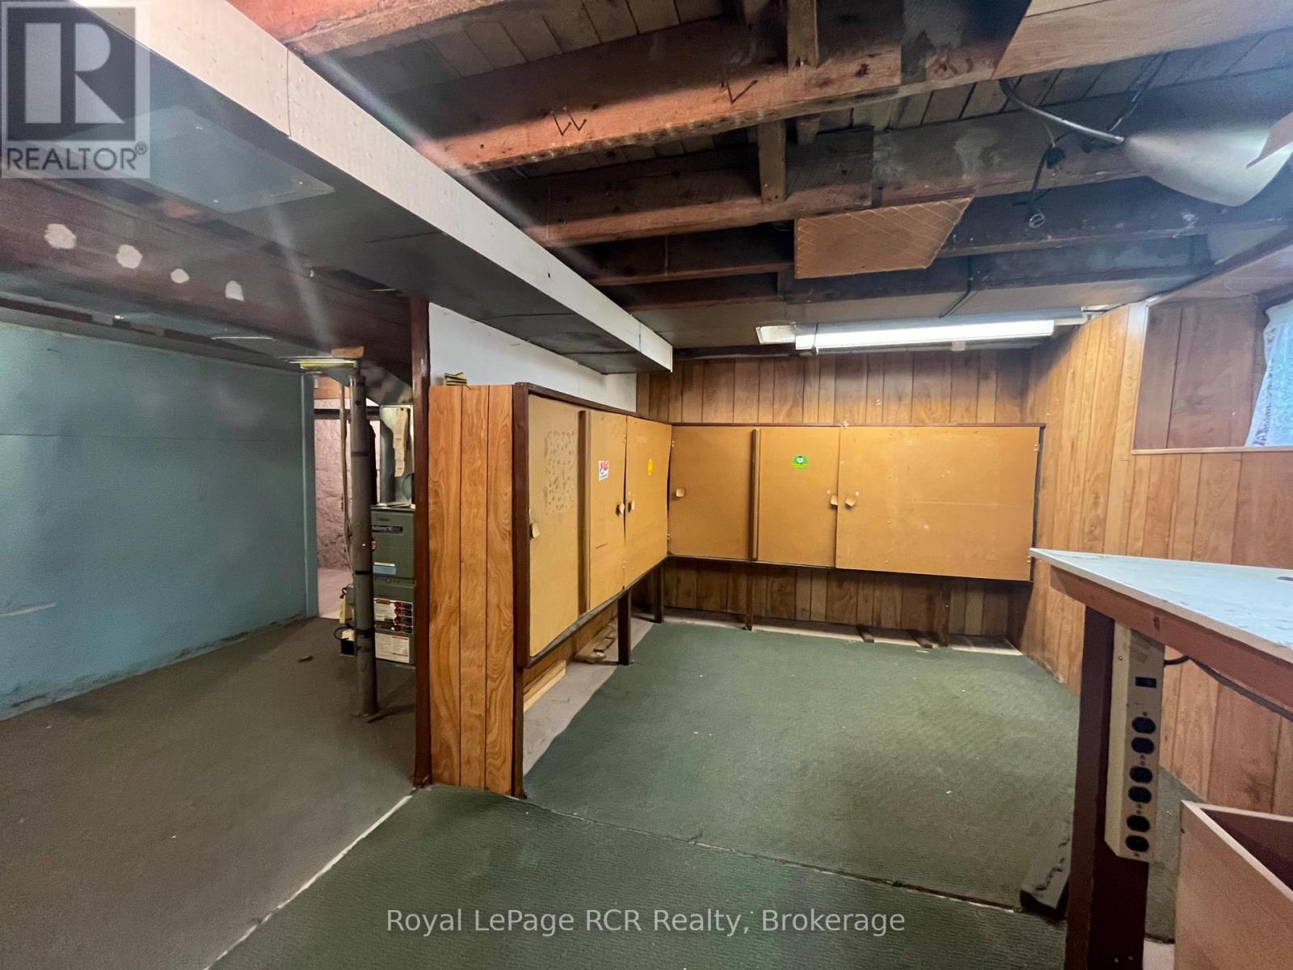
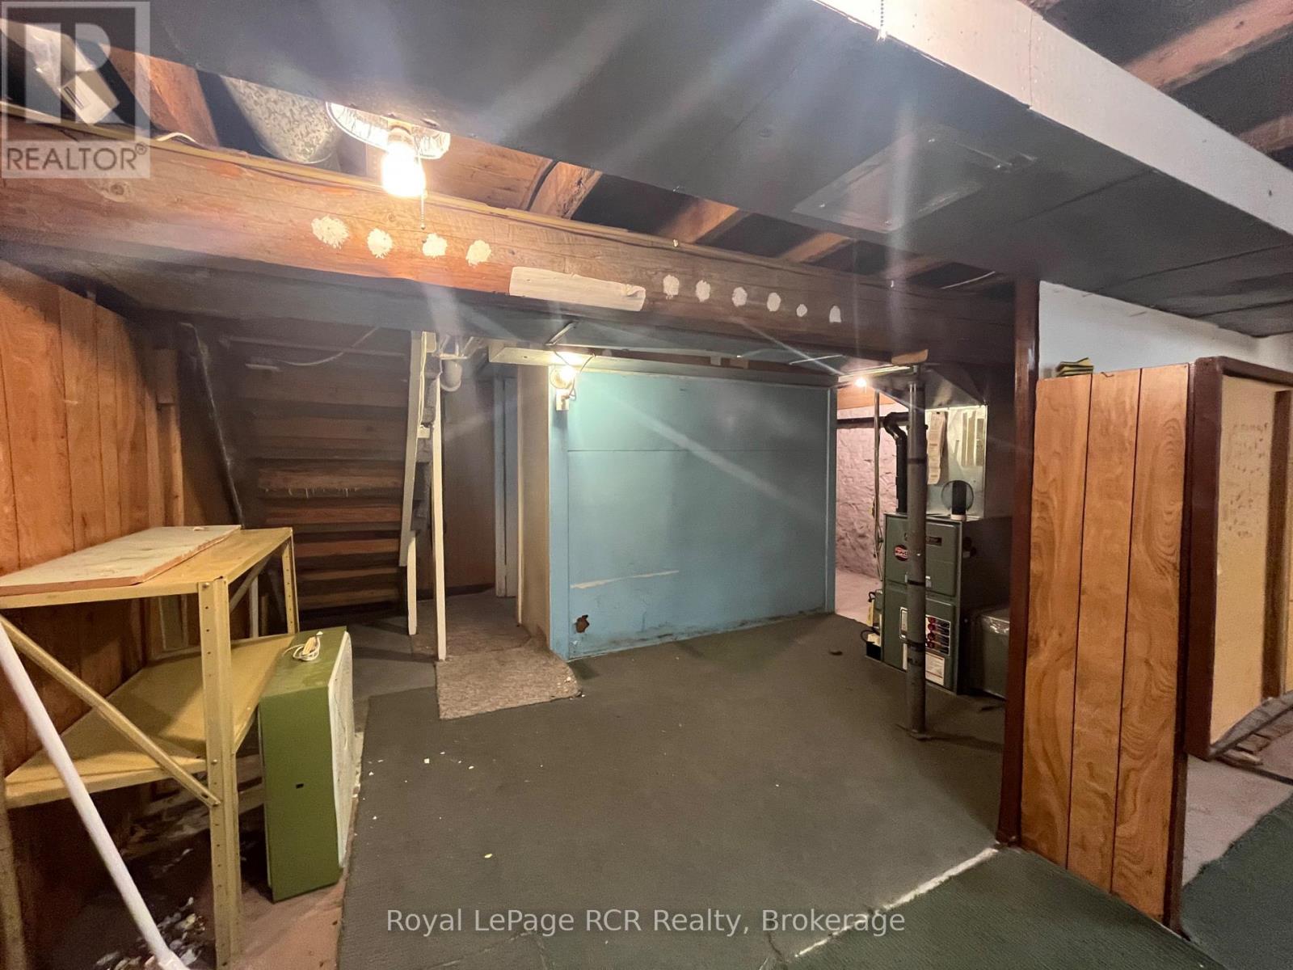
| BasementDevelopment | Partially Finished |
| BasementType | N/a (partially Finished) |
| ConstructionStyleAttachment | Detached |
| CoolingType | Central Air Conditioning |
| ExteriorFinish | Concrete Block |
| FoundationType | Stone |
| HeatingFuel | Natural Gas |
| HeatingType | Forced Air |
| StoriesTotal | 2 |
| SizeInterior | 700 - 1100 Sqft |
| Type | House |
| UtilityWater | Municipal Water |
Parking
| Detached Garage | |
| Garage |
Land
| Acreage | No |
| LandAmenities | Hospital, Place Of Worship, Park, Schools |
| Sewer | Sanitary Sewer |
| SizeDepth | 199 Ft ,3 In |
| SizeFrontage | 50 Ft ,2 In |
| SizeIrregular | 50.2 X 199.3 Ft |
| SizeTotalText | 50.2 X 199.3 Ft |
| ZoningDescription | R1a |
Rooms
| Level | Type | Length | Width | Dimensions |
|---|---|---|---|---|
| Second Level | Bedroom | 3.5 m | 3.35 m | 3.5 m x 3.35 m |
| Second Level | Bedroom | 3.35 m | 2.34 m | 3.35 m x 2.34 m |
| Second Level | Bathroom | 2.1 m | 1.65 m | 2.1 m x 1.65 m |
| Basement | Laundry Room | 4.2 m | 2.45 m | 4.2 m x 2.45 m |
| Basement | Utility Room | 6.25 m | 4.87 m | 6.25 m x 4.87 m |
| Basement | Bathroom | 3.15 m | 2.1 m | 3.15 m x 2.1 m |
| Main Level | Living Room | 4.7 m | 4.2 m | 4.7 m x 4.2 m |
| Main Level | Bedroom | 4.7 m | 2.74 m | 4.7 m x 2.74 m |
| Main Level | Bedroom | 3.5 m | 3.26 m | 3.5 m x 3.26 m |
| Main Level | Kitchen | 4 m | 3.4 m | 4 m x 3.4 m |
| Main Level | Family Room | 3.5 m | 3.35 m | 3.5 m x 3.35 m |
| Main Level | Dining Room | 3.5 m | 3.35 m | 3.5 m x 3.35 m |
Utilities
| Cable | Installed |
| Electricity | Installed |
| Sewer | Installed |
https://www.realtor.ca/real-estate/30398529/582-12th-ave-avenue-n-hanover-hanover
Interested?
Contact us for more information

The trademarks REALTOR®, REALTORS®, and the REALTOR® logo are controlled by The Canadian Real Estate Association (CREA) and identify real estate professionals who are members of CREA. The trademarks MLS®, Multiple Listing Service® and the associated logos are owned by The Canadian Real Estate Association (CREA) and identify the quality of services provided by real estate professionals who are members of CREA. The trademark DDF® is owned by The Canadian Real Estate Association (CREA) and identifies CREA's Data Distribution Facility (DDF®)
October 14 2026 03:59:42
Muskoka Haliburton Orillia – The Lakelands Association of REALTORS®
Royal LePage Rcr Realty