
584 A & B Hwy 141 Seguin, Ontario P0C 1J0

$589,000
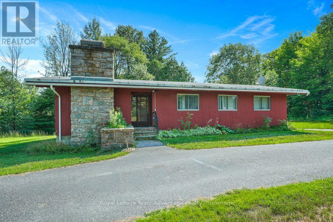
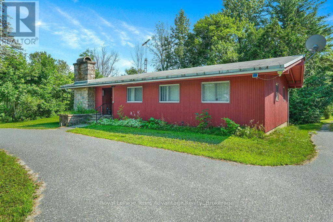
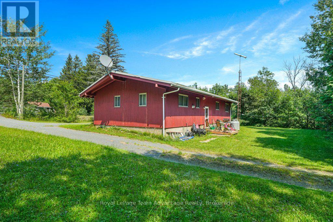
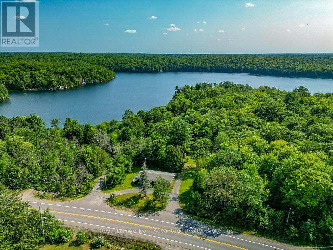
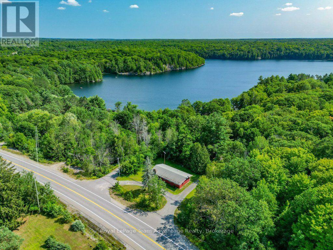
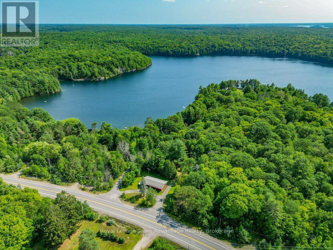
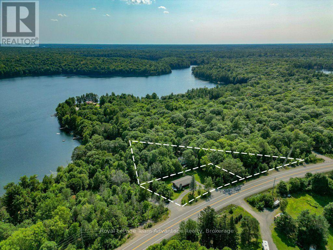
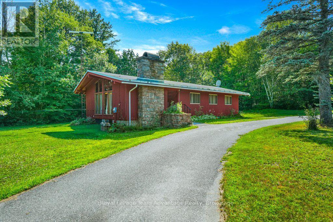
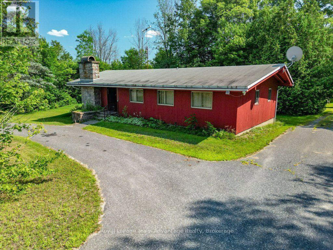
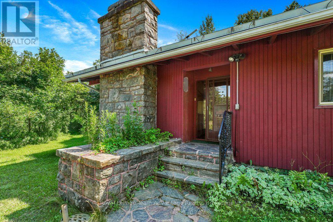
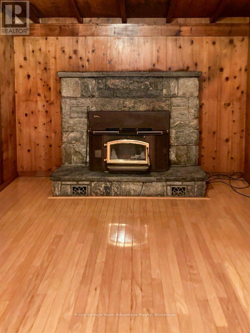
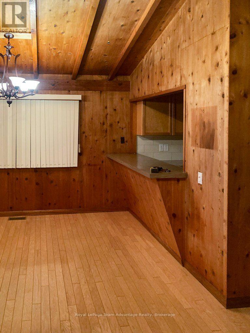
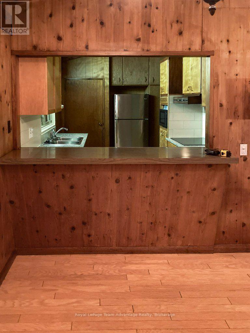
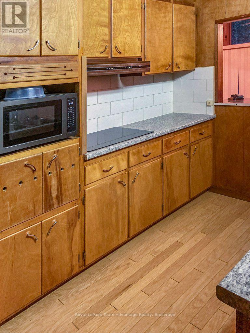
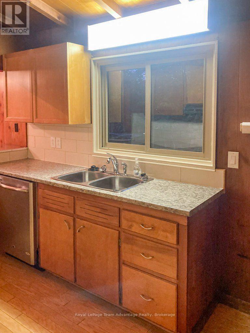
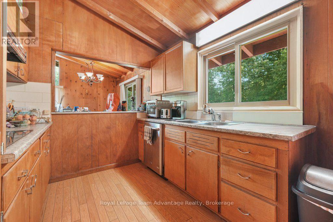
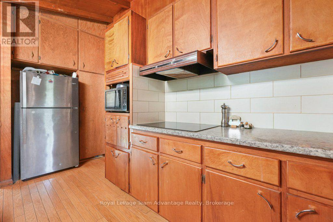
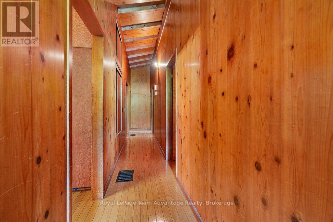
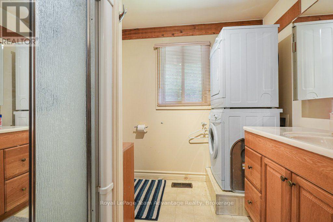
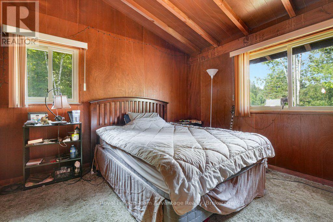
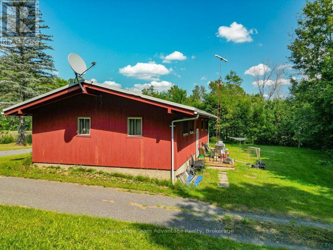
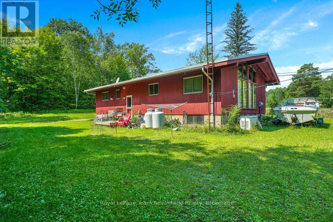
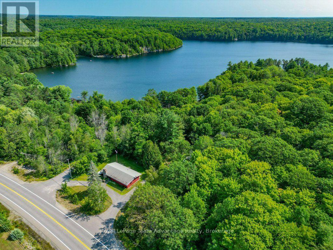
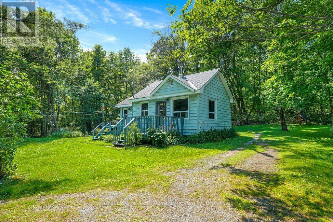
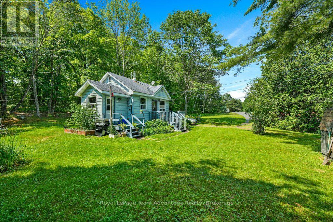
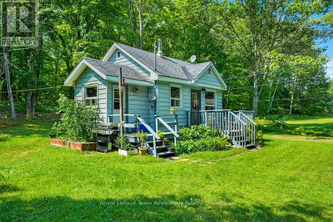
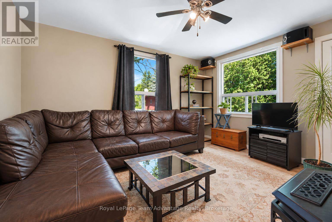
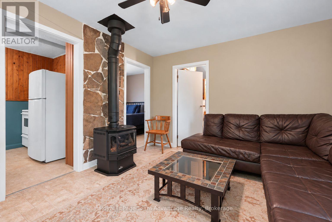
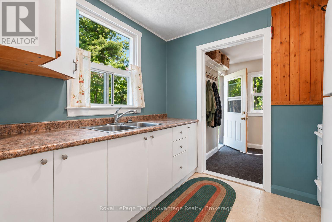
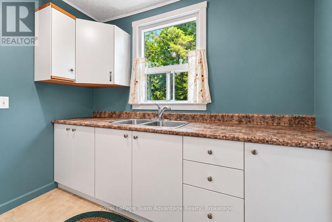
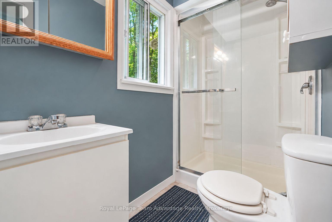
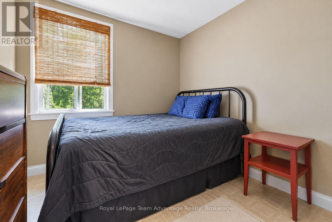
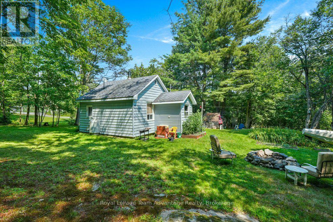
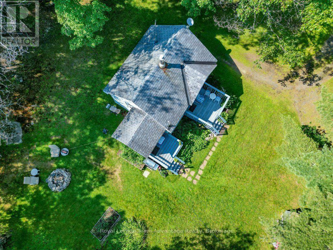
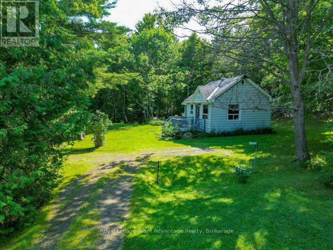
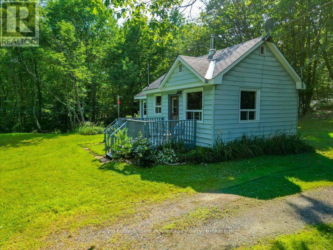
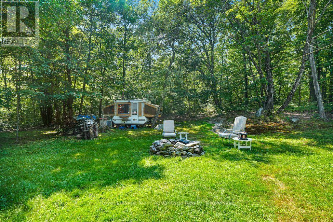
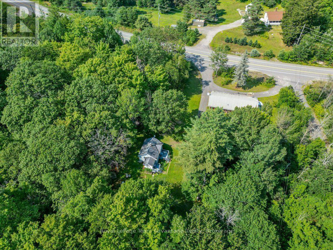
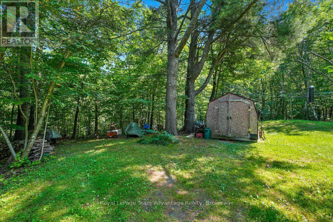
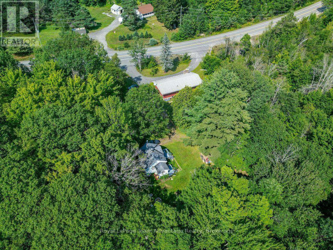
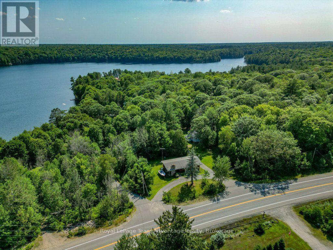
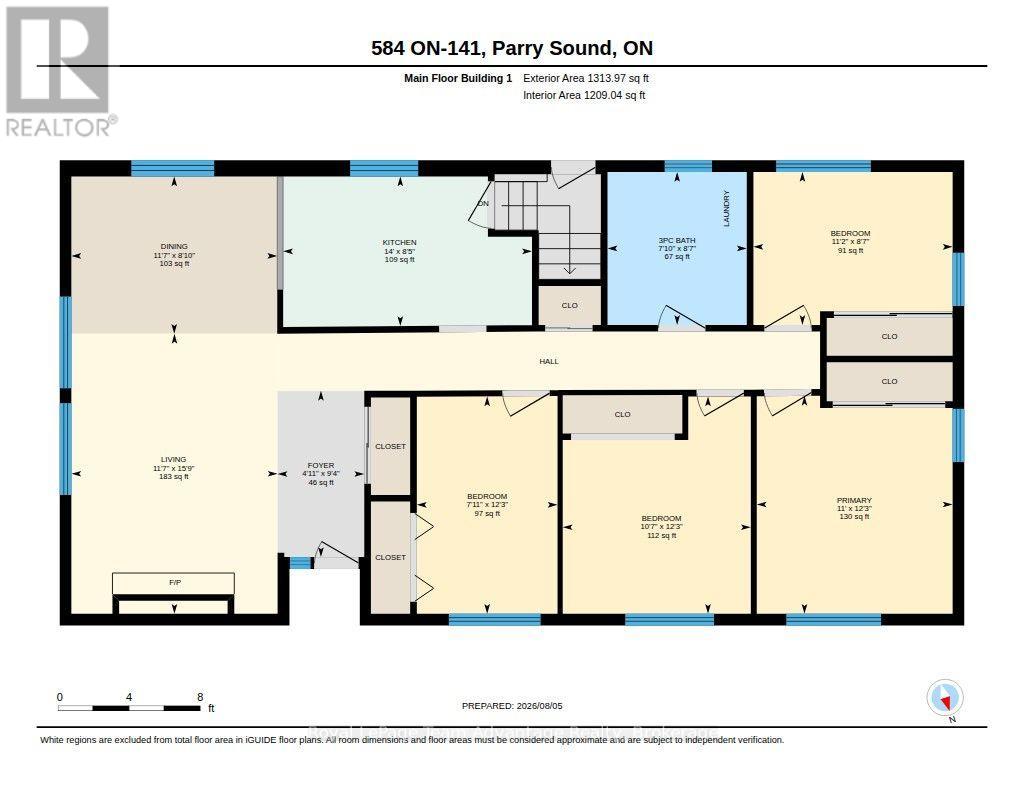
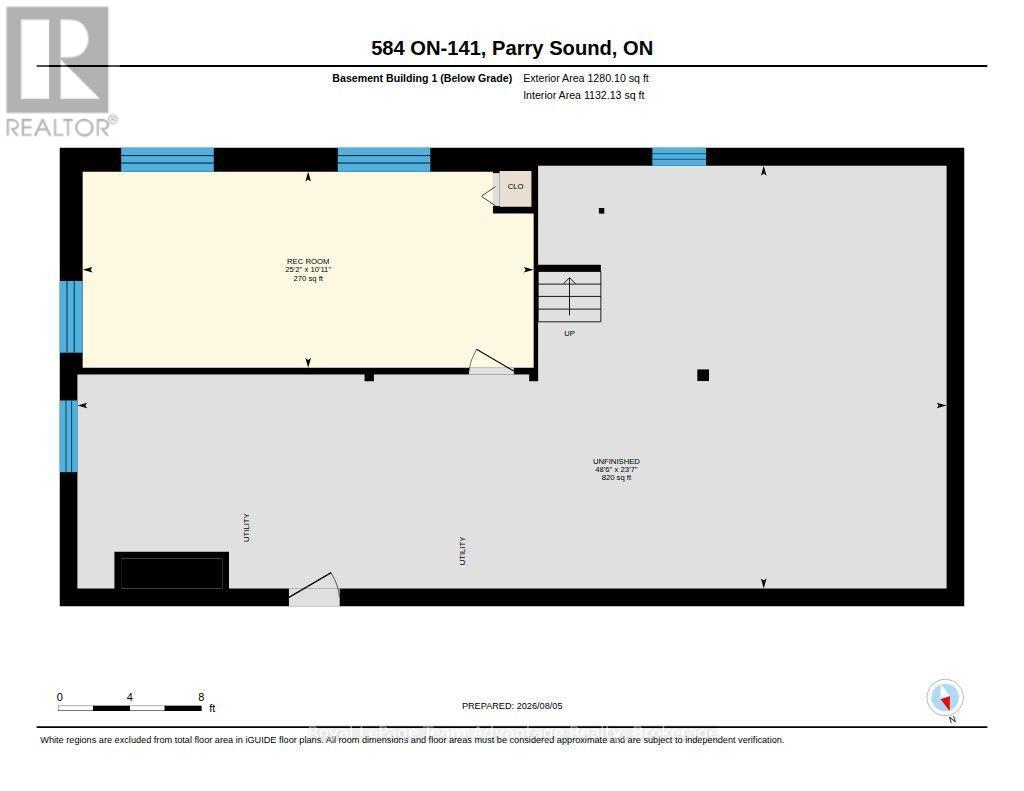
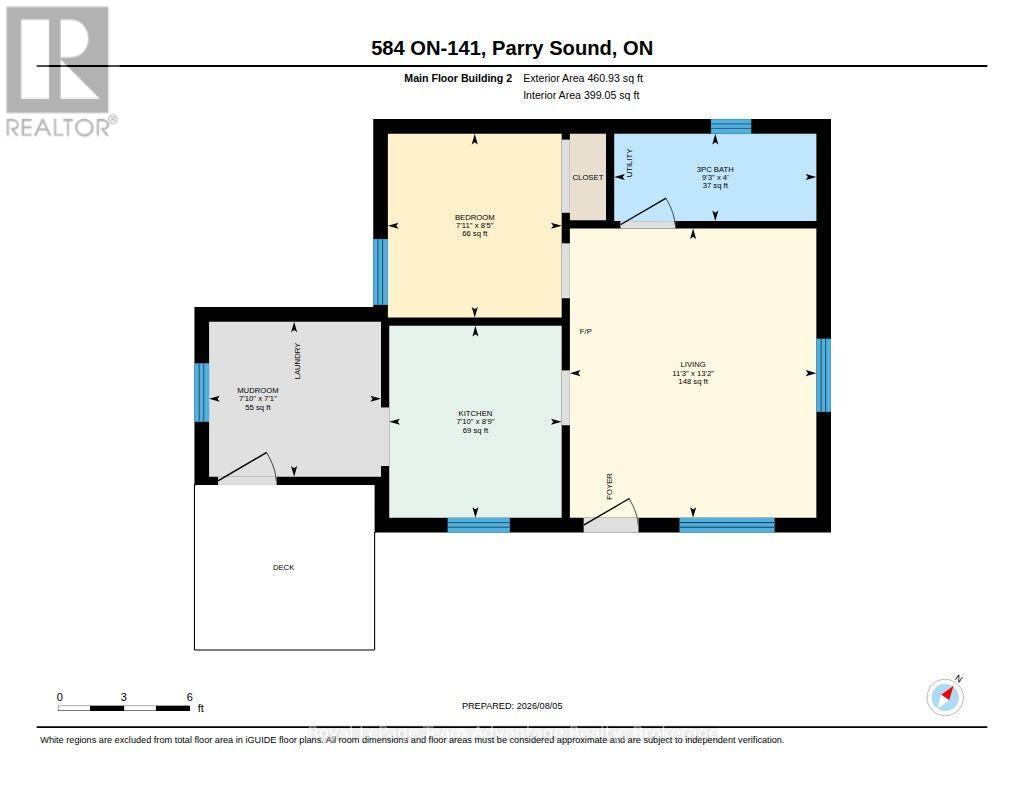
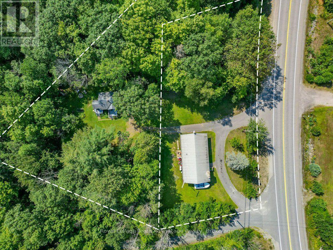
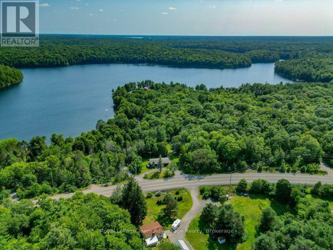
A rare opportunity to own two homes on two separately deeded lots, offered together as one property. Whether you're looking for space for extended family, an investment opportunity, or the flexibility that comes with owning two distinct parcels, this property offers plenty of possibilities. The main bungalow has been well maintained over the years and features a full unfinished basement, economical geothermal heating and a wood-burning fireplace in the living room. The interior offers an excellent opportunity for a buyer to update and personalize the home to suit their own style. The second home is a separate one-bedroom, one-bathroom residence situated on its own deeded lot, with its own septic system. New roof in 2026. Comfortable for year-round living and currently tenant occupied, it provides an opportunity for rental income or future use for family or guests. The two homes currently share a drilled well. If the properties were sold separately in the future, the rear lot would require its own well, and the original laneway could be reopened to provide separate driveway access. Two homes. Two deeded lots. Income potential, family flexibility and options for the future - all in one unique offering. (id:13139)
Property Details
| MLS® Number | X13746268 |
| Property Type | Single Family |
| Community Name | Seguin |
| AmenitiesNearBy | Schools |
| CommunityFeatures | Community Centre, School Bus |
| EquipmentType | Propane Tank |
| Features | Wooded Area, Irregular Lot Size, Level |
| ParkingSpaceTotal | 6 |
| RentalEquipmentType | Propane Tank |
| Structure | Deck |
Building
| BathroomTotal | 2 |
| BedroomsAboveGround | 4 |
| BedroomsBelowGround | 1 |
| BedroomsTotal | 5 |
| Amenities | Fireplace(s), Separate Electricity Meters |
| Appliances | Water Heater |
| ArchitecturalStyle | Bungalow |
| BasementDevelopment | Unfinished |
| BasementFeatures | Walk-up |
| BasementType | Crawl Space, Full, N/a (unfinished), N/a |
| ConstructionStyleAttachment | Detached |
| CoolingType | None |
| ExteriorFinish | Vinyl Siding, Wood |
| FireProtection | Smoke Detectors |
| FireplacePresent | Yes |
| FireplaceTotal | 2 |
| FoundationType | Block |
| HeatingFuel | Electric, Geo Thermal, Propane, Wood |
| HeatingType | Heat Pump, Other |
| StoriesTotal | 1 |
| SizeInterior | 1500 - 2000 Sqft |
| Type | House |
| UtilityPower | Generator |
| UtilityWater | Drilled Well |
Parking
| No Garage |
Land
| AccessType | Year-round Access |
| Acreage | No |
| LandAmenities | Schools |
| Sewer | Septic System |
| SizeDepth | 226 Ft |
| SizeFrontage | 465 Ft |
| SizeIrregular | 465 X 226 Ft |
| SizeTotalText | 465 X 226 Ft|1/2 - 1.99 Acres |
| ZoningDescription | Sr1 |
Rooms
| Level | Type | Length | Width | Dimensions |
|---|---|---|---|---|
| Basement | Recreational, Games Room | 3.33 m | 7.67 m | 3.33 m x 7.67 m |
| Main Level | Bathroom | 2.62 m | 2.39 m | 2.62 m x 2.39 m |
| Main Level | Bathroom | 1.21 m | 2.81 m | 1.21 m x 2.81 m |
| Main Level | Bedroom | 2.55 m | 2.41 m | 2.55 m x 2.41 m |
| Main Level | Kitchen | 2.67 m | 2.39 m | 2.67 m x 2.39 m |
| Main Level | Living Room | 4.02 m | 3.42 m | 4.02 m x 3.42 m |
| Main Level | Mud Room | 2.15 m | 2.39 m | 2.15 m x 2.39 m |
| Main Level | Bedroom | 2.62 m | 3.42 m | 2.62 m x 3.42 m |
| Main Level | Bedroom | 3.73 m | 3.23 m | 3.73 m x 3.23 m |
| Main Level | Bedroom | 3.73 m | 2.41 m | 3.73 m x 2.41 m |
| Main Level | Dining Room | 2.7 m | 3.53 m | 2.7 m x 3.53 m |
| Main Level | Foyer | 2.85 m | 1.49 m | 2.85 m x 1.49 m |
| Main Level | Kitchen | 2.57 m | 4.27 m | 2.57 m x 4.27 m |
| Main Level | Living Room | 4.8 m | 3.54 m | 4.8 m x 3.54 m |
| Main Level | Primary Bedroom | 3.74 m | 3.36 m | 3.74 m x 3.36 m |
Utilities
| Electricity | Installed |
| Wireless | Available |
| Telephone | Nearby |
| Electricity Connected | Connected |
https://www.realtor.ca/real-estate/30236456/584-a-b-hwy-141-seguin-seguin
Interested?
Contact us for more information

The trademarks REALTOR®, REALTORS®, and the REALTOR® logo are controlled by The Canadian Real Estate Association (CREA) and identify real estate professionals who are members of CREA. The trademarks MLS®, Multiple Listing Service® and the associated logos are owned by The Canadian Real Estate Association (CREA) and identify the quality of services provided by real estate professionals who are members of CREA. The trademark DDF® is owned by The Canadian Real Estate Association (CREA) and identifies CREA's Data Distribution Facility (DDF®)
September 08 2026 02:31:19
Muskoka Haliburton Orillia – The Lakelands Association of REALTORS®
Royal LePage Team Advantage Realty