
59 3rd Avenue Arran-Elderslie, Ontario N0G 1L0

$280,000
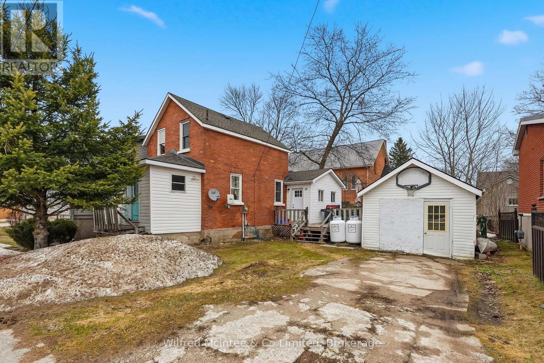
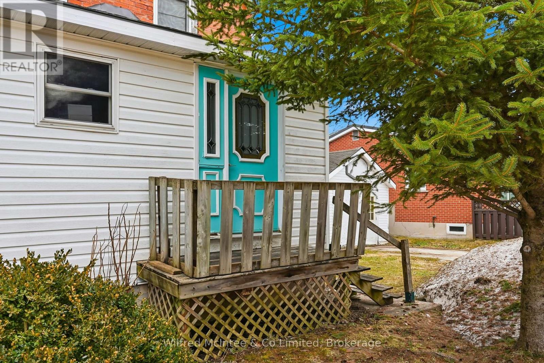
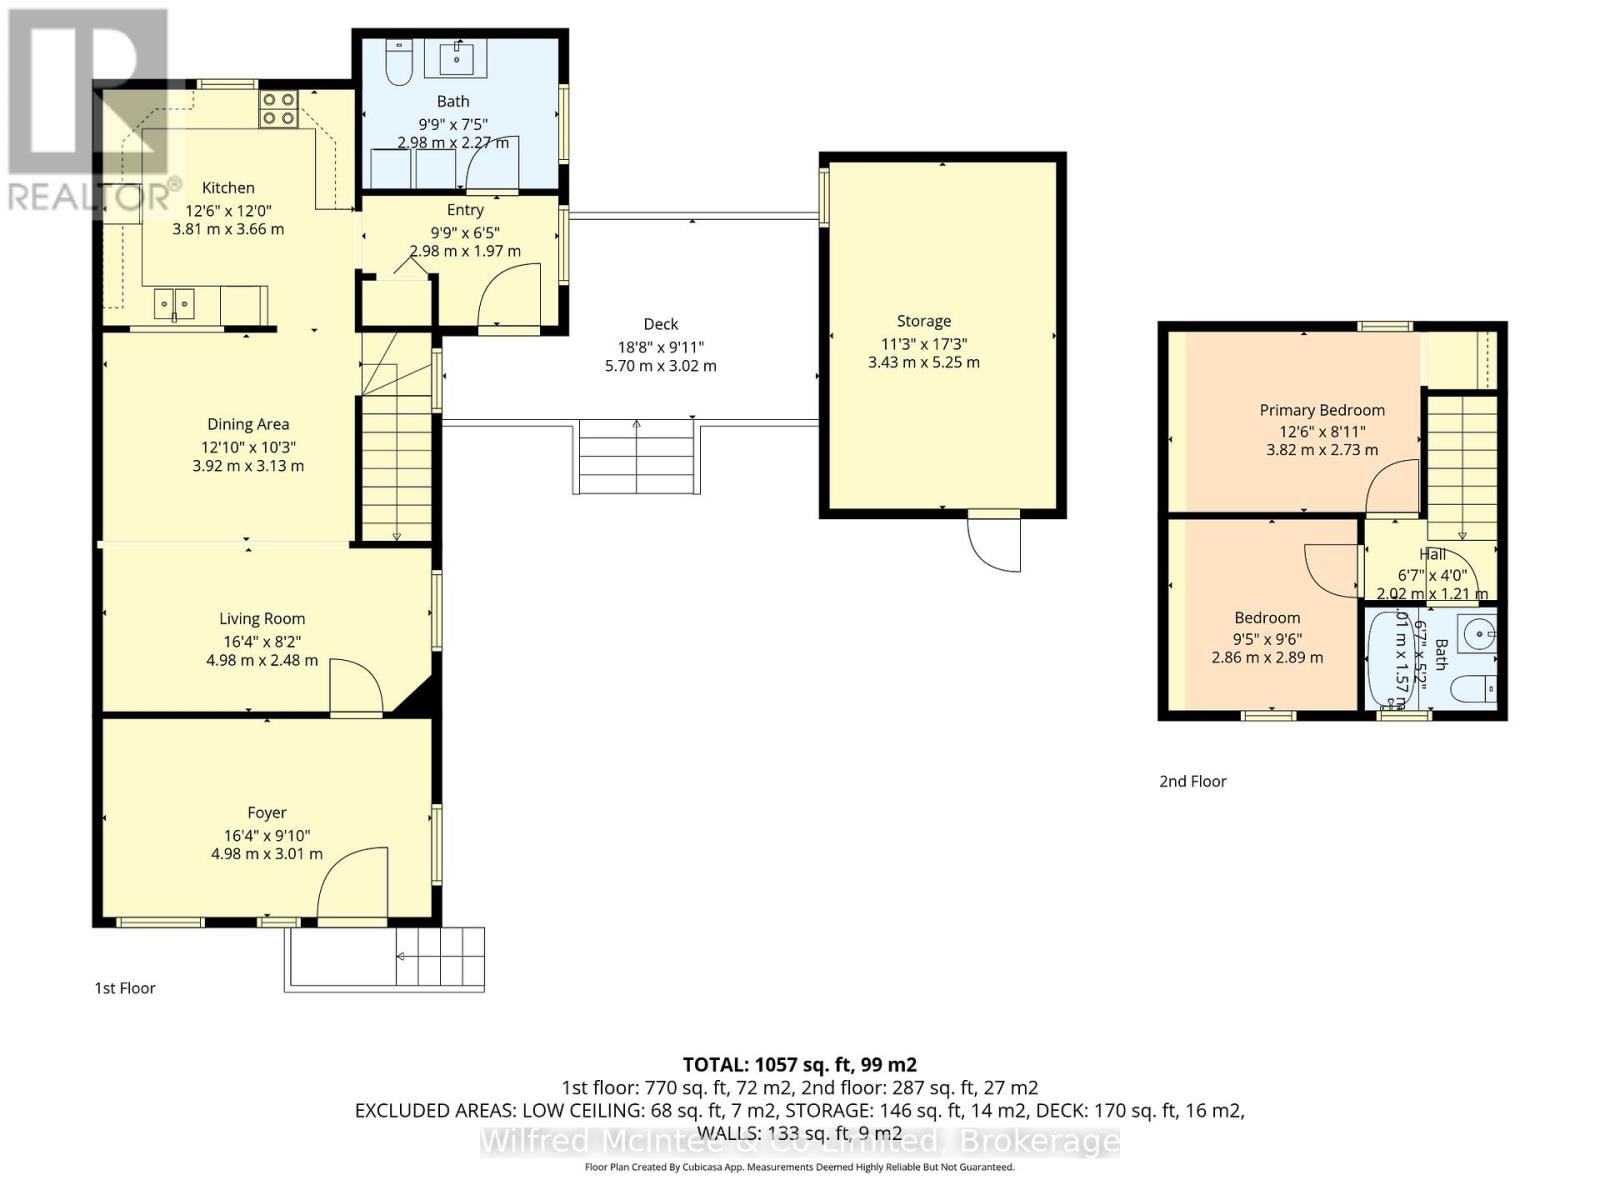
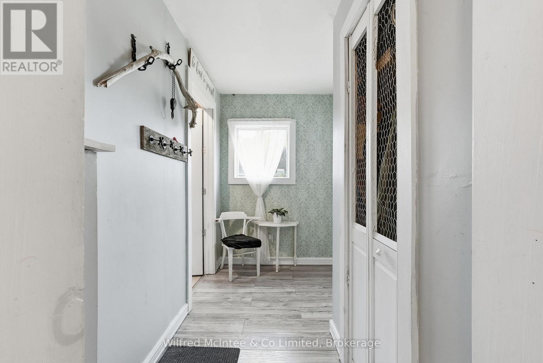
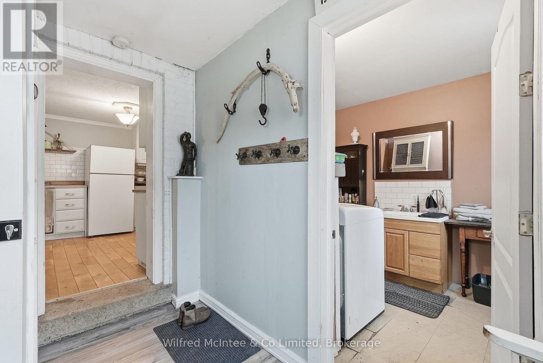
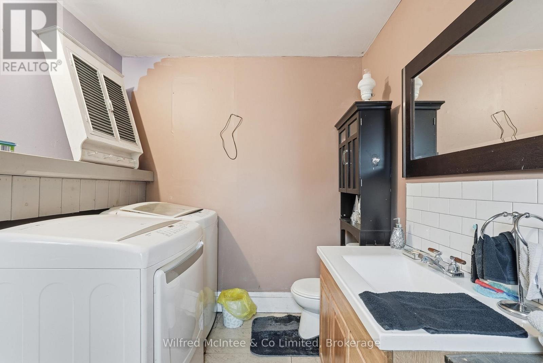
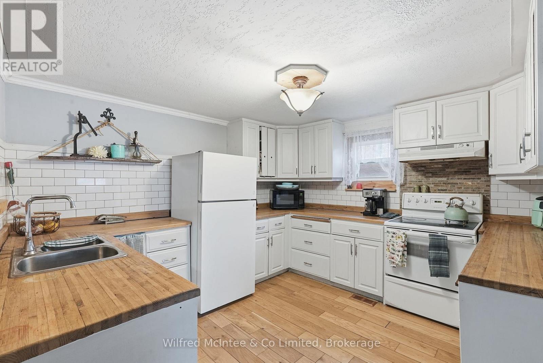
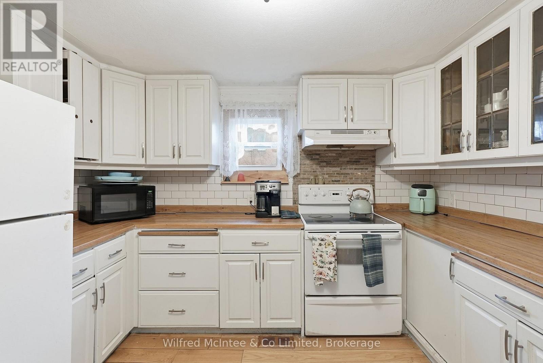
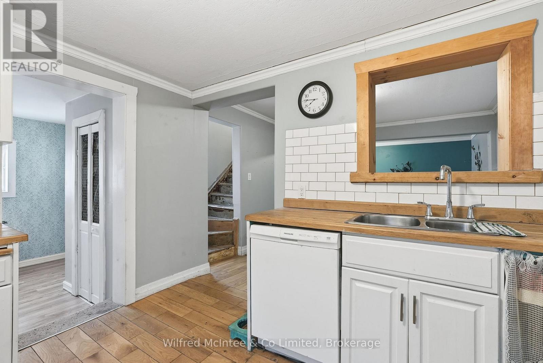
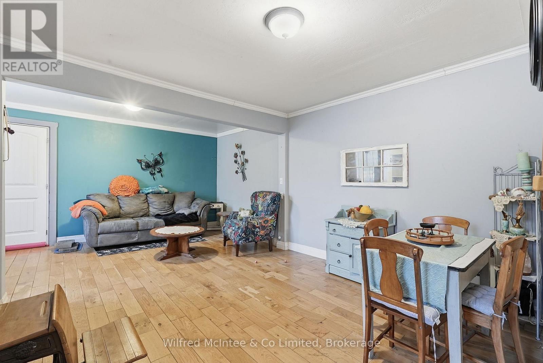
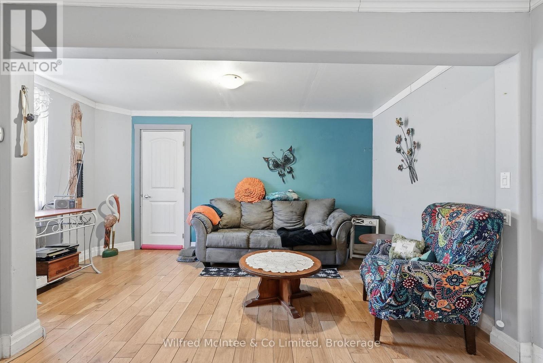
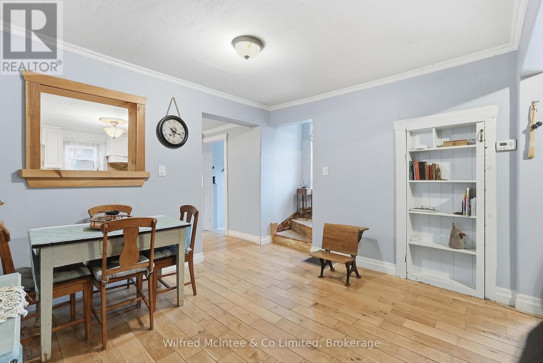
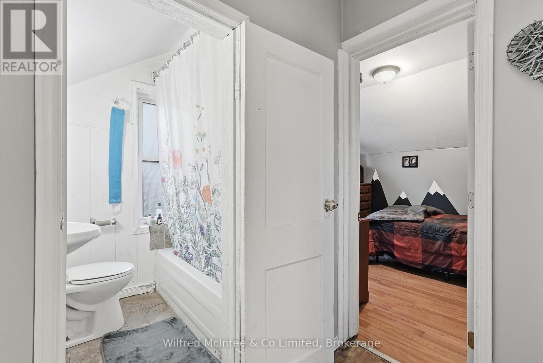
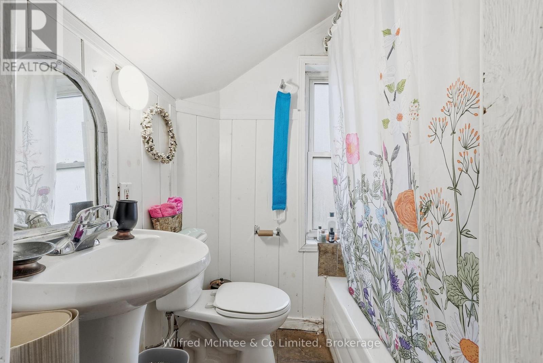
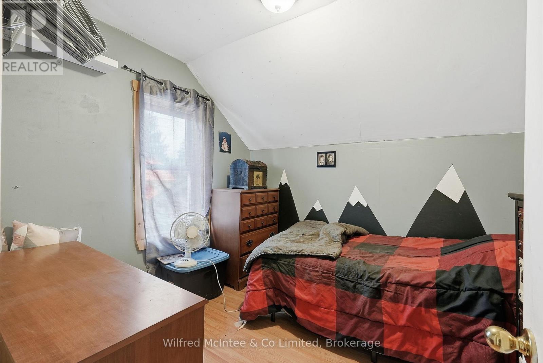
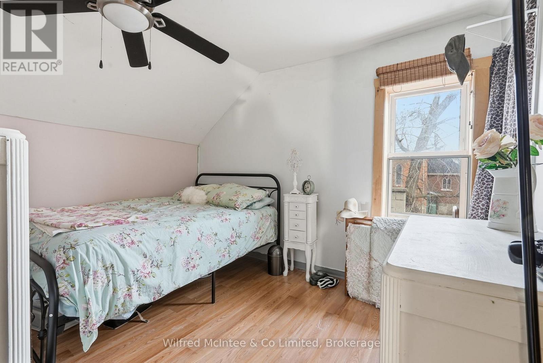
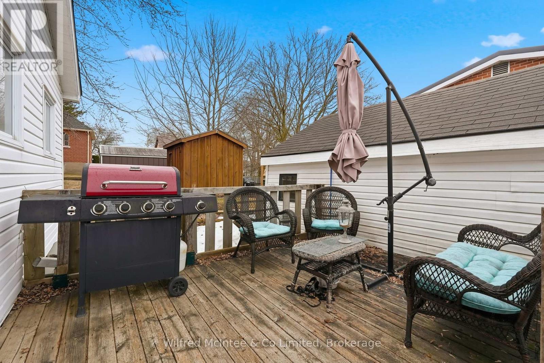
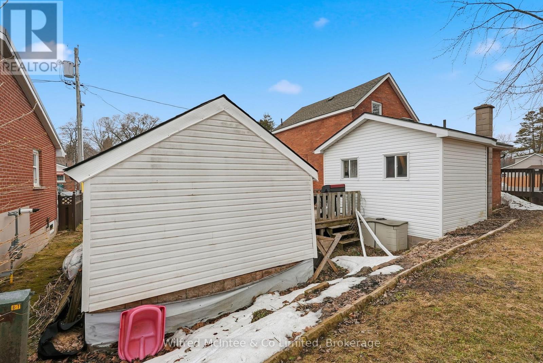
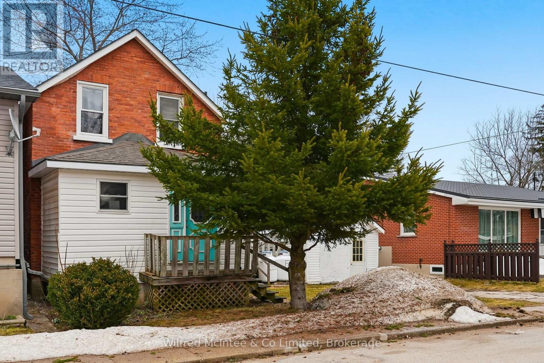
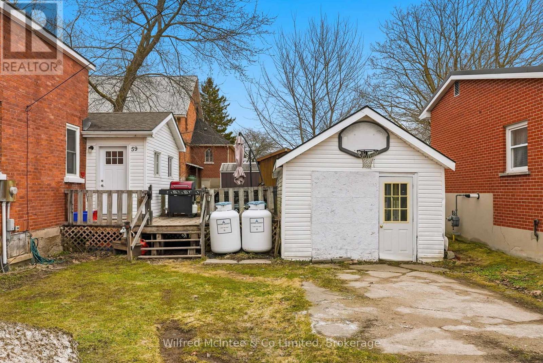
Chesley Starter Home! 2 bed 2 bath home has a logical floorplan and details that make the most of the approximately 1100sqft space - upgraded kitchen, plenty of closets and built in storage, main floor laundry, side mud room and enclosed front porch. 1 car detached garage currently used as additional storage space, has potential to convert into a home office, hobby space, or back into a garage. (id:13139)
Property Details
| MLS® Number | X12932170 |
| Property Type | Single Family |
| Community Name | Arran-Elderslie |
| AmenitiesNearBy | Hospital, Schools |
| Features | Flat Site |
| ParkingSpaceTotal | 2 |
| Structure | Deck |
Building
| BathroomTotal | 2 |
| BedroomsAboveGround | 2 |
| BedroomsTotal | 2 |
| Age | 100+ Years |
| Appliances | Water Heater, All, Dishwasher, Dryer, Stove, Washer, Window Coverings, Refrigerator |
| BasementDevelopment | Unfinished |
| BasementType | Partial (unfinished) |
| ConstructionStyleAttachment | Detached |
| CoolingType | None |
| ExteriorFinish | Vinyl Siding, Brick |
| FoundationType | Stone |
| HeatingFuel | Propane |
| HeatingType | Forced Air |
| StoriesTotal | 2 |
| SizeInterior | 700 - 1100 Sqft |
| Type | House |
| UtilityWater | Municipal Water |
Parking
| Detached Garage | |
| Garage |
Land
| AccessType | Year-round Access |
| Acreage | No |
| LandAmenities | Hospital, Schools |
| Sewer | Sanitary Sewer |
| SizeDepth | 53 Ft |
| SizeFrontage | 50 Ft |
| SizeIrregular | 50 X 53 Ft |
| SizeTotalText | 50 X 53 Ft|under 1/2 Acre |
| ZoningDescription | R2 |
Rooms
| Level | Type | Length | Width | Dimensions |
|---|---|---|---|---|
| Second Level | Bedroom | 3.51 m | 2.69 m | 3.51 m x 2.69 m |
| Second Level | Bedroom 2 | 2.57 m | 2.84 m | 2.57 m x 2.84 m |
| Second Level | Bathroom | 1.78 m | 1.52 m | 1.78 m x 1.52 m |
| Main Level | Foyer | 2.92 m | 1.73 m | 2.92 m x 1.73 m |
| Main Level | Bathroom | 2.74 m | 2.24 m | 2.74 m x 2.24 m |
| Main Level | Kitchen | 3.35 m | 3.43 m | 3.35 m x 3.43 m |
| Main Level | Dining Room | 3.58 m | 3.12 m | 3.58 m x 3.12 m |
| Main Level | Living Room | 4.57 m | 2.57 m | 4.57 m x 2.57 m |
Utilities
| Cable | Installed |
| Electricity | Installed |
| Wireless | Available |
| Sewer | Installed |
https://www.realtor.ca/real-estate/29529202/59-3rd-avenue-arran-elderslie-arran-elderslie
Interested?
Contact us for more information

The trademarks REALTOR®, REALTORS®, and the REALTOR® logo are controlled by The Canadian Real Estate Association (CREA) and identify real estate professionals who are members of CREA. The trademarks MLS®, Multiple Listing Service® and the associated logos are owned by The Canadian Real Estate Association (CREA) and identify the quality of services provided by real estate professionals who are members of CREA. The trademark DDF® is owned by The Canadian Real Estate Association (CREA) and identifies CREA's Data Distribution Facility (DDF®)
March 30 2026 11:27:46
Muskoka Haliburton Orillia – The Lakelands Association of REALTORS®
Wilfred Mcintee & Co Limited