
59 Anderson Crescent Tay (Victoria Harbour), Ontario L0K 2A0


$659,000
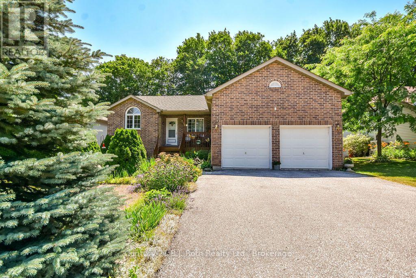
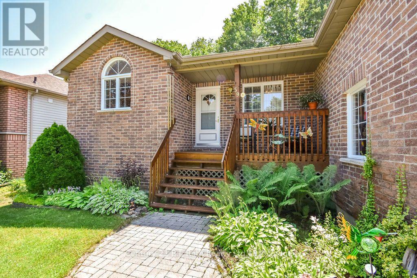
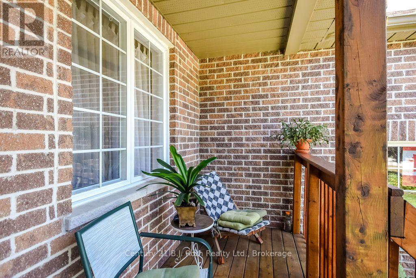
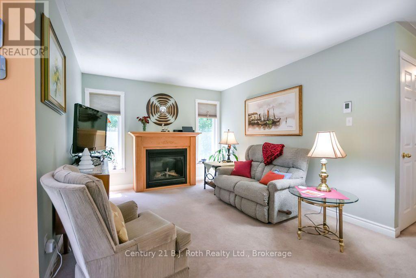
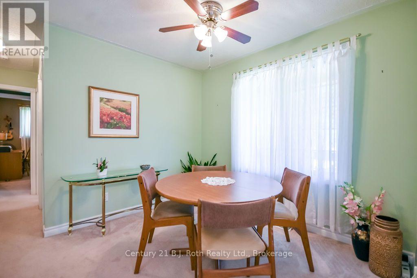
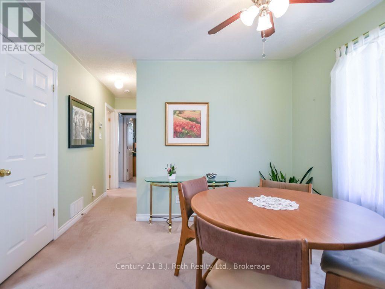
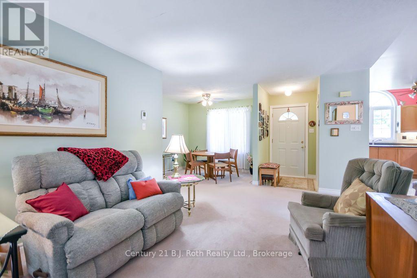
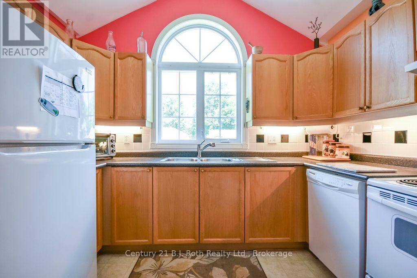
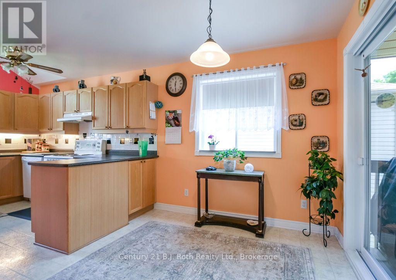
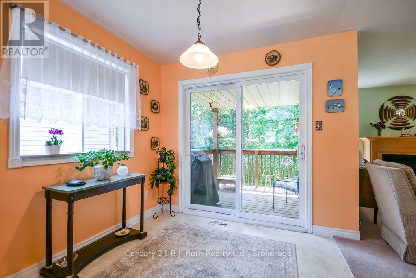
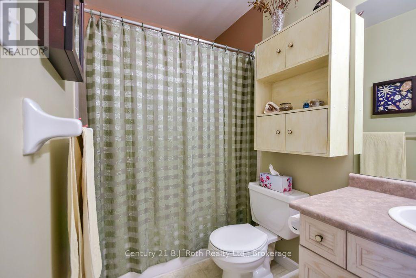
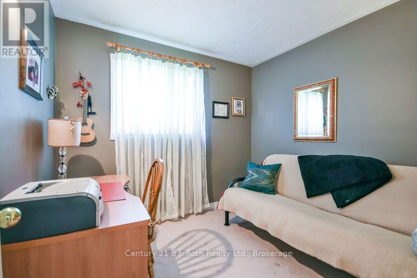
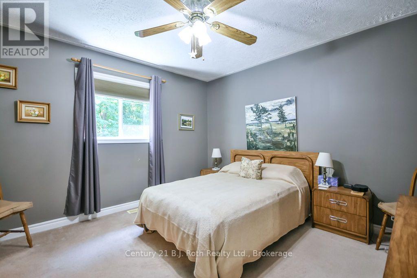
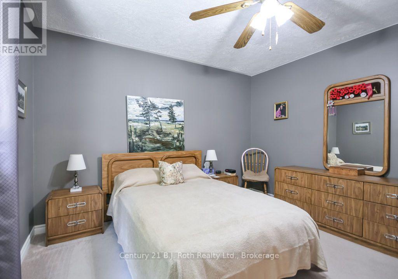
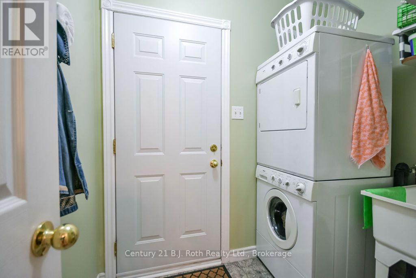
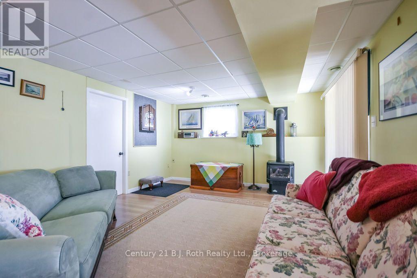
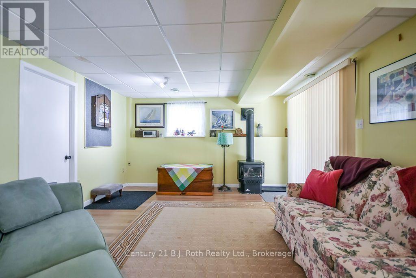
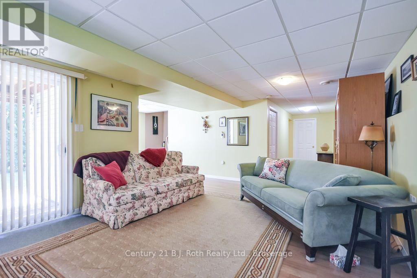
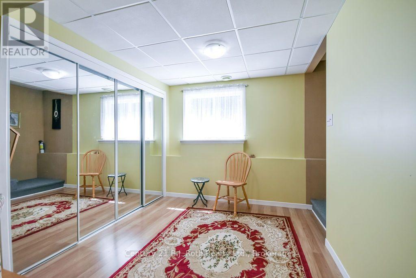
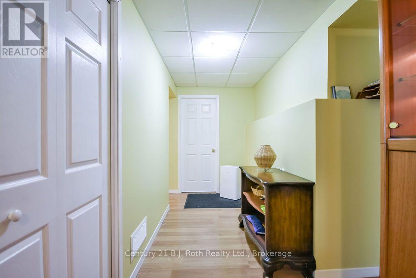
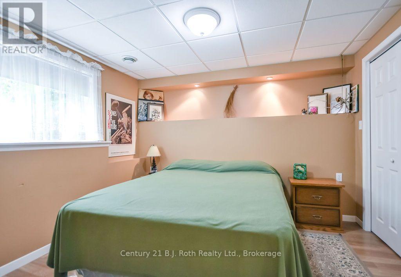
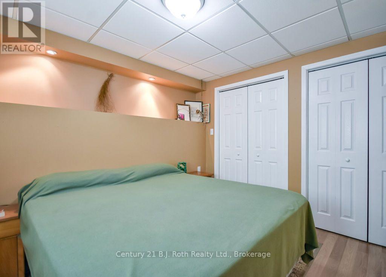
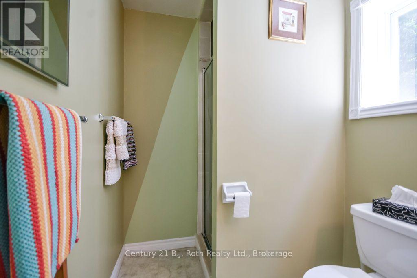
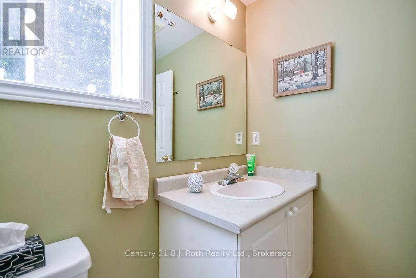
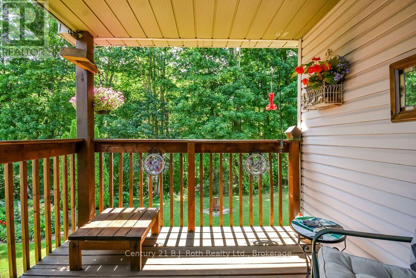
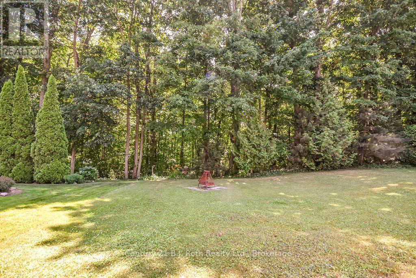
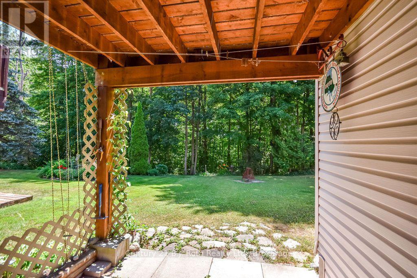
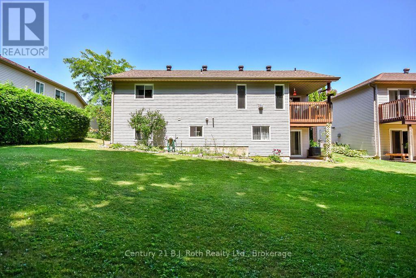
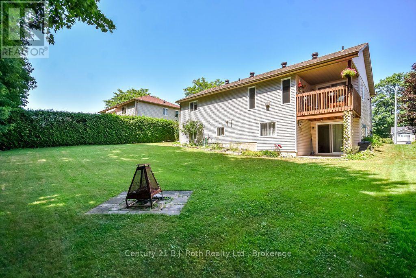
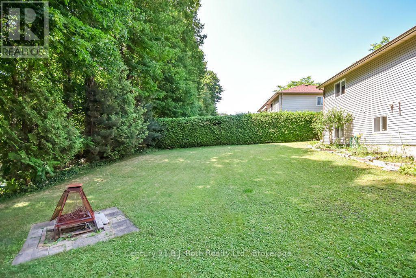
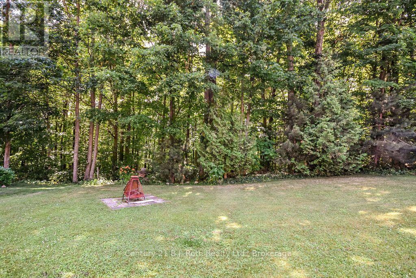
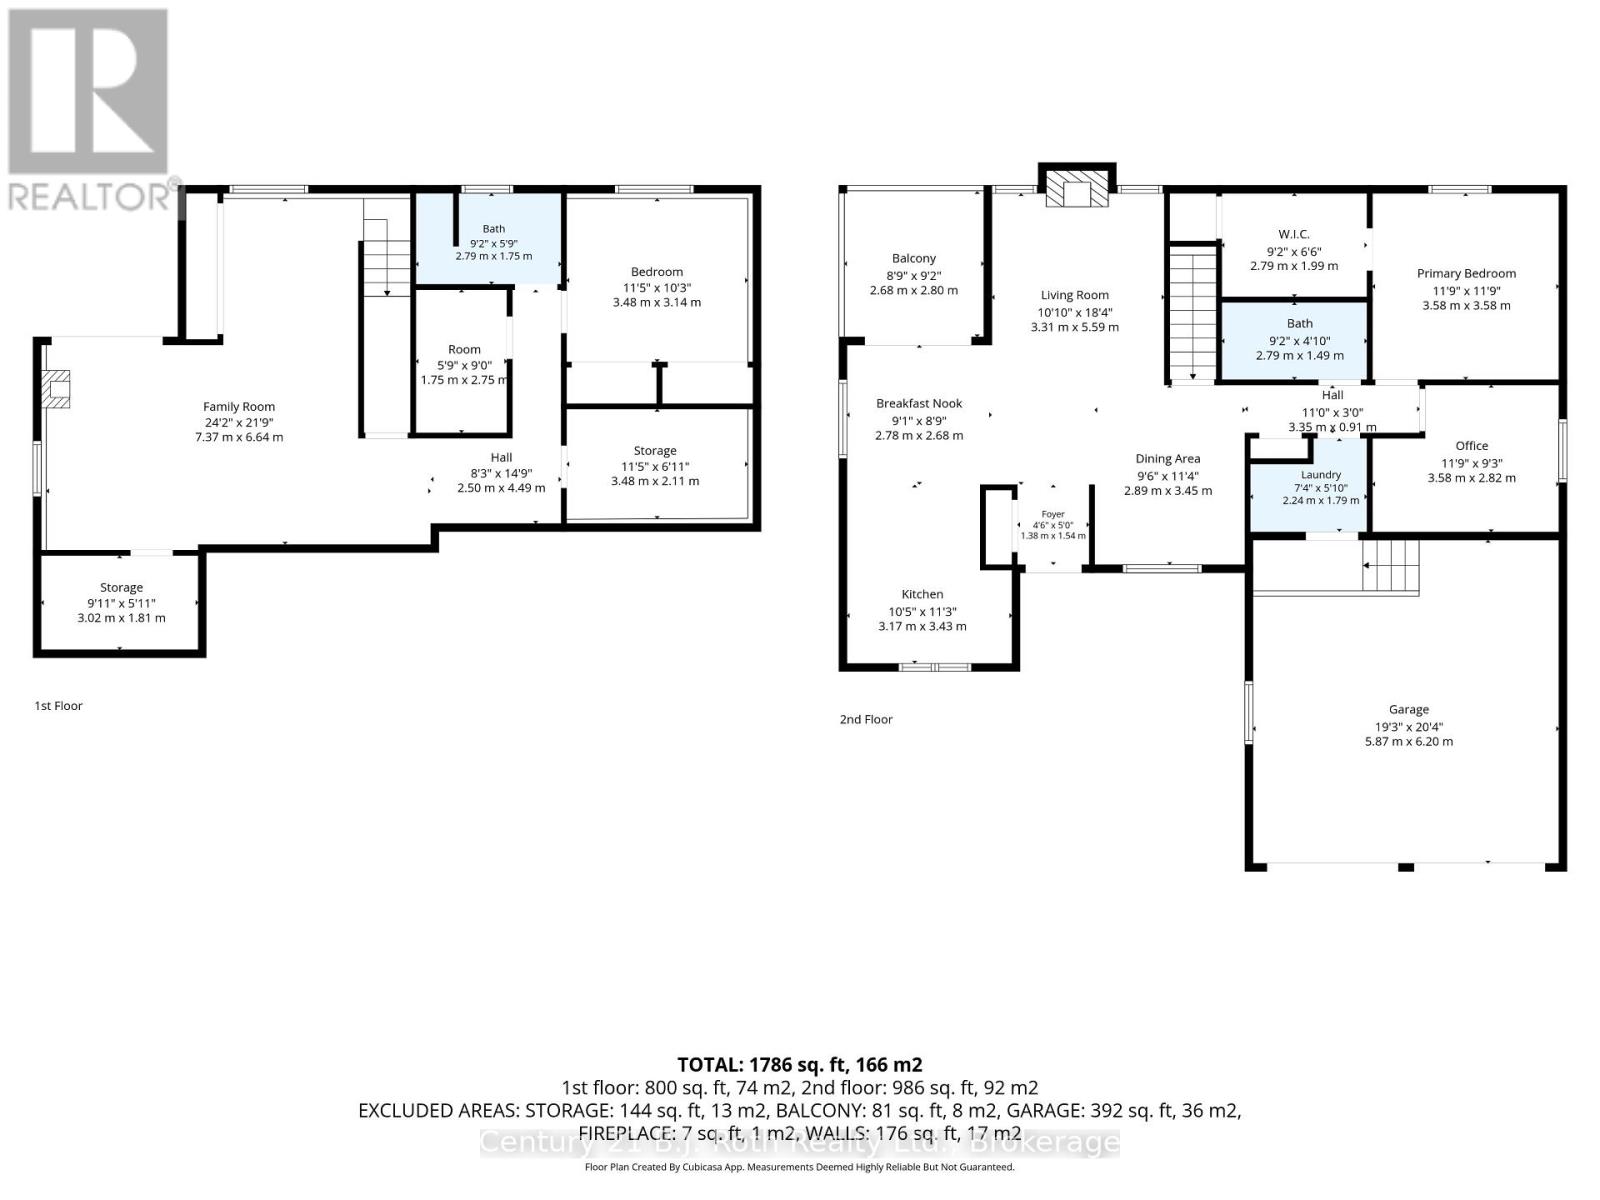
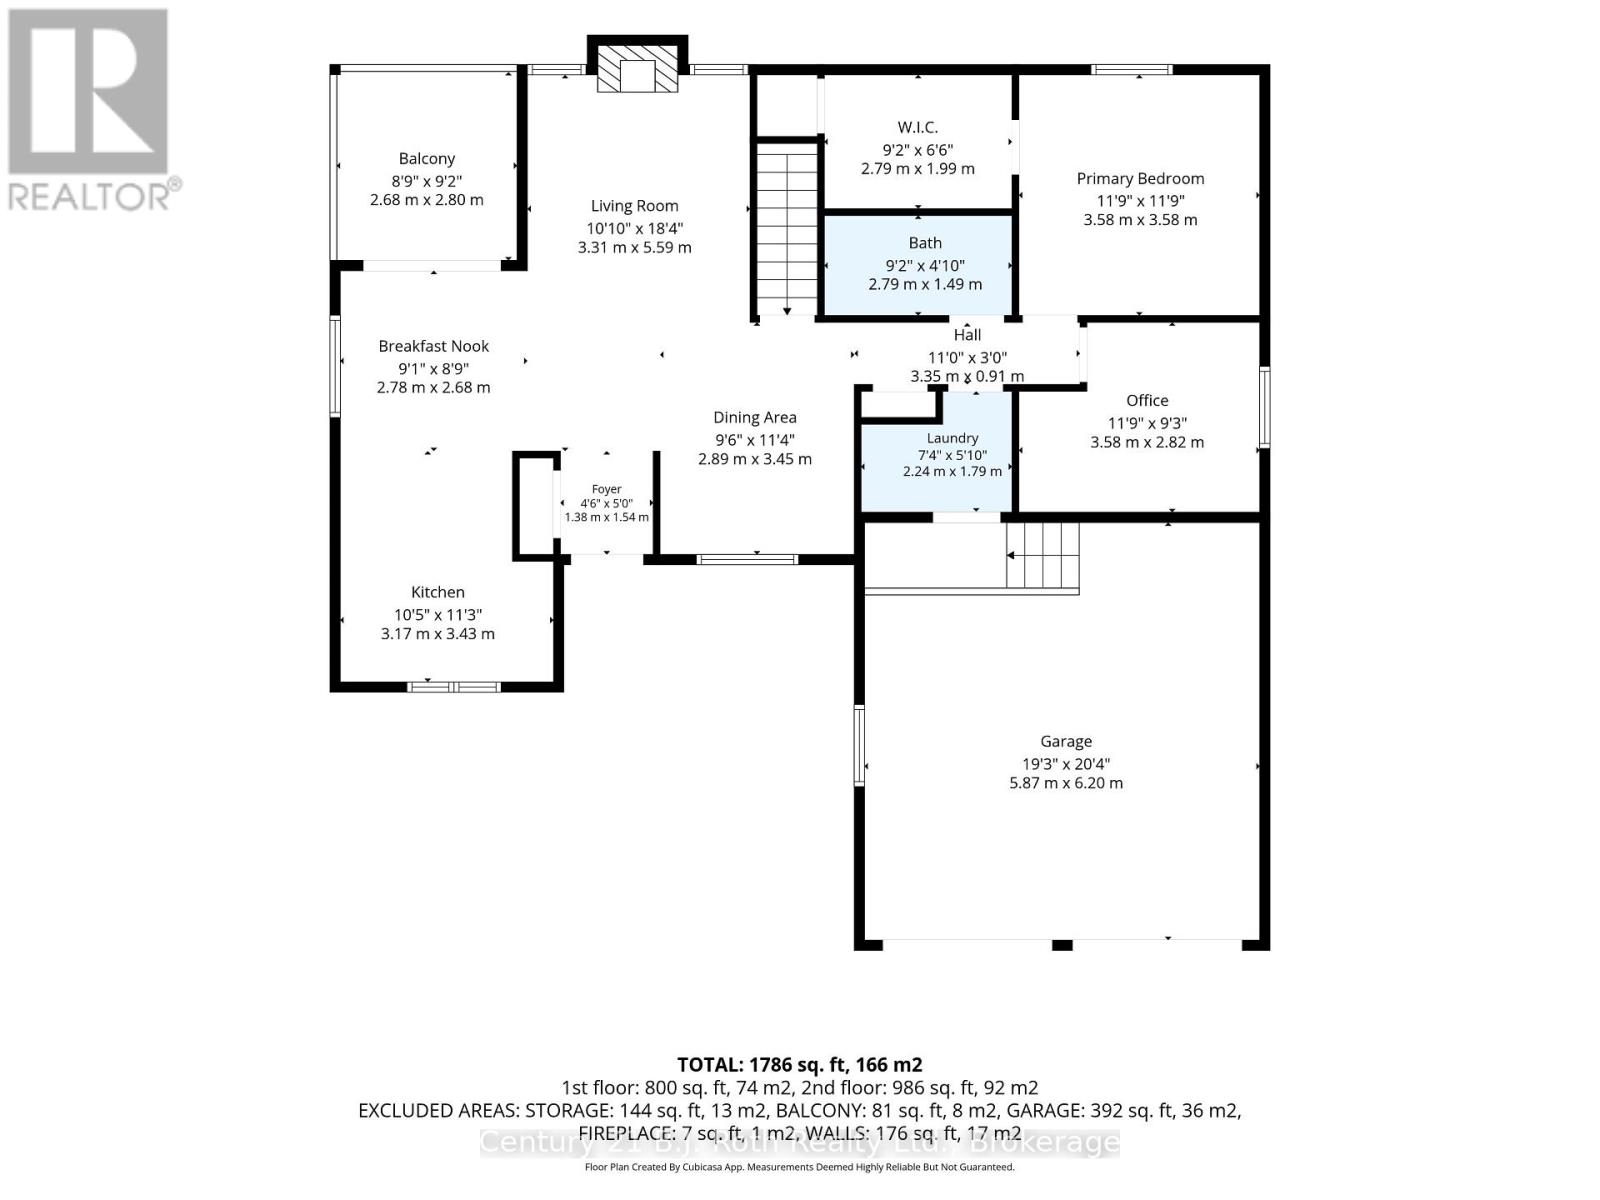
Welcome to 59 Anderson Crescent in the heart of Victoria Harbour-a meticulously maintained raised bungalow being offered for sale for the very first time. Lovingly cared for by its original owners, this move-in-ready home offers the perfect blend of comfort, and functionality. The bright main level features an inviting eat-in kitchen with a walkout to a covered deck, creating the perfect space to enjoy your morning coffee or entertain family and friends rain or shine. The spacious primary bedroom includes a walk-in closet, while a second bedroom and a full bathroom complete the main floor. Convenience is key with inside entry from the attached double-car garage into the laundry/mudroom, making everyday living effortless. The fully finished lower level expands your living space with a large recreation room featuring a walkout to the backyard with a covered patio, an additional bedroom, a second 3pc bathroom, plus a cold cellar and a dedicated storage room-ideal for growing families, guests, hobbies, or a home office. Located in the welcoming community of Victoria Harbour, close to parks, schools, the waterfront, marina, and all amenities, this exceptional home is ready for its next chapter. Don't miss this rare opportunity to own a home where quality, care, and pride of ownership are evident throughout. (id:13139)
Property Details
| MLS® Number | S13566300 |
| Property Type | Single Family |
| Community Name | Victoria Harbour |
| AmenitiesNearBy | Beach, Marina, Schools |
| CommunityFeatures | Community Centre |
| EquipmentType | Water Heater |
| Features | Flat Site |
| ParkingSpaceTotal | 6 |
| RentalEquipmentType | Water Heater |
| Structure | Deck, Patio(s) |
Building
| BathroomTotal | 2 |
| BedroomsAboveGround | 2 |
| BedroomsBelowGround | 1 |
| BedroomsTotal | 3 |
| Age | 16 To 30 Years |
| Amenities | Fireplace(s) |
| Appliances | Garage Door Opener Remote(s), Dishwasher, Dryer, Garage Door Opener, Stove, Washer, Refrigerator |
| ArchitecturalStyle | Raised Bungalow |
| BasementDevelopment | Finished |
| BasementFeatures | Walk Out |
| BasementType | N/a (finished) |
| ConstructionStyleAttachment | Detached |
| CoolingType | Central Air Conditioning, Air Exchanger |
| ExteriorFinish | Brick |
| FireProtection | Smoke Detectors |
| FireplacePresent | Yes |
| FireplaceTotal | 2 |
| FlooringType | Vinyl, Carpeted, Laminate |
| FoundationType | Block |
| HeatingFuel | Natural Gas |
| HeatingType | Forced Air |
| StoriesTotal | 1 |
| SizeInterior | 700 - 1100 Sqft |
| Type | House |
| UtilityWater | Municipal Water |
Parking
| Attached Garage | |
| Garage |
Land
| Acreage | No |
| LandAmenities | Beach, Marina, Schools |
| Sewer | Sanitary Sewer |
| SizeDepth | 124 Ft ,10 In |
| SizeFrontage | 62 Ft ,3 In |
| SizeIrregular | 62.3 X 124.9 Ft |
| SizeTotalText | 62.3 X 124.9 Ft|under 1/2 Acre |
| ZoningDescription | R2 |
Rooms
| Level | Type | Length | Width | Dimensions |
|---|---|---|---|---|
| Basement | Recreational, Games Room | 7.37 m | 6.67 m | 7.37 m x 6.67 m |
| Basement | Bedroom 3 | 3.48 m | 3.14 m | 3.48 m x 3.14 m |
| Main Level | Kitchen | 3.17 m | 3.43 m | 3.17 m x 3.43 m |
| Main Level | Living Room | 3.31 m | 5.59 m | 3.31 m x 5.59 m |
| Main Level | Dining Room | 2.89 m | 3.415 m | 2.89 m x 3.415 m |
| Main Level | Laundry Room | 2.24 m | 1.79 m | 2.24 m x 1.79 m |
| Main Level | Primary Bedroom | 3.58 m | 3.58 m | 3.58 m x 3.58 m |
| Main Level | Bedroom 2 | 3.58 m | 2.82 m | 3.58 m x 2.82 m |
Utilities
| Cable | Available |
| Electricity | Installed |
| Sewer | Installed |
Interested?
Contact us for more information

The trademarks REALTOR®, REALTORS®, and the REALTOR® logo are controlled by The Canadian Real Estate Association (CREA) and identify real estate professionals who are members of CREA. The trademarks MLS®, Multiple Listing Service® and the associated logos are owned by The Canadian Real Estate Association (CREA) and identify the quality of services provided by real estate professionals who are members of CREA. The trademark DDF® is owned by The Canadian Real Estate Association (CREA) and identifies CREA's Data Distribution Facility (DDF®)
October 09 2026 08:59:41
Muskoka Haliburton Orillia – The Lakelands Association of REALTORS®
Century 21 B.j. Roth Realty Ltd.