
59 Falstaff Street Stratford, Ontario N5A 3T4

$497,000
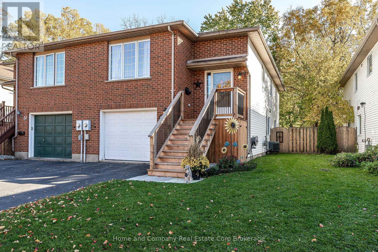
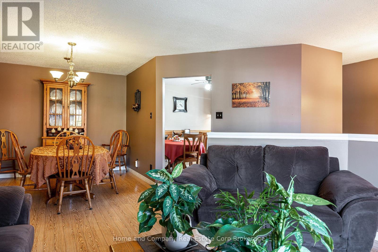
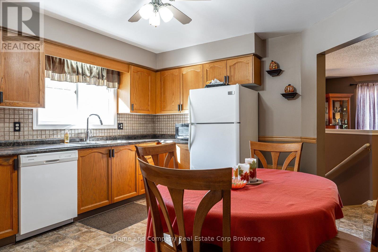
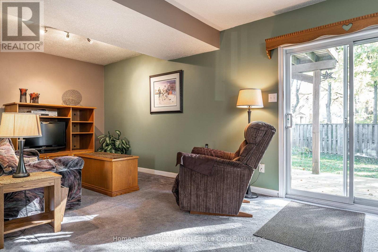
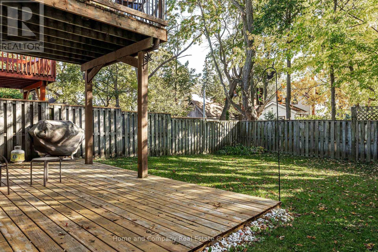
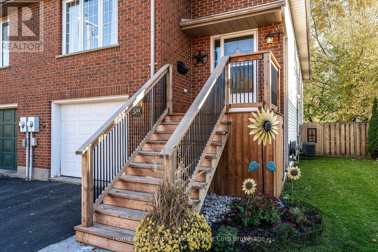
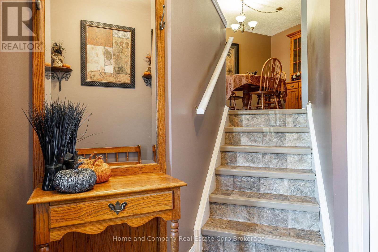
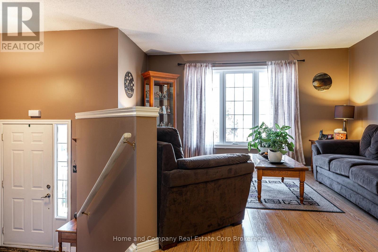
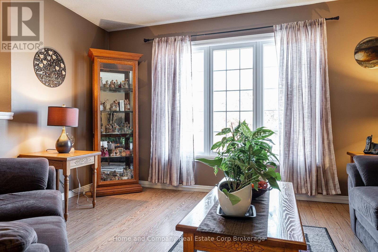
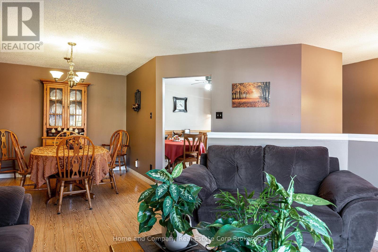
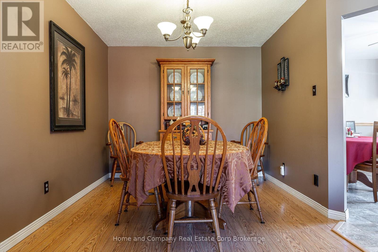
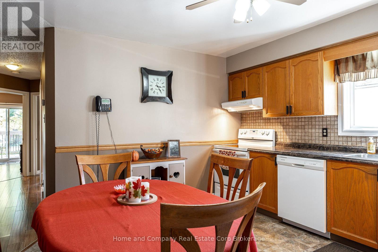
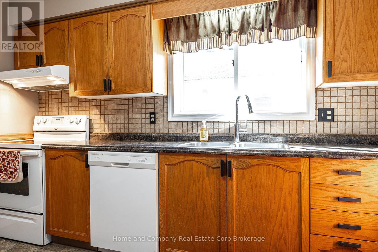
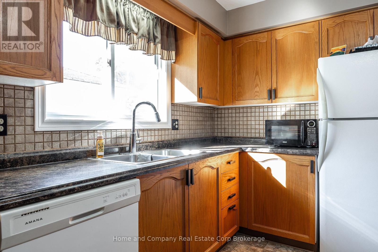
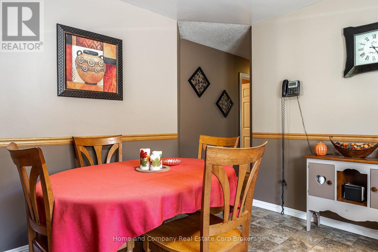
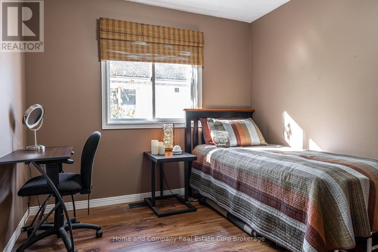
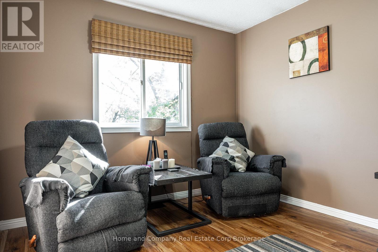
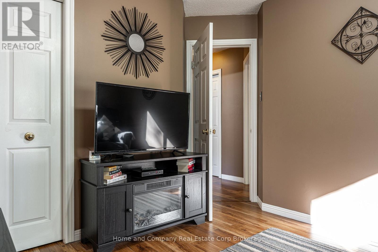
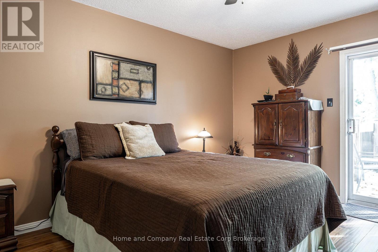
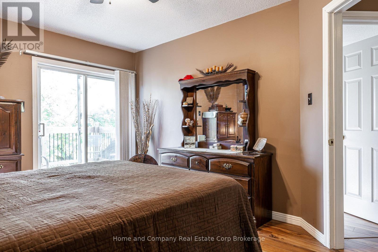
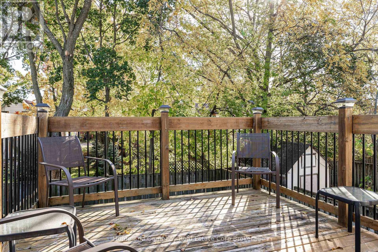
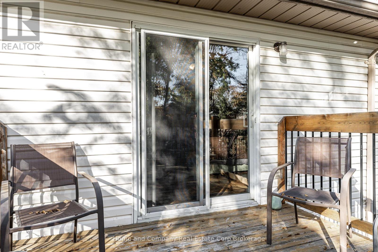
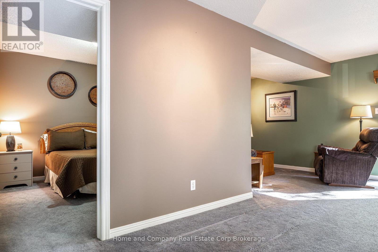
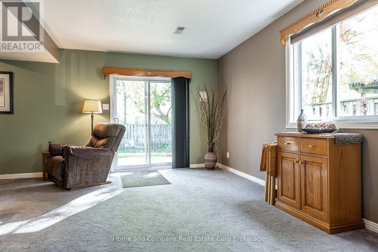
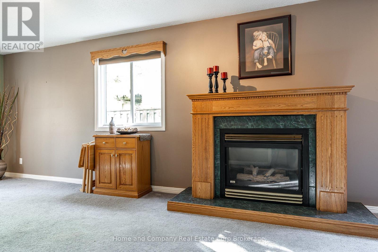
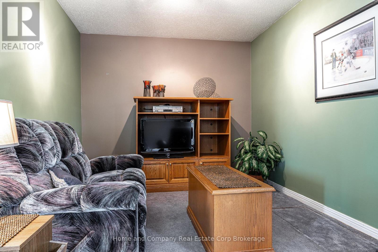
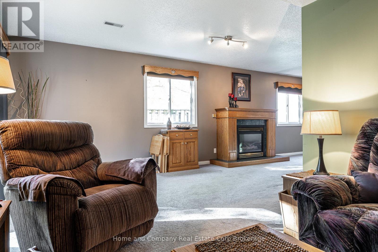
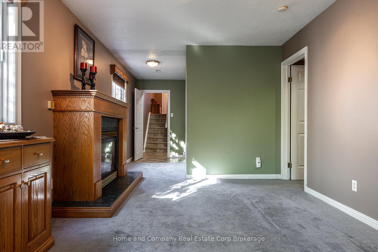
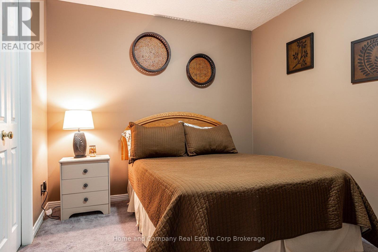
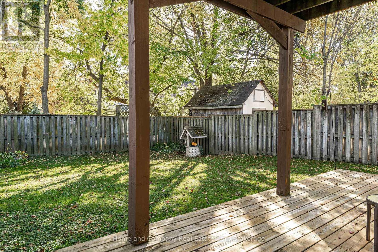
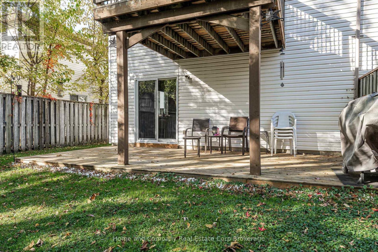
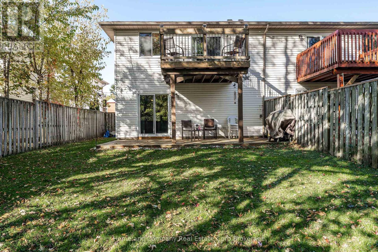
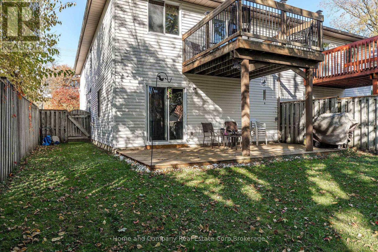
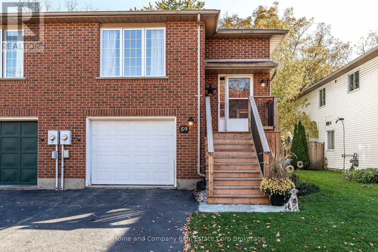
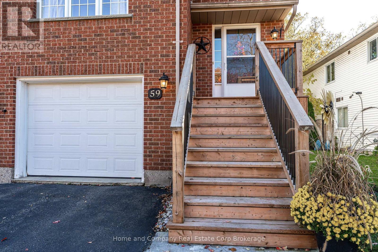
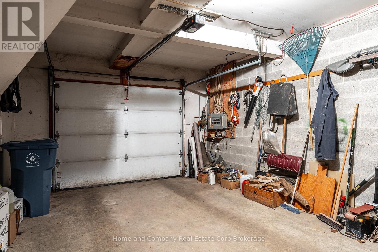
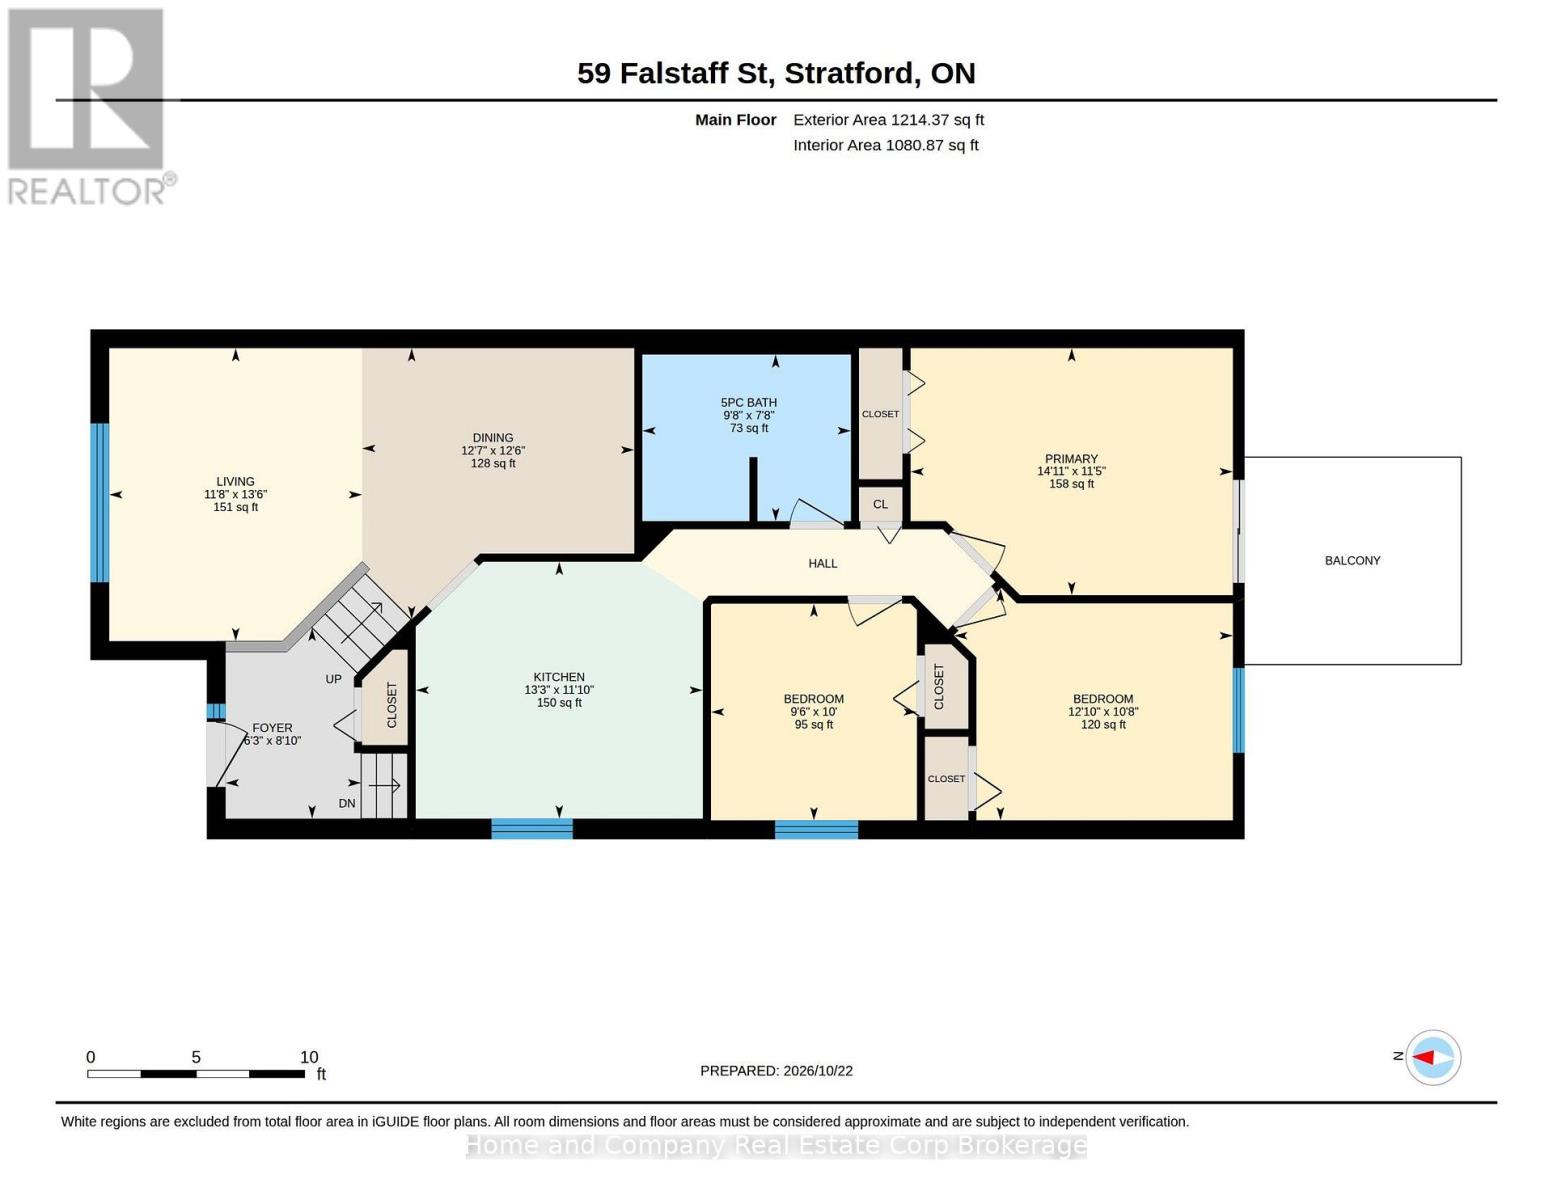
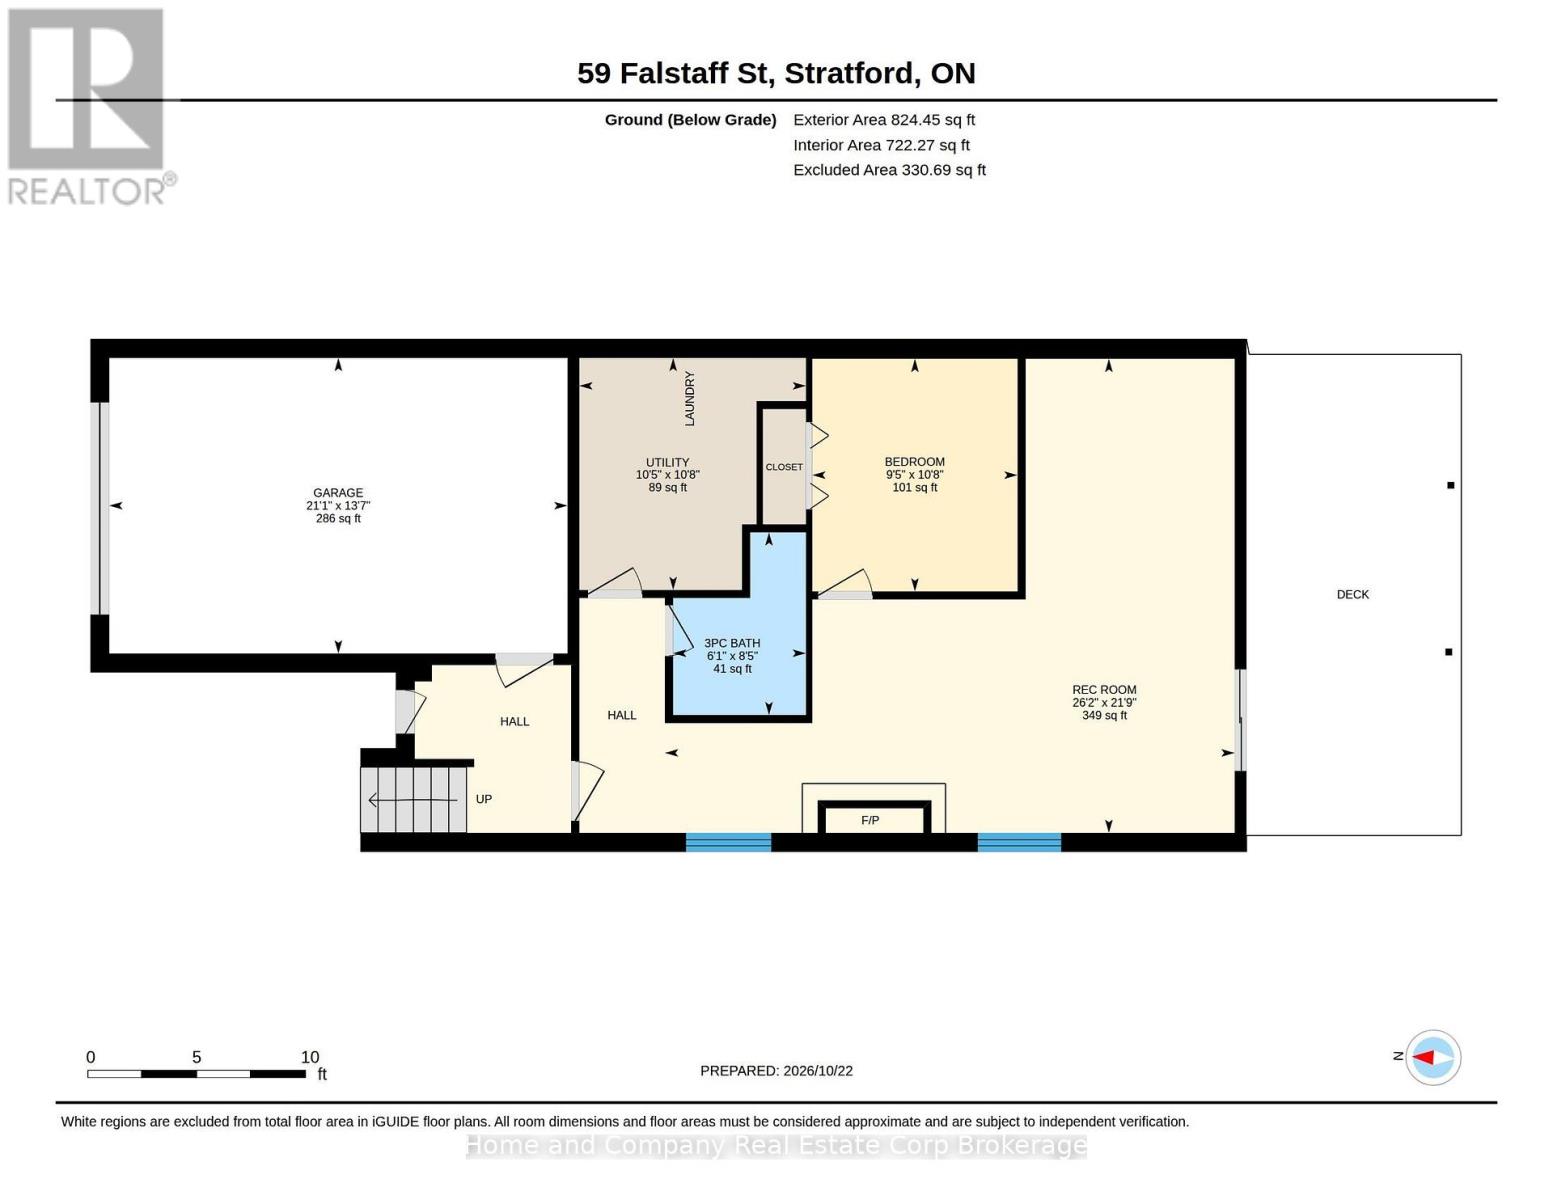
One-floor living, an attached garage, and a walkable location close to Stratford's vibrant core? Yes, it's possible! Welcome to 59 Falstaff Street, a much loved, one-owner raised bungalow semi that has been thoughtfully cared for and offers more than meets the eye. The inviting main floor is designed for comfortable everyday living, with a cook-friendly kitchen, a dining area ready for gathering with family and friends, and a primary bedroom with sliding doors to a private deck. Imagine starting your day with coffee in the fresh air, surrounded by the quiet charm of a mature neighbourhood. But there's an extra bonus downstairs! The fully above ground lower level features a full walkout, bringing in natural light and offering a sense of space that feels anything but 'basementey'. Whether you need room for visiting family, hobbies, a home office or additional living space, the possibilities are plentiful. There's even potential to explore a self-contained suite. Enjoy the ease of one-floor living today, with the added space and flexibility to adapt as life changes. Add an attached garage, a great yard and a location within walking distance of Stratford's shops, restaurants and amenities, and you have a home that makes a lot of sense. Great house. Great location. Great Value (id:13139)
Open House
This property has open houses!
1:00 pm
Ends at:2:00 pm
Property Details
| MLS® Number | X14106084 |
| Property Type | Single Family |
| Community Name | Stratford |
| AmenitiesNearBy | Park, Public Transit |
| EquipmentType | Water Heater |
| ParkingSpaceTotal | 3 |
| RentalEquipmentType | Water Heater |
| Structure | Deck, Porch |
Building
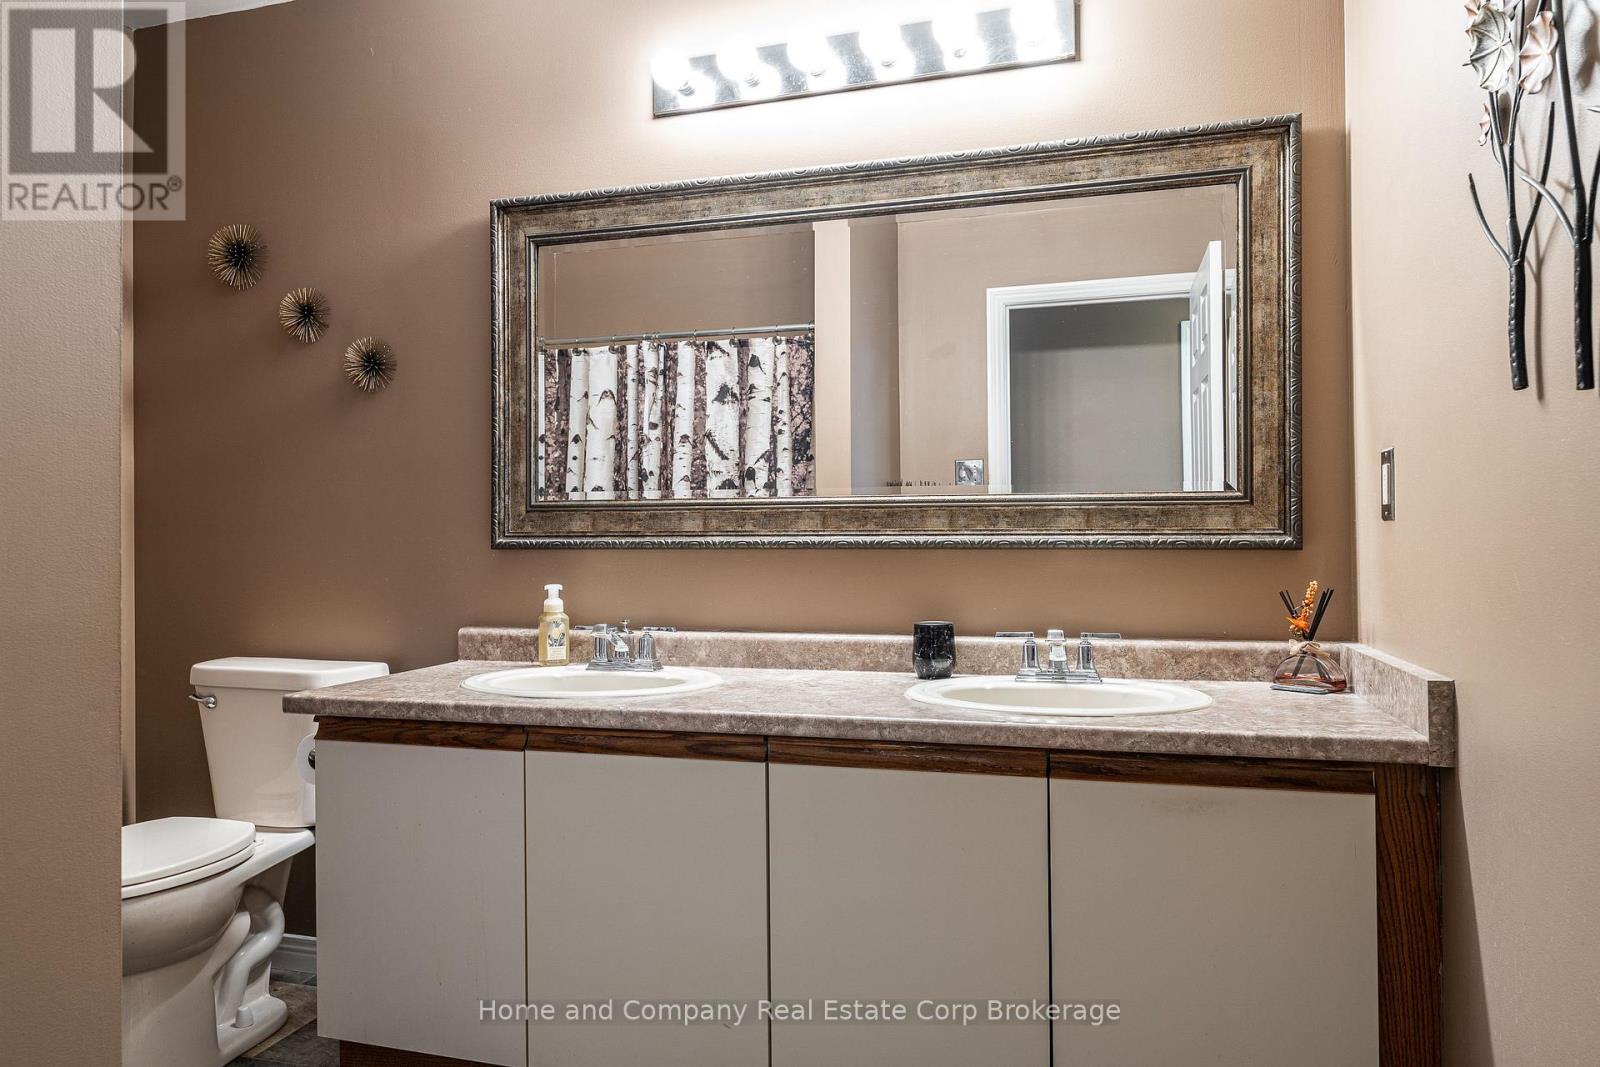
| BathroomTotal | 2 |
| BedroomsAboveGround | 4 |
| BedroomsTotal | 4 |
| Age | 31 To 50 Years |
| ArchitecturalStyle | Raised Bungalow |
| BasementDevelopment | Finished |
| BasementFeatures | Walk Out |
| BasementType | N/a (finished) |
| ConstructionStyleAttachment | Semi-detached |
| CoolingType | Central Air Conditioning |
| ExteriorFinish | Aluminum Siding, Brick |
| FireplacePresent | Yes |
| FireplaceTotal | 1 |
| FoundationType | Poured Concrete |
| HeatingFuel | Natural Gas |
| HeatingType | Forced Air |
| StoriesTotal | 1 |
| SizeInterior | 2000 - 2500 Sqft |
| Type | House |
| UtilityWater | Municipal Water |
Parking
| Attached Garage | |
| Garage |
Land
| Acreage | No |
| FenceType | Fully Fenced, Fenced Yard |
| LandAmenities | Park, Public Transit |
| Sewer | Sanitary Sewer |
| SizeDepth | 122 Ft ,1 In |
| SizeFrontage | 30 Ft ,9 In |
| SizeIrregular | 30.8 X 122.1 Ft |
| SizeTotalText | 30.8 X 122.1 Ft |
Rooms
| Level | Type | Length | Width | Dimensions |
|---|---|---|---|---|
| Main Level | Primary Bedroom | 3.47 m | 4.53 m | 3.47 m x 4.53 m |
| Main Level | Bedroom | 3.26 m | 3.92 m | 3.26 m x 3.92 m |
| Main Level | Bedroom | 3.05 m | 2.9 m | 3.05 m x 2.9 m |
| Main Level | Living Room | 4.12 m | 3.56 m | 4.12 m x 3.56 m |
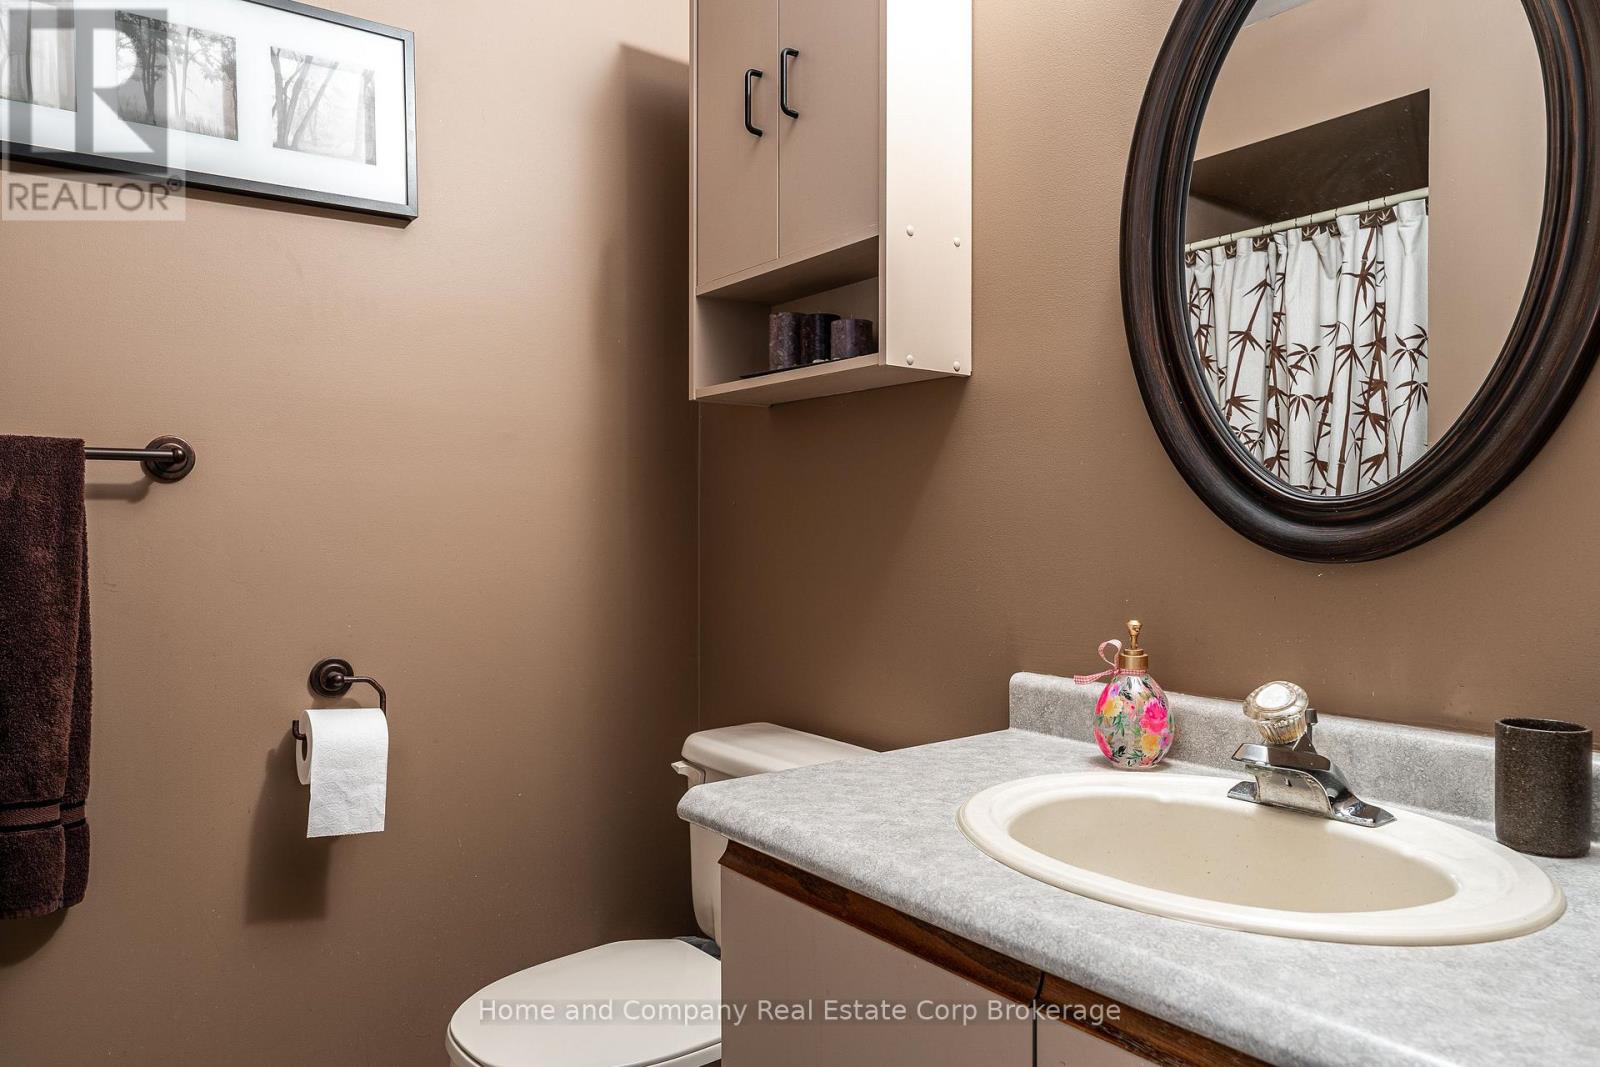
| Ground Level | Bathroom | 2.56 m | 1.86 m | 2.56 m x 1.86 m |
| Ground Level | Bedroom | 3.26 m | 2.88 m | 3.26 m x 2.88 m |
| Ground Level | Recreational, Games Room | 6.64 m | 7.98 m | 6.64 m x 7.98 m |
| Ground Level | Utility Room | 3.25 m | 3.18 m | 3.25 m x 3.18 m |
https://www.realtor.ca/real-estate/30432245/59-falstaff-street-stratford-stratford
Interested?
Contact us for more information

The trademarks REALTOR®, REALTORS®, and the REALTOR® logo are controlled by The Canadian Real Estate Association (CREA) and identify real estate professionals who are members of CREA. The trademarks MLS®, Multiple Listing Service® and the associated logos are owned by The Canadian Real Estate Association (CREA) and identify the quality of services provided by real estate professionals who are members of CREA. The trademark DDF® is owned by The Canadian Real Estate Association (CREA) and identifies CREA's Data Distribution Facility (DDF®)
November 04 2026 10:29:15
Muskoka Haliburton Orillia – The Lakelands Association of REALTORS®
Home And Company Real Estate Corp Brokerage