
591 Wellington Street E Wellington North (Mount Forest), Ontario N0G 2L2


$839,900
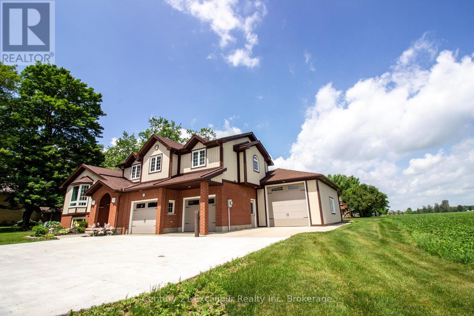
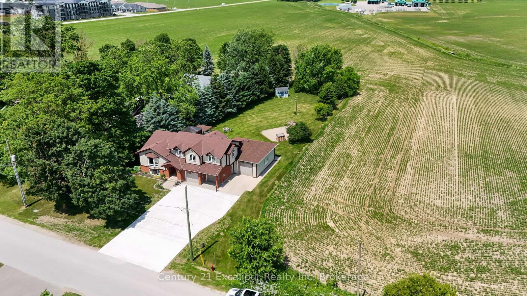
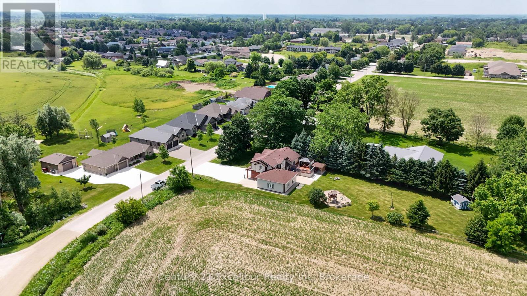
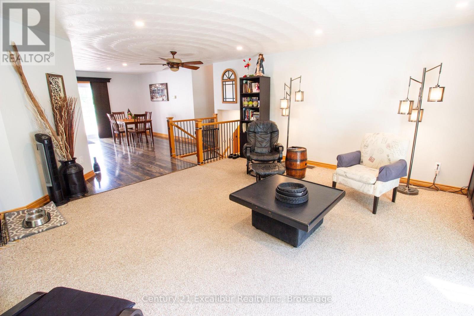
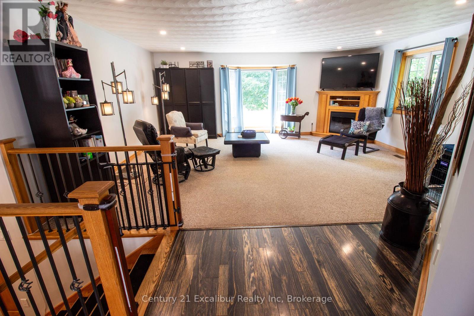
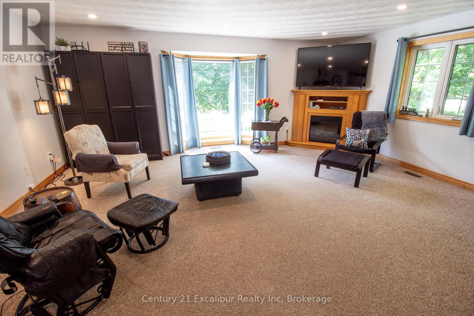
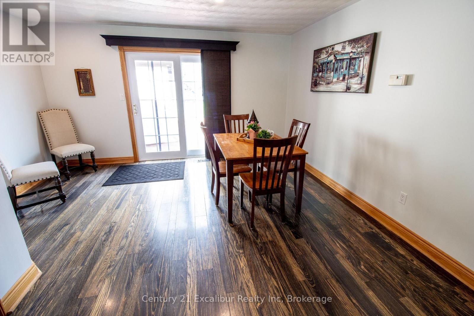
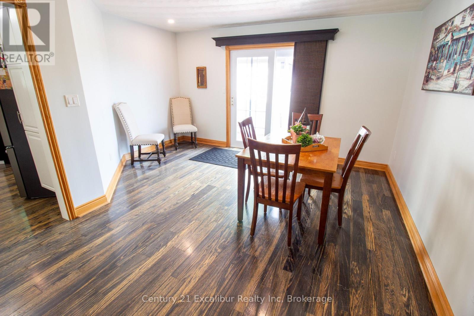
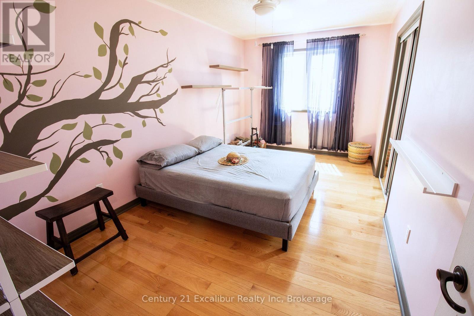
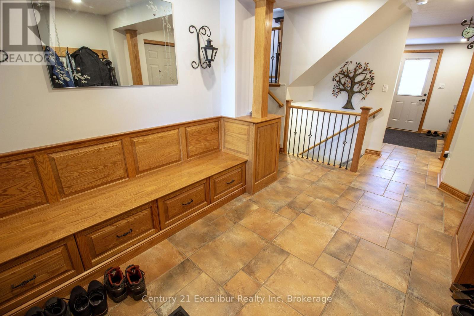
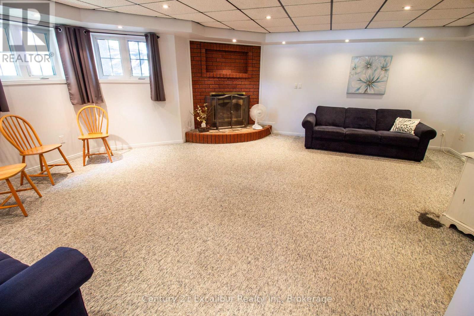
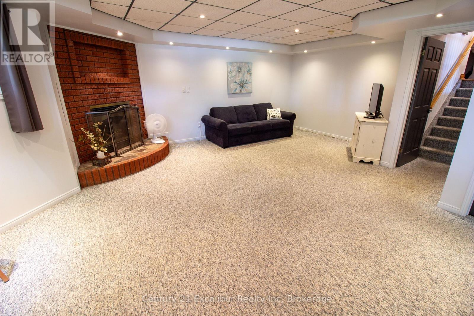
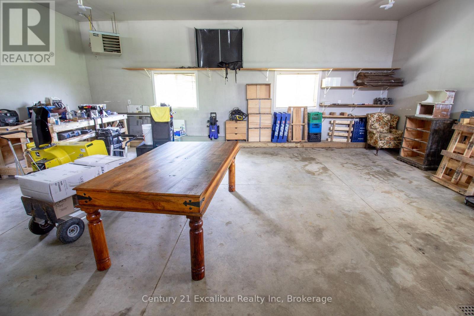
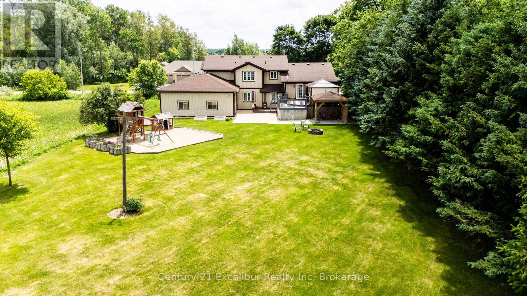
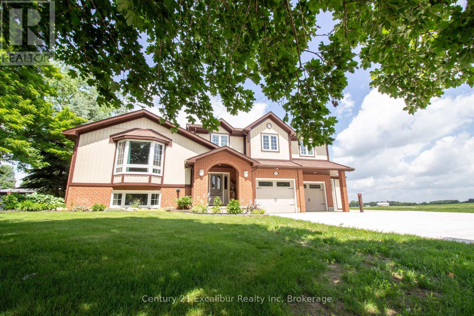
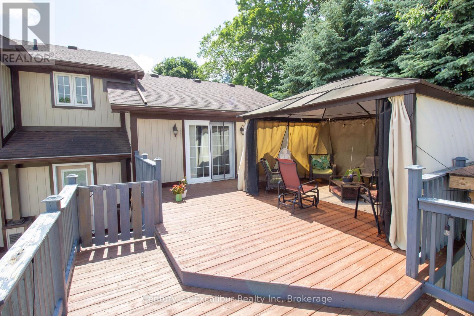
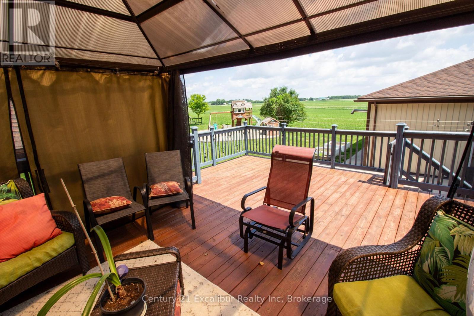
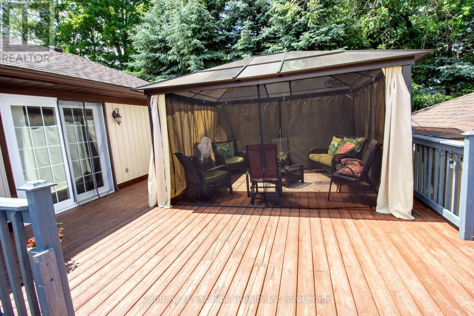
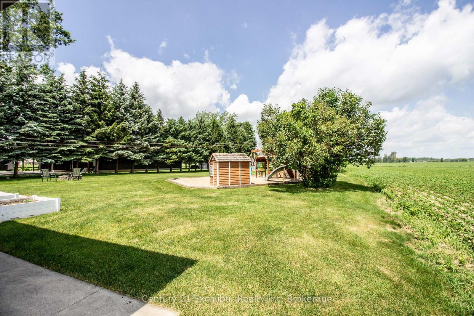
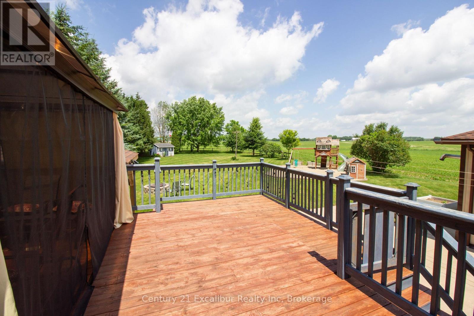
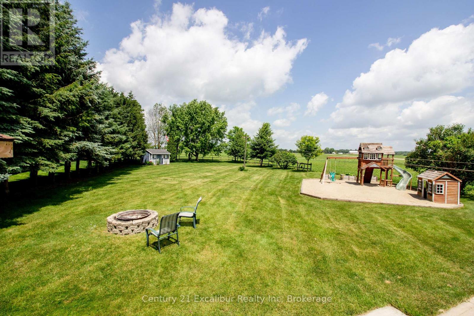
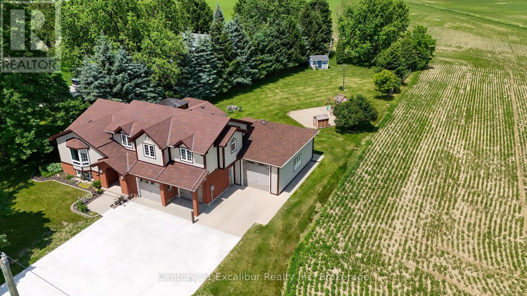
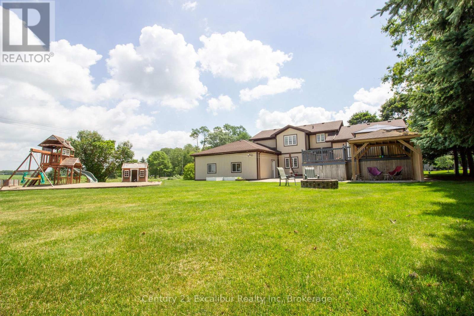
Enjoy the best of both worlds with this spacious 2,177 sq. ft. home offering a peaceful country feel set on the outskirts of town, this versatile property is perfect for families, contractors, or hobbyists alike. A concrete driveway provides ample parking and leads to a 2.5-car garage complete with an attached workshop-ideal for projects, storage, or running a business. This property offers exceptional flexibility. Step inside to a welcoming front entrance featuring custom-built storage unit, offering plenty of space. Large bright living room. Step out of the dinning room to the huge deck perfect for those summer BBQ's with room for the whole family while maintaining the charm and tranquility of country living. Whether you're looking for extra workspace, or a home with room to spread out, do not miss this opportunity. (id:13139)
Property Details
| MLS® Number | X13514272 |
| Property Type | Single Family |
| Community Name | Mount Forest |
| EquipmentType | None |
| Features | Irregular Lot Size |
| ParkingSpaceTotal | 10 |
| RentalEquipmentType | None |
| Structure | Patio(s), Deck, Shed |
Building
| BathroomTotal | 3 |
| BedroomsAboveGround | 3 |
| BedroomsBelowGround | 1 |
| BedroomsTotal | 4 |
| Age | 31 To 50 Years |
| Amenities | Fireplace(s) |
| Appliances | Central Vacuum, Water Heater |
| BasementDevelopment | Finished |
| BasementType | Full (finished) |
| ConstructionStyleAttachment | Detached |
| ConstructionStyleSplitLevel | Sidesplit |
| CoolingType | Central Air Conditioning |
| ExteriorFinish | Vinyl Siding, Brick |
| FireplacePresent | Yes |
| FireplaceTotal | 1 |
| FoundationType | Concrete |
| HalfBathTotal | 1 |
| HeatingFuel | Natural Gas |
| HeatingType | Forced Air |
| SizeInterior | 2000 - 2500 Sqft |
| Type | House |
| UtilityWater | Municipal Water, Drilled Well |
Parking
| Attached Garage | |
| Garage |
Land
| Acreage | No |
| Sewer | Septic System |
| SizeDepth | 305 Ft |
| SizeFrontage | 98 Ft ,4 In |
| SizeIrregular | 98.4 X 305 Ft |
| SizeTotalText | 98.4 X 305 Ft|1/2 - 1.99 Acres |
| ZoningDescription | Fd Pa6-12 |
Rooms
| Level | Type | Length | Width | Dimensions |
|---|---|---|---|---|
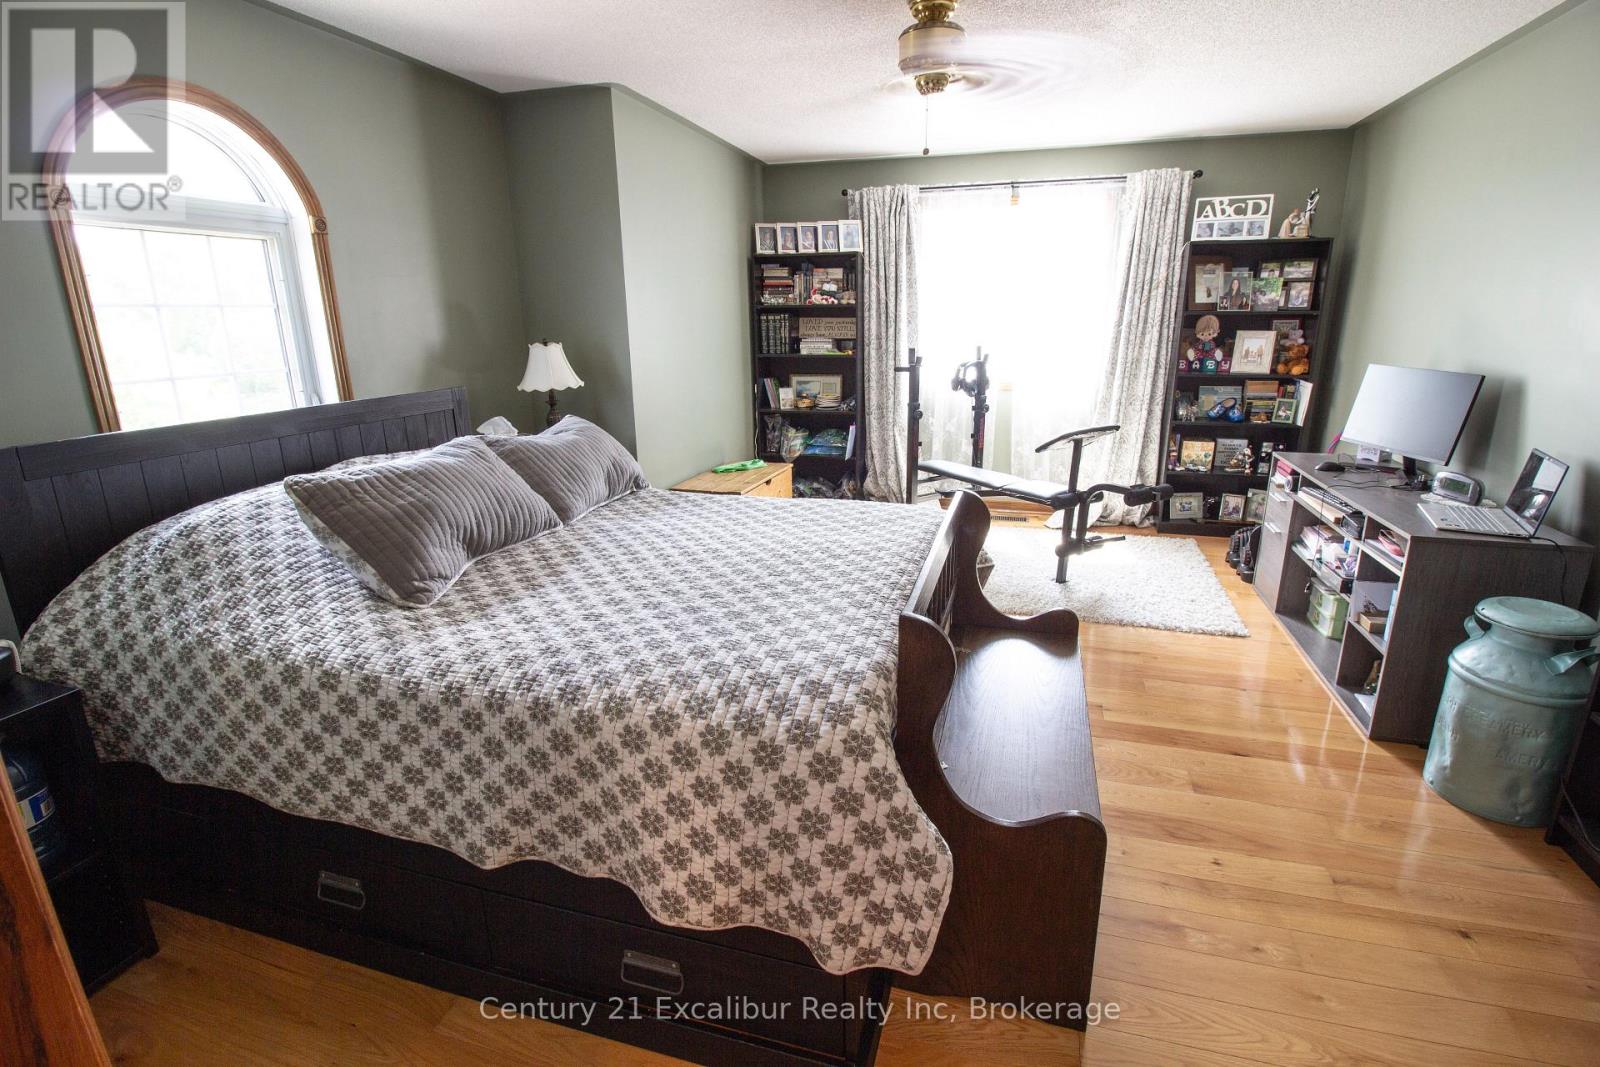
| Second Level | Primary Bedroom | 6.23 m | 5.119 m | 6.23 m x 5.119 m |
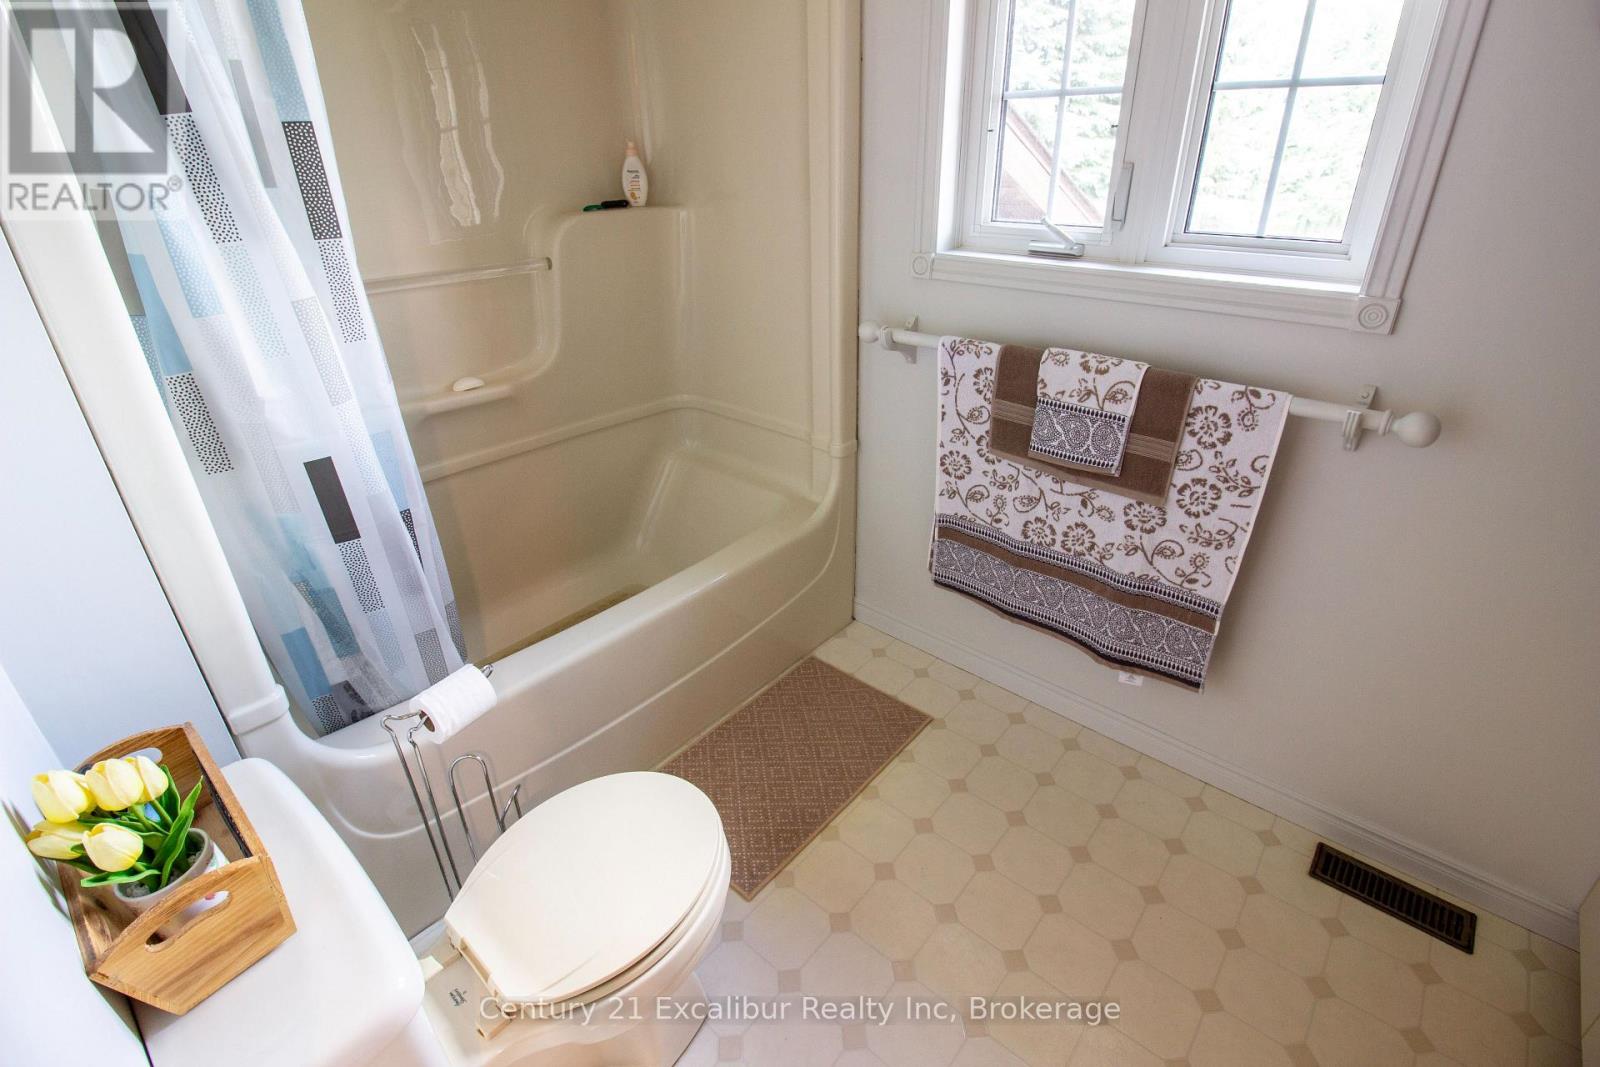
| Second Level | Bathroom | 3.07 m | 1.73 m | 3.07 m x 1.73 m |
| Second Level | Bathroom | 3.33 m | 2.82 m | 3.33 m x 2.82 m |
| Second Level | Bedroom | 2.88 m | 4.14 m | 2.88 m x 4.14 m |
| Second Level | Bedroom | 2.83 m | 4.92 m | 2.83 m x 4.92 m |
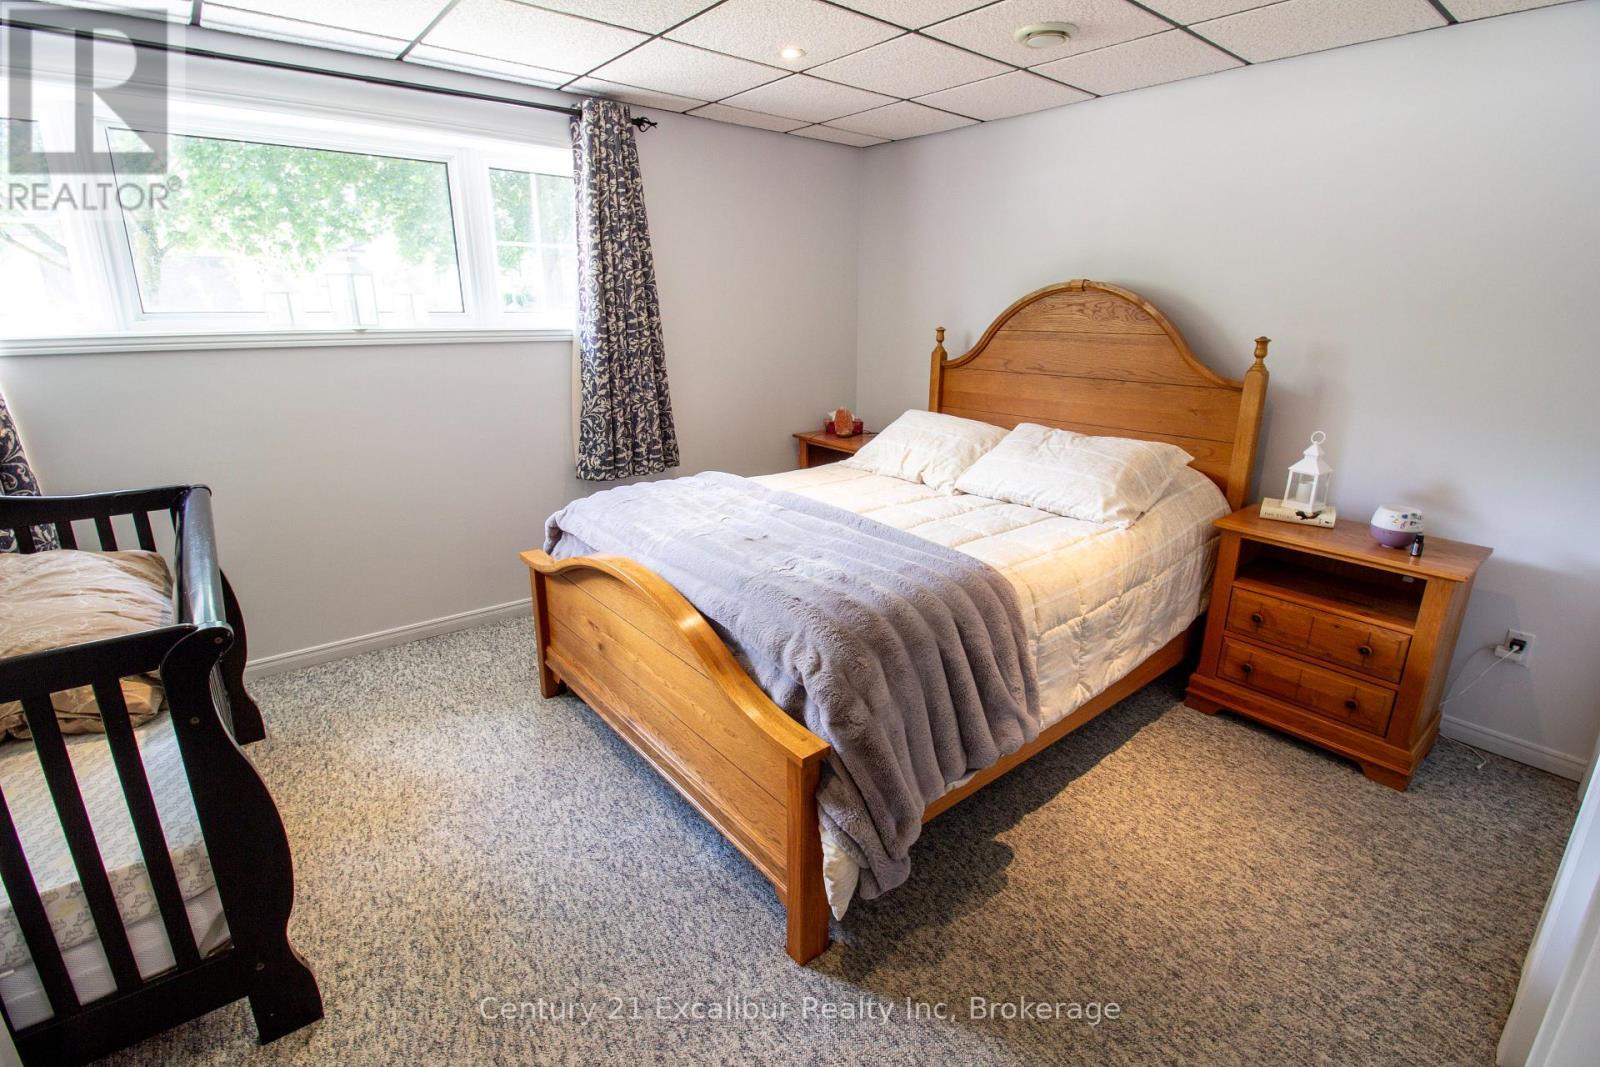
| Basement | Bedroom | 4.17 m | 4.22 m | 4.17 m x 4.22 m |
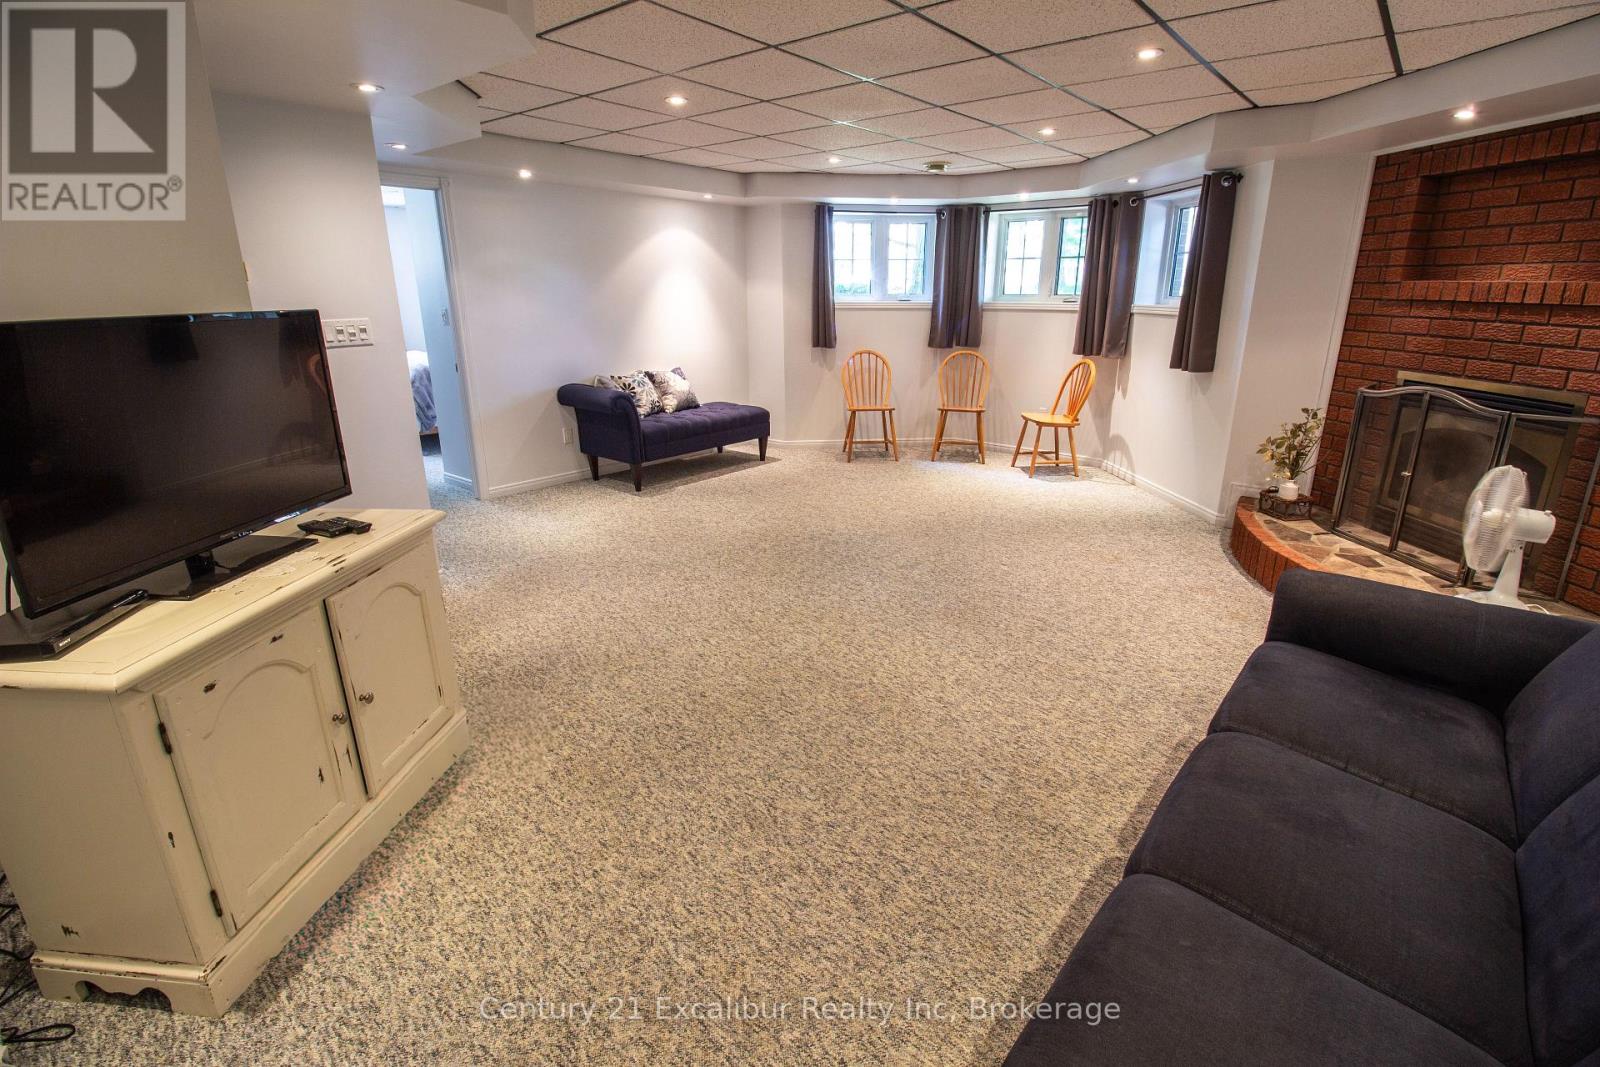
| Basement | Recreational, Games Room | 6.6 m | 5.91 m | 6.6 m x 5.91 m |
| Basement | Utility Room | 1.85 m | 5.61 m | 1.85 m x 5.61 m |
| Main Level | Dining Room | 4.5 m | 5.88 m | 4.5 m x 5.88 m |
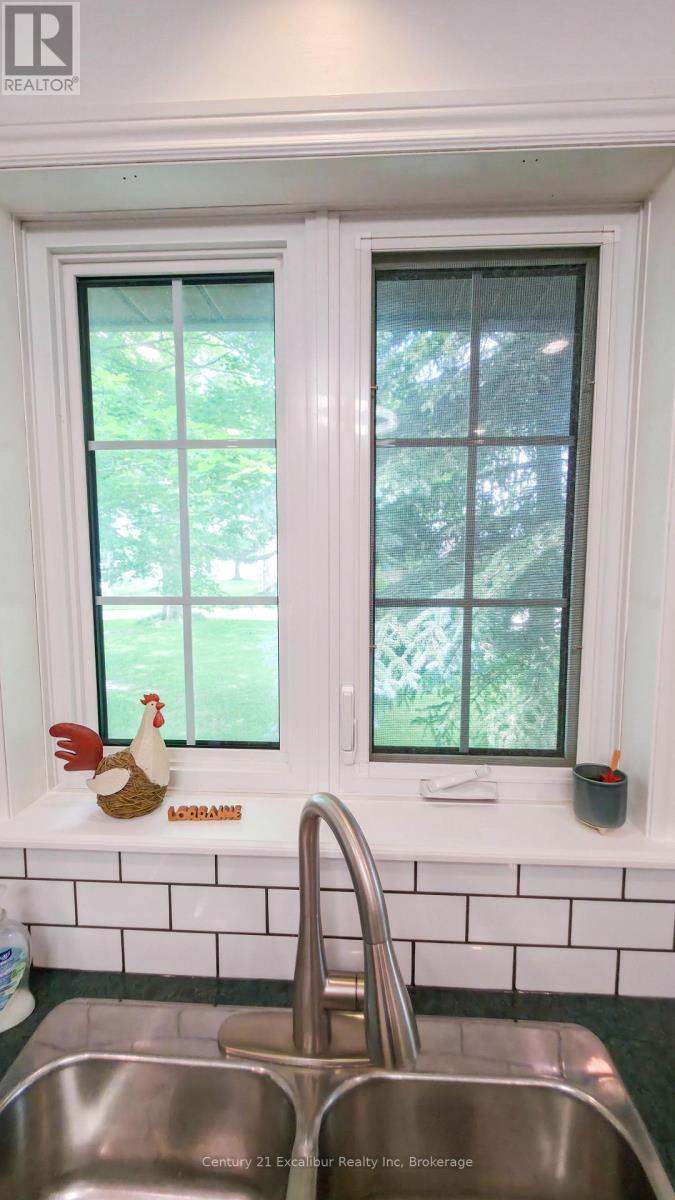
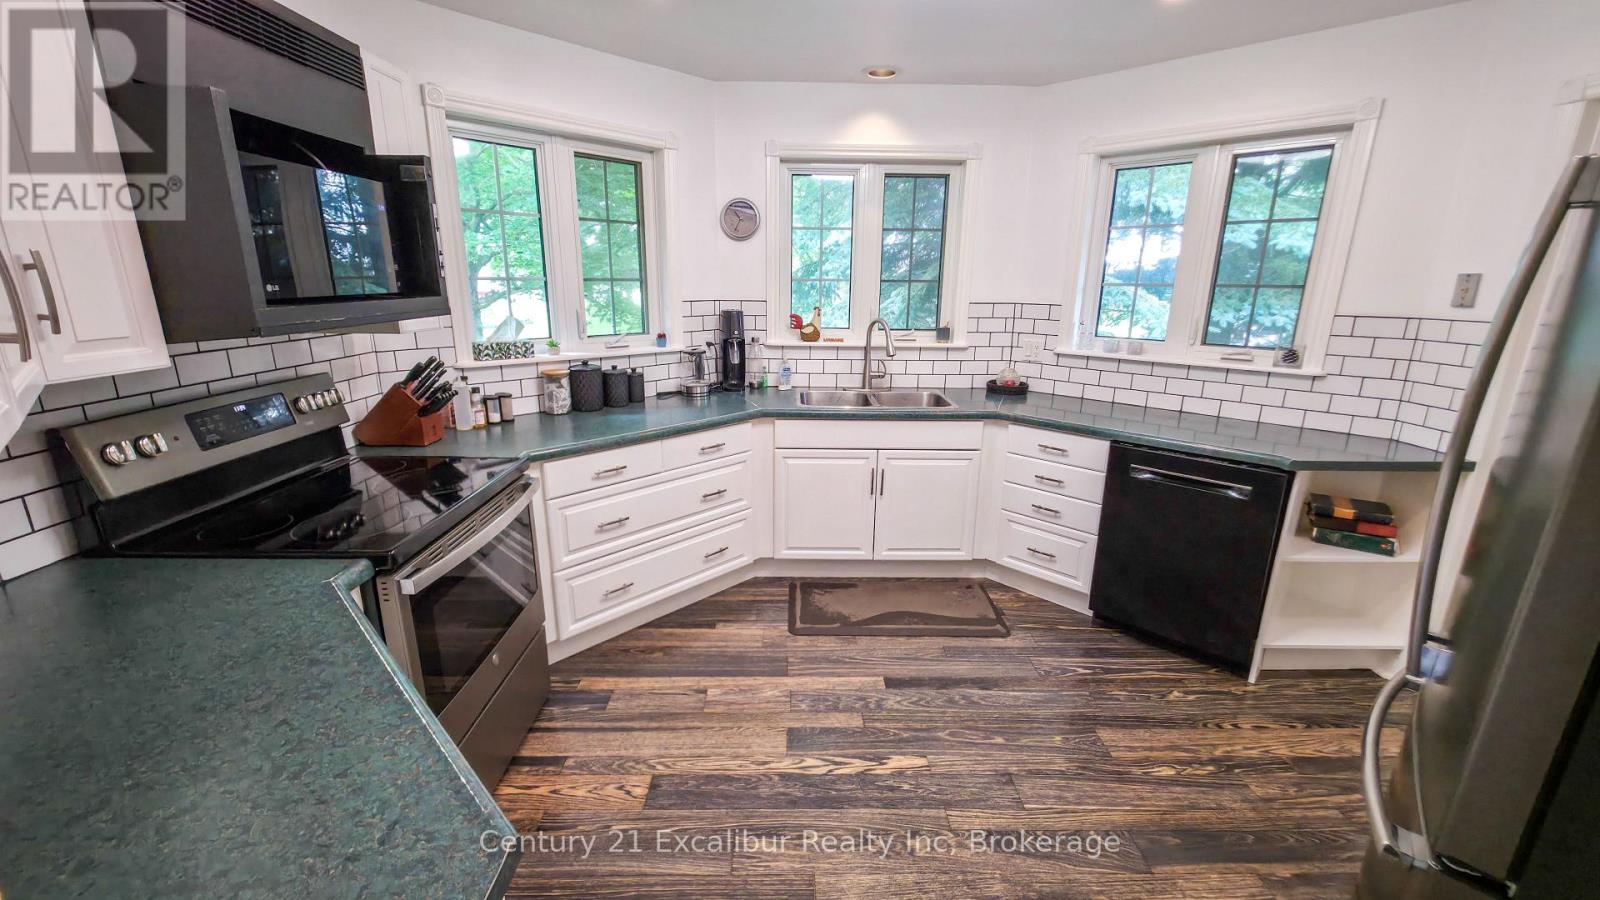
| Main Level | Kitchen | 3.65 m | 3.94 m | 3.65 m x 3.94 m |
| Main Level | Living Room | 5.95 m | 5.38 m | 5.95 m x 5.38 m |
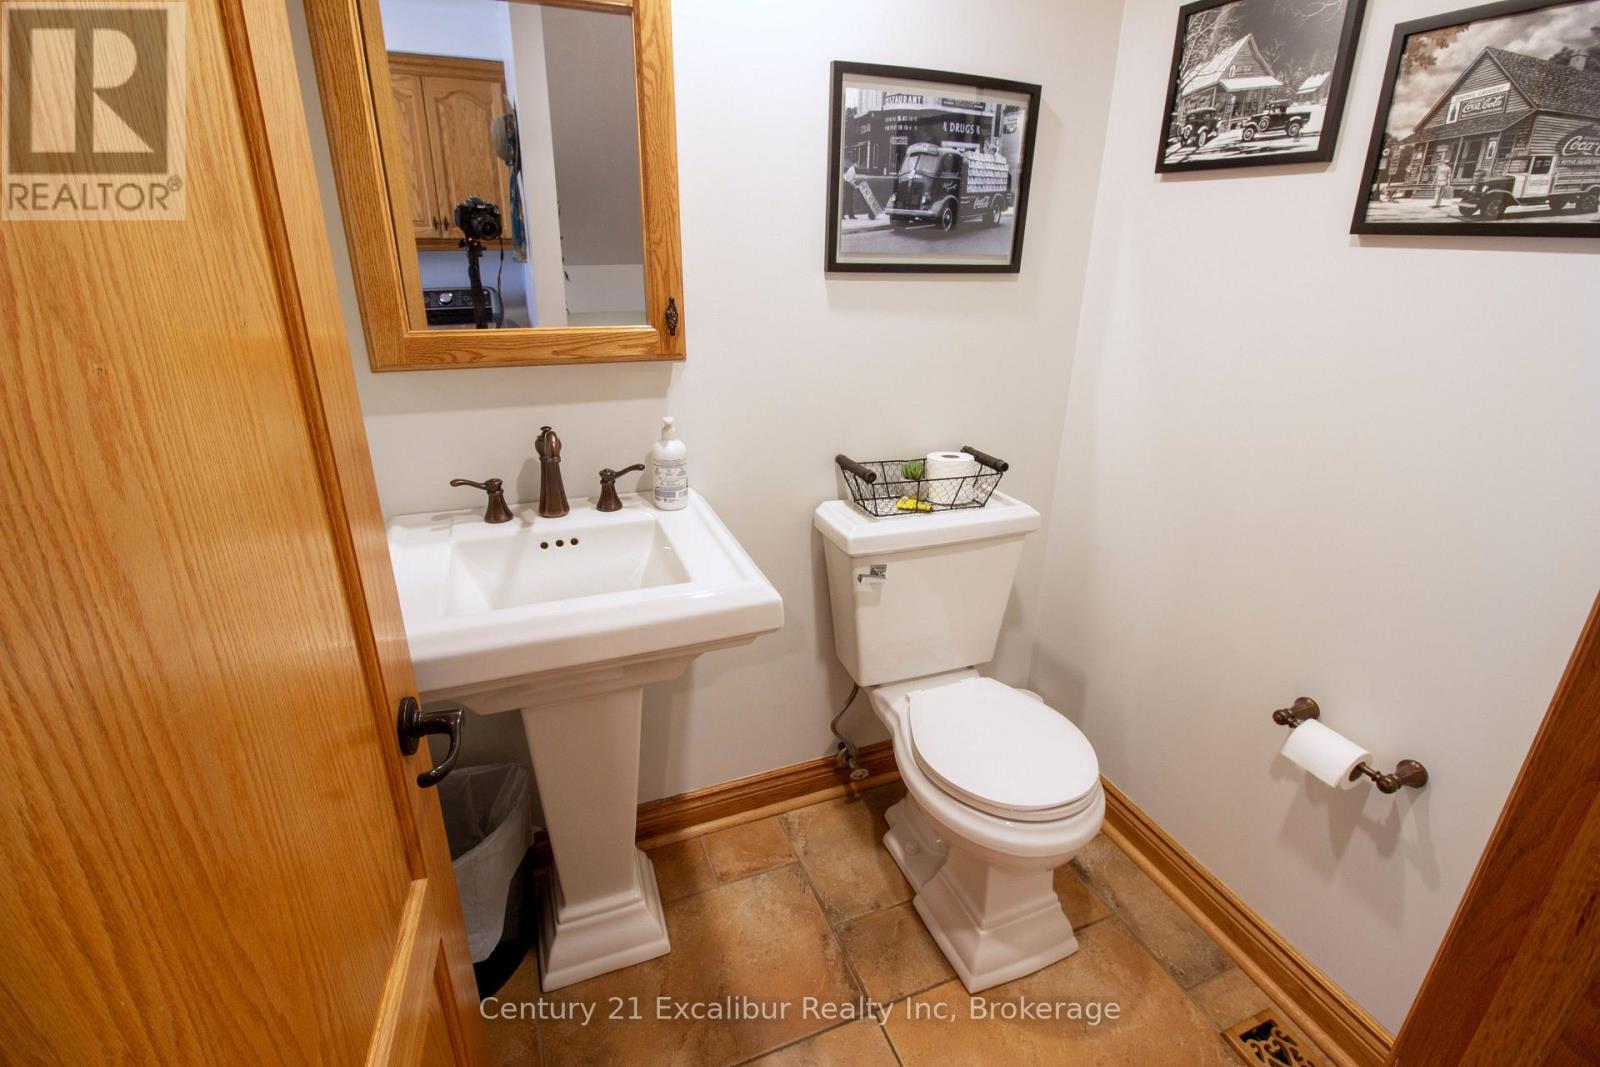
| Ground Level | Bathroom | 1.33 m | 1.68 m | 1.33 m x 1.68 m |
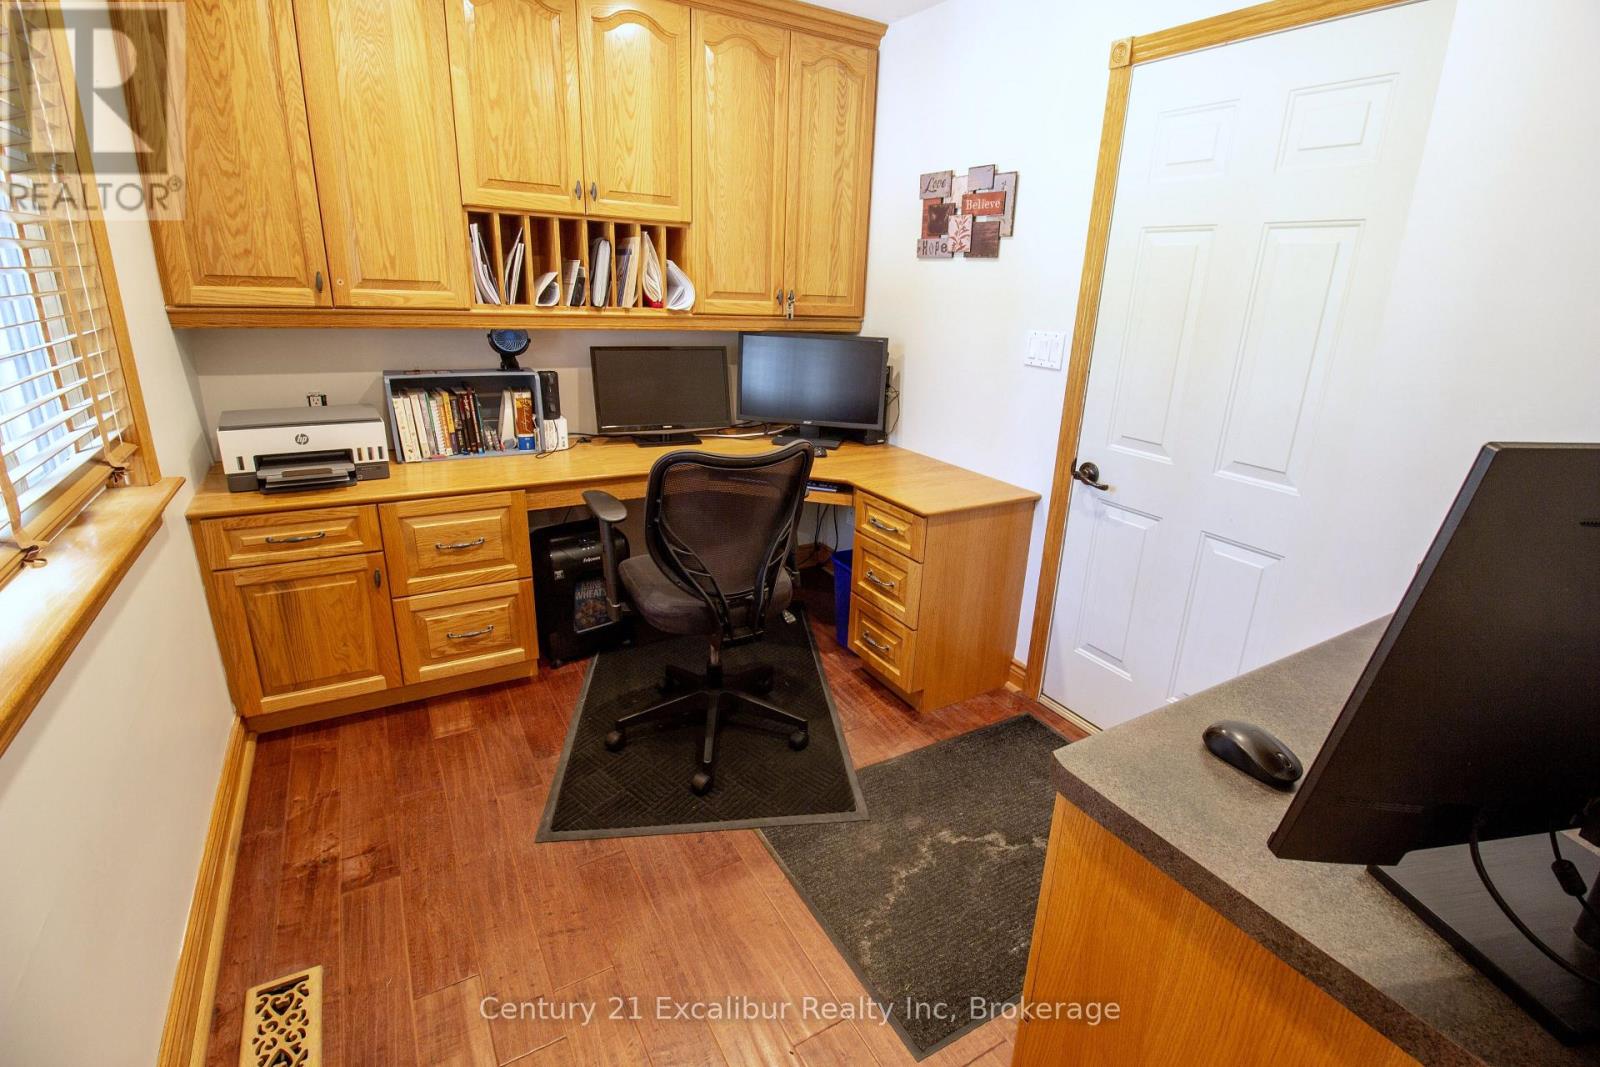
| Ground Level | Den | 3.51 m | 2.45 m | 3.51 m x 2.45 m |
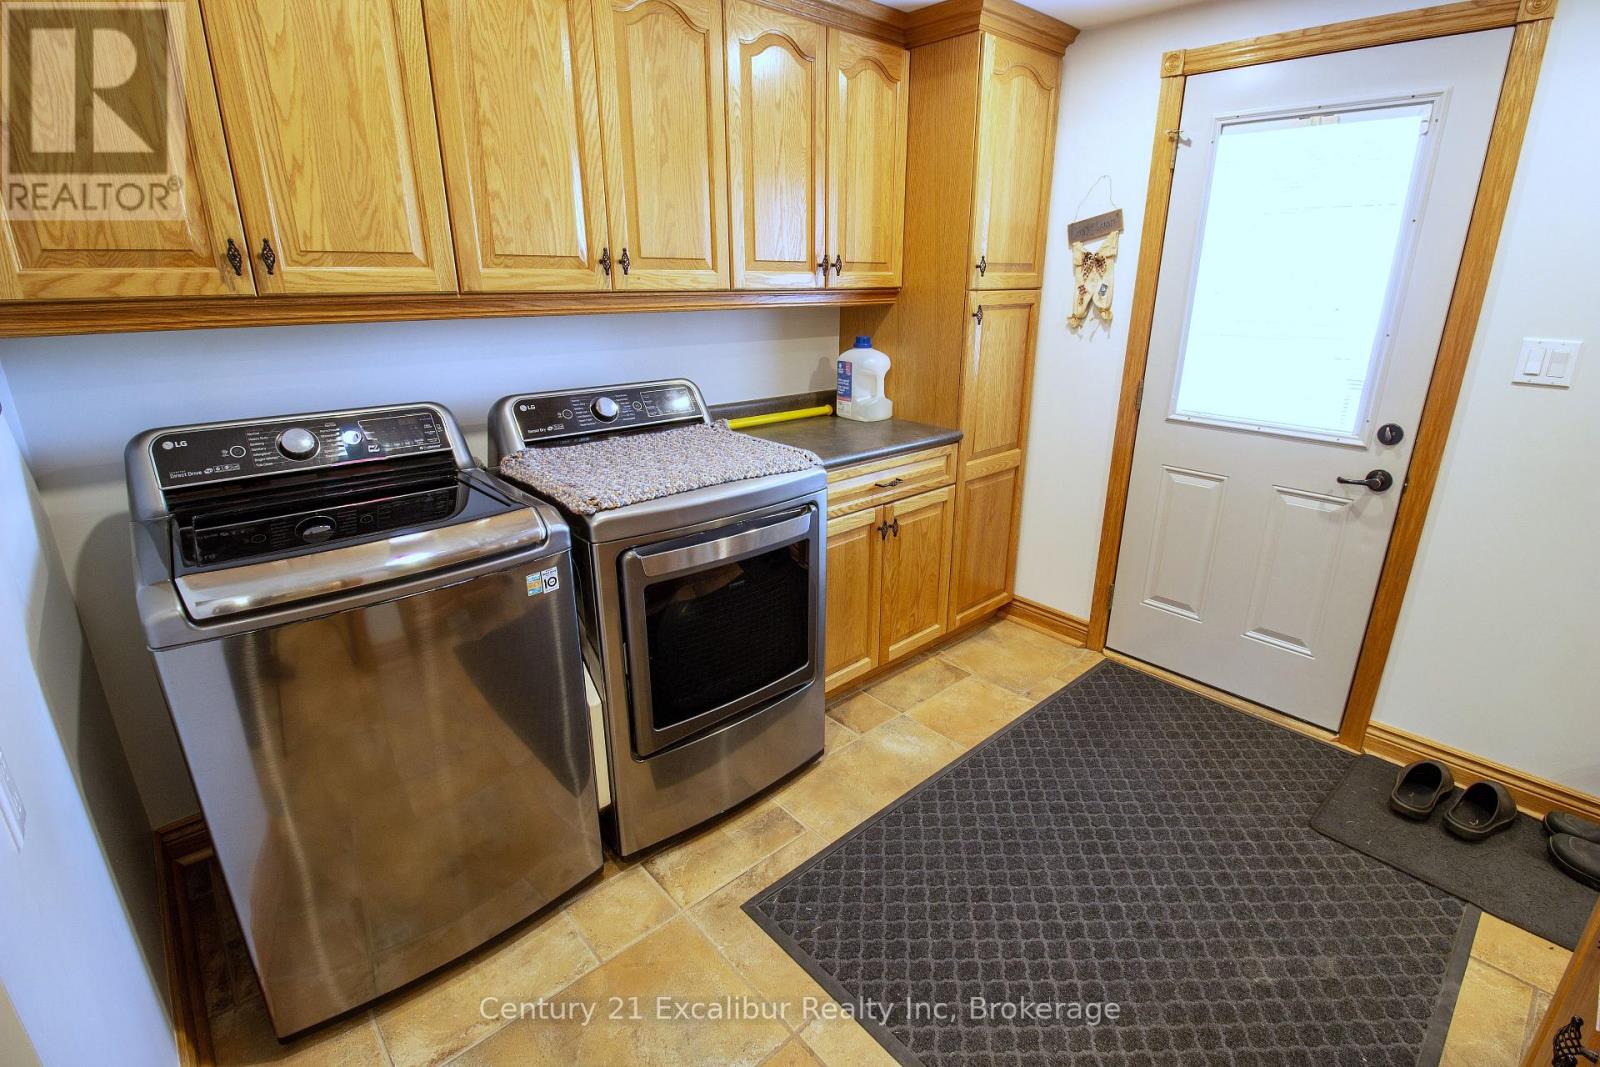
| Ground Level | Laundry Room | 2.91 m | 2.97 m | 2.91 m x 2.97 m |
Interested?
Contact us for more information

The trademarks REALTOR®, REALTORS®, and the REALTOR® logo are controlled by The Canadian Real Estate Association (CREA) and identify real estate professionals who are members of CREA. The trademarks MLS®, Multiple Listing Service® and the associated logos are owned by The Canadian Real Estate Association (CREA) and identify the quality of services provided by real estate professionals who are members of CREA. The trademark DDF® is owned by The Canadian Real Estate Association (CREA) and identifies CREA's Data Distribution Facility (DDF®)
July 12 2026 11:39:00
Muskoka Haliburton Orillia – The Lakelands Association of REALTORS®
Century 21 Excalibur Realty Inc