
6 Brown Street N Minto, Ontario N0G 1M0

$599,900
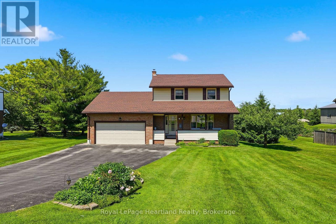
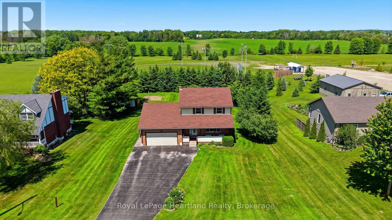
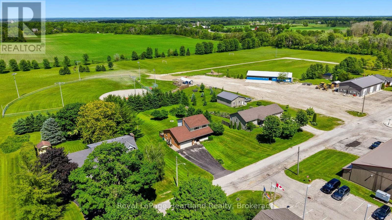
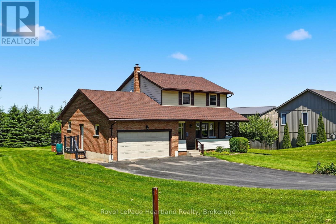
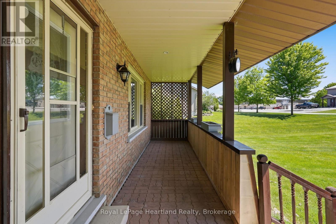
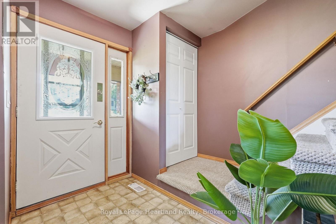
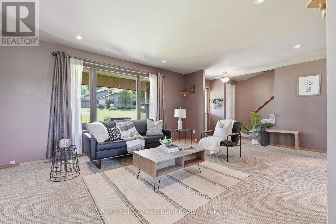
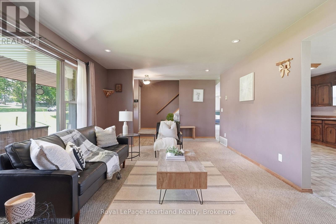
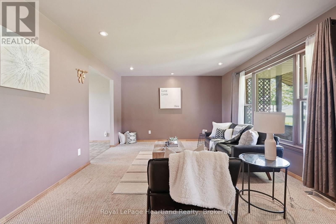
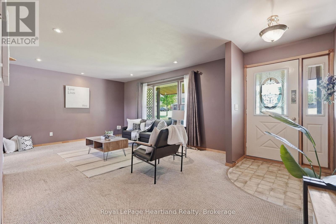
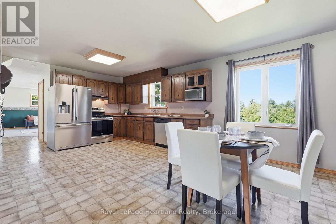
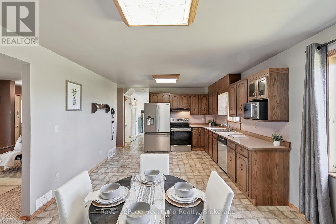
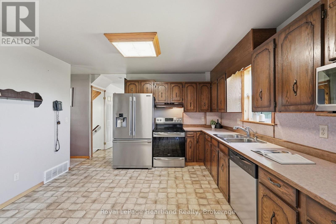
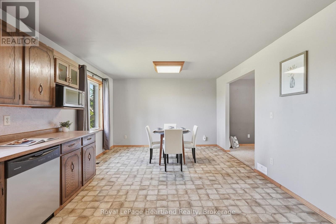
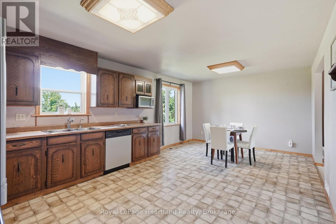
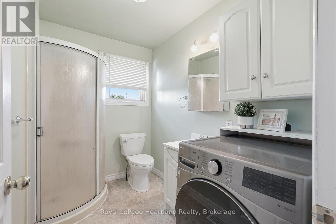
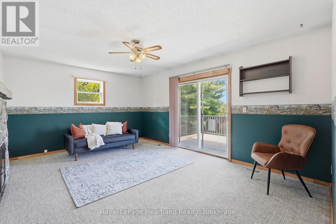
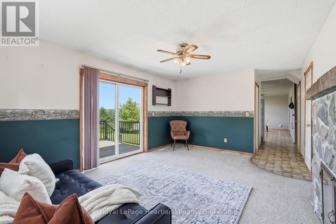
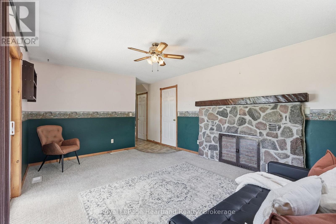
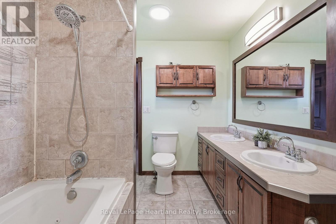
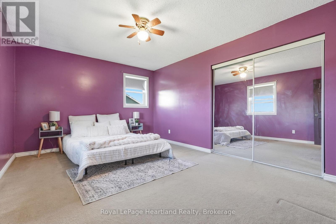
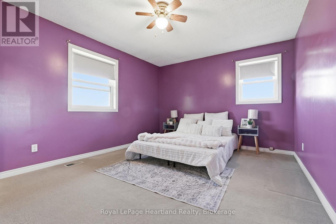
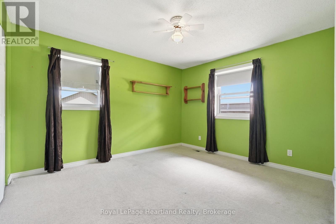
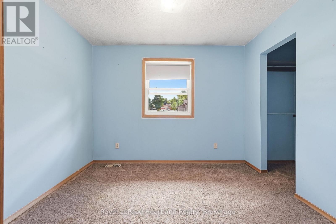
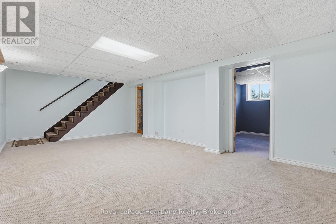
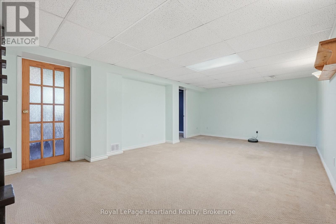
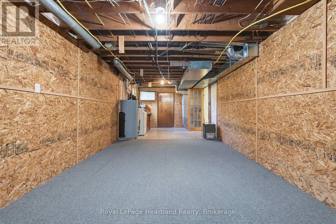
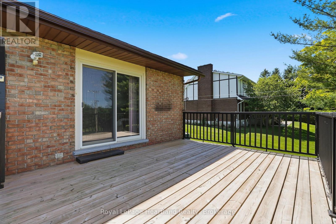
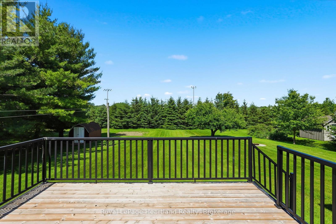
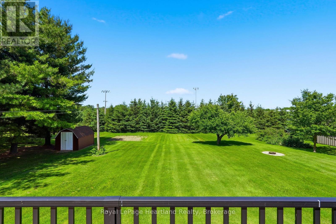
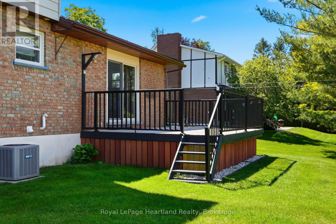
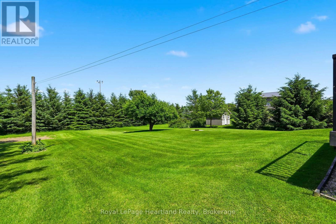
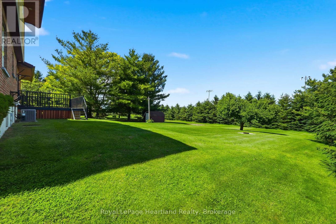
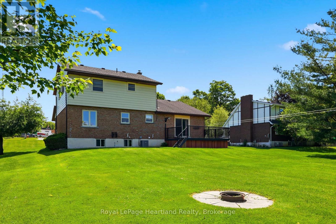
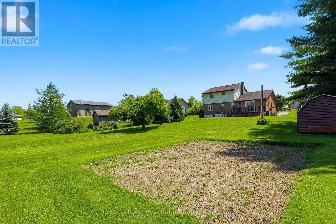
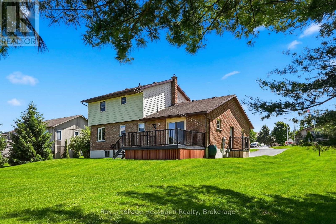
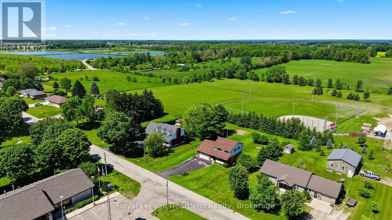
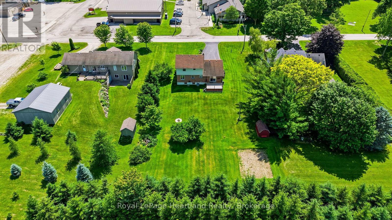
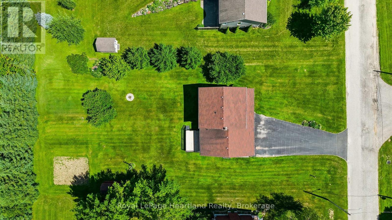
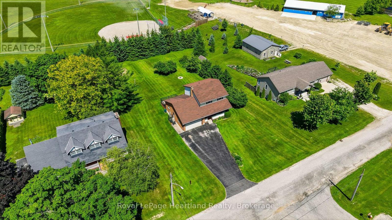
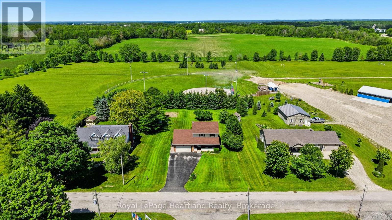
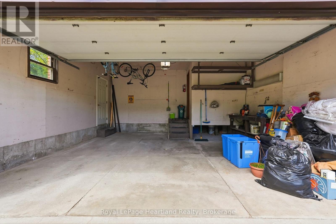
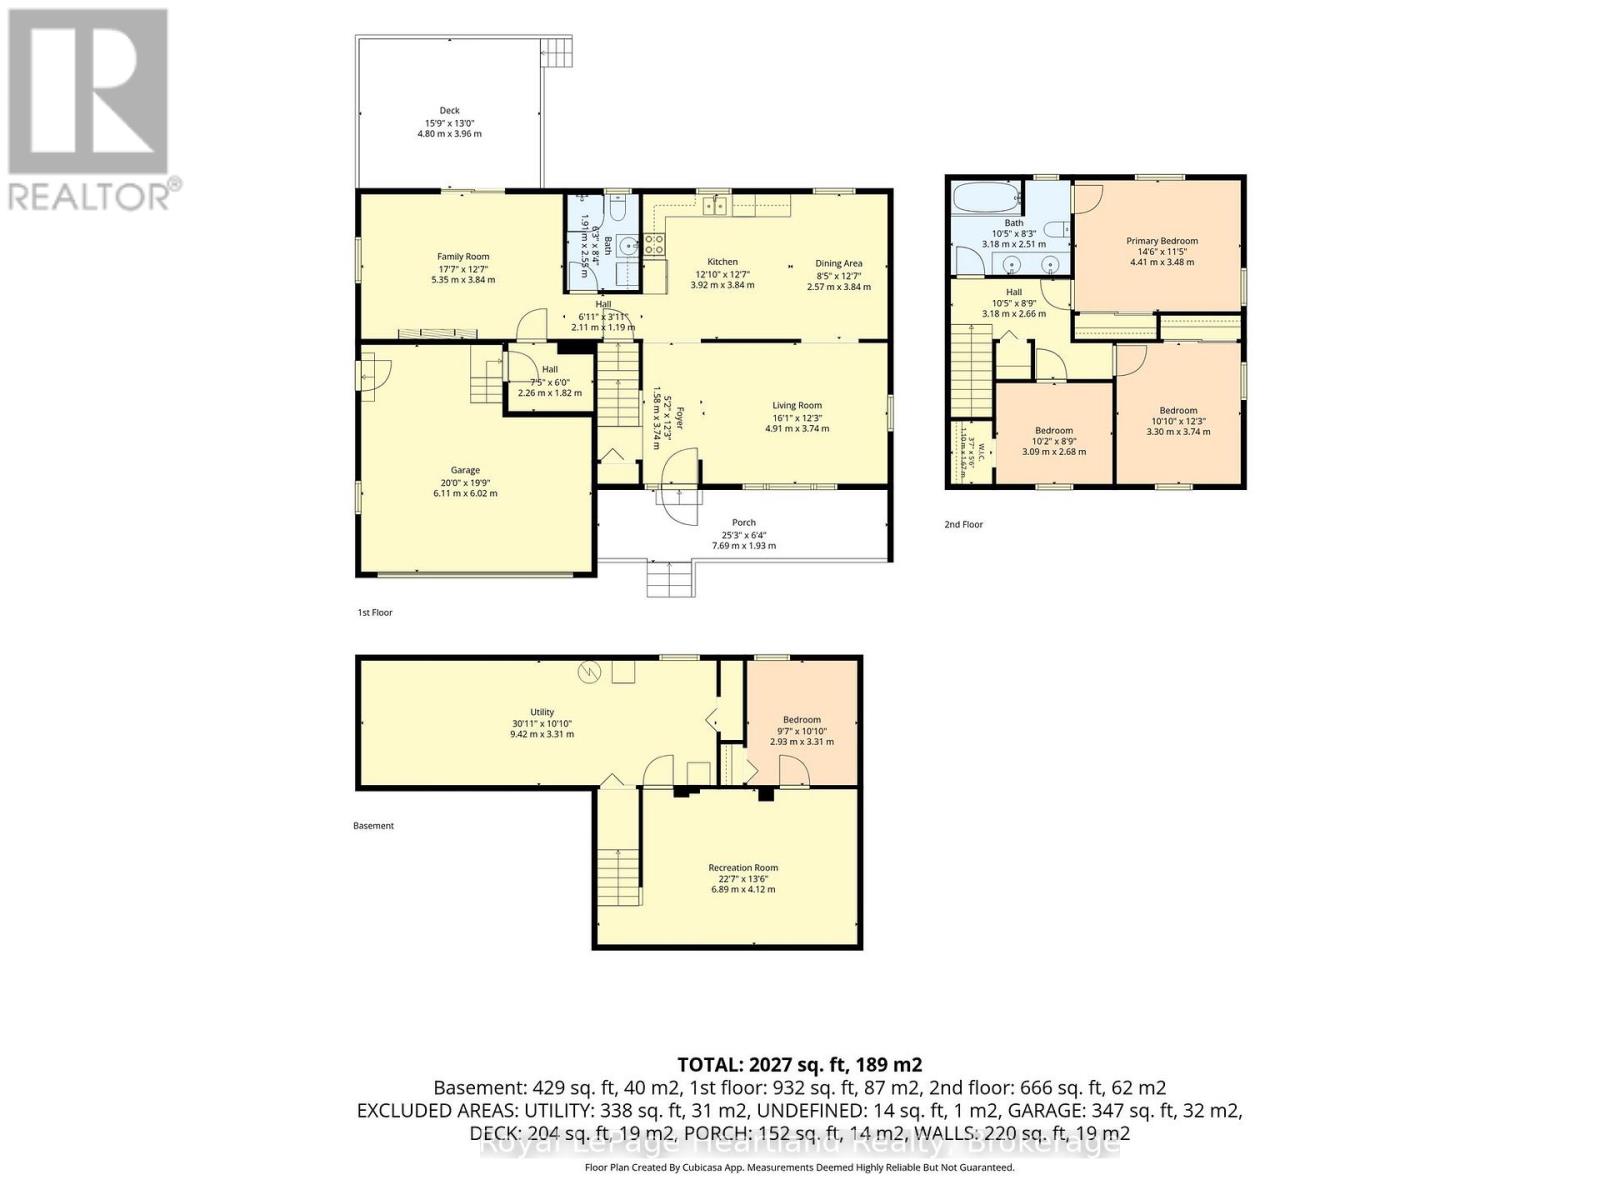
One thing you can't change about a home is LOCATION, and at 6 Brown St N in Clifford you can't get a better location. Situated in a sought after neighbourhood across the street from the Doctor's Office, Library, Fire Station, Arena, Community Centre, and a quick walk to everything else! Top it all with 4 Bedrooms, 2 Full Bath, Main Floor Laundry, A Well Manicured, Secluded Backyard, An Attached Garage, and A Finished Basement and You Have The DREAM Home (you know, like the one out of a story book). It's Your Turn To Enjoy Life and Make The Dream Lifestyle Come True at 6 Brown St N in Clifford. (id:13139)
Open House
This property has open houses!
12:30 pm
Ends at:1:30 pm
Property Details
| MLS® Number | X14152212 |
| Property Type | Single Family |
| Community Name | Minto |
| AmenitiesNearBy | Place Of Worship |
| CommunityFeatures | Community Centre, School Bus |
| Features | Wooded Area |
| ParkingSpaceTotal | 5 |
| Structure | Shed |
Building
| BathroomTotal | 2 |
| BedroomsAboveGround | 3 |
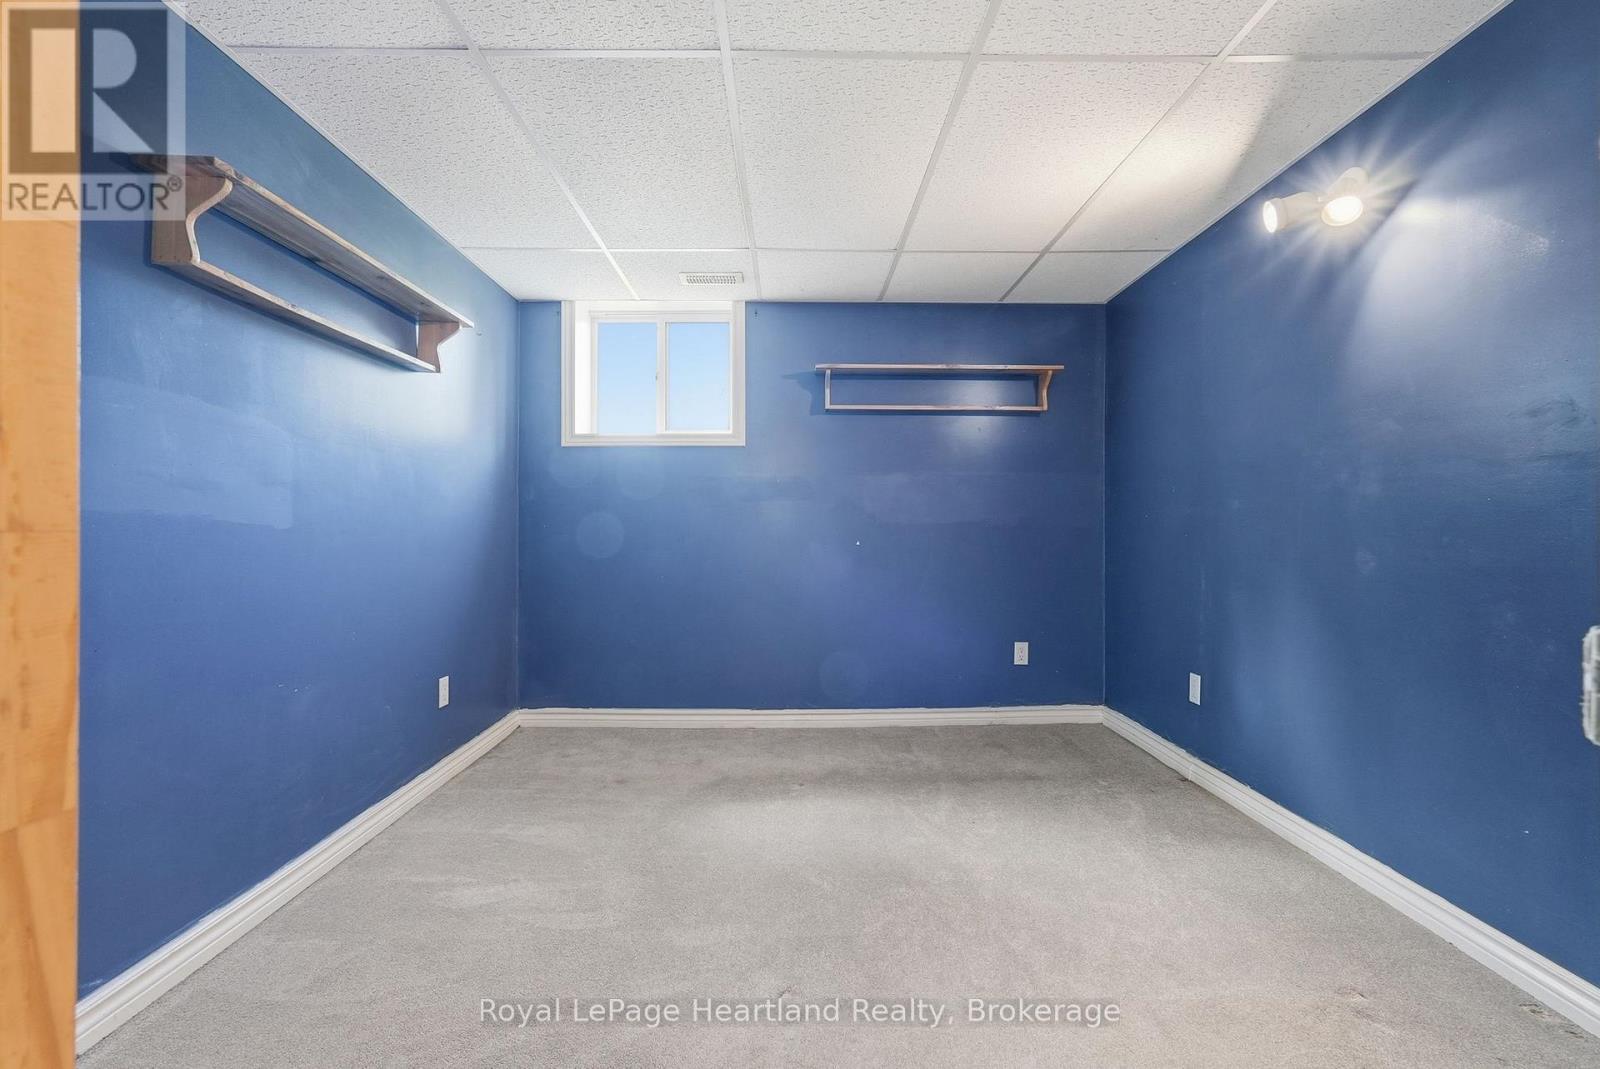
| BedroomsBelowGround | 1 |
| BedroomsTotal | 4 |
| Age | 31 To 50 Years |
| Appliances | Garage Door Opener Remote(s), Dishwasher, Dryer, Garage Door Opener, Microwave, Stove, Washer, Window Coverings, Refrigerator |
| BasementDevelopment | Partially Finished |
| BasementType | N/a (partially Finished) |
| ConstructionStyleAttachment | Detached |
| CoolingType | Central Air Conditioning |
| ExteriorFinish | Vinyl Siding, Brick |
| FoundationType | Concrete |
| HeatingFuel | Natural Gas |
| HeatingType | Forced Air |
| StoriesTotal | 2 |
| SizeInterior | 1500 - 2000 Sqft |
| Type | House |
| UtilityWater | Municipal Water |
Parking
| Attached Garage | |
| No Garage |
Land
| Acreage | No |
| LandAmenities | Place Of Worship |
| Sewer | Sanitary Sewer |
| SizeDepth | 165 Ft |
| SizeFrontage | 99 Ft |
| SizeIrregular | 99 X 165 Ft |
| SizeTotalText | 99 X 165 Ft |
Rooms
| Level | Type | Length | Width | Dimensions |
|---|---|---|---|---|
| Second Level | Bedroom | 4.41 m | 3.48 m | 4.41 m x 3.48 m |
| Second Level | Bathroom | 3.18 m | 2.51 m | 3.18 m x 2.51 m |
| Second Level | Bedroom | 3.3 m | 3.74 m | 3.3 m x 3.74 m |
| Second Level | Bedroom | 3.09 m | 2.68 m | 3.09 m x 2.68 m |
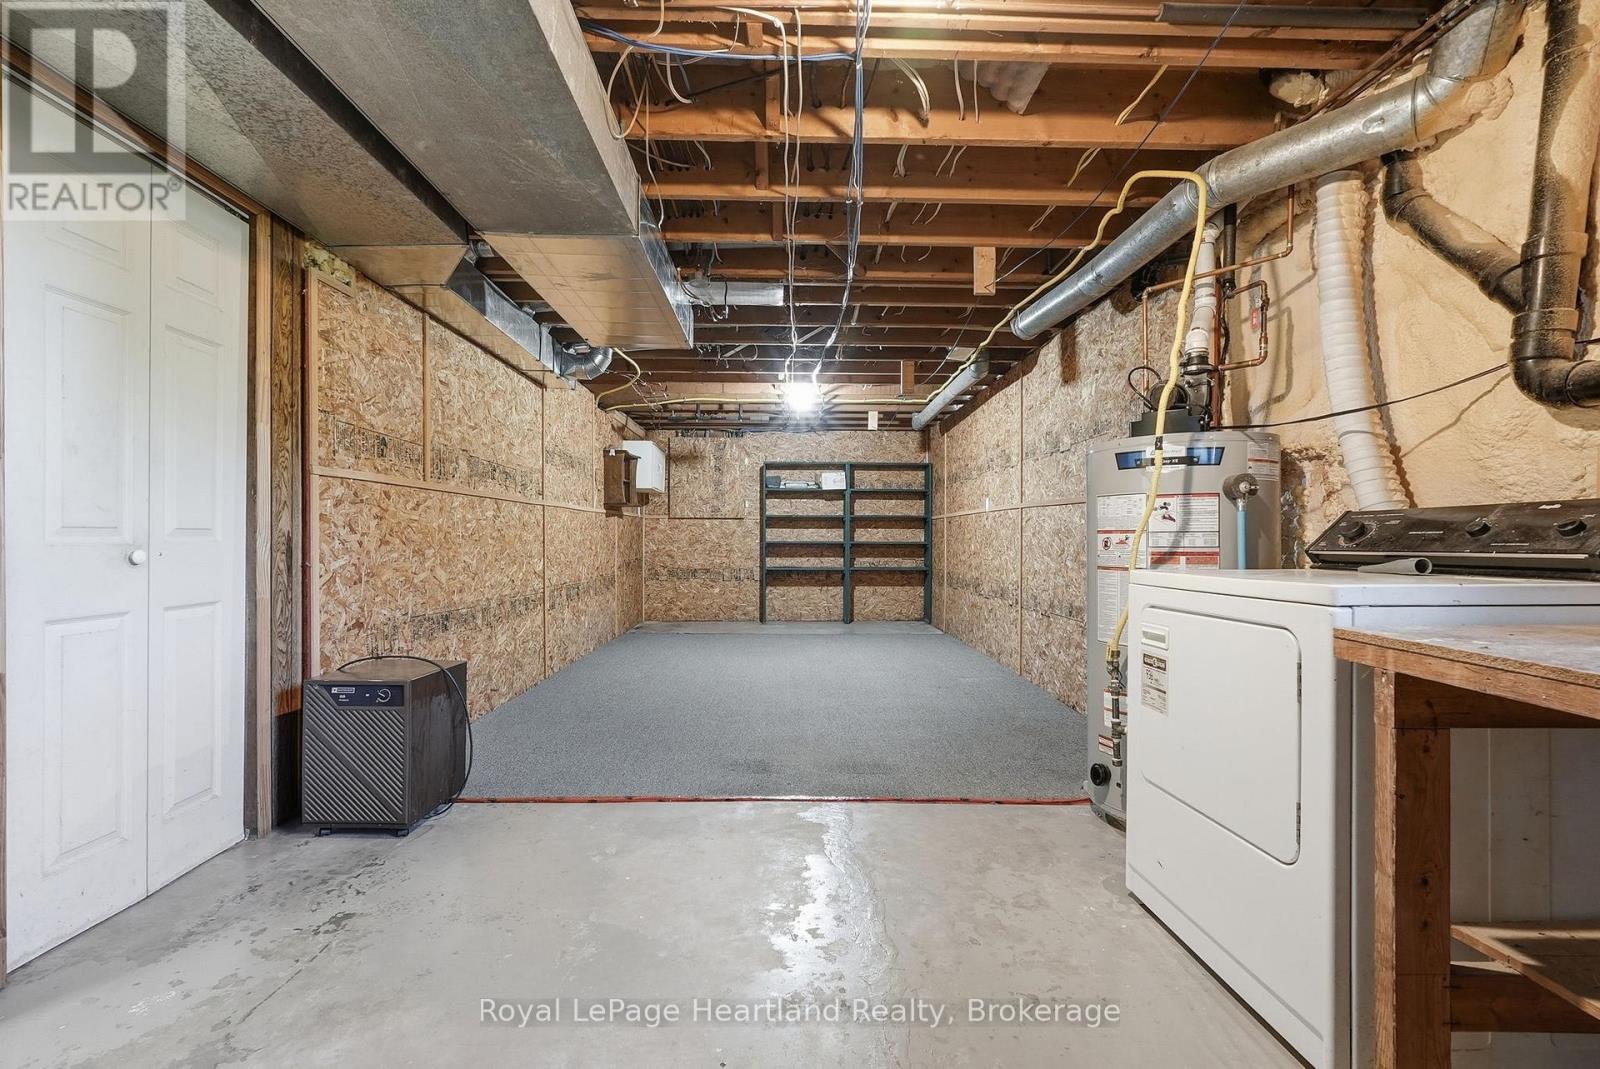
| Basement | Utility Room | 9.42 m | 3.31 m | 9.42 m x 3.31 m |
| Basement | Recreational, Games Room | 6.89 m | 4.12 m | 6.89 m x 4.12 m |
| Basement | Bedroom | 2.93 m | 3.31 m | 2.93 m x 3.31 m |
| Main Level | Family Room | 5.35 m | 3.84 m | 5.35 m x 3.84 m |
| Main Level | Bathroom | 1.91 m | 2.55 m | 1.91 m x 2.55 m |
| Main Level | Kitchen | 3.92 m | 3.84 m | 3.92 m x 3.84 m |
| Main Level | Dining Room | 2.57 m | 3.84 m | 2.57 m x 3.84 m |
| Main Level | Living Room | 4.91 m | 3.74 m | 4.91 m x 3.74 m |
Utilities
| Cable | Installed |
| Electricity | Installed |
| Sewer | Installed |
https://www.realtor.ca/real-estate/30482526/6-brown-street-n-minto-minto
Interested?
Contact us for more information

The trademarks REALTOR®, REALTORS®, and the REALTOR® logo are controlled by The Canadian Real Estate Association (CREA) and identify real estate professionals who are members of CREA. The trademarks MLS®, Multiple Listing Service® and the associated logos are owned by The Canadian Real Estate Association (CREA) and identify the quality of services provided by real estate professionals who are members of CREA. The trademark DDF® is owned by The Canadian Real Estate Association (CREA) and identifies CREA's Data Distribution Facility (DDF®)
November 06 2026 09:59:52
Muskoka Haliburton Orillia – The Lakelands Association of REALTORS®
Royal LePage Heartland Realty