
6 Johnstone Boulevard Brockton, Ontario N0G 2V0
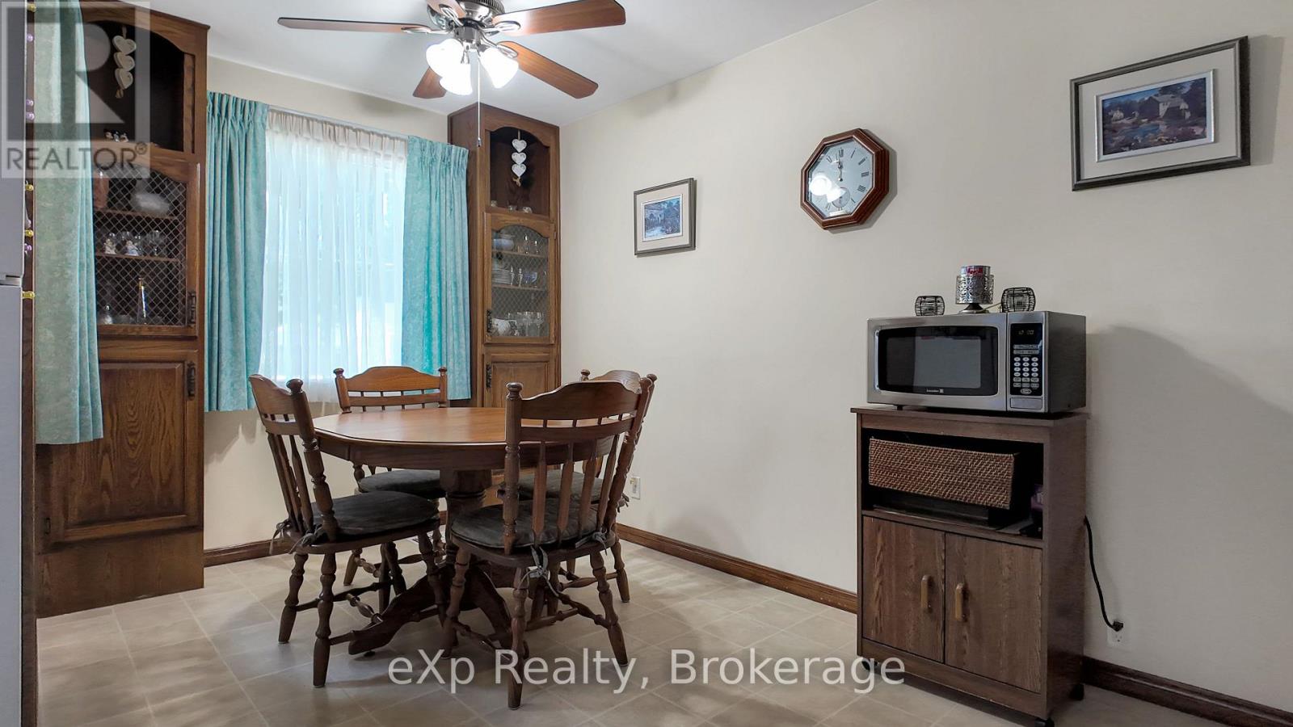
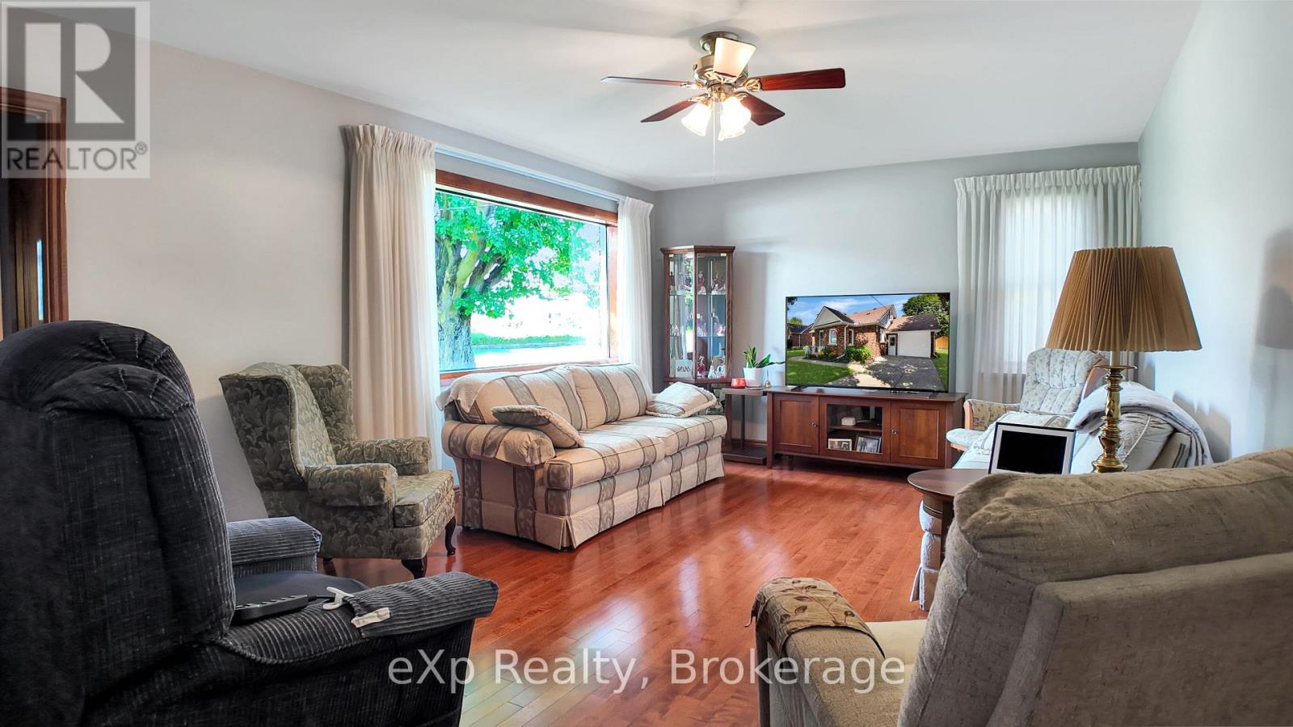
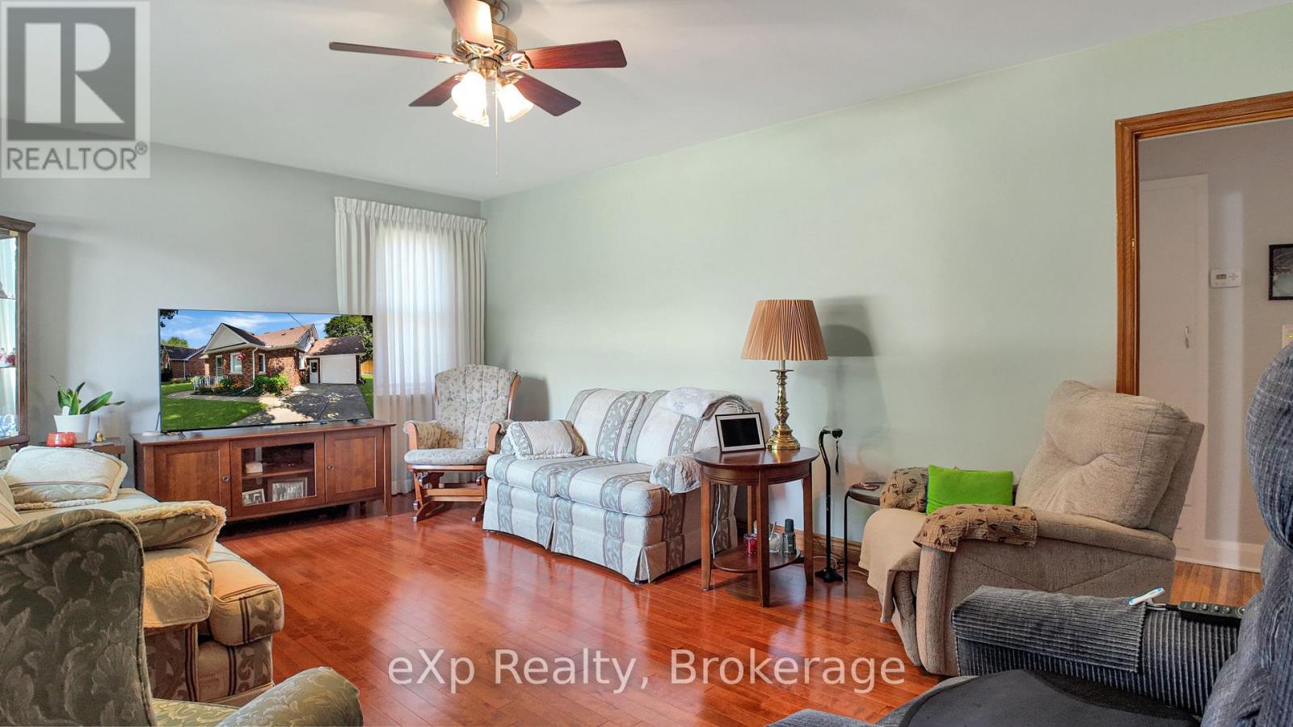
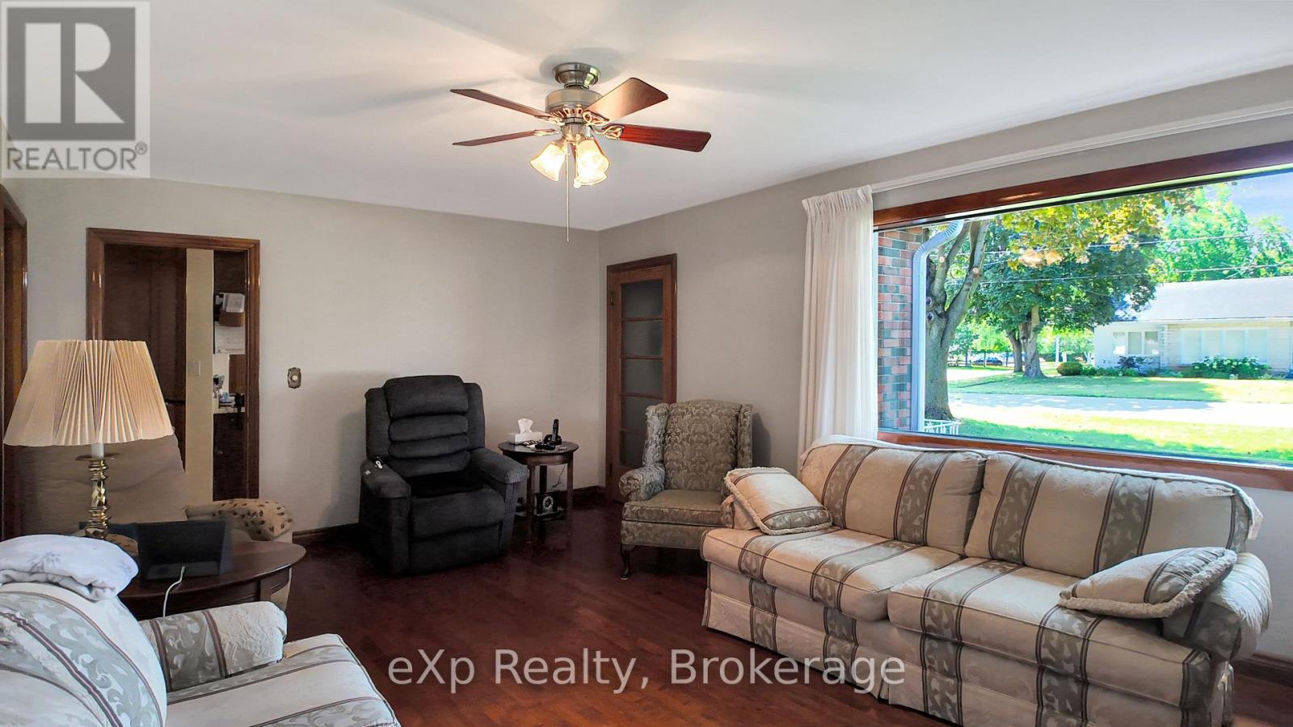

$529,000
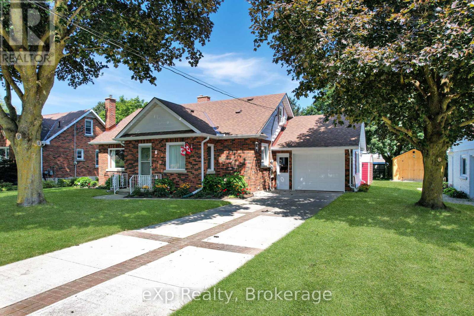
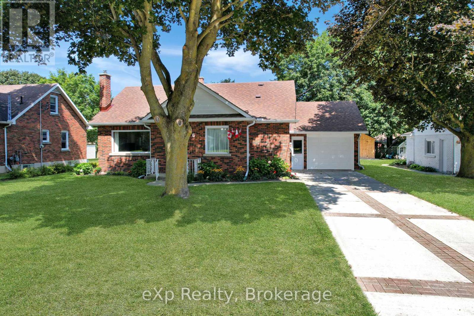
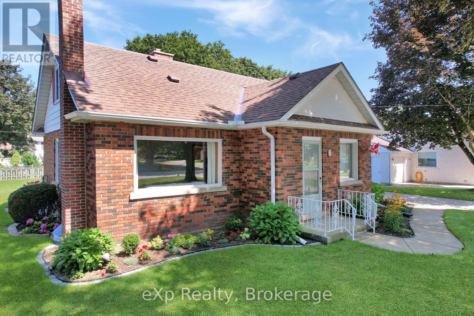
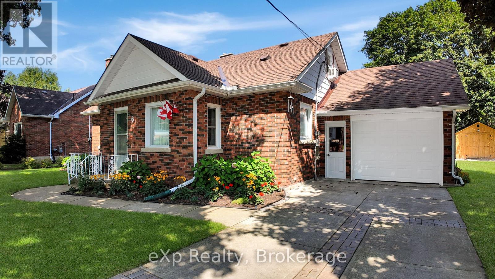
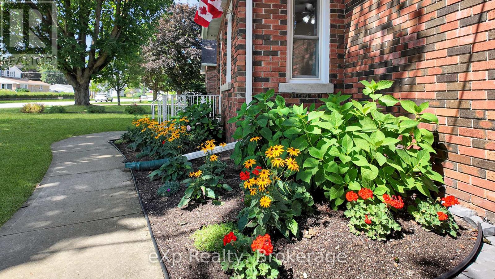
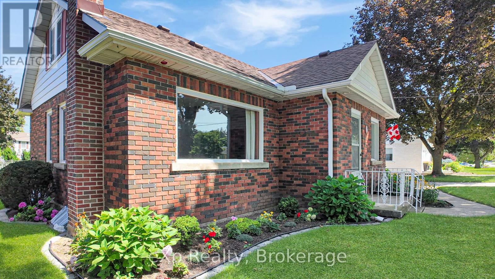
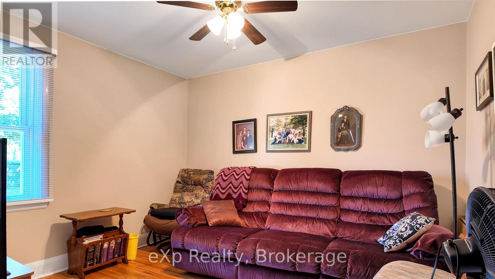
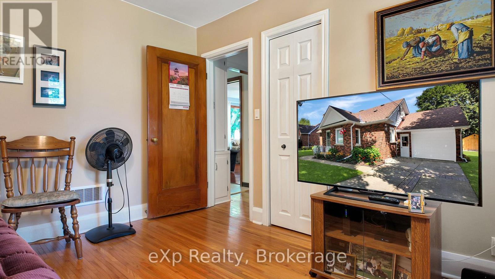
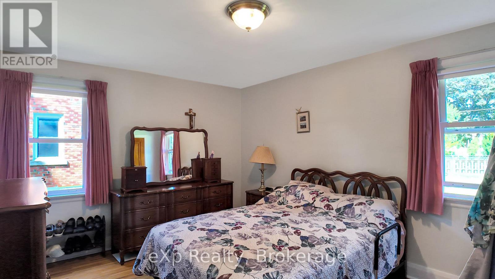
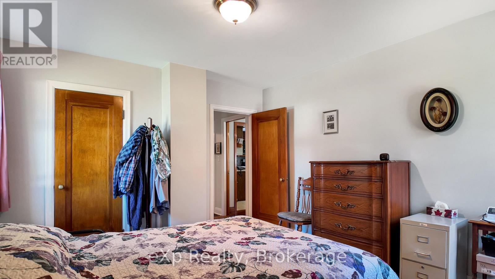
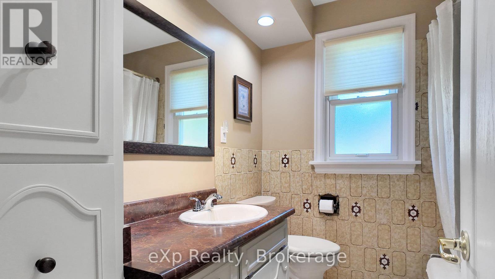
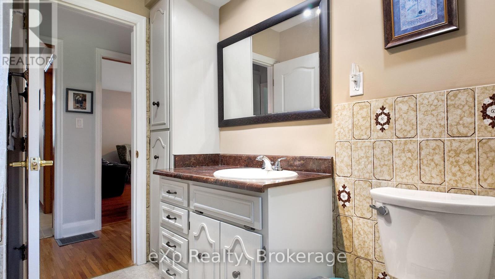
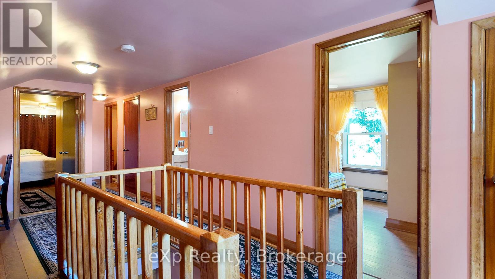
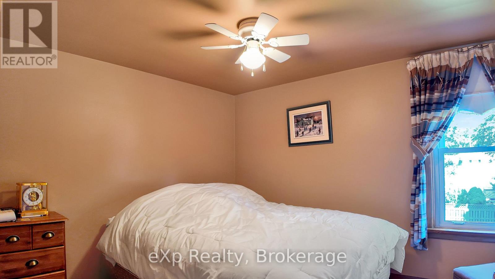
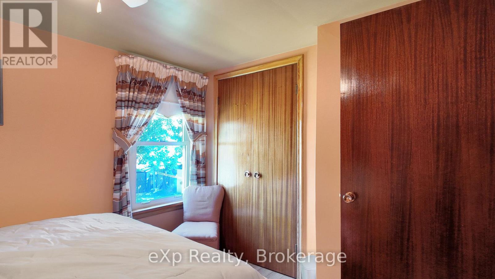
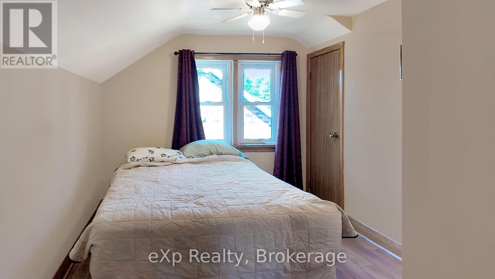
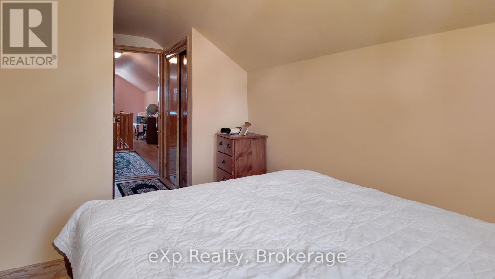
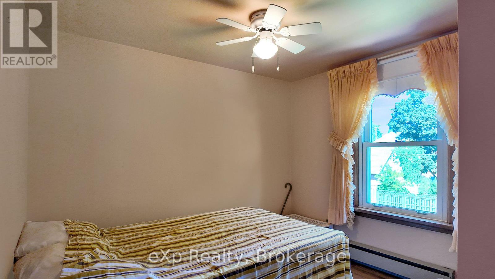
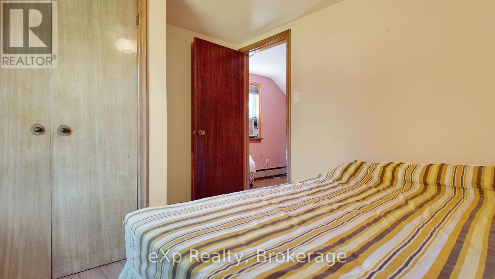
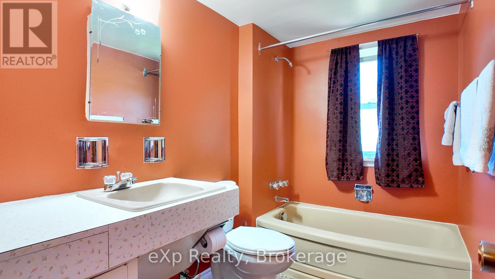
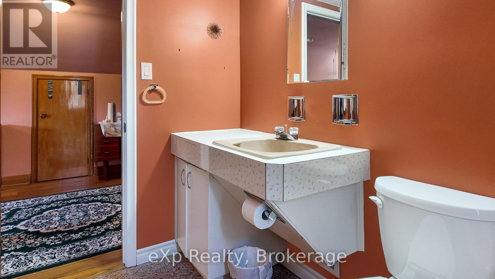
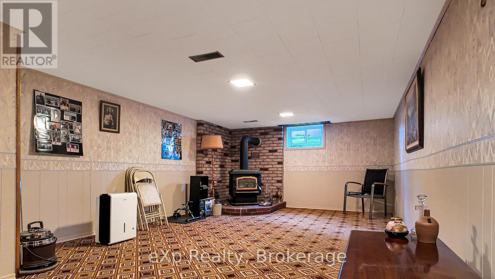
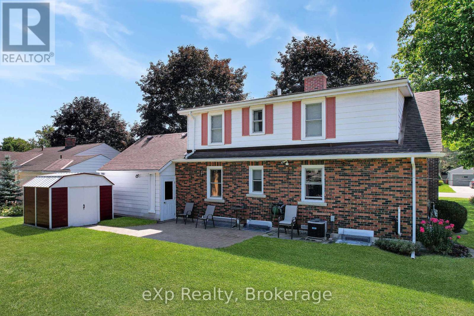
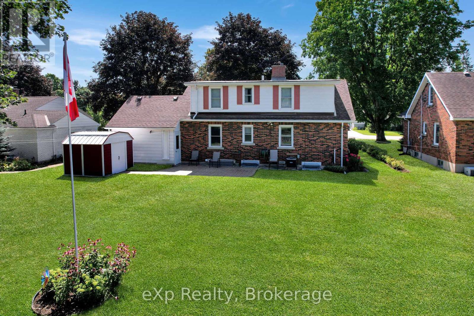
Great family home in a desirable area of Walkerton! This 5-bedroom, 2-bathroom home offers plenty of space for the whole family and is conveniently located within walking distance to all of Walkerton's schools. A great opportunity to get into a family-friendly neighbourhood close to everything the town has to offer. (id:13139)
Property Details
| MLS® Number | X13706588 |
| Property Type | Single Family |
| Community Name | Brockton |
| AmenitiesNearBy | Golf Nearby, Hospital, Park, Place Of Worship, Schools |
| EquipmentType | None |
| Features | Flat Site |
| ParkingSpaceTotal | 3 |
| RentalEquipmentType | None |
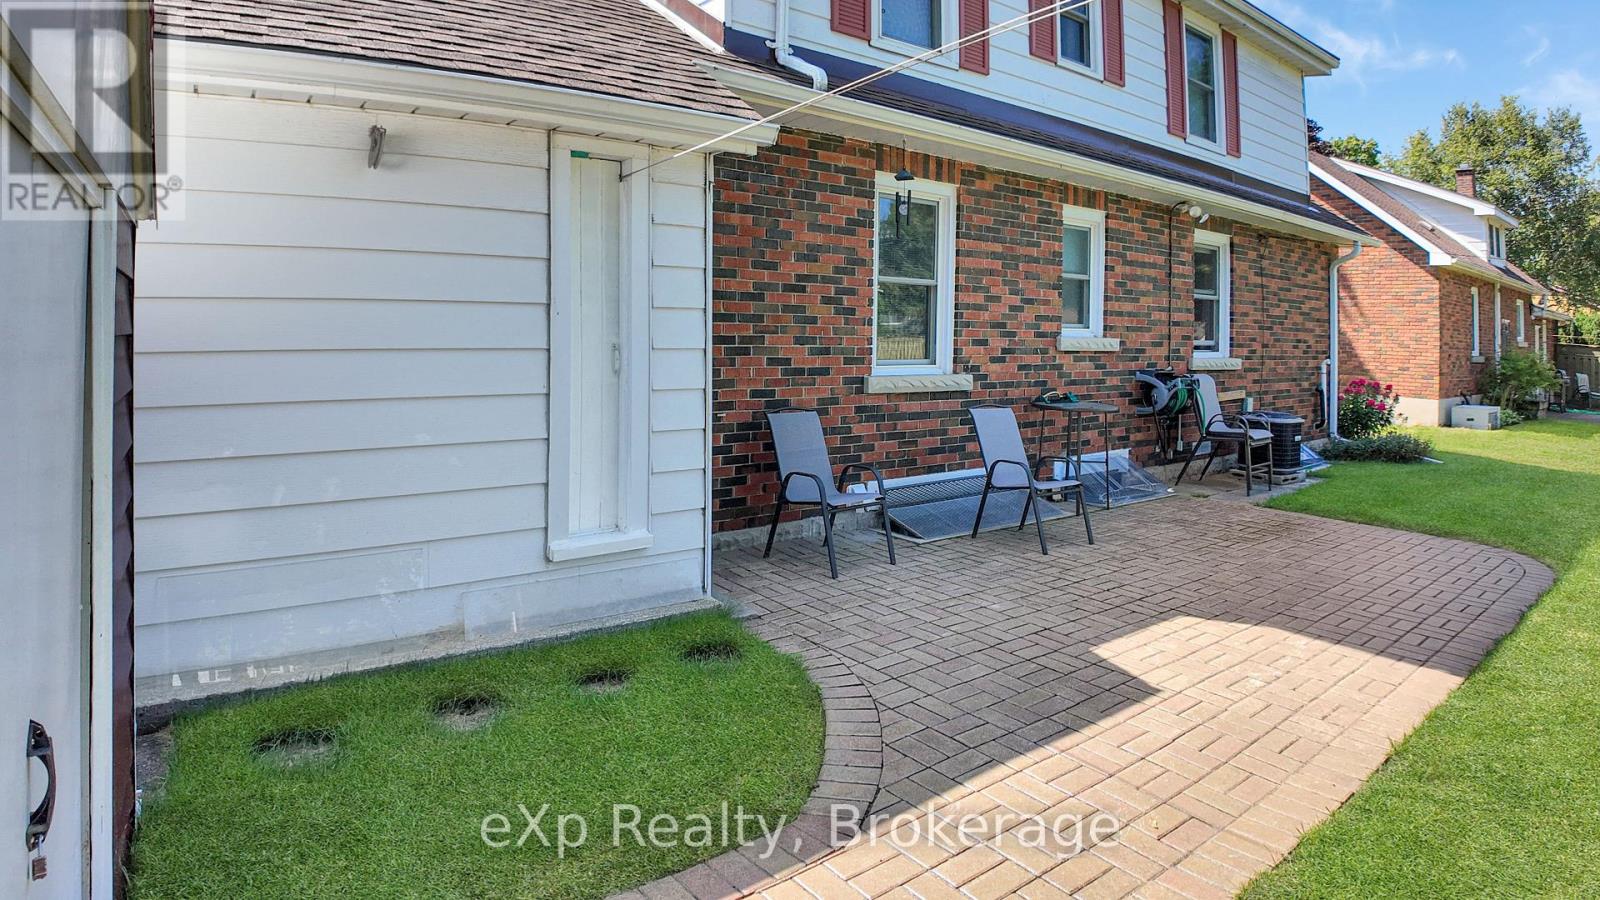
| Structure | Patio(s), Porch, Shed |
Building
| BathroomTotal | 2 |
| BedroomsAboveGround | 5 |
| BedroomsTotal | 5 |
| Age | 51 To 99 Years |
| Amenities | Fireplace(s) |
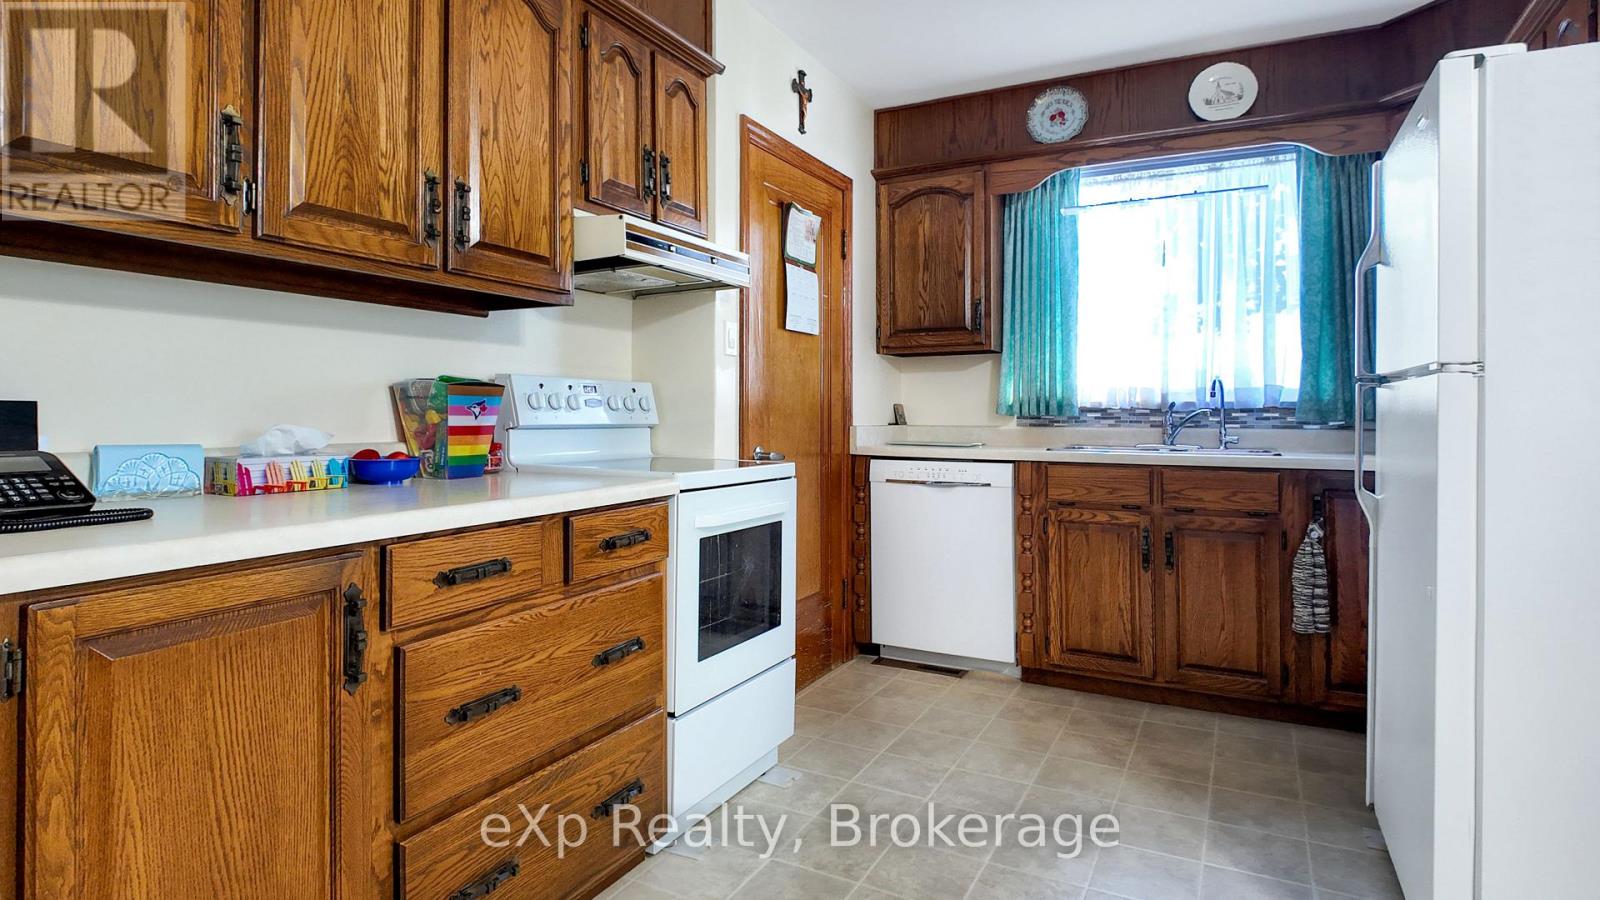
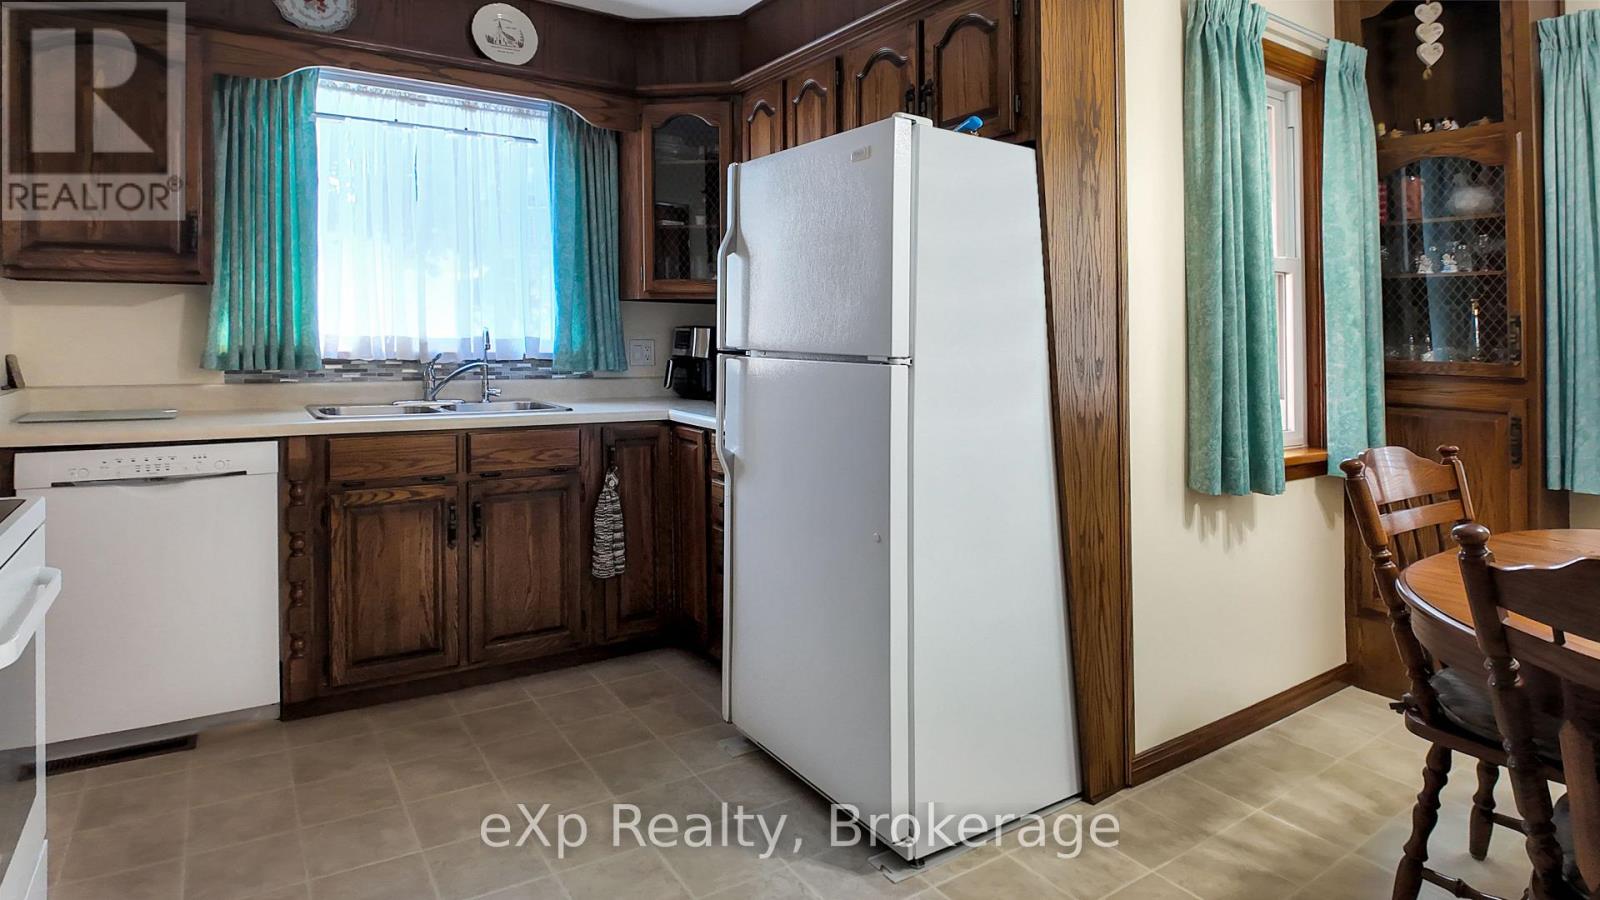
| Appliances | Water Heater, Water Meter, Water Softener, Dryer, Stove, Washer, Refrigerator |
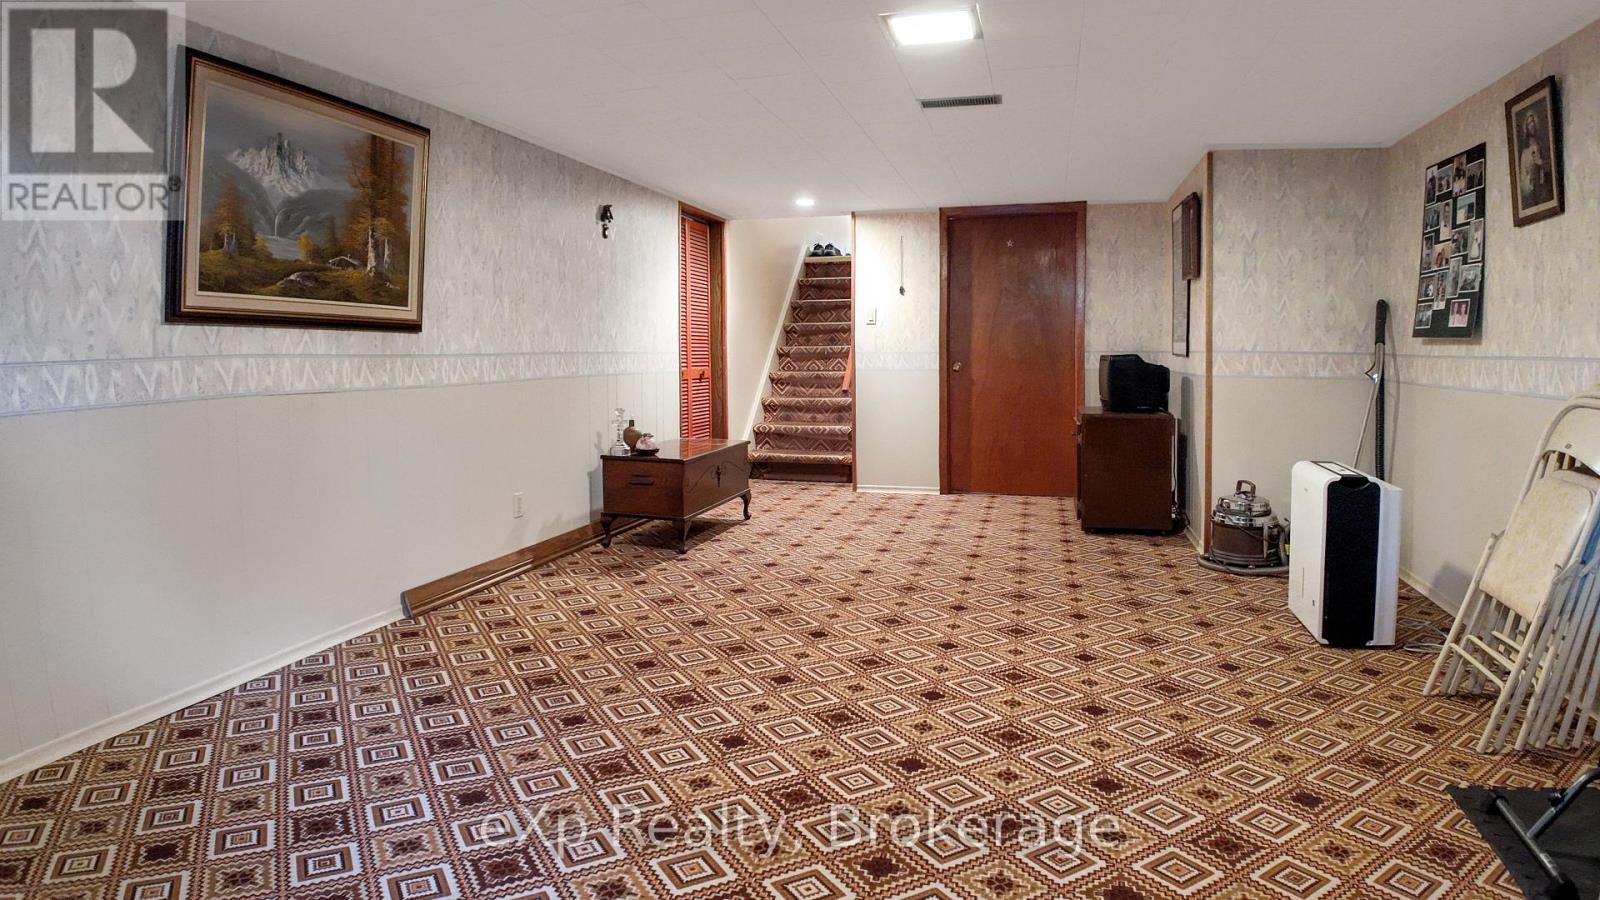
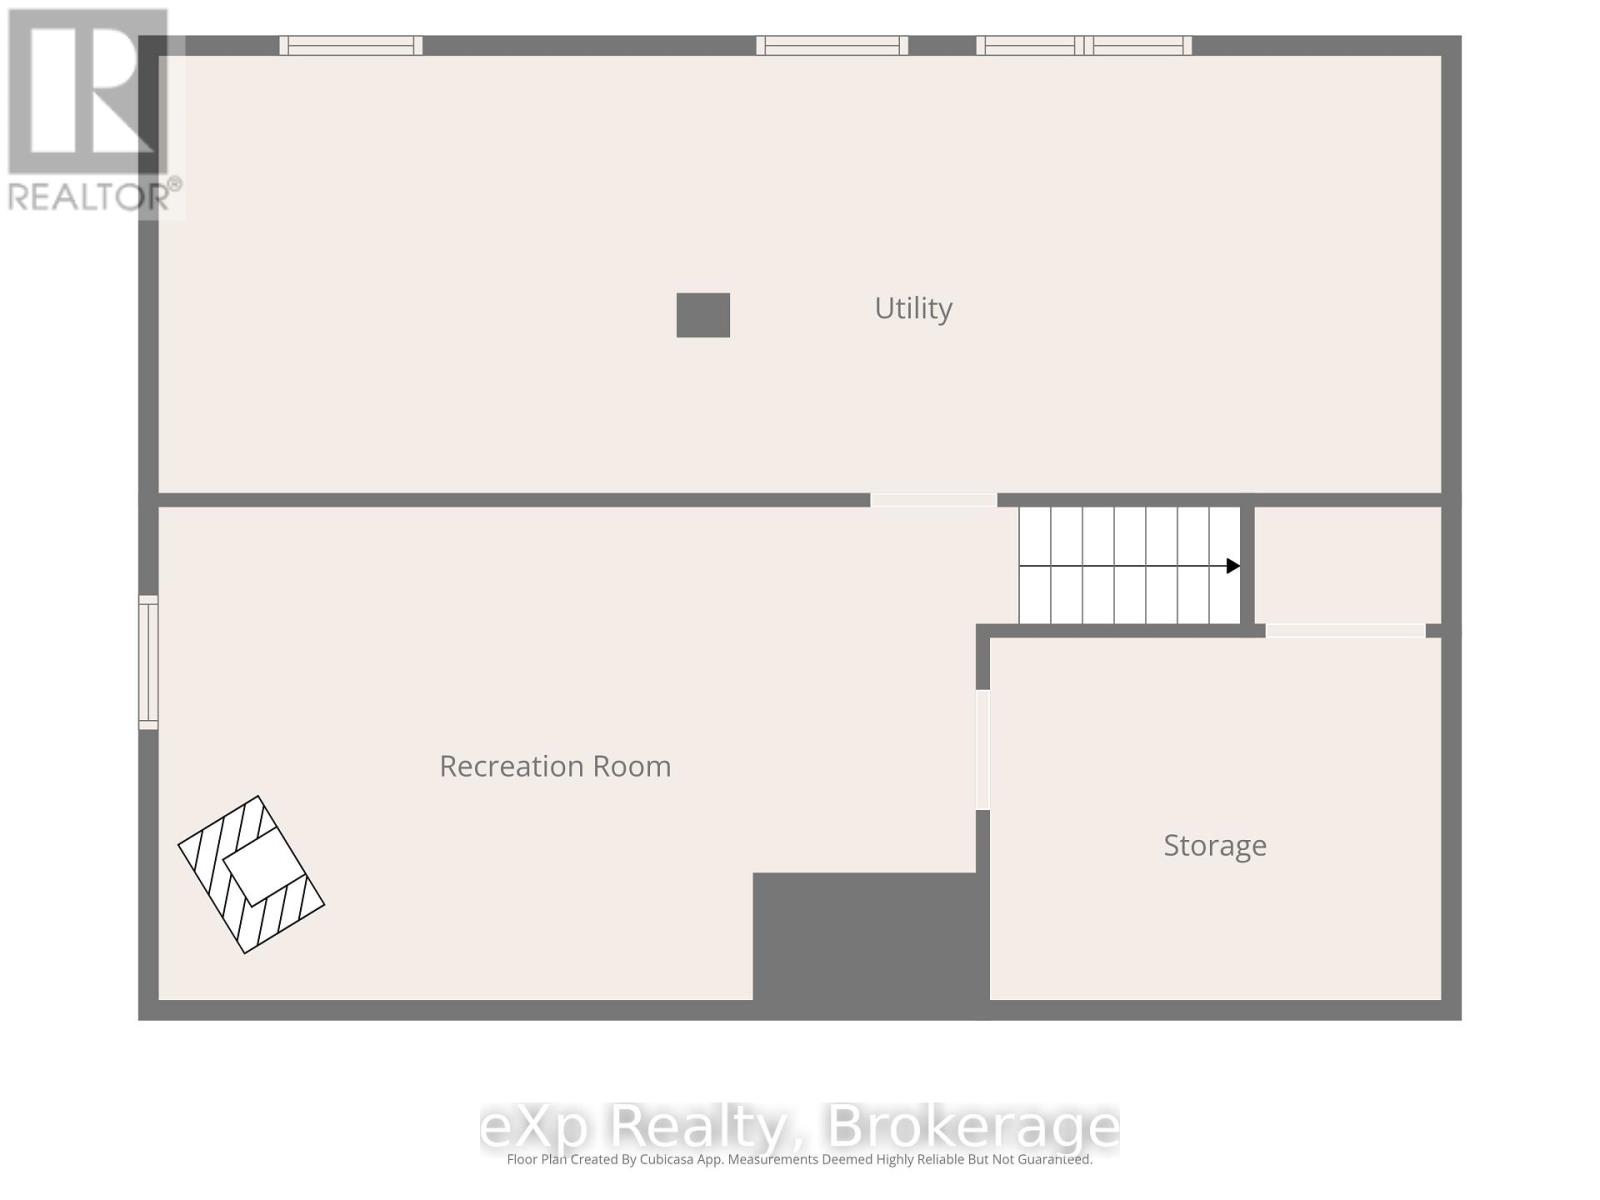
| BasementDevelopment | Partially Finished |
| BasementType | Partial (partially Finished) |
| ConstructionStyleAttachment | Detached |
| CoolingType | Central Air Conditioning |
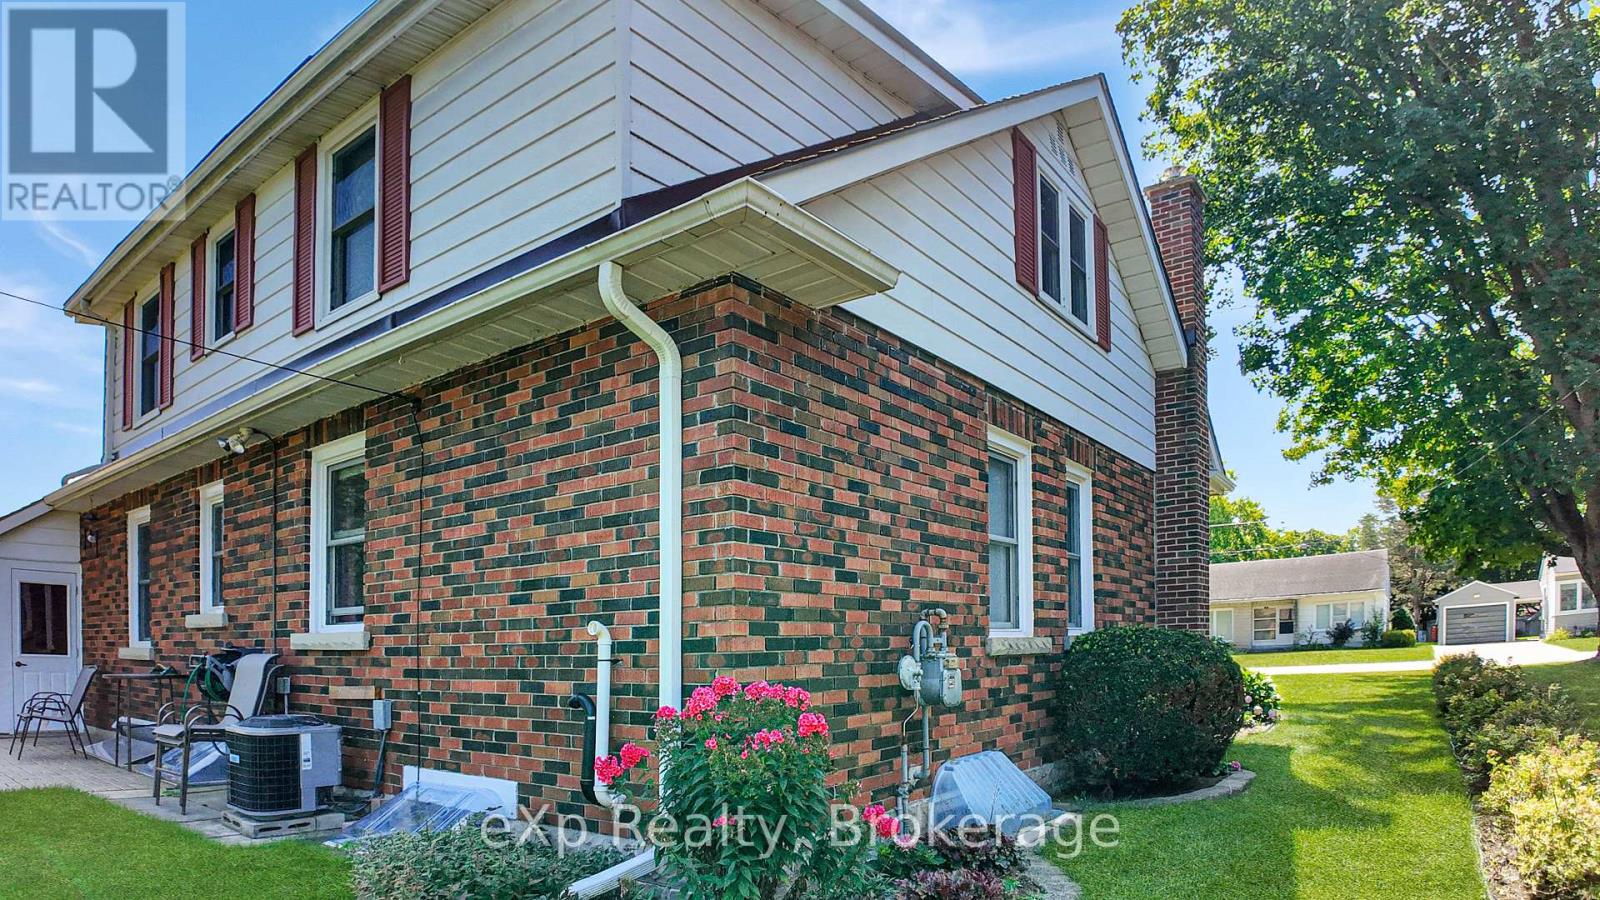
| ExteriorFinish | Brick |
| FireProtection | Smoke Detectors |
| FireplacePresent | Yes |
| FireplaceTotal | 1 |
| FireplaceType | Free Standing Metal |
| FoundationType | Block |
| HeatingFuel | Natural Gas |
| HeatingType | Forced Air |
| StoriesTotal | 2 |
| SizeInterior | 1500 - 2000 Sqft |
| Type | House |
| UtilityWater | Municipal Water |
Parking
| Attached Garage | |
| Garage |
Land
| Acreage | No |
| LandAmenities | Golf Nearby, Hospital, Park, Place Of Worship, Schools |
| Sewer | Sanitary Sewer |
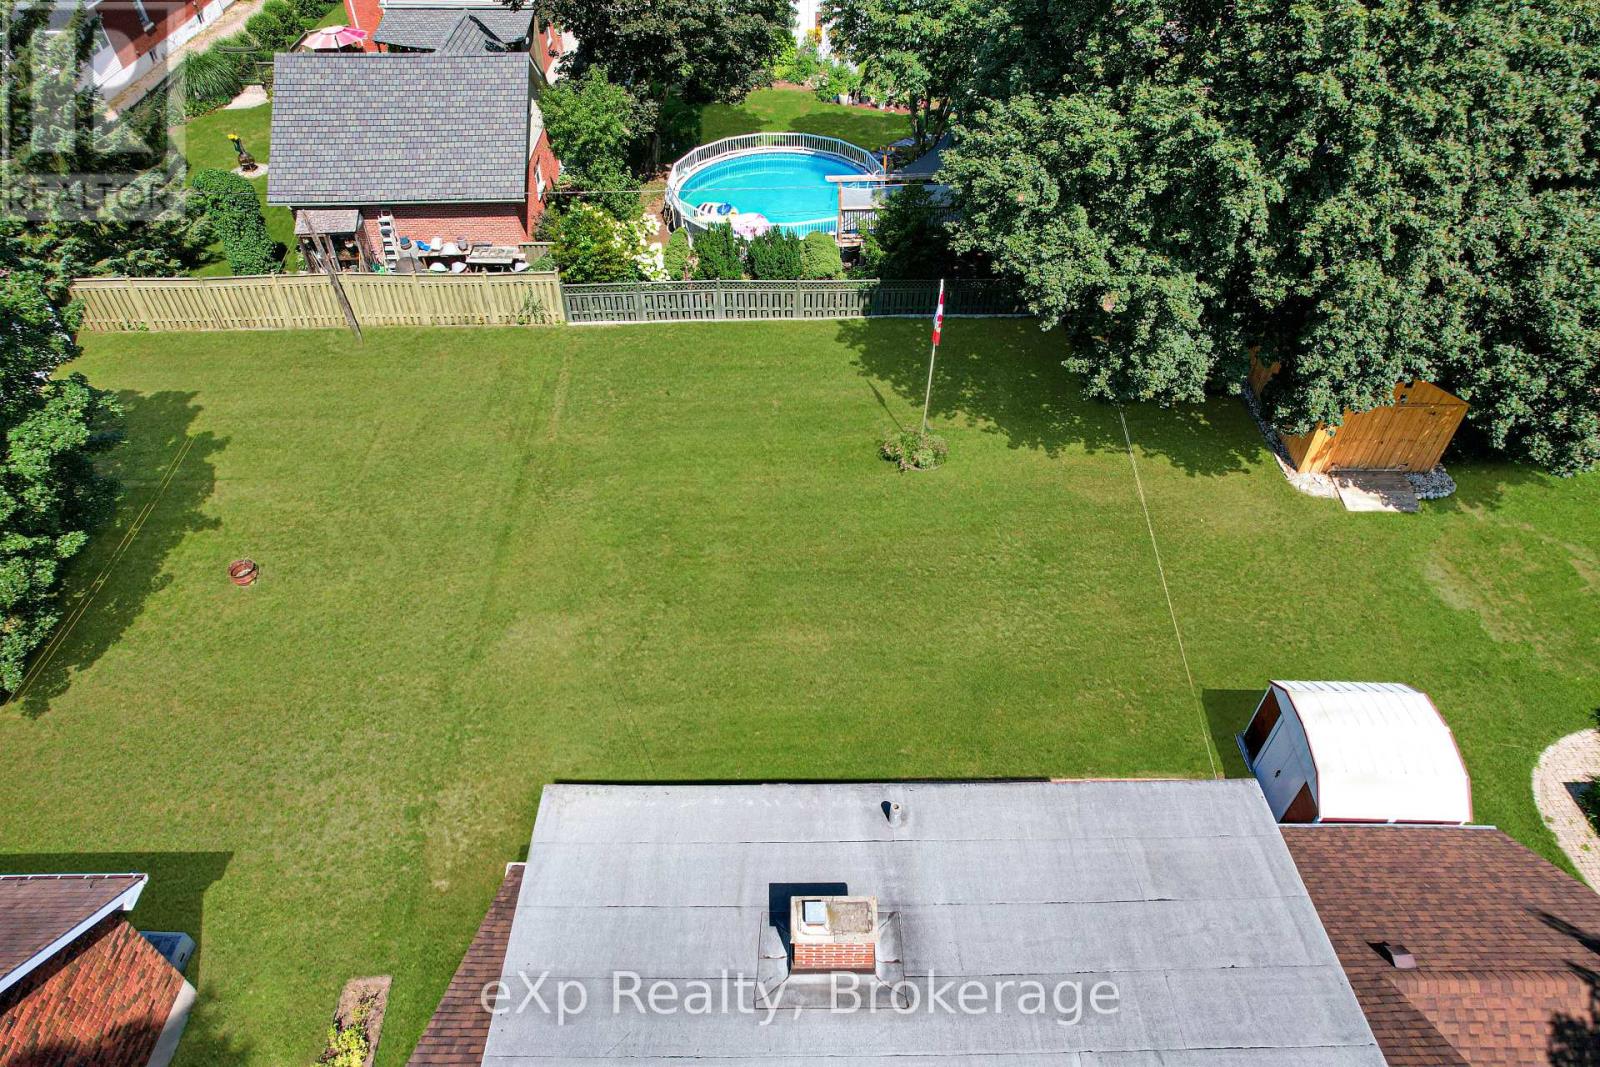
| SizeDepth | 132 Ft |
| SizeFrontage | 66 Ft |
| SizeIrregular | 66 X 132 Ft |
| SizeTotalText | 66 X 132 Ft|under 1/2 Acre |
| ZoningDescription | R1 |
Rooms
| Level | Type | Length | Width | Dimensions |
|---|---|---|---|---|
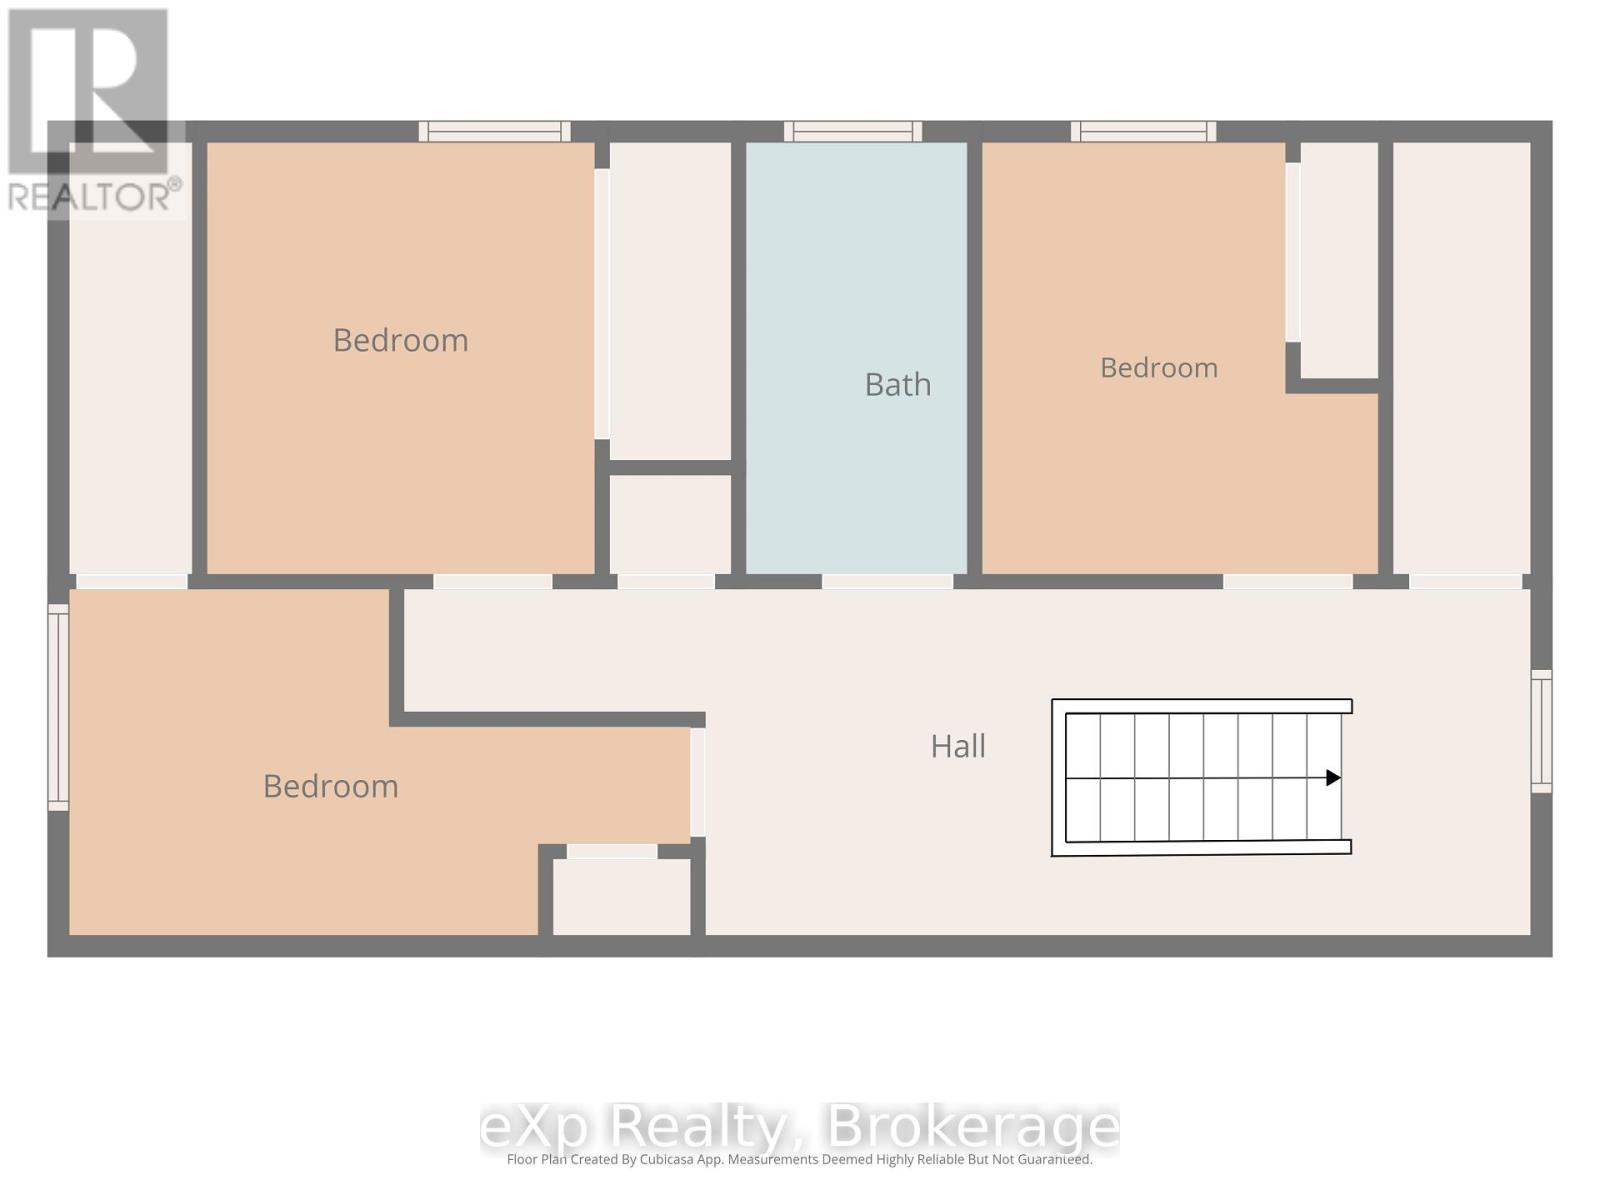
| Second Level | Bedroom 3 | 2.82 m | 3.18 m | 2.82 m x 3.18 m |
| Second Level | Bedroom 4 | 2.9 m | 3.18 m | 2.9 m x 3.18 m |
| Second Level | Bedroom 5 | 4.55 m | 2.54 m | 4.55 m x 2.54 m |
| Basement | Recreational, Games Room | 6.81 m | 3.91 m | 6.81 m x 3.91 m |
| Basement | Other | 3.56 m | 2.87 m | 3.56 m x 2.87 m |
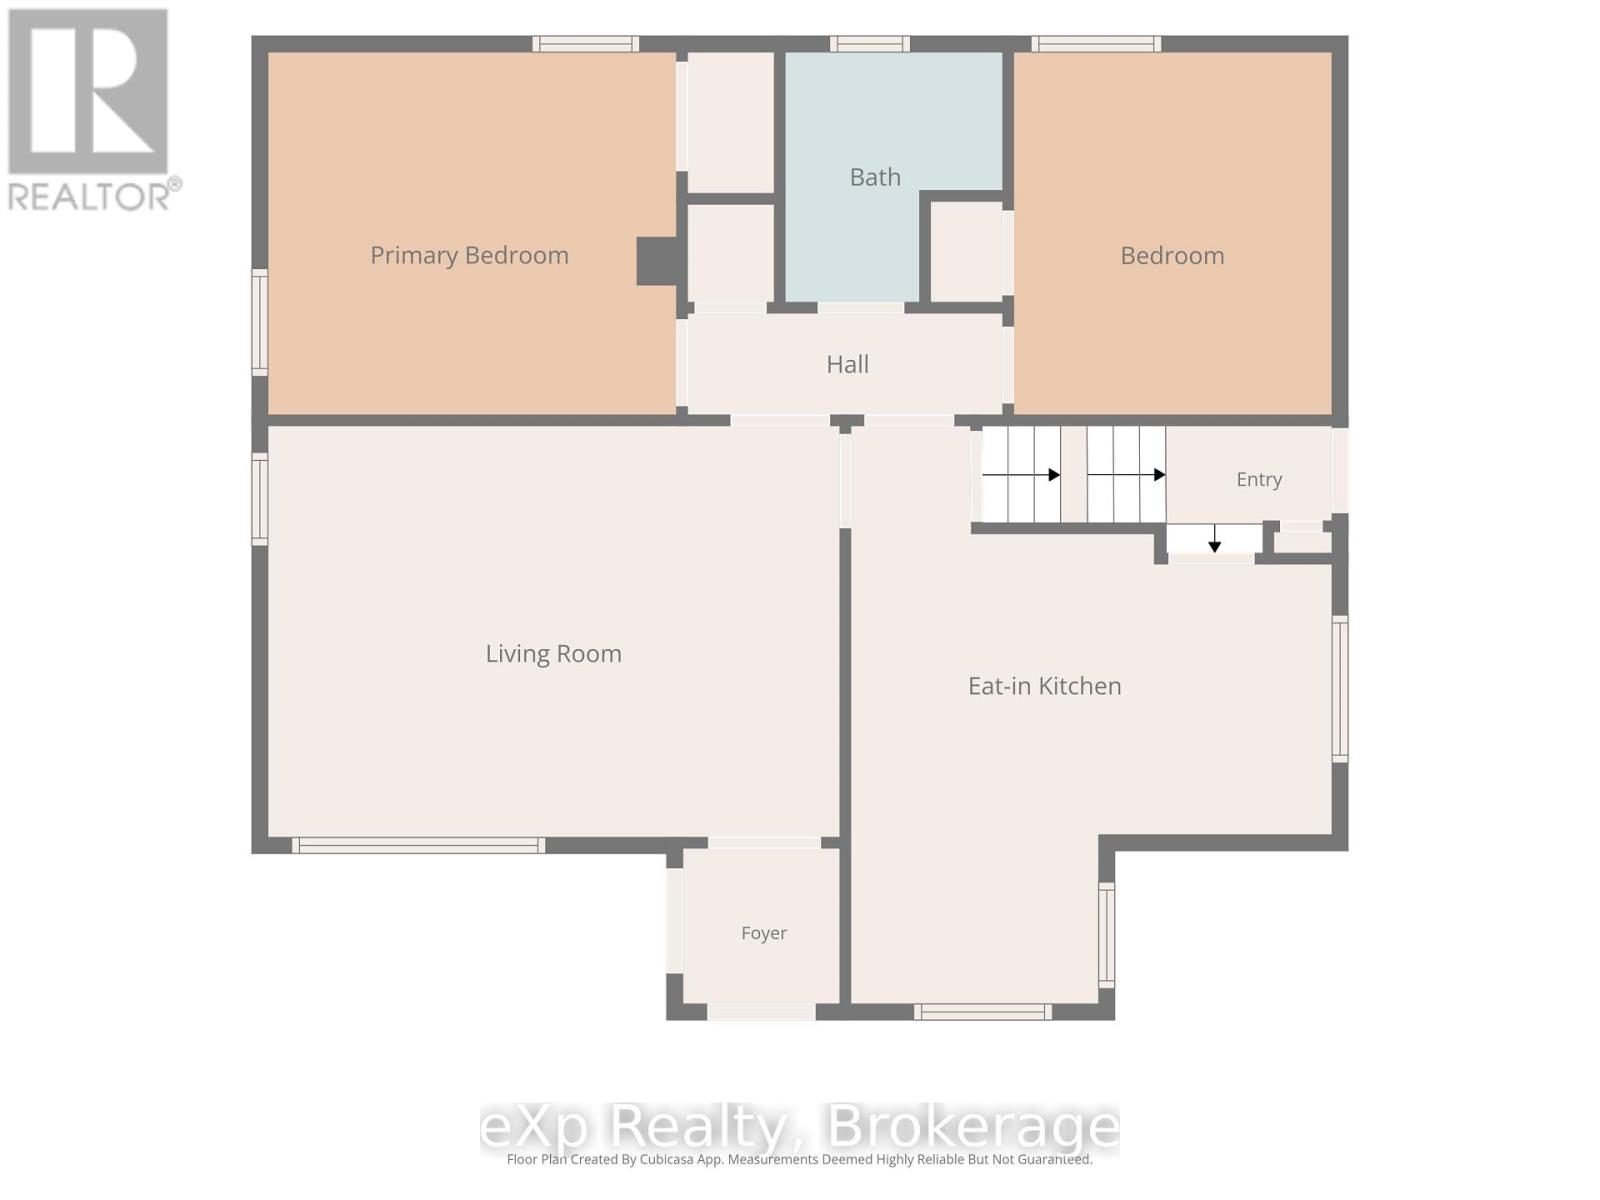
| Ground Level | Kitchen | 4.57 m | 5.51 m | 4.57 m x 5.51 m |
| Ground Level | Living Room | 5.46 m | 3.94 m | 5.46 m x 3.94 m |
| Ground Level | Bedroom | 3.89 m | 3.45 m | 3.89 m x 3.45 m |
| Ground Level | Bedroom 2 | 3.05 m | 3.45 m | 3.05 m x 3.45 m |
Utilities
| Cable | Installed |
| Electricity | Installed |
| Sewer | Installed |
https://www.realtor.ca/real-estate/30190242/6-johnstone-boulevard-brockton-brockton
Interested?
Contact us for more information

The trademarks REALTOR®, REALTORS®, and the REALTOR® logo are controlled by The Canadian Real Estate Association (CREA) and identify real estate professionals who are members of CREA. The trademarks MLS®, Multiple Listing Service® and the associated logos are owned by The Canadian Real Estate Association (CREA) and identify the quality of services provided by real estate professionals who are members of CREA. The trademark DDF® is owned by The Canadian Real Estate Association (CREA) and identifies CREA's Data Distribution Facility (DDF®)
September 06 2026 04:29:34
Muskoka Haliburton Orillia – The Lakelands Association of REALTORS®
Exp Realty