
6 Lawrence Street Parry Sound, Ontario P2A 2E2

$649,000
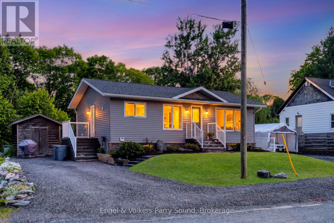
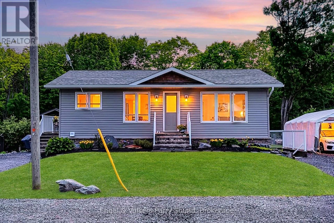
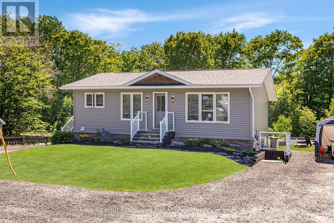
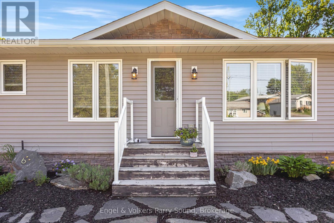
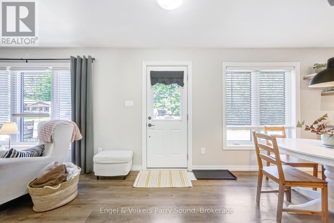
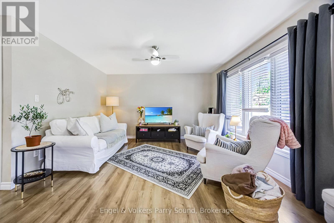
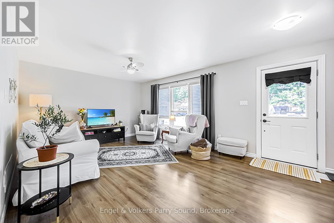
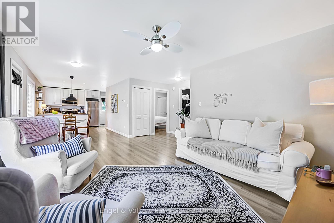
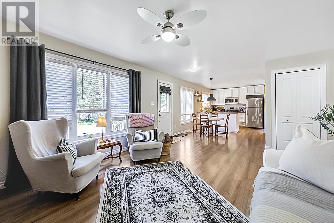
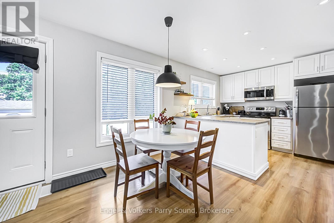
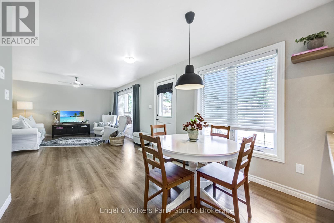
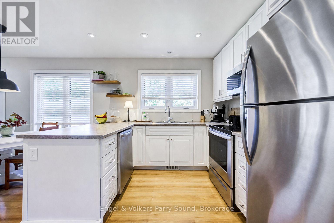
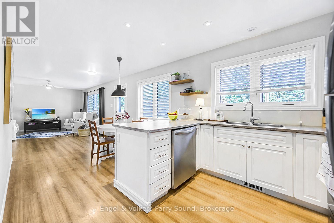
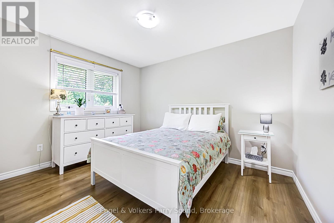
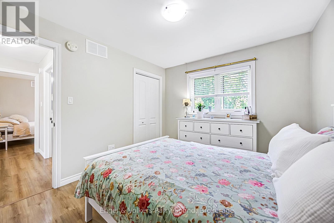
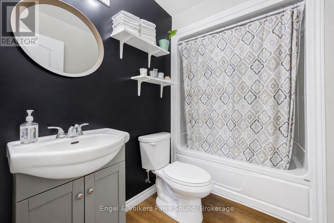
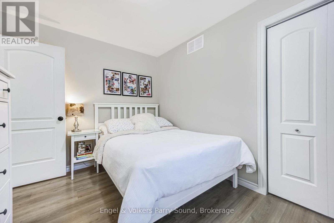
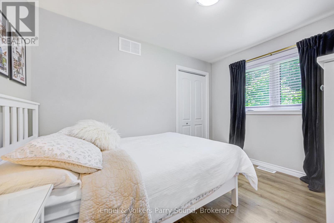
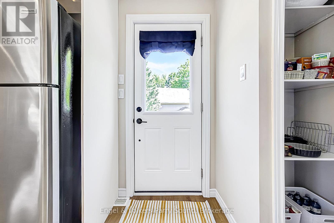
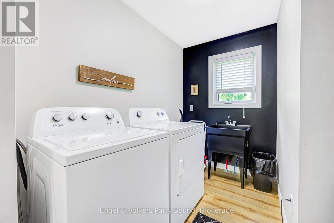
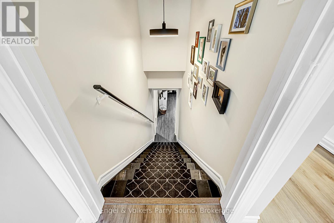
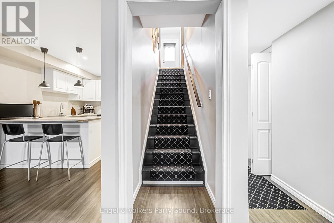
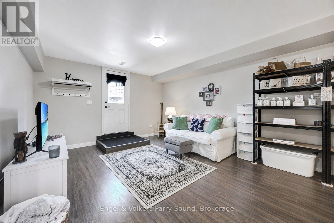
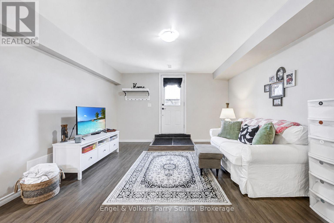
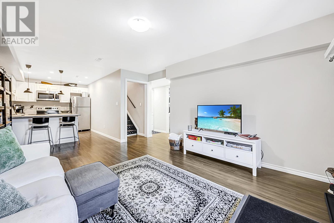
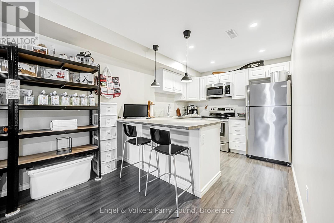
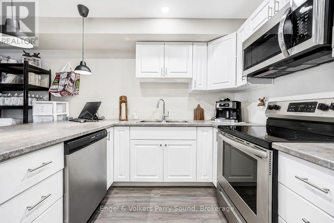
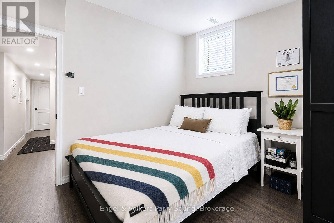
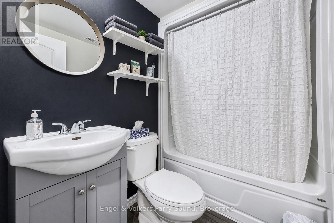
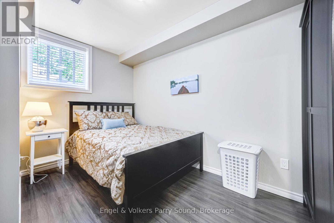
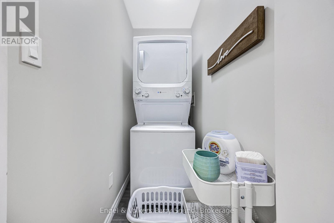
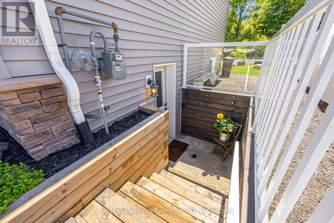
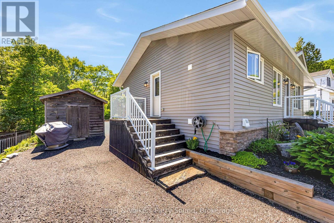
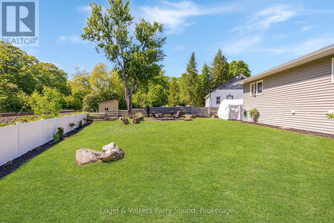
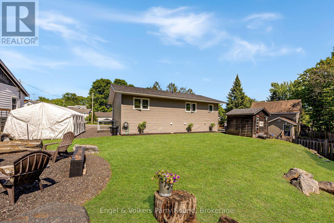
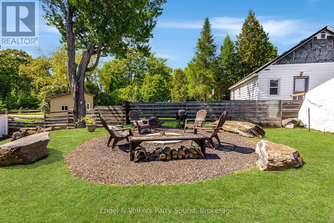
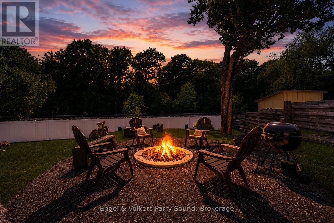
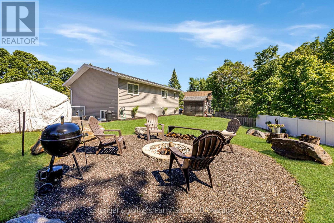
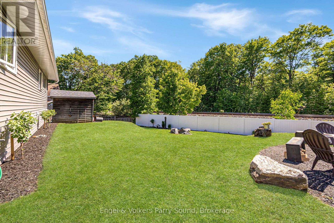
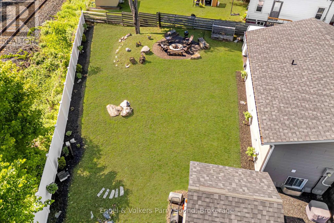
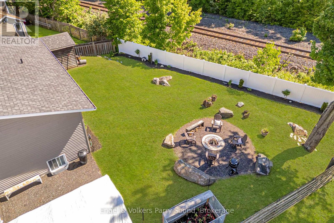
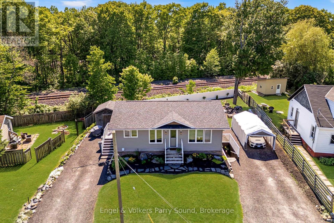
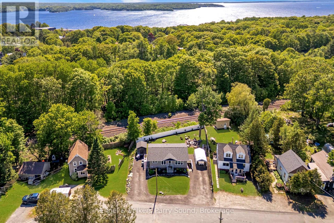
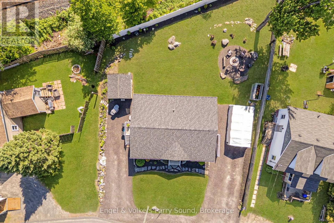
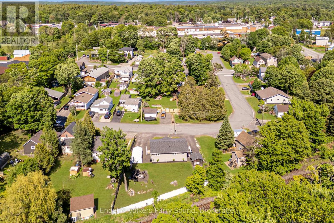
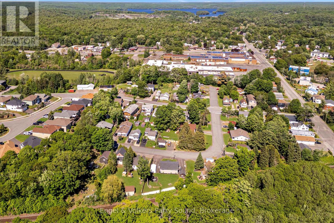
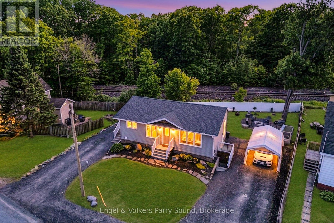
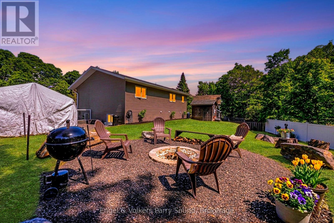
Welcome to 6 Lawrence Street, a rare opportunity in one of Parry Sound's most convenient in-town locations. Immaculately maintained and move-in ready, this newly built (5 years old) Beaver Lumber home offers exceptional flexibility for families and/or multi-generational living. Currently configured as a spacious 4-bedroom, 2-bathroom home, the property also functions beautifully as a 2-bedroom, 1-bathroom residence with an in-law suite featuring its own private entrance, full kitchen, in-suite laundry, and separate living space. It is an ideal setup for extended family or in-law accommodations. Situated on a generous double lot, this home surprises with its size, thoughtful layout, and turnkey finishes throughout. The bright open-concept main living area is filled with natural light and features modern, neutral décor that creates a warm and welcoming atmosphere. Outside, you'll enjoy ample parking, a beautiful backyard, and a quiet family-friendly neighbourhood. Ideally located close to the new school, Parry Sound High School, walking distance to Parry Sound's new recreation centre, Georgian Bay's stunning waterfront, trails, parks, shopping, and everyday amenities, this location offers the perfect balance of convenience and lifestyle. Whether you're searching for a comfortable family home or a multi-generational living solution, 6 Lawrence Street delivers flexibility, value and opportunity all in one exceptional package. (id:13139)
Property Details
| MLS® Number | X13420562 |
| Property Type | Single Family |
| Community Name | Parry Sound |
| Features | Carpet Free |
| ParkingSpaceTotal | 4 |
Building
| BathroomTotal | 2 |
| BedroomsAboveGround | 4 |
| BedroomsTotal | 4 |
| Appliances | Dishwasher, Dryer, Microwave, Oven, Two Stoves, Two Washers, Window Coverings, Two Refrigerators |
| ArchitecturalStyle | Bungalow |
| BasementDevelopment | Finished |
| BasementFeatures | Separate Entrance |
| BasementType | N/a, N/a (finished) |
| ConstructionStyleAttachment | Detached |
| CoolingType | Central Air Conditioning |
| ExteriorFinish | Vinyl Siding |
| FoundationType | Concrete |
| HeatingFuel | Natural Gas |
| HeatingType | Forced Air |
| StoriesTotal | 1 |
| SizeInterior | 700 - 1100 Sqft |
| Type | House |
| UtilityWater | Municipal Water |
Parking
| No Garage |
Land
| Acreage | No |
| Sewer | Sanitary Sewer |
| SizeDepth | 110 Ft ,8 In |
| SizeFrontage | 80 Ft |
| SizeIrregular | 80 X 110.7 Ft |
| SizeTotalText | 80 X 110.7 Ft |
| ZoningDescription | R2 |
Rooms
| Level | Type | Length | Width | Dimensions |
|---|---|---|---|---|
| Lower Level | Kitchen | 3.04 m | 2.86 m | 3.04 m x 2.86 m |
| Lower Level | Recreational, Games Room | 5.49 m | 3.92 m | 5.49 m x 3.92 m |
| Lower Level | Bedroom 3 | 3.85 m | 2.16 m | 3.85 m x 2.16 m |
| Lower Level | Bedroom 4 | 2.85 m | 3.38 m | 2.85 m x 3.38 m |
| Main Level | Kitchen | 2.85 m | 3.92 m | 2.85 m x 3.92 m |
| Main Level | Dining Room | 2.48 m | 2.86 m | 2.48 m x 2.86 m |
| Main Level | Living Room | 5.5 m | 3.77 m | 5.5 m x 3.77 m |
| Main Level | Bedroom | 3.08 m | 3.53 m | 3.08 m x 3.53 m |
| Main Level | Bedroom 2 | 2.69 m | 3.39 m | 2.69 m x 3.39 m |
Utilities
| Electricity | Installed |
| Sewer | Installed |
https://www.realtor.ca/real-estate/29876703/6-lawrence-street-parry-sound-parry-sound
Interested?
Contact us for more information

The trademarks REALTOR®, REALTORS®, and the REALTOR® logo are controlled by The Canadian Real Estate Association (CREA) and identify real estate professionals who are members of CREA. The trademarks MLS®, Multiple Listing Service® and the associated logos are owned by The Canadian Real Estate Association (CREA) and identify the quality of services provided by real estate professionals who are members of CREA. The trademark DDF® is owned by The Canadian Real Estate Association (CREA) and identifies CREA's Data Distribution Facility (DDF®)
July 11 2026 07:59:04
Muskoka Haliburton Orillia – The Lakelands Association of REALTORS®
Engel & Volkers Parry Sound