
6 Poett Avenue Stratford, Ontario N5A 0M2

$2,500 Monthly
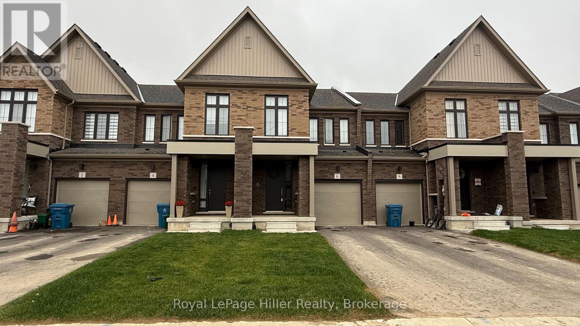
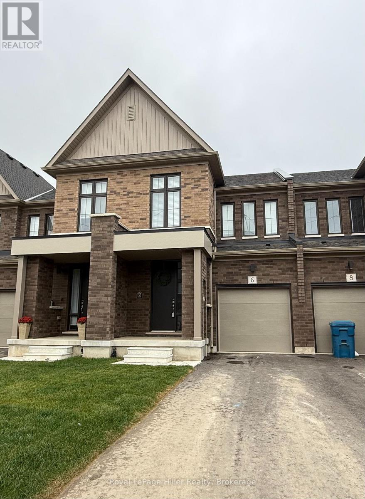
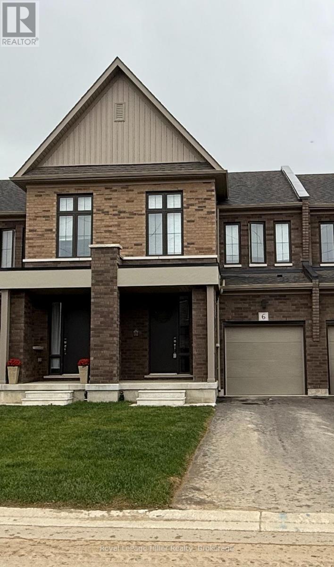
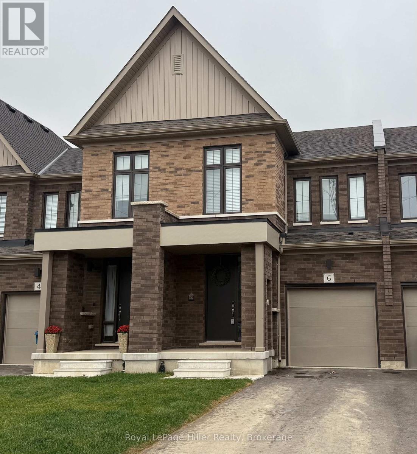
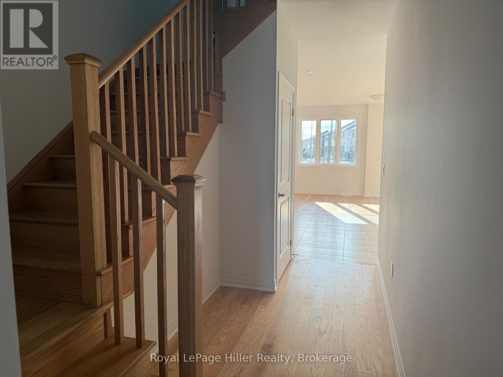
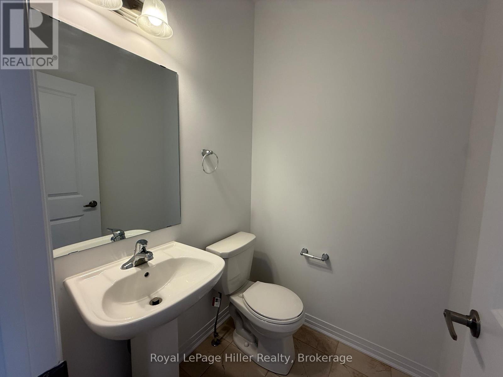
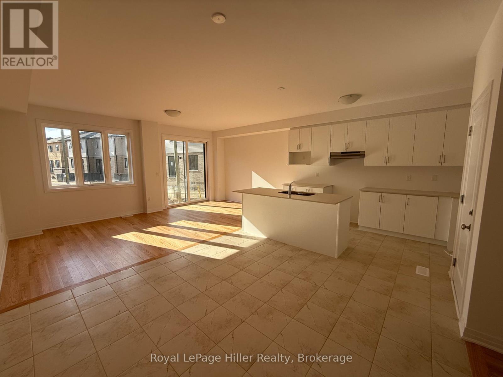
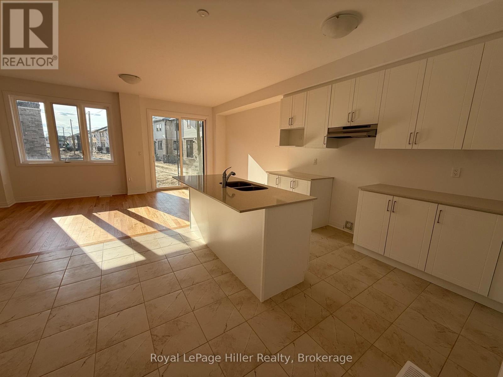
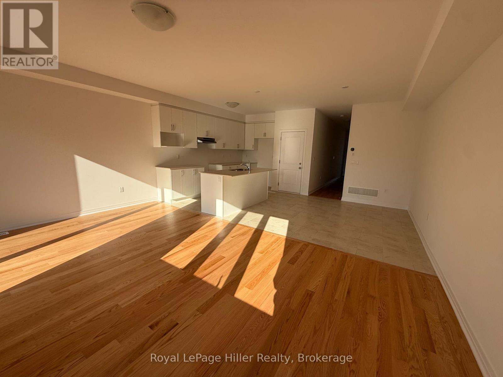
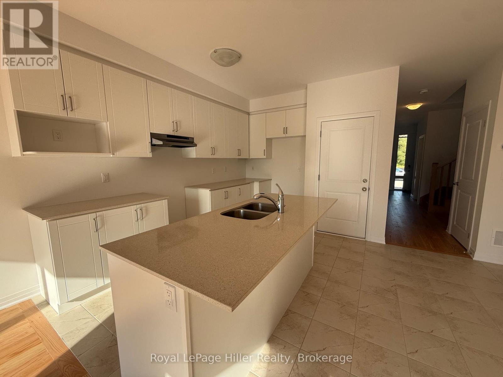
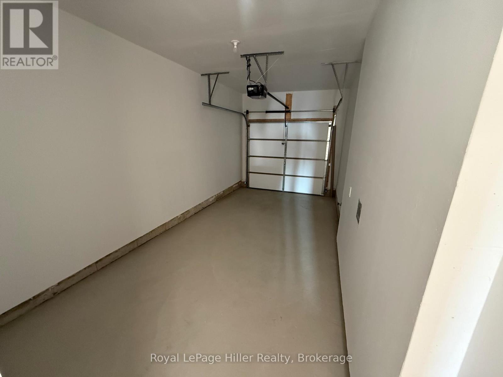
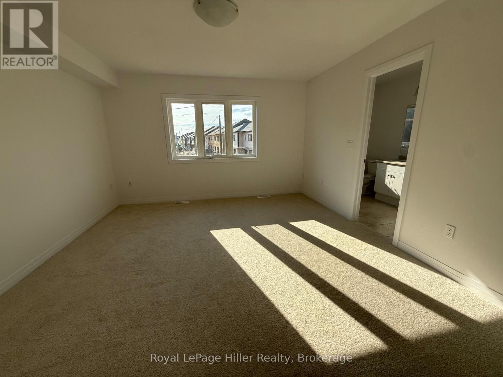
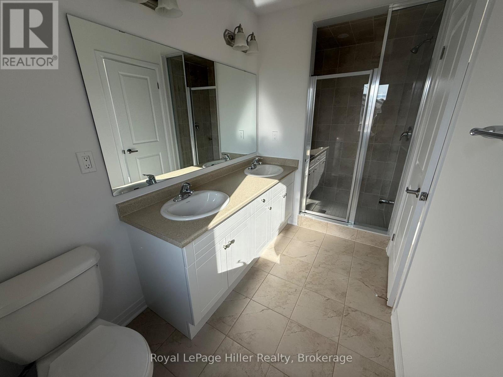
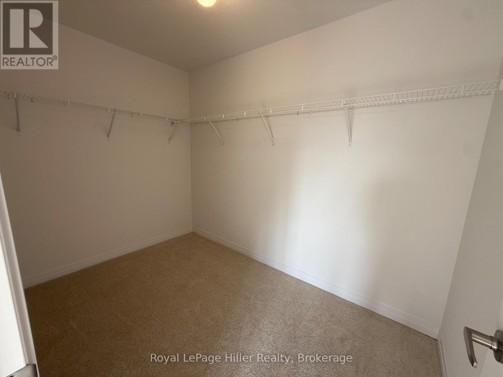
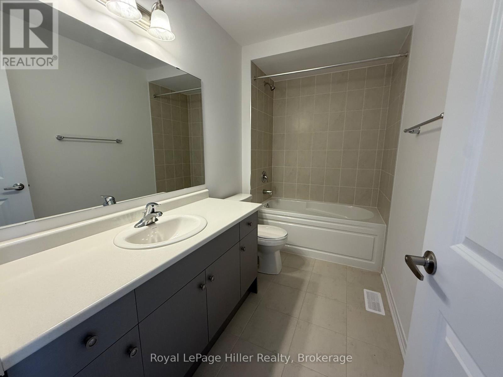
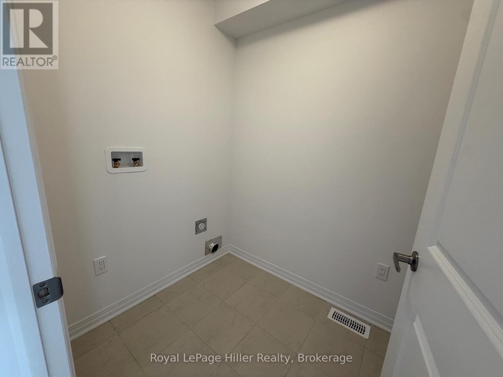
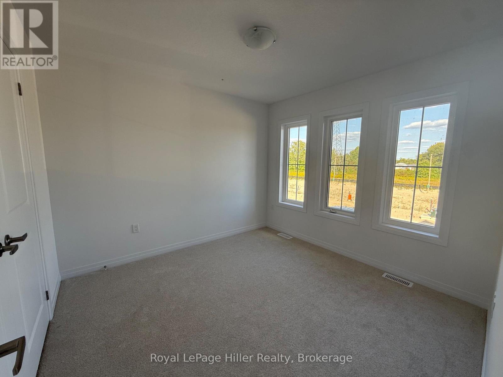
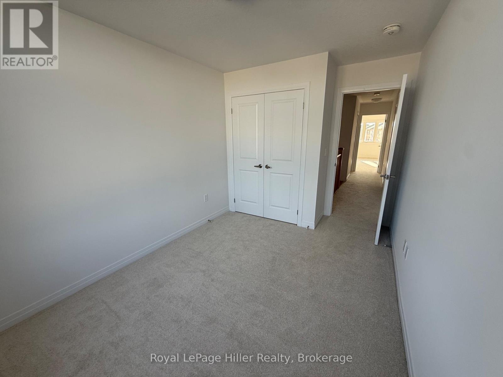
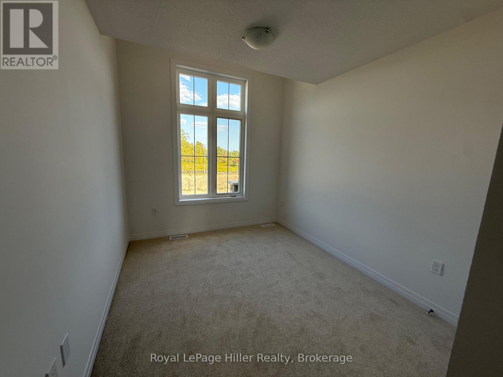
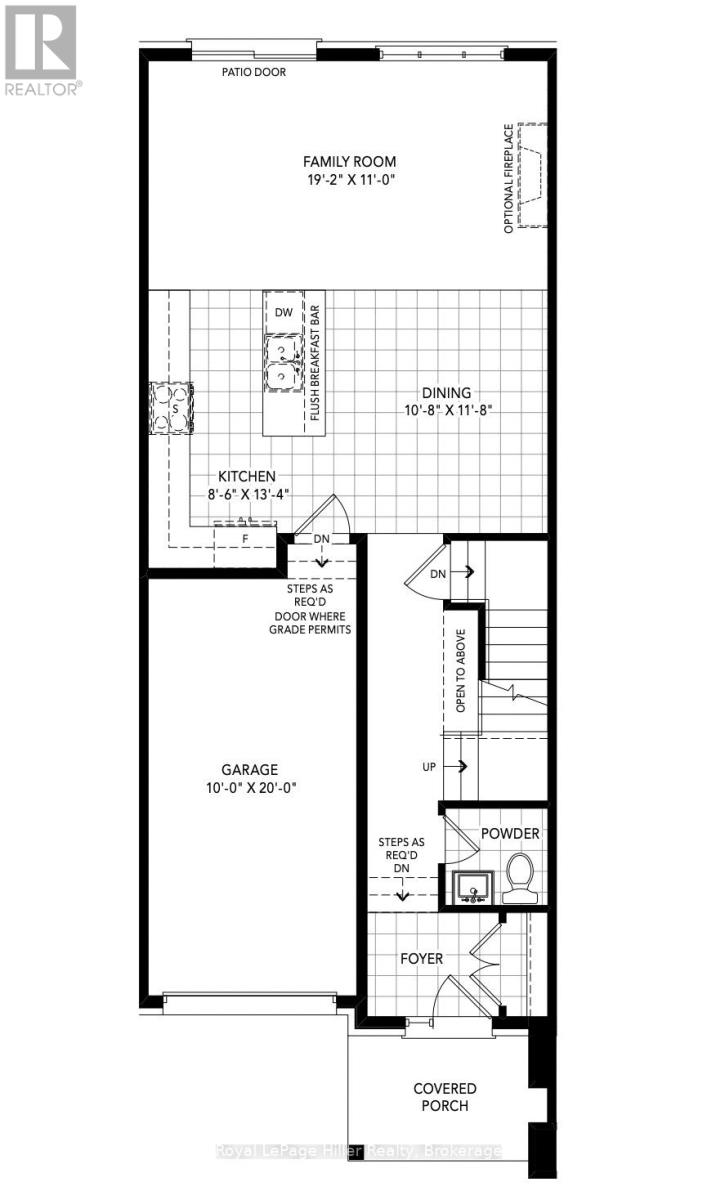
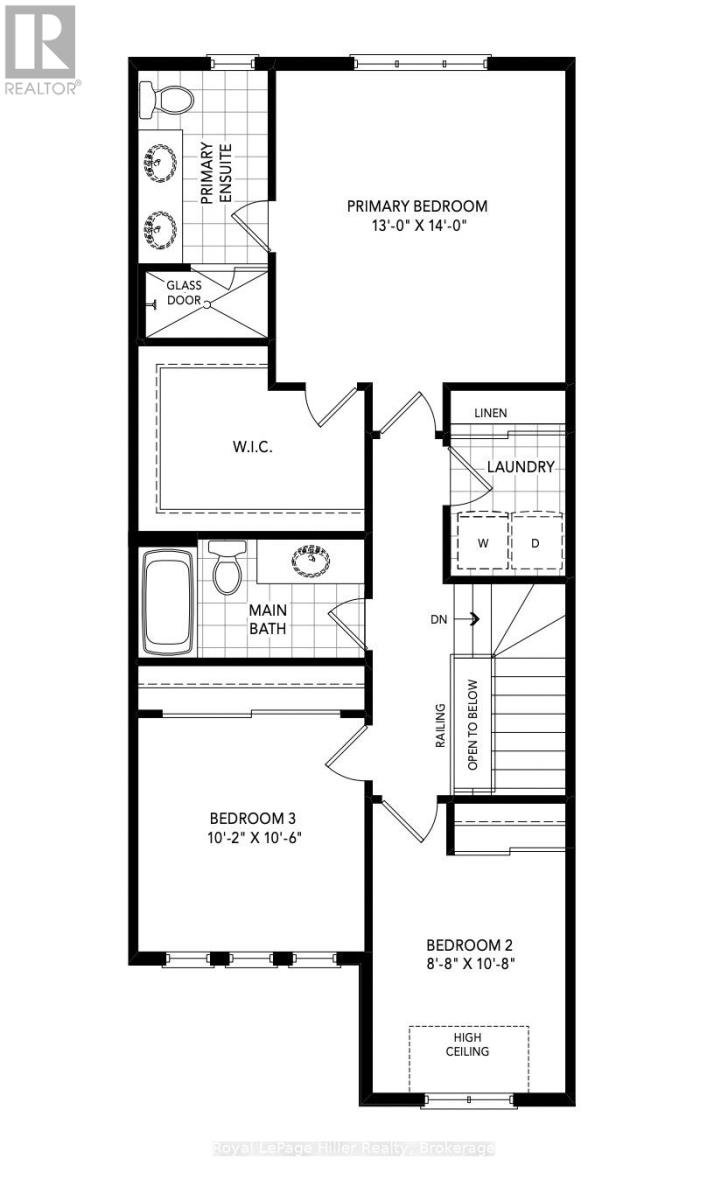
Welcome to modern, low-maintenance living at Avon Park by Cachet Homes! Just one year old, this 3-bedroom, 3-bathroom townhome offers bright interiors and a practical layout. The open-concept main floor connects the living, dining, and kitchen spaces, with a convenient 2-piece bathroom completing the level. Upstairs, the spacious primary bedroom features a private 4-piece ensuite and an impressively large walk-in closet. Two additional bedrooms, a full bathroom, and second-floor laundry with generous storage add everyday convenience. Located in Stratford's east end, close to shopping, restaurants, and everyday amenities, this home also offers quick highway access to the KW Region. Appliances, a garage door opener, and parking for two vehicles, including the garage and driveway. Move-in ready and available November 1, this is your opportunity to enjoy a comfortable, modern home in a growing Stratford neighbourhood! (id:13139)
Property Details
| MLS® Number | X14031492 |
| Property Type | Single Family |
| Community Name | Stratford |
| EquipmentType | Water Heater |
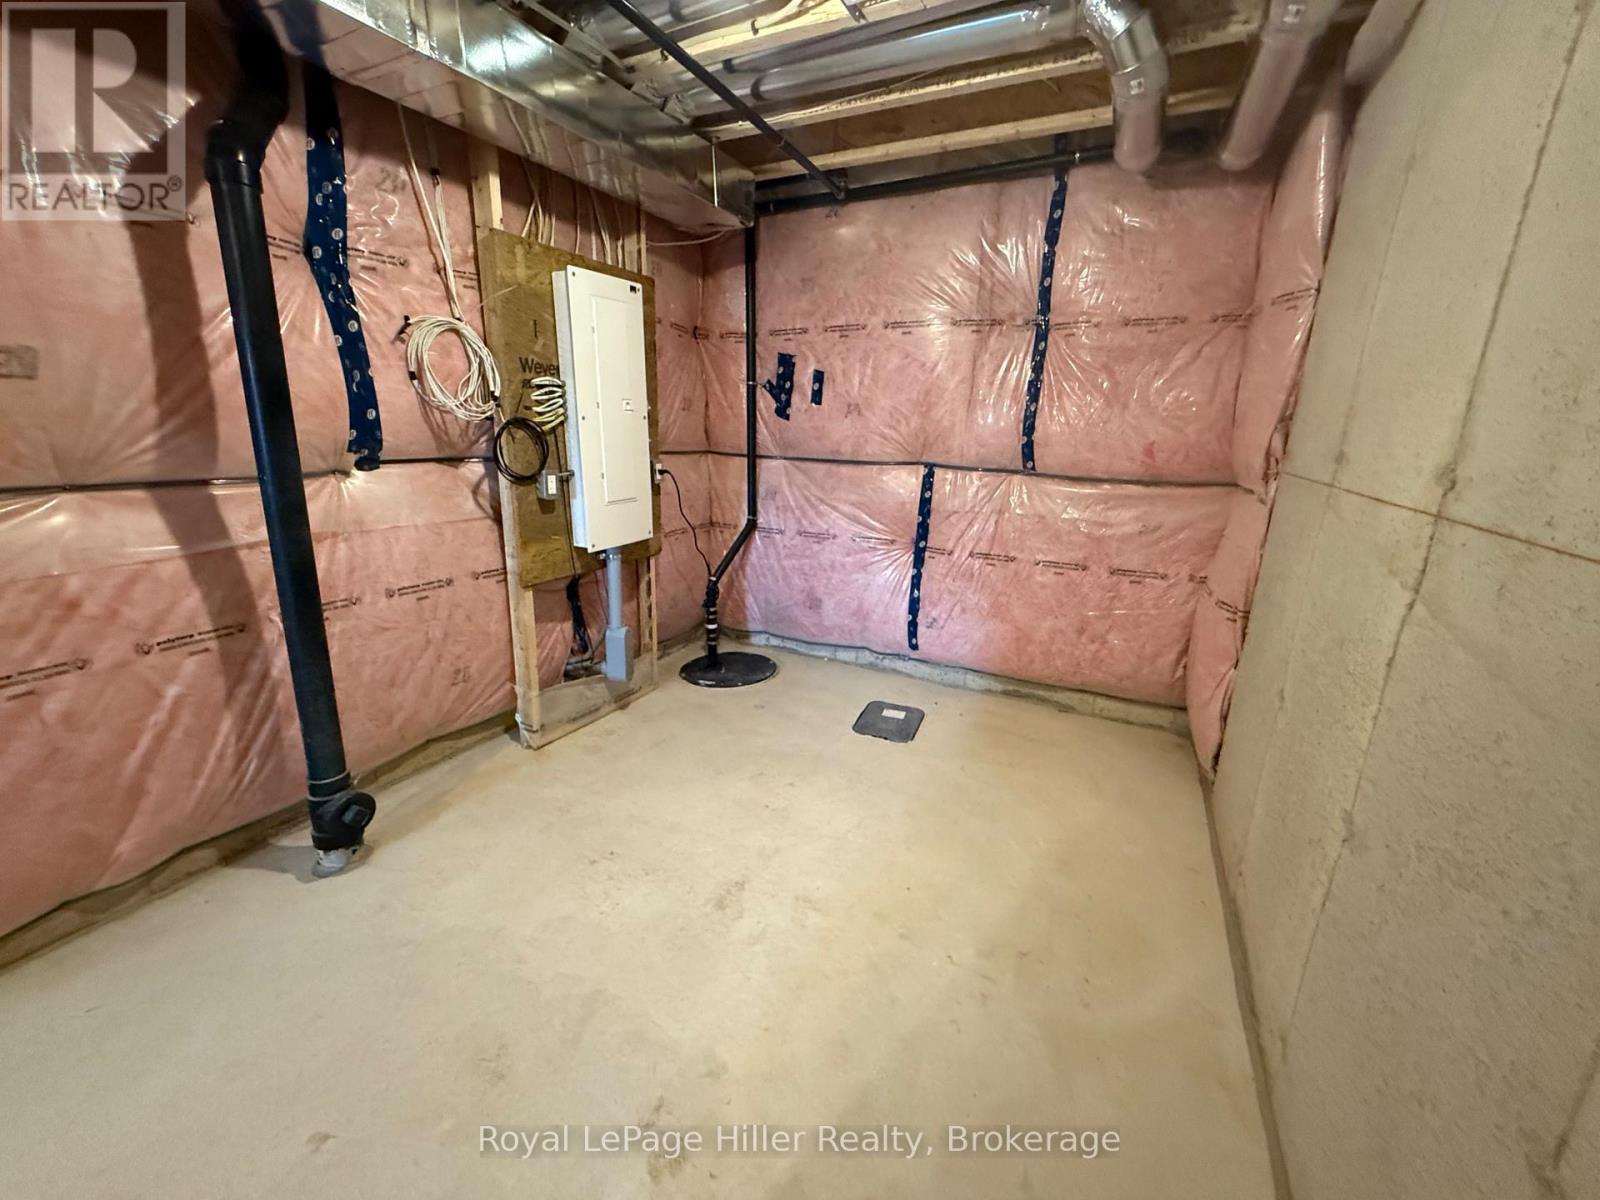
| Features | In Suite Laundry, Sump Pump |
| ParkingSpaceTotal | 2 |
| RentalEquipmentType | Water Heater |
Building
| BathroomTotal | 3 |
| BedroomsAboveGround | 3 |
| BedroomsTotal | 3 |
| Age | 0 To 5 Years |
| Appliances | Dishwasher, Dryer, Stove, Washer, Refrigerator |
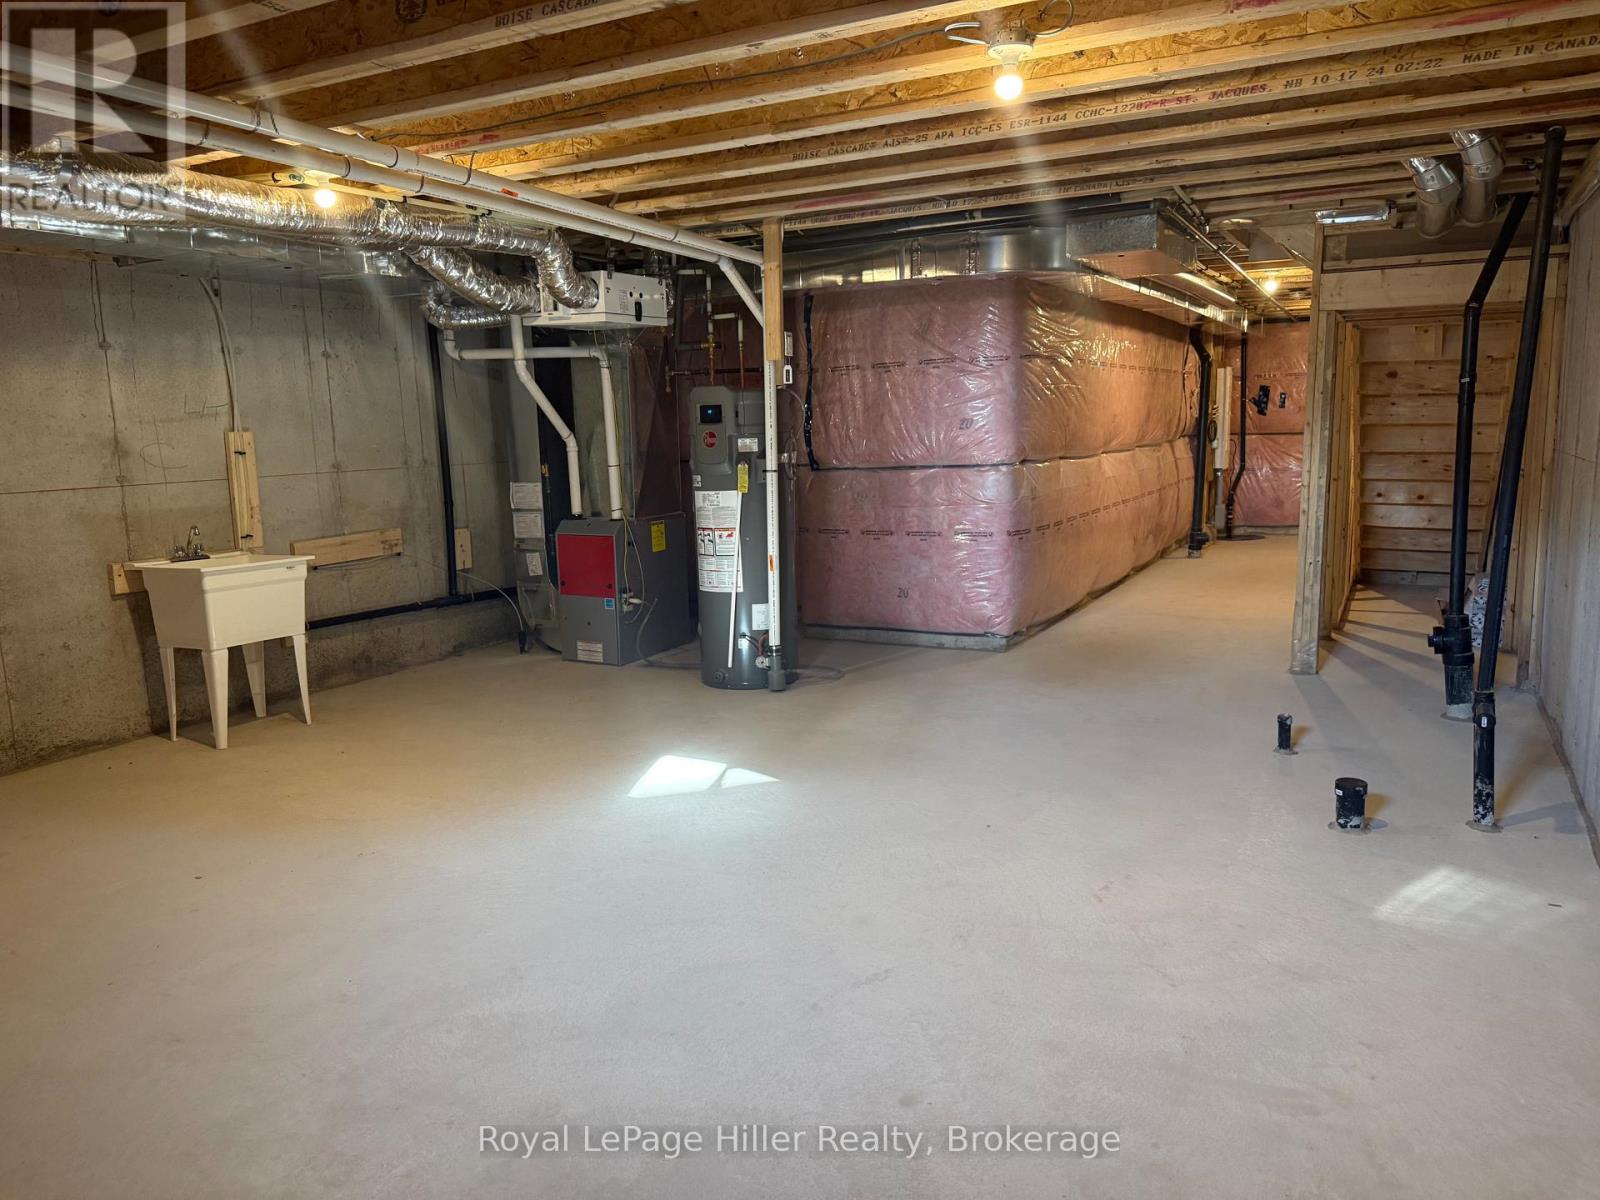
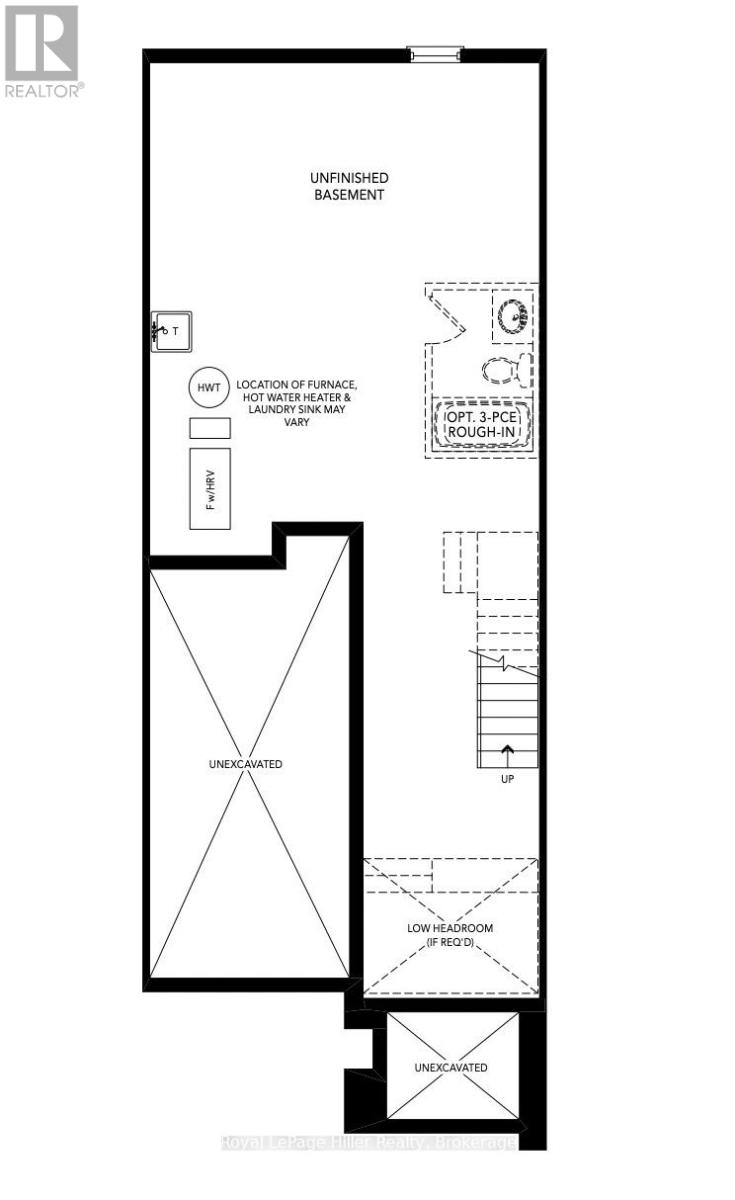
| BasementDevelopment | Unfinished |
| BasementType | N/a (unfinished) |
| ConstructionStyleAttachment | Attached |
| CoolingType | Central Air Conditioning |
| ExteriorFinish | Vinyl Siding, Brick |
| FireProtection | Smoke Detectors |
| FoundationType | Poured Concrete |
| HalfBathTotal | 1 |
| HeatingFuel | Natural Gas |
| HeatingType | Forced Air |
| StoriesTotal | 2 |
| SizeInterior | 1500 - 2000 Sqft |
| Type | Row / Townhouse |
| UtilityWater | Municipal Water |
Parking
| Attached Garage | |
| Garage |
Land
| Acreage | No |
| Sewer | Sanitary Sewer |
| SizeFrontage | 20 Ft |
| SizeIrregular | 20 Ft |
| SizeTotalText | 20 Ft |
Rooms
| Level | Type | Length | Width | Dimensions |
|---|---|---|---|---|
| Second Level | Bedroom | 2.64 m | 3.25 m | 2.64 m x 3.25 m |
| Second Level | Bedroom | 3.1 m | 3.2 m | 3.1 m x 3.2 m |
| Second Level | Primary Bedroom | 3.96 m | 4.27 m | 3.96 m x 4.27 m |
| Second Level | Bathroom | 2.41 m | 1.83 m | 2.41 m x 1.83 m |
| Second Level | Bathroom | 3.1 m | 1.57 m | 3.1 m x 1.57 m |
| Second Level | Laundry Room | 1.57 m | 1.85 m | 1.57 m x 1.85 m |
| Main Level | Bathroom | 1.47 m | 1.42 m | 1.47 m x 1.42 m |
| Main Level | Dining Room | 3.25 m | 3.56 m | 3.25 m x 3.56 m |
| Main Level | Kitchen | 2.59 m | 4.06 m | 2.59 m x 4.06 m |
| Main Level | Living Room | 5.84 m | 3.35 m | 5.84 m x 3.35 m |
https://www.realtor.ca/real-estate/30399889/6-poett-avenue-stratford-stratford
Interested?
Contact us for more information

The trademarks REALTOR®, REALTORS®, and the REALTOR® logo are controlled by The Canadian Real Estate Association (CREA) and identify real estate professionals who are members of CREA. The trademarks MLS®, Multiple Listing Service® and the associated logos are owned by The Canadian Real Estate Association (CREA) and identify the quality of services provided by real estate professionals who are members of CREA. The trademark DDF® is owned by The Canadian Real Estate Association (CREA) and identifies CREA's Data Distribution Facility (DDF®)
October 14 2026 03:59:45
Muskoka Haliburton Orillia – The Lakelands Association of REALTORS®
Royal LePage Hiller Realty