
60 Martyn Drive Wasaga Beach, Ontario L9Z 1N6

$999,000
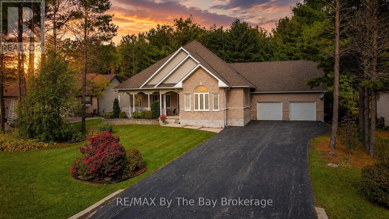
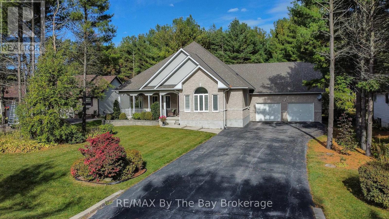
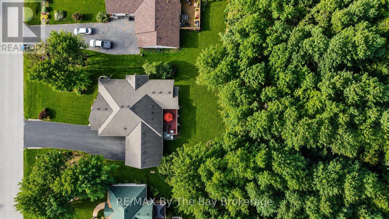
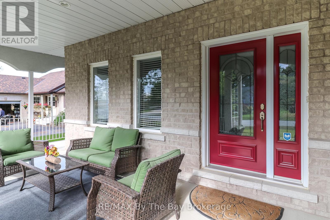
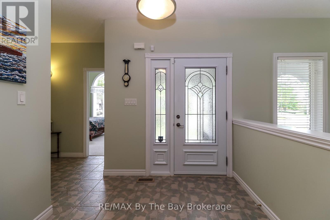
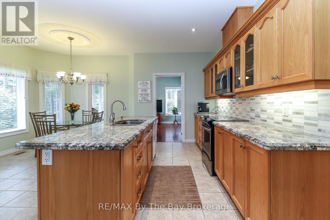
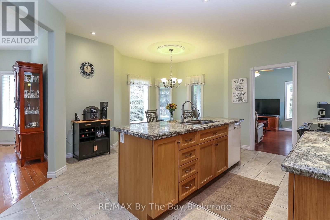
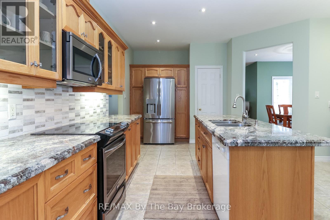
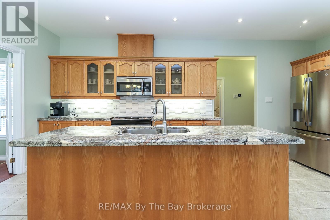
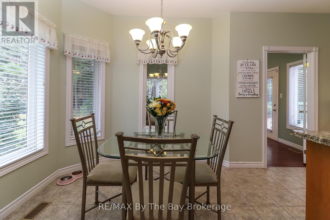
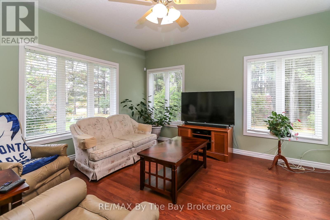
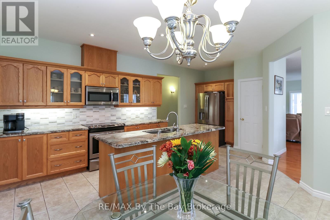
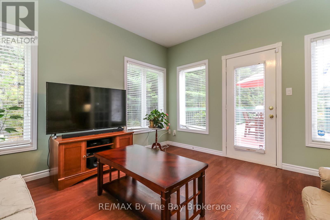
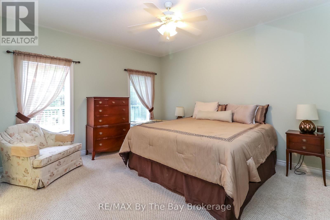
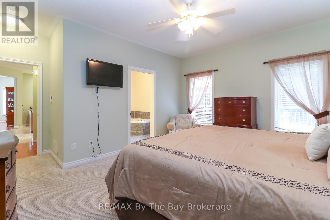
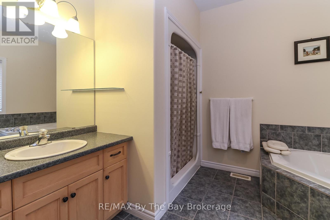
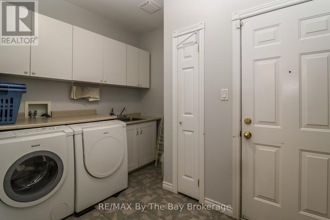
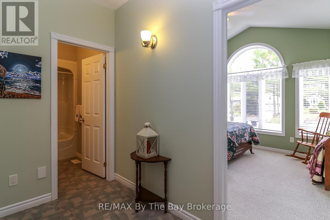
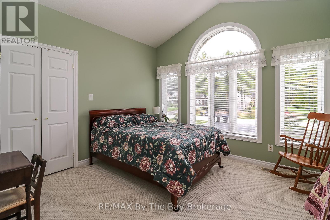
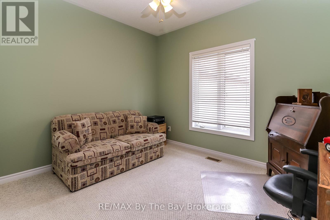
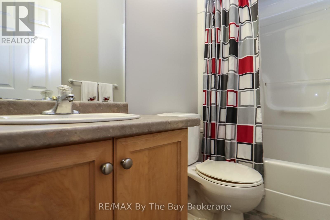
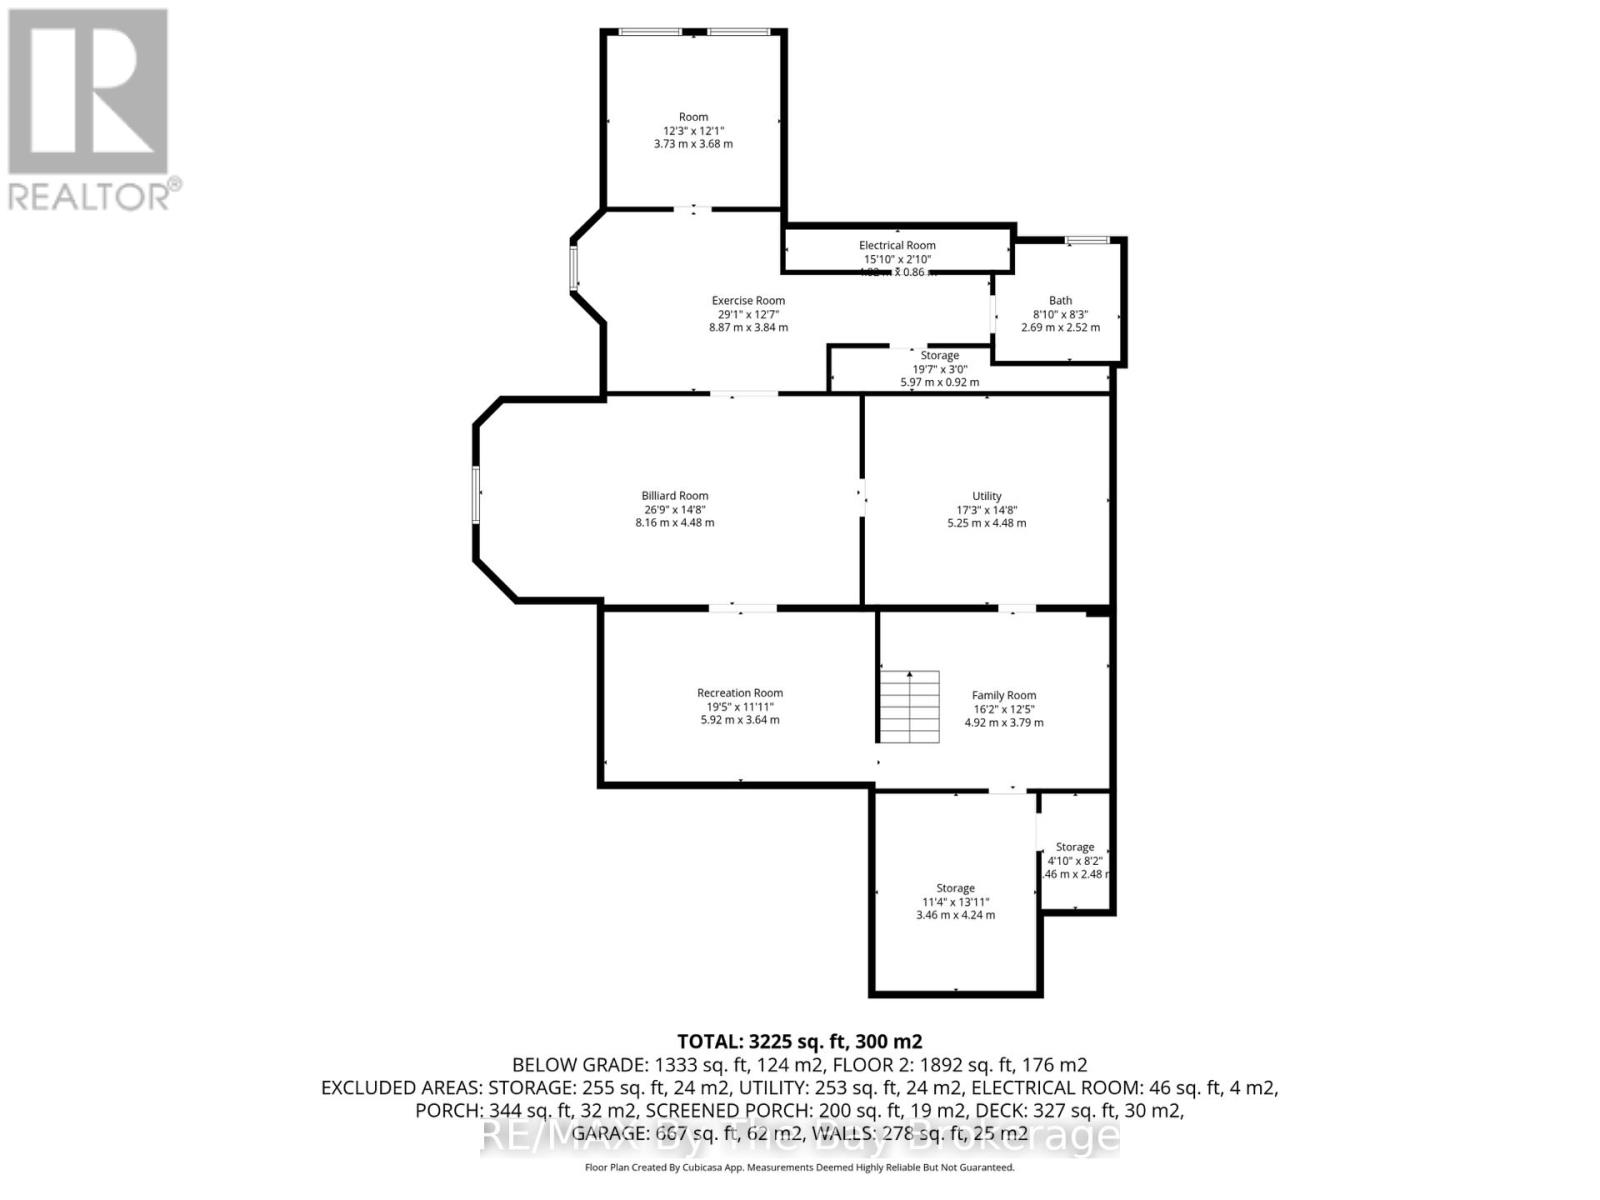
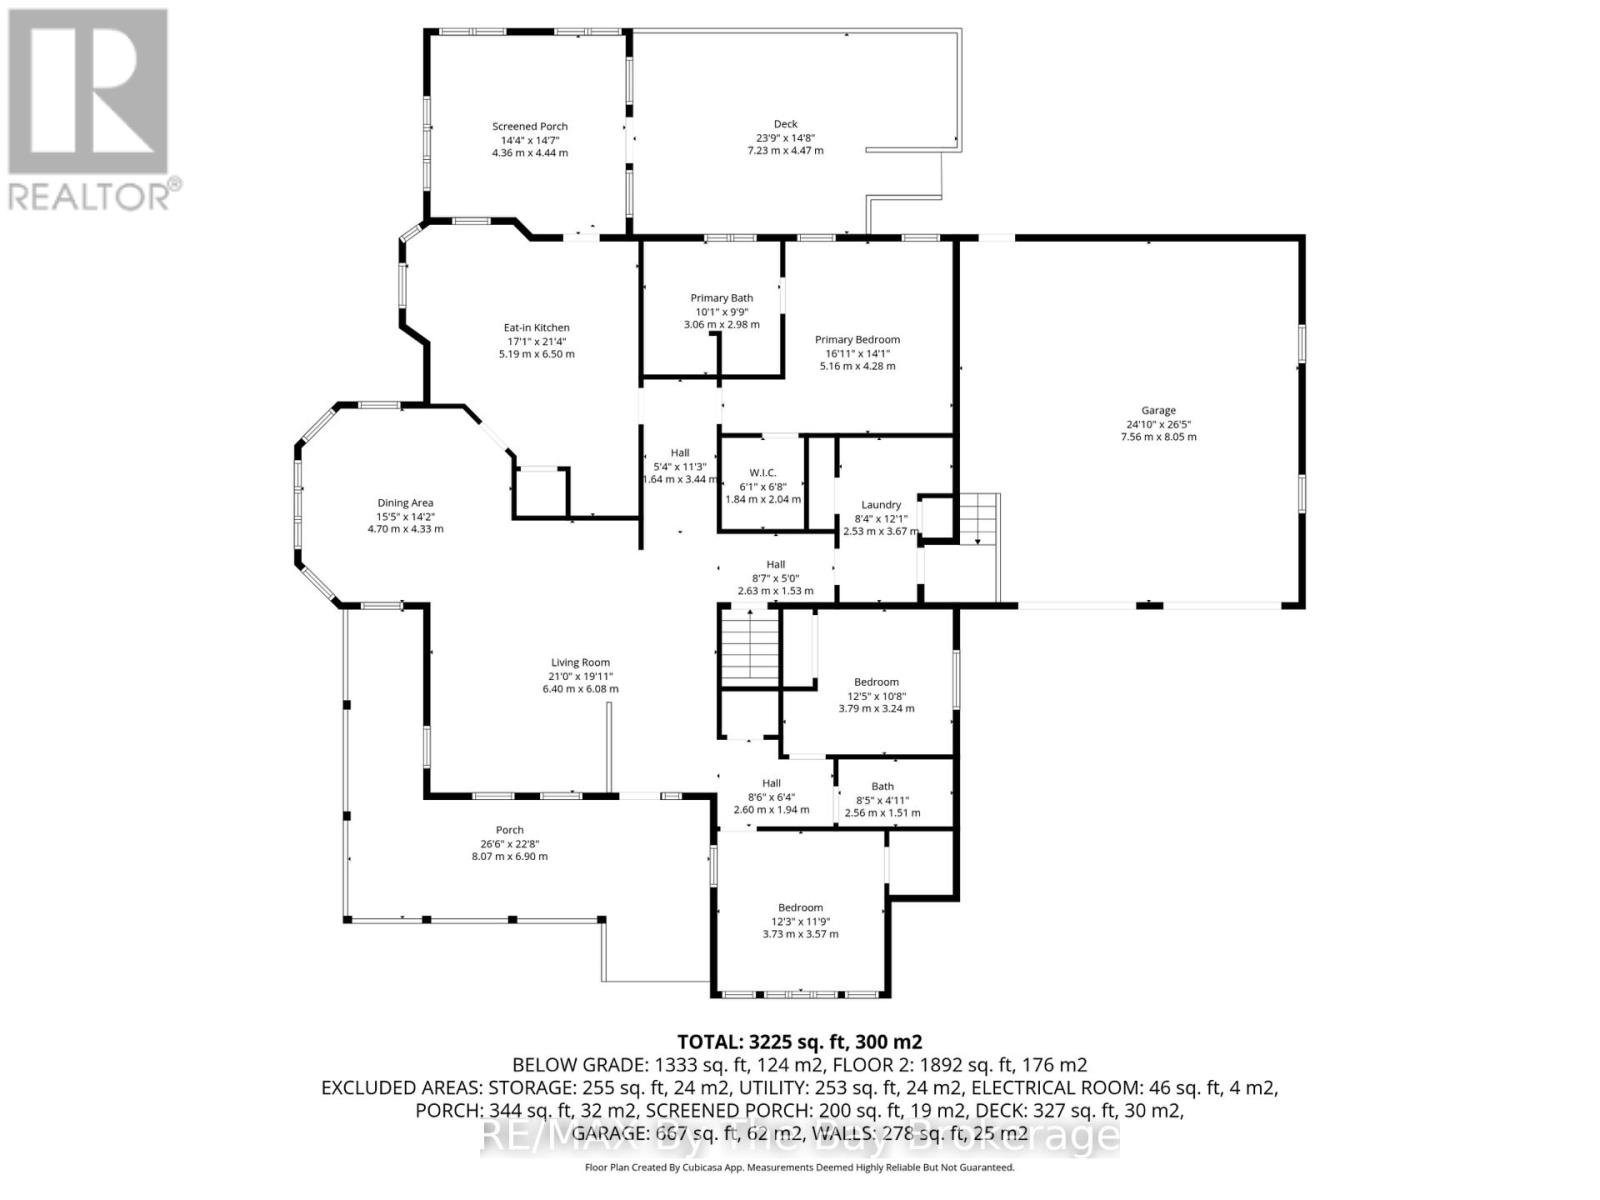
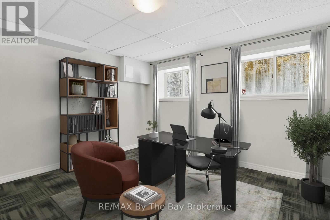
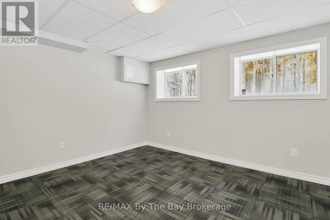
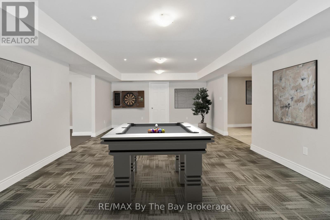
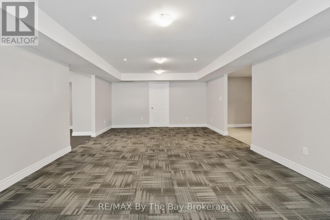
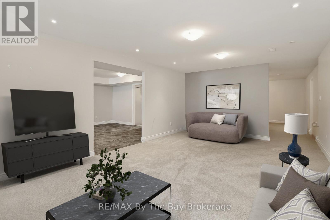
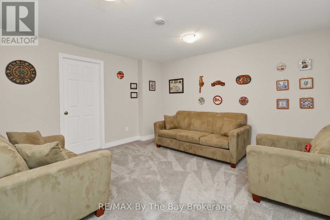
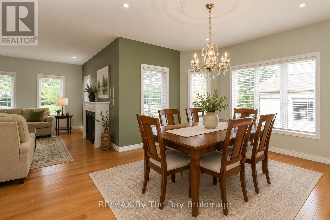
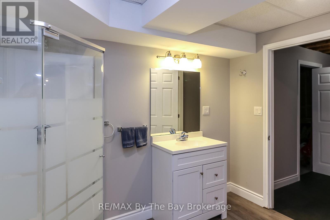
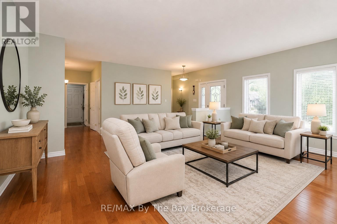
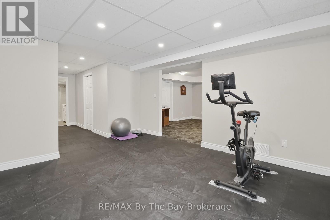
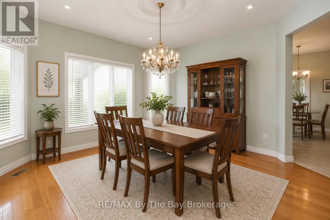
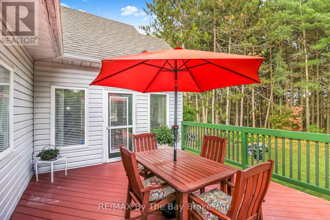
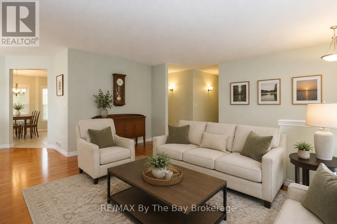
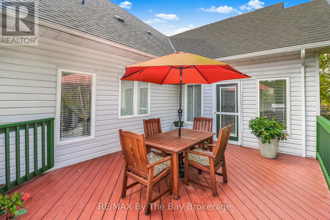
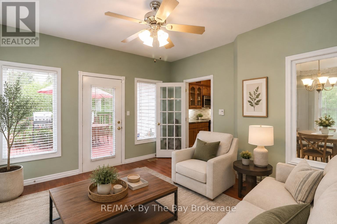
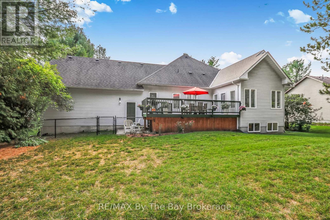
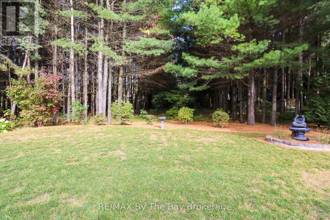
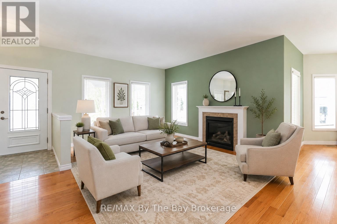
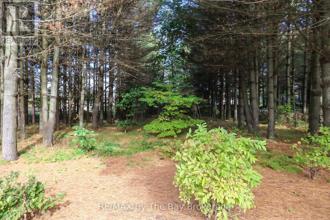
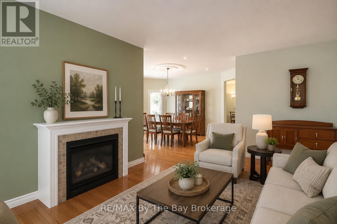
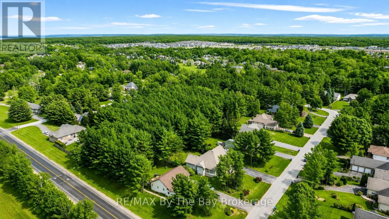
Welcome to this beautiful and spacious bungalow located in the highly sought-after Wasaga Sands community. Offering 3 bedrooms and3bathrooms, this home boasts over 2,100 sq. ft. of main floor living space designed for comfort and functionality.Set on a generous half-acrelot,the property features a serene backdrop of lush, mature trees - perfect for enjoying privacy and nature. Relax or entertain on the largebackyardpatio, or start your mornings on the charming covered front porch with your coffee in hand.Inside, you'll find a bright, open layout withplenty ofwindows that bathe the space in natural light. An all-season sunroom offers a cozy retreat year-round, ideal for relaxing or hosting guests.The double car garage and extra-wide driveway provide ample parking for family and visitors. The partially finished basement adds another 1,330sq. ft. of versatile space, including a sitting area, pool table room, workout room, and a full bathroom-making it perfect for entertaining or extended family living.This home is the perfect blend of elegance, space, and comfort in a peaceful, prestigious neighbourhood. (id:13139)
Property Details
| MLS® Number | S13589366 |
| Property Type | Single Family |
| Community Name | Wasaga Beach |
| AmenitiesNearBy | Golf Nearby, Public Transit, Place Of Worship |
| CommunityFeatures | Community Centre, School Bus |
| EquipmentType | Water Heater |
| Features | Wooded Area, Sump Pump |
| ParkingSpaceTotal | 8 |
| RentalEquipmentType | Water Heater |
Building
| BathroomTotal | 3 |
| BedroomsAboveGround | 3 |
| BedroomsBelowGround | 1 |
| BedroomsTotal | 4 |
| Amenities | Fireplace(s) |
| Appliances | Garage Door Opener Remote(s), Central Vacuum, Water Heater, Water Meter, Dishwasher, Dryer, Stove, Washer, Refrigerator |
| ArchitecturalStyle | Bungalow |
| BasementDevelopment | Finished |
| BasementType | N/a (finished) |
| ConstructionStyleAttachment | Detached |
| CoolingType | Central Air Conditioning, Air Exchanger |
| ExteriorFinish | Brick Facing |
| FireplacePresent | Yes |
| FireplaceTotal | 1 |
| FoundationType | Concrete |
| HeatingFuel | Natural Gas |
| HeatingType | Forced Air |
| StoriesTotal | 1 |
| SizeInterior | 2000 - 2500 Sqft |
| Type | House |
| UtilityWater | Municipal Water |
Parking
| Garage |
Land
| Acreage | No |
| LandAmenities | Golf Nearby, Public Transit, Place Of Worship |
| Sewer | Septic System |
| SizeDepth | 282 Ft ,2 In |
| SizeFrontage | 92 Ft ,7 In |
| SizeIrregular | 92.6 X 282.2 Ft |
| SizeTotalText | 92.6 X 282.2 Ft |
Rooms
| Level | Type | Length | Width | Dimensions |
|---|---|---|---|---|
| Basement | Family Room | 4.92 m | 3.79 m | 4.92 m x 3.79 m |
| Basement | Recreational, Games Room | 5.92 m | 3.64 m | 5.92 m x 3.64 m |
| Basement | Great Room | 8.16 m | 4.48 m | 8.16 m x 4.48 m |
| Basement | Exercise Room | 8.87 m | 3.84 m | 8.87 m x 3.84 m |
| Basement | Bedroom | 3.73 m | 3.68 m | 3.73 m x 3.68 m |
| Basement | Bathroom | 2.69 m | 2.52 m | 2.69 m x 2.52 m |
| Main Level | Living Room | 6.4 m | 6.08 m | 6.4 m x 6.08 m |
| Main Level | Dining Room | 4.7 m | 4.33 m | 4.7 m x 4.33 m |
| Main Level | Kitchen | 5.19 m | 6.5 m | 5.19 m x 6.5 m |
| Main Level | Sunroom | 4.36 m | 4.44 m | 4.36 m x 4.44 m |
| Main Level | Primary Bedroom | 5.16 m | 4.28 m | 5.16 m x 4.28 m |
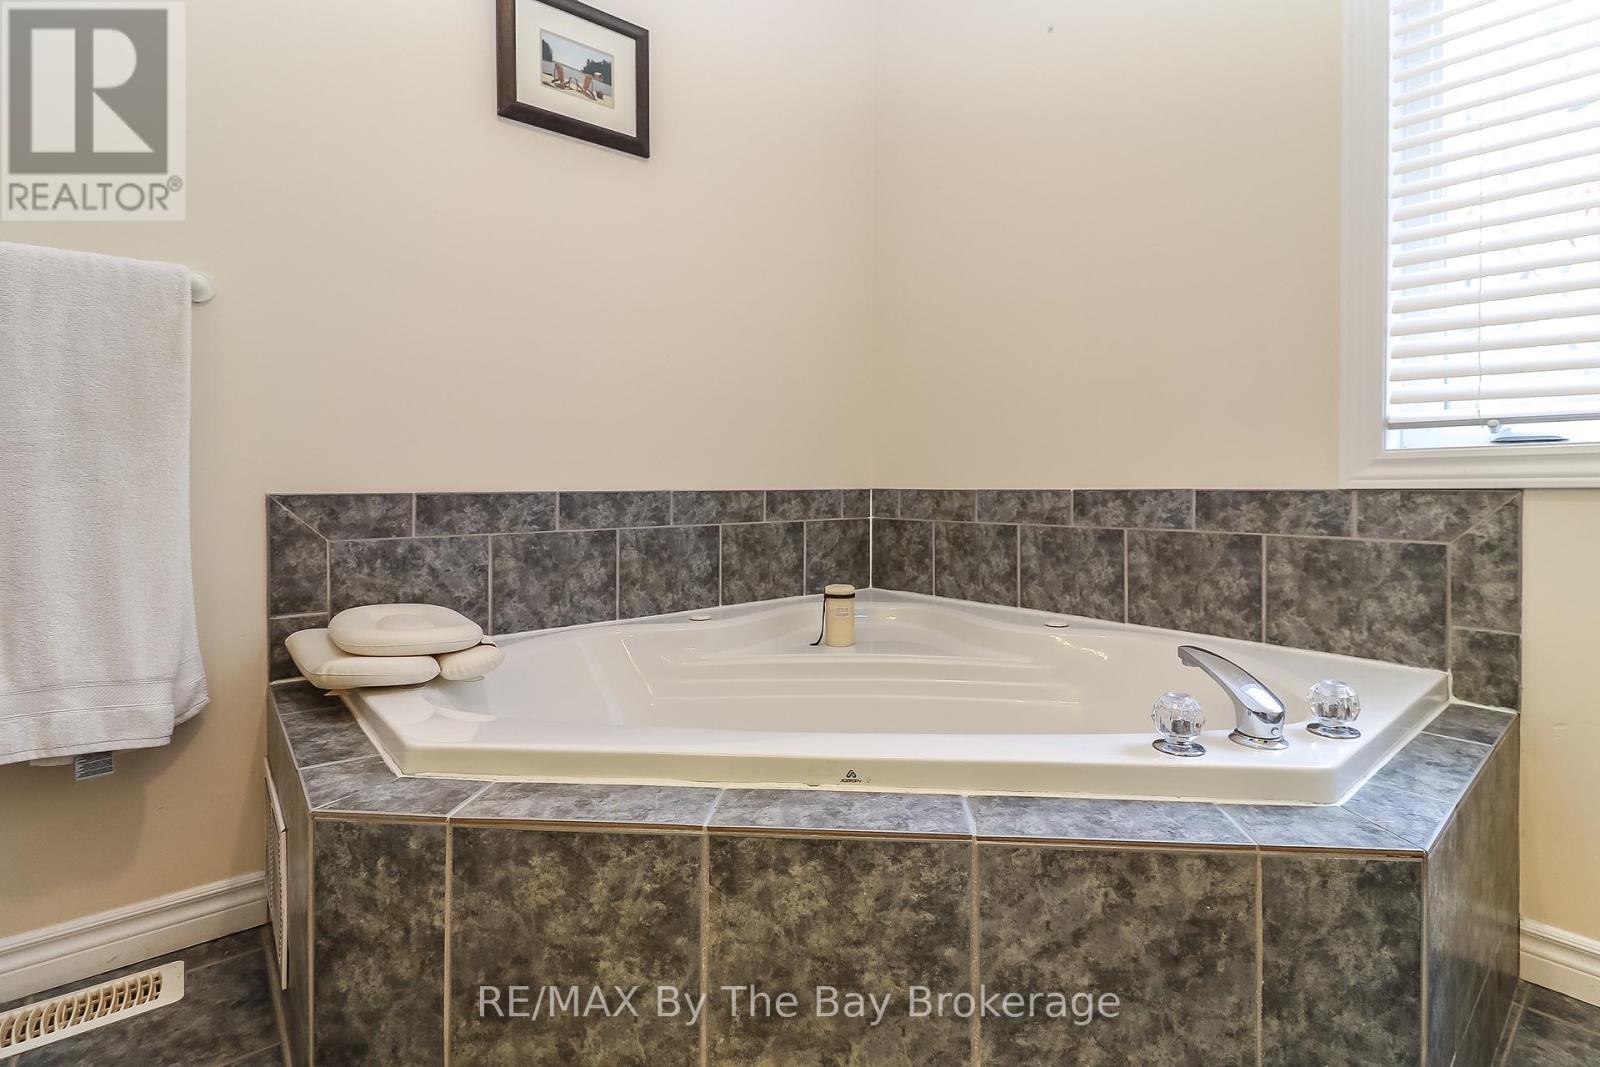
| Main Level | Bathroom | 3.06 m | 2.98 m | 3.06 m x 2.98 m |
| Main Level | Bedroom 2 | 3.79 m | 3.24 m | 3.79 m x 3.24 m |
| Main Level | Bedroom 3 | 3.73 m | 3.57 m | 3.73 m x 3.57 m |
| Main Level | Bathroom | 2.56 m | 1.51 m | 2.56 m x 1.51 m |
| Main Level | Laundry Room | 2.53 m | 3.67 m | 2.53 m x 3.67 m |
https://www.realtor.ca/real-estate/30061382/60-martyn-drive-wasaga-beach-wasaga-beach
Interested?
Contact us for more information

The trademarks REALTOR®, REALTORS®, and the REALTOR® logo are controlled by The Canadian Real Estate Association (CREA) and identify real estate professionals who are members of CREA. The trademarks MLS®, Multiple Listing Service® and the associated logos are owned by The Canadian Real Estate Association (CREA) and identify the quality of services provided by real estate professionals who are members of CREA. The trademark DDF® is owned by The Canadian Real Estate Association (CREA) and identifies CREA's Data Distribution Facility (DDF®)
August 09 2026 05:57:55
Muskoka Haliburton Orillia – The Lakelands Association of REALTORS®
RE/MAX By The Bay Brokerage