
607 - 93 Westwood Road Guelph (Willow West/sugarbush/west Acres), Ontario N1H 7J7

$2,600 Monthly
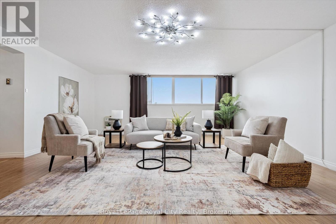
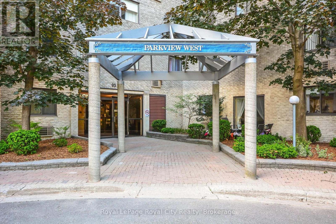
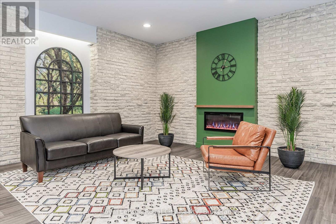
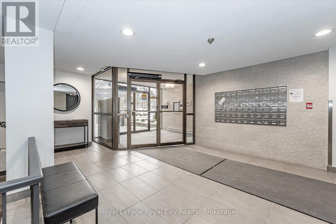
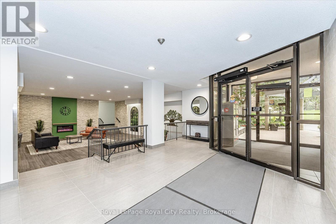
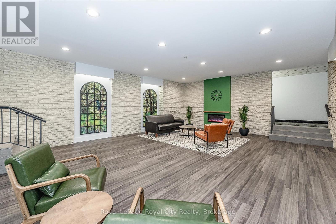
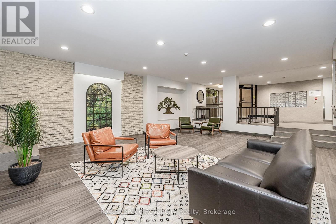
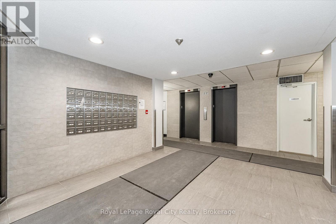
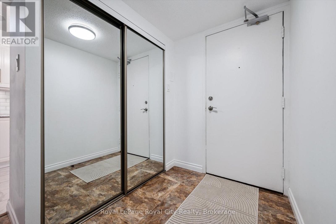
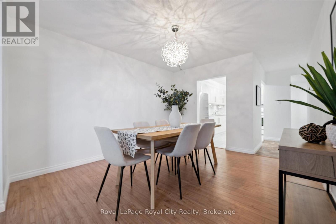
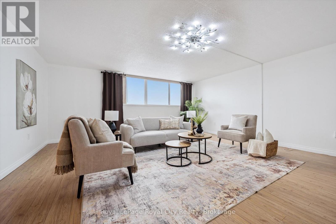
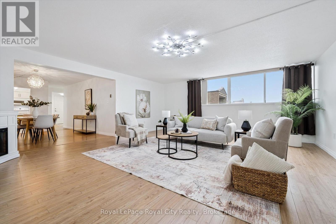
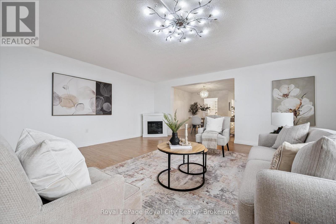
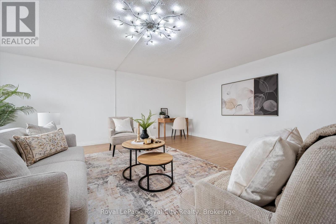
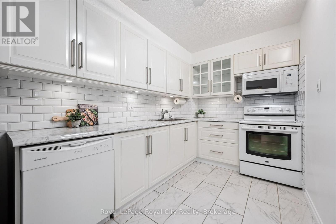
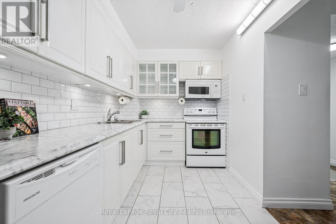
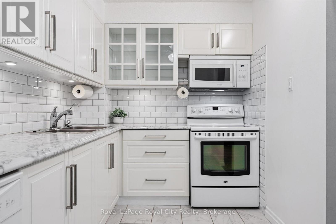
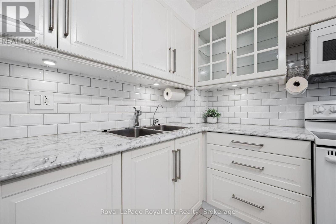
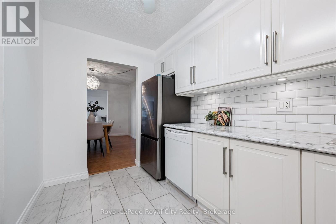
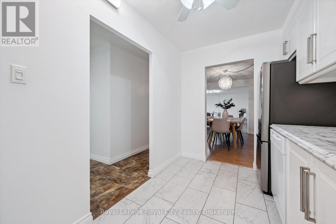
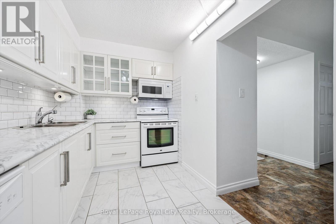
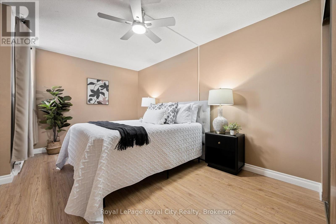
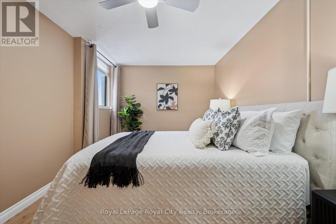
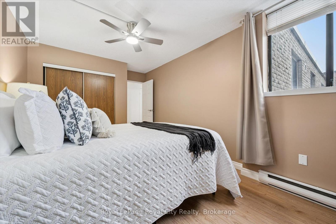
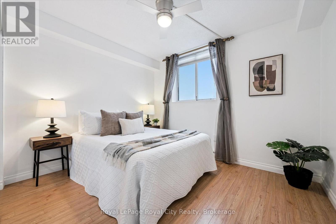
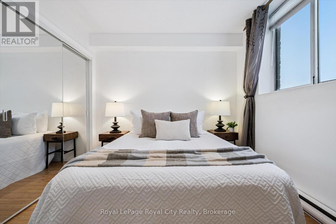
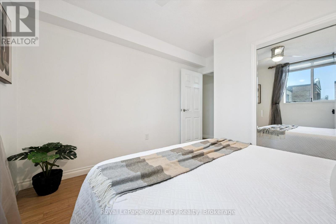
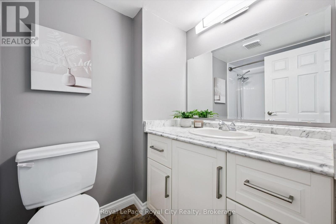
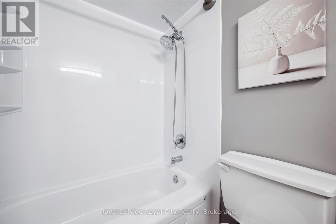
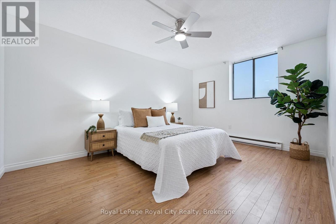
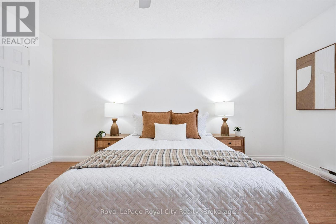
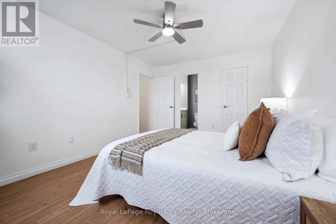
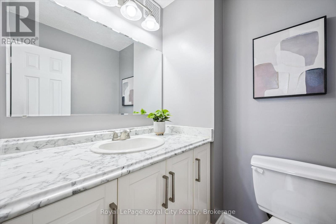
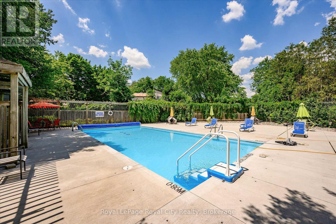
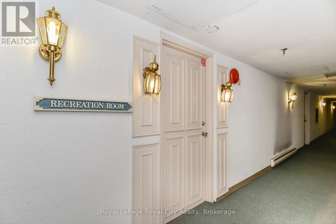
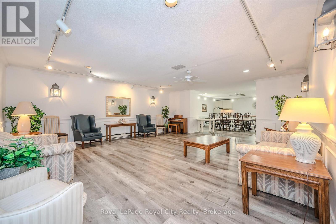
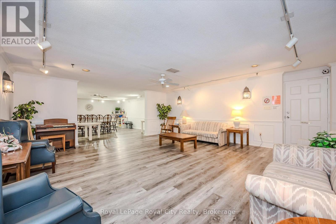
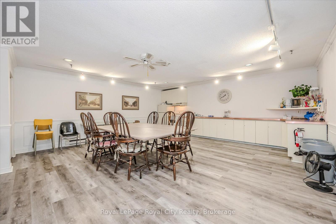
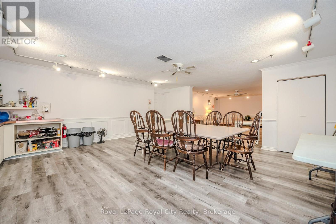
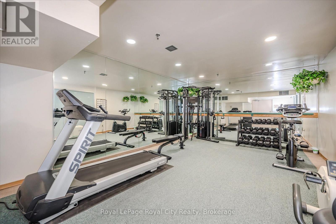
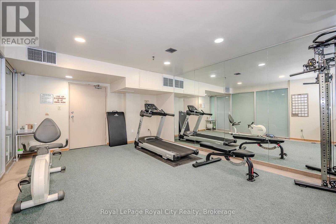
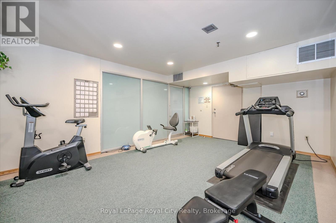
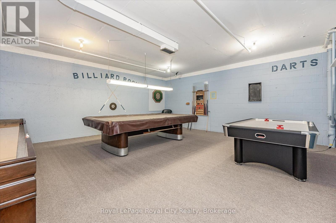
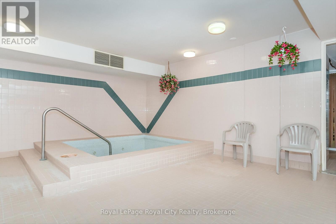
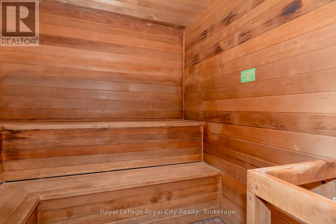
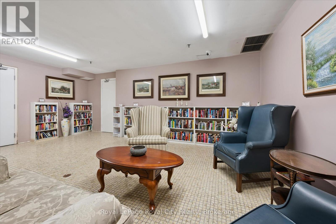
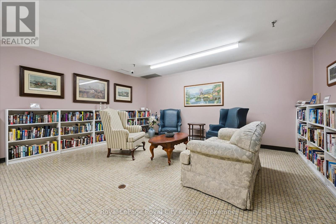
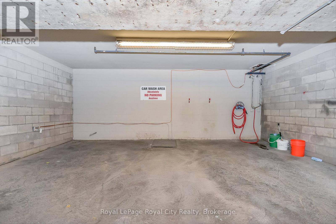
Welcome to 93 Westwood Road, a rare opportunity to enjoy an exceptionally spacious, move-in-ready condo apartment in the heart of Guelph. This generously sized unit has been thoughtfully updated with modern flooring, a refreshed kitchen, and updated bathrooms, offering a comfortable and stylish place to call home. With an impressive amount of living space that's increasingly hard to find, there's plenty of room to relax, entertain, and enjoy everyday living.The well-maintained building offers fantastic amenities, including an indoor pool, exercise room, sauna, and a convenient car-wash station in the underground parking garage. One dedicated underground parking space is also included.Ideally located close to grocery stores, schools, shopping, and everyday conveniences, the building sits directly across from a city park featuring tennis courts and scenic walking trails.Spacious, beautifully maintained, and ideally situated, this condo offers an exceptional opportunity to enjoy comfortable, convenient living in Guelph. (id:13139)
Property Details
| MLS® Number | X14096850 |
| Property Type | Single Family |
| Community Name | Willow West/Sugarbush/West Acres |
| AmenitiesNearBy | Park, Public Transit, Schools |
| CommunityFeatures | Pets Not Allowed, School Bus |
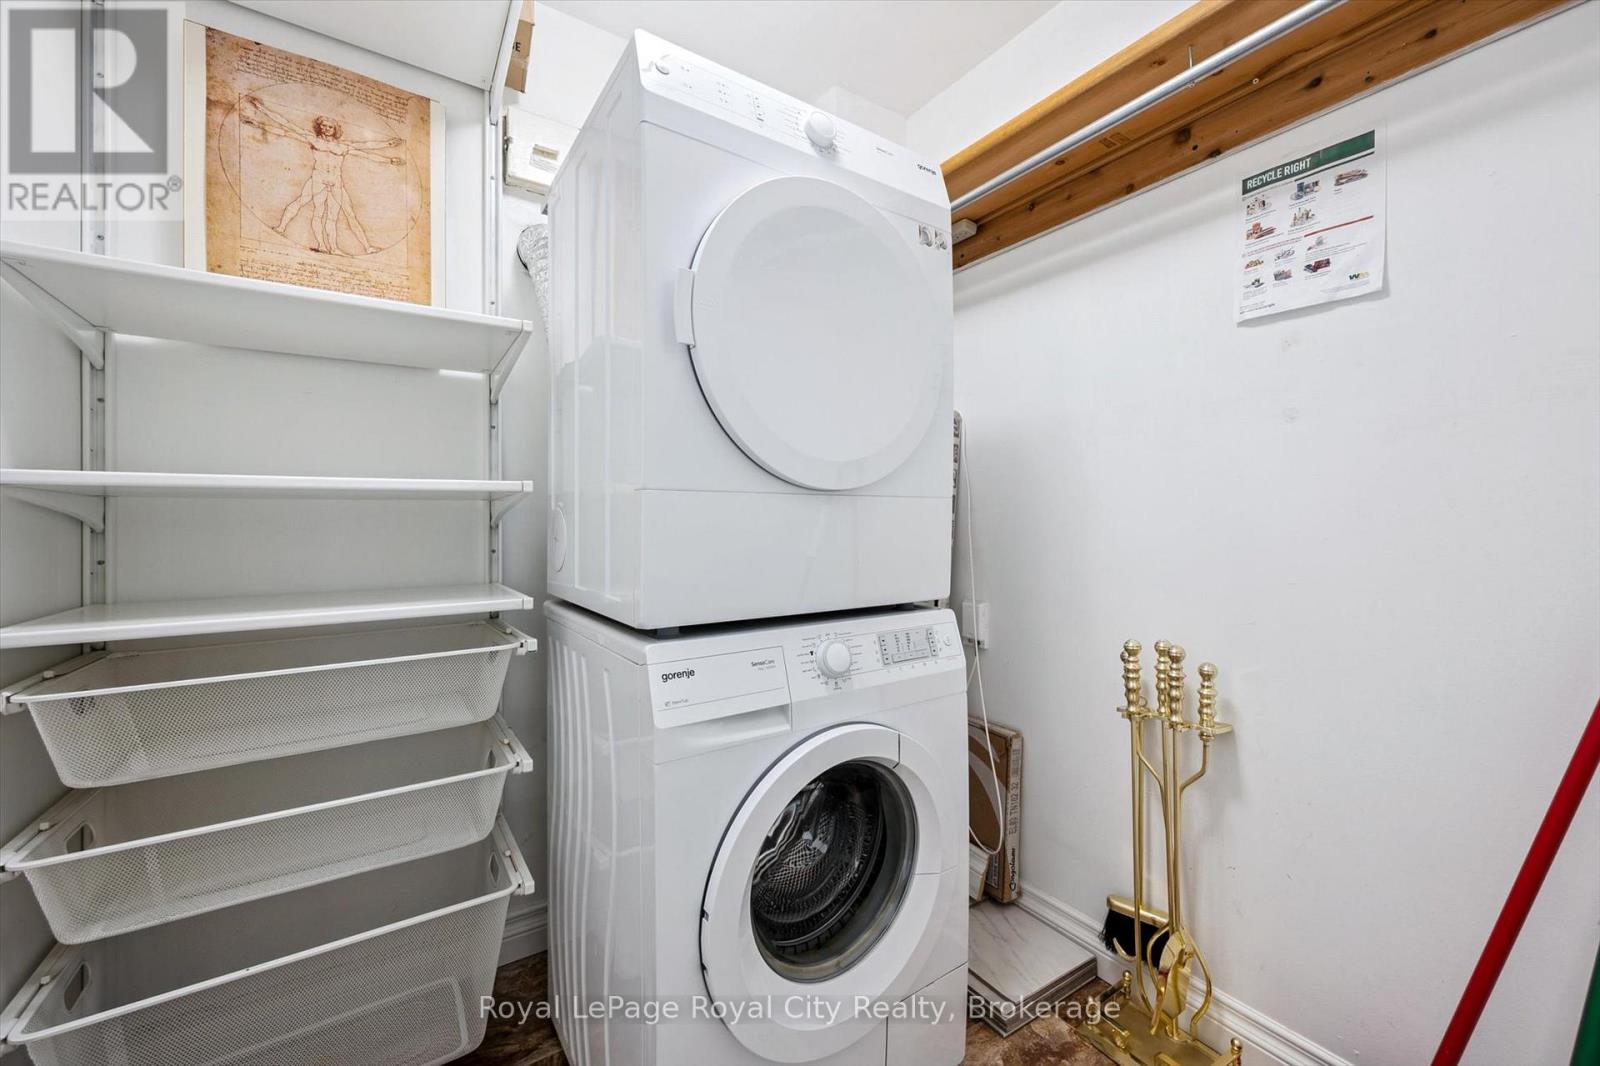
| Features | Lighting, In Suite Laundry |
| ParkingSpaceTotal | 1 |
Building
| BathroomTotal | 2 |
| BedroomsAboveGround | 3 |
| BedroomsTotal | 3 |
| Amenities | Separate Heating Controls |
| Appliances | Water Heater - Tankless, Dishwasher, Dryer, Microwave, Hood Fan, Washer, Refrigerator |
| BasementType | None |
| CoolingType | Wall Unit, Window Air Conditioner |
| ExteriorFinish | Brick, Concrete |
| FireProtection | Security System, Smoke Detectors |
| FoundationType | Poured Concrete |
| HalfBathTotal | 1 |
| HeatingFuel | Electric |
| HeatingType | Baseboard Heaters |
| SizeInterior | 1400 - 1599 Sqft |
| Type | Apartment |
Parking
| Underground | |
| Garage |
Land
| Acreage | No |
| LandAmenities | Park, Public Transit, Schools |
| LandscapeFeatures | Landscaped |
Rooms
| Level | Type | Length | Width | Dimensions |
|---|---|---|---|---|
| Main Level | Bathroom | 1.58 m | 1.51 m | 1.58 m x 1.51 m |
| Main Level | Bathroom | 2.46 m | 1.51 m | 2.46 m x 1.51 m |
| Main Level | Bedroom | 3 m | 5.09 m | 3 m x 5.09 m |
| Main Level | Bedroom | 3.33 m | 3.53 m | 3.33 m x 3.53 m |
| Main Level | Dining Room | 3.41 m | 3.87 m | 3.41 m x 3.87 m |
| Main Level | Kitchen | 2.19 m | 3.97 m | 2.19 m x 3.97 m |
| Main Level | Living Room | 6.41 m | 5.7 m | 6.41 m x 5.7 m |
| Main Level | Primary Bedroom | 3.34 m | 4.61 m | 3.34 m x 4.61 m |
Interested?
Contact us for more information

The trademarks REALTOR®, REALTORS®, and the REALTOR® logo are controlled by The Canadian Real Estate Association (CREA) and identify real estate professionals who are members of CREA. The trademarks MLS®, Multiple Listing Service® and the associated logos are owned by The Canadian Real Estate Association (CREA) and identify the quality of services provided by real estate professionals who are members of CREA. The trademark DDF® is owned by The Canadian Real Estate Association (CREA) and identifies CREA's Data Distribution Facility (DDF®)
October 29 2026 07:31:00
Muskoka Haliburton Orillia – The Lakelands Association of REALTORS®
Royal LePage Royal City Realty