
61 Bush Crescent Wasaga Beach, Ontario L9Z 1N1

$829,900
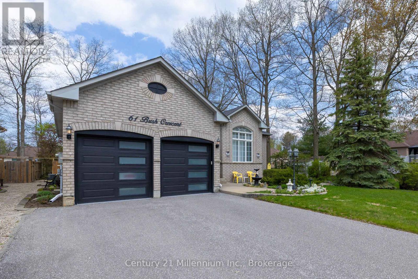
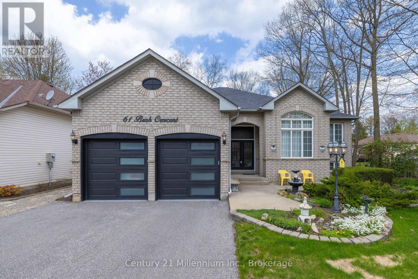
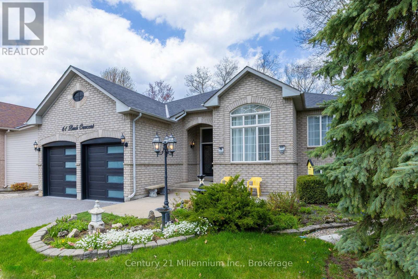
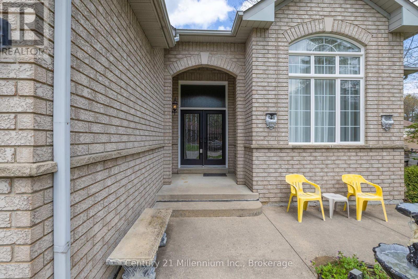
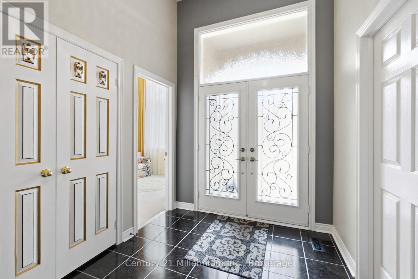
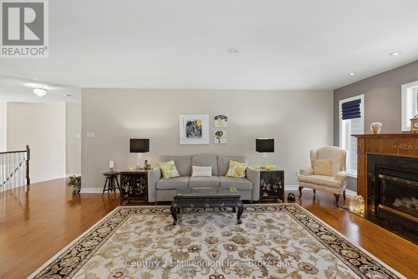
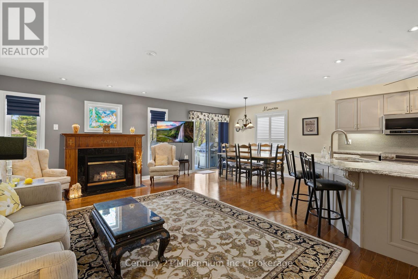
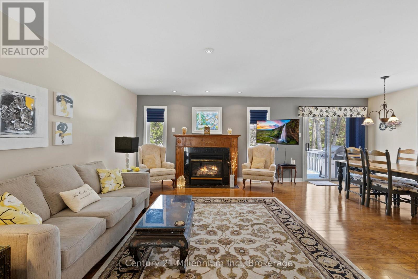
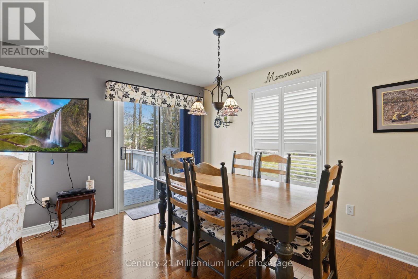
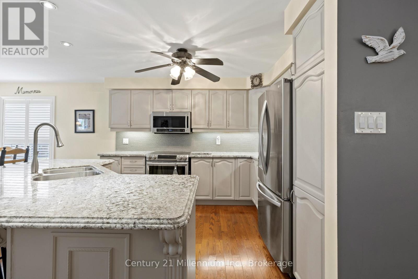
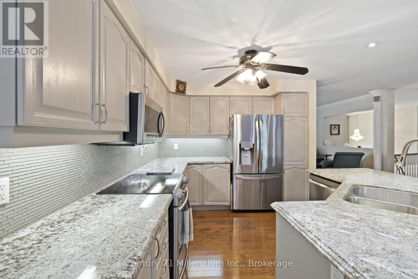
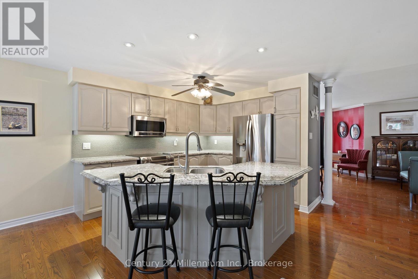
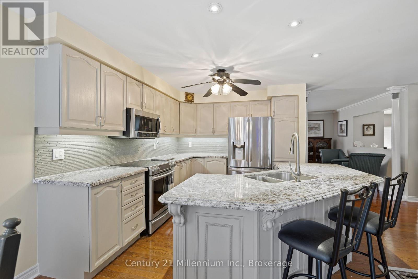
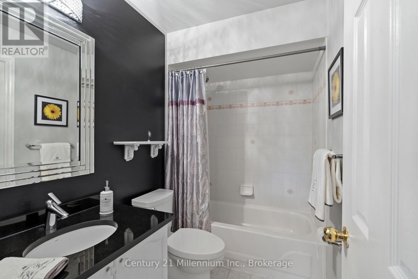
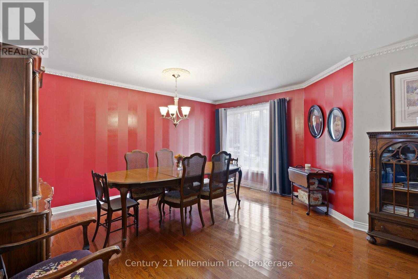
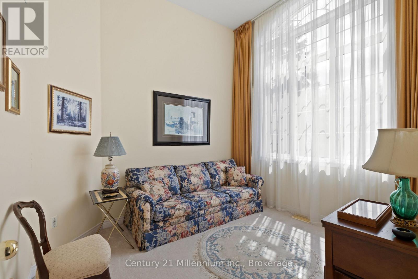
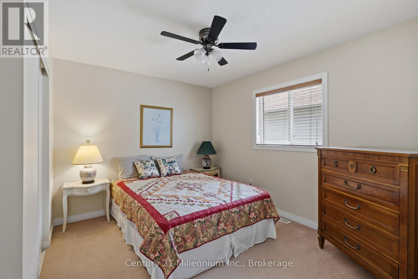
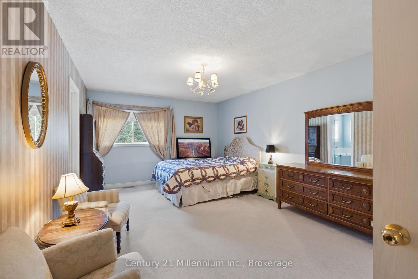
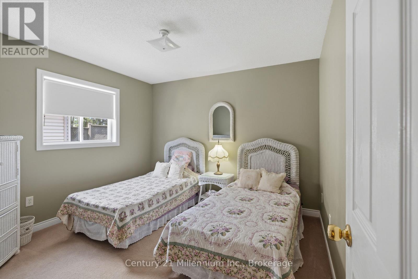
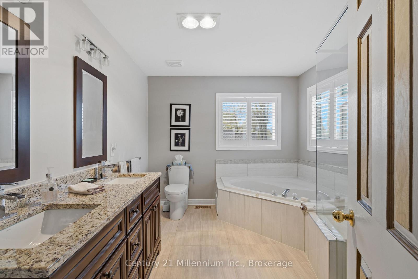
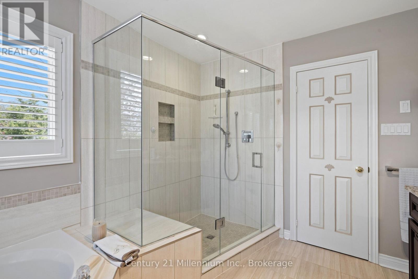
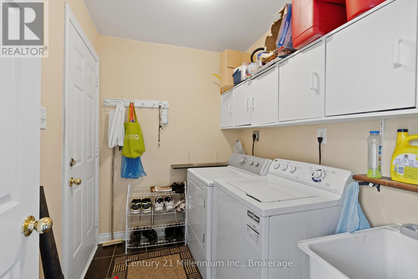
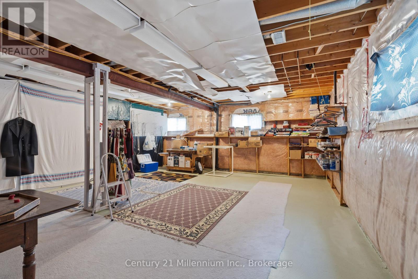
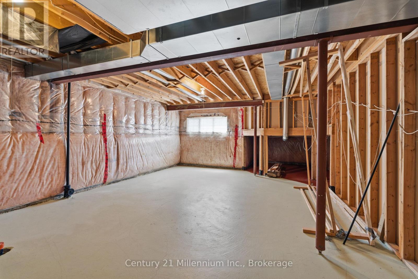
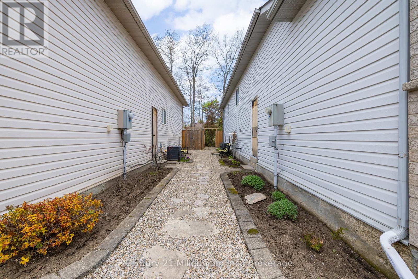
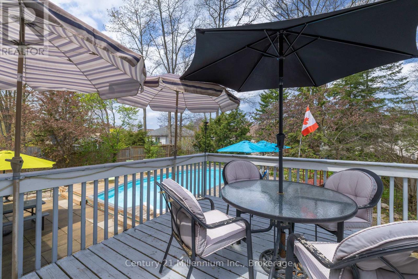
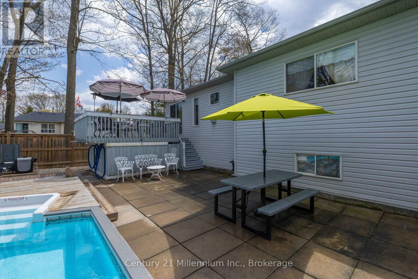
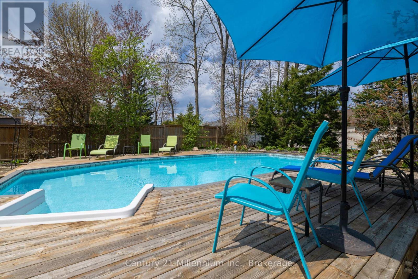
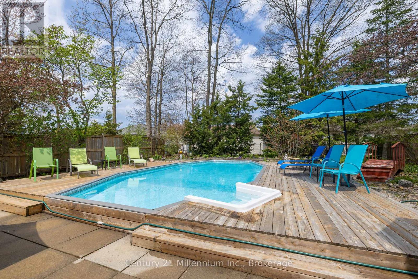
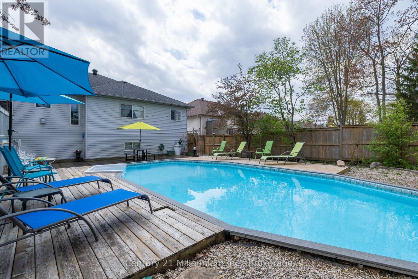
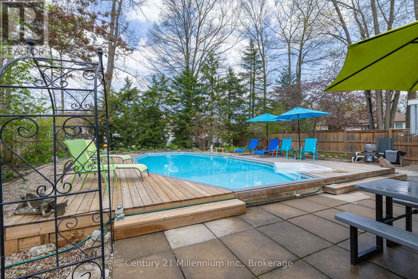
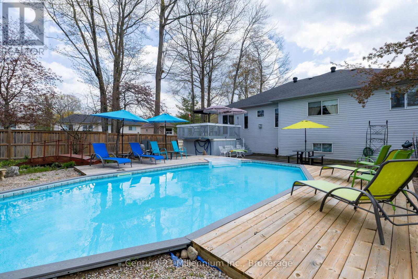
Stirling model boasts 2150' above grade with 3 bedrooms on main floor! Well maintained home is smoke free and pet free and ready to move in. Spacious foyer leads to main floor 4th bedroom or great home office and laundry with garage access. Open concept kitchen/family room with granite countertops, backsplash, crown molding and undermount lighting, cozy gas fireplace with blower, Huge dining area for entertaining. Primary bedroom has renovated ensuite bath with jetted tub and oversized glass shower. Backyard has gorgeous "on ground" heated pool built by Pioneer Pools. Roof, furnace and air have all been replaced. New insulated garage doors with steel frame and remotes. California shutters, pot lights and hardwood flooring add to the list of upgrades. Basement is HUGE with r/i for future bath. (id:13139)
Property Details
| MLS® Number | S13162276 |
| Property Type | Single Family |
| Community Name | Wasaga Beach |
| AmenitiesNearBy | Beach, Golf Nearby, Park, Schools, Place Of Worship |
| CommunityFeatures | School Bus |
| EquipmentType | None |
| Features | Flat Site |
| ParkingSpaceTotal | 6 |
| PoolType | On Ground Pool |
| RentalEquipmentType | None |
| Structure | Deck |
Building
| BathroomTotal | 2 |
| BedroomsAboveGround | 3 |
| BedroomsTotal | 3 |
| Age | 16 To 30 Years |
| Amenities | Fireplace(s) |
| Appliances | Garage Door Opener Remote(s) |
| ArchitecturalStyle | Raised Bungalow |
| BasementDevelopment | Unfinished |
| BasementType | N/a (unfinished) |
| ConstructionStyleAttachment | Detached |
| CoolingType | Central Air Conditioning |
| ExteriorFinish | Brick Facing |
| FireplacePresent | Yes |
| FireplaceTotal | 1 |
| FoundationType | Poured Concrete |
| HeatingFuel | Natural Gas |
| HeatingType | Forced Air |
| StoriesTotal | 1 |
| SizeInterior | 2000 - 2500 Sqft |
| Type | House |
| UtilityWater | Municipal Water |
Parking
| Attached Garage | |
| Garage |
Land
| Acreage | No |
| FenceType | Fully Fenced |
| LandAmenities | Beach, Golf Nearby, Park, Schools, Place Of Worship |
| Sewer | Sanitary Sewer |
| SizeDepth | 150 Ft ,10 In |
| SizeFrontage | 62 Ft ,2 In |
| SizeIrregular | 62.2 X 150.9 Ft ; Rear 60.04' Side 167.28' |
| SizeTotalText | 62.2 X 150.9 Ft ; Rear 60.04' Side 167.28'|under 1/2 Acre |
| ZoningDescription | R1 |
Rooms
| Level | Type | Length | Width | Dimensions |
|---|---|---|---|---|
| Main Level | Den | 3.35 m | 3.05 m | 3.35 m x 3.05 m |
| Main Level | Family Room | 7.5 m | 3.96 m | 7.5 m x 3.96 m |
| Main Level | Kitchen | 3.55 m | 3.17 m | 3.55 m x 3.17 m |
| Main Level | Eating Area | 3.9 m | 2.74 m | 3.9 m x 2.74 m |
| Main Level | Dining Room | 5.43 m | 4.57 m | 5.43 m x 4.57 m |
| Main Level | Primary Bedroom | 5.43 m | 3.96 m | 5.43 m x 3.96 m |
| Main Level | Bedroom 2 | 3.66 m | 3.05 m | 3.66 m x 3.05 m |
| Main Level | Bedroom 3 | 3.35 m | 3.35 m | 3.35 m x 3.35 m |
| Main Level | Laundry Room | 2.44 m | 1.83 m | 2.44 m x 1.83 m |
https://www.realtor.ca/real-estate/29791487/61-bush-crescent-wasaga-beach-wasaga-beach
Interested?
Contact us for more information

The trademarks REALTOR®, REALTORS®, and the REALTOR® logo are controlled by The Canadian Real Estate Association (CREA) and identify real estate professionals who are members of CREA. The trademarks MLS®, Multiple Listing Service® and the associated logos are owned by The Canadian Real Estate Association (CREA) and identify the quality of services provided by real estate professionals who are members of CREA. The trademark DDF® is owned by The Canadian Real Estate Association (CREA) and identifies CREA's Data Distribution Facility (DDF®)
May 22 2026 06:00:17
Muskoka Haliburton Orillia – The Lakelands Association of REALTORS®
Century 21 Millennium Inc.