
61 Floresta Court Hamilton (Ancaster), Ontario L9G 1R6

$2,099,900
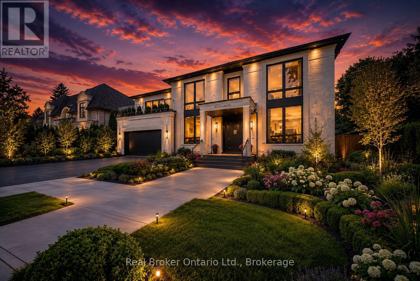
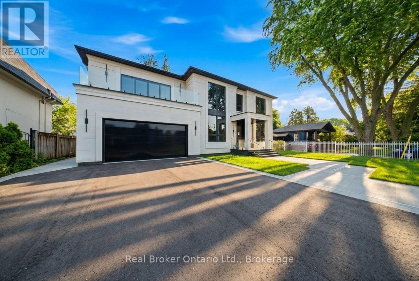
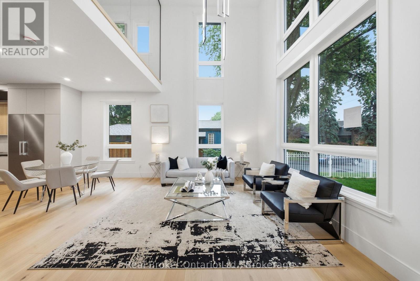
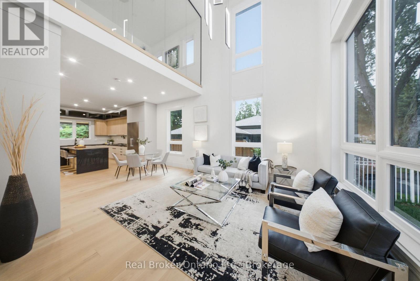
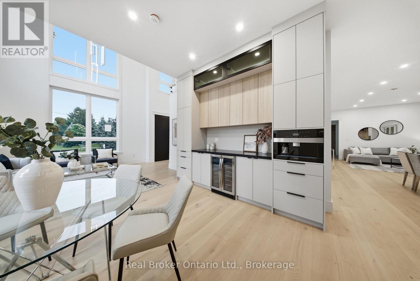
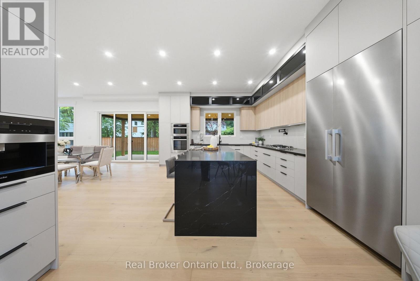
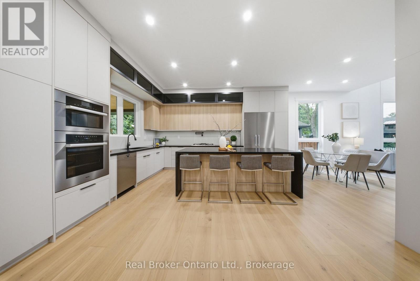
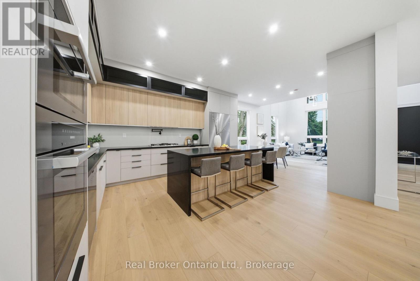
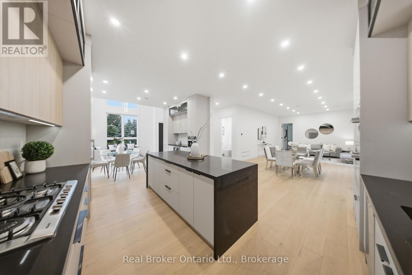
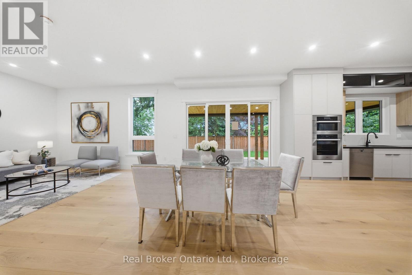
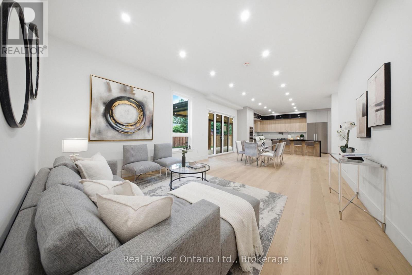
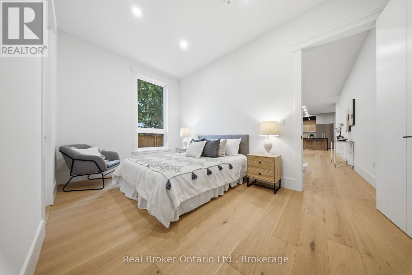
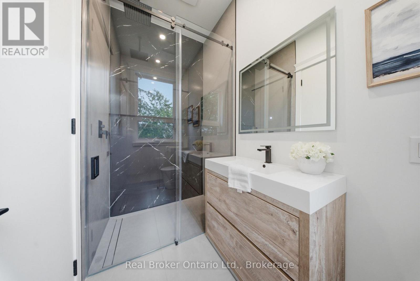
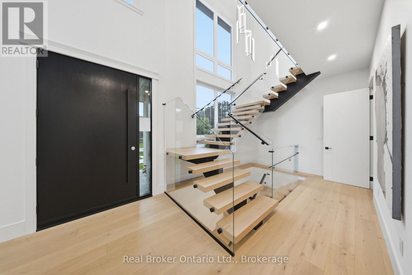
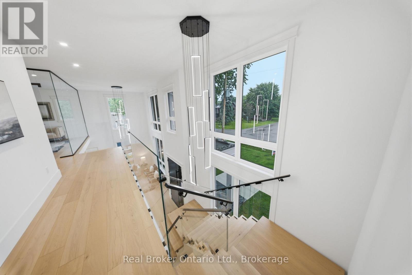
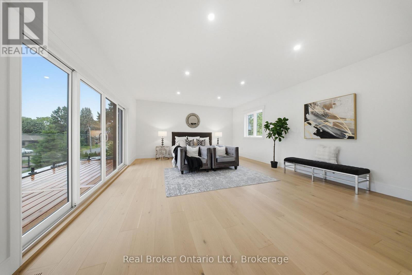
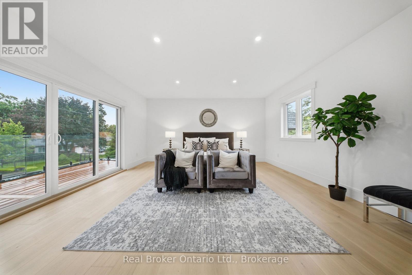
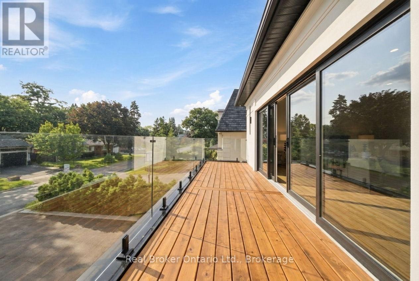
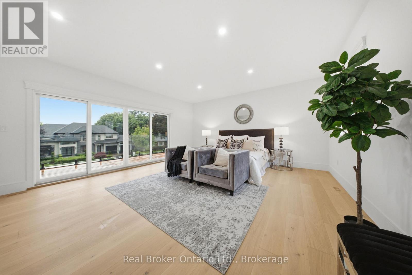
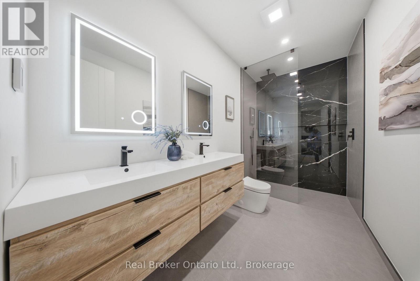
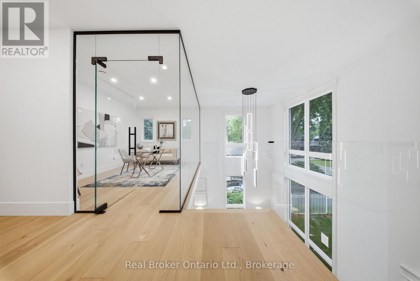
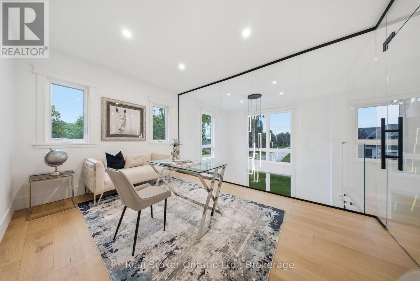
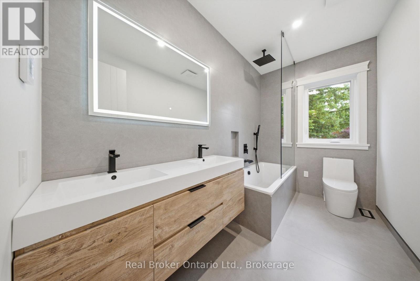
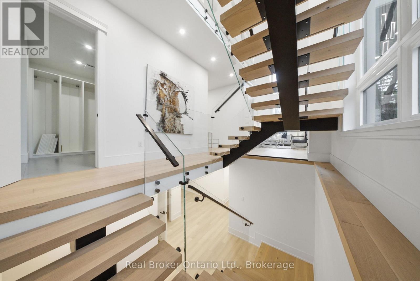
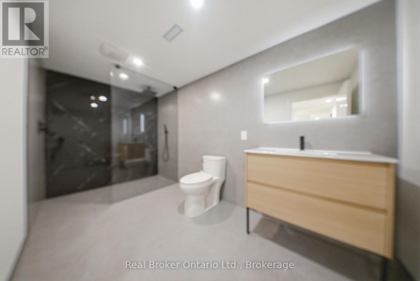
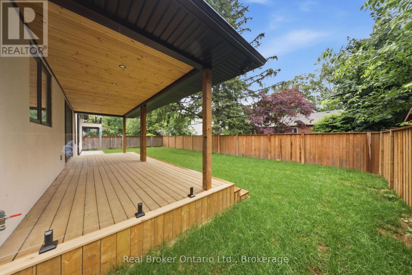
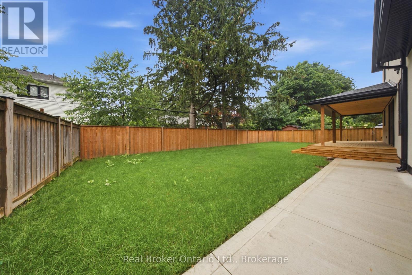
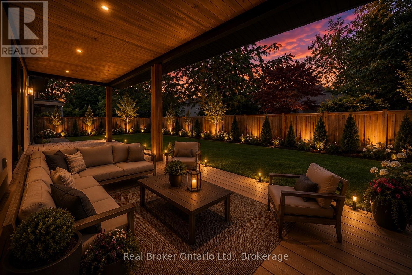
Experience elevated living in this brand-new luxury residence in one of Ancaster's most prestigious communities. Offering 4+1 bedrooms and 5 beautifully finished bathrooms, this exceptional home blends timeless design with sophisticated smart-home living. The open-concept main level is highlighted by a spectacular 20-foot great room and a designer chef's kitchen featuring premium Miele appliances, a gas cooktop with pot filler, quartz countertops and backsplash, custom cabinetry, under- and upper-cabinet lighting, and a built-in garburator. The luxurious primary retreat features a private balcony, custom walk-in closet, and spa-inspired ensuite with heated floors, while four bathrooms are appointed with heated floors, LED mirrors, and thoughtful designer finishes. Additional features include 10-foot ceilings on the main floor, 9-foot ceilings upstairs, 8-foot doors, 7.5-inch white oak engineered hardwood throughout, illuminated staircases, Google Home integration with two built-in iPads, six security cameras, a Nest thermostat, and smart lighting and garage controls. The exterior is equally impressive with a granite front porch, glass railings, architectural lighting, and a covered backyard deck with a wood ceiling, pot lights, gas BBQ hookup, and a fully fenced yard with room for a future pool. Ideally situated close to top-rated schools, parks, shopping, and Highway 403, this is luxury living at its finest. (id:13139)
Property Details
| MLS® Number | X13506226 |
| Property Type | Single Family |
| Community Name | Ancaster |
| AmenitiesNearBy | Park, Place Of Worship, Golf Nearby |
| CommunityFeatures | School Bus |
| Features | Carpet Free |
| ParkingSpaceTotal | 6 |
| Structure | Porch, Deck |
Building
| BathroomTotal | 5 |
| BedroomsAboveGround | 4 |
| BedroomsBelowGround | 1 |
| BedroomsTotal | 5 |
| Age | New Building |
| Appliances | Garage Door Opener Remote(s), Garburator, Cooktop, Dishwasher, Dryer, Microwave, Oven, Hood Fan, Washer, Refrigerator |
| BasementDevelopment | Finished |
| BasementType | Full (finished) |
| ConstructionStyleAttachment | Detached |
| CoolingType | Central Air Conditioning |
| ExteriorFinish | Stucco |
| FlooringType | Hardwood, Tile |
| FoundationType | Unknown |
| HalfBathTotal | 1 |
| HeatingFuel | Natural Gas |
| HeatingType | Forced Air |
| StoriesTotal | 2 |
| SizeInterior | 3500 - 5000 Sqft |
| Type | House |
| UtilityWater | Municipal Water |
Parking
| Garage |
Land
| Acreage | No |
| FenceType | Fenced Yard |
| LandAmenities | Park, Place Of Worship, Golf Nearby |
| Sewer | Sanitary Sewer |
| SizeDepth | 100 Ft |
| SizeFrontage | 75 Ft |
| SizeIrregular | 75 X 100 Ft |
| SizeTotalText | 75 X 100 Ft |
| ZoningDescription | Er |
Rooms
| Level | Type | Length | Width | Dimensions |
|---|---|---|---|---|
| Second Level | Primary Bedroom | 6.4 m | 4.9 m | 6.4 m x 4.9 m |
| Second Level | Bedroom 2 | 3.99 m | 3.96 m | 3.99 m x 3.96 m |
| Second Level | Bedroom 3 | 3.87 m | 4.3 m | 3.87 m x 4.3 m |
| Second Level | Office | 4.38 m | 3.23 m | 4.38 m x 3.23 m |
| Basement | Bedroom 5 | 3.17 m | 4.45 m | 3.17 m x 4.45 m |
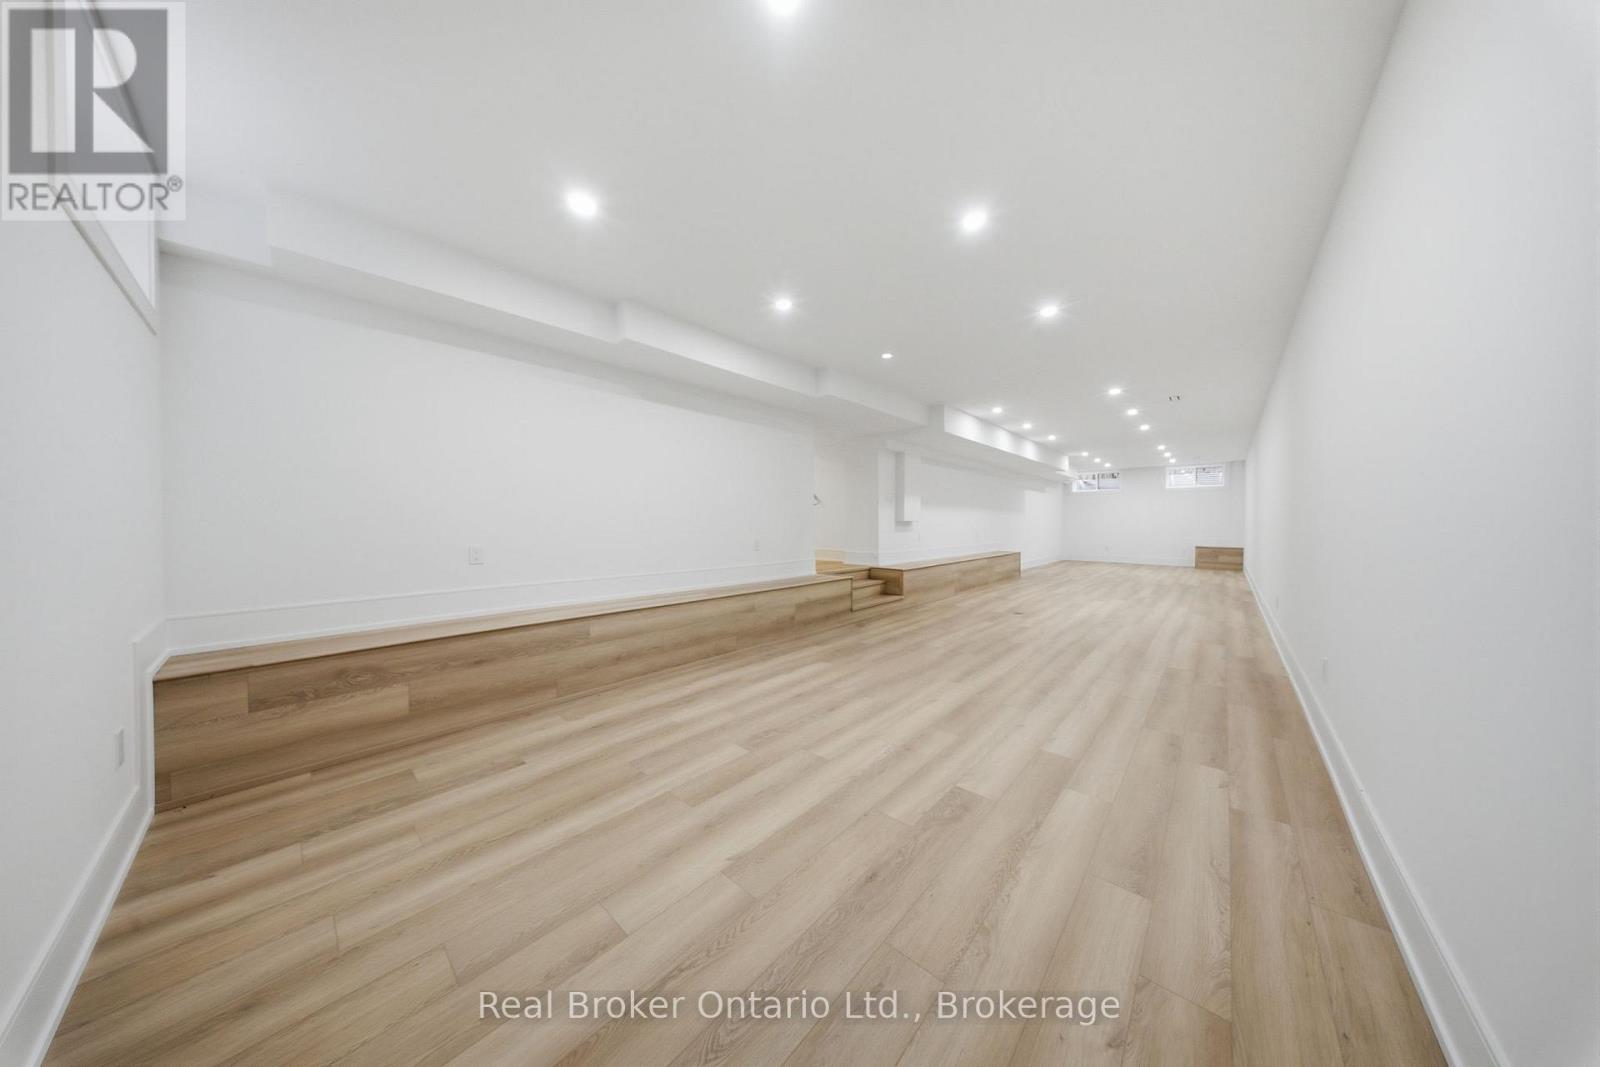
| Basement | Recreational, Games Room | 4.02 m | 16.5 m | 4.02 m x 16.5 m |
| Main Level | Living Room | 4.36 m | 3.6 m | 4.36 m x 3.6 m |
| Main Level | Laundry Room | 2.1 m | 2.3 m | 2.1 m x 2.3 m |
| Main Level | Eating Area | 4.36 m | 3.72 m | 4.36 m x 3.72 m |
| Main Level | Kitchen | 3.99 m | 4.32 m | 3.99 m x 4.32 m |
| Main Level | Dining Room | 3.72 m | 4.3 m | 3.72 m x 4.3 m |
| Main Level | Family Room | 4.5 m | 4.3 m | 4.5 m x 4.3 m |
| Main Level | Bedroom | 2.89 m | 4.3 m | 2.89 m x 4.3 m |
https://www.realtor.ca/real-estate/29972301/61-floresta-court-hamilton-ancaster-ancaster
Interested?
Contact us for more information

The trademarks REALTOR®, REALTORS®, and the REALTOR® logo are controlled by The Canadian Real Estate Association (CREA) and identify real estate professionals who are members of CREA. The trademarks MLS®, Multiple Listing Service® and the associated logos are owned by The Canadian Real Estate Association (CREA) and identify the quality of services provided by real estate professionals who are members of CREA. The trademark DDF® is owned by The Canadian Real Estate Association (CREA) and identifies CREA's Data Distribution Facility (DDF®)
June 30 2026 07:34:38
Muskoka Haliburton Orillia – The Lakelands Association of REALTORS®
Real Broker Ontario Ltd.