
62 Rue Vanier Tiny, Ontario L9M 0J2

$799,900
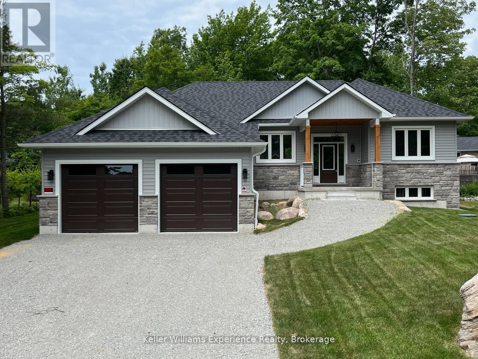
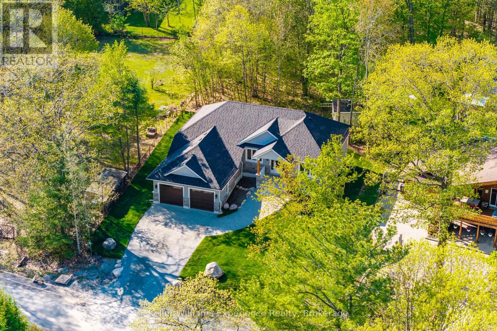
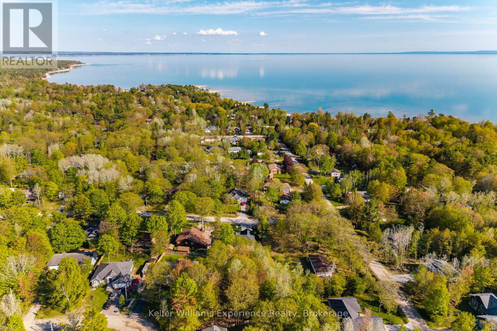
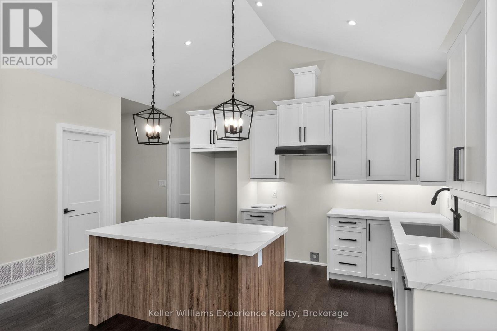
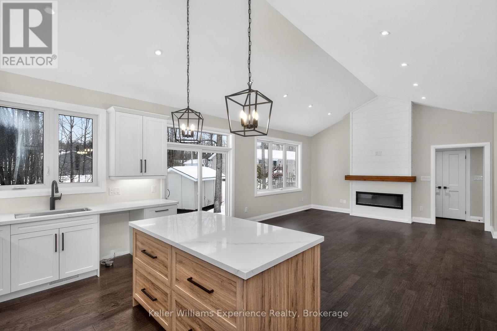
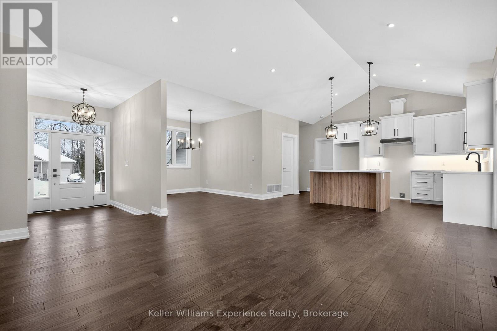
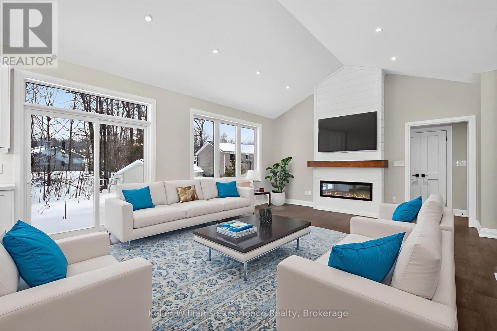
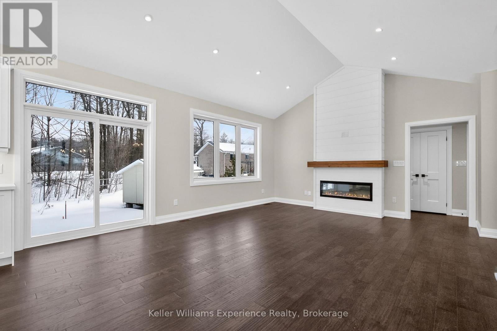
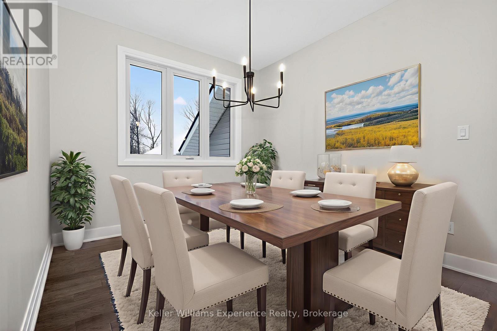
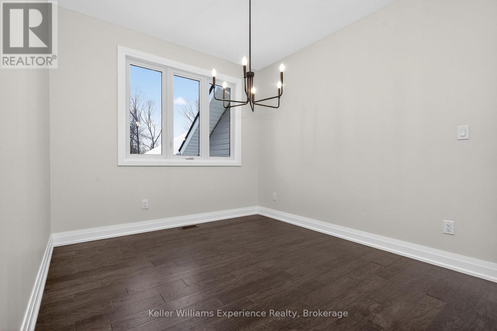
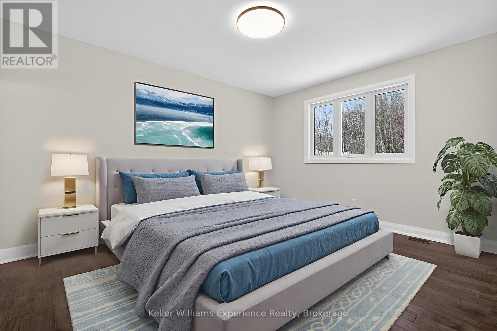
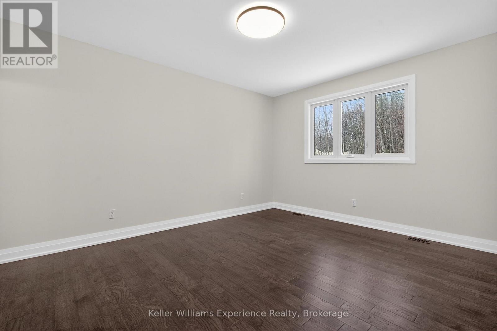
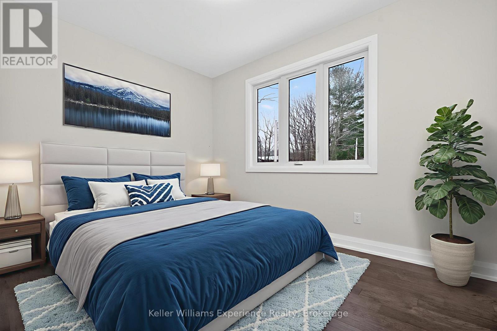
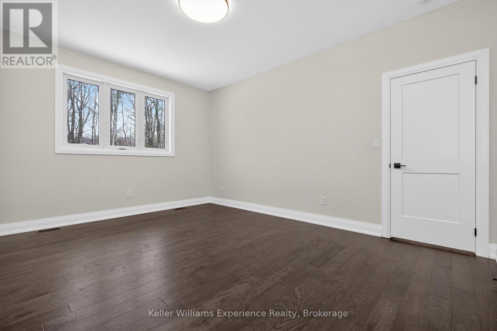
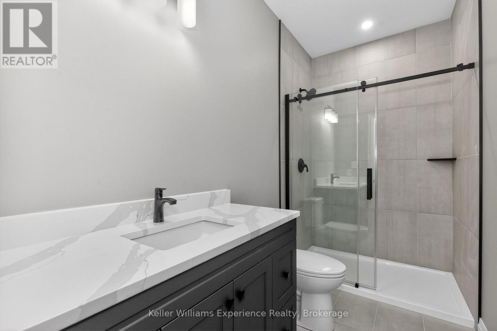
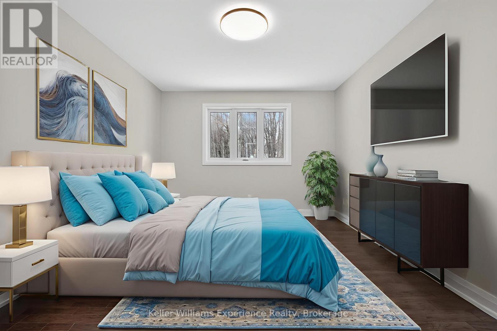
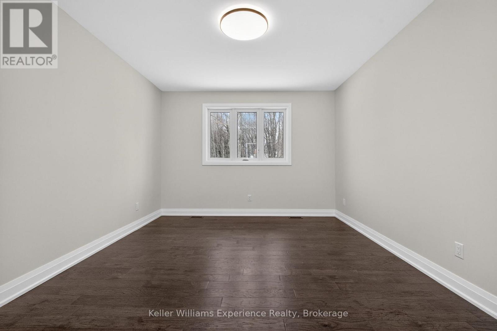
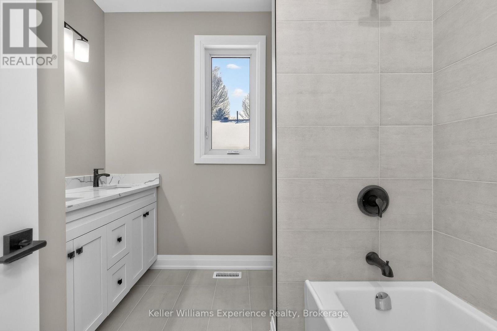
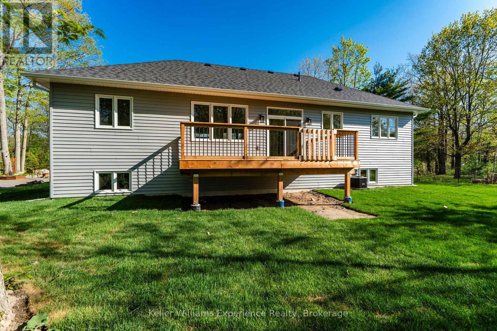
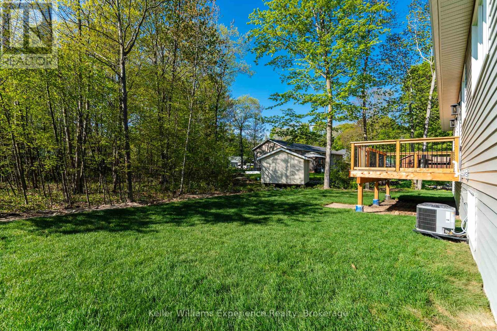
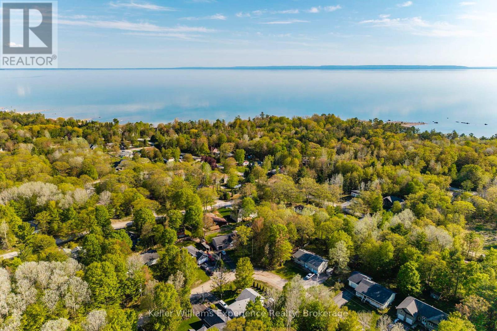
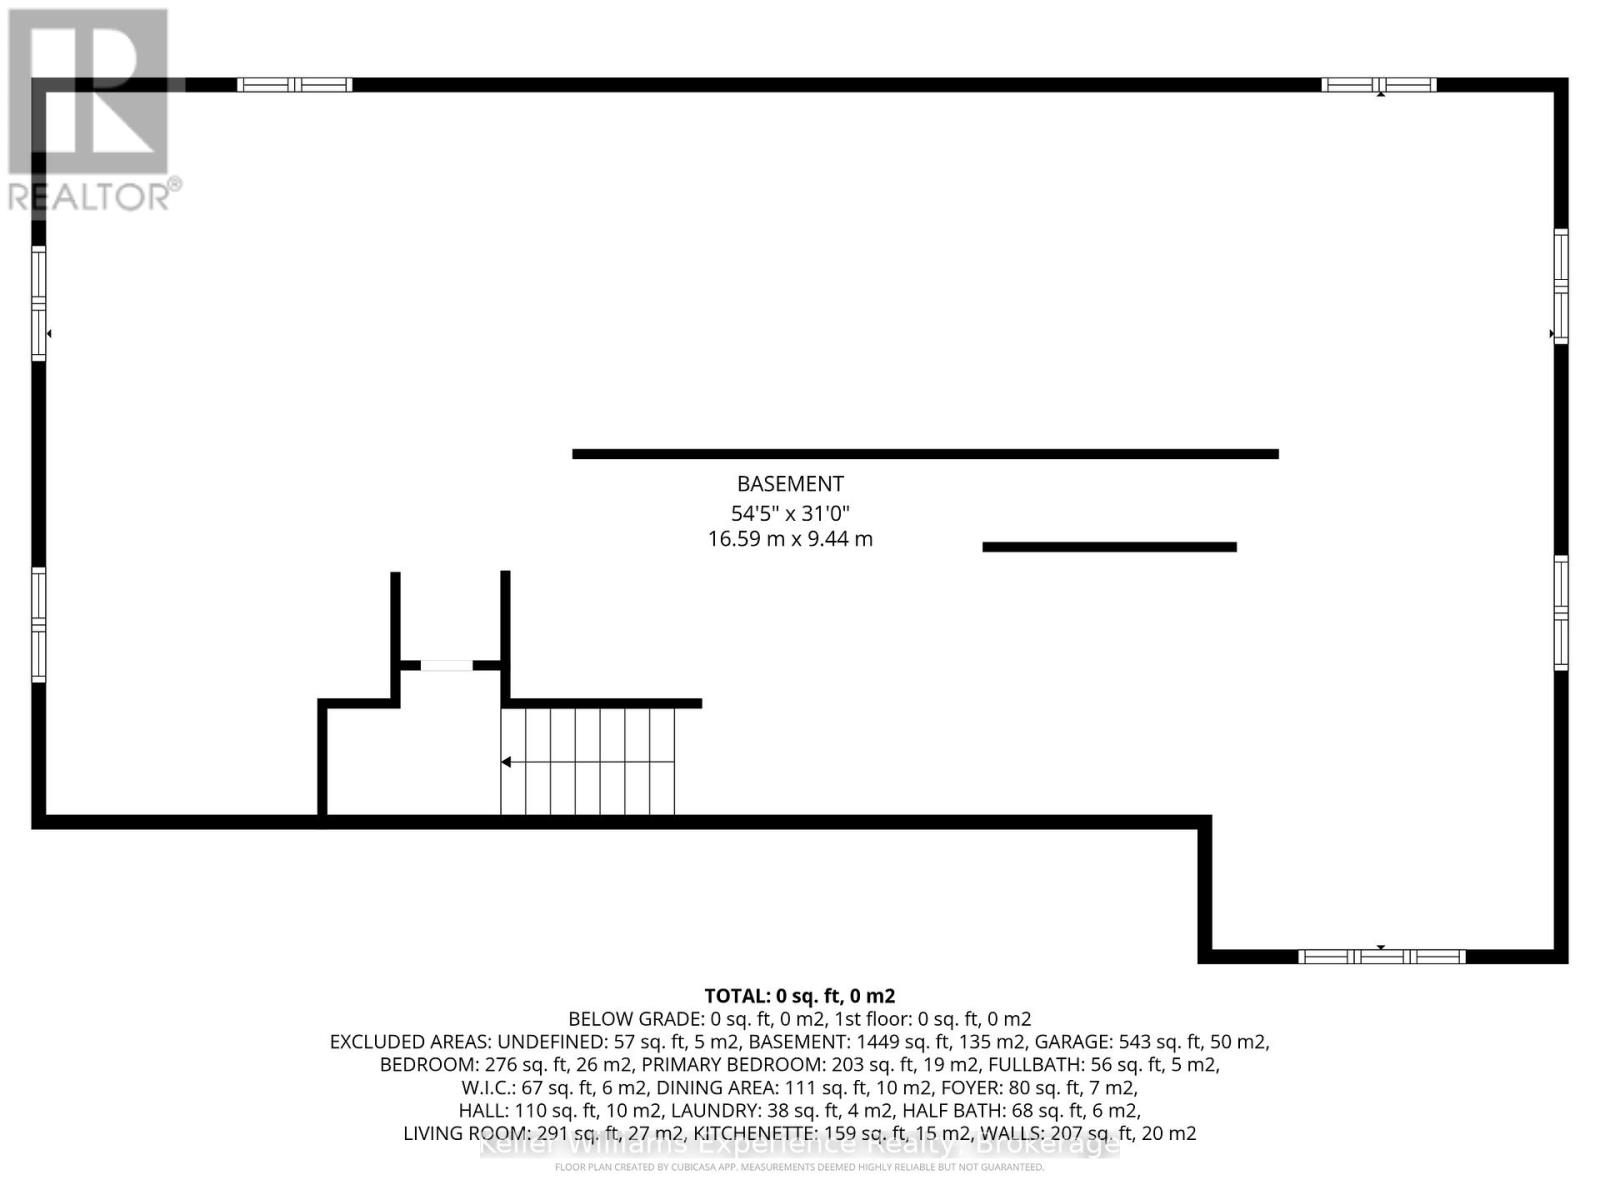
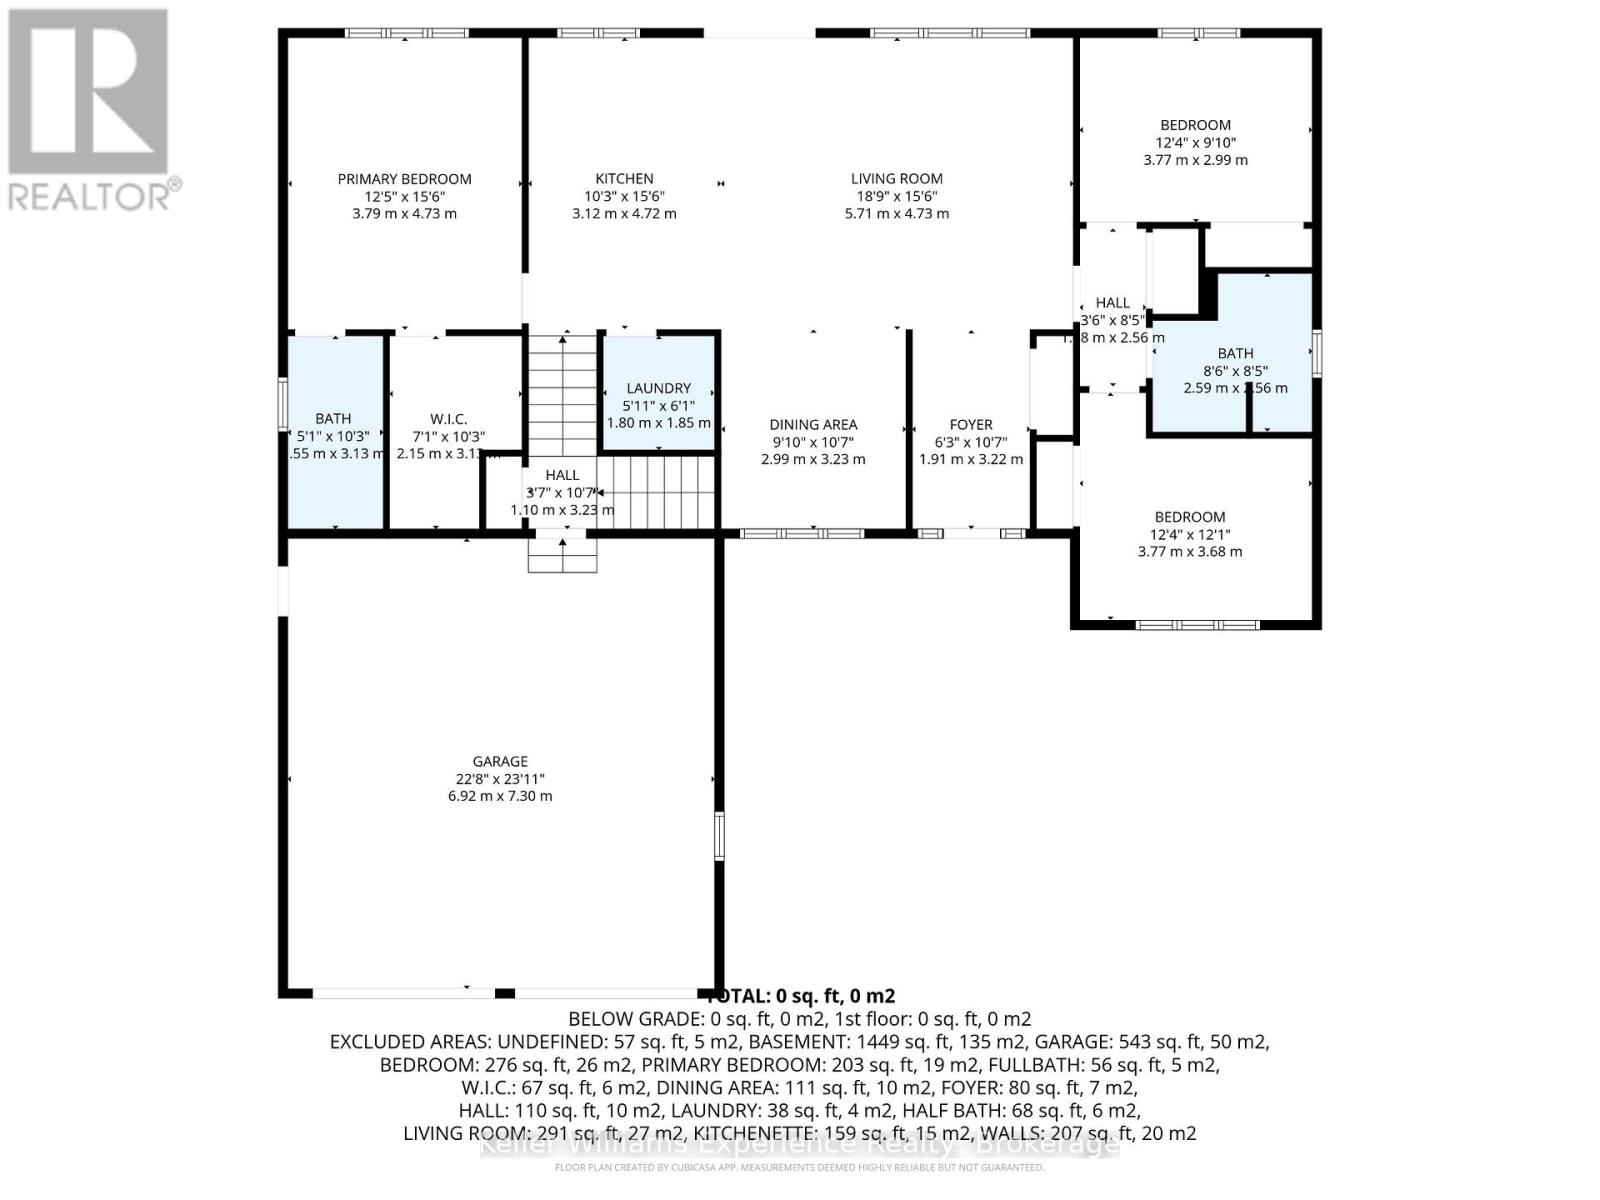
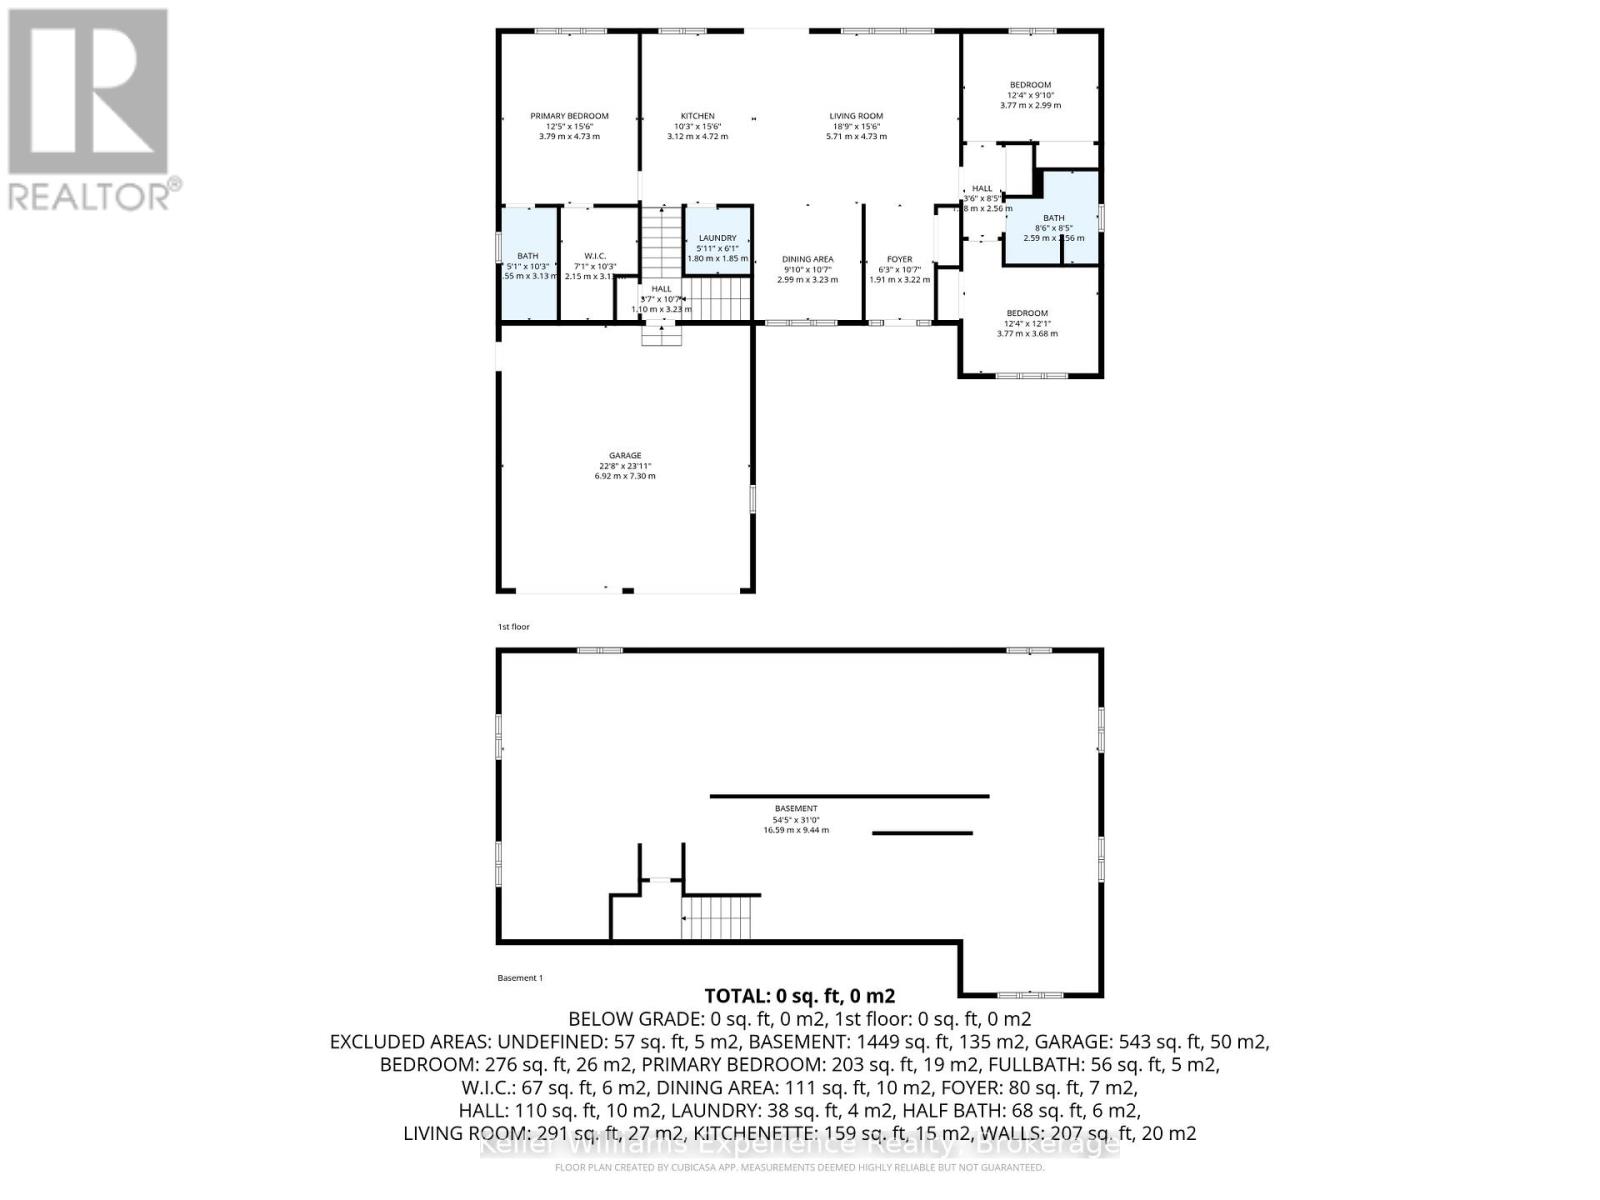
Brand-new home with thousands in HST savings already built into the purchase price. Qualified purchasers enjoy the savings today.Experience the best of Tiny Township living in this beautifully crafted bungalow, ideally located just a short stroll from the crystal-clear waters and sandy beaches of Georgian Bay. Designed for effortless one-floor living, this thoughtfully finished home features a bright open-concept layout, a stylish kitchen with quality finishes, spacious bedrooms, and a private primary suite designed for comfort and relaxation.Set on an impressive 82-foot-wide lot, the full unfinished basement offers incredible potential to create the space you've always wanted-whether it's a family room, home gym, additional bedrooms, or the ultimate entertaining area.Skip the wait, delays, and unexpected upgrade costs that often come with new construction. This move-in-ready home is protected by a Tarion Warranty and is perfectly situated just minutes from parks, marinas, golf, shopping, dining, and the amenities of Midland and Penetanguishene.Whether you're searching for a year-round home, retirement retreat, or weekend escape, this is your opportunity to enjoy brand-new living in one of Tiny Township's most sought-after communities. (id:13139)
Property Details
| MLS® Number | S13533010 |
| Property Type | Single Family |
| Community Name | Rural Tiny |
| AmenitiesNearBy | Beach |
| Features | Level |
| ParkingSpaceTotal | 6 |
Building
| BathroomTotal | 2 |
| BedroomsAboveGround | 3 |
| BedroomsTotal | 3 |
| Age | New Building |
| Amenities | Fireplace(s) |
| Appliances | Water Heater |
| ArchitecturalStyle | Bungalow |
| BasementDevelopment | Unfinished |
| BasementType | Full (unfinished) |
| ConstructionStyleAttachment | Detached |
| CoolingType | Central Air Conditioning |
| ExteriorFinish | Stone, Vinyl Siding |
| FireplacePresent | Yes |
| FoundationType | Poured Concrete |
| HeatingFuel | Natural Gas |
| HeatingType | Forced Air |
| StoriesTotal | 1 |
| SizeInterior | 1500 - 2000 Sqft |
| Type | House |
| UtilityWater | Municipal Water |
Parking
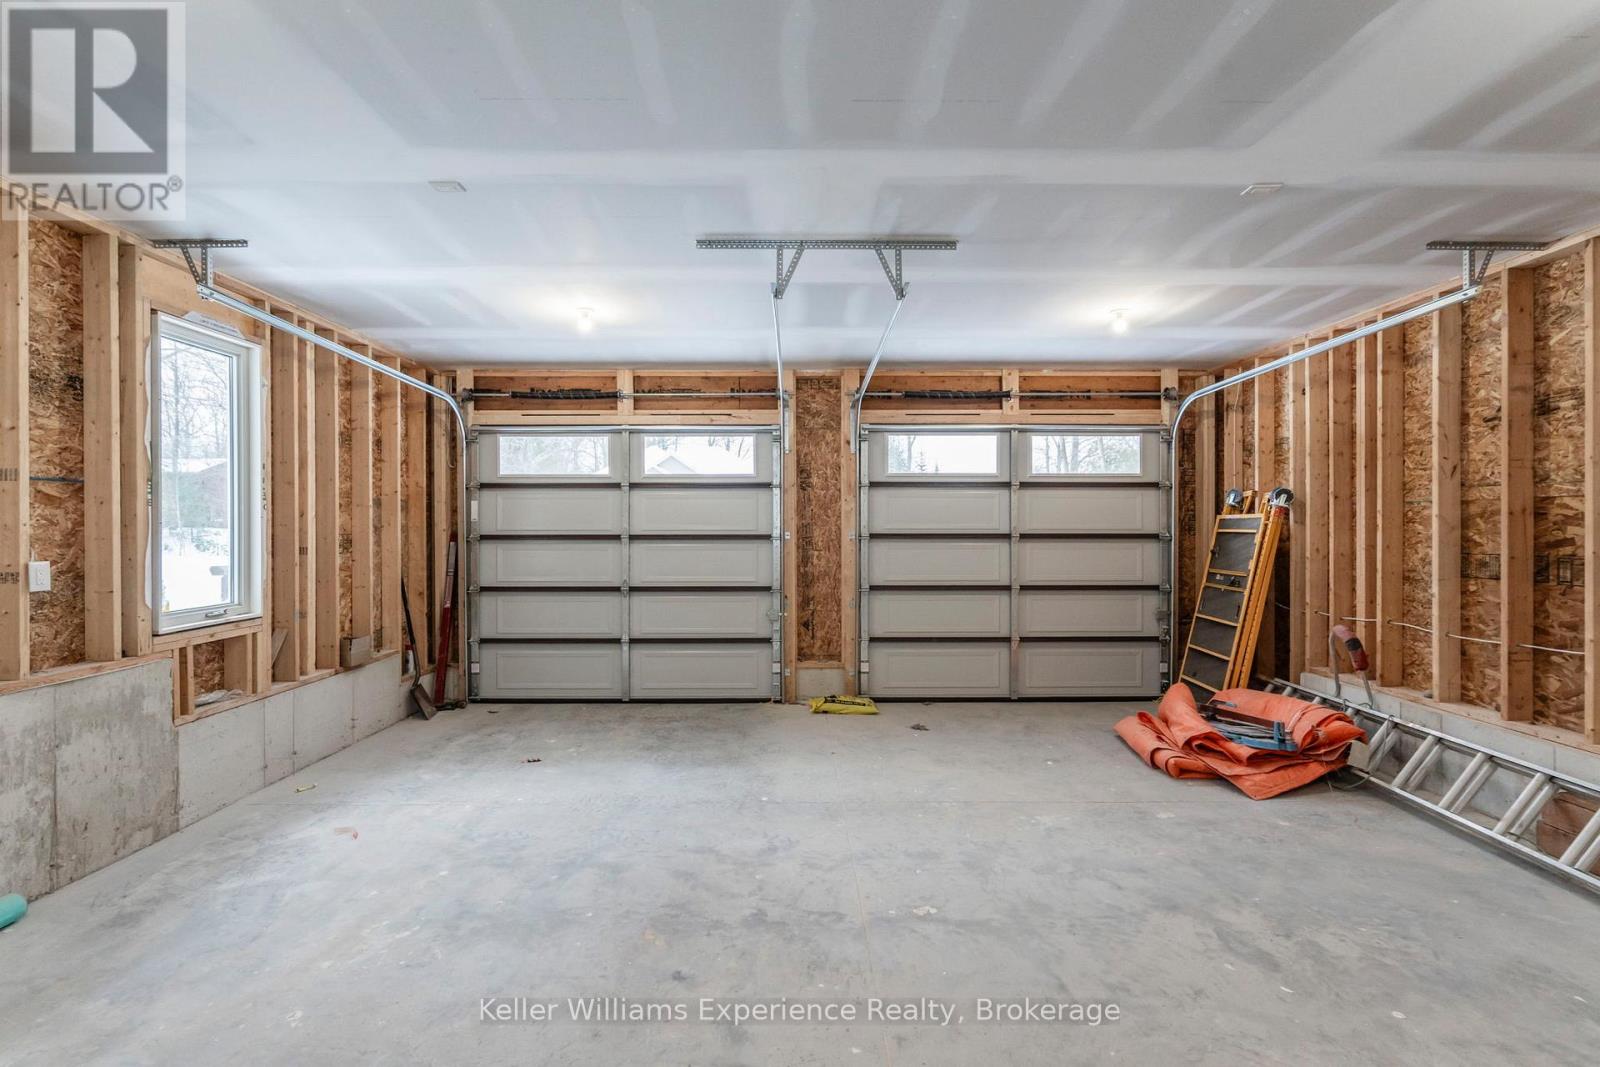
| Attached Garage | |
| Garage |
Land
| AccessType | Year-round Access |
| Acreage | No |
| LandAmenities | Beach |
| Sewer | Septic System |
| SizeDepth | 115 Ft ,1 In |
| SizeFrontage | 82 Ft ,7 In |
| SizeIrregular | 82.6 X 115.1 Ft ; 89.97 X 116.91 X 7.24 X 82.55 X 115.09 |
| SizeTotalText | 82.6 X 115.1 Ft ; 89.97 X 116.91 X 7.24 X 82.55 X 115.09|under 1/2 Acre |
| ZoningDescription | Sr |
Rooms
| Level | Type | Length | Width | Dimensions |
|---|---|---|---|---|
| Main Level | Kitchen | 3.12 m | 4.72 m | 3.12 m x 4.72 m |
| Main Level | Dining Room | 2.99 m | 3.23 m | 2.99 m x 3.23 m |
| Main Level | Living Room | 5.71 m | 4.73 m | 5.71 m x 4.73 m |
| Main Level | Primary Bedroom | 3.79 m | 4.73 m | 3.79 m x 4.73 m |
| Main Level | Bedroom | 3.77 m | 2.99 m | 3.77 m x 2.99 m |
| Main Level | Bedroom | 3.77 m | 3.68 m | 3.77 m x 3.68 m |
| Main Level | Foyer | 1.91 m | 3.22 m | 1.91 m x 3.22 m |
| Main Level | Bathroom | 2.59 m | 2.56 m | 2.59 m x 2.56 m |
| Main Level | Bathroom | 1.55 m | 3.13 m | 1.55 m x 3.13 m |
https://www.realtor.ca/real-estate/29999897/62-rue-vanier-tiny-rural-tiny
Interested?
Contact us for more information

The trademarks REALTOR®, REALTORS®, and the REALTOR® logo are controlled by The Canadian Real Estate Association (CREA) and identify real estate professionals who are members of CREA. The trademarks MLS®, Multiple Listing Service® and the associated logos are owned by The Canadian Real Estate Association (CREA) and identify the quality of services provided by real estate professionals who are members of CREA. The trademark DDF® is owned by The Canadian Real Estate Association (CREA) and identifies CREA's Data Distribution Facility (DDF®)
July 14 2026 04:57:28
Muskoka Haliburton Orillia – The Lakelands Association of REALTORS®
Keller Williams Experience Realty