
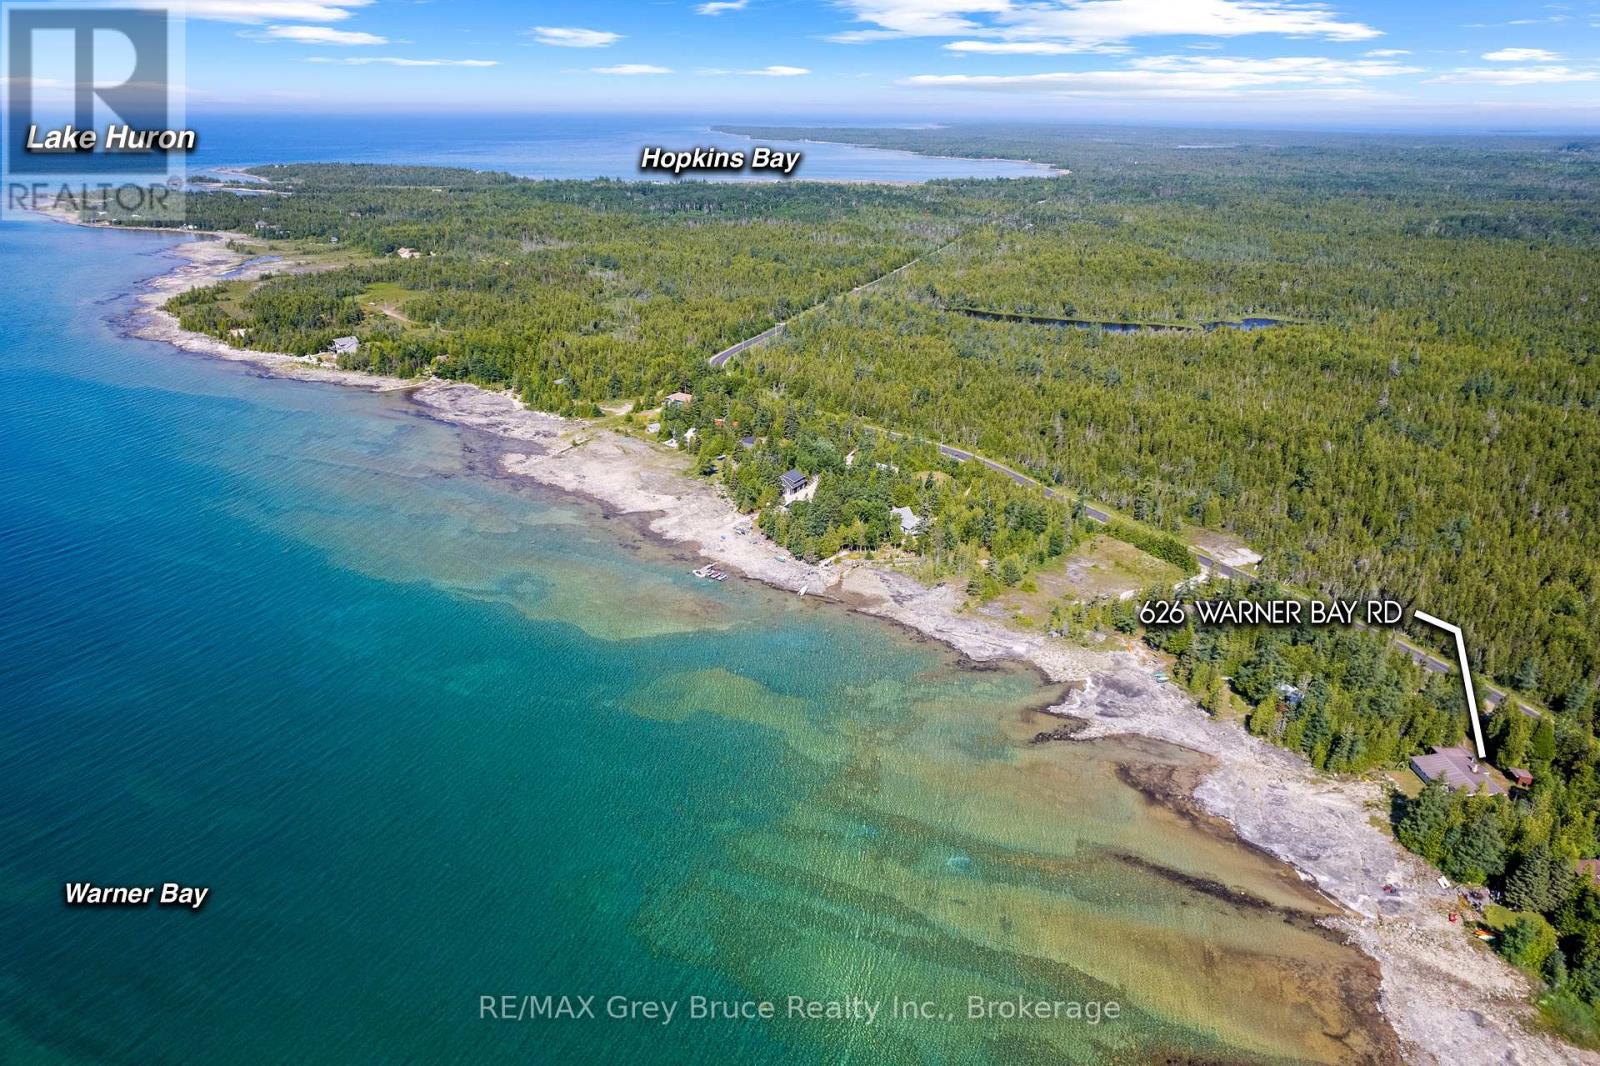
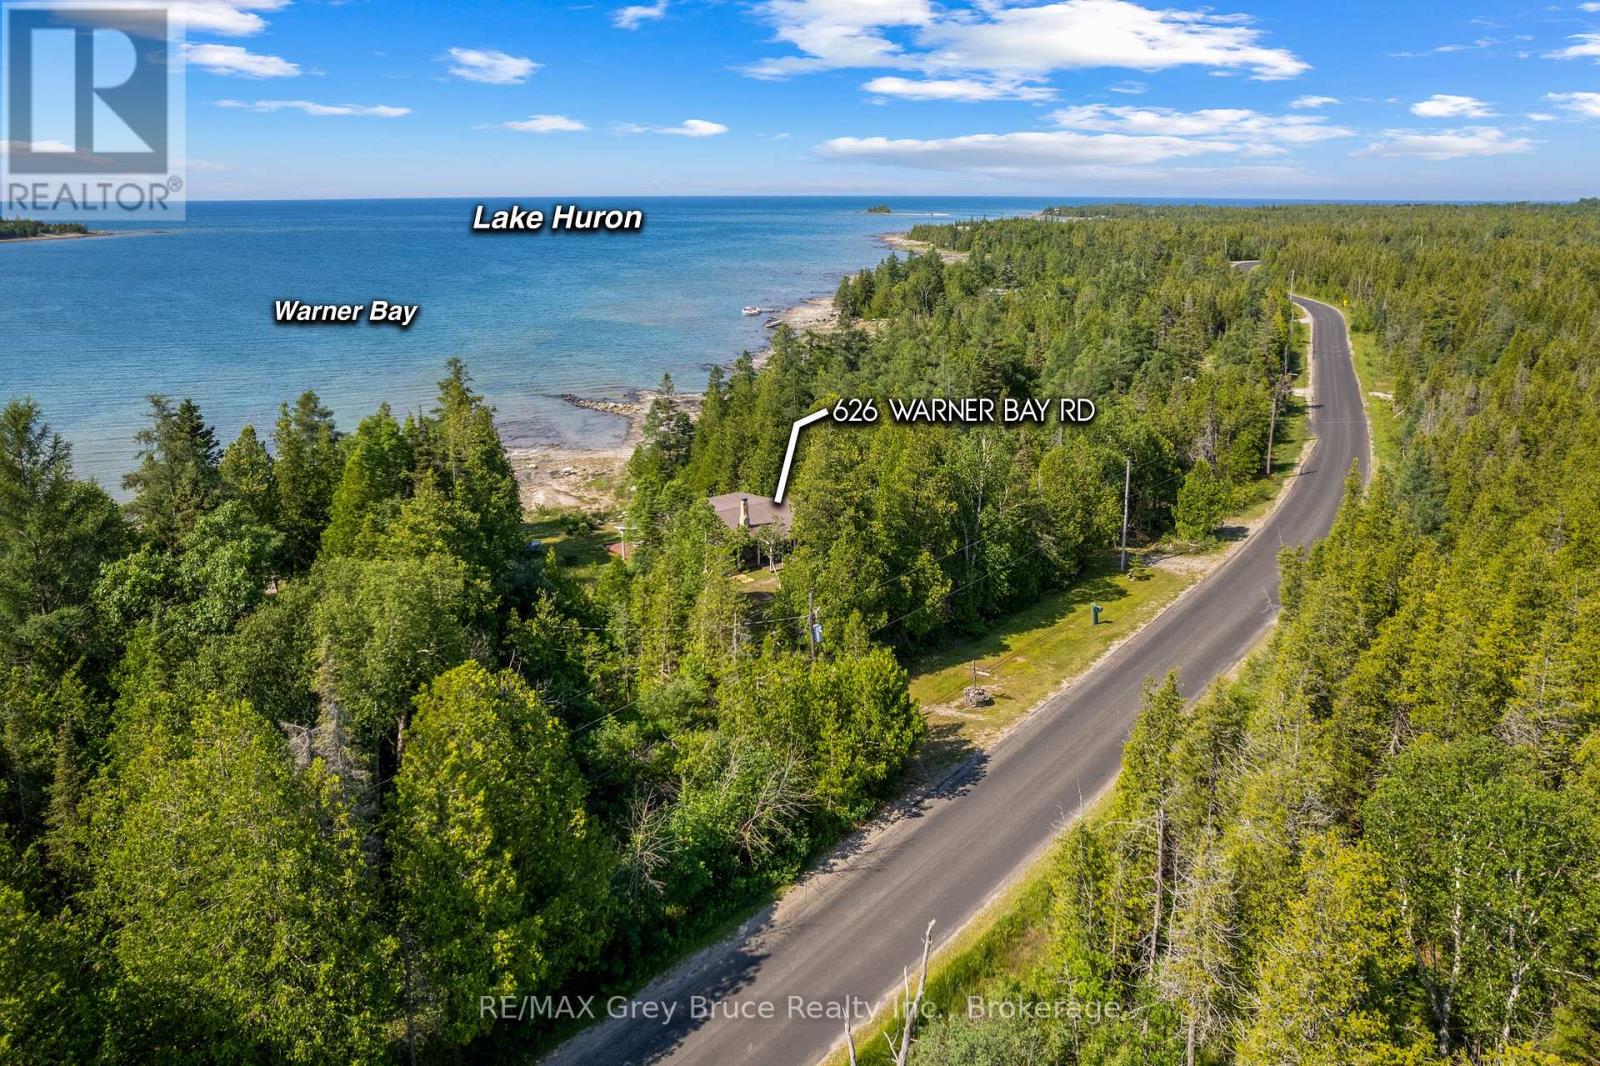
626 Warner Bay Road Northern Bruce Peninsula, Ontario N0H 2R0

$575,000
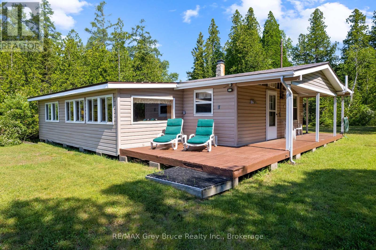
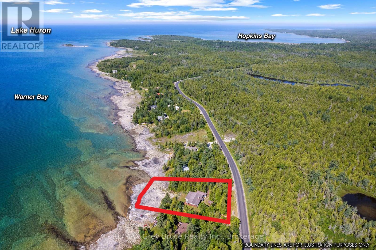
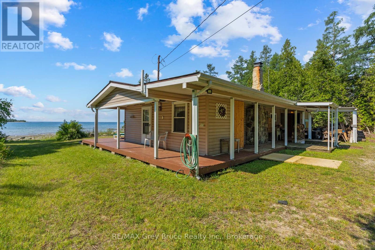
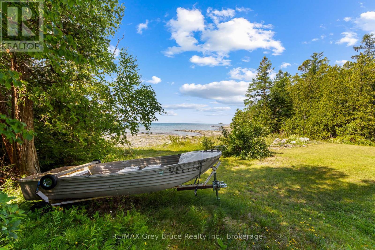
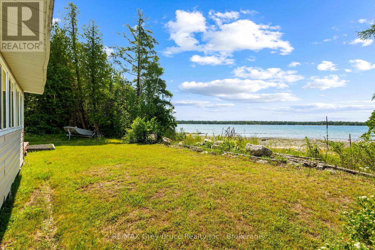
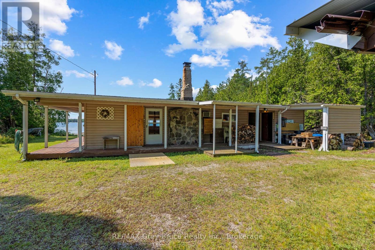
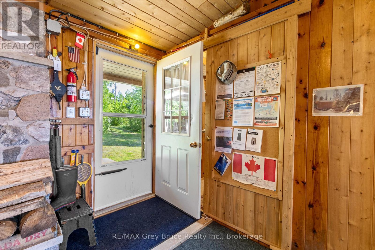
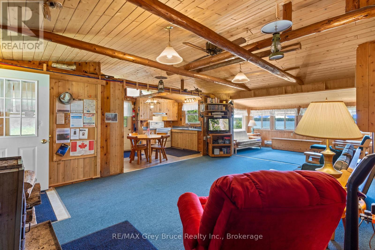
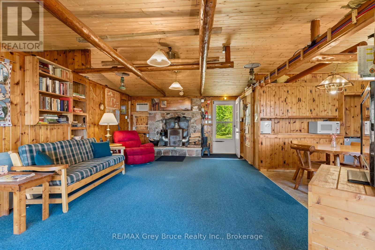
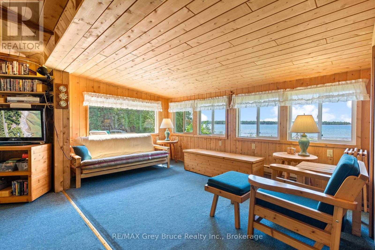
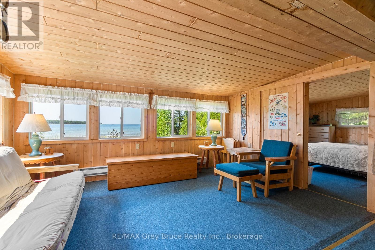
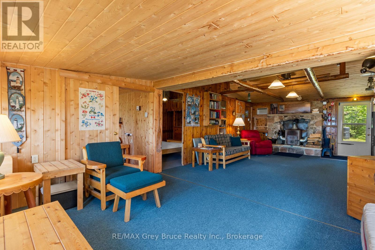
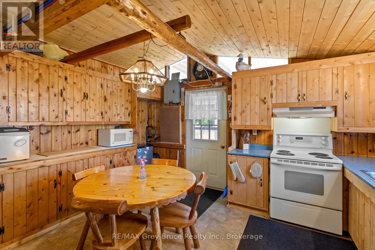
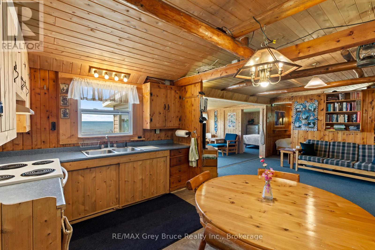
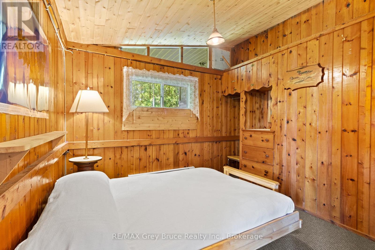
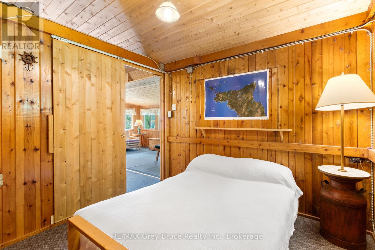
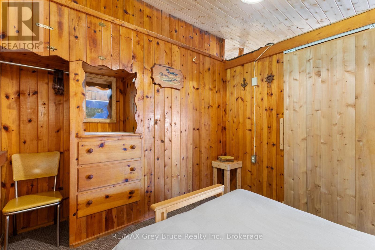
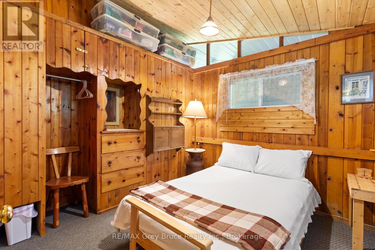
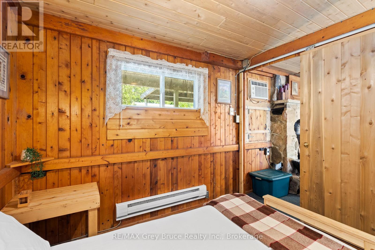
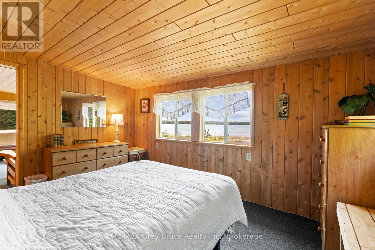
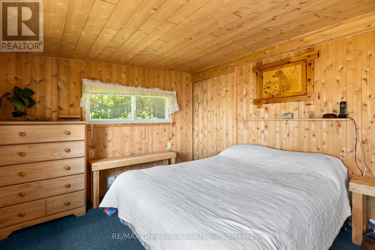
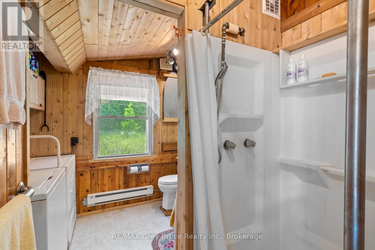
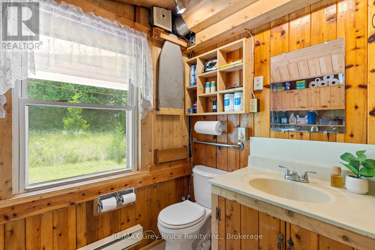
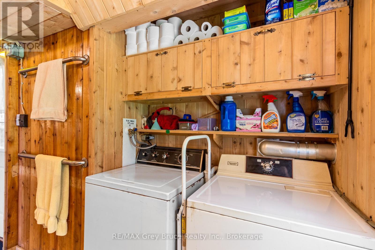
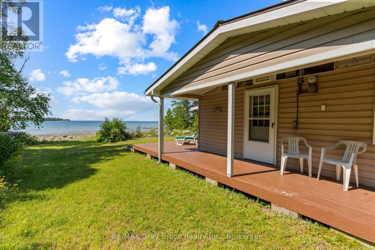
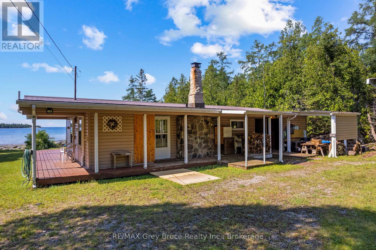
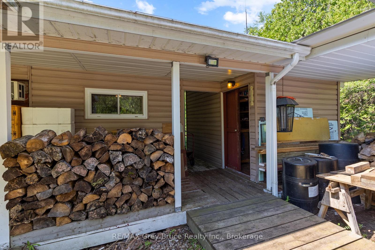
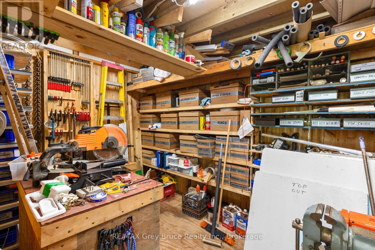
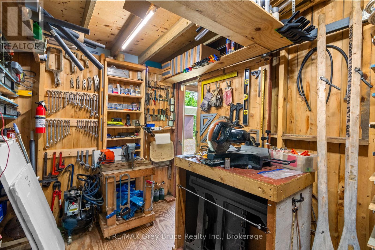
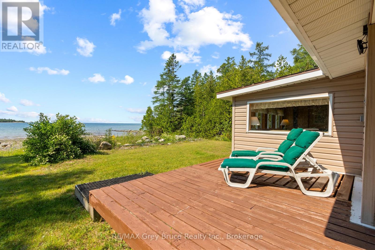
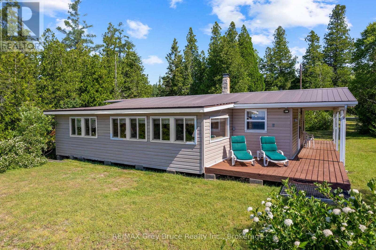
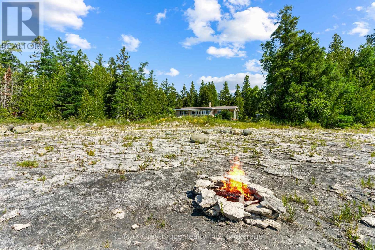
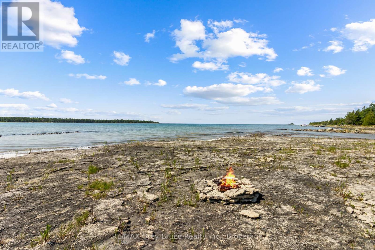
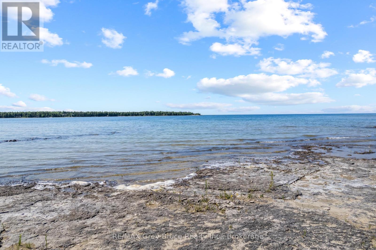
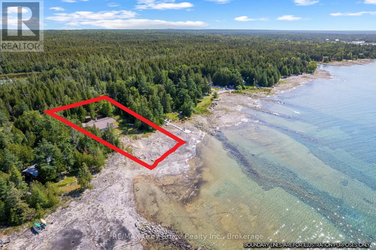
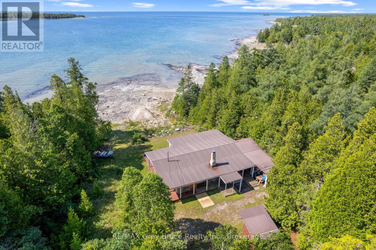
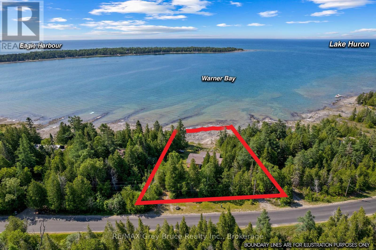
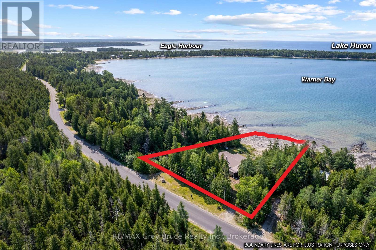
TURN-KEY LAKE HURON WATERFRONT! Enjoy 115 feet of direct Lake Huron waterfront just 10 minutes from downtown Tobermory and 10 minutes from the main National Park entrance. 3 bedroom, 1 bathroom, just over 1,000sqft, all one level living with laundry! Charming wood interior throughout with exposed beams, built in dressers and locally made furniture. Enjoy your morning coffee or evening beverage from the covered wrap-around porch or soak up the sun on the open waterfront deck. Sold completely turn-key, everything is included right down to the boat! The property also offers a 13' x 8.5' workshop, 8' x 8' storage shed, and covered storage area for all your tools, toys, and cottage needs. Ready to enjoy from day one, you only need to pack your bags and relax here on Lake Huron! (id:13139)
Property Details
| MLS® Number | X13552686 |
| Property Type | Single Family |
| Community Name | Northern Bruce Peninsula |
| Easement | Unknown, None |
| Features | Irregular Lot Size |
| ParkingSpaceTotal | 8 |
| Structure | Shed, Workshop |
| ViewType | Direct Water View |
| WaterFrontType | Waterfront On Lake |
Building
| BathroomTotal | 1 |
| BedroomsAboveGround | 3 |
| BedroomsTotal | 3 |
| Appliances | Furniture |
| ArchitecturalStyle | Bungalow |
| BasementType | None |
| ConstructionStyleAttachment | Detached |
| CoolingType | Wall Unit |
| ExteriorFinish | Vinyl Siding |
| HeatingFuel | Electric, Wood |
| HeatingType | Baseboard Heaters |
| StoriesTotal | 1 |
| SizeInterior | 700 - 1100 Sqft |
| Type | House |
Parking
| No Garage |
Land
| AccessType | Public Road |
| Acreage | No |
| Sewer | Septic System |
| SizeDepth | 158 Ft ,1 In |
| SizeFrontage | 114 Ft ,9 In |
| SizeIrregular | 114.8 X 158.1 Ft |
| SizeTotalText | 114.8 X 158.1 Ft |
| ZoningDescription | R2 |
Rooms
| Level | Type | Length | Width | Dimensions |
|---|---|---|---|---|
| Main Level | Primary Bedroom | 2.8448 m | 3.81 m | 2.8448 m x 3.81 m |
| Main Level | Bedroom 2 | 2.7432 m | 2.667 m | 2.7432 m x 2.667 m |
| Main Level | Bedroom 3 | 2.7432 m | 2.667 m | 2.7432 m x 2.667 m |
| Main Level | Sitting Room | 4.3688 m | 2.7686 m | 4.3688 m x 2.7686 m |
| Main Level | Living Room | 5.842 m | 4.1402 m | 5.842 m x 4.1402 m |
| Main Level | Kitchen | 2.7432 m | 4.2418 m | 2.7432 m x 4.2418 m |
| Main Level | Bathroom | 2.7432 m | 2.0828 m | 2.7432 m x 2.0828 m |
Utilities
| Electricity | Installed |
Interested?
Contact us for more information

The trademarks REALTOR®, REALTORS®, and the REALTOR® logo are controlled by The Canadian Real Estate Association (CREA) and identify real estate professionals who are members of CREA. The trademarks MLS®, Multiple Listing Service® and the associated logos are owned by The Canadian Real Estate Association (CREA) and identify the quality of services provided by real estate professionals who are members of CREA. The trademark DDF® is owned by The Canadian Real Estate Association (CREA) and identifies CREA's Data Distribution Facility (DDF®)
July 28 2026 07:29:36
Muskoka Haliburton Orillia – The Lakelands Association of REALTORS®
RE/MAX Grey Bruce Realty Inc.