
635 Yonge Street Minto, Ontario N0G 2P0

$479,900
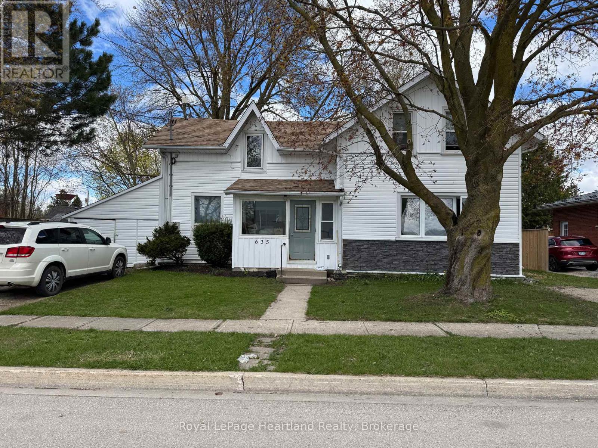
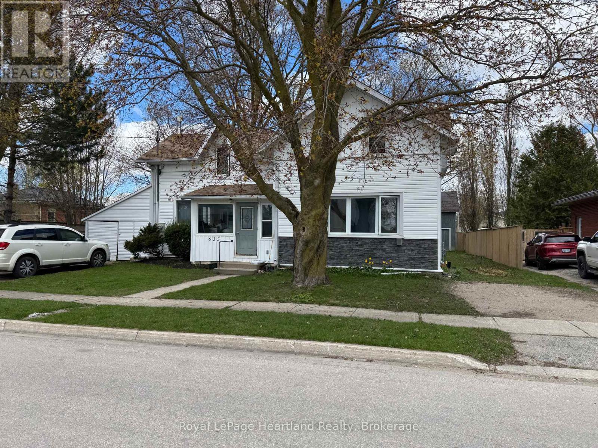
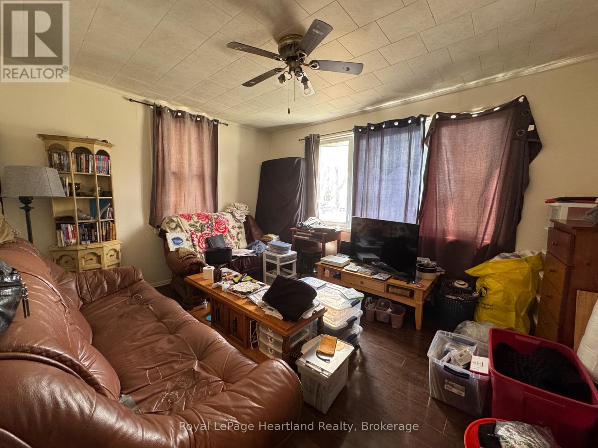
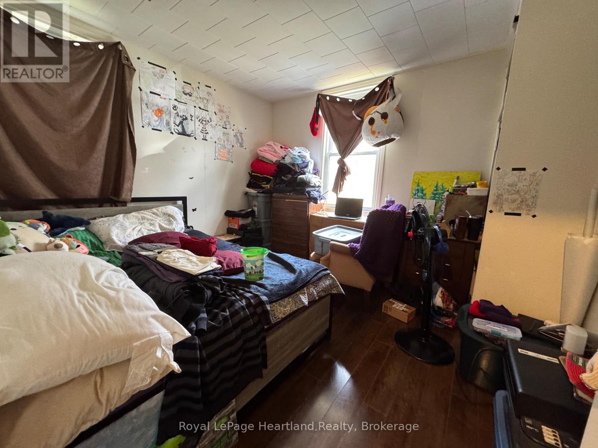
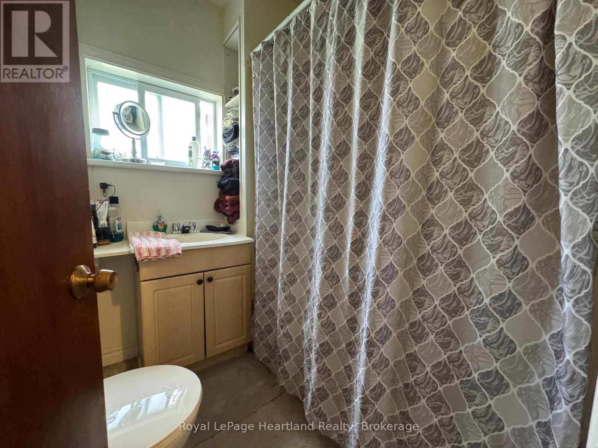
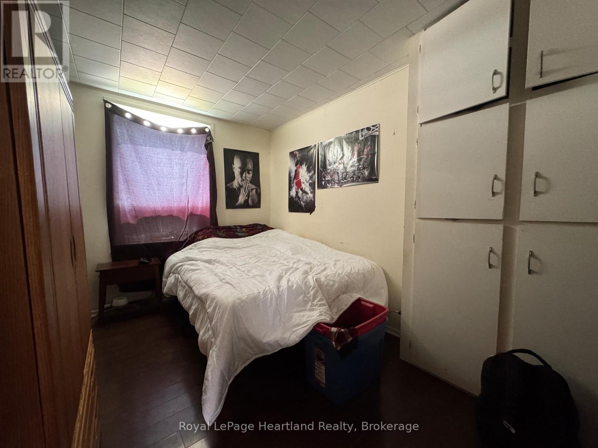
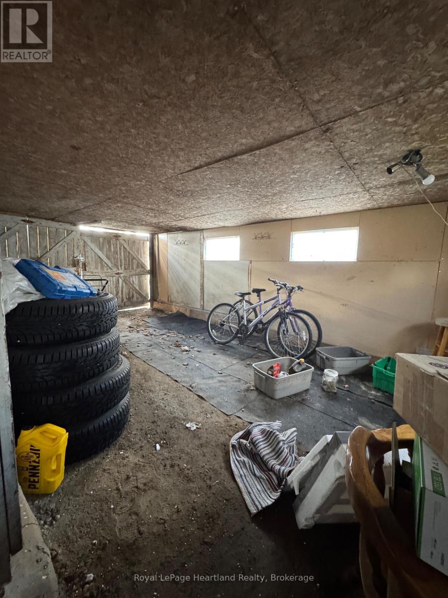
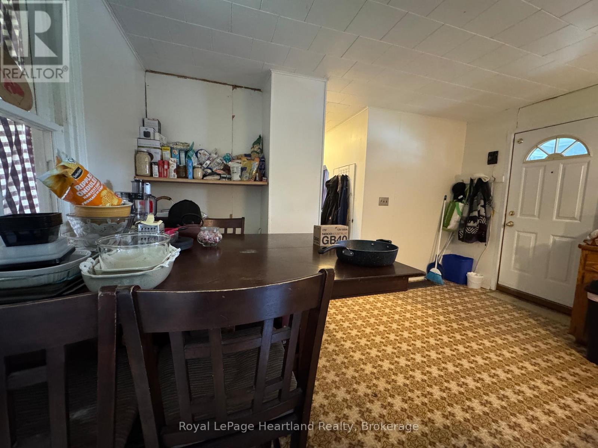
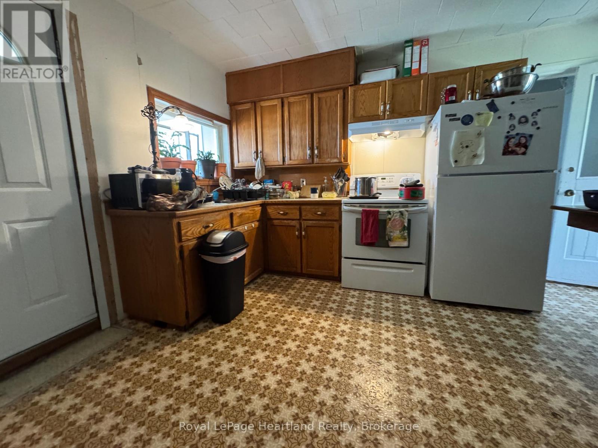
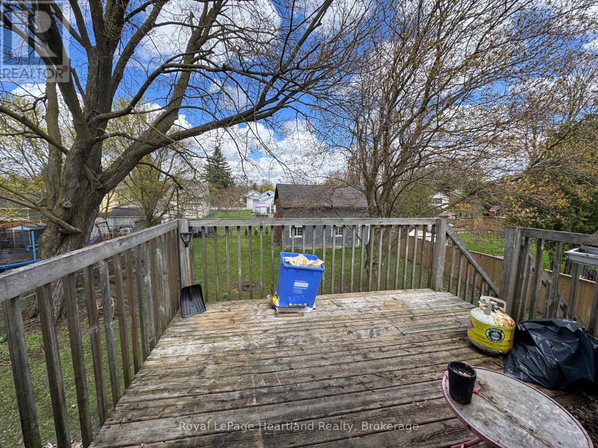
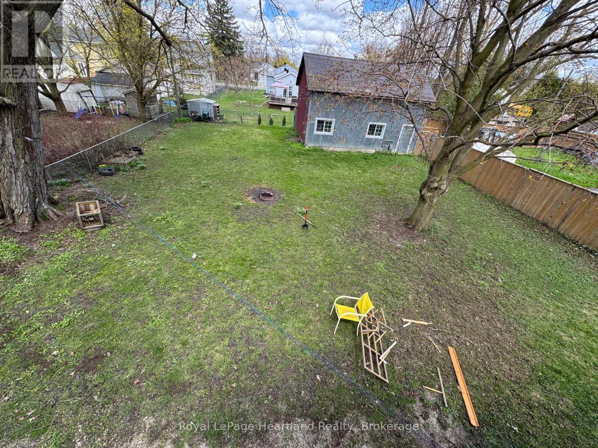
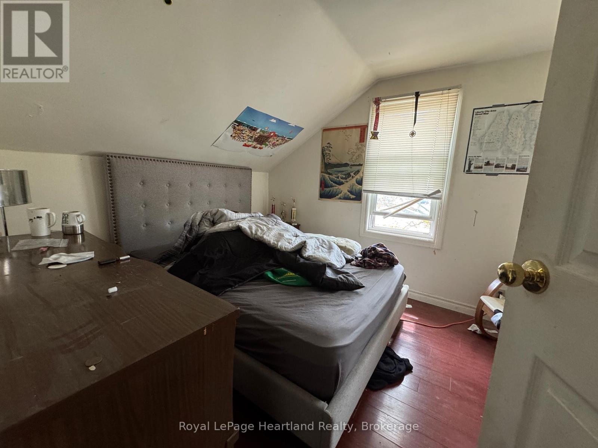
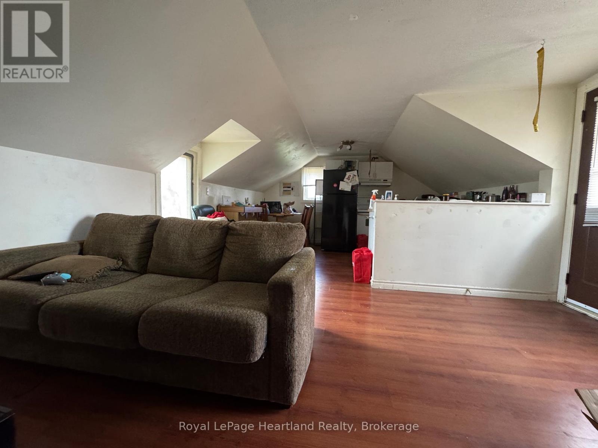
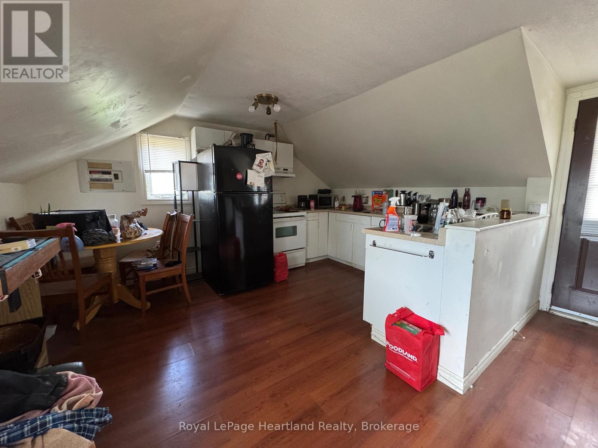
Calling all investors and those looking for multigenerational living! This Duplex is the perfect addition to your portfolio featuring a main floor 2 bedroom, 4 pc bath unit with access to attached single car garage, as well as a second level 2 bedroom, 3 pc apartment with walk out balcony overlooking the backyard. Many renovations completed in the last 6 years including asphalt shingled roof, siding & eavestrough. A Fully fenced in backyard, parking for 2 vehicles PLUS garage and convenient location across from the arena, community centre, park and ball diamond are just a few of the added benefits of this home. Call Your REALTOR Today To View What Could Be Your New Investment or Multigenerational Home. Currently fully occupied. (id:13139)
Property Details
| MLS® Number | X13157682 |
| Property Type | Multi-family |
| Community Name | Minto |
| ParkingSpaceTotal | 2 |
Building
| BathroomTotal | 2 |
| BedroomsAboveGround | 4 |
| BedroomsTotal | 4 |
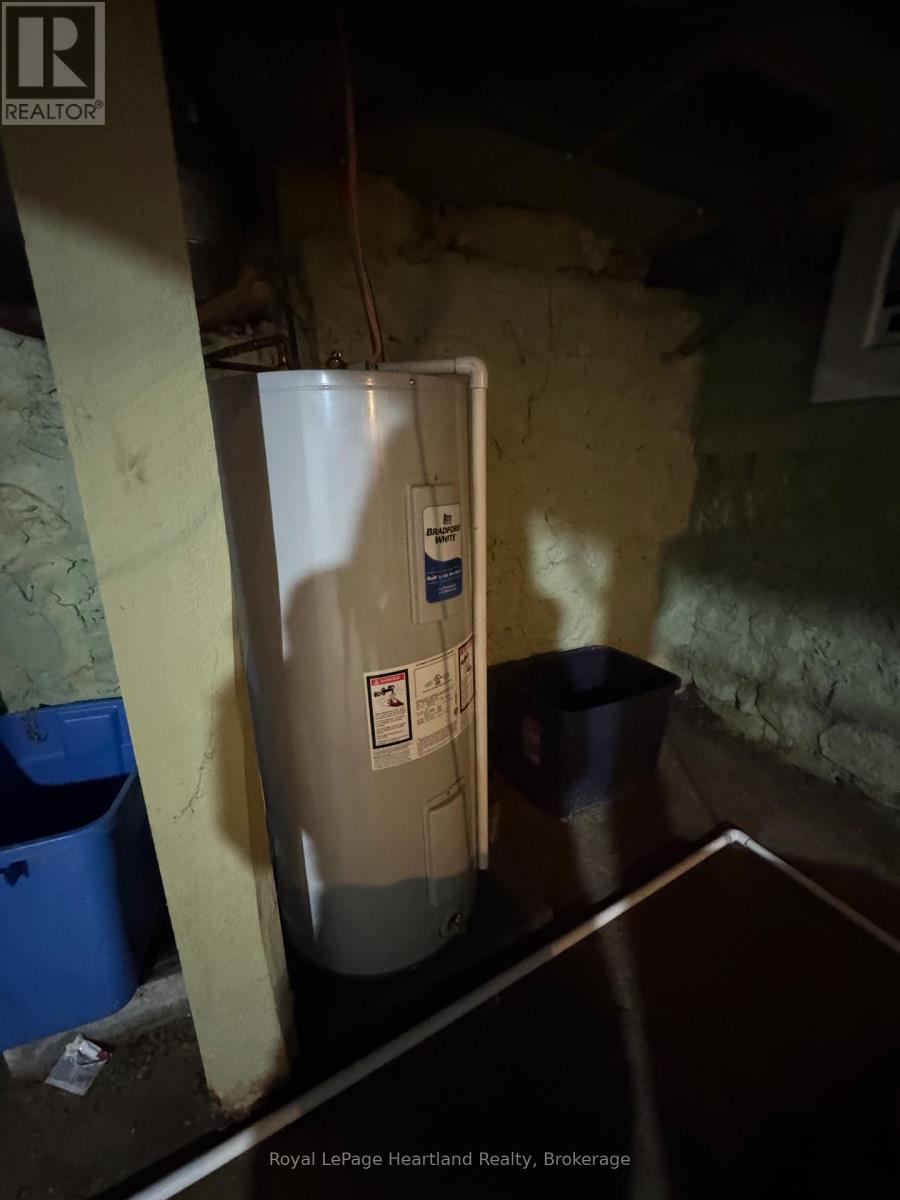
| Appliances | Two Stoves, Water Heater, Two Refrigerators |
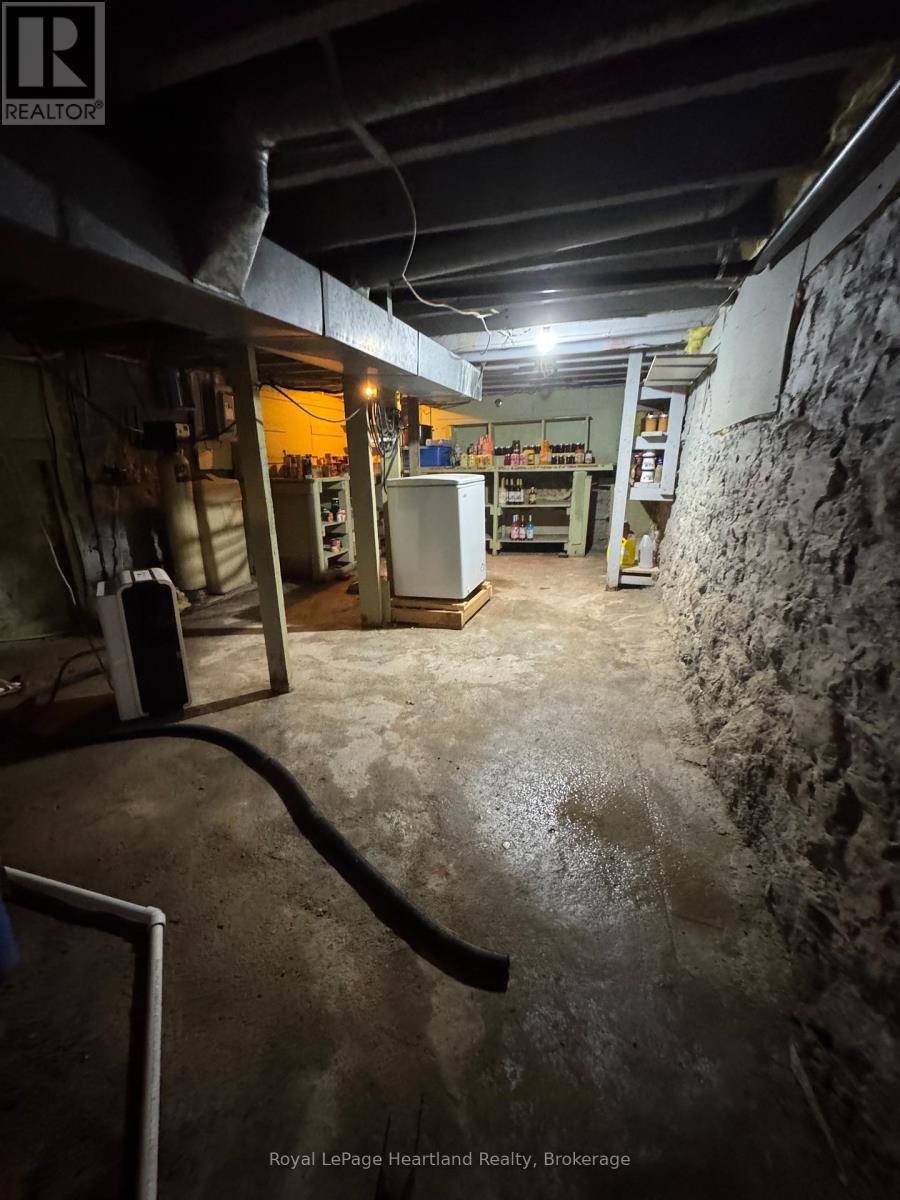
| BasementType | None |
| ConstructionStyleSplitLevel | Sidesplit |
| CoolingType | None |
| ExteriorFinish | Vinyl Siding |
| FoundationType | Unknown |
| HeatingFuel | Electric, Natural Gas |
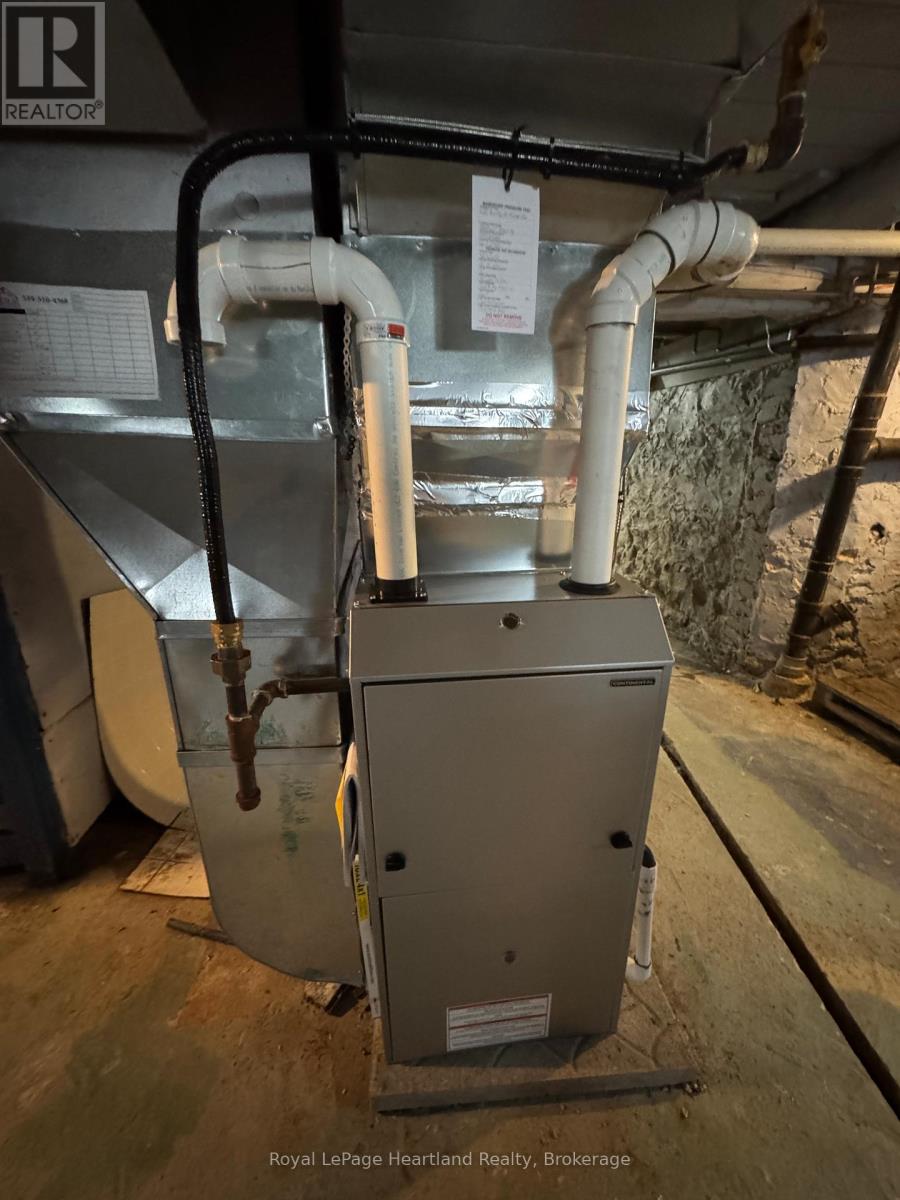
| HeatingType | Baseboard Heaters, Forced Air |
| SizeInterior | 1500 - 2000 Sqft |
| Type | Duplex |
| UtilityWater | Municipal Water |
Parking
| Other | |
| No Garage |
Land
| Acreage | No |
| Sewer | Sanitary Sewer |
| SizeDepth | 132 Ft |
| SizeFrontage | 66 Ft |
| SizeIrregular | 66 X 132 Ft |
| SizeTotalText | 66 X 132 Ft |
| ZoningDescription | R2 |
Rooms
| Level | Type | Length | Width | Dimensions |
|---|---|---|---|---|
| Main Level | Bedroom 2 | 3.07 m | 3.48 m | 3.07 m x 3.48 m |
| Main Level | Kitchen | 3.36 m | 4.27 m | 3.36 m x 4.27 m |
| Main Level | Bathroom | 1.83 m | 2.26 m | 1.83 m x 2.26 m |
| Main Level | Mud Room | 1.7 m | 3.35 m | 1.7 m x 3.35 m |
| Main Level | Living Room | 4.09 m | 3.02 m | 4.09 m x 3.02 m |
| Upper Level | Bedroom | 4.19 m | 2.62 m | 4.19 m x 2.62 m |
| Upper Level | Bedroom 2 | 3.66 m | 2.57 m | 3.66 m x 2.57 m |
| Upper Level | Bathroom | 2.51 m | 2.57 m | 2.51 m x 2.57 m |
| Upper Level | Living Room | 3.18 m | 4.32 m | 3.18 m x 4.32 m |
| Upper Level | Kitchen | 4.32 m | 3.18 m | 4.32 m x 3.18 m |
| In Between | Foyer | 3.35 m | 1.52 m | 3.35 m x 1.52 m |
Utilities
| Cable | Available |
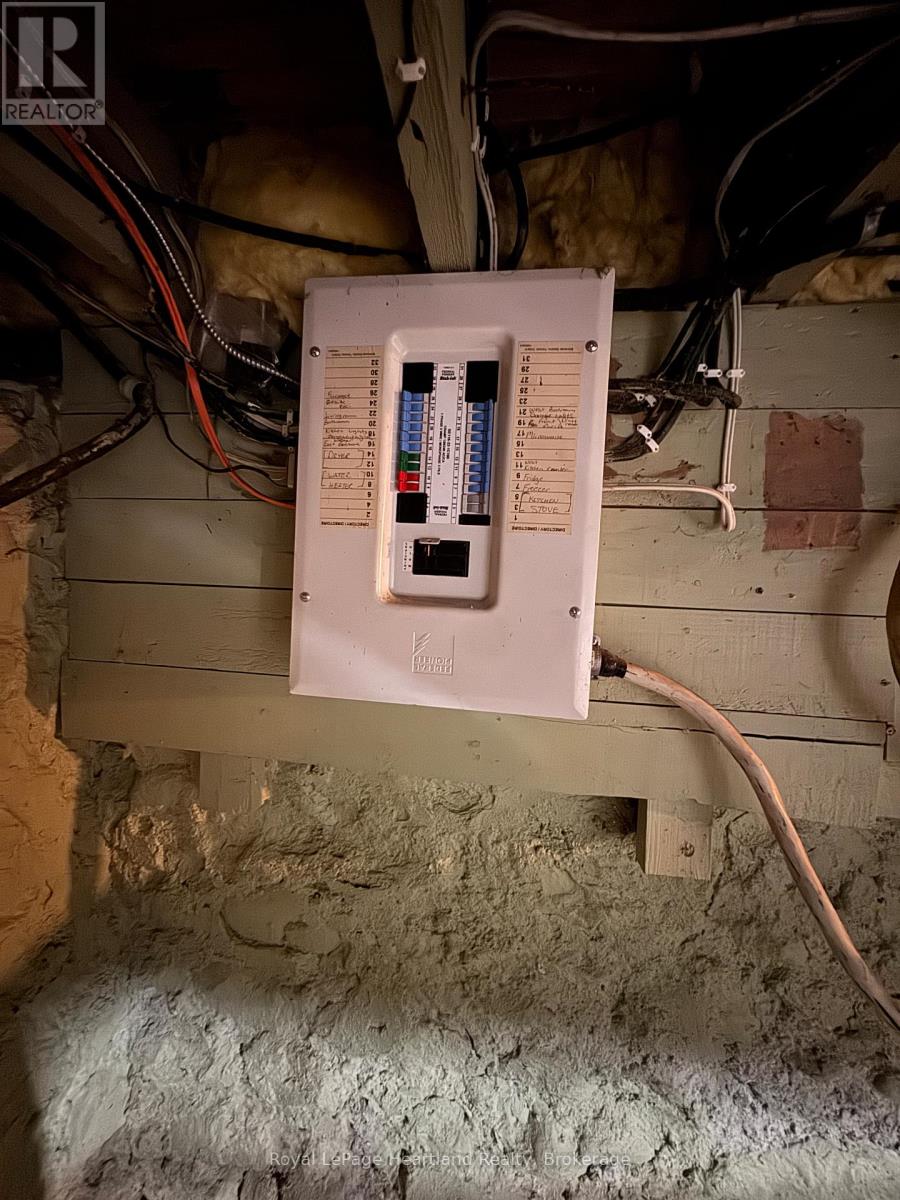
| Electricity | Installed |
| Sewer | Installed |
https://www.realtor.ca/real-estate/29786462/635-yonge-street-minto-minto
Interested?
Contact us for more information

The trademarks REALTOR®, REALTORS®, and the REALTOR® logo are controlled by The Canadian Real Estate Association (CREA) and identify real estate professionals who are members of CREA. The trademarks MLS®, Multiple Listing Service® and the associated logos are owned by The Canadian Real Estate Association (CREA) and identify the quality of services provided by real estate professionals who are members of CREA. The trademark DDF® is owned by The Canadian Real Estate Association (CREA) and identifies CREA's Data Distribution Facility (DDF®)
May 24 2026 11:27:43
Muskoka Haliburton Orillia – The Lakelands Association of REALTORS®
Royal LePage Heartland Realty