
636 Broadview Avenue Orillia, Ontario L3V 6N8

$770,000
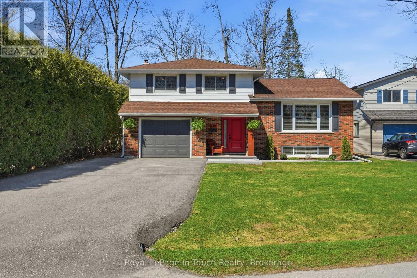
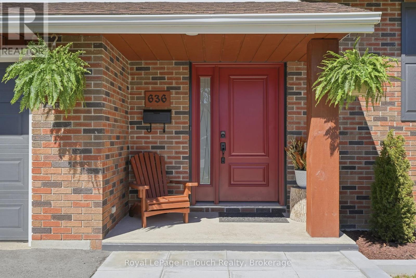
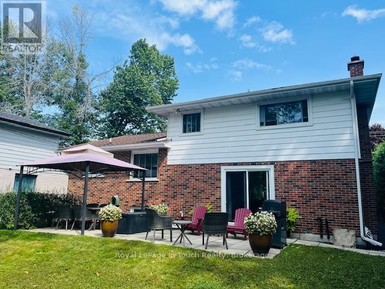
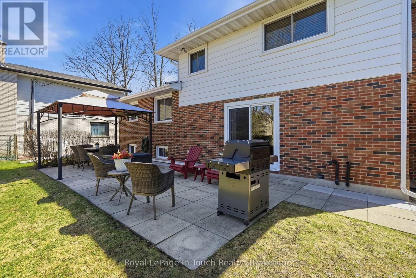
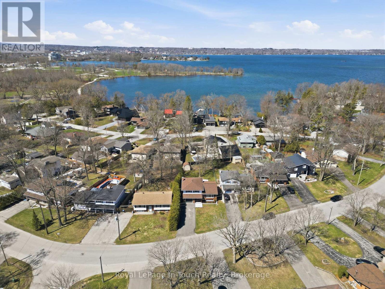
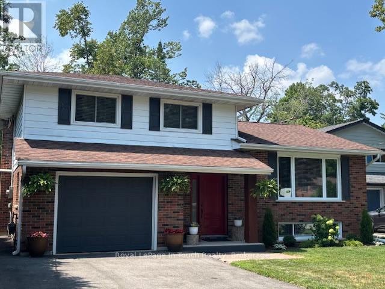
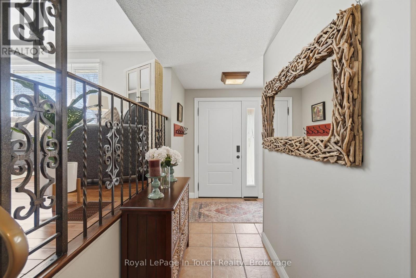
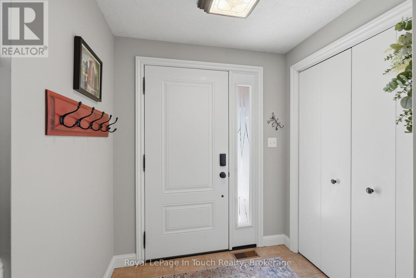
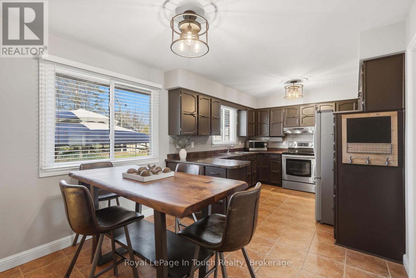
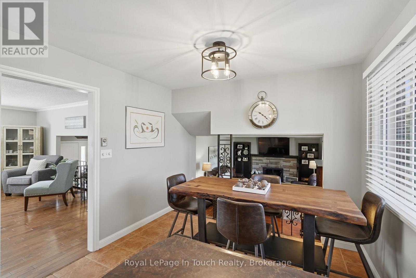
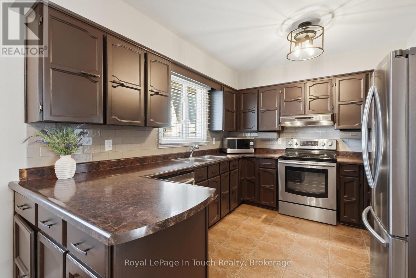
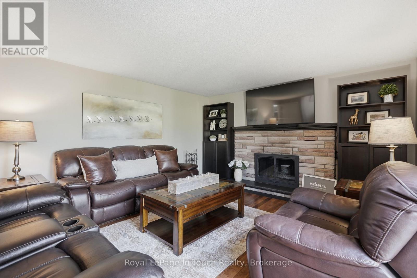
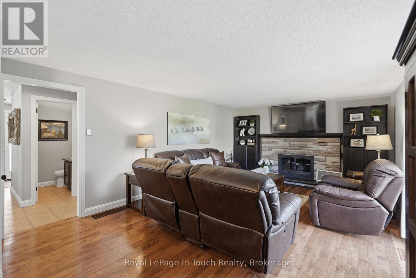
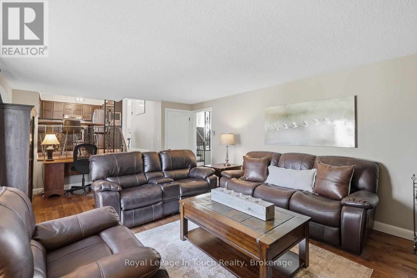
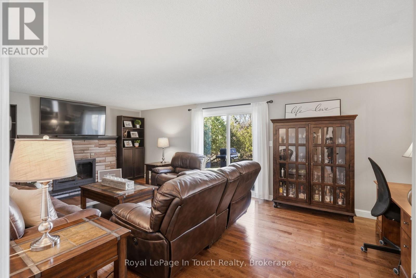
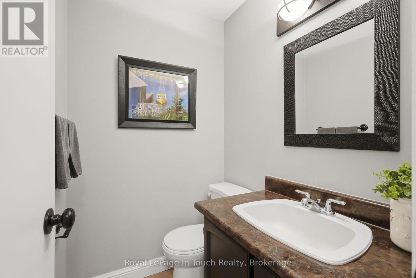
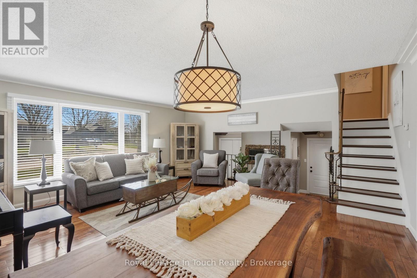
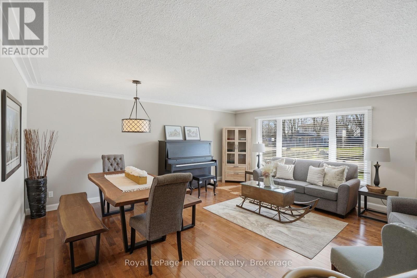
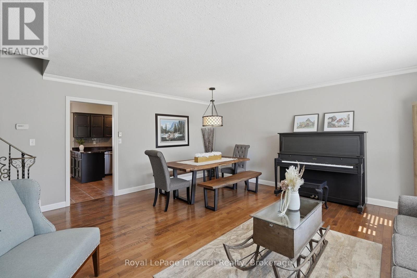
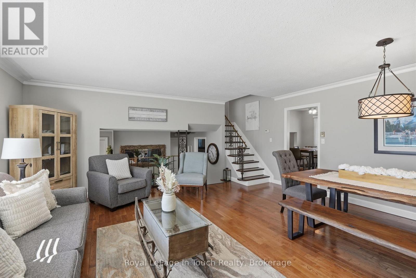
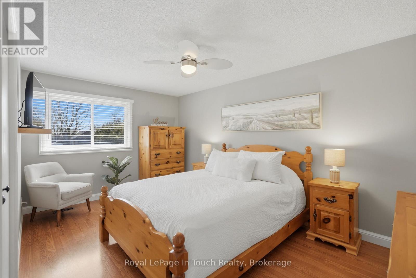
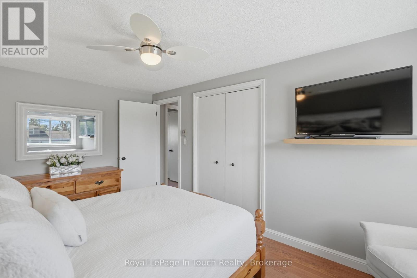
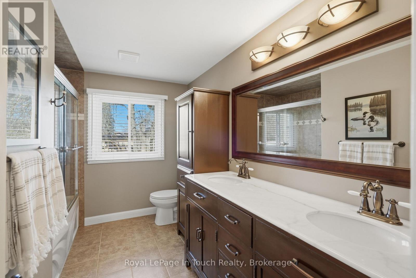
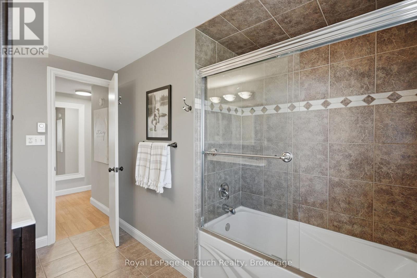
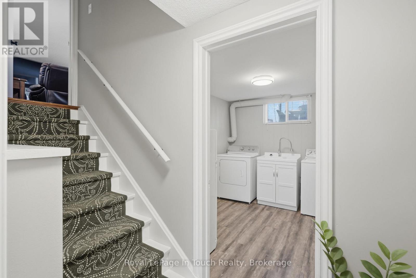
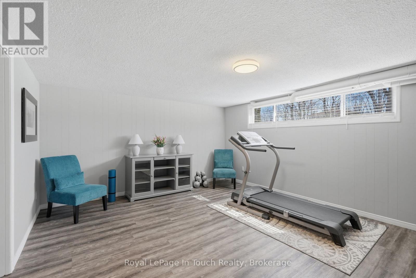
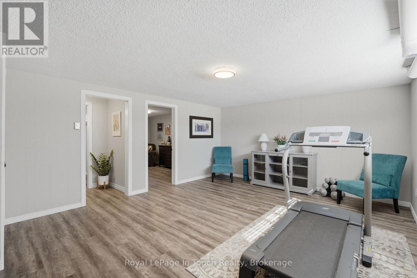
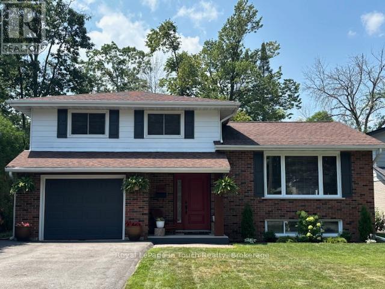
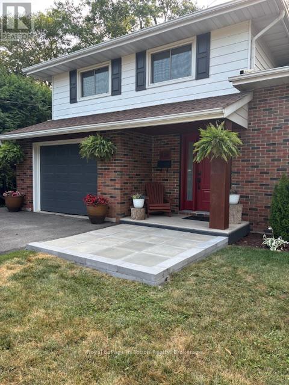
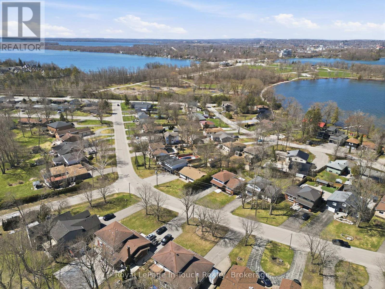
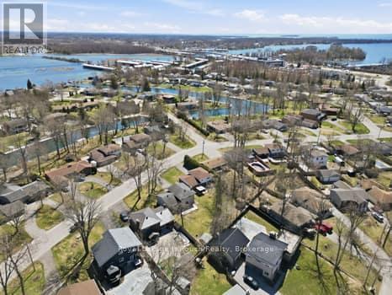
Introducing 636 Broadview Avenue located in Orillia, "The Sunshine City". This home is situated in the highly desired, mature neighbourhood of Couchiching Point on the shores of Lake Couchiching offering marina's and boat launches with direct access to Lake Simcoe. Close proximity to Tudhope Park, the area provides four season recreational activities including walking/biking trails, a baseball diamond, volleyball & pickle ball courts, a sandy beach, swimming area, watersports, curling rink, ice fishing and snowmobiling. This well-cared for 4 story, 4-bedroom side split, offers a large foyer, main floor family room with a wood burning fireplace, hardwood and ceramic floors in main living areas and walkout to a rear yard patio. The living/dining area is spacious, while the eat in kitchen overlooks the back patio. The home offers 1 1/2 bathrooms, a unique layout, significant storage and a large finished bonus room in the lower level. Recent improvements include a newly paved driveway, air conditioning & electrical service upgrades and front entrance landscaping. Orillia continues to provide growth with a number of major employer opportunities, retail options including big box stores, Lakehead University, the Orillia Opera house, and vibrant historic downtown core and are home to many festivals and events, all within quick access to major highways. If you need room to grow your family in a well-established neighborhood or are looking for a retirement community in the heart of lake country, 636 Broadview Avenue is your new address. This home shows very well and is waiting for its new owner! (id:13139)
Property Details
| MLS® Number | S13027876 |
| Property Type | Single Family |
| Community Name | Orillia |
| AmenitiesNearBy | Beach, Marina, Park, Public Transit |
| CommunityFeatures | Community Centre |
| EquipmentType | Water Heater - Gas, Water Heater |
| Features | Wooded Area, Level, Carpet Free |
| ParkingSpaceTotal | 5 |
| RentalEquipmentType | Water Heater - Gas, Water Heater |
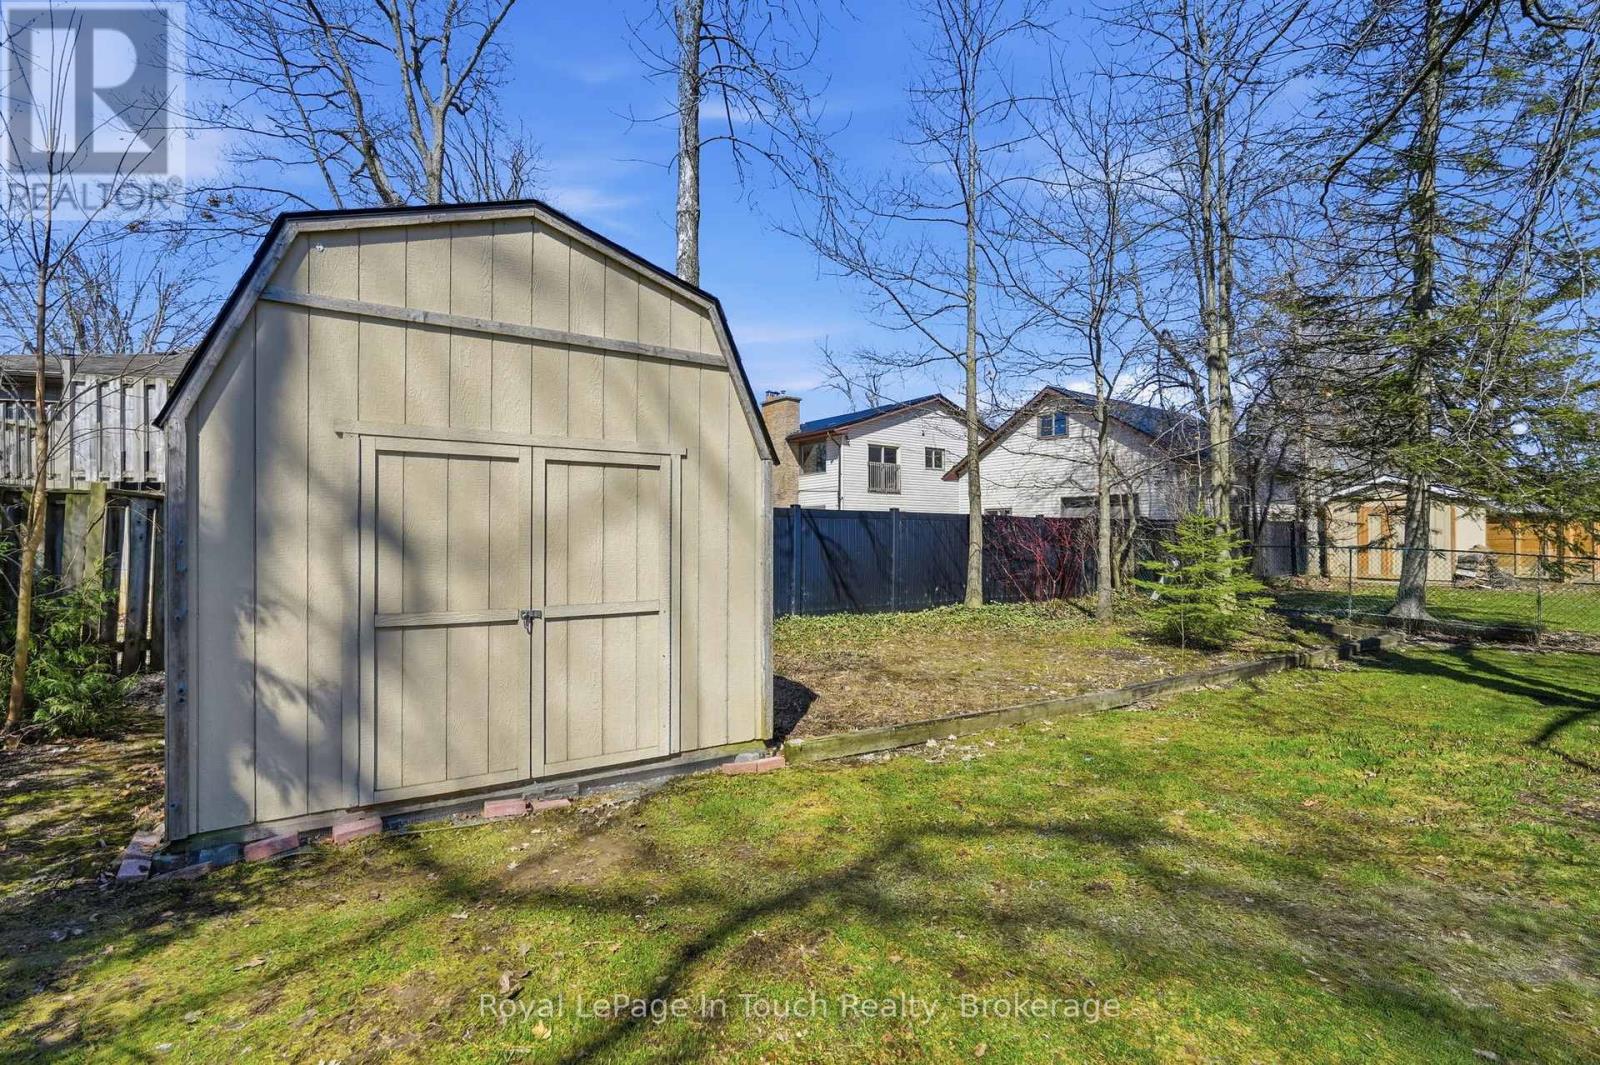
| Structure | Patio(s), Porch, Shed |
Building
| BathroomTotal | 2 |
| BedroomsAboveGround | 3 |
| BedroomsBelowGround | 1 |
| BedroomsTotal | 4 |
| Age | 31 To 50 Years |
| Amenities | Fireplace(s) |
| Appliances | Garage Door Opener Remote(s), Dishwasher, Dryer, Garage Door Opener, Stove, Washer, Window Coverings, Refrigerator |
| BasementDevelopment | Unfinished,finished |
| BasementType | Crawl Space, Full, N/a (unfinished), N/a (finished) |
| ConstructionStyleAttachment | Detached |
| ConstructionStyleSplitLevel | Backsplit |
| CoolingType | Central Air Conditioning |
| ExteriorFinish | Aluminum Siding, Brick |
| FireProtection | Smoke Detectors |
| FireplacePresent | Yes |
| FlooringType | Tile, Wood, Hardwood, Laminate |
| FoundationType | Block |
| HalfBathTotal | 1 |
| HeatingFuel | Electric, Natural Gas |
| HeatingType | Forced Air, Radiant Heat |
| SizeInterior | 1500 - 2000 Sqft |
| Type | House |
| UtilityWater | Municipal Water |
Parking
| Attached Garage | |
| Garage |
Land
| Acreage | No |
| LandAmenities | Beach, Marina, Park, Public Transit |
| Sewer | Sanitary Sewer |
| SizeDepth | 156 Ft |
| SizeFrontage | 60 Ft ,6 In |
| SizeIrregular | 60.5 X 156 Ft ; 60.5 X 154 X 55.3 X 156 Feet |
| SizeTotalText | 60.5 X 156 Ft ; 60.5 X 154 X 55.3 X 156 Feet|1/2 - 1.99 Acres |
| ZoningDescription | R1 |
Rooms
| Level | Type | Length | Width | Dimensions |
|---|---|---|---|---|
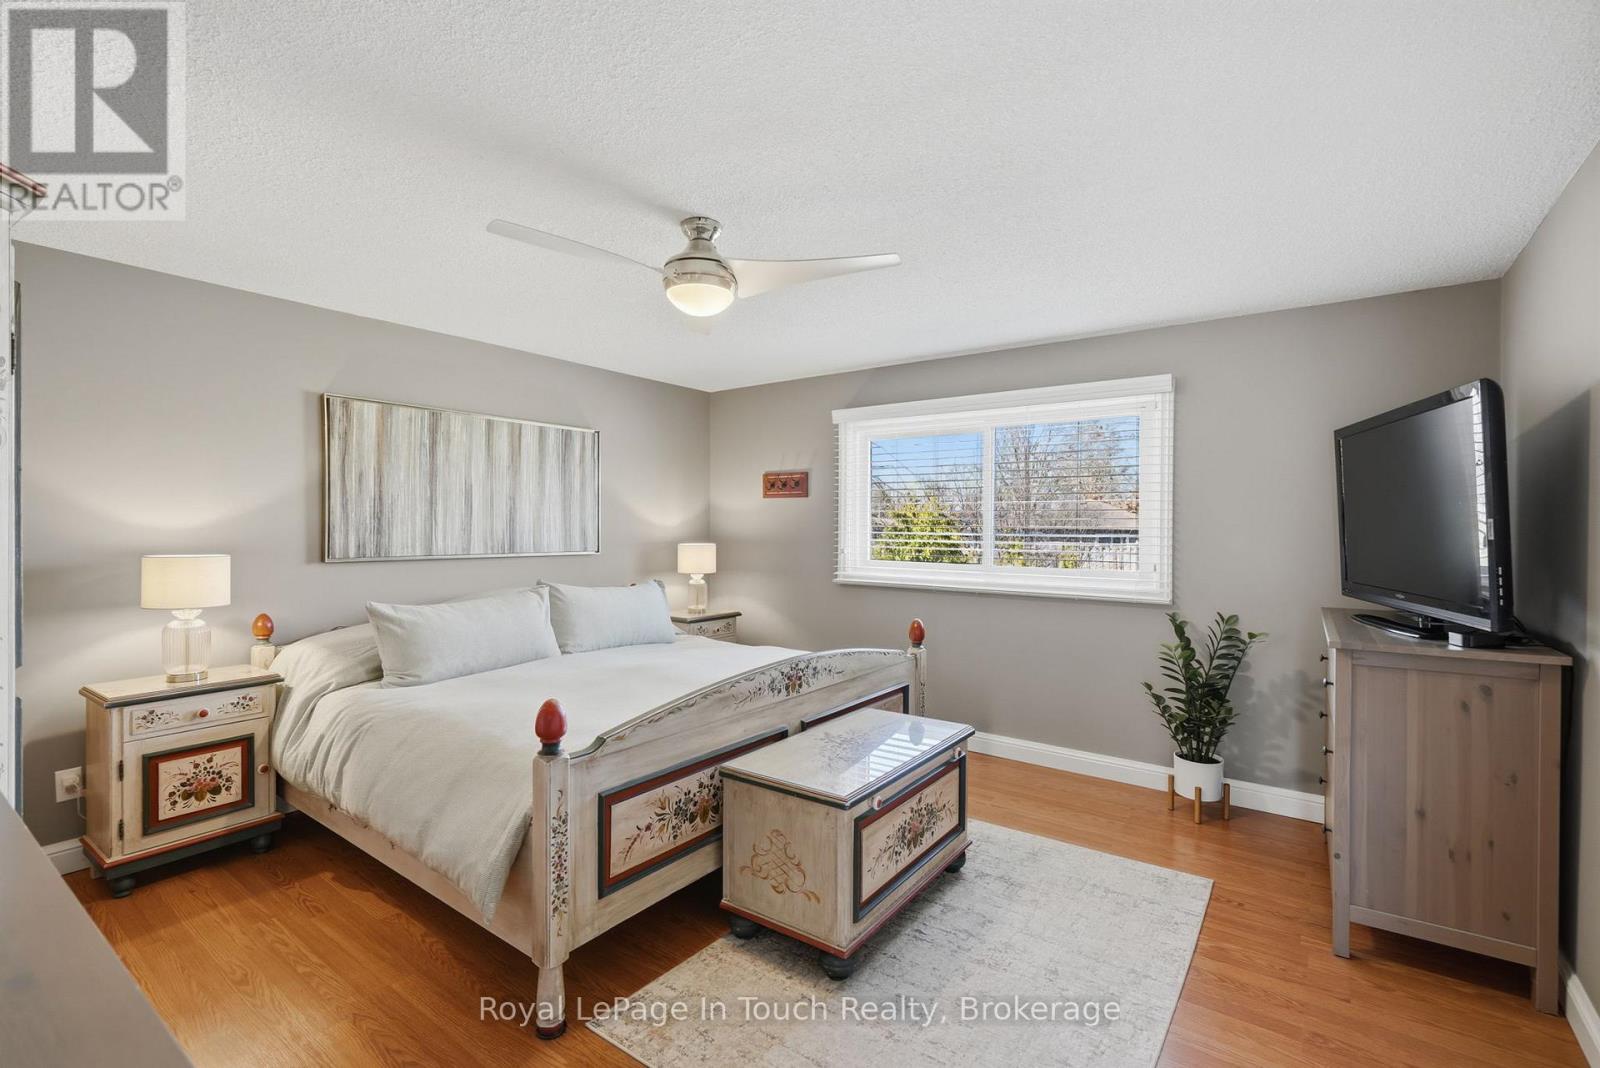
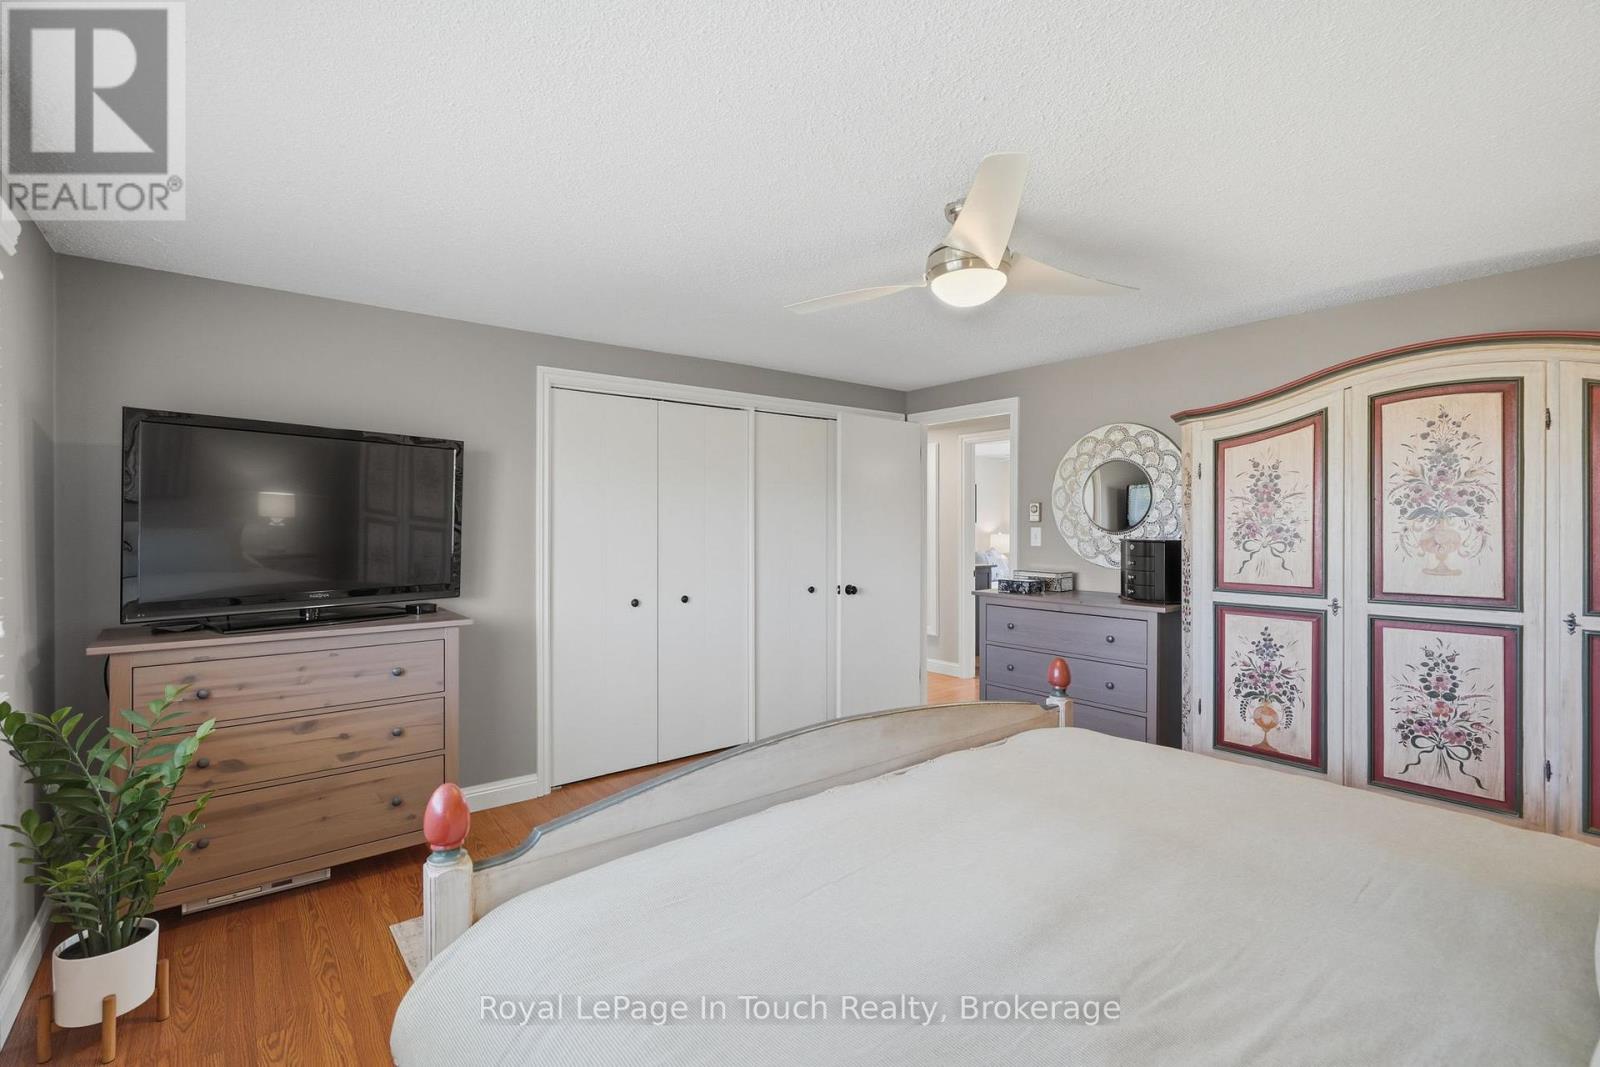
| Second Level | Primary Bedroom | 4.29 m | 4.26 m | 4.29 m x 4.26 m |
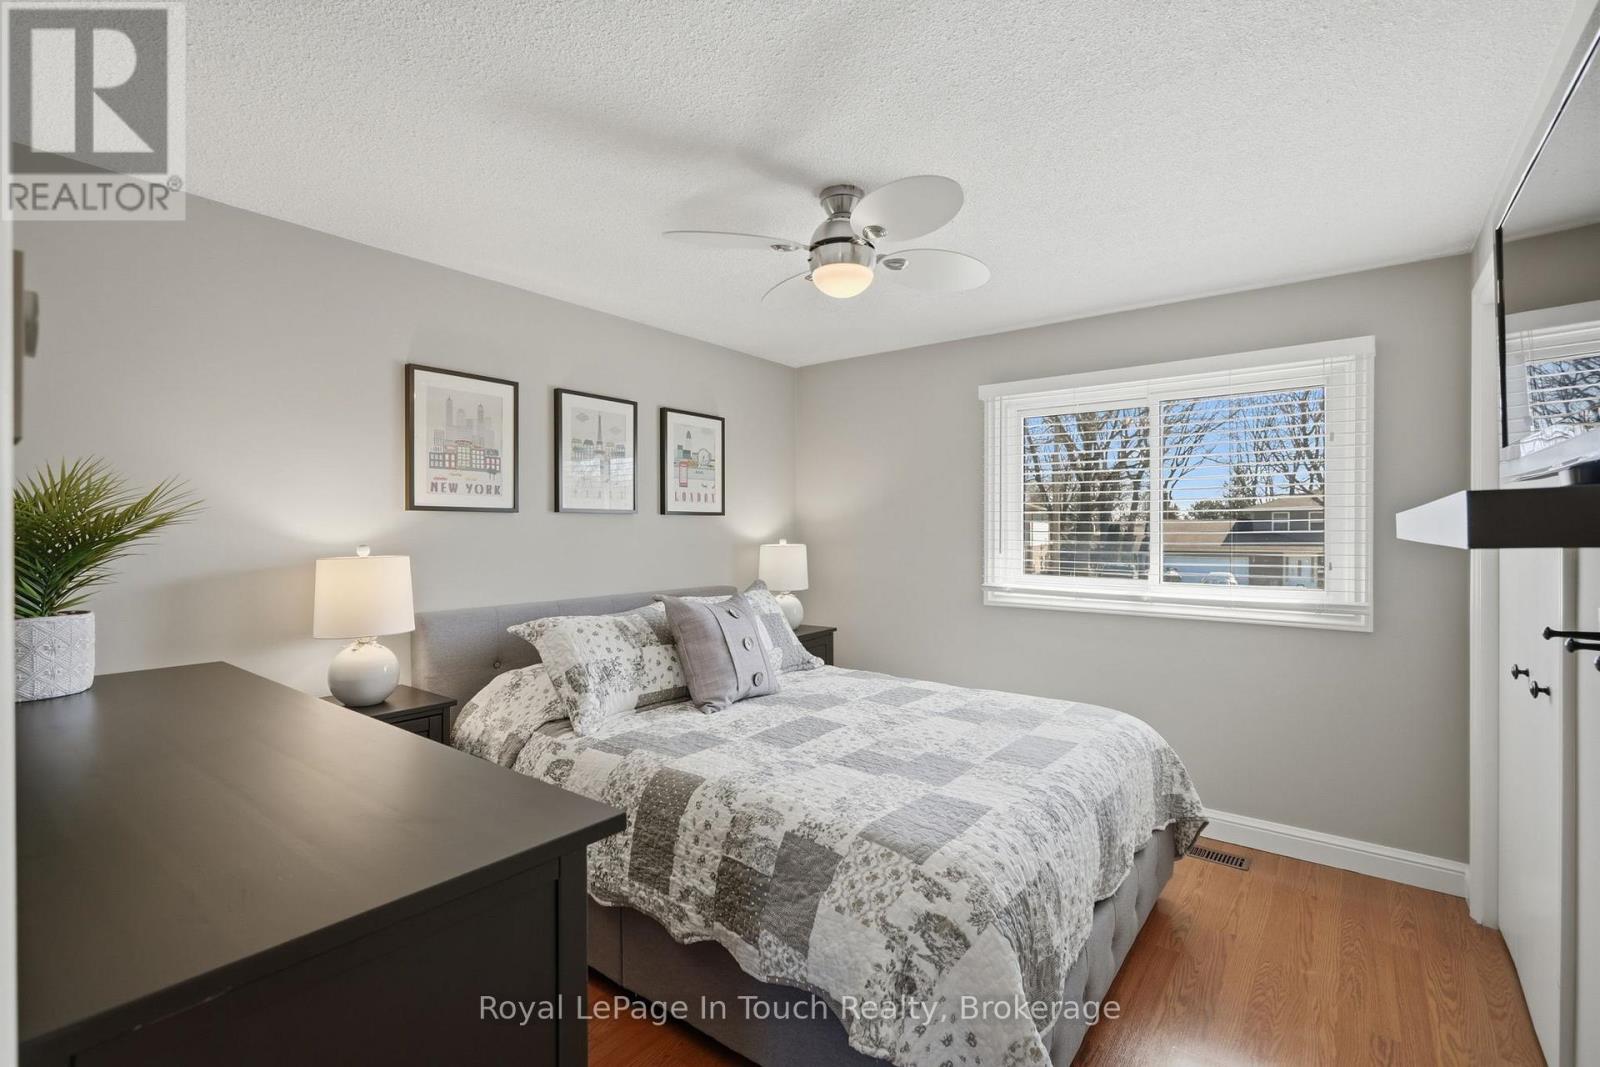
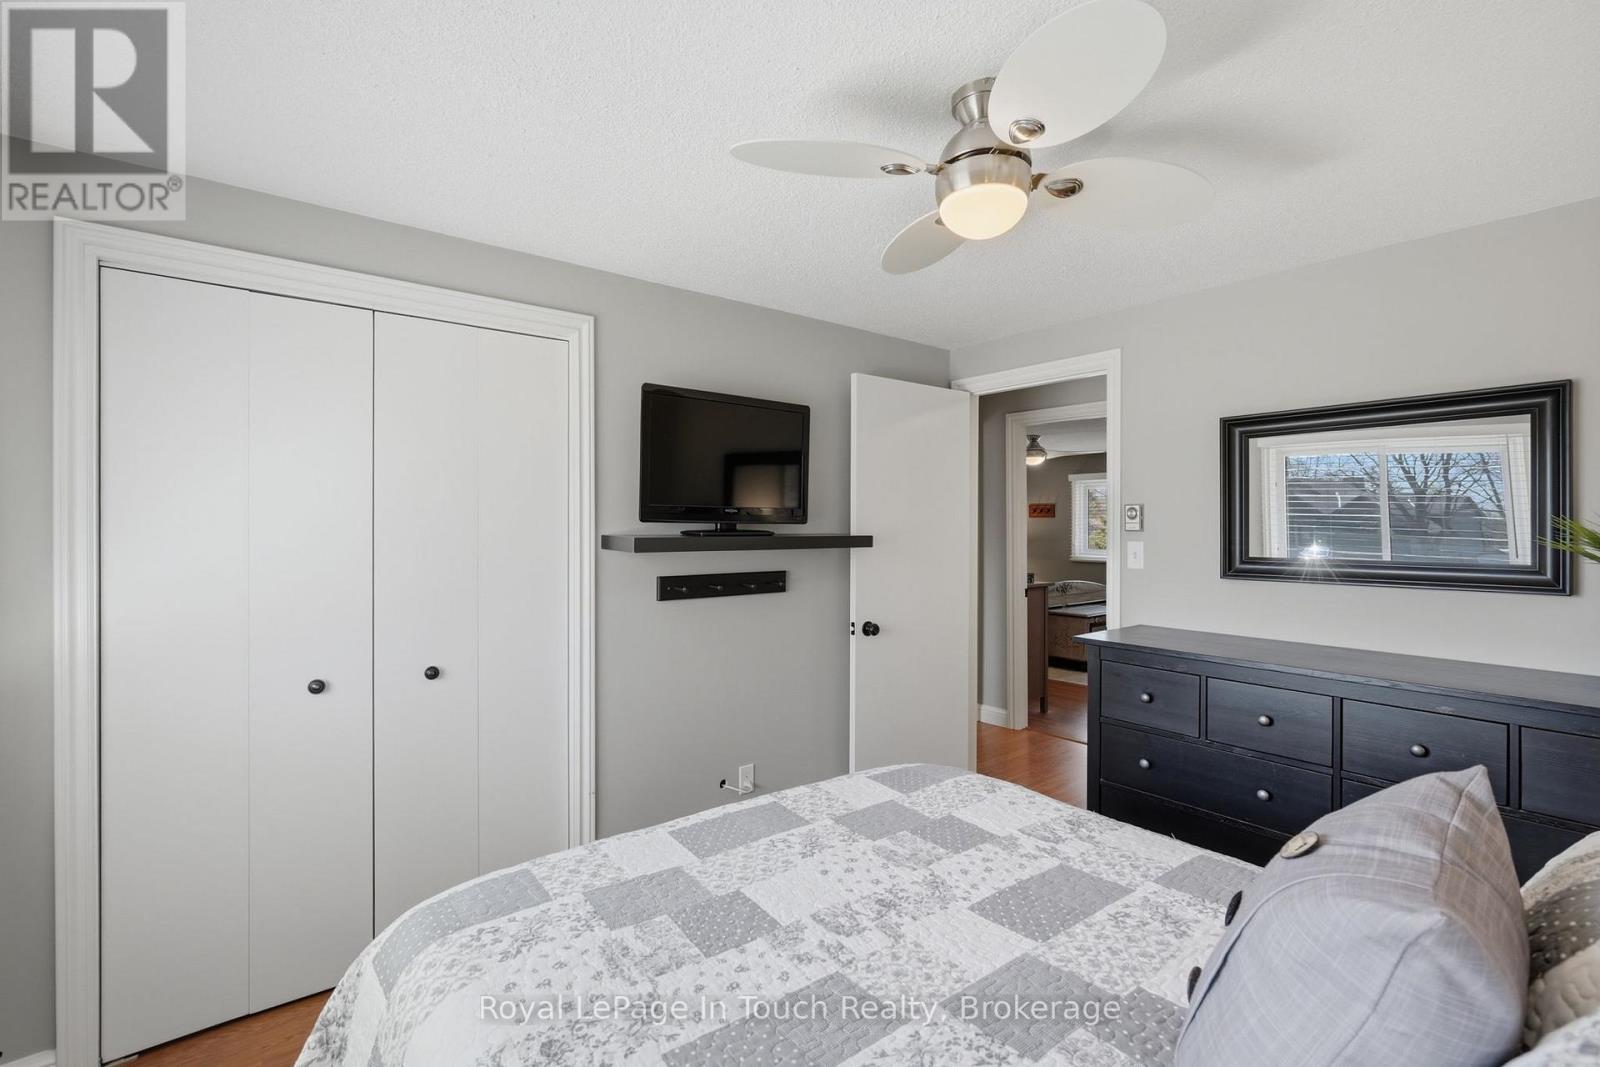
| Second Level | Bedroom 2 | 3.41 m | 3.01 m | 3.41 m x 3.01 m |
| Second Level | Bedroom 3 | 4.6 m | 2.92 m | 4.6 m x 2.92 m |
| Second Level | Bathroom | 3.1 m | 2.4 m | 3.1 m x 2.4 m |
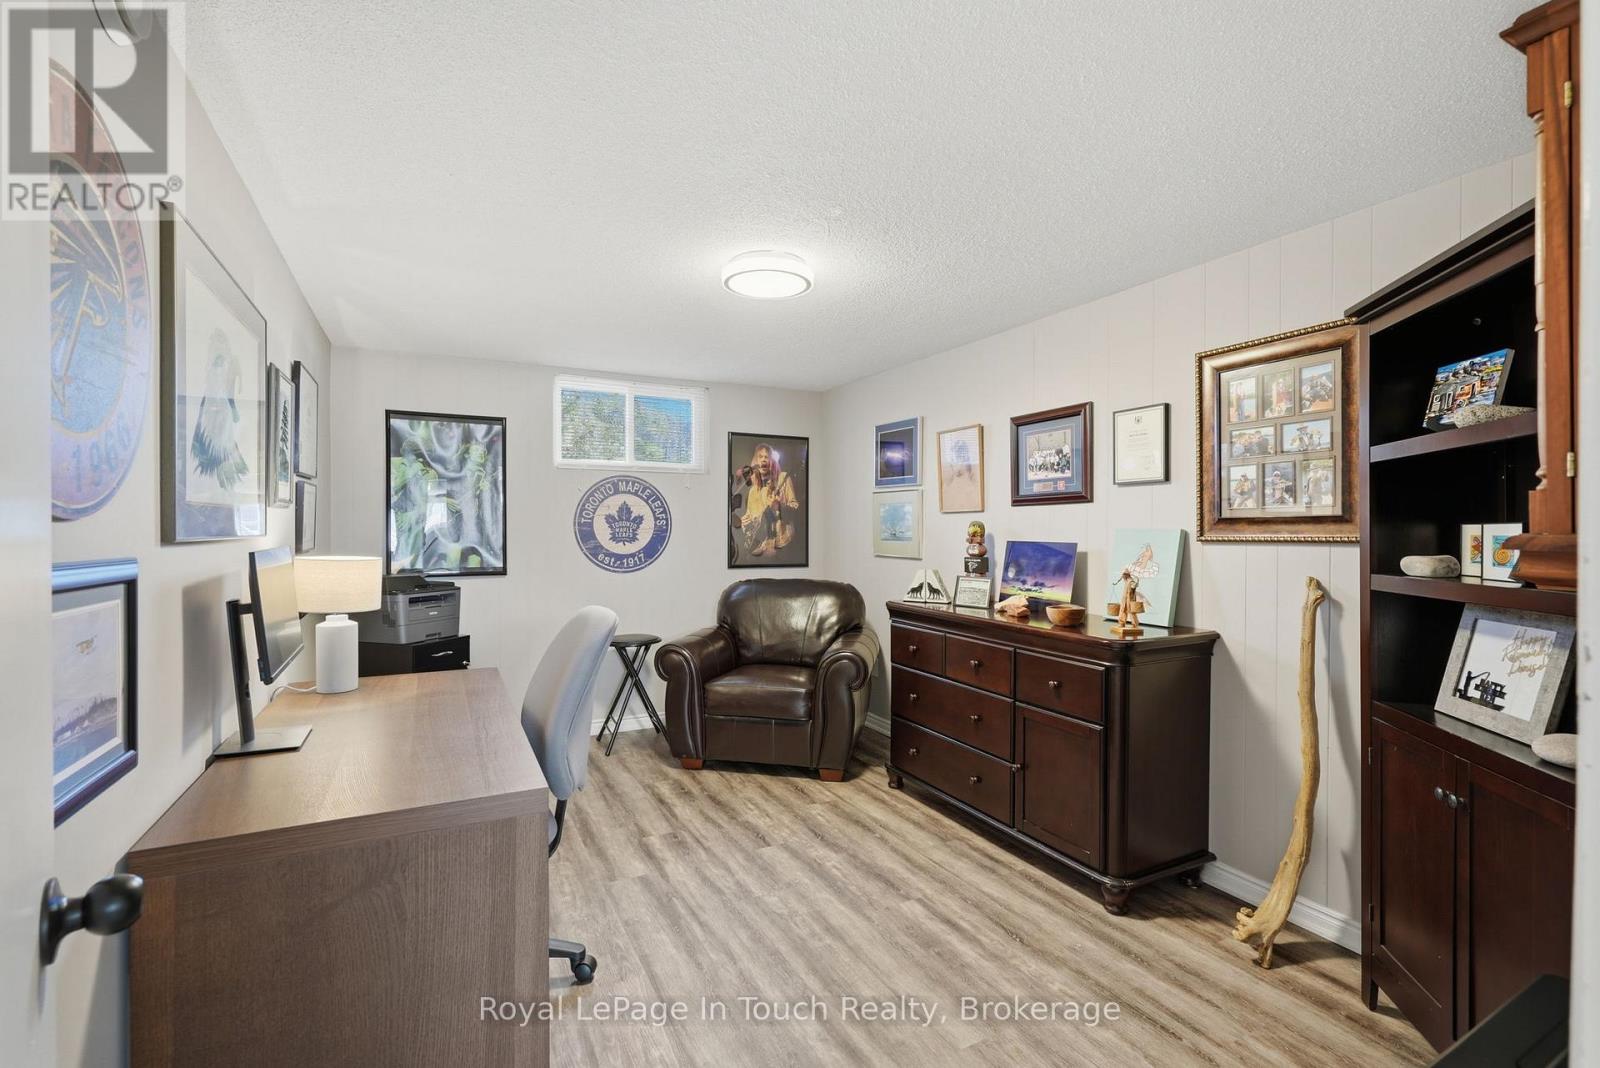
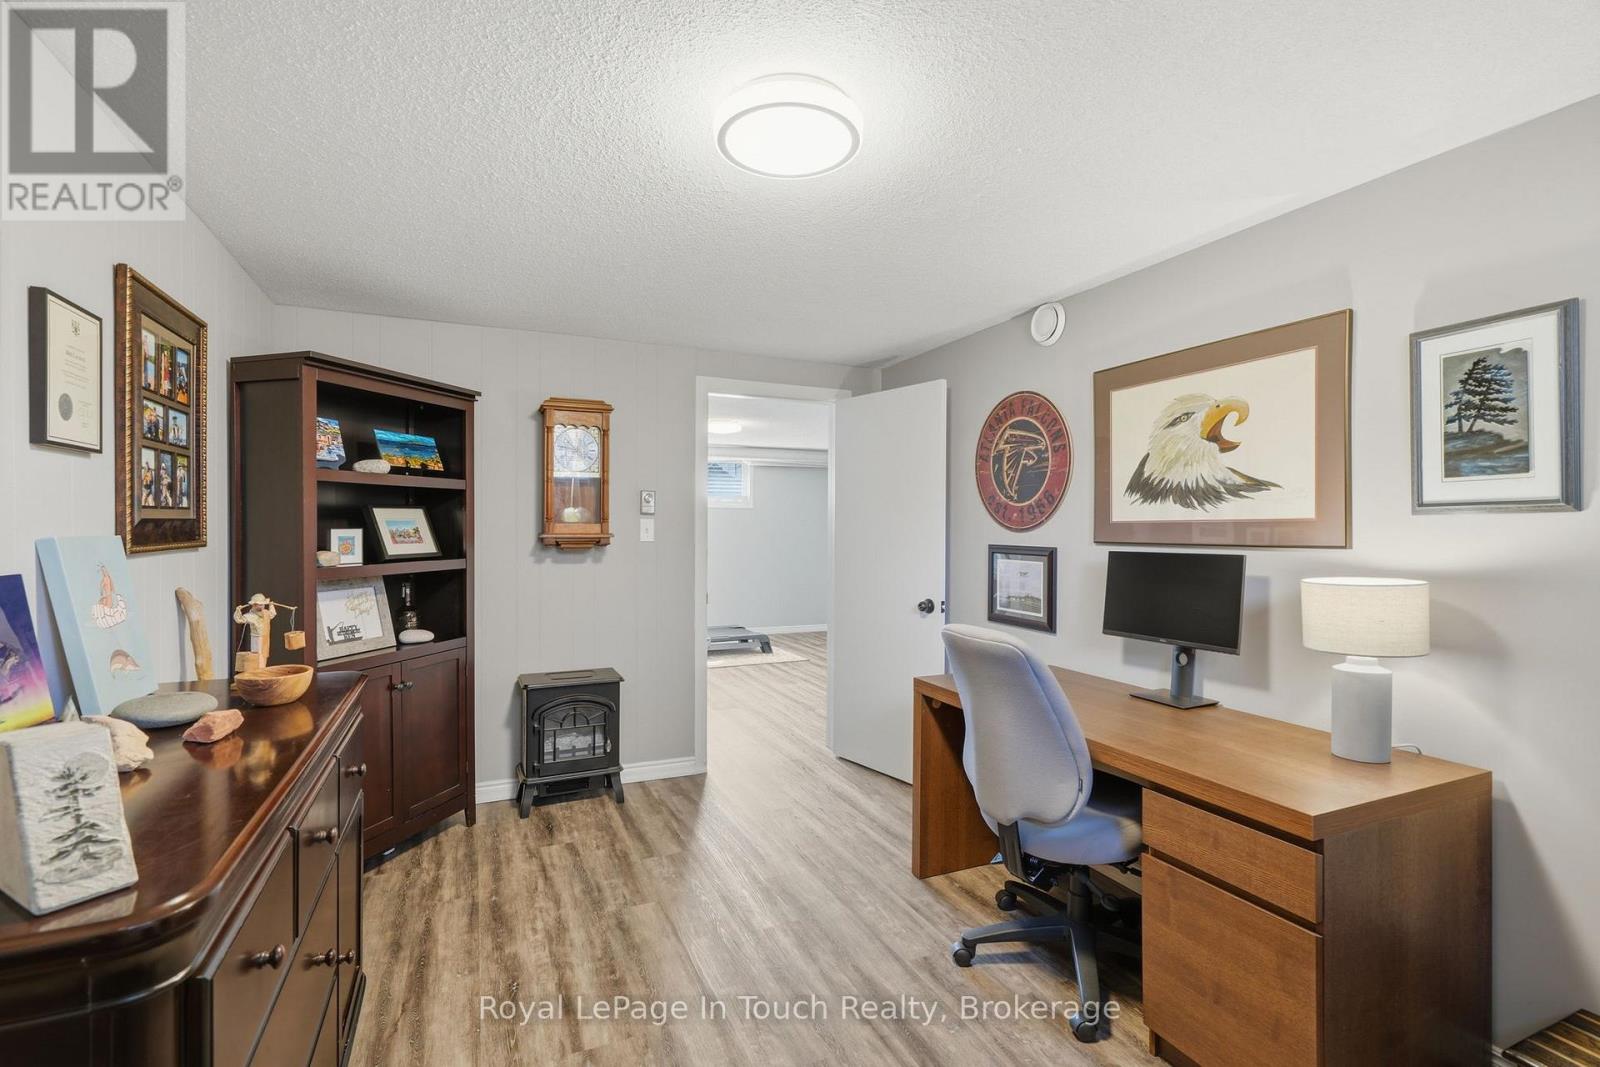
| Basement | Bedroom 4 | 4.2 m | 2.86 m | 4.2 m x 2.86 m |
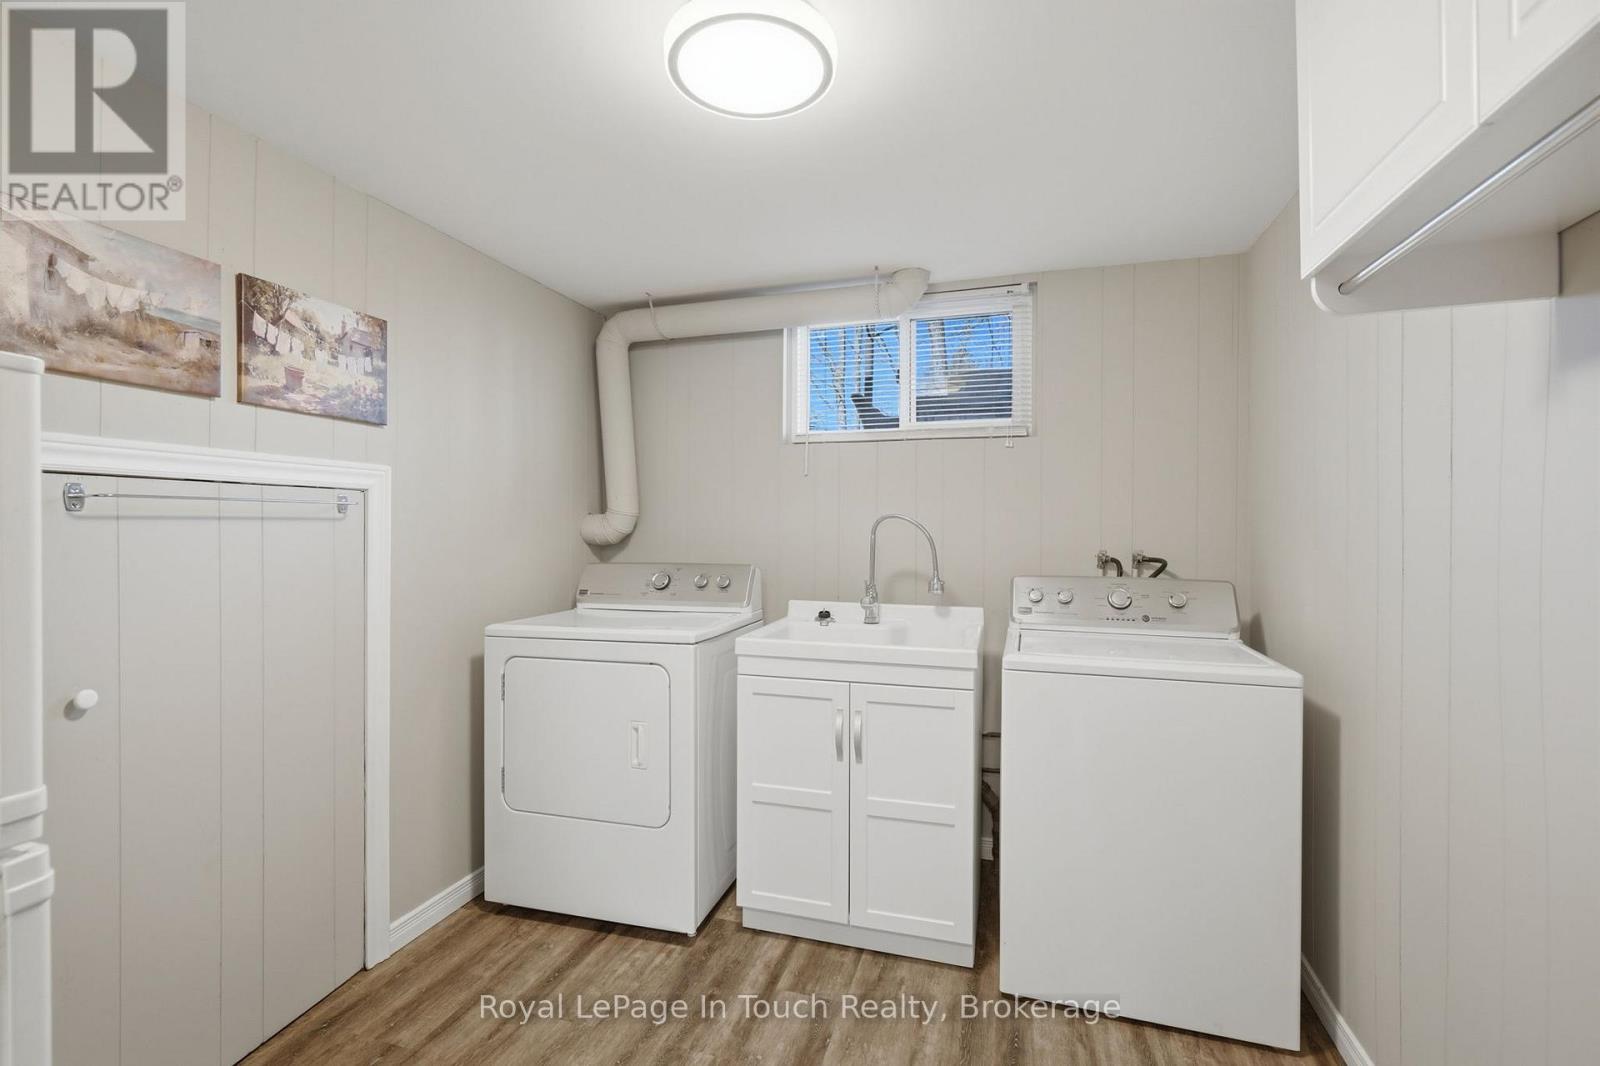
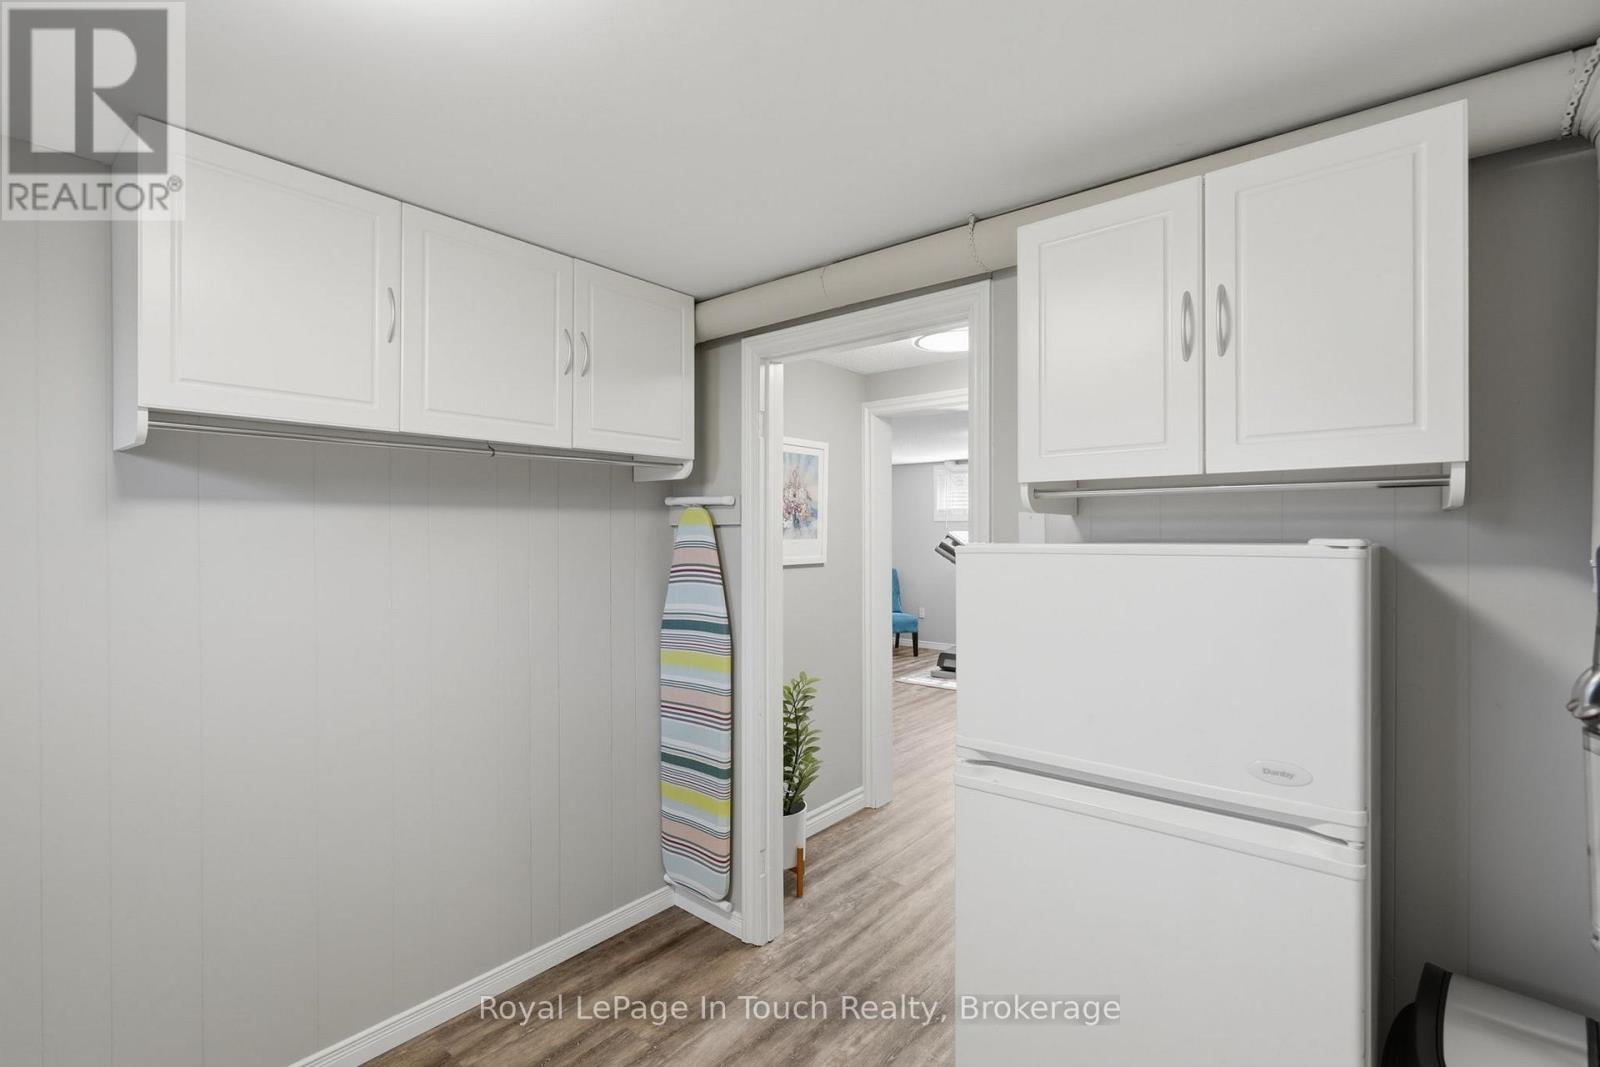
| Basement | Laundry Room | 2.95 m | 2.46 m | 2.95 m x 2.46 m |
| Basement | Utility Room | 6.7 m | 4.05 m | 6.7 m x 4.05 m |
| Basement | Other | 4.78 m | 2.68 m | 4.78 m x 2.68 m |
| Basement | Recreational, Games Room | 4.23 m | 5.45 m | 4.23 m x 5.45 m |
| Main Level | Kitchen | 3.01 m | 5.57 m | 3.01 m x 5.57 m |
| Main Level | Living Room | 5.6 m | 5.57 m | 5.6 m x 5.57 m |
| Main Level | Foyer | 4.57 m | 1.95 m | 4.57 m x 1.95 m |
| Main Level | Bathroom | 1.49 m | 1.28 m | 1.49 m x 1.28 m |
| Main Level | Family Room | 4.11 m | 6.7 m | 4.11 m x 6.7 m |
Utilities
| Cable | Available |
| Electricity | Installed |
| Sewer | Installed |
https://www.realtor.ca/real-estate/29638065/636-broadview-avenue-orillia-orillia
Interested?
Contact us for more information

The trademarks REALTOR®, REALTORS®, and the REALTOR® logo are controlled by The Canadian Real Estate Association (CREA) and identify real estate professionals who are members of CREA. The trademarks MLS®, Multiple Listing Service® and the associated logos are owned by The Canadian Real Estate Association (CREA) and identify the quality of services provided by real estate professionals who are members of CREA. The trademark DDF® is owned by The Canadian Real Estate Association (CREA) and identifies CREA's Data Distribution Facility (DDF®)
May 27 2026 05:00:54
Muskoka Haliburton Orillia – The Lakelands Association of REALTORS®
Royal LePage In Touch Realty