
64 Valley Road Georgian Bay (Baxter), Ontario L0K 1S0

$915,000
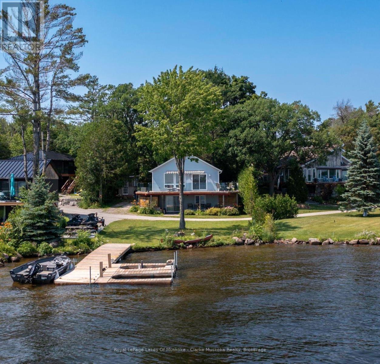
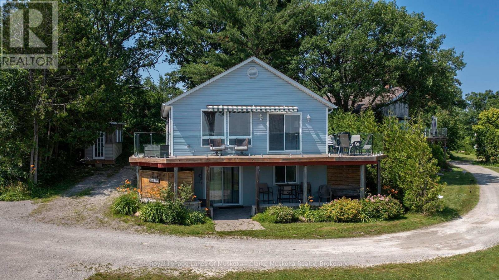
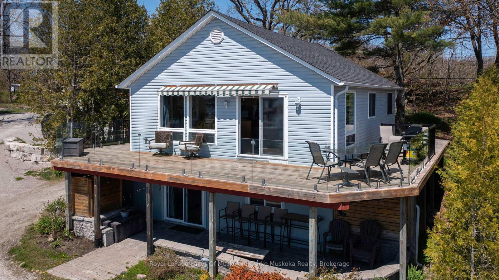
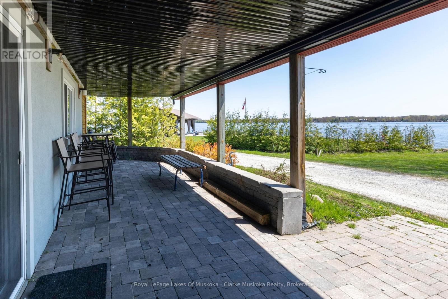
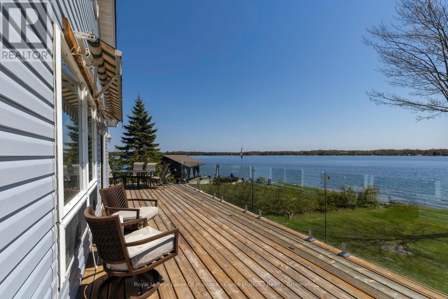
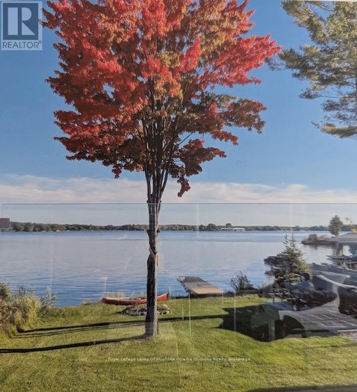
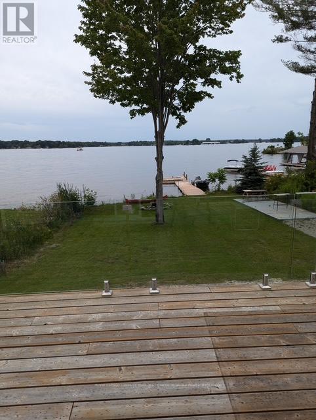
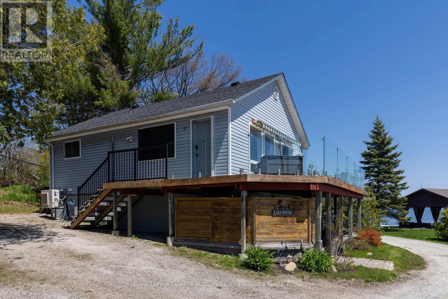
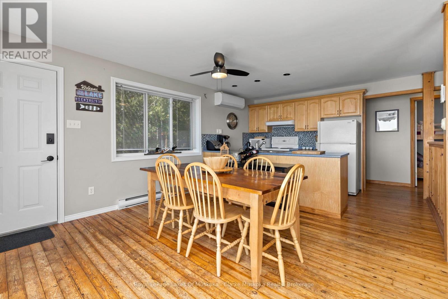
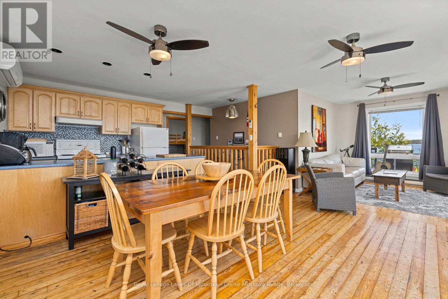
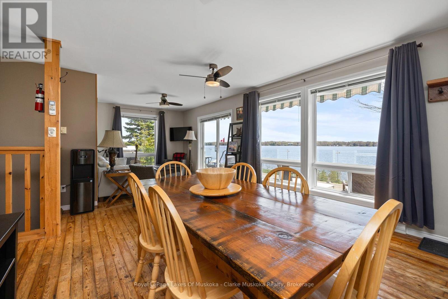
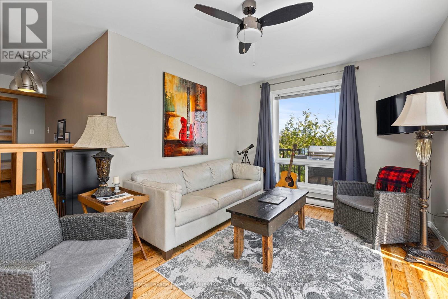
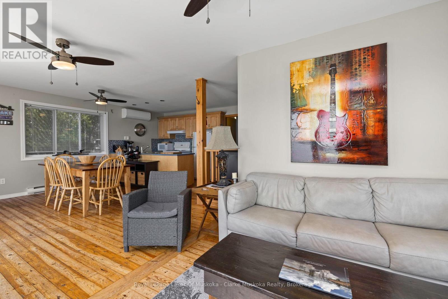
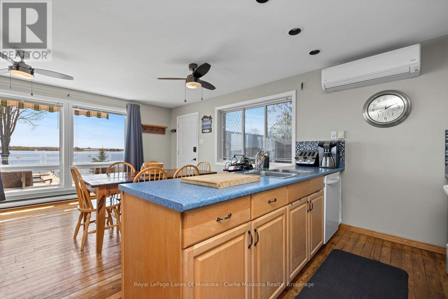
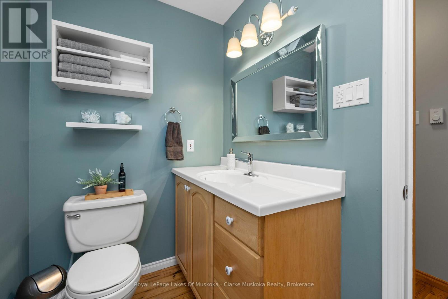
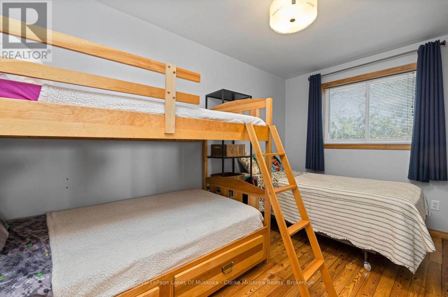
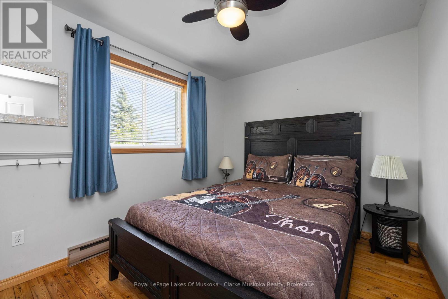
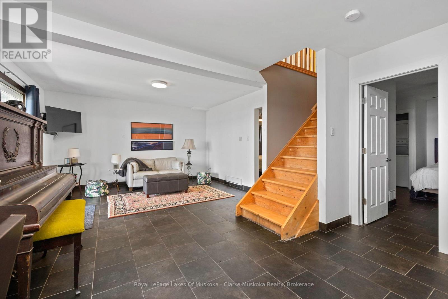
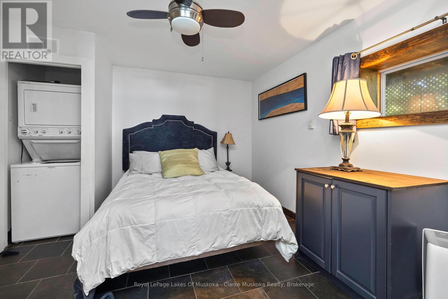
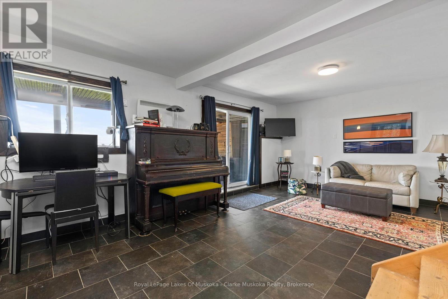
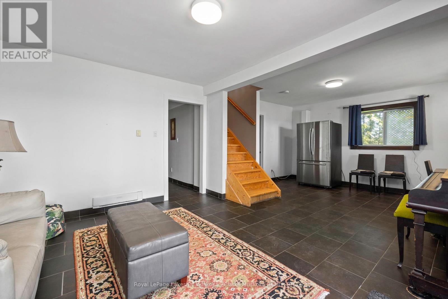
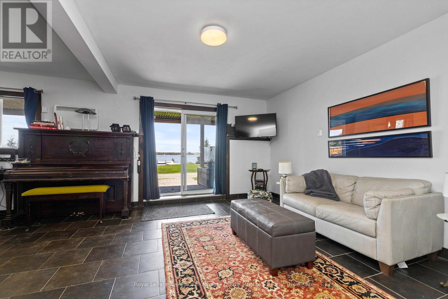
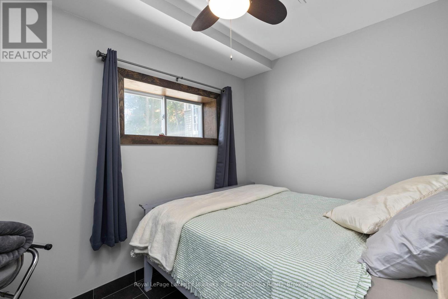
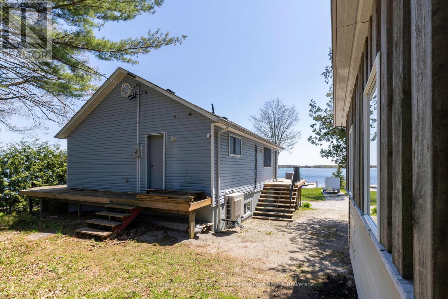
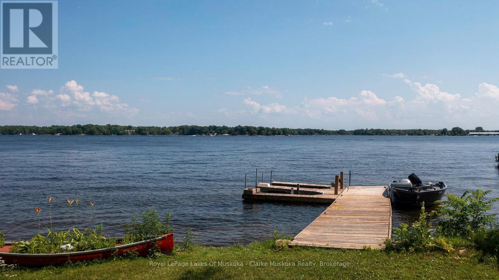
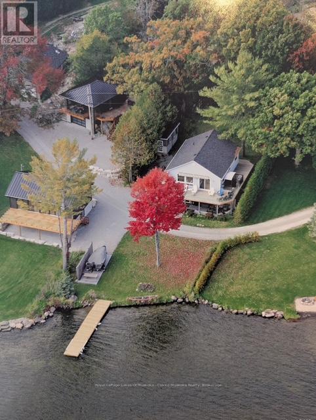
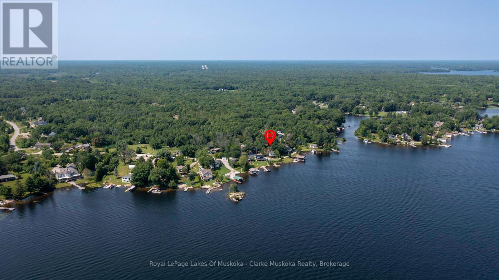
Welcome to 64 Valley Rd - your four-season waterfront escape on Little Lake/Gloucester Pool. Offering over 1,500 sq. ft. of living space, this charming 3-bedroom, 2-bathroom cottage enjoys beautiful south-facing, open water views and an incredible setting for relaxing, entertaining, and enjoying cottage life year-round.Take in the scenery from the extra-large wrap-around deck, complete with updated glass railing and plenty of space for outdoor dining and lounging. Just steps away, the private dock with Sea-Doo lift makes getting out on the water easy, with Georgian Bay and its endless boating opportunities just minutes away.The location is appealing for year-round adventure. Enjoy convenient access to Lock 45 in Port Severn, while Highway 400 makes the property an easy escape from the city. In winter, the snowmobile trail is right next door, and Mount St. Louis Moonstone is approximately 15 minutes away for skiing and winter recreation.Whether you're looking for a summer cottage, a winter retreat, or a place to enjoy every season, 64 Valley Rd offers the perfect combination of waterfront living, outdoor adventure, and accessibility in the heart of Ontario's cottage country. (id:13139)
Property Details
| MLS® Number | X13827618 |
| Property Type | Single Family |
| Community Name | Baxter |
| AmenitiesNearBy | Beach, Hospital |
| CommunityFeatures | Fishing |
| Easement | Right Of Way |
| Features | Flat Site, Carpet Free |
| ParkingSpaceTotal | 3 |
| Structure | Deck, Shed, Dock |
| ViewType | View, Lake View, Direct Water View |
| WaterFrontType | Waterfront On Lake |
Building
| BathroomTotal | 2 |
| BedroomsAboveGround | 3 |
| BedroomsTotal | 3 |
| Age | 51 To 99 Years |
| Appliances | Water Heater, Dishwasher, Dryer, Furniture, Microwave, Oven, Washer |
| ArchitecturalStyle | Raised Bungalow |
| BasementDevelopment | Finished |
| BasementFeatures | Walk Out |
| BasementType | Full (finished) |
| ConstructionStyleAttachment | Detached |
| CoolingType | Wall Unit |
| ExteriorFinish | Vinyl Siding |
| FireProtection | Smoke Detectors |
| FoundationType | Block |
| HalfBathTotal | 1 |
| HeatingFuel | Electric |
| HeatingType | Baseboard Heaters |
| StoriesTotal | 1 |
| SizeInterior | 1500 - 2000 Sqft |
| Type | House |
| UtilityWater | Lake/river Water Intake |
Parking
| No Garage |
Land
| AccessType | Year-round Access, Private Docking |
| Acreage | No |
| LandAmenities | Beach, Hospital |
| Sewer | Septic System |
| SizeDepth | 403 Ft |
| SizeFrontage | 68 Ft |
| SizeIrregular | 68 X 403 Ft |
| SizeTotalText | 68 X 403 Ft|1/2 - 1.99 Acres |
| SurfaceWater | Lake/pond |
| ZoningDescription | Rs1 |
Rooms
| Level | Type | Length | Width | Dimensions |
|---|---|---|---|---|
| Lower Level | Bedroom | 4.56 m | 3.5 m | 4.56 m x 3.5 m |
| Lower Level | Office | 3.02 m | 2.29 m | 3.02 m x 2.29 m |
| Lower Level | Recreational, Games Room | 4.37 m | 7.2 m | 4.37 m x 7.2 m |
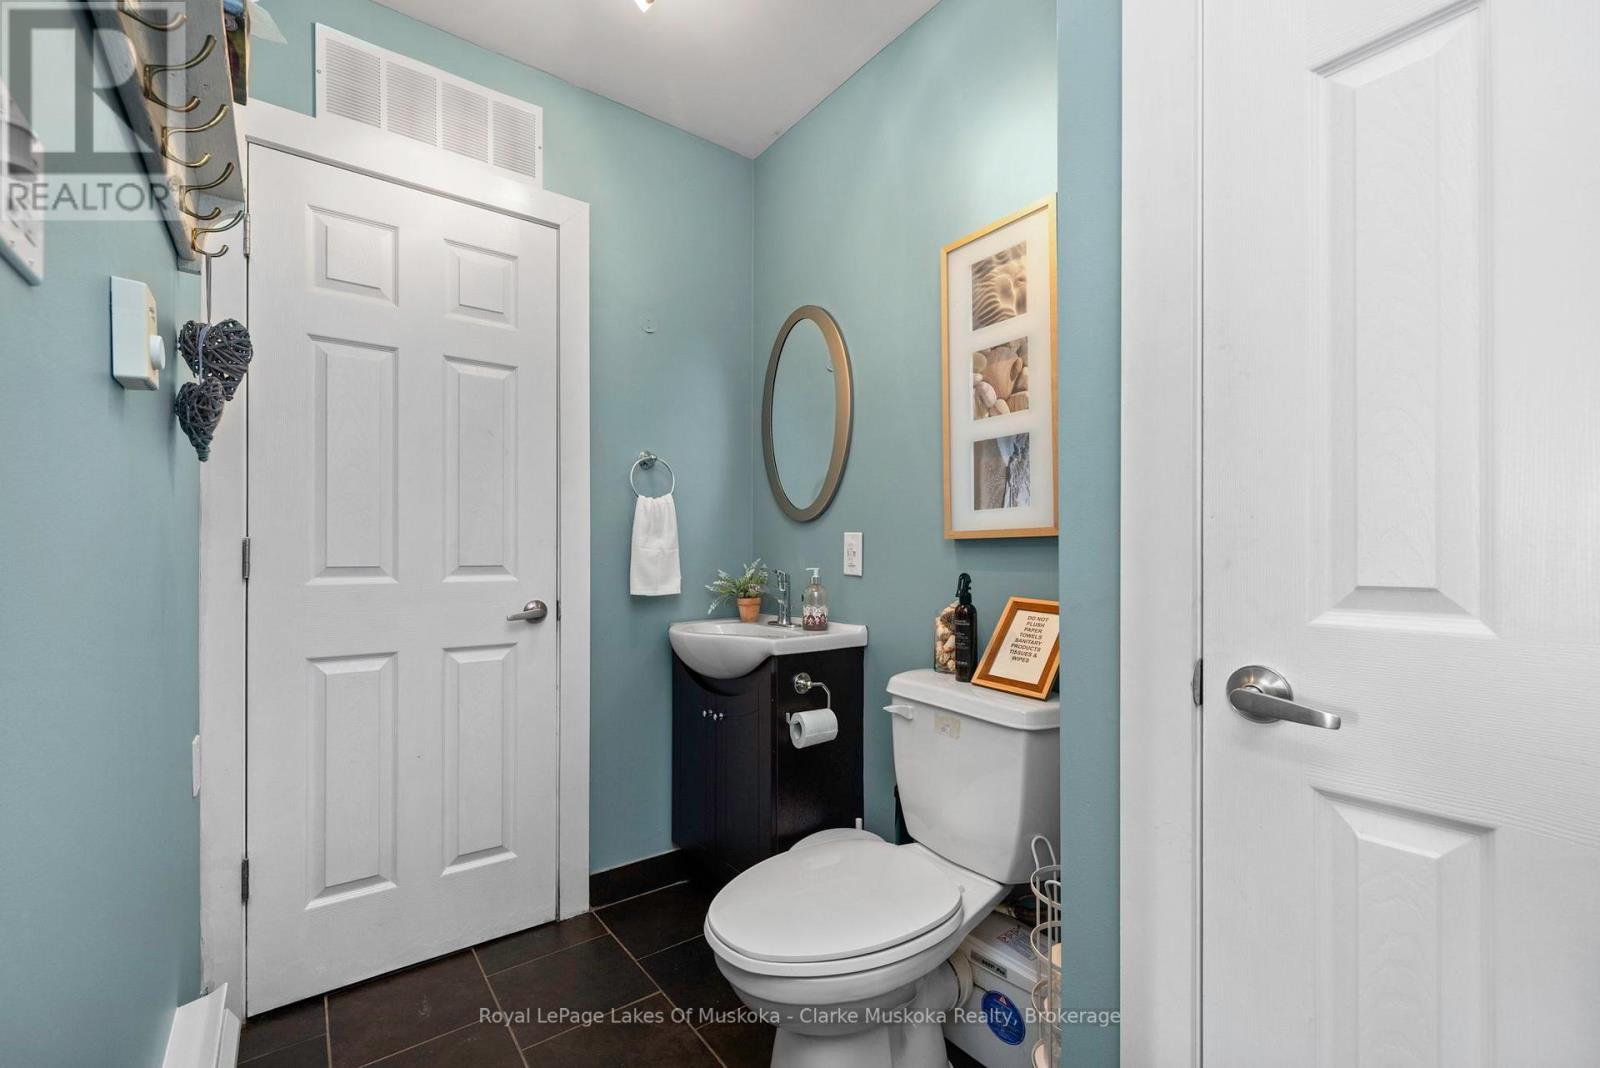
| Lower Level | Bathroom | 1.43 m | 2.5 m | 1.43 m x 2.5 m |
| Main Level | Kitchen | 2.23 m | 3.75 m | 2.23 m x 3.75 m |
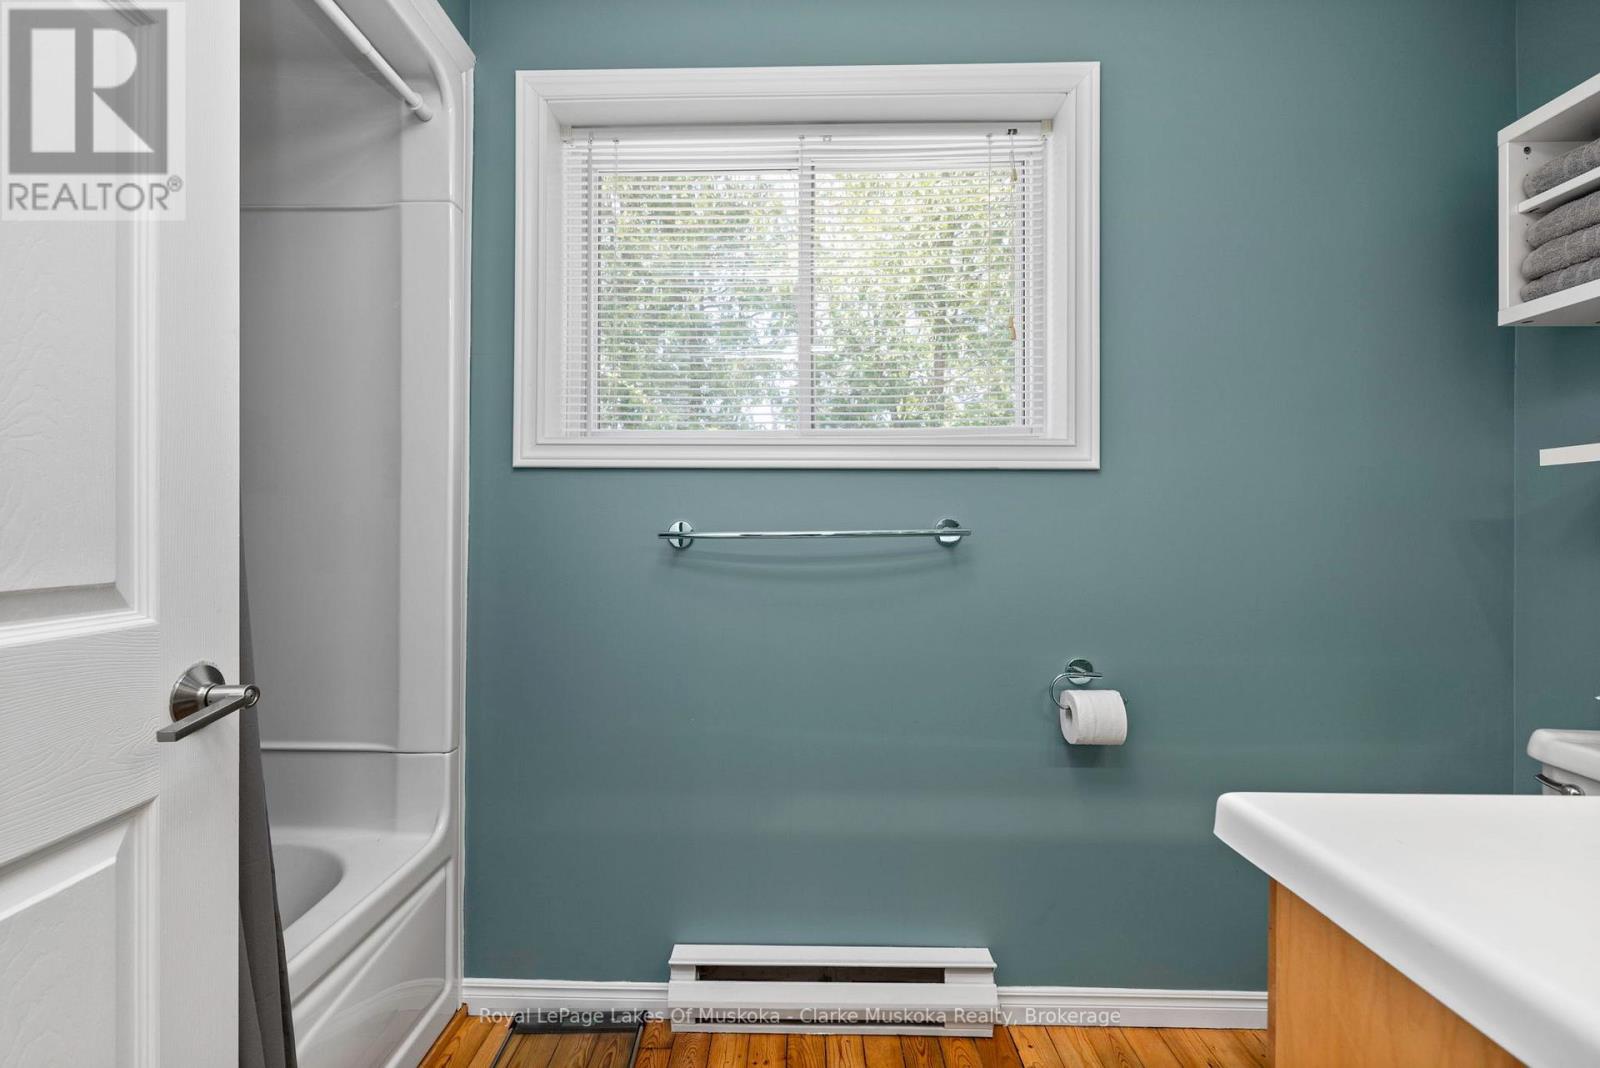
| Main Level | Bathroom | 3.21 m | 1.48 m | 3.21 m x 1.48 m |
| Main Level | Bedroom | 3.02 m | 2.61 m | 3.02 m x 2.61 m |
| Main Level | Dining Room | 3.88 m | 3.75 m | 3.88 m x 3.75 m |
| Main Level | Living Room | 2.99 m | 3.8 m | 2.99 m x 3.8 m |
| Main Level | Primary Bedroom | 2.53 m | 3.99 m | 2.53 m x 3.99 m |
Utilities
| Electricity | Installed |
| Electricity Connected | Connected |
https://www.realtor.ca/real-estate/30327056/64-valley-road-georgian-bay-baxter-baxter
Interested?
Contact us for more information

The trademarks REALTOR®, REALTORS®, and the REALTOR® logo are controlled by The Canadian Real Estate Association (CREA) and identify real estate professionals who are members of CREA. The trademarks MLS®, Multiple Listing Service® and the associated logos are owned by The Canadian Real Estate Association (CREA) and identify the quality of services provided by real estate professionals who are members of CREA. The trademark DDF® is owned by The Canadian Real Estate Association (CREA) and identifies CREA's Data Distribution Facility (DDF®)
September 25 2026 02:30:20
Muskoka Haliburton Orillia – The Lakelands Association of REALTORS®
Royal LePage Lakes Of Muskoka - Clarke Muskoka Realty