
660 Harvey Avenue Midland, Ontario L4R 4S2

$2,600 Monthly
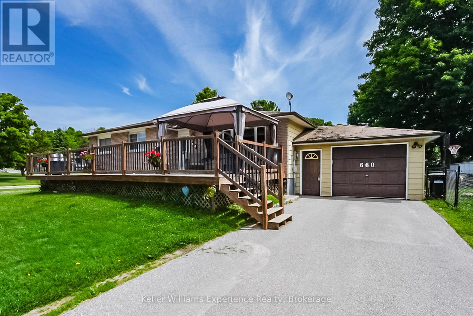
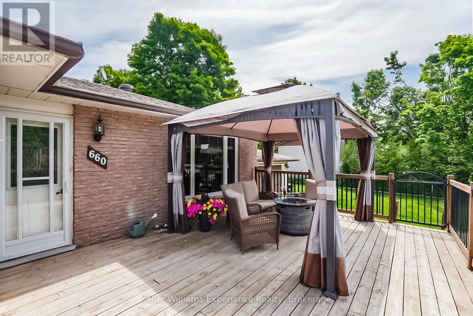
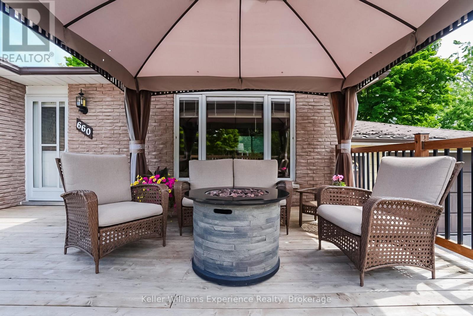
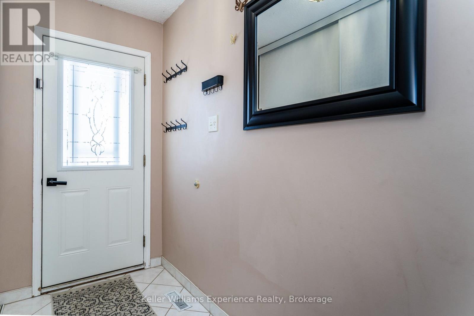
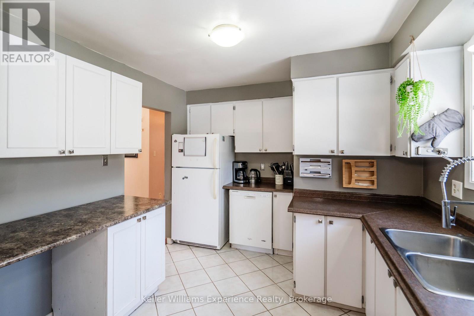
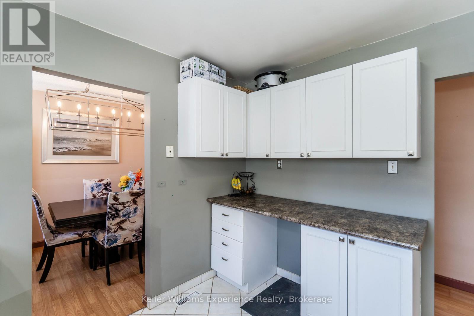
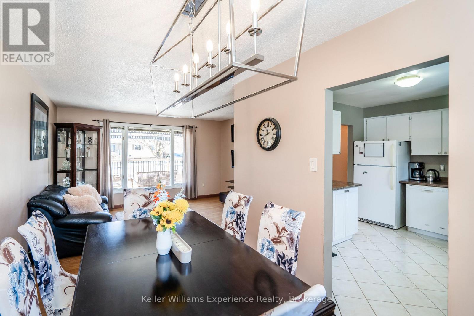
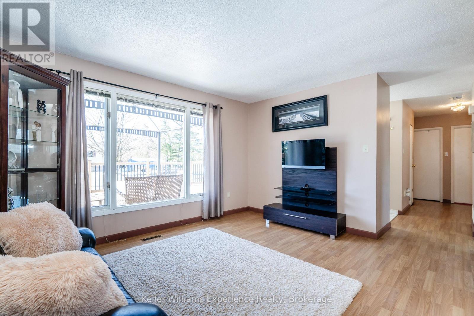
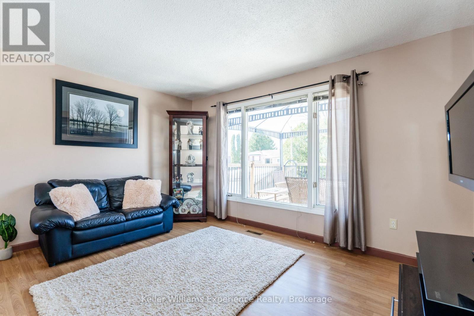
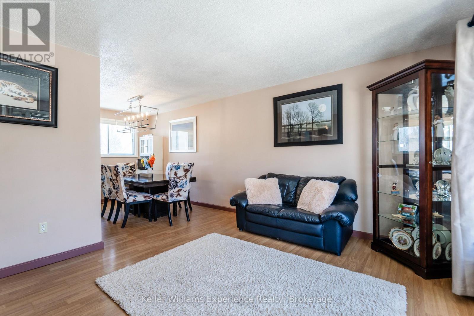
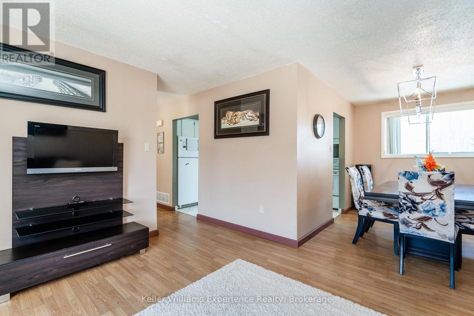
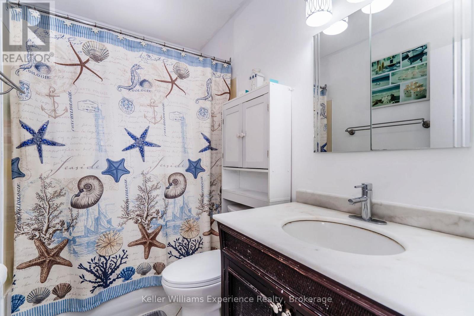
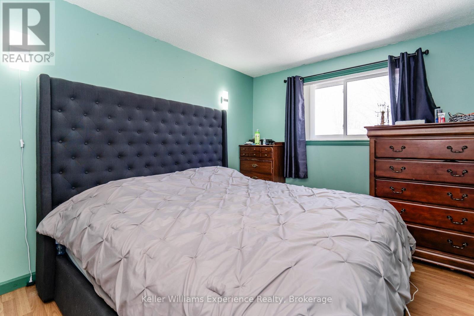
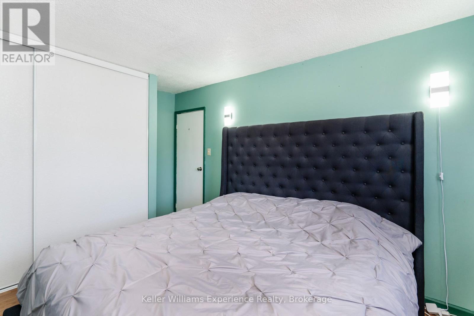
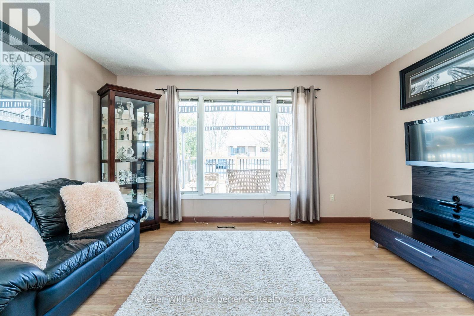
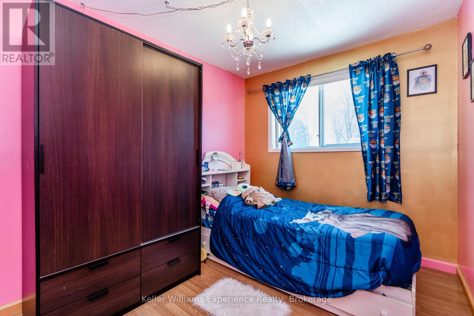
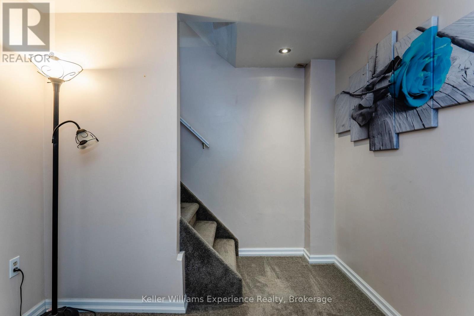
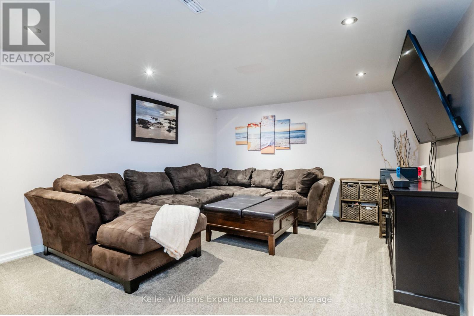
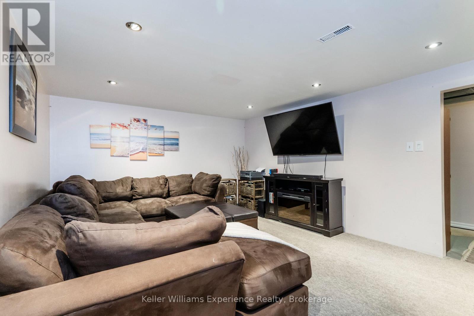
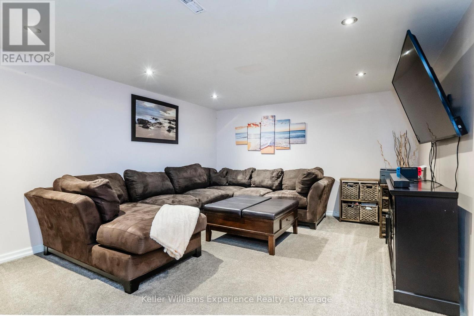
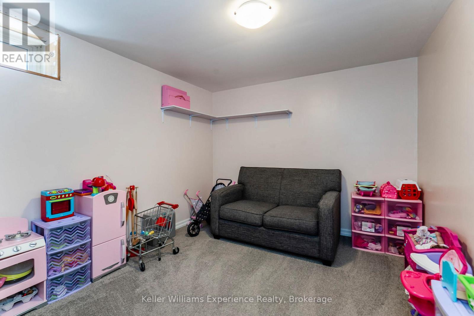
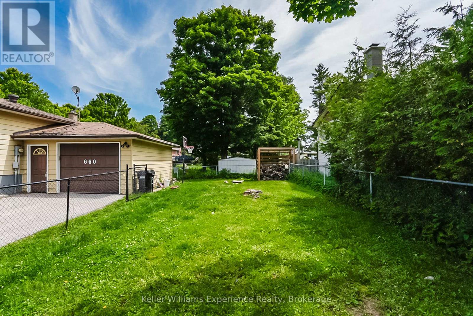
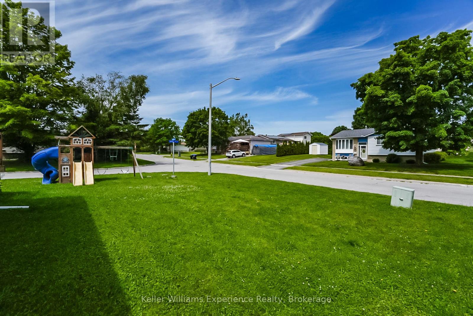
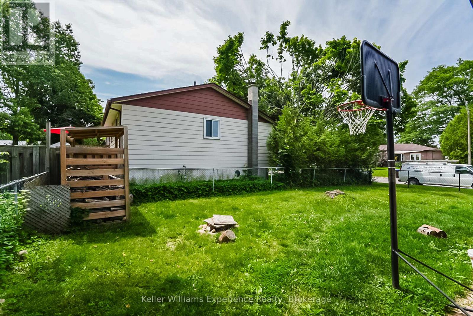
Spacious 3-bedroom, 2-bath bungalow on a large corner lot with in-law suite potential. Bright main floor with functional layout, generous bedrooms, and a kitchen with all essential appliances. Finished lower level with separate entrance, second bathroom, and large rec room. Enjoy the oversized front patio--perfect for outdoor living. New furnace (2025), fully fenced yard, attached garage, and extended driveway. Prime location close to schools, waterfront, shopping, and restaurants. (id:13139)
Property Details
| MLS® Number | S13543220 |
| Property Type | Single Family |
| Community Name | Midland |
| Features | Flat Site |
| ParkingSpaceTotal | 3 |
Building
| BathroomTotal | 2 |
| BedroomsAboveGround | 3 |
| BedroomsTotal | 3 |
| Appliances | Dryer, Stove, Washer, Refrigerator |
| ArchitecturalStyle | Bungalow |
| BasementDevelopment | Finished |
| BasementType | Full (finished) |
| ConstructionStyleAttachment | Detached |
| CoolingType | Central Air Conditioning |
| ExteriorFinish | Brick Facing, Vinyl Siding |
| FoundationType | Block |
| HeatingFuel | Natural Gas |
| HeatingType | Forced Air |
| StoriesTotal | 1 |
| SizeInterior | 700 - 1100 Sqft |
| Type | House |
| UtilityWater | Municipal Water |
Parking
| Attached Garage | |
| Garage |
Land
| Acreage | No |
| Sewer | Sanitary Sewer |
Rooms
| Level | Type | Length | Width | Dimensions |
|---|---|---|---|---|
| Lower Level | Recreational, Games Room | 9.9 m | 4.7 m | 9.9 m x 4.7 m |
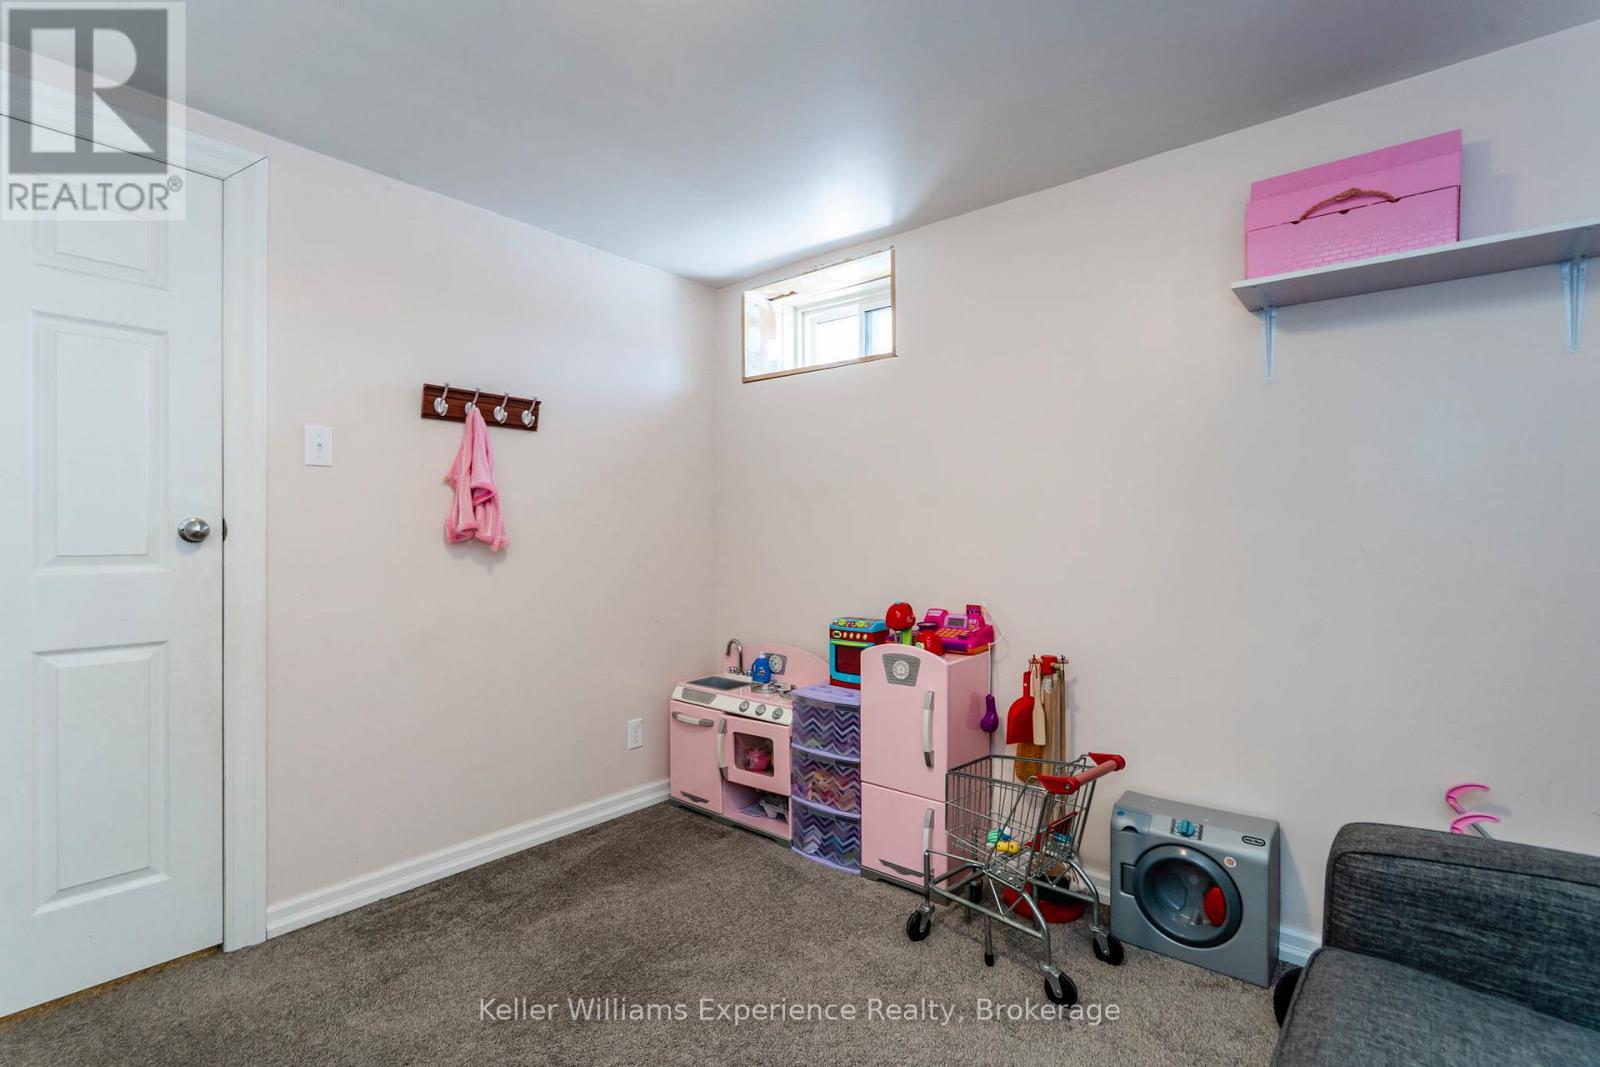
| Lower Level | Sitting Room | 3.34 m | 3.17 m | 3.34 m x 3.17 m |
| Main Level | Living Room | 4.22 m | 3.52 m | 4.22 m x 3.52 m |
| Main Level | Dining Room | 2.41 m | 3.18 m | 2.41 m x 3.18 m |
| Main Level | Kitchen | 3.66 m | 3.08 m | 3.66 m x 3.08 m |
| Main Level | Primary Bedroom | 3.12 m | 4.6 m | 3.12 m x 4.6 m |
| Main Level | Bedroom 2 | 2.5 m | 3.95 m | 2.5 m x 3.95 m |
| Main Level | Bedroom 3 | 3.12 m | 3.54 m | 3.12 m x 3.54 m |
https://www.realtor.ca/real-estate/30010908/660-harvey-avenue-midland-midland
Interested?
Contact us for more information

The trademarks REALTOR®, REALTORS®, and the REALTOR® logo are controlled by The Canadian Real Estate Association (CREA) and identify real estate professionals who are members of CREA. The trademarks MLS®, Multiple Listing Service® and the associated logos are owned by The Canadian Real Estate Association (CREA) and identify the quality of services provided by real estate professionals who are members of CREA. The trademark DDF® is owned by The Canadian Real Estate Association (CREA) and identifies CREA's Data Distribution Facility (DDF®)
July 24 2026 02:29:15
Muskoka Haliburton Orillia – The Lakelands Association of REALTORS®
Keller Williams Experience Realty