
665 Watson Street South Bruce Peninsula, Ontario N0H 2T0

$699,000
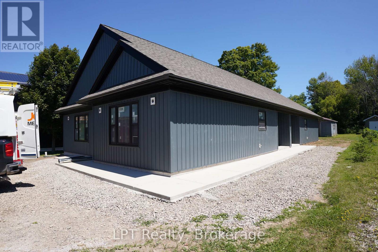
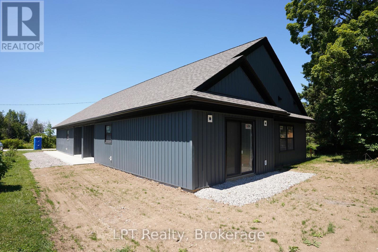
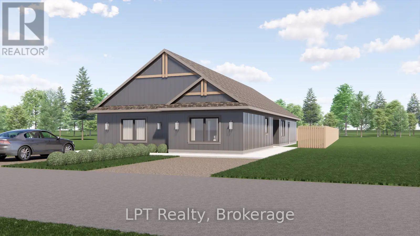
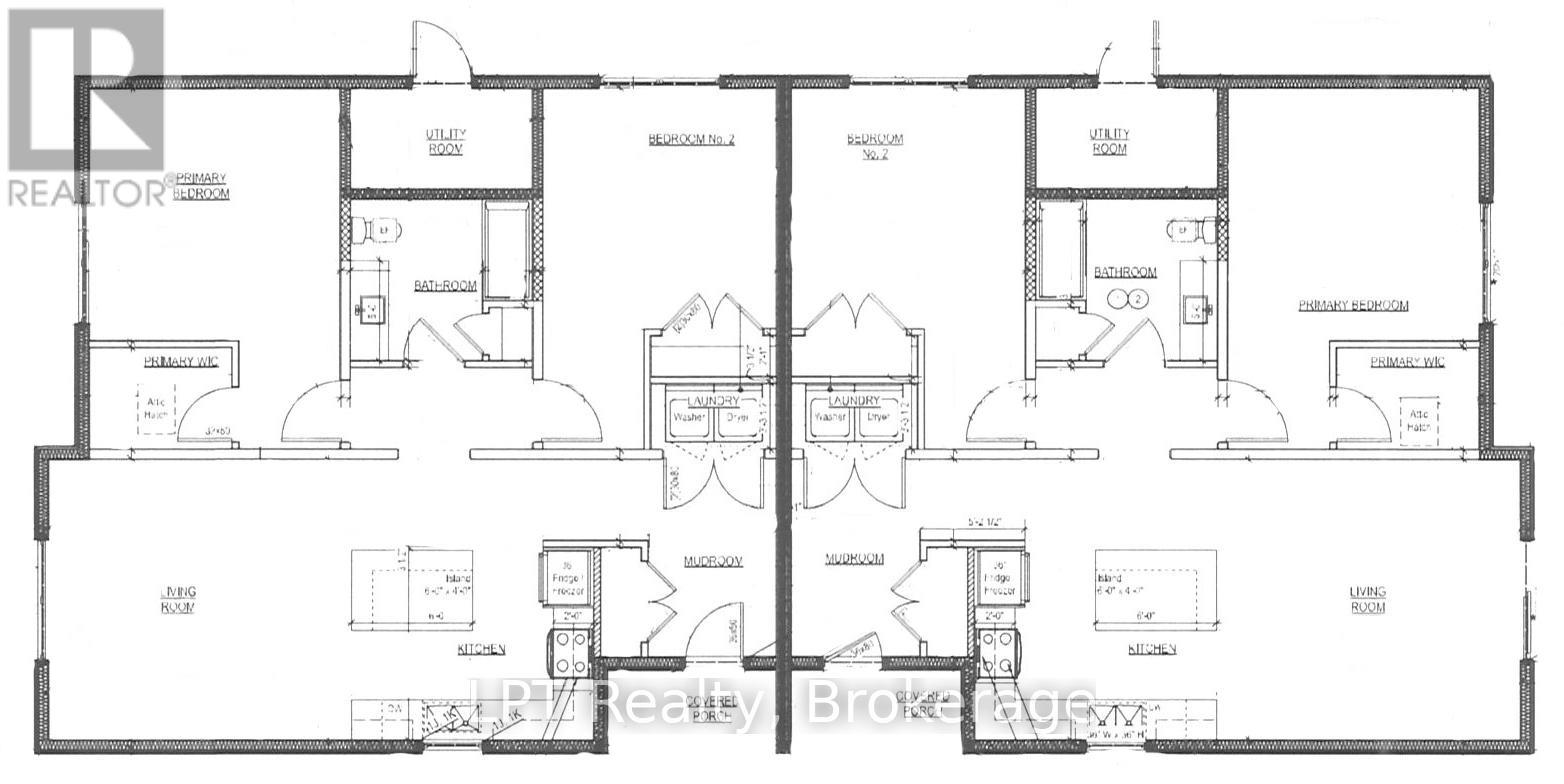
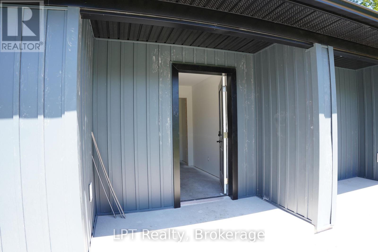
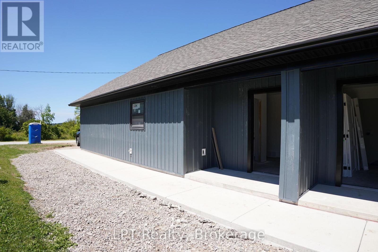
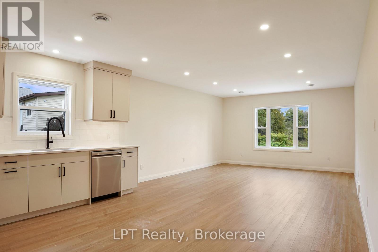
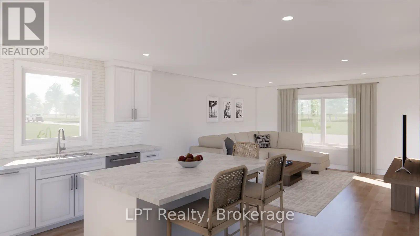
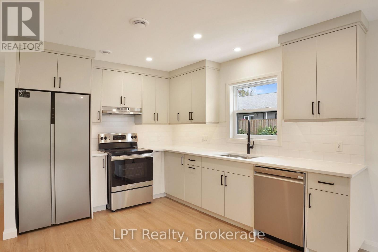
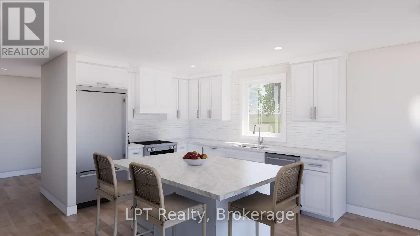
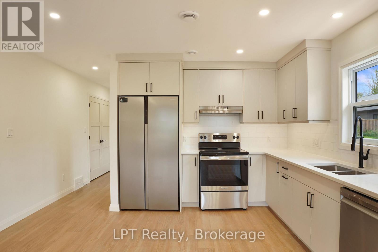
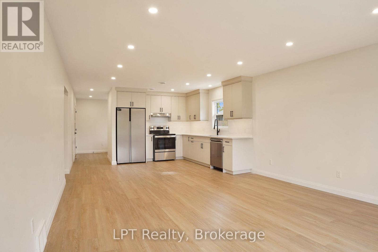
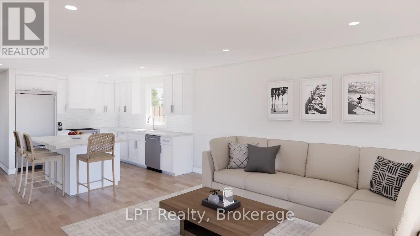
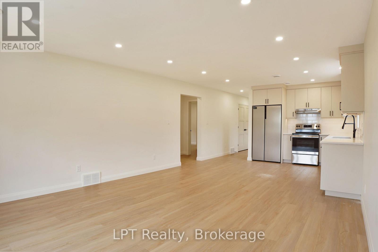
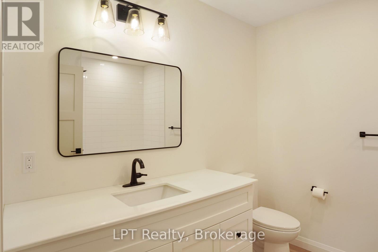
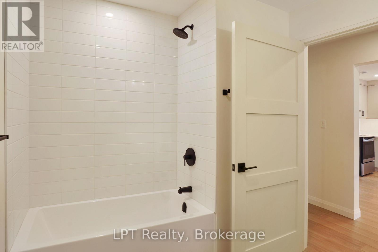
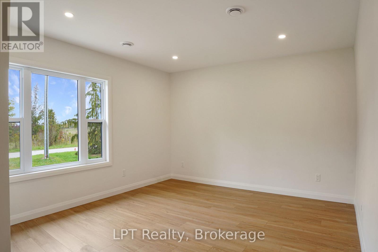
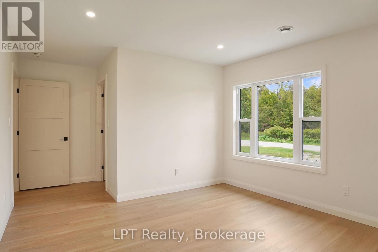
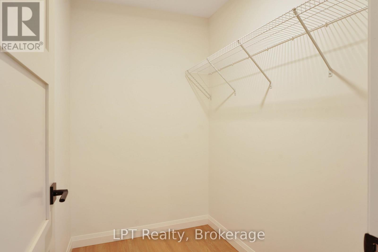
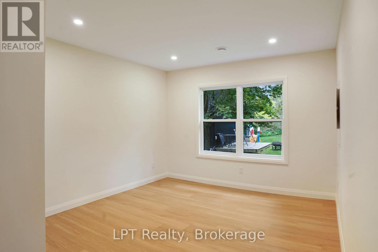
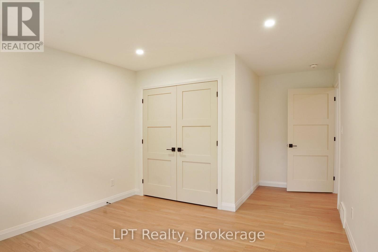
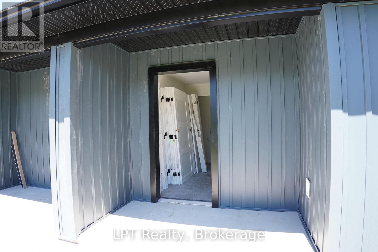
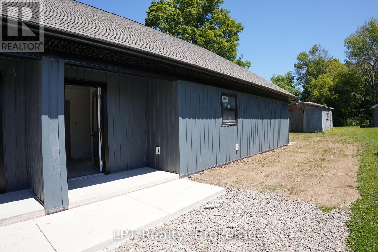
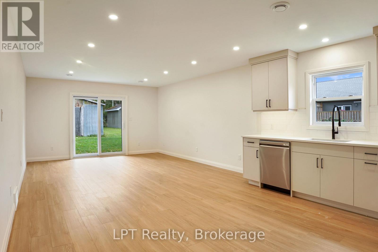
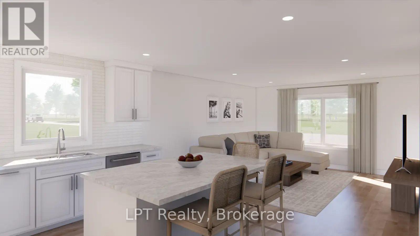
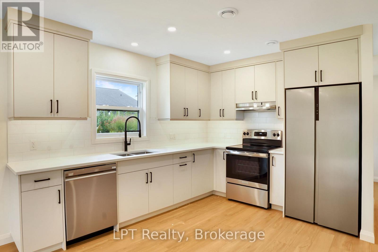
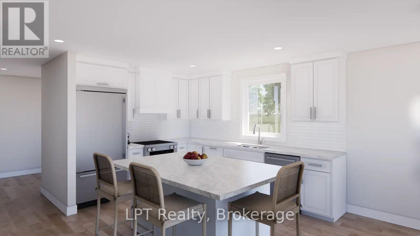
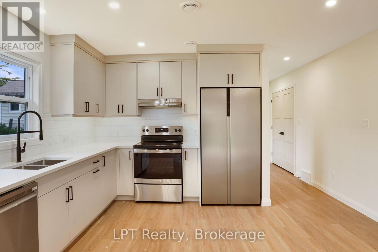
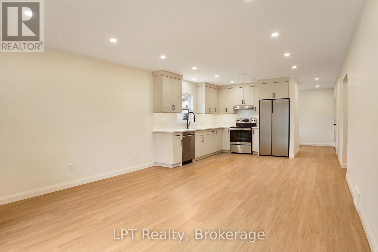
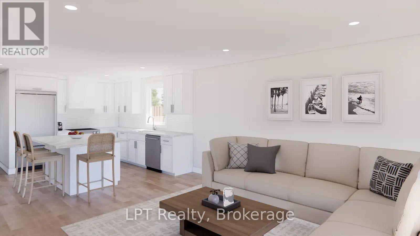
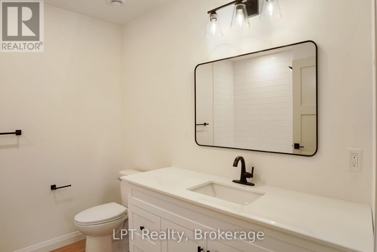
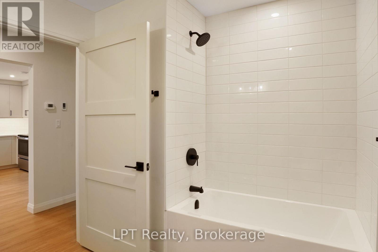
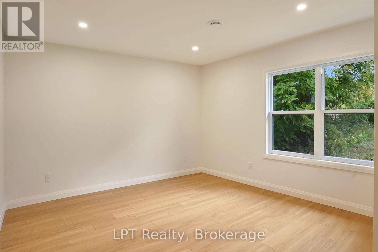
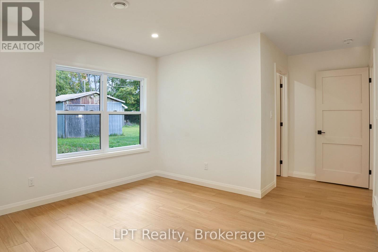
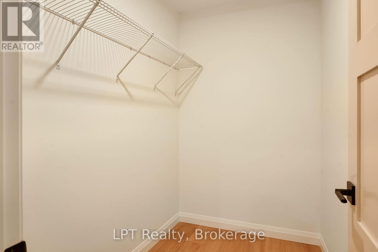
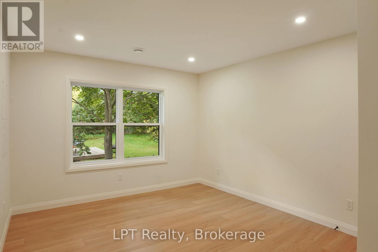
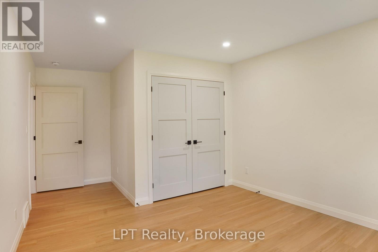
Welcome to 665 Watson Street, a brand-new duplex offering modern living and outstanding investment potential in a quiet, family-friendly neighbourhood in Wiarton. Conveniently located just minutes from schools, grocery store, parks, and everyday amenities, this property combines peaceful surroundings with everyday convenience. Each unit features 2 bedrooms, 1 bathroom, and a bright, open-concept layout designed for comfortable, low-maintenance living. Whether you're looking for a mortgage helper, a multi-generational living solution, or a turnkey investment property, this duplex offers incredible flexibility. Live in one unit while renting the other to help offset your mortgage, or maximize your return by renting both units and creating a strong income-producing property. As a brand-new build, you'll enjoy modern finishes, energy-efficient construction, and the peace of mind that comes with new home ownership. With excellent rental appeal, minimal maintenance, and a prime location in the growing community of Wiarton, 665 Watson Street is an exceptional opportunity for first-time investors, experienced landlords, or buyers looking to expand their real estate portfolio. Don't miss your chance to own this move-in-ready duplex with endless income potential. One unit rented as of December 2026 for 1 year-r $2400 + hydro & gas. (id:13139)
Property Details
| MLS® Number | X13641590 |
| Property Type | Multi-family |
| Community Name | South Bruce Peninsula |
| AmenitiesNearBy | Marina, Place Of Worship, Schools, Park |
| CommunityFeatures | School Bus |
| Features | Wooded Area, Flat Site, Dry, Carpet Free |
| ParkingSpaceTotal | 4 |
| Structure | Porch, Shed |
Building
| BathroomTotal | 2 |
| BedroomsAboveGround | 4 |
| BedroomsTotal | 4 |
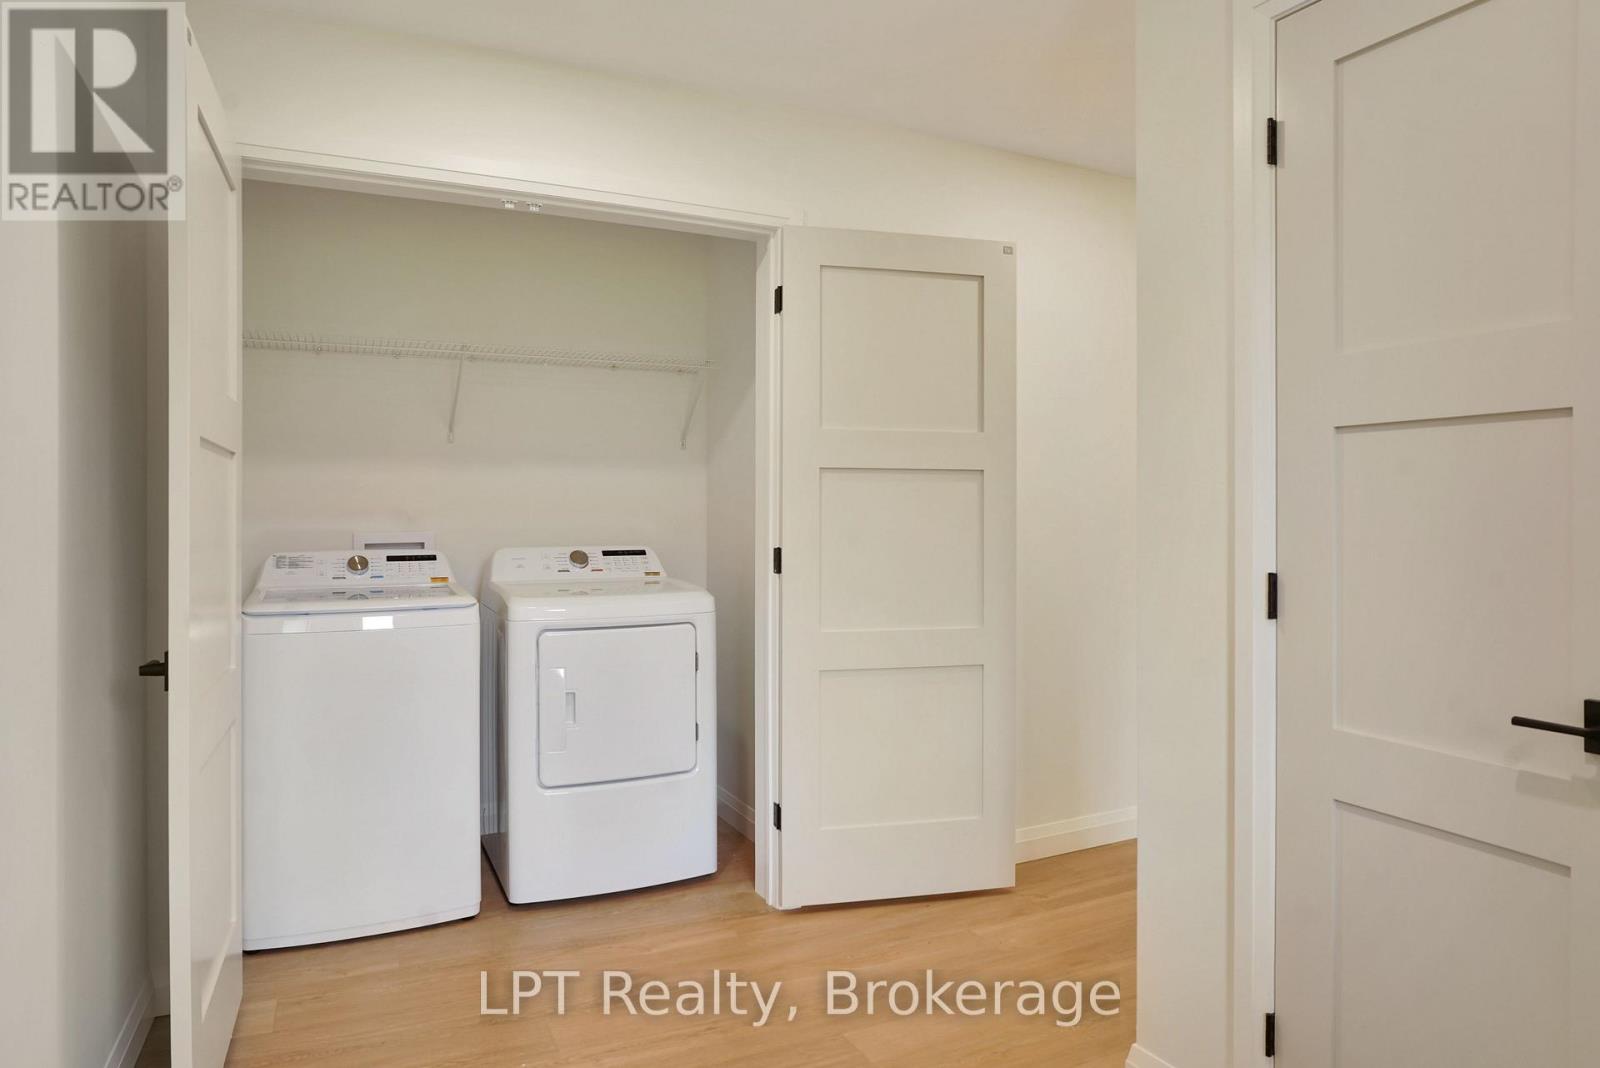
| Appliances | Dryer, Stove, Washer, Refrigerator |
| ArchitecturalStyle | Bungalow |
| BasementType | None |
| CoolingType | Central Air Conditioning |
| ExteriorFinish | Aluminum Siding |
| FoundationType | Slab |
| HeatingFuel | Natural Gas |
| HeatingType | Forced Air |
| StoriesTotal | 1 |
| SizeInterior | 2000 - 2500 Sqft |
| Type | Duplex |
| UtilityWater | Municipal Water |
Parking
| No Garage |
Land
| Acreage | No |
| LandAmenities | Marina, Place Of Worship, Schools, Park |
| LandscapeFeatures | Landscaped |
| Sewer | Sanitary Sewer |
| SizeDepth | 203 Ft ,10 In |
| SizeFrontage | 50 Ft ,2 In |
| SizeIrregular | 50.2 X 203.9 Ft |
| SizeTotalText | 50.2 X 203.9 Ft|under 1/2 Acre |
| ZoningDescription | R3 |
Rooms
| Level | Type | Length | Width | Dimensions |
|---|---|---|---|---|
| Main Level | Kitchen | 4.3 m | 4.57 m | 4.3 m x 4.57 m |
| Main Level | Primary Bedroom | 3.84 m | 3.9 m | 3.84 m x 3.9 m |
| Main Level | Utility Room | 1.55 m | 2.77 m | 1.55 m x 2.77 m |
| Main Level | Bathroom | 2.04 m | 1.55 m | 2.04 m x 1.55 m |
| Main Level | Bedroom | 3.69 m | 3.6 m | 3.69 m x 3.6 m |
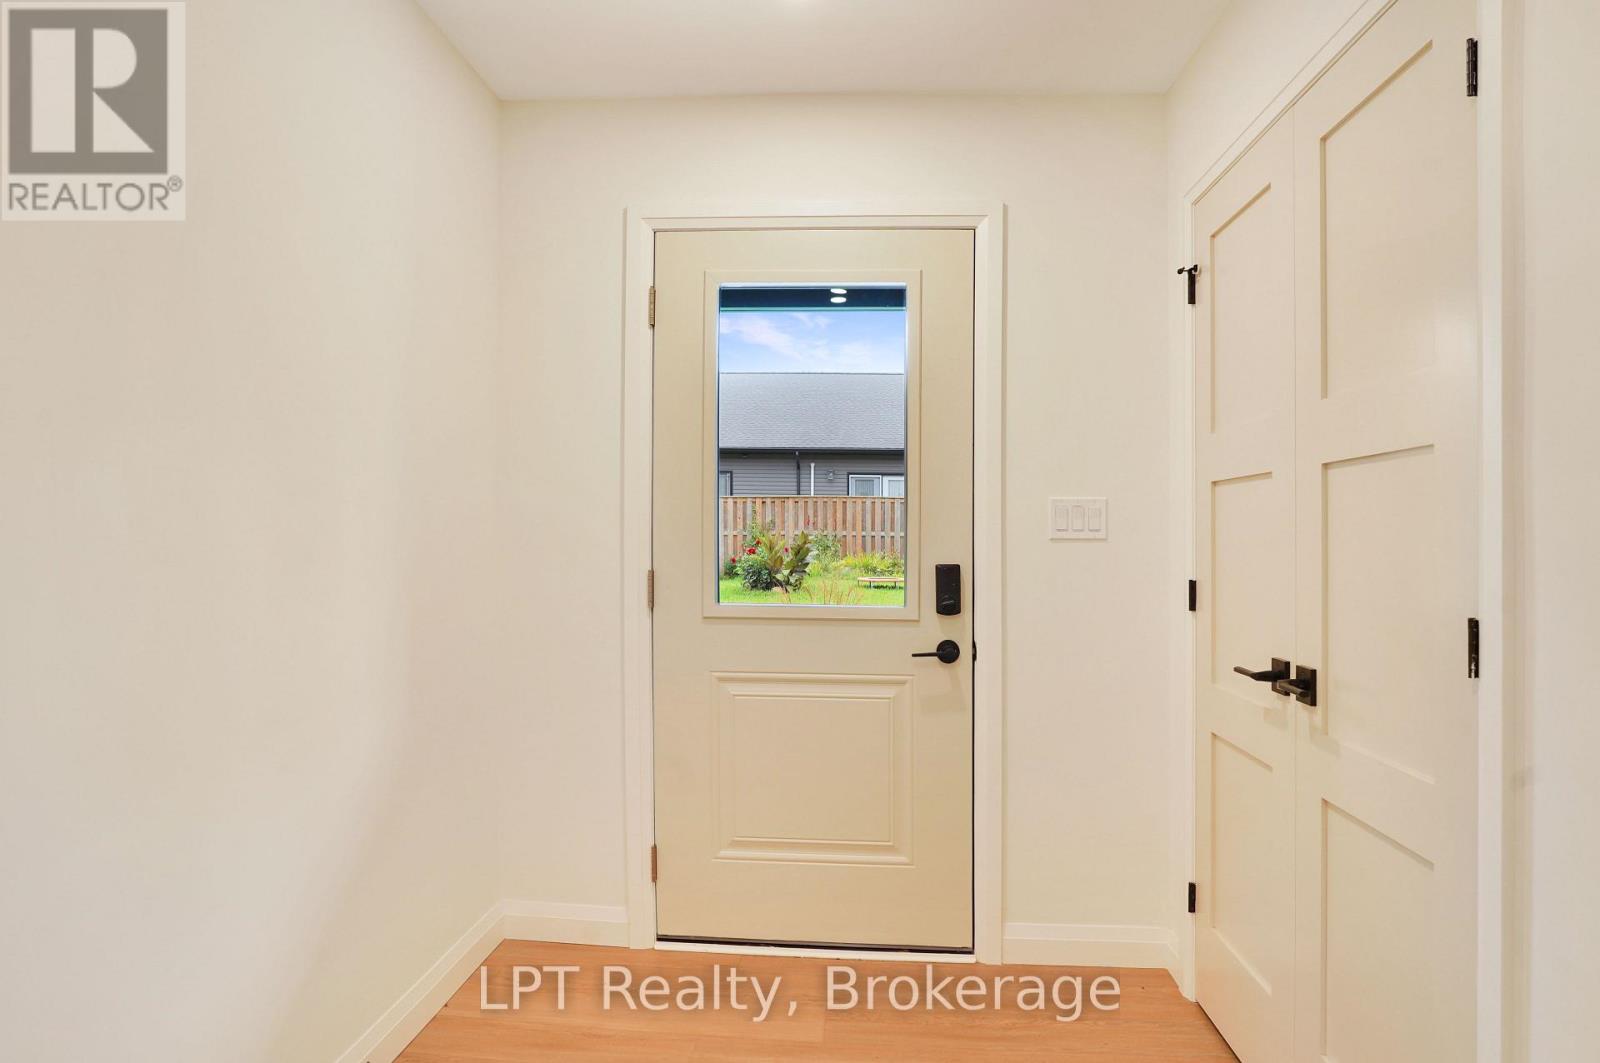
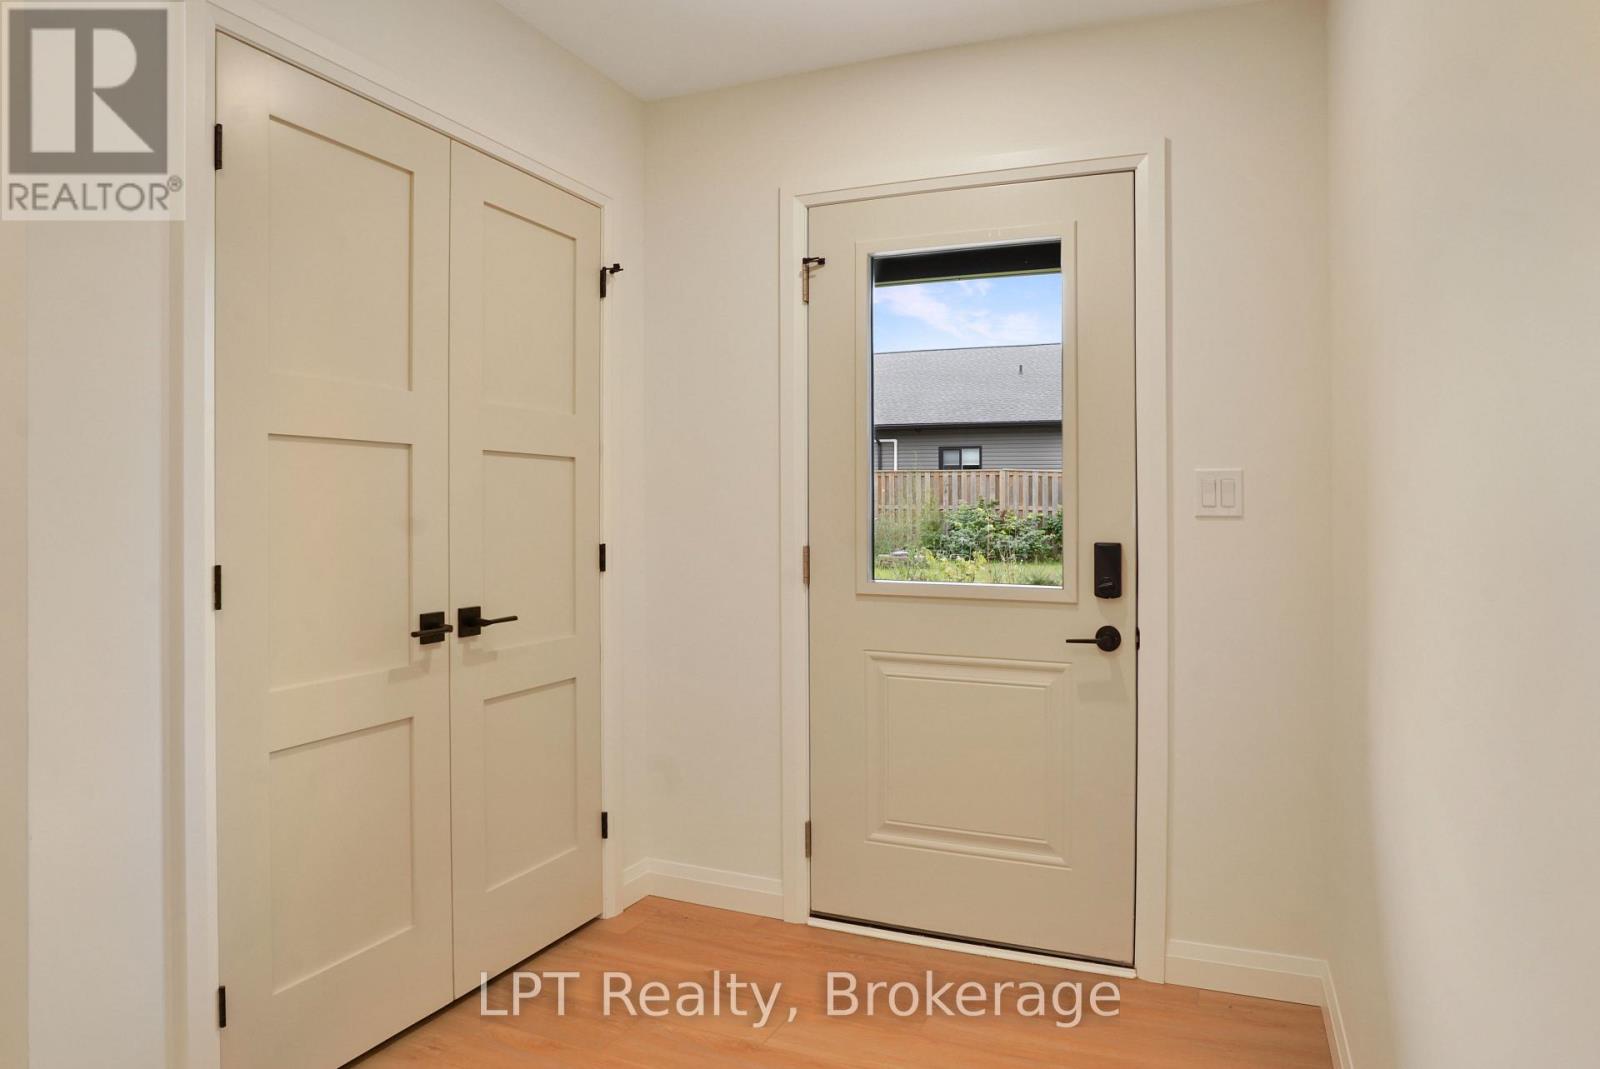
| Main Level | Mud Room | 1.68 m | 1.74 m | 1.68 m x 1.74 m |
Utilities
| Cable | Available |
| Electricity | Available |
| Sewer | Available |
Interested?
Contact us for more information

The trademarks REALTOR®, REALTORS®, and the REALTOR® logo are controlled by The Canadian Real Estate Association (CREA) and identify real estate professionals who are members of CREA. The trademarks MLS®, Multiple Listing Service® and the associated logos are owned by The Canadian Real Estate Association (CREA) and identify the quality of services provided by real estate professionals who are members of CREA. The trademark DDF® is owned by The Canadian Real Estate Association (CREA) and identifies CREA's Data Distribution Facility (DDF®)
October 08 2026 03:28:34
Muskoka Haliburton Orillia – The Lakelands Association of REALTORS®
Lpt Realty