
67 Discovery Trail Midland, Ontario L4K 0H5

$499,900Maintenance, Common Area Maintenance
$618 Monthly
Maintenance, Common Area Maintenance
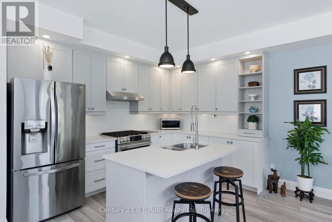
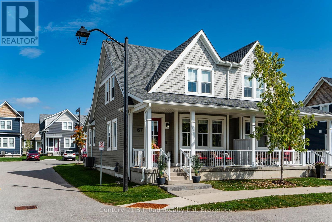
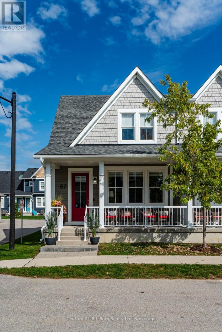
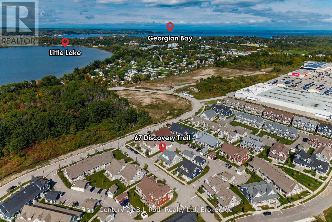
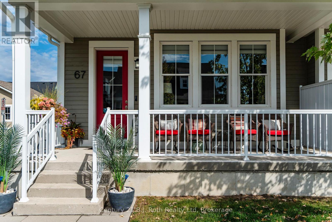
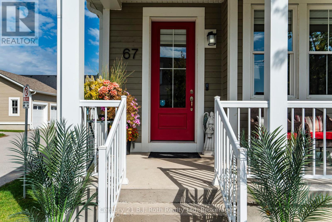
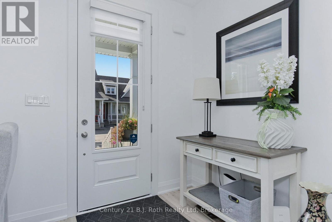
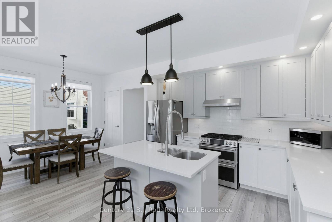
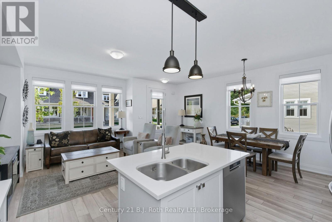
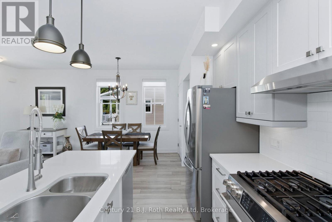
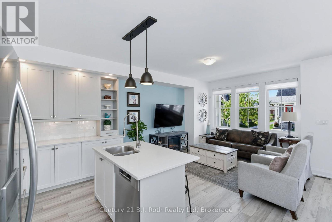
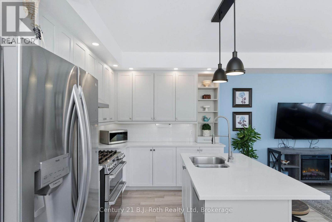
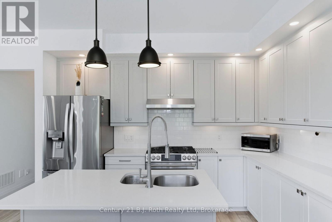
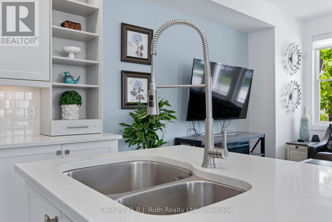
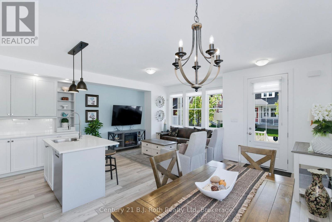
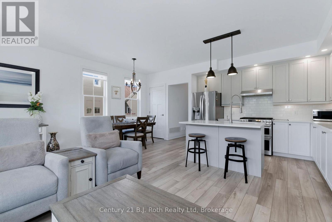
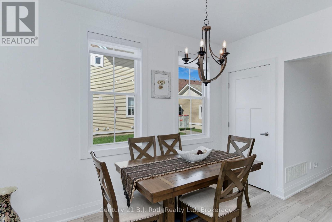
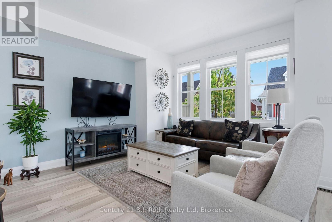
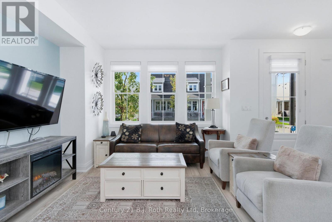
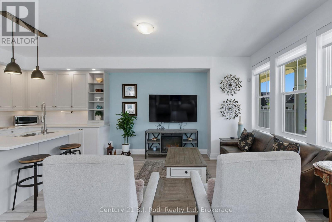
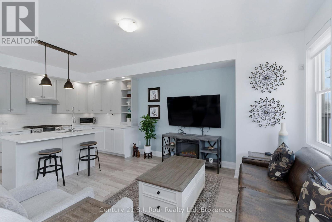
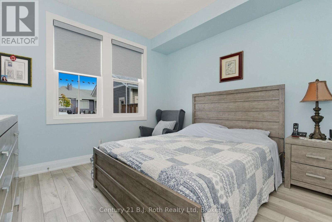
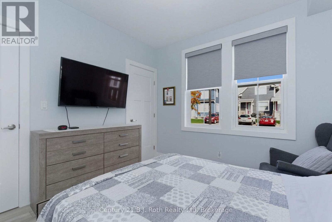
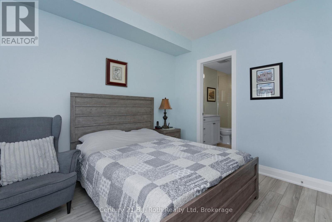
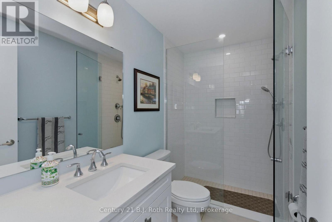
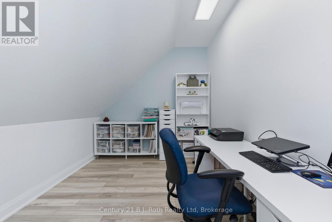
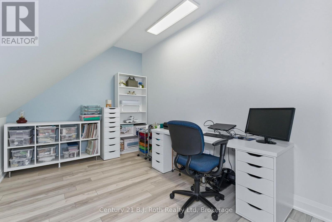
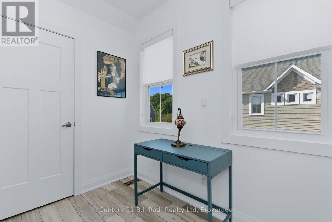
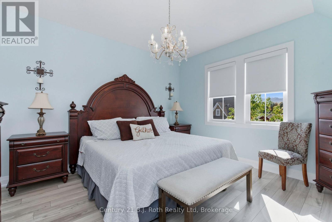
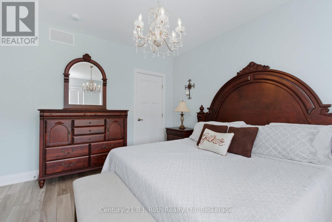
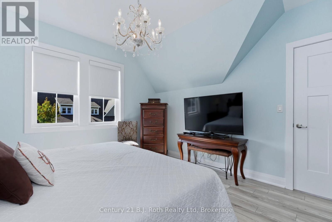
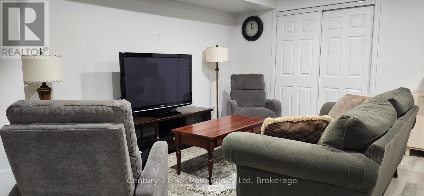
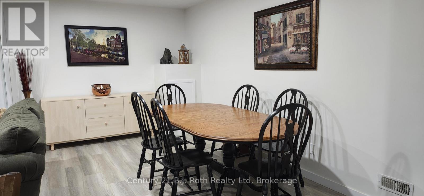
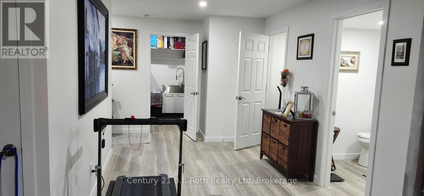
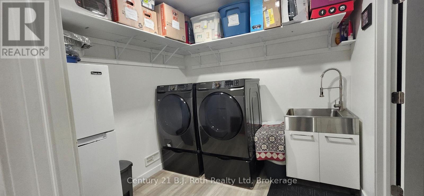
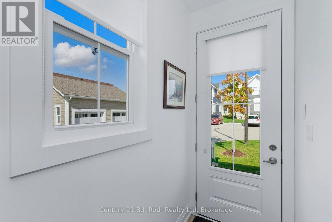
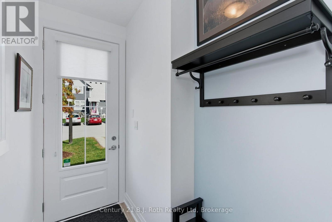
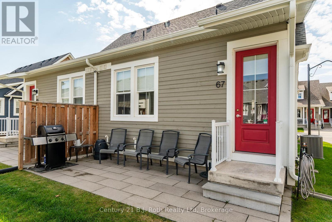
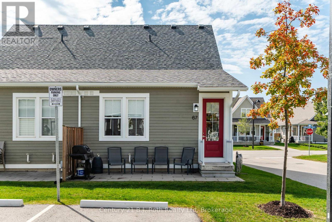
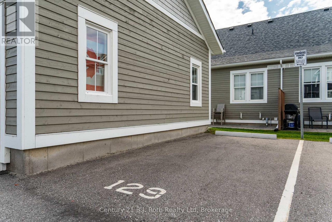
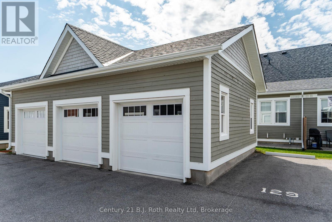
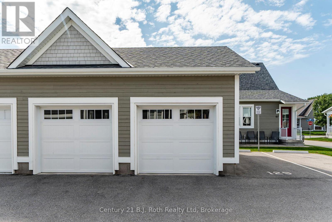
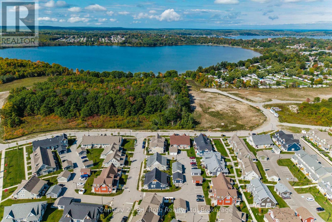
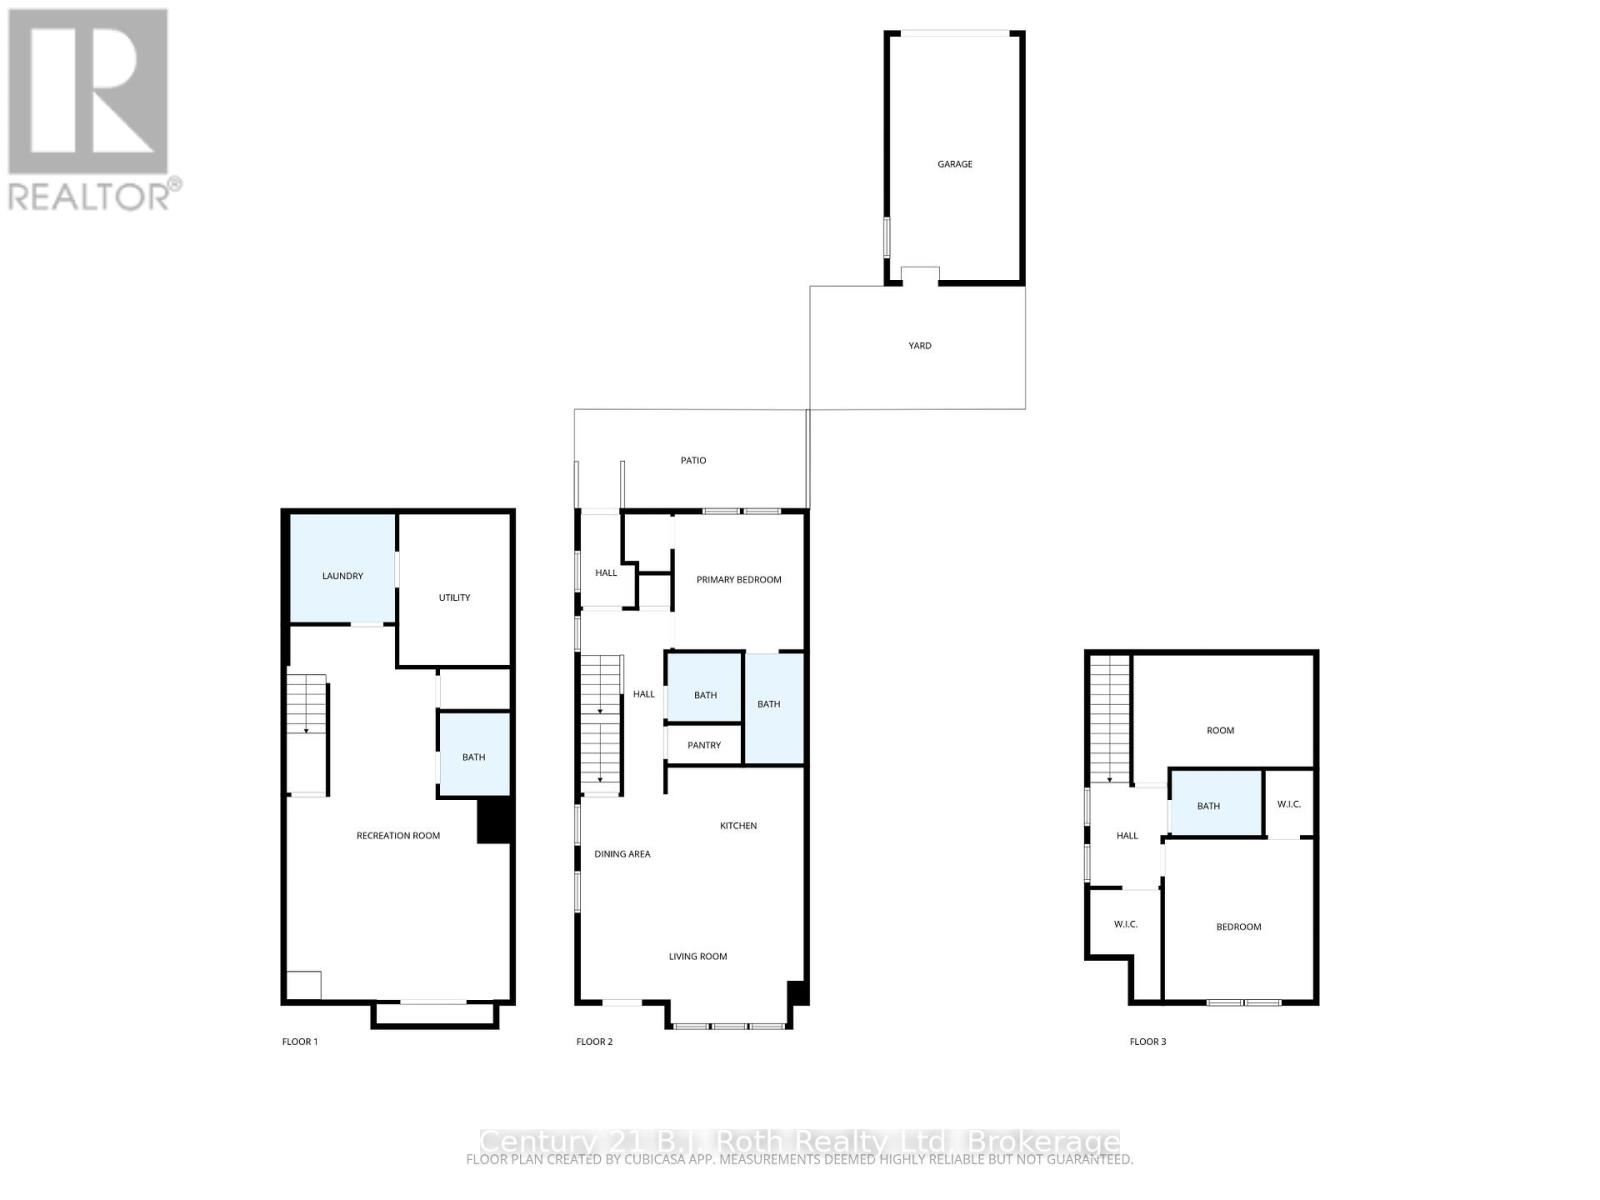
$618 MonthlyONE GARAGE PLUS ONE OUTDOOR PARKING SPACE comes with this beautiful semi-detached condo. NEW PRICE! Exceptional Value at $499,900! Welcome to easy, maintenance-free living in Midland's sought-after Seasons Community! This immaculate, 5-year-new semi-detached condo home features many thousands spent in custom upgrades and offers beautiful forest views. Enjoy a bright open-concept main floor boasting 9ft ceilings, quartz countertops, high-end stainless steel appliances, and a primary bedroom with a 3pc ensuite. Upstairs highlights a second bedroom, full bath, and a versatile open loft space ideal for a home office. The professionally finished lower level adds fantastic flexible living space and a 4th bathroom, pot lights, beautiful flooring and extra closets. Say goodbye to shovelling snow and cutting grass-the condo corporation handles it all. Such a quiet and peaceful community. Walkable to shopping, dining, and scenic Little Lake. Don't miss this rare find! (id:13139)
Open House
This property has open houses!
1:00 pm
Ends at:2:30 pm
Property Details
| MLS® Number | S13871652 |
| Property Type | Single Family |
| Community Name | Midland |
| AmenitiesNearBy | Golf Nearby, Hospital, Place Of Worship |
| CommunityFeatures | Pets Allowed With Restrictions, Community Centre |
| EquipmentType | Water Heater |
| Features | Flat Site, Dry, Level, Carpet Free, Sump Pump |
| ParkingSpaceTotal | 2 |
| RentalEquipmentType | Water Heater |
| Structure | Porch |
Building
| BathroomTotal | 4 |
| BedroomsAboveGround | 2 |
| BedroomsTotal | 2 |
| Age | 0 To 5 Years |
| Amenities | Visitor Parking |
| Appliances | Garage Door Opener Remote(s), Water Meter, Water Heater, Blinds, Dishwasher, Dryer, Stove, Washer, Window Coverings, Refrigerator |
| BasementDevelopment | Finished |
| BasementType | N/a (finished) |
| CoolingType | Central Air Conditioning, Air Exchanger |
| ExteriorFinish | Cedar Siding, Stone |
| FireProtection | Smoke Detectors |
| FoundationType | Insulated Concrete Forms |
| HalfBathTotal | 2 |
| HeatingFuel | Natural Gas |
| HeatingType | Forced Air |
| StoriesTotal | 2 |
| SizeInterior | 1200 - 1399 Sqft |
Parking
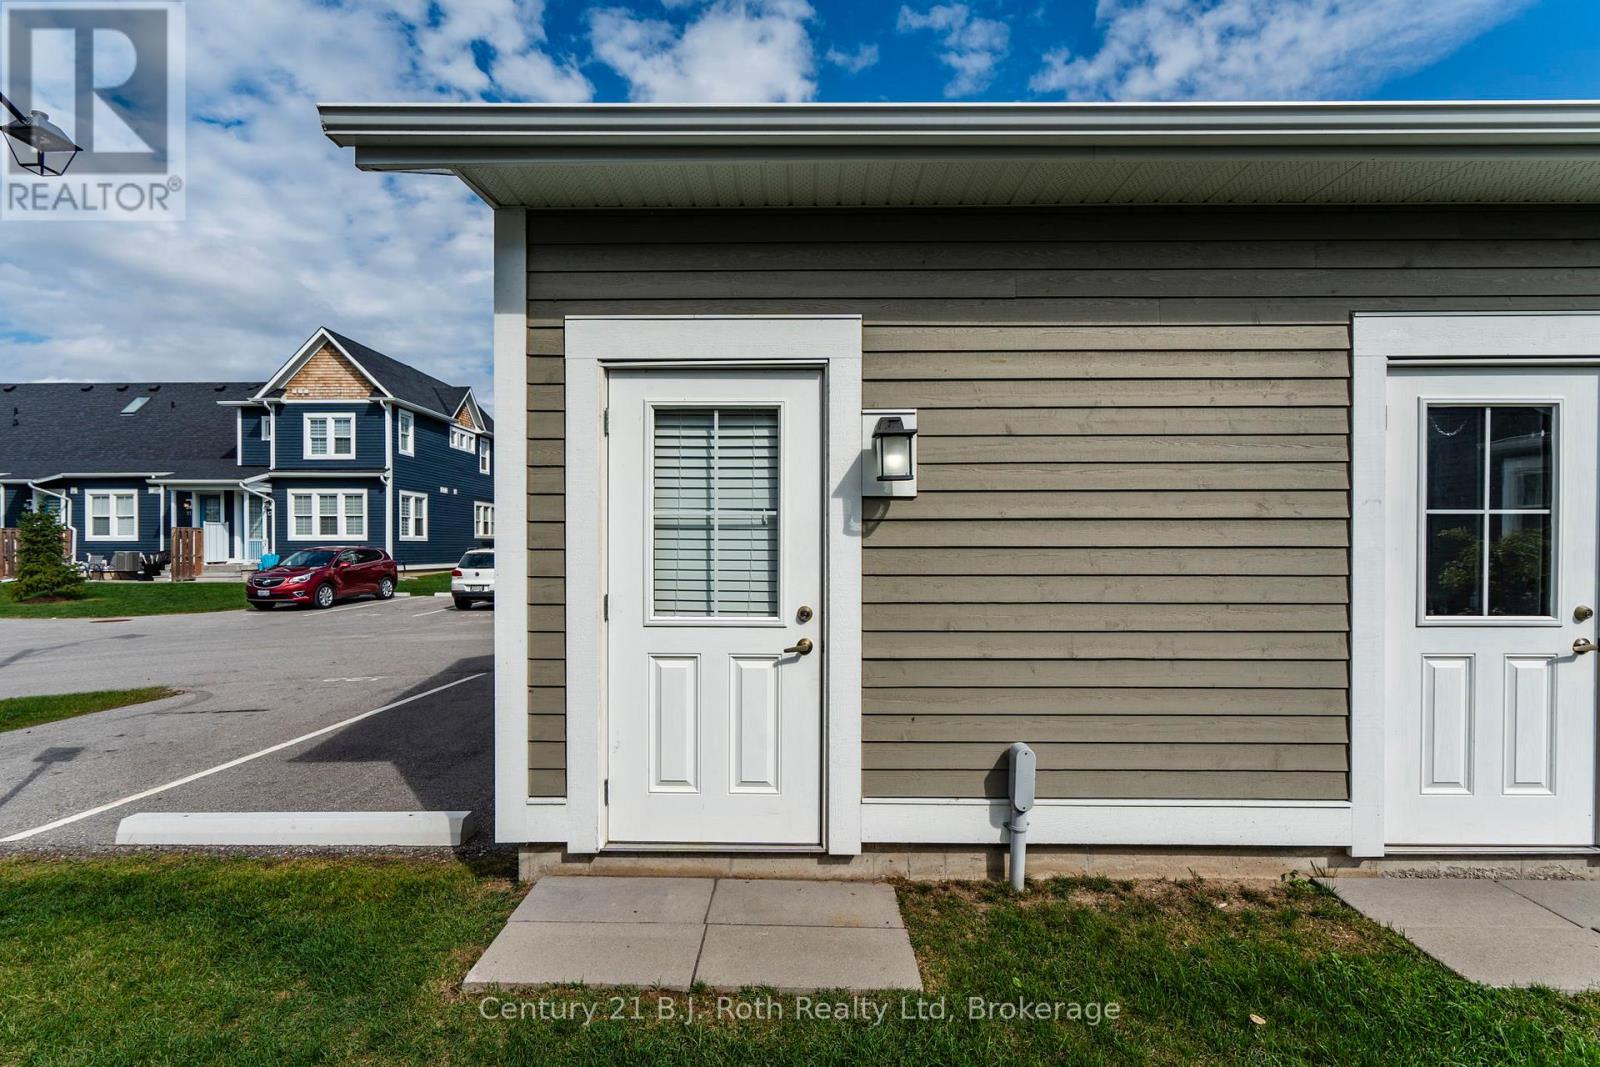
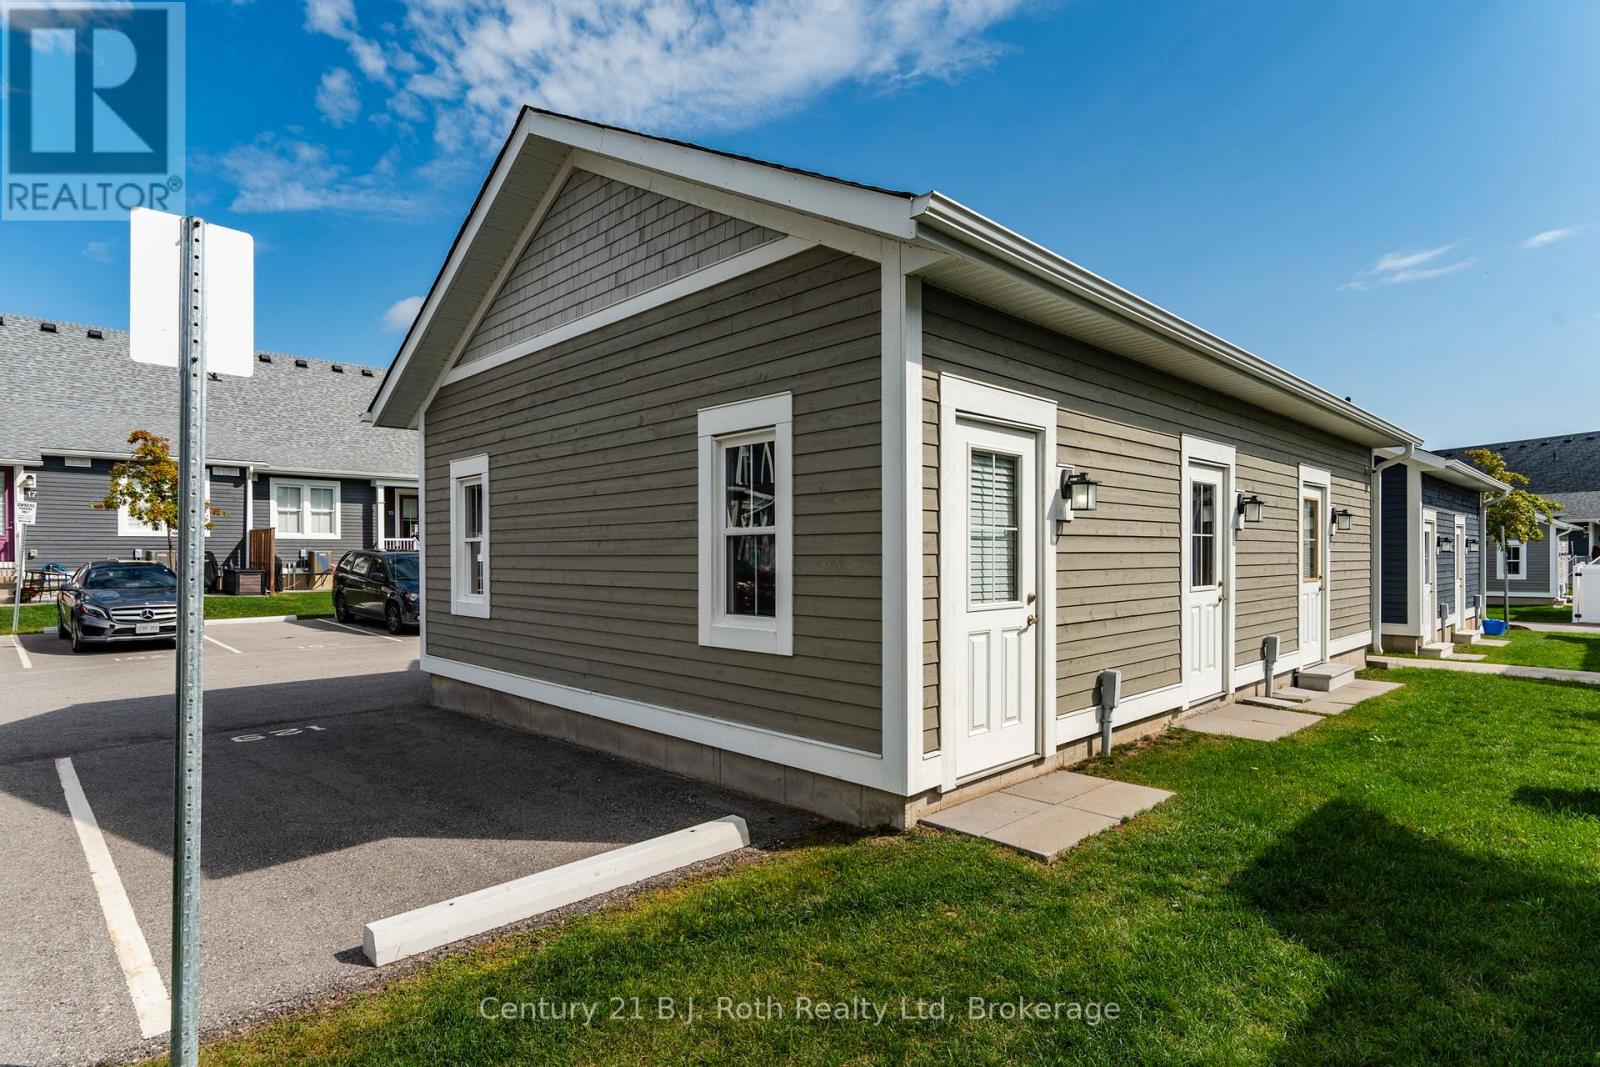
| Detached Garage | |
| Garage |
Land
| Acreage | No |
| LandAmenities | Golf Nearby, Hospital, Place Of Worship |
| LandscapeFeatures | Landscaped |
| SurfaceWater | Lake/pond |
Rooms
| Level | Type | Length | Width | Dimensions |
|---|---|---|---|---|
| Second Level | Bedroom | 3.87 m | 4.11 m | 3.87 m x 4.11 m |
| Main Level | Living Room | 3.56 m | 3.68 m | 3.56 m x 3.68 m |
| Main Level | Dining Room | 2.19 m | 3.5 m | 2.19 m x 3.5 m |
| Main Level | Kitchen | 3.65 m | 2.65 m | 3.65 m x 2.65 m |
| Main Level | Bedroom | 3.078 m | 3.5 m | 3.078 m x 3.5 m |
https://www.realtor.ca/real-estate/30375193/67-discovery-trail-midland-midland
Interested?
Contact us for more information

The trademarks REALTOR®, REALTORS®, and the REALTOR® logo are controlled by The Canadian Real Estate Association (CREA) and identify real estate professionals who are members of CREA. The trademarks MLS®, Multiple Listing Service® and the associated logos are owned by The Canadian Real Estate Association (CREA) and identify the quality of services provided by real estate professionals who are members of CREA. The trademark DDF® is owned by The Canadian Real Estate Association (CREA) and identifies CREA's Data Distribution Facility (DDF®)
October 07 2026 03:57:54
Muskoka Haliburton Orillia – The Lakelands Association of REALTORS®
Century 21 B.j. Roth Realty Ltd