
67 Pedwell Drive Northern Bruce Peninsula, Ontario N0H 2R0

$1,577,000
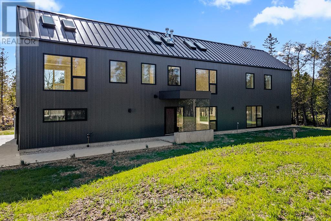
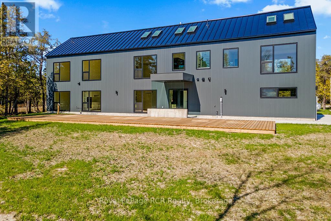
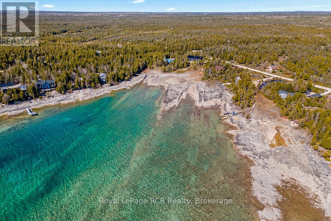
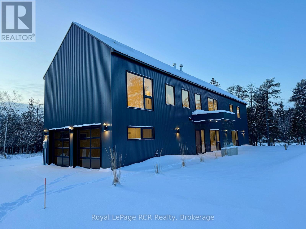
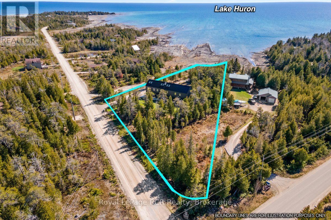
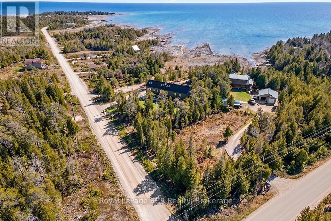
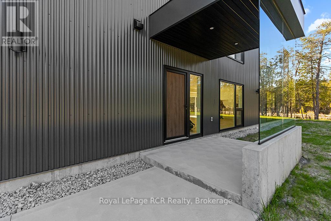
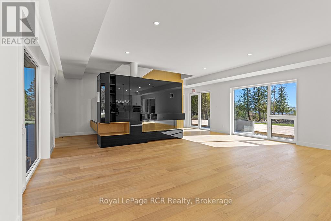
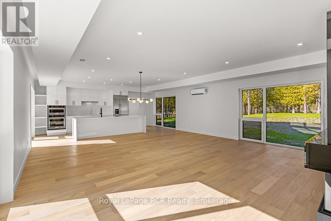
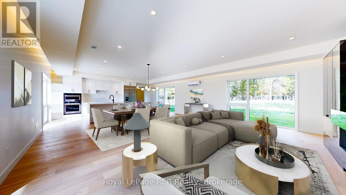
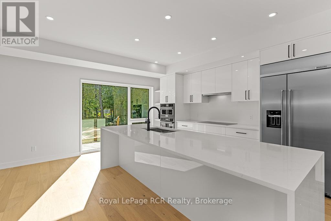
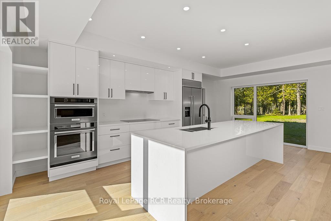
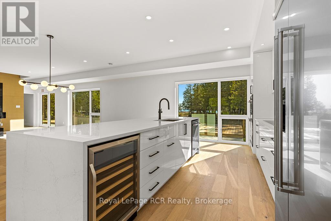
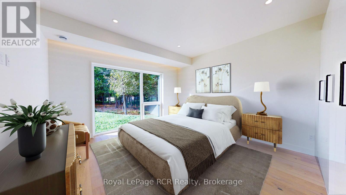
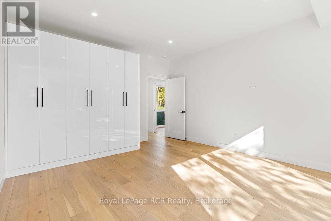
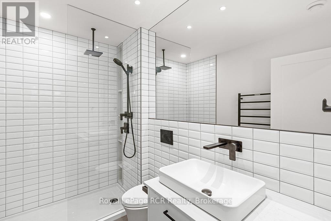
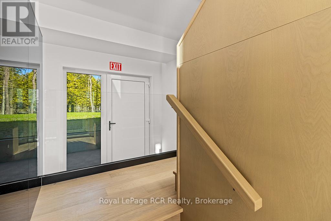
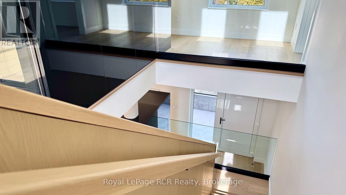
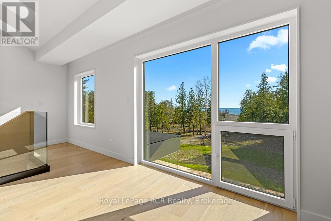
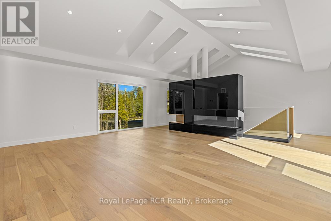
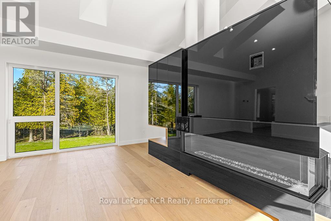
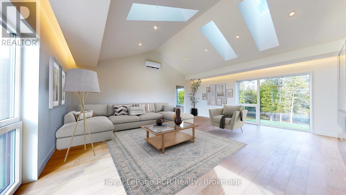
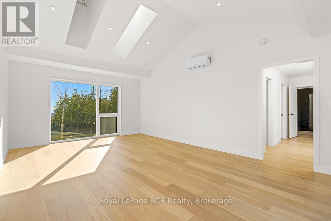
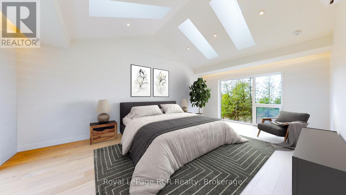
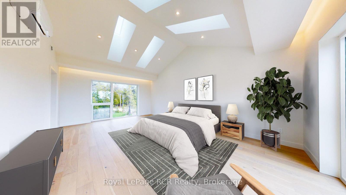
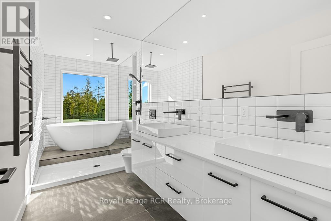
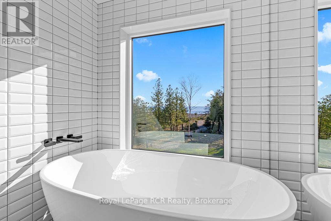
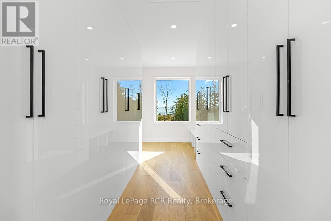
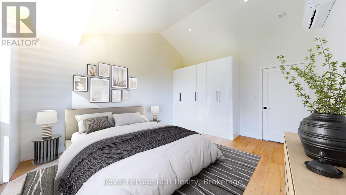
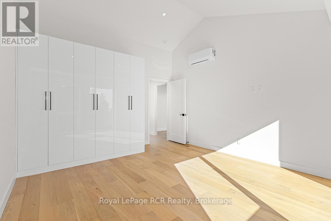
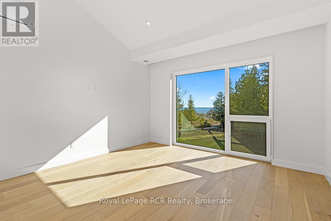
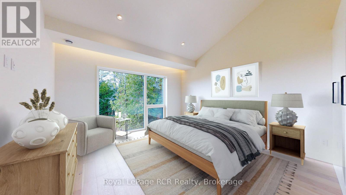
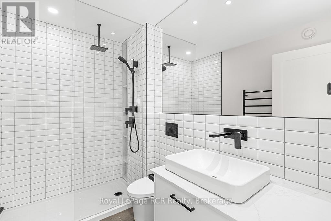
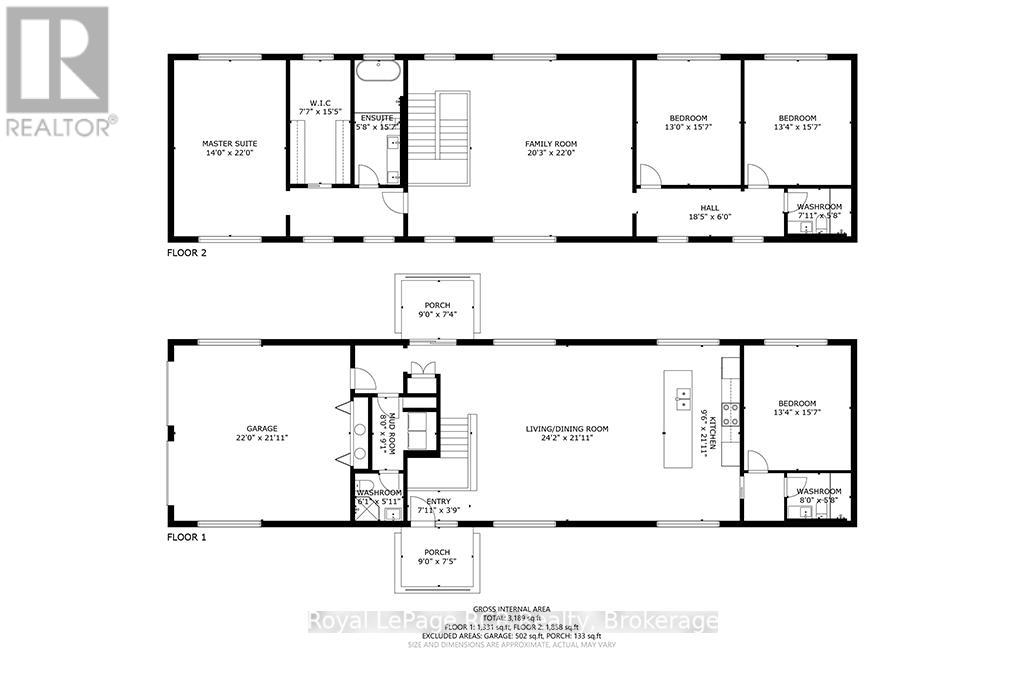
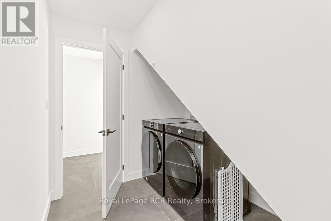
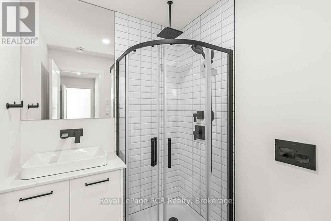
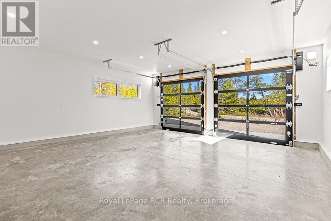
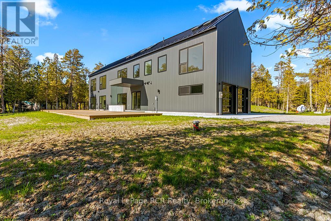
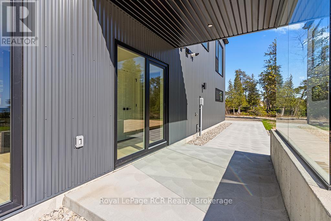
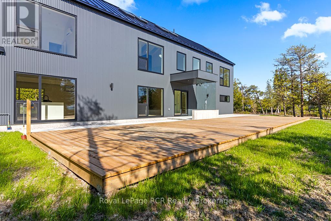
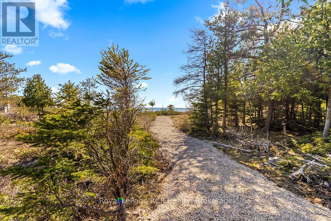
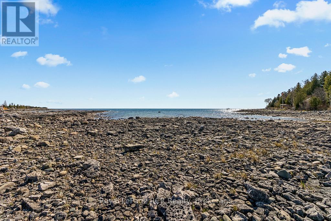
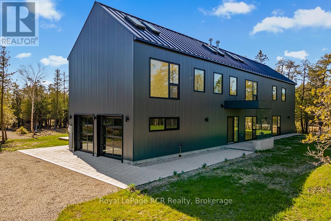
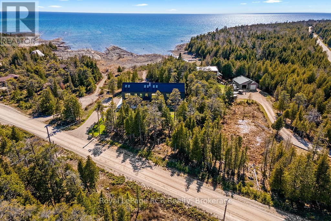
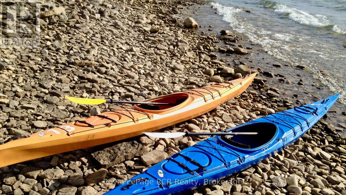
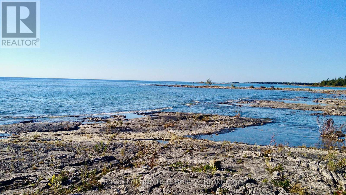
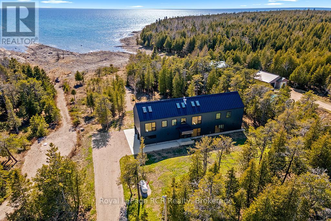
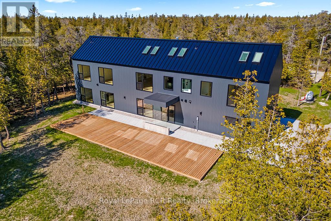
Reduced to $1,597,000. ** NEW BUILD with TARION NEW HOME WARRANTY ** 2024 custom built 'LONGHOUSE DESIGN' VACATION HOME on the SHORES OF LAKE HURON close to TOBERMORY. Over 3,400 sq ft of MODERN LUXURY! 4 bedrooms, 4 full bathrooms. ALL rooms offer FLOOR TO CEILING WINDOWS, and WEST-FACING Lake Huron water views. PRIMARY RETREAT with 6PC ENSUITE includes GLASS SHOWER and SOAKER TUB overlooking Lake Huron, & DESIGNER DRESSING ROOM closet. OPEN CONCEPT MAIN FLOOR with OVERSIZED modern living/dining/kitchen areas FOR ENTERTAINING. Both main floor and 2nd floor GREAT ROOMS feature BUILT-IN ENTERTAINMENT WALLS - w/85+" screen area, LINEAR FIREPLACES & CUSTOM CABINETRY. Two levels connected by OPEN STAIRCASE w/GLASS RAILINGS & MAPLE FEATURE WALL. Main floor laundry and ATTACHED DOUBLE CAR GARAGE w/GLASS OVERHEAD DOORS complete the modern living space. ALL HIGH-END BUILT IN APPLIANCES and Top-notch mechanicals incl. IN-FLOOR RADIANT HEAT & split A/C on BOTH LEVELS & on-demand hot water system. MODERN STEEL SIDING and ROOF SYSTEM. Large 1.4+ ACRE PROPERTY, with 98ft of private shoreline - featuring FAMOUS LAKE HURON SUNSETS in full view from SHORELINE and almost EVERY ROOM of this fabulous vacation home. PRIME LOCATION - 10min from National Park (GROTTO/BRUCE TRAIL), 15min to TOBERMORY/Fathom Five Marine Park & 30min to LIONS HEAD. Truly worth a visit for those seeking a custom Vacation Home ON THE BRUCE PENINSULA ... a UNESCO World Biosphere World Heritage Site. (id:13139)
Property Details
| MLS® Number | X12679278 |
| Property Type | Single Family |
| Community Name | Northern Bruce Peninsula |
| CommunityFeatures | School Bus |
| Easement | Unknown |
| EquipmentType | Propane Tank |
| Features | Wooded Area, Rocky, Flat Site, Conservation/green Belt, Dry |
| ParkingSpaceTotal | 8 |
| RentalEquipmentType | Propane Tank |
| Structure | Patio(s) |
| ViewType | Lake View, View Of Water, Direct Water View |
| WaterFrontType | Waterfront On Lake |
Building
| BathroomTotal | 4 |
| BedroomsAboveGround | 4 |
| BedroomsTotal | 4 |
| Age | New Building |
| Amenities | Fireplace(s), Separate Heating Controls |
| Appliances | Water Heater, Water Softener, Water Purifier, Water Treatment, Water Heater - Tankless, Oven - Built-in, Range, Cooktop, Dishwasher, Dryer, Garage Door Opener, Hood Fan, Microwave, Oven, Washer, Wine Fridge, Refrigerator |
| BasementType | None |
| ConstructionStatus | Insulation Upgraded |
| ConstructionStyleAttachment | Detached |
| CoolingType | Wall Unit, Ventilation System, Air Exchanger |
| ExteriorFinish | Steel |
| FireplacePresent | Yes |
| FireplaceTotal | 2 |
| FoundationType | Slab |
| HeatingFuel | Electric, Propane |
| HeatingType | Heat Pump, Radiant Heat |
| StoriesTotal | 2 |
| SizeInterior | 3000 - 3500 Sqft |
| Type | House |
| UtilityWater | Drilled Well |
Parking
| Attached Garage | |
| Garage |
Land
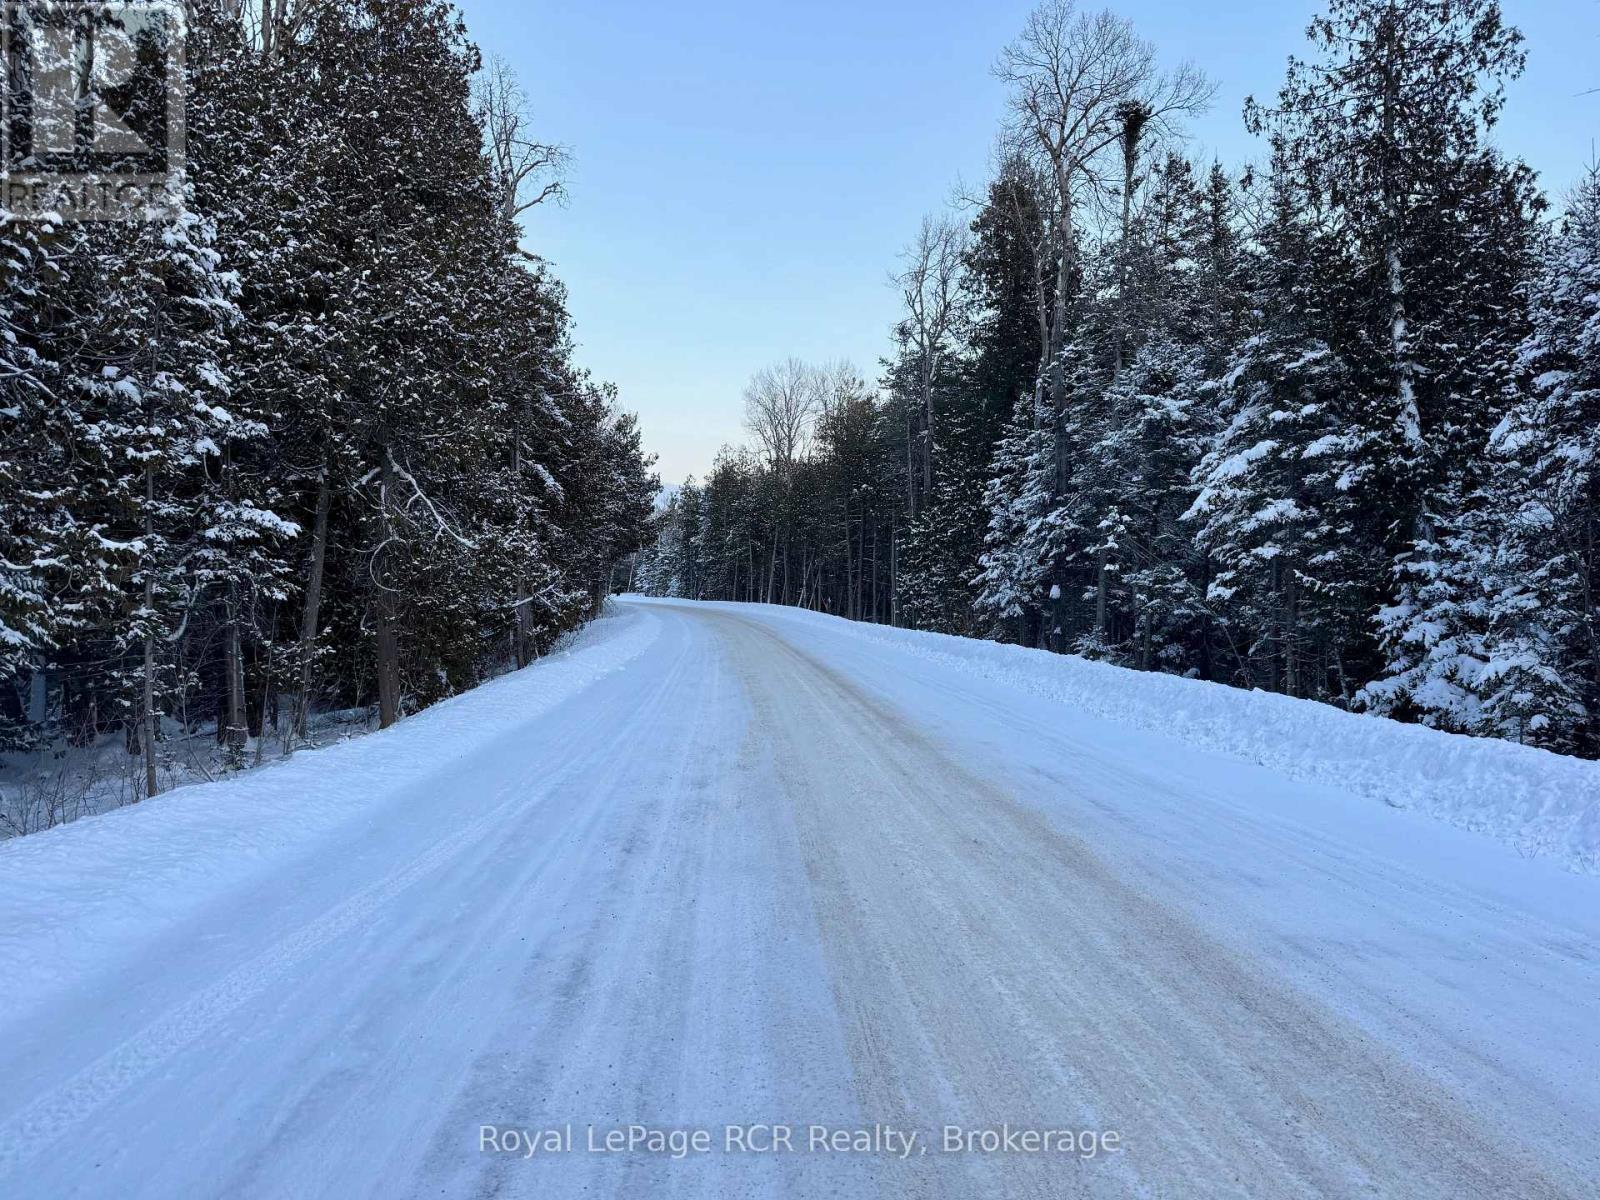
| AccessType | Year-round Access, Public Docking |
| Acreage | No |
| Sewer | Septic System |
| SizeDepth | 340 Ft |
| SizeFrontage | 100 Ft |
| SizeIrregular | 100 X 340 Ft |
| SizeTotalText | 100 X 340 Ft|1/2 - 1.99 Acres |
| ZoningDescription | R2-eh |
Rooms
| Level | Type | Length | Width | Dimensions |
|---|---|---|---|---|
| Second Level | Other | 2.31 m | 4.7 m | 2.31 m x 4.7 m |
| Second Level | Bedroom 3 | 4.06 m | 4.75 m | 4.06 m x 4.75 m |
| Second Level | Bedroom 4 | 3.96 m | 4.75 m | 3.96 m x 4.75 m |
| Second Level | Bathroom | 2.41 m | 1.73 m | 2.41 m x 1.73 m |
| Second Level | Other | 5.61 m | 1.83 m | 5.61 m x 1.83 m |
| Second Level | Great Room | 6.17 m | 6.71 m | 6.17 m x 6.71 m |
| Second Level | Primary Bedroom | 4.27 m | 6.71 m | 4.27 m x 6.71 m |
| Second Level | Bathroom | 1.73 m | 4.75 m | 1.73 m x 4.75 m |
| Main Level | Foyer | 2.41 m | 1.14 m | 2.41 m x 1.14 m |
| Main Level | Living Room | 7.37 m | 6.68 m | 7.37 m x 6.68 m |
| Main Level | Kitchen | 2.9 m | 6.68 m | 2.9 m x 6.68 m |
| Main Level | Bedroom | 4.06 m | 4.75 m | 4.06 m x 4.75 m |
| Main Level | Bathroom | 2.44 m | 1.74 m | 2.44 m x 1.74 m |
| Main Level | Mud Room | 2.44 m | 2.74 m | 2.44 m x 2.74 m |
| Main Level | Bathroom | 1.85 m | 1.8 m | 1.85 m x 1.8 m |
Utilities
| Electricity | Installed |
Interested?
Contact us for more information

The trademarks REALTOR®, REALTORS®, and the REALTOR® logo are controlled by The Canadian Real Estate Association (CREA) and identify real estate professionals who are members of CREA. The trademarks MLS®, Multiple Listing Service® and the associated logos are owned by The Canadian Real Estate Association (CREA) and identify the quality of services provided by real estate professionals who are members of CREA. The trademark DDF® is owned by The Canadian Real Estate Association (CREA) and identifies CREA's Data Distribution Facility (DDF®)
May 24 2026 11:22:50
Muskoka Haliburton Orillia – The Lakelands Association of REALTORS®
Royal LePage Rcr Realty