
672 Palmateer Drive Kincardine, Ontario N2Z 1R4

$479,000
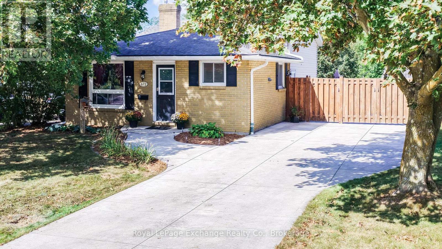
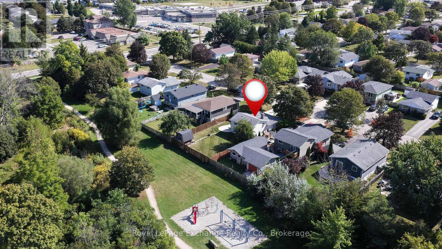
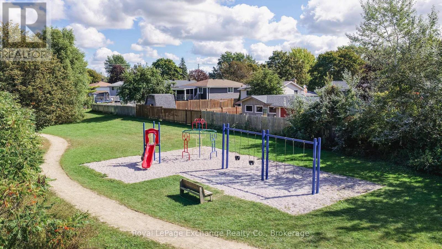
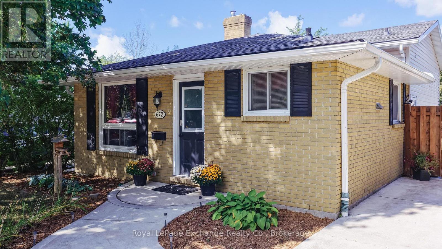
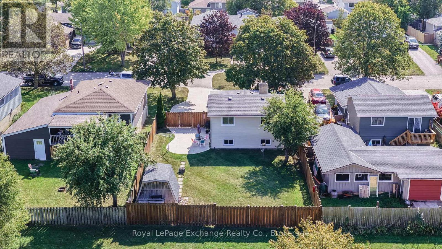
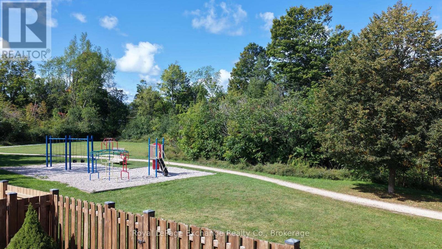
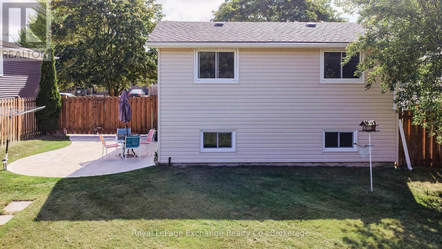
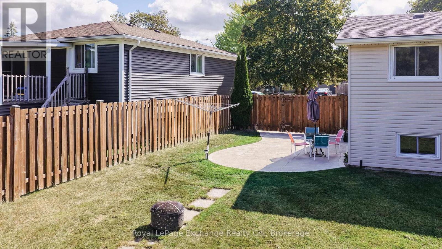
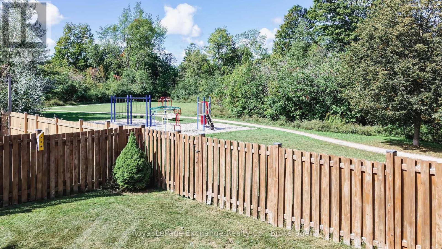
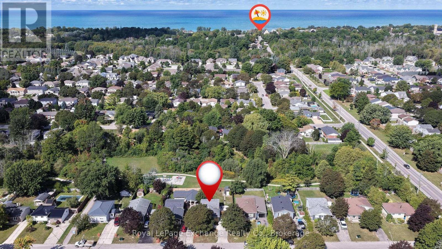
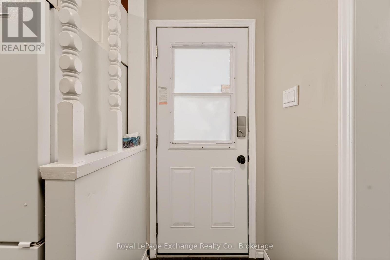
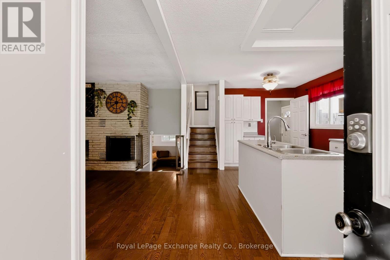
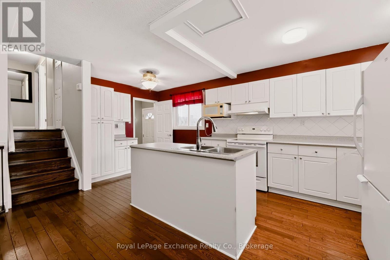
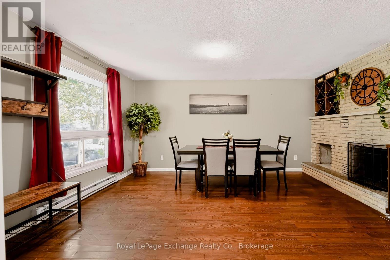
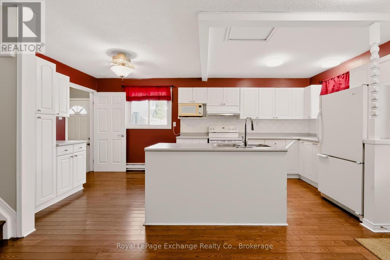
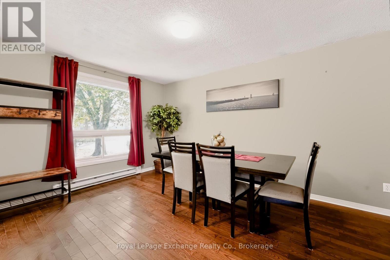
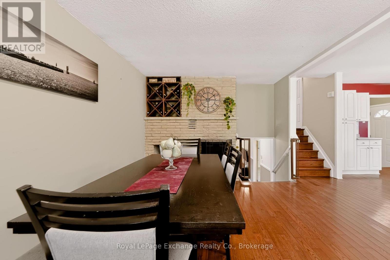
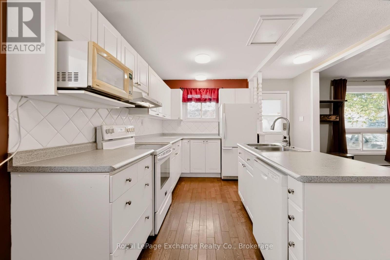
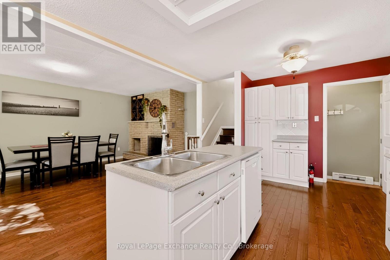
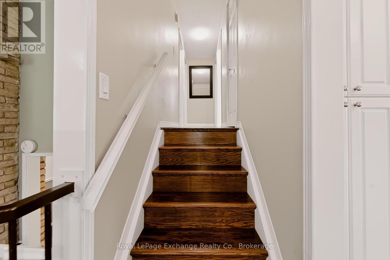
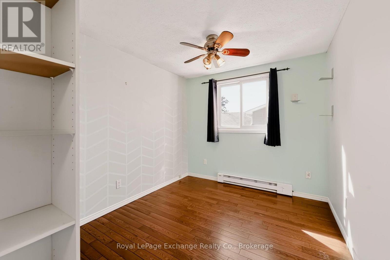
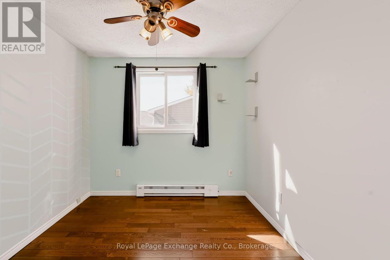
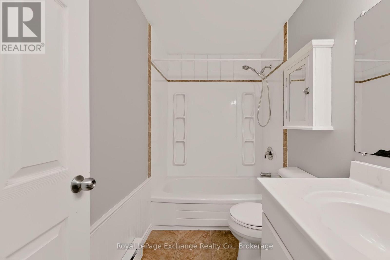
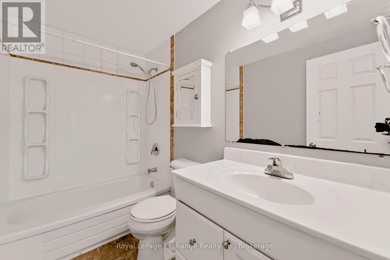
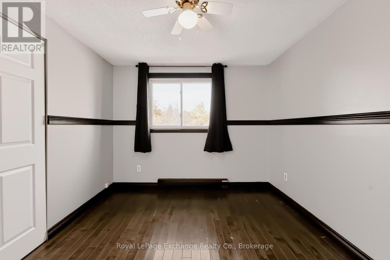
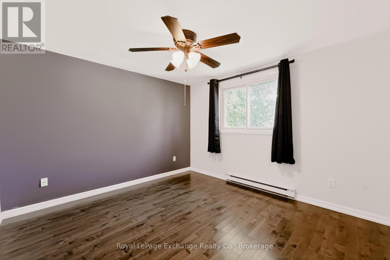
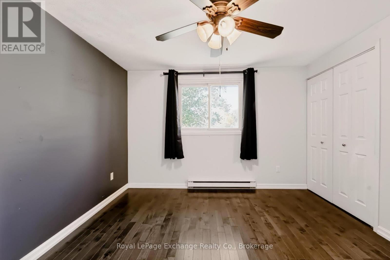
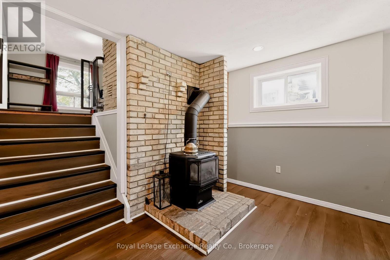
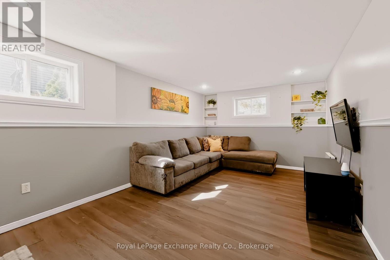
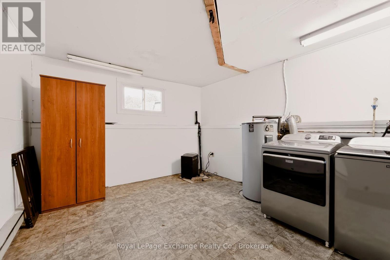
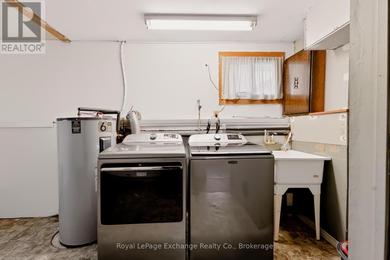
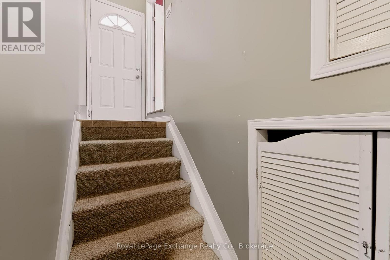
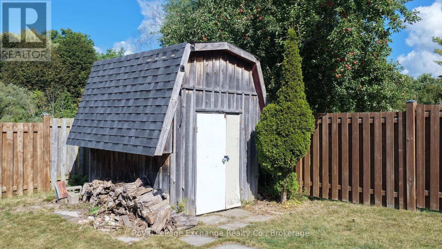
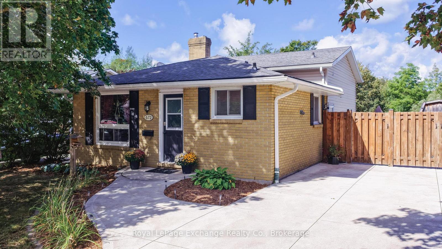
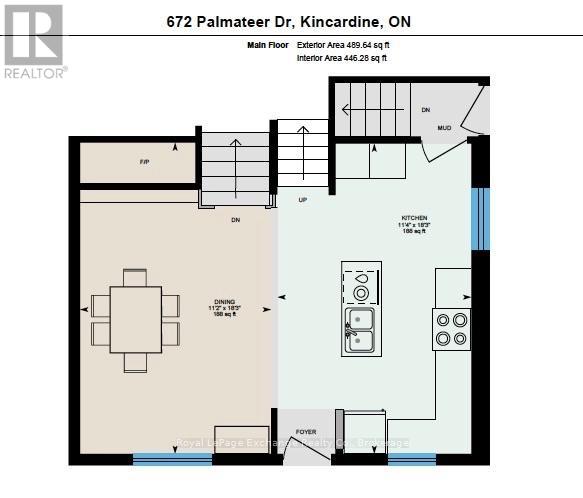
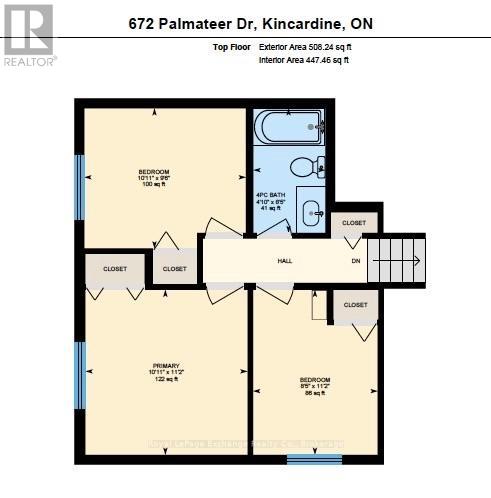
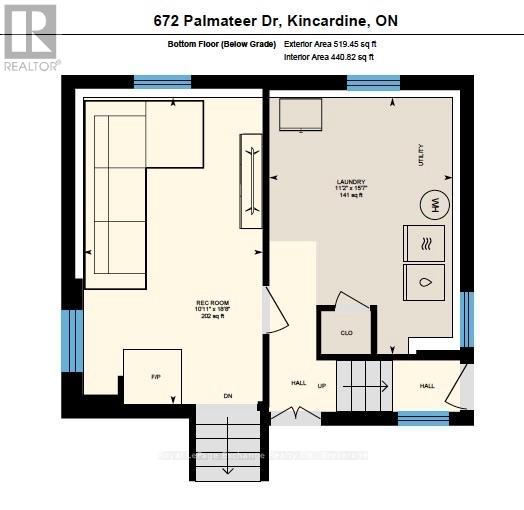
Welcome to this inviting home, perfectly suited for first-time buyers and young families looking for a property with plenty of potential. Located on a quiet, mature, tree-lined street, this home offers beautiful seasonal views and an exceptional location backing directly onto Helliwell Park and Kincardine's fantastic trail system. Enjoy the convenience of having nature and recreation right outside your back door, with easy access to schools, downtown, walking trails, and neighbourhood adventures for the whole family. The upper level features three comfortable bedrooms and a generous 4-piece bathroom, creating a practical and easy-flowing layout. The open-concept kitchen is the heart of the home, offering a centre island, ample cabinetry, dishwasher, and updated lighting. An inviting space where the family can gather for meals, homework, and everyday living. Downstairs, a warm gas fireplace and large windows fill the spacious recreation room with natural light, creating the perfect place to relax, entertain, or enjoy family movie nights. A separate side entrance provides added convenience, allowing everyone to come in from the outdoors and head directly into the large laundry area. Especially handy during those snowy winter months. With the generous lower-level space, there is also excellent potential to add a fourth bedroom or second bathroom to suit your family's changing needs. Step outside to enjoy a beautiful concrete driveway with parking for up to four vehicles. The fully fenced backyard offers a convenient gate leading directly to the park and trail system, while the large concrete patio provides the perfect setting for BBQs, entertaining, or simply soaking up the sunshine in your own private outdoor space. With its fantastic location, versatile layout, and room to grow, this home offers an exciting opportunity for a young family, retirement couple, or savvy investor. Come see the possibilities for yourself; book your personal viewing today! (id:13139)
Property Details
| MLS® Number | X14030226 |
| Property Type | Single Family |
| Community Name | Kincardine |
| Features | Carpet Free, Sump Pump |
| ParkingSpaceTotal | 4 |
Building
| BathroomTotal | 1 |
| BedroomsAboveGround | 3 |
| BedroomsTotal | 3 |
| Appliances | Water Heater, Dishwasher, Dryer, Microwave, Stove, Washer, Refrigerator |
| BasementDevelopment | Finished |
| BasementType | N/a (finished) |
| ConstructionStyleAttachment | Detached |
| ConstructionStyleSplitLevel | Sidesplit |
| CoolingType | None |
| ExteriorFinish | Brick, Vinyl Siding |
| FireplacePresent | Yes |
| FireplaceTotal | 1 |
| FoundationType | Concrete |
| HeatingFuel | Electric, Natural Gas |
| HeatingType | Baseboard Heaters |
| SizeInterior | 700 - 1100 Sqft |
| Type | House |
| UtilityWater | Municipal Water |
Parking
| No Garage |
Land
| Acreage | No |
| Sewer | Sanitary Sewer |
| SizeDepth | 120 Ft |
| SizeFrontage | 50 Ft |
| SizeIrregular | 50 X 120 Ft |
| SizeTotalText | 50 X 120 Ft |
Rooms
| Level | Type | Length | Width | Dimensions |
|---|---|---|---|---|
| Lower Level | Recreational, Games Room | 5.51 m | 0.28 m | 5.51 m x 0.28 m |
| Lower Level | Laundry Room | 3.89 m | 3.54 m | 3.89 m x 3.54 m |
| Main Level | Kitchen | 5.55 m | 3.57 m | 5.55 m x 3.57 m |
| Main Level | Dining Room | 4.82 m | 3.63 m | 4.82 m x 3.63 m |
| Upper Level | Bedroom | 3.35 m | 2.45 m | 3.35 m x 2.45 m |
| Upper Level | Bedroom 2 | 3.07 m | 2.76 m | 3.07 m x 2.76 m |
| Upper Level | Bedroom 3 | 3.4 m | 3.33 m | 3.4 m x 3.33 m |
| Upper Level | Bathroom | 2.45 m | 1.52 m | 2.45 m x 1.52 m |
https://www.realtor.ca/real-estate/30398705/672-palmateer-drive-kincardine-kincardine
Interested?
Contact us for more information

The trademarks REALTOR®, REALTORS®, and the REALTOR® logo are controlled by The Canadian Real Estate Association (CREA) and identify real estate professionals who are members of CREA. The trademarks MLS®, Multiple Listing Service® and the associated logos are owned by The Canadian Real Estate Association (CREA) and identify the quality of services provided by real estate professionals who are members of CREA. The trademark DDF® is owned by The Canadian Real Estate Association (CREA) and identifies CREA's Data Distribution Facility (DDF®)
October 14 2026 12:59:03
Muskoka Haliburton Orillia – The Lakelands Association of REALTORS®
Royal LePage Exchange Realty Co.