
682 7th 'a' Street E Owen Sound, Ontario N4K 1K5

$399,000
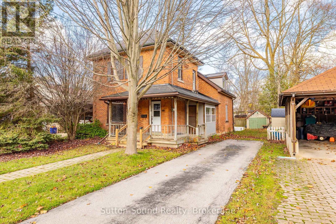
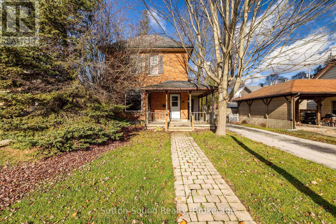
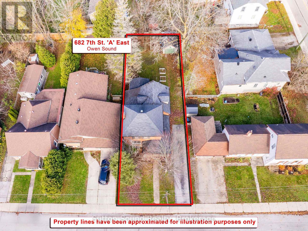
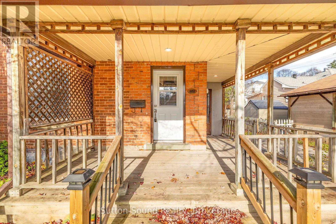
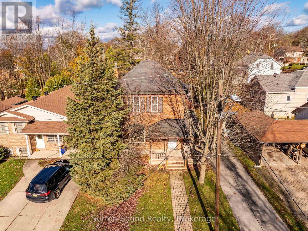
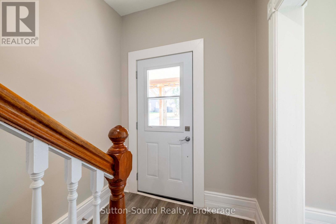
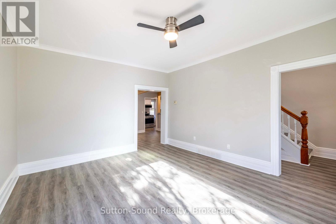
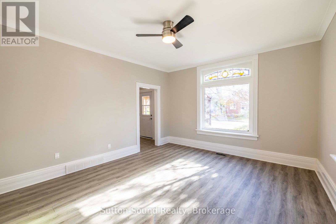
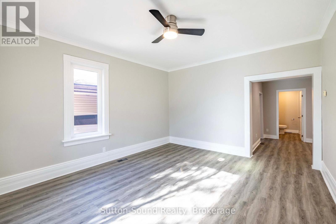
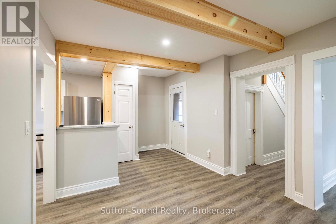
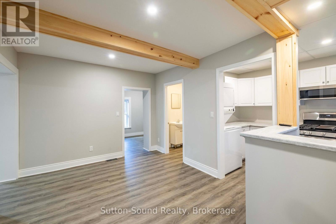
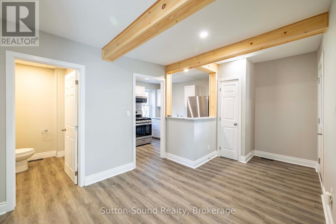
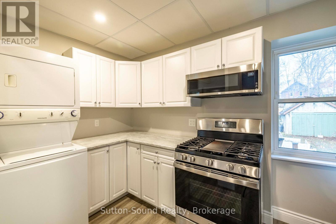
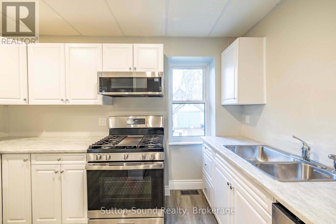
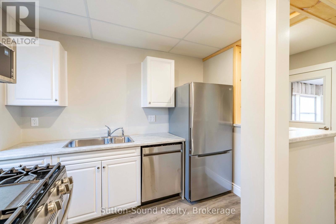
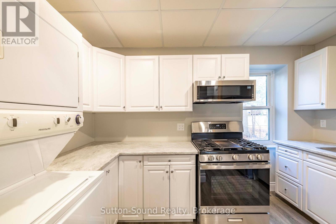
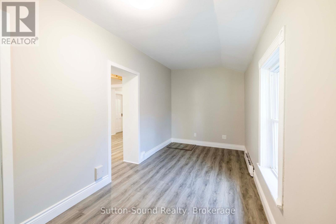
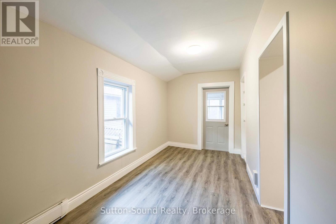
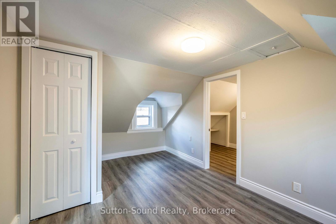
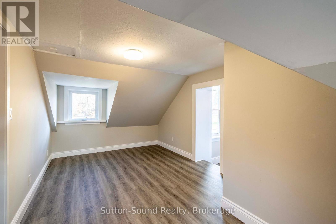
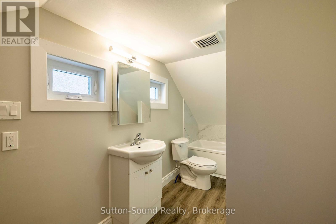
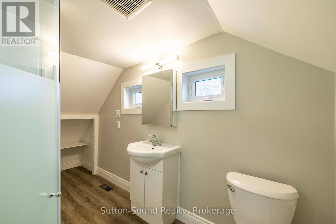
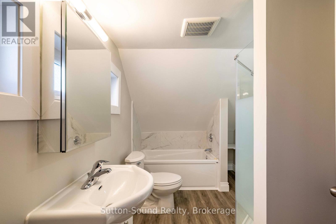
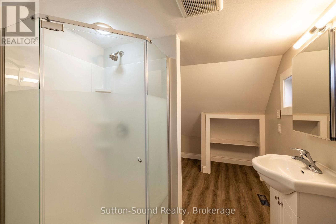
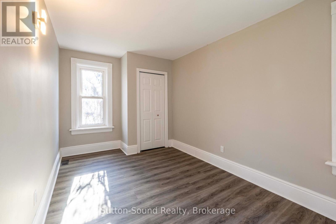
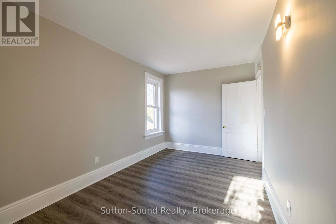
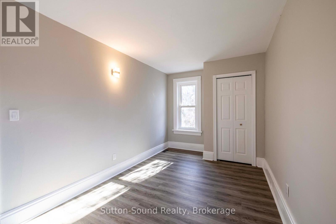
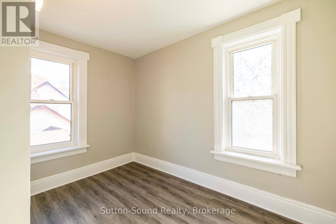
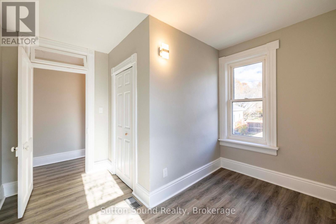
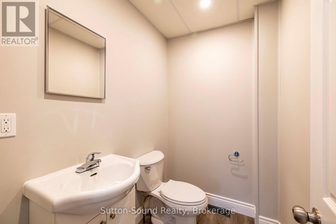
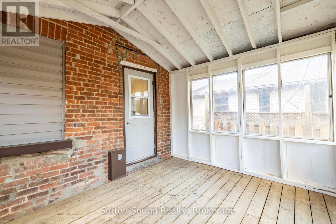
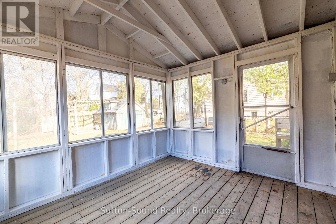
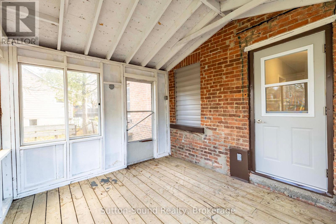
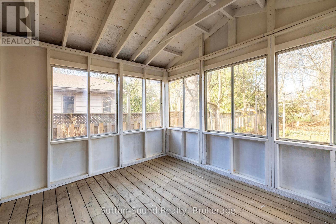
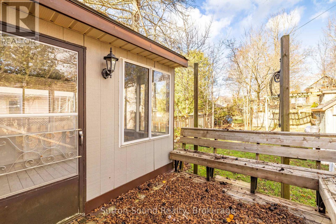
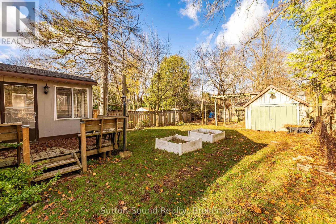
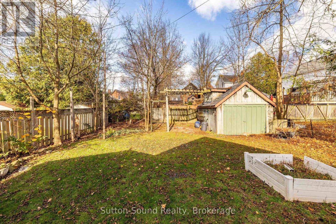
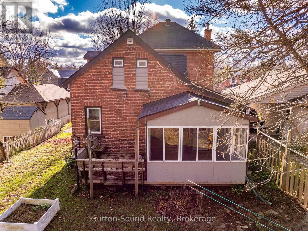
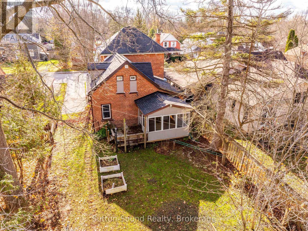
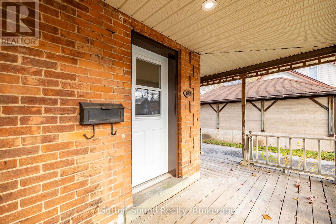
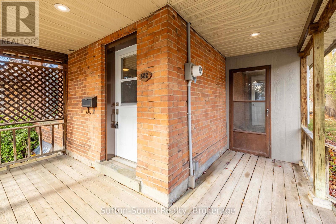
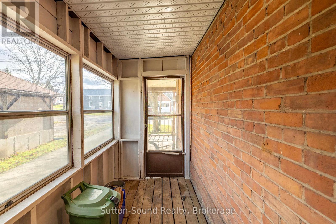
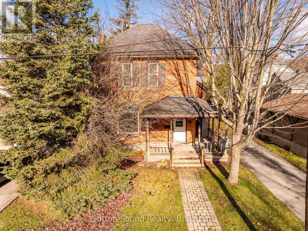
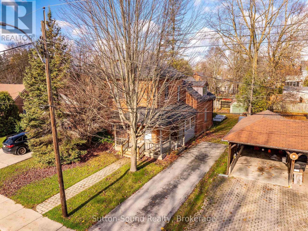
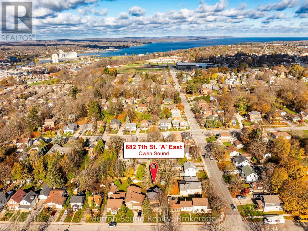
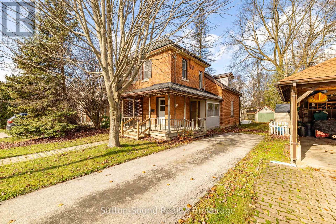
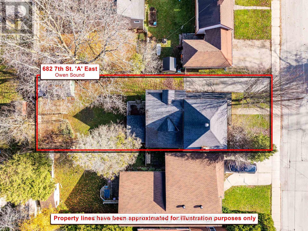
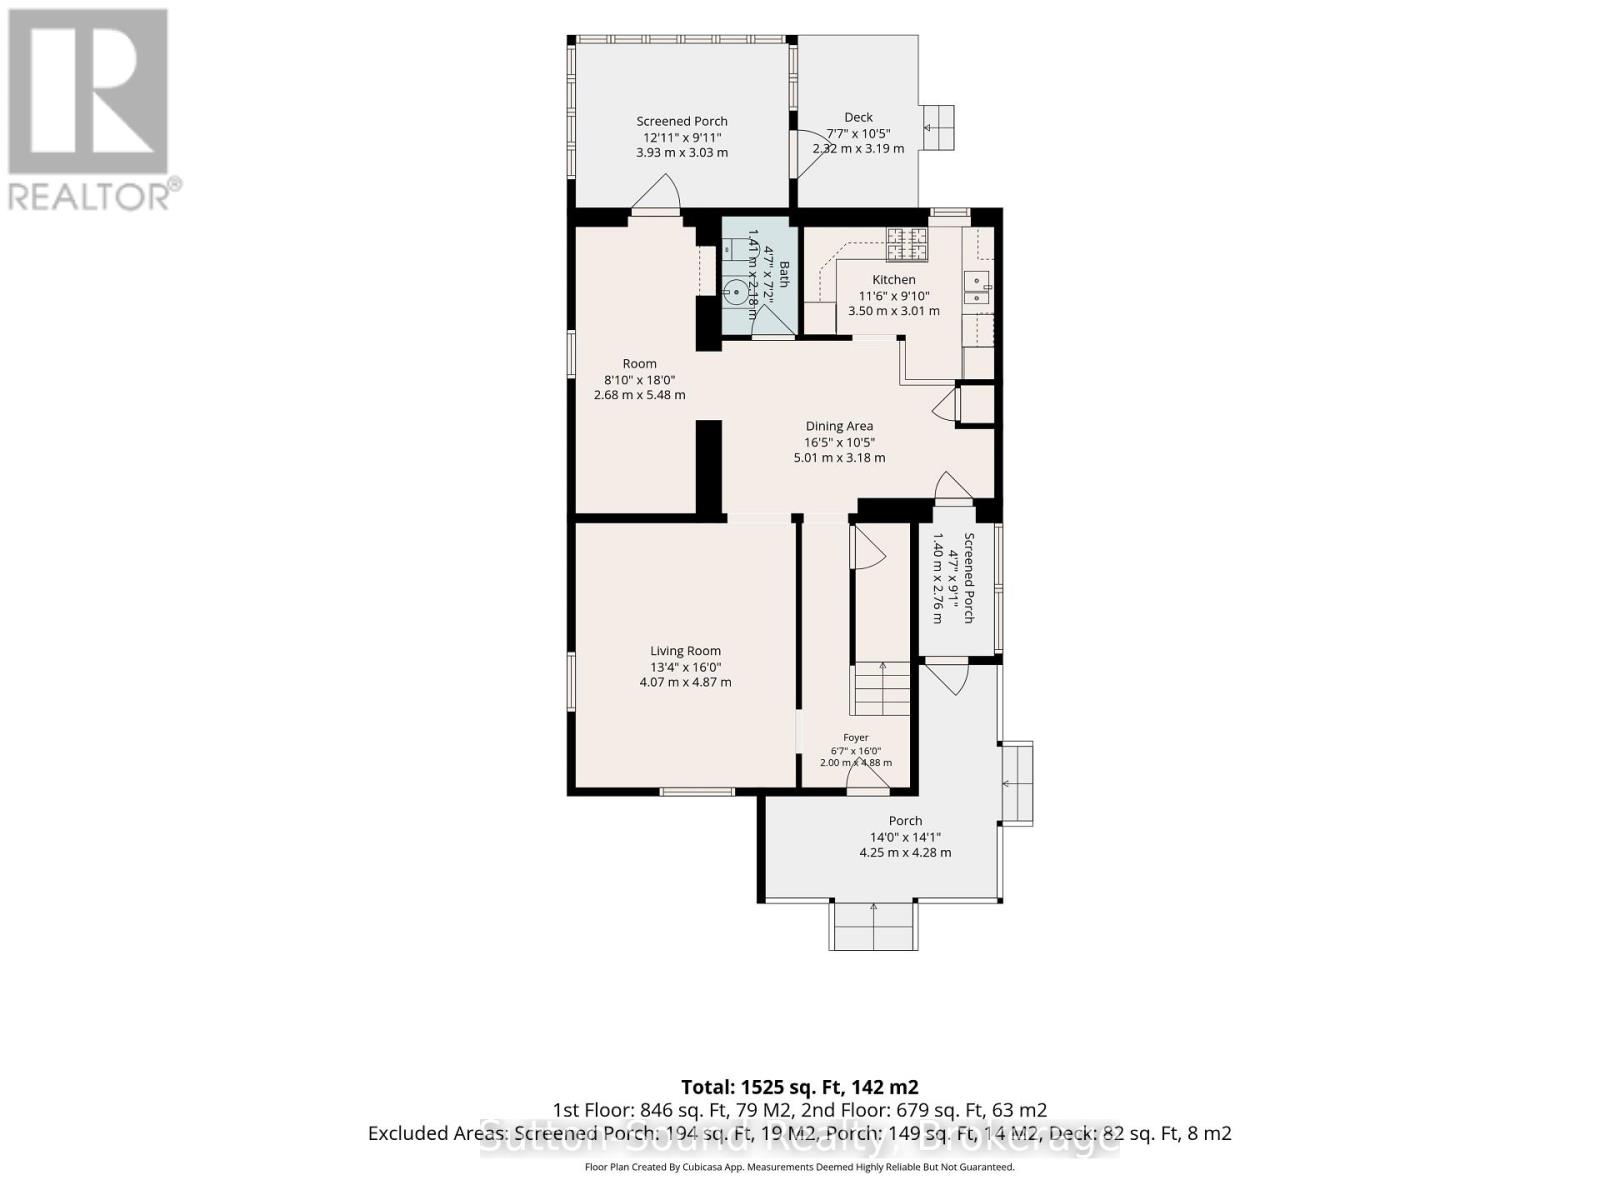
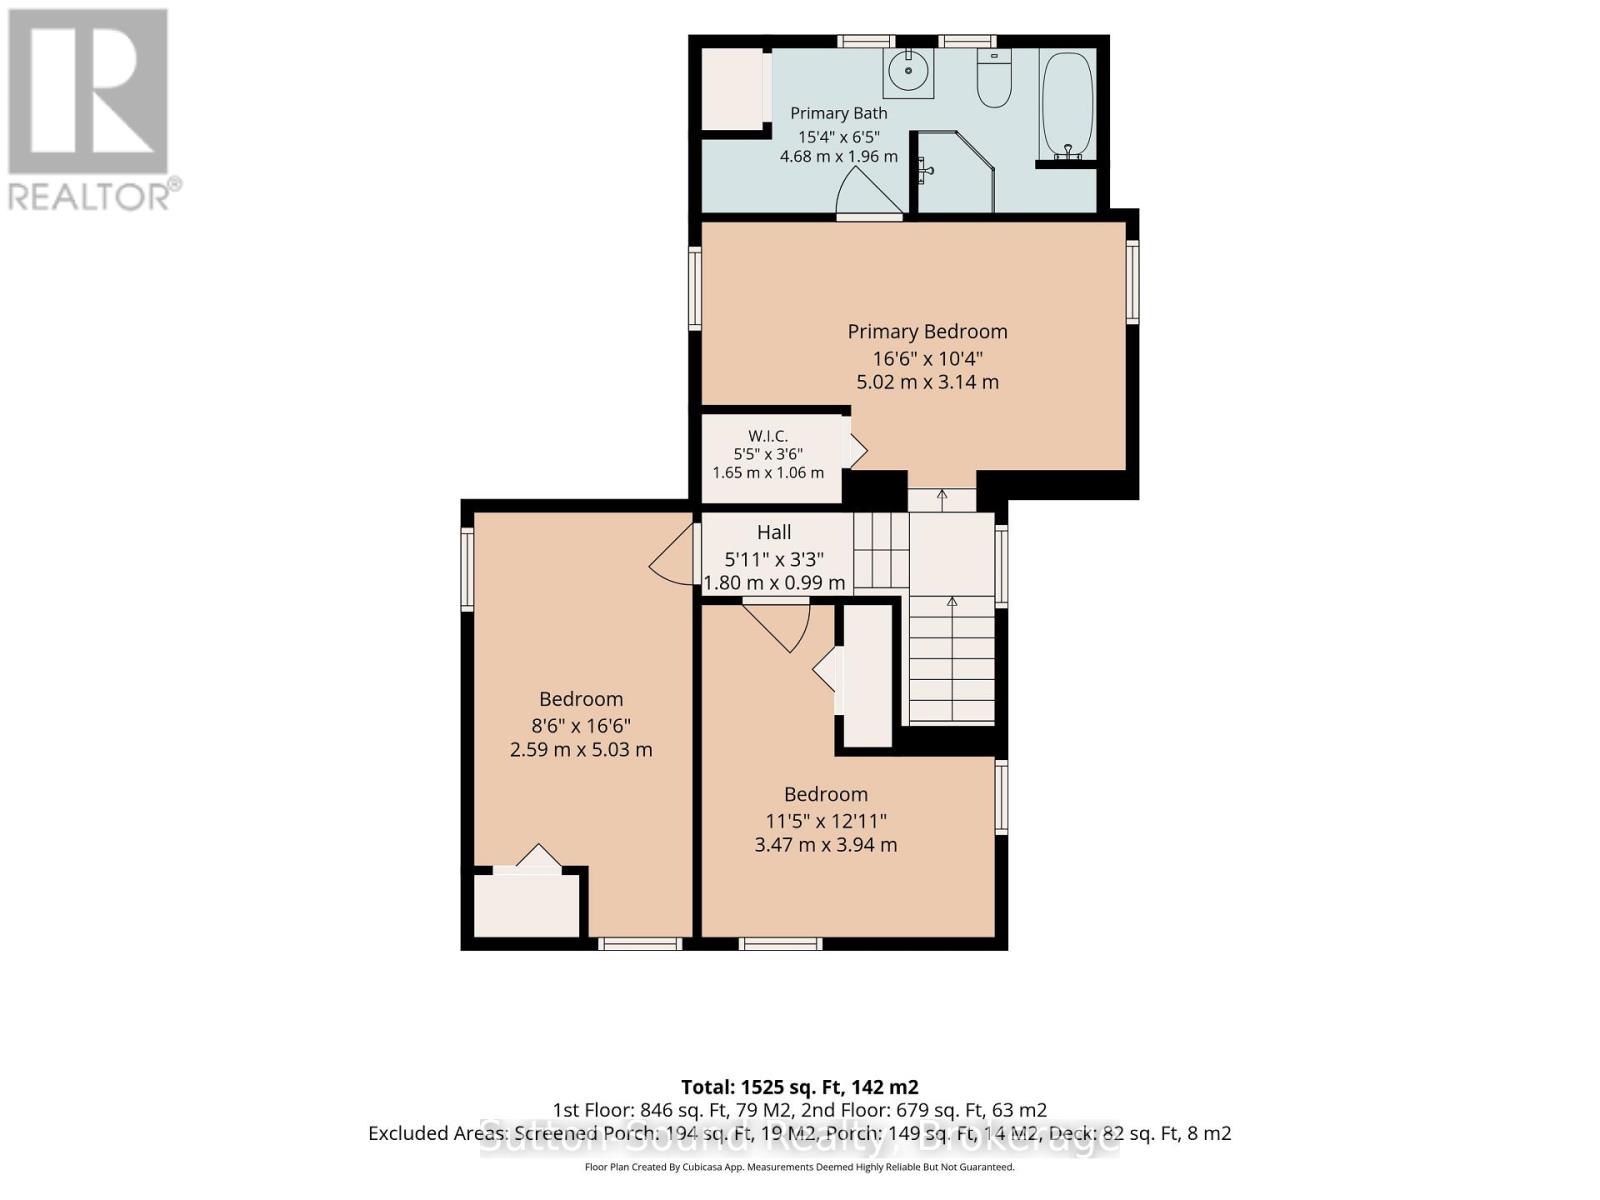
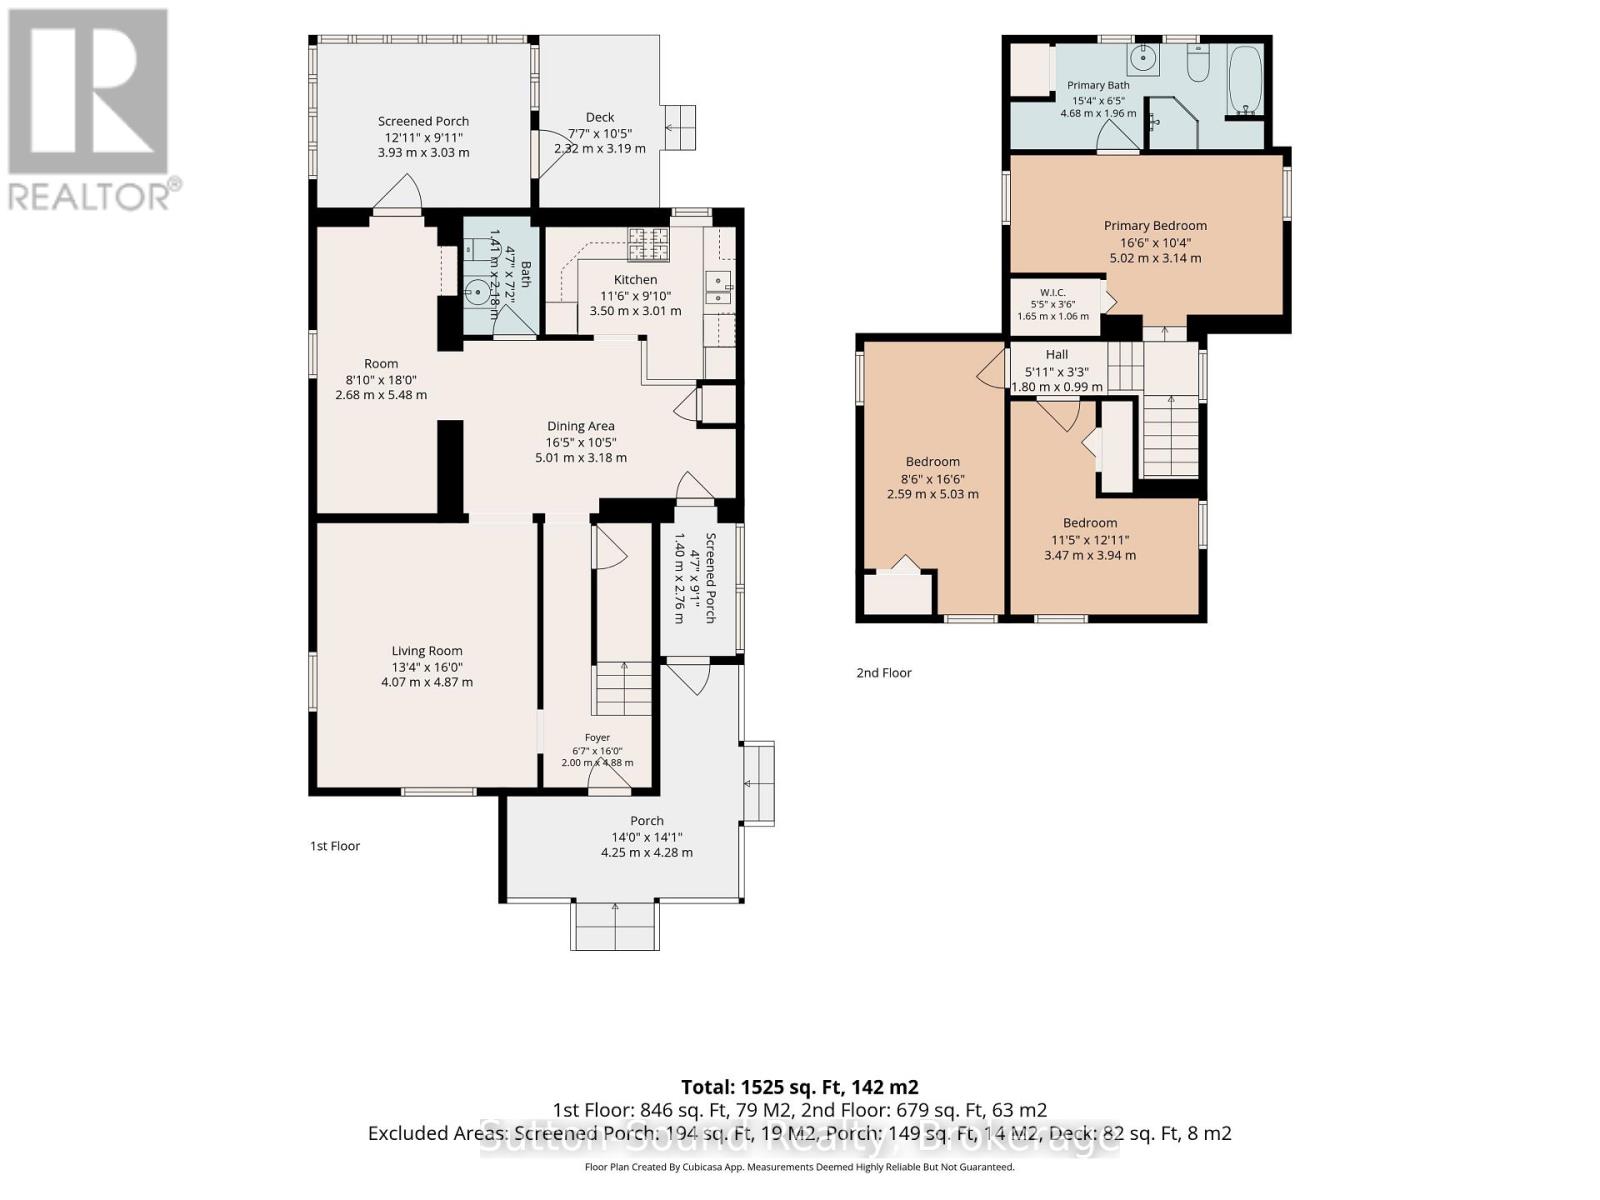
Welcome to this charming brick century home situated on a dead-end street on the desirable east side of Owen Sound. Offering the perfect blend of character and modern updates, this move-in-ready home has been recently renovated with new flooring, an updated kitchen, and refreshed bathrooms throughout. Featuring three bedrooms, one full bathroom, and a convenient main floor powder room, providing comfortable living space for the whole family. A versatile main floor bonus room measuring 17' x 7'3" offers excellent flexibility and could serve as an additional main floor bedroom, home office, or hobby room. Convenient main floor laundry adds to the home's practicality and everyday appeal. A welcoming covered front porch adds to the home's timeless charm and offers the perfect spot to enjoy your morning coffee. Situated on a generous 40' x 117' lot, the property features a nice-sized yard with plenty of room for outdoor enjoyment, along with paved parking for up to three vehicles. An older 10' x 18' detached garage offers additional storage and potential for future improvements. Heated by a natural gas forced-air furnace, this home combines the charm of yesteryear with the convenience of modern updates. Located on a peaceful street while remaining close to schools, parks, shopping, and everyday amenities, this is a fantastic opportunity for buyers looking for an affordable home that's ready for its next chapter! (id:13139)
Open House
This property has open houses!
1:00 pm
Ends at:2:30 pm
Property Details
| MLS® Number | X14171288 |
| Property Type | Single Family |
| Community Name | Owen Sound |
| EquipmentType | Water Heater |
| ParkingSpaceTotal | 4 |
| RentalEquipmentType | Water Heater |
Building
| BathroomTotal | 2 |
| BedroomsAboveGround | 3 |
| BedroomsTotal | 3 |
| Appliances | Dishwasher, Dryer, Microwave, Stove, Washer, Refrigerator |
| BasementDevelopment | Unfinished |
| BasementType | Partial (unfinished) |
| ConstructionStyleAttachment | Detached |
| CoolingType | None |
| ExteriorFinish | Brick |
| FoundationType | Stone |
| HalfBathTotal | 1 |
| HeatingFuel | Natural Gas |
| HeatingType | Forced Air |
| StoriesTotal | 2 |
| SizeInterior | 1100 - 1500 Sqft |
| Type | House |
| UtilityWater | Municipal Water |
Parking
| Detached Garage | |
| Garage |
Land
| Acreage | No |
| Sewer | Sanitary Sewer |
| SizeDepth | 117 Ft ,6 In |
| SizeFrontage | 40 Ft |
| SizeIrregular | 40 X 117.5 Ft |
| SizeTotalText | 40 X 117.5 Ft |
| ZoningDescription | R2 |
Rooms
| Level | Type | Length | Width | Dimensions |
|---|---|---|---|---|
| Second Level | Bedroom | 3.2 m | 2.95 m | 3.2 m x 2.95 m |
| Second Level | Bedroom 2 | 4.24 m | 2.67 m | 4.24 m x 2.67 m |
| Second Level | Bedroom 3 | 3.3 m | 2.01 m | 3.3 m x 2.01 m |
| Second Level | Bathroom | 3.23 m | 2.11 m | 3.23 m x 2.11 m |
| Main Level | Kitchen | 3.45 m | 2.97 m | 3.45 m x 2.97 m |
| Main Level | Dining Room | 3.33 m | 3.18 m | 3.33 m x 3.18 m |
| Main Level | Living Room | 4.9 m | 4.04 m | 4.9 m x 4.04 m |
| Main Level | Office | 5.21 m | 2.21 m | 5.21 m x 2.21 m |
| Main Level | Bathroom | 2.01 m | 1.37 m | 2.01 m x 1.37 m |
https://www.realtor.ca/real-estate/30503257/682-7th-a-street-e-owen-sound-owen-sound
Interested?
Contact us for more information

The trademarks REALTOR®, REALTORS®, and the REALTOR® logo are controlled by The Canadian Real Estate Association (CREA) and identify real estate professionals who are members of CREA. The trademarks MLS®, Multiple Listing Service® and the associated logos are owned by The Canadian Real Estate Association (CREA) and identify the quality of services provided by real estate professionals who are members of CREA. The trademark DDF® is owned by The Canadian Real Estate Association (CREA) and identifies CREA's Data Distribution Facility (DDF®)
November 16 2026 07:59:31
Muskoka Haliburton Orillia – The Lakelands Association of REALTORS®
Sutton-Sound Realty