
683019 Chatsworth Road 24 Chatsworth, Ontario N0H 2V0

$799,000
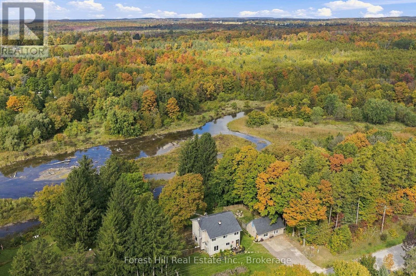
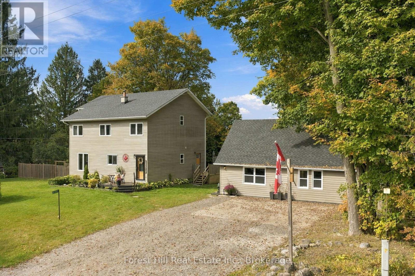
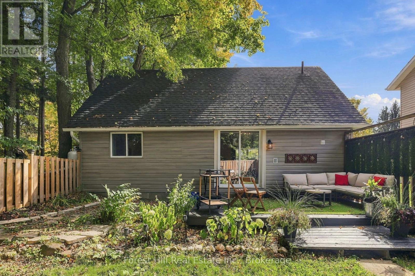
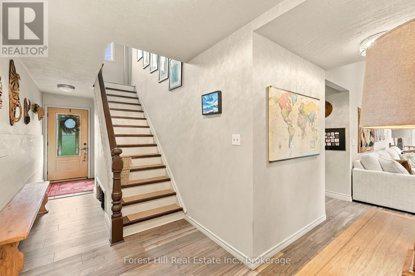
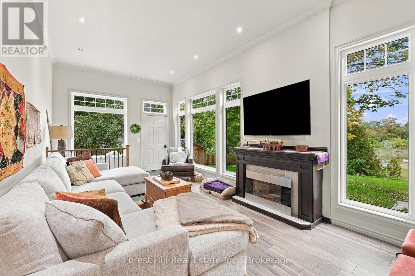
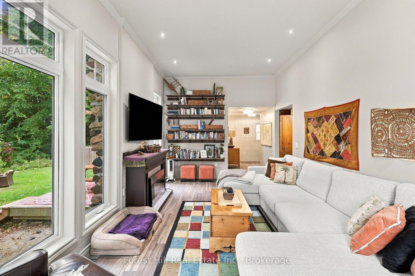
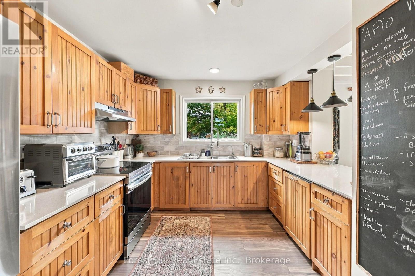
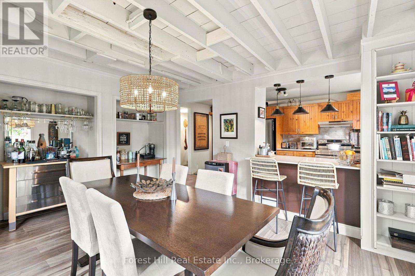
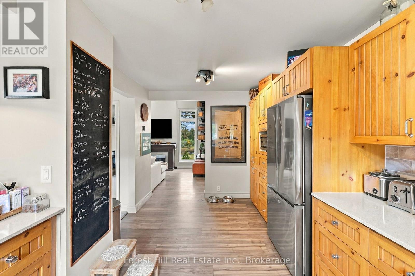
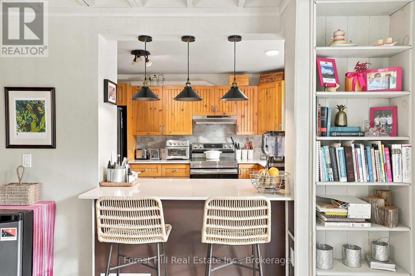
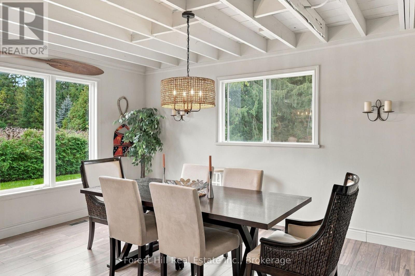
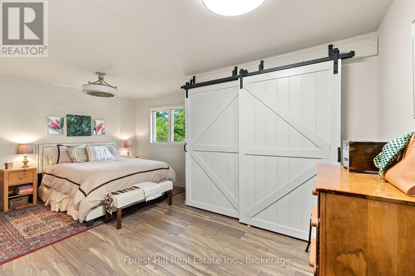
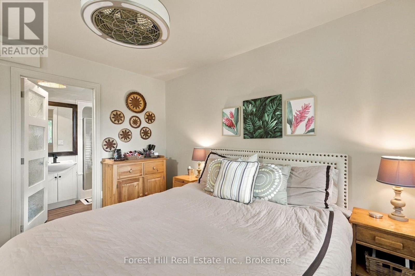
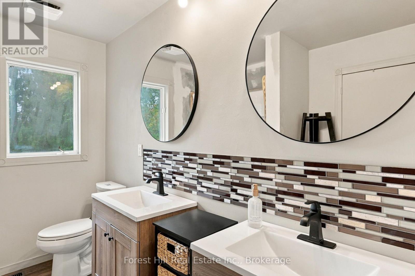
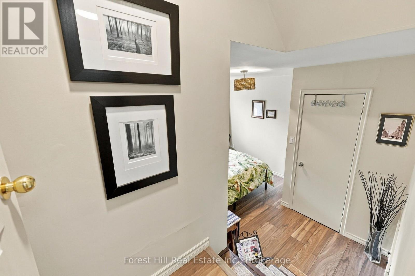
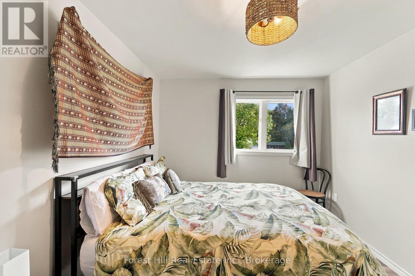
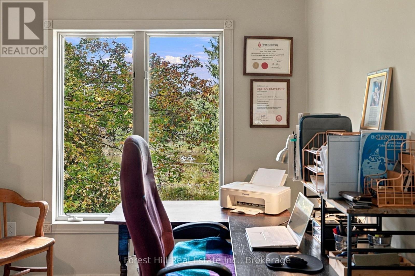
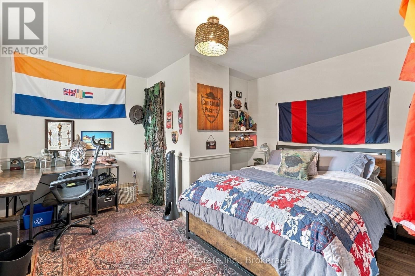
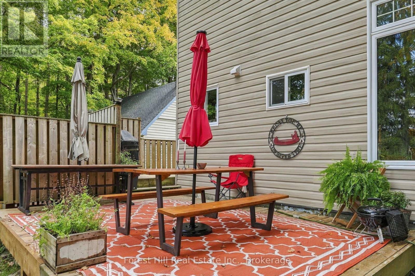
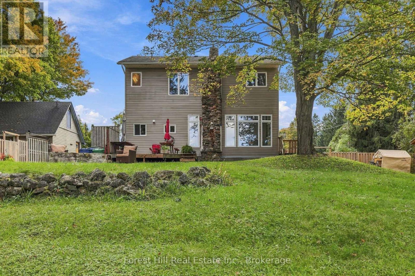
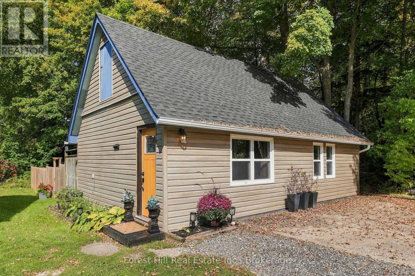
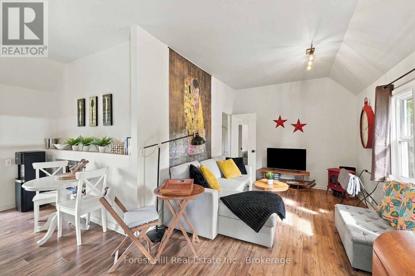
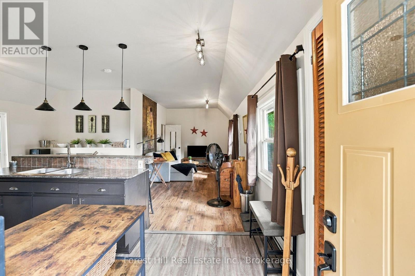
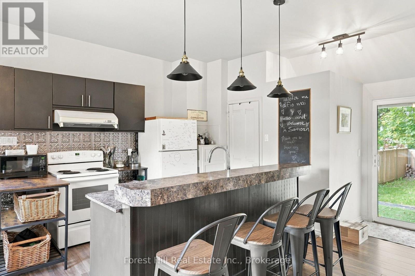
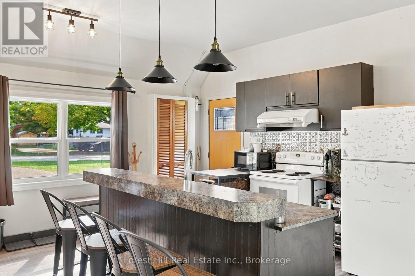
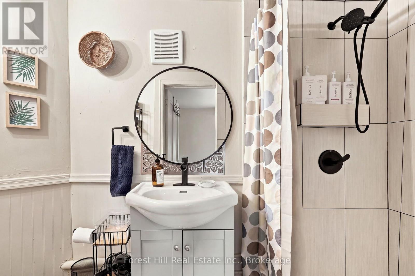
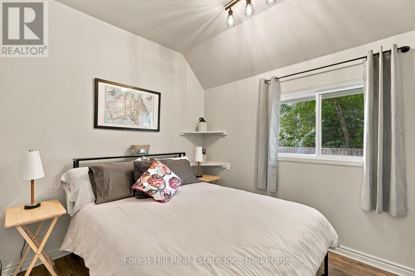
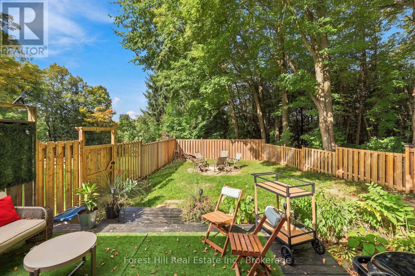
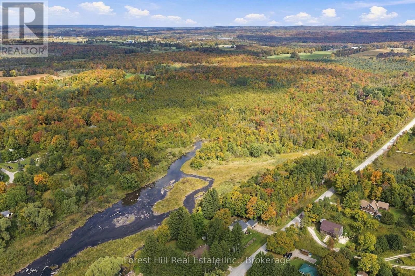
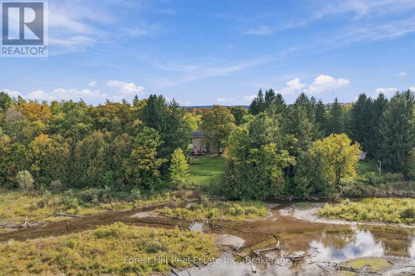
Spacious Home with Income-Producing Guest Apartment & Stunning River Views on over 1/2 acre. Welcome to this spacious and beautifully updated 4-bedroom 2.5bath main home, complemented by a detached 1-bedroom 1 bath guest apartment-an excellent opportunity for multi-generational living, a private guest retreat, or income-producing short-term rental use. Short-term rental allowance and currently Airbnb Superhost. Numerous upgrades and renovations, including renovated bathrooms in both the main house and guest apartment. A new glass shower is also being installed in the primary ensuite. Additional updates include newer windows and new windows in guest house and front of main house in 2025, stainless steel appliances, and newer roofs completed in 2020 and 2022. Detached guest apartment offers excellent privacy with its own large, fully fenced yard, making it an ideal space for guests or rental income while maintaining separation from the main residence. Main house boasts expansive backyard for relaxing and entertaining backing on the Williamford Mill Pond and Saugeen River also enjoyed from large picture window in the living room, along with windows from two upstairs bedrooms and bathrooms. Located just steps from charming Williamsford's famous pie shop and Mill Bookstore Café. Enjoy an abundance of nearby trails, lakes, outdoor adventures, and recreational activities. Owen Sound just a short drive away and under an hour drive to Blue Mountain, Thornbury, Kimberley, Markdale, Collingwood, Sauble Beach, and Singhampton. With generous living space, a private guest apartment, rental potential, extensive updates, and a beautiful natural setting, this property offers an exceptional blend of comfort, lifestyle, and versatility. (id:13139)
Property Details
| MLS® Number | X13850560 |
| Property Type | Single Family |
| Community Name | Chatsworth |
| Features | Sloping |
| ParkingSpaceTotal | 4 |
| ViewType | Direct Water View |
| WaterFrontType | Waterfront On Pond |
Building
| BathroomTotal | 2 |
| BedroomsAboveGround | 4 |
| BedroomsTotal | 4 |
| Age | 51 To 99 Years |
| Appliances | Water Treatment, Water Softener |
| BasementDevelopment | Unfinished |
| BasementType | Full (unfinished) |
| ConstructionStyleAttachment | Detached |
| CoolingType | None |
| ExteriorFinish | Vinyl Siding |
| FoundationType | Block |
| HalfBathTotal | 1 |
| HeatingFuel | Propane |
| HeatingType | Forced Air |
| StoriesTotal | 2 |
| SizeInterior | 2000 - 2500 Sqft |
| Type | House |
| UtilityWater | Drilled Well |
Parking
| No Garage |
Land
| AccessType | Year-round Access |
| Acreage | No |
| Sewer | Septic System |
| SizeDepth | 185 Ft |
| SizeFrontage | 140 Ft |
| SizeIrregular | 140 X 185 Ft |
| SizeTotalText | 140 X 185 Ft|1/2 - 1.99 Acres |
| ZoningDescription | Ep, R2, Commercial |
Rooms
| Level | Type | Length | Width | Dimensions |
|---|---|---|---|---|
| Second Level | Bedroom | 4.06 m | 2.9 m | 4.06 m x 2.9 m |
| Second Level | Bedroom 2 | 4.06 m | 3.99 m | 4.06 m x 3.99 m |
| Third Level | Primary Bedroom | 3.57 m | 5.55 m | 3.57 m x 5.55 m |
| Third Level | Bedroom 3 | 3.57 m | 2.73 m | 3.57 m x 2.73 m |
| Main Level | Living Room | 3.89 m | 5.45 m | 3.89 m x 5.45 m |
| Main Level | Kitchen | 5.28 m | 2.93 m | 5.28 m x 2.93 m |
| Main Level | Dining Room | 5.18 m | 4.06 m | 5.18 m x 4.06 m |
| Main Level | Laundry Room | 2.01 m | 2.21 m | 2.01 m x 2.21 m |
Utilities
| Electricity | Installed |
| Wireless | Available |
https://www.realtor.ca/real-estate/30351817/683019-chatsworth-road-24-chatsworth-chatsworth
Interested?
Contact us for more information

The trademarks REALTOR®, REALTORS®, and the REALTOR® logo are controlled by The Canadian Real Estate Association (CREA) and identify real estate professionals who are members of CREA. The trademarks MLS®, Multiple Listing Service® and the associated logos are owned by The Canadian Real Estate Association (CREA) and identify the quality of services provided by real estate professionals who are members of CREA. The trademark DDF® is owned by The Canadian Real Estate Association (CREA) and identifies CREA's Data Distribution Facility (DDF®)
October 01 2026 08:30:21
Muskoka Haliburton Orillia – The Lakelands Association of REALTORS®
Forest Hill Real Estate Inc.