
695 John Street N Gravenhurst (Muskoka (S)), Ontario P1P 1E6

$699,900
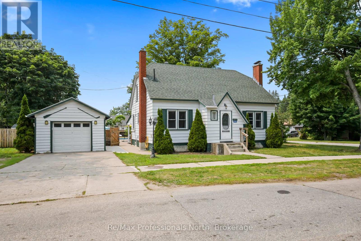
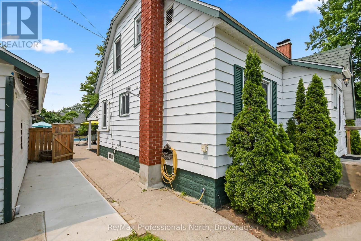
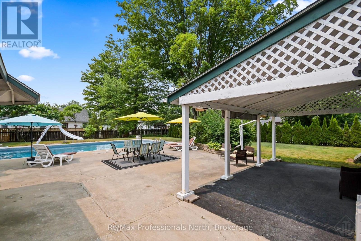
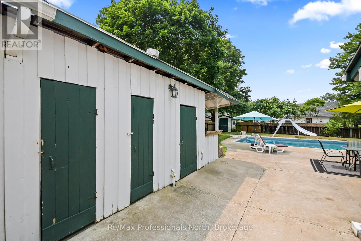
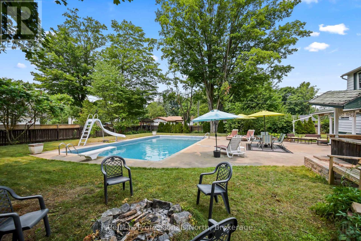
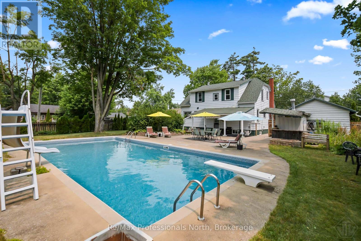
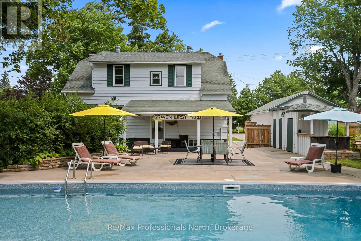
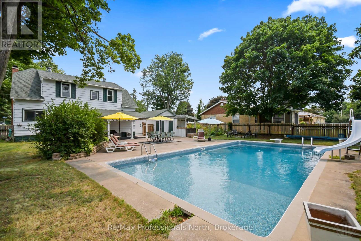
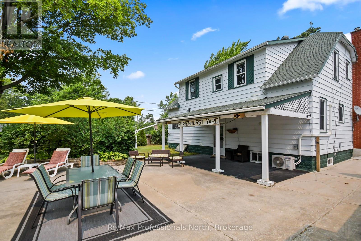
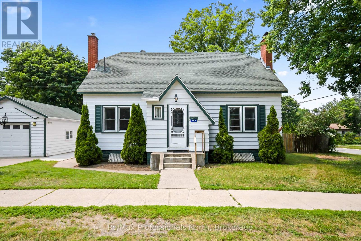
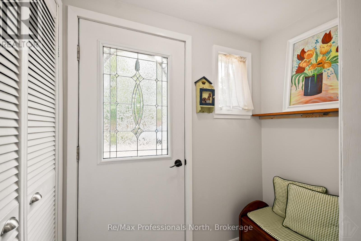
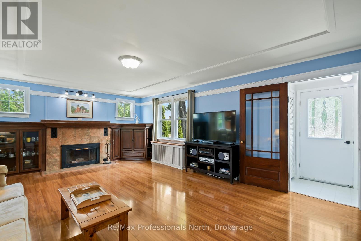
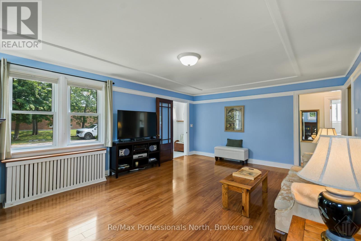
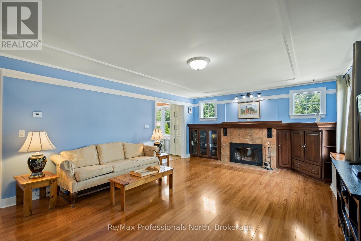
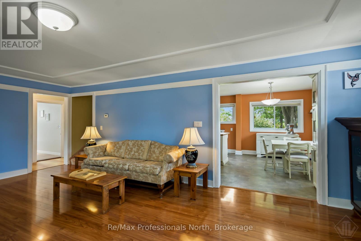
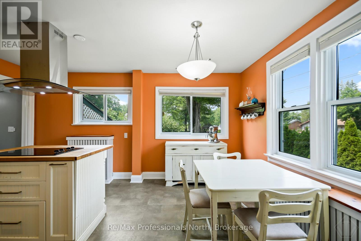
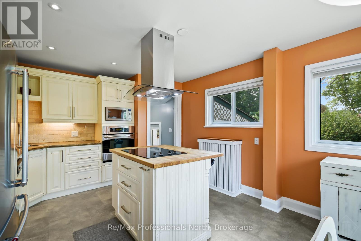
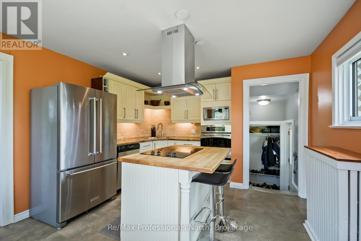
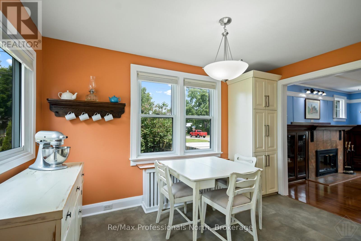
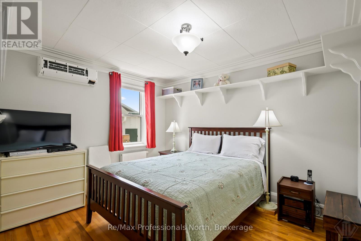
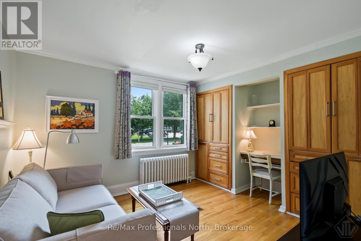
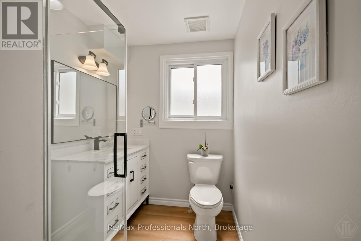
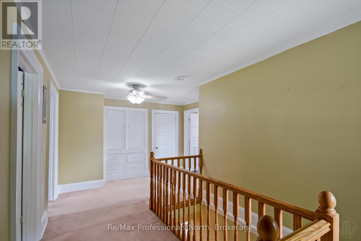
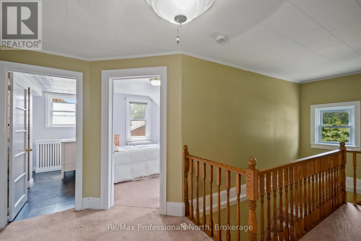
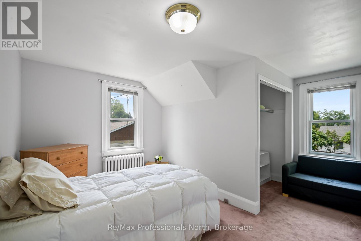
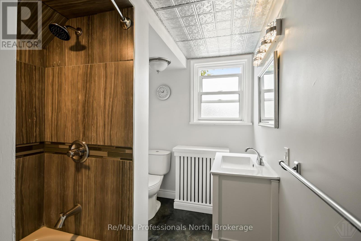
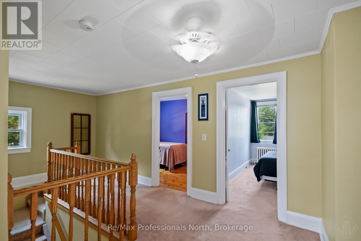
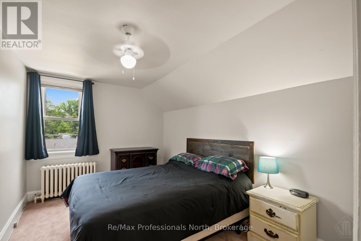
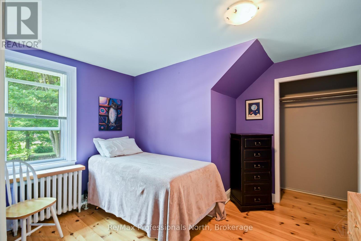
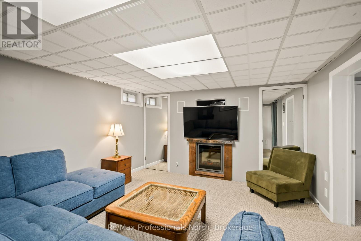
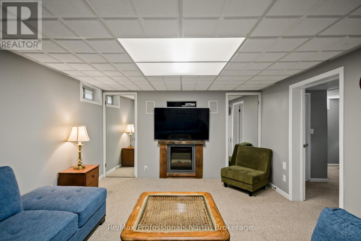
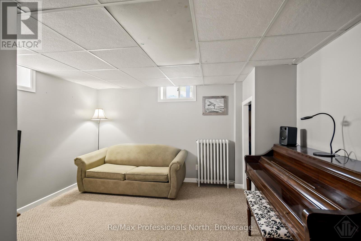
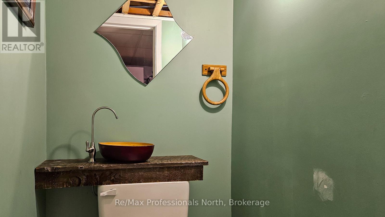
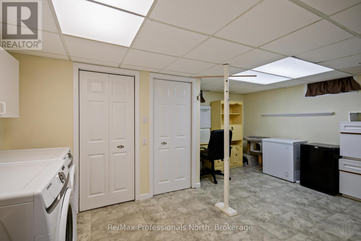
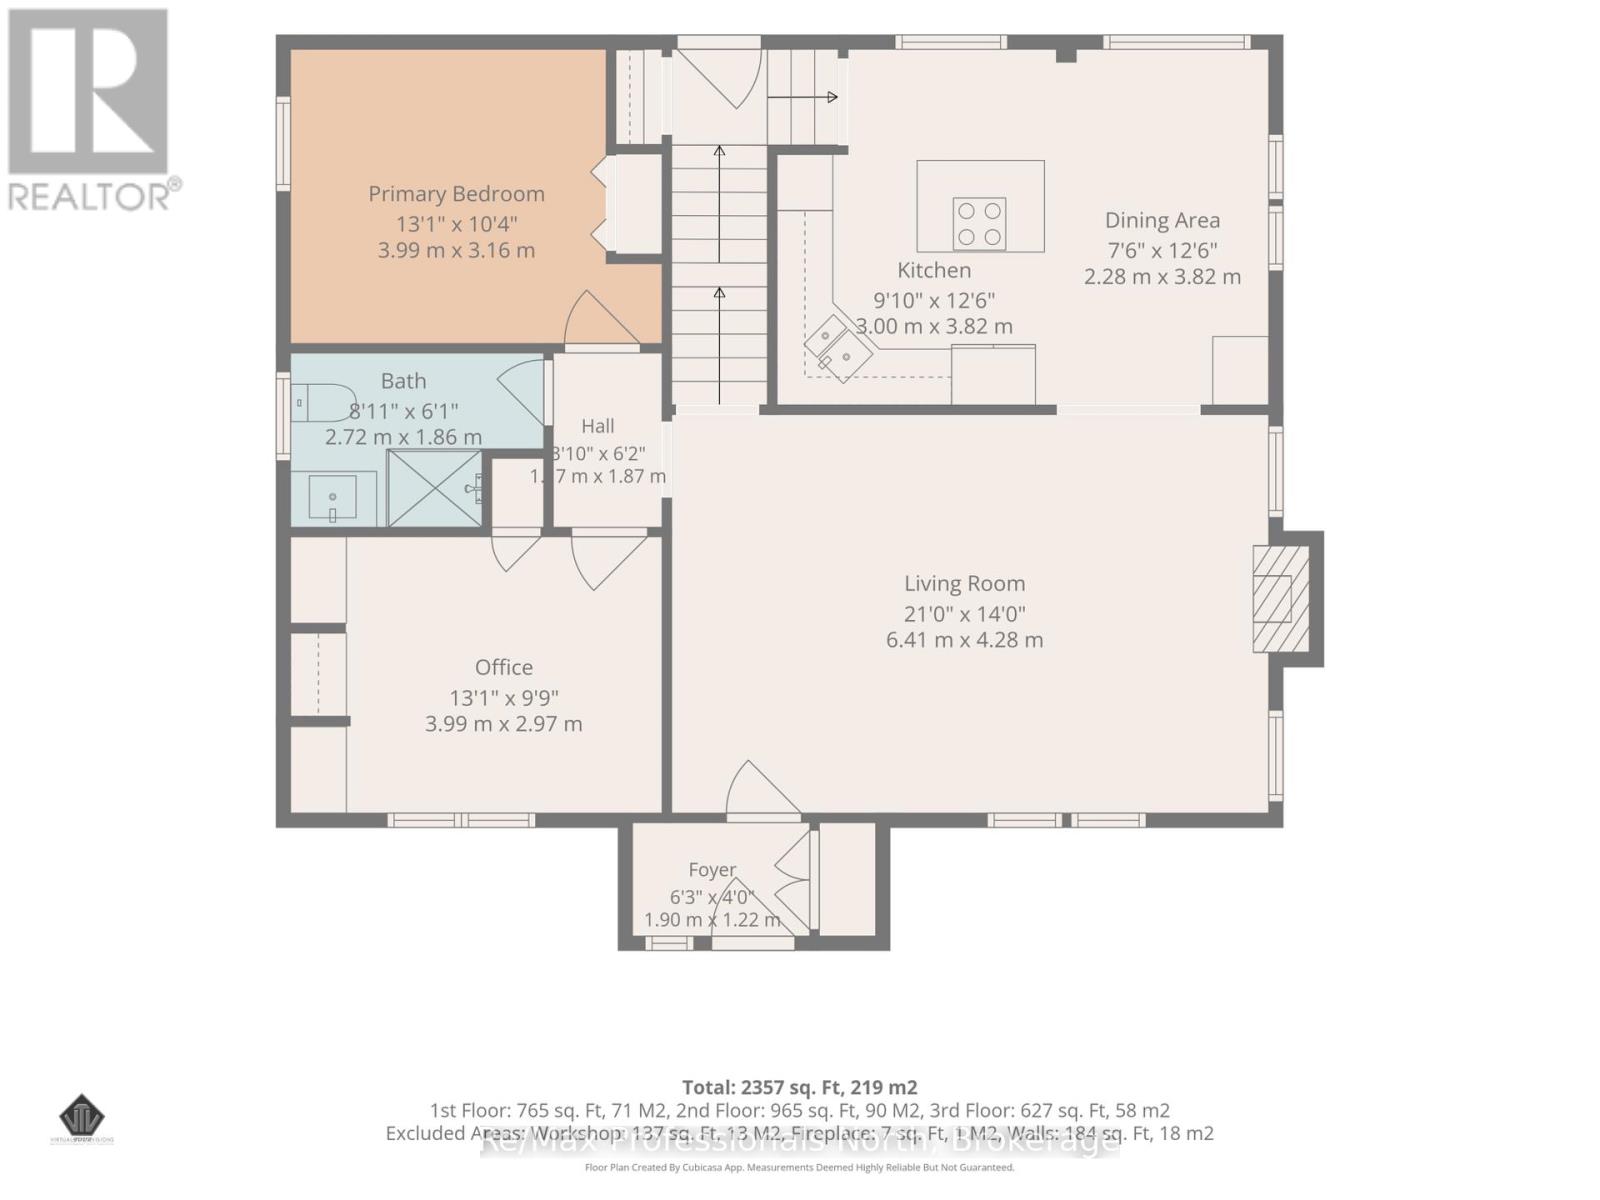
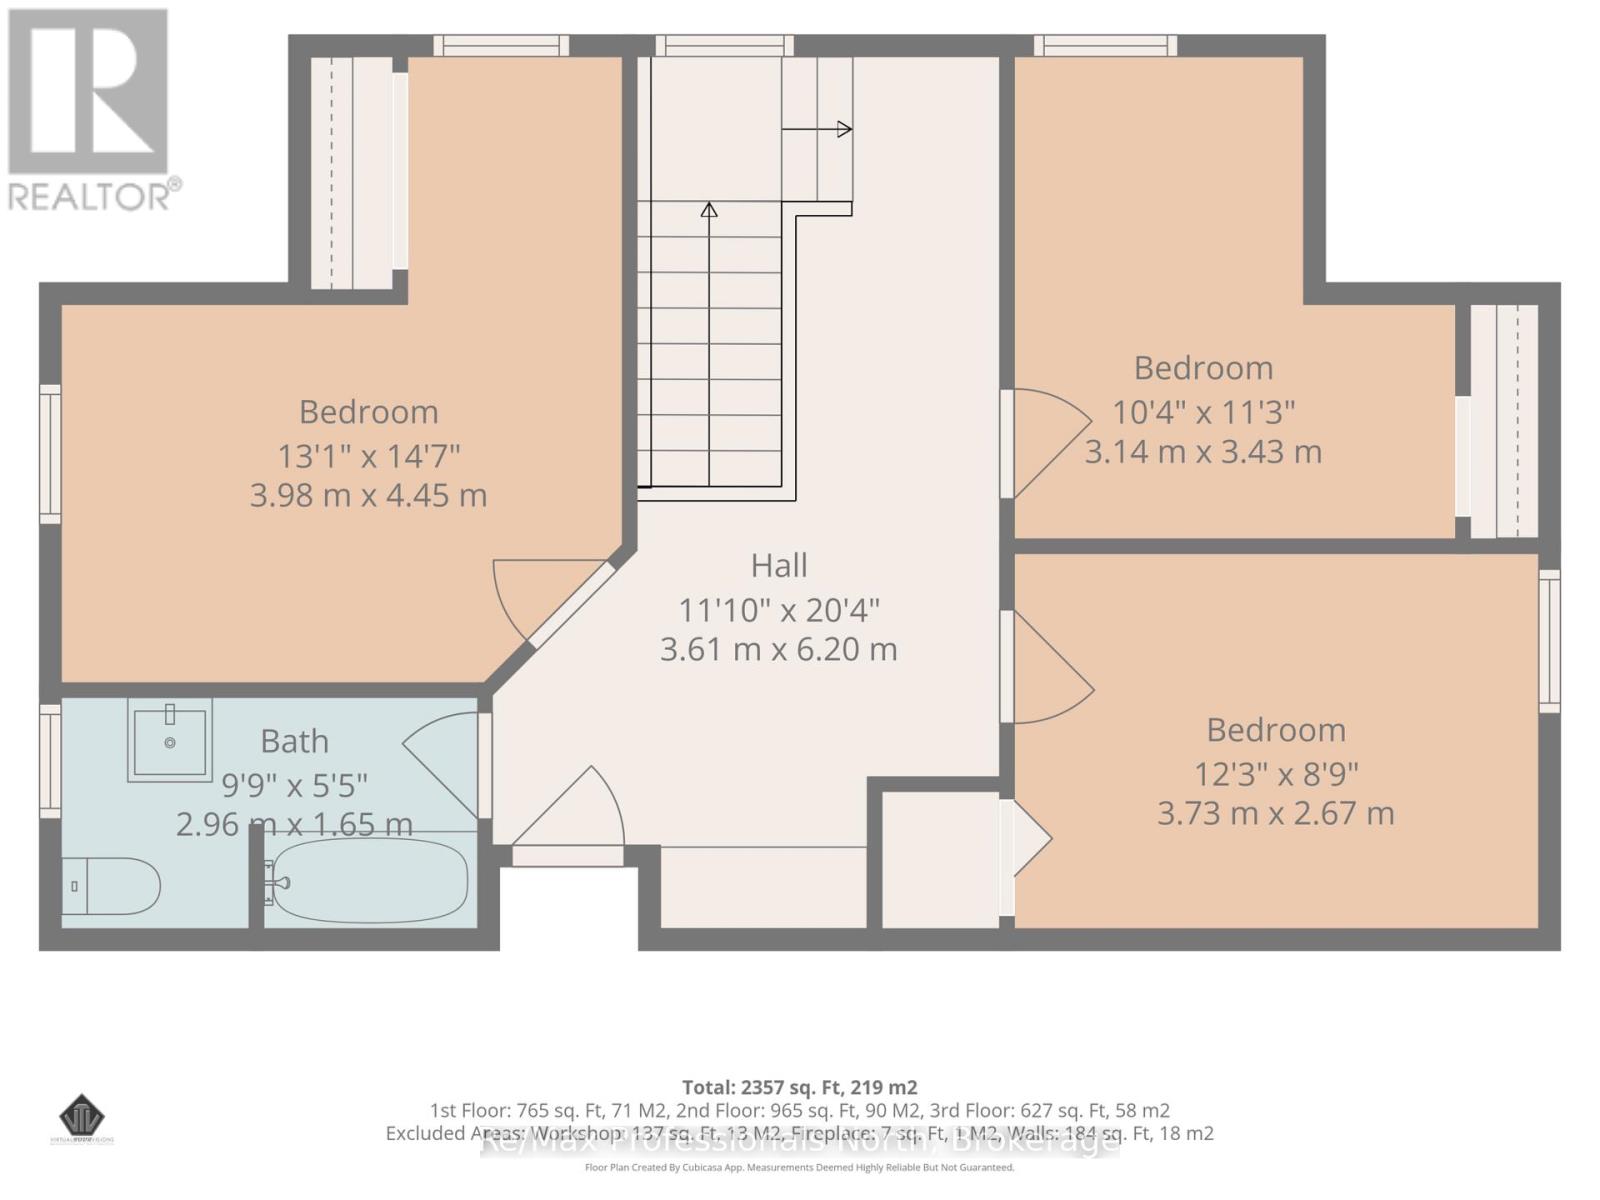
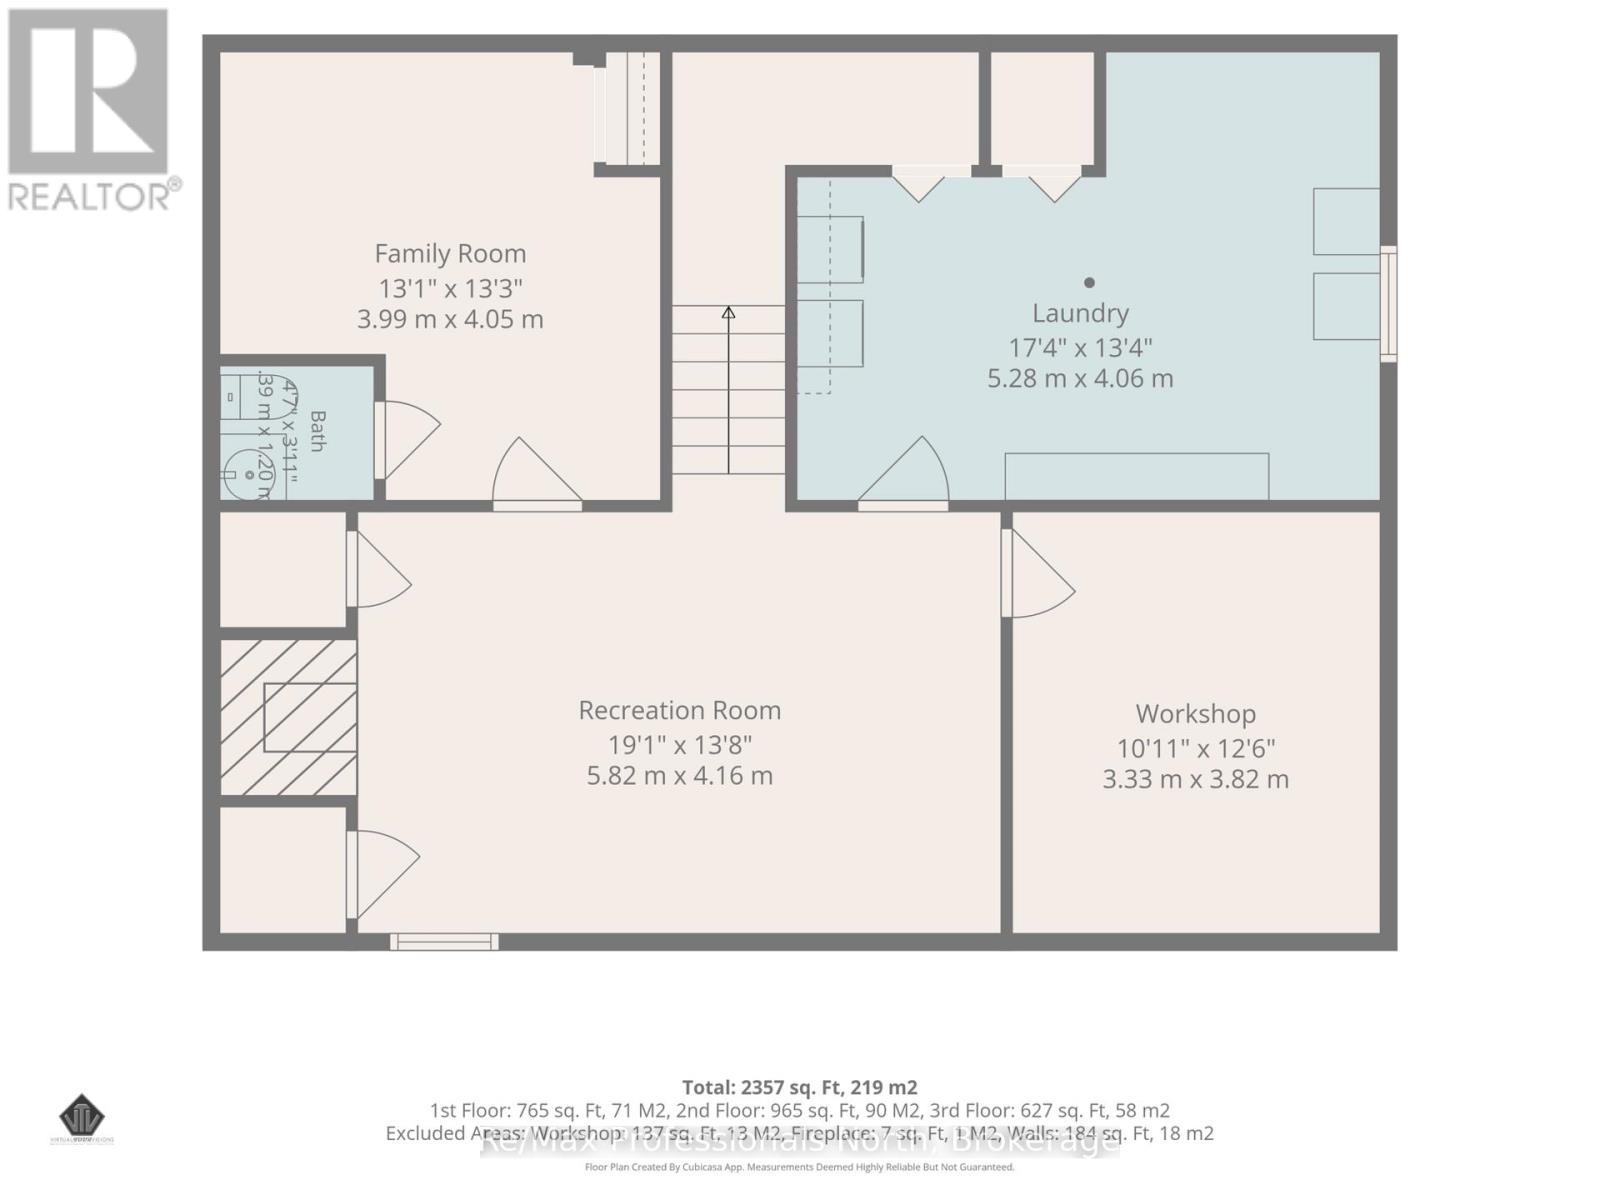
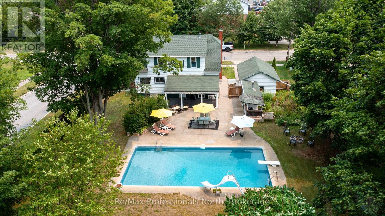
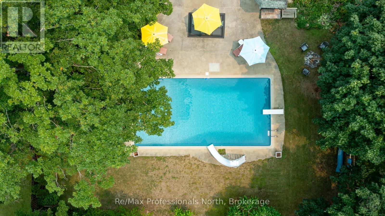
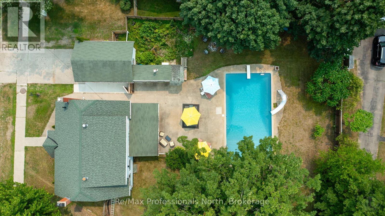
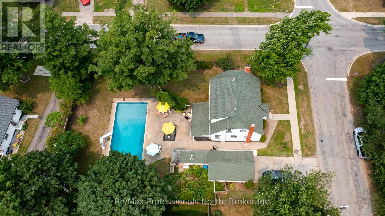
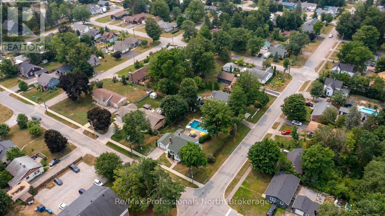
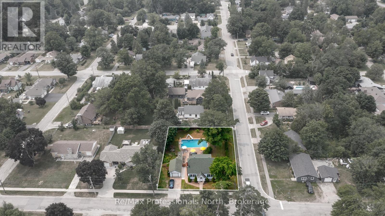
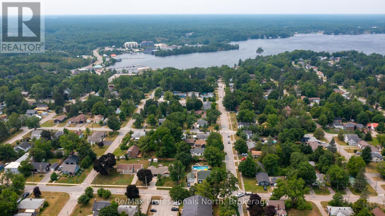
Welcome to this spacious and charming 2-storey home with fully finished basement, offering 5+1 bedrooms, 2.5 bathrooms, and plenty of room for the whole family. Set on a large, private (82' x 132'), fully fenced lot in the heart of Gravenhurst, it features a true backyard oasis with a newly lined (2026) 40' x 20' in-ground pool with an 8-foot deep end, diving board, slide, expansive patio, and covered porch perfect for entertaining throughout the summer. Inside, the main floor offers a bright and inviting living room, the primary bedroom, a guest bedroom, and an completely renovated 3-Pc bathroom with heated floors as well as a heat pump providing efficient heating and air conditioning. The kitchen and dining area are ideal for gathering, featuring epoxy countertops and stainless steel appliances. Upstairs, you'll find three generously sized bedrooms and a well appointed 4-Pc bathroom, providing plenty of space for a growing family. The finished basement extends the living space with a sixth bedroom, Japanese inspired 2-Pc bathroom, a warm and inviting family room complete with an electric fireplace, a laundry/hobby room with tons of storage including under the stairs, and a workshop. Behind the fireplace is 4 feet of additional storage, original brick and gas hookup for future expansion or conversation back to gas. Completing the property is a detached single car garage and a 4 car paved concrete driveway. Ideally located within walking distance to Muskoka and Gull lakes, Lorne St. beach, Lookout and Gateway parks, as well as downtown amenities. With Gull Lake Park and the Muskoka Wharf a short walk away, you'll enjoy easy access to festivals, farmer's markets, community events, restaurants, shopping, and waterfront activities. This home offers tremendous value both inside and out, book your showing today before its gone! (id:13139)
Open House
This property has open houses!
10:00 am
Ends at:12:00 pm
Property Details
| MLS® Number | X13582602 |
| Property Type | Single Family |
| Community Name | Muskoka (S) |
| AmenitiesNearBy | Beach, Golf Nearby |
| CommunityFeatures | Community Centre, School Bus |
| Easement | Easement, None |
| EquipmentType | Water Heater |
| Features | Level Lot, Open Space, Level |
| ParkingSpaceTotal | 5 |
| PoolType | Inground Pool, Outdoor Pool |
| RentalEquipmentType | Water Heater |
| Structure | Patio(s), Shed |
Building
| BathroomTotal | 3 |
| BedroomsAboveGround | 5 |
| BedroomsBelowGround | 1 |
| BedroomsTotal | 6 |
| Age | 51 To 99 Years |
| Amenities | Fireplace(s) |
| Appliances | Range, Cooktop, Dishwasher, Dryer, Microwave, Oven, Washer, Window Coverings, Refrigerator |
| BasementDevelopment | Finished |
| BasementType | Full (finished) |
| ConstructionStyleAttachment | Detached |
| CoolingType | Wall Unit |
| ExteriorFinish | Steel |
| FireProtection | Smoke Detectors |
| FireplacePresent | Yes |
| FireplaceTotal | 2 |
| FoundationType | Block |
| HalfBathTotal | 1 |
| HeatingFuel | Natural Gas |
| HeatingType | Heat Pump, Radiant Heat |
| StoriesTotal | 2 |
| SizeInterior | 1500 - 2000 Sqft |
| Type | House |
| UtilityWater | Municipal Water |
Parking
| Detached Garage | |
| Garage |
Land
| AccessType | Public Road, Year-round Access |
| Acreage | No |
| FenceType | Fully Fenced, Fenced Yard |
| LandAmenities | Beach, Golf Nearby |
| Sewer | Sanitary Sewer |
| SizeDepth | 132 Ft |
| SizeFrontage | 82 Ft ,4 In |
| SizeIrregular | 82.4 X 132 Ft |
| SizeTotalText | 82.4 X 132 Ft|under 1/2 Acre |
| ZoningDescription | R1 |
Rooms
| Level | Type | Length | Width | Dimensions |
|---|---|---|---|---|
| Second Level | Bedroom 5 | 3.14 m | 3.43 m | 3.14 m x 3.43 m |
| Second Level | Bathroom | 2.75 m | 2.4 m | 2.75 m x 2.4 m |
| Second Level | Bedroom 3 | 3.98 m | 4.45 m | 3.98 m x 4.45 m |
| Second Level | Bedroom 4 | 3.73 m | 2.67 m | 3.73 m x 2.67 m |
| Basement | Family Room | 5.82 m | 4.16 m | 5.82 m x 4.16 m |
| Basement | Bedroom | 3.99 m | 4.05 m | 3.99 m x 4.05 m |
| Basement | Laundry Room | 5.28 m | 4.06 m | 5.28 m x 4.06 m |
| Basement | Bathroom | 1.2 m | 1.39 m | 1.2 m x 1.39 m |
| Basement | Workshop | 3.33 m | 3.82 m | 3.33 m x 3.82 m |
| Main Level | Living Room | 6.41 m | 4.28 m | 6.41 m x 4.28 m |
| Main Level | Kitchen | 3 m | 3.82 m | 3 m x 3.82 m |
| Main Level | Dining Room | 2.28 m | 3.82 m | 2.28 m x 3.82 m |
| Main Level | Primary Bedroom | 3.99 m | 3.16 m | 3.99 m x 3.16 m |
| Main Level | Bedroom 2 | 3.99 m | 2.97 m | 3.99 m x 2.97 m |
| Main Level | Bathroom | 2.72 m | 1.86 m | 2.72 m x 1.86 m |
Utilities
| Cable | Installed |
| Electricity | Installed |
| Wireless | Available |
| Electricity Connected | Connected |
| Natural Gas Available | Available |
| Sewer | Installed |
https://www.realtor.ca/real-estate/30054295/695-john-street-n-gravenhurst-muskoka-s-muskoka-s
Interested?
Contact us for more information

The trademarks REALTOR®, REALTORS®, and the REALTOR® logo are controlled by The Canadian Real Estate Association (CREA) and identify real estate professionals who are members of CREA. The trademarks MLS®, Multiple Listing Service® and the associated logos are owned by The Canadian Real Estate Association (CREA) and identify the quality of services provided by real estate professionals who are members of CREA. The trademark DDF® is owned by The Canadian Real Estate Association (CREA) and identifies CREA's Data Distribution Facility (DDF®)
July 21 2026 12:28:50
Muskoka Haliburton Orillia – The Lakelands Association of REALTORS®
RE/MAX Professionals North