
7 Charles Road Orillia, Ontario L3V 3H3

$659,900
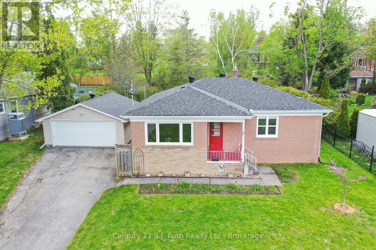
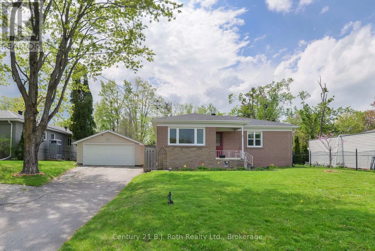
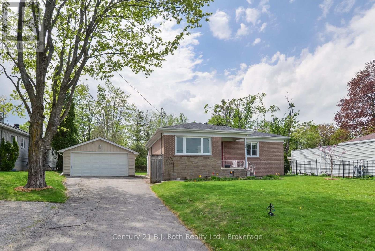
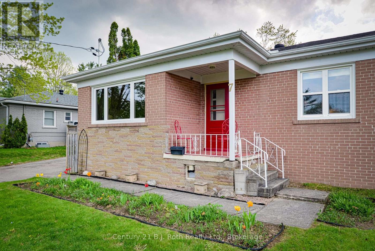
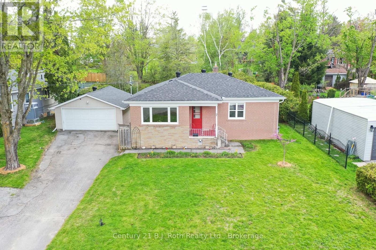
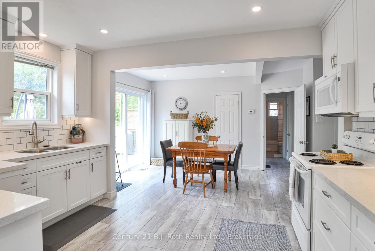
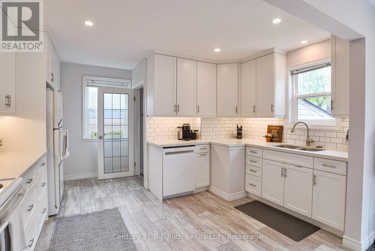
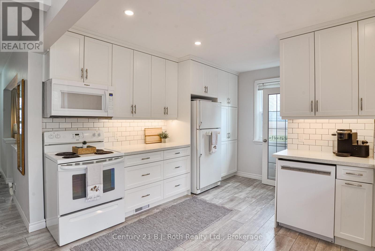
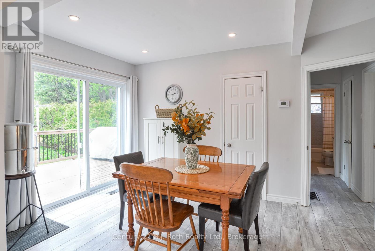
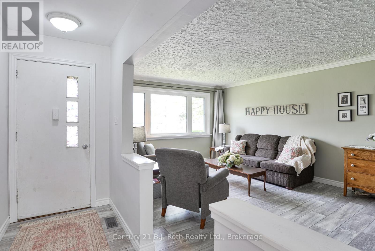
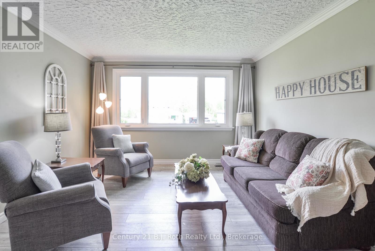
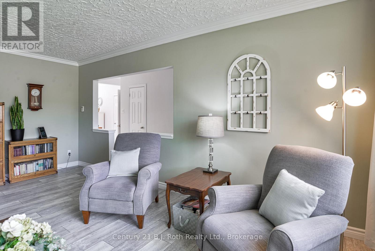
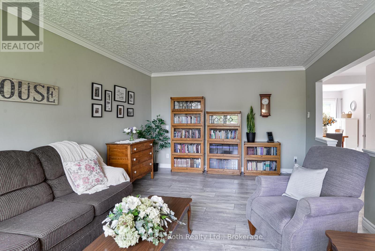
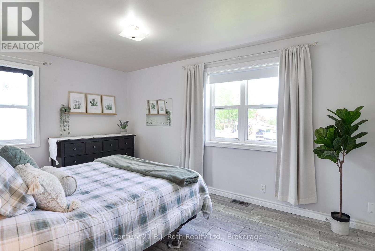
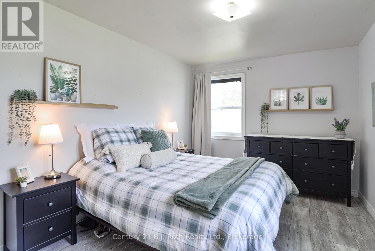
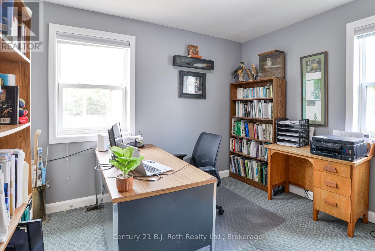
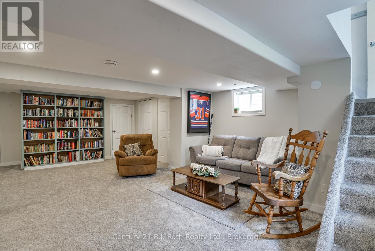
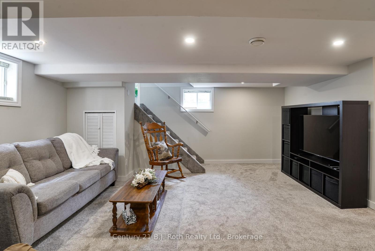
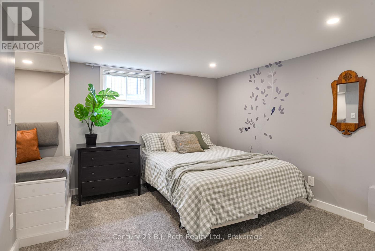
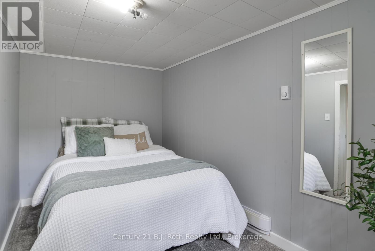
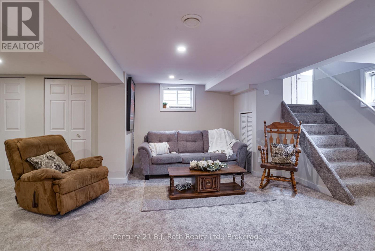
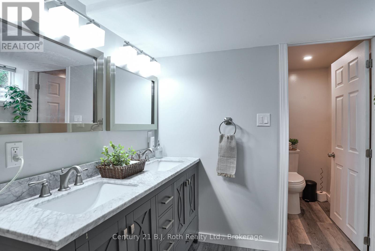
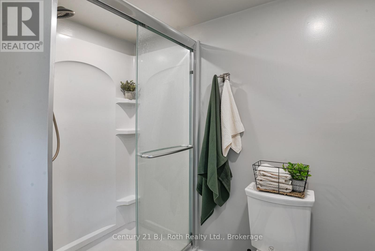
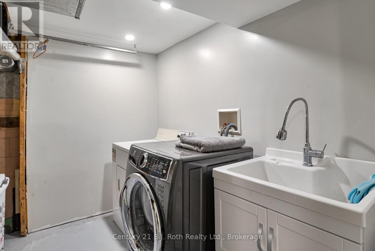
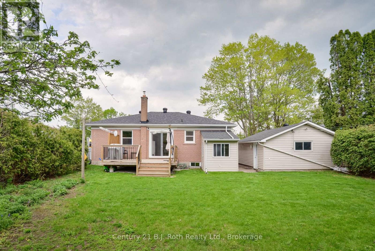
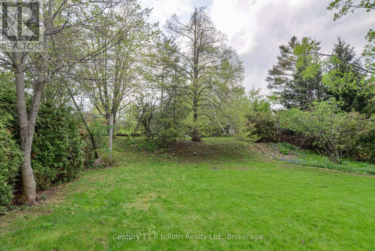
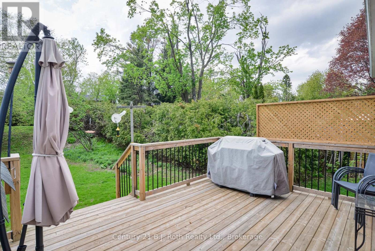
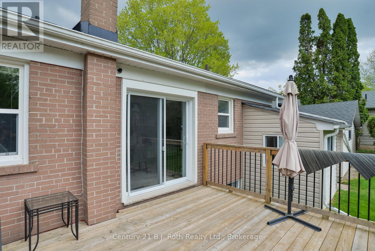
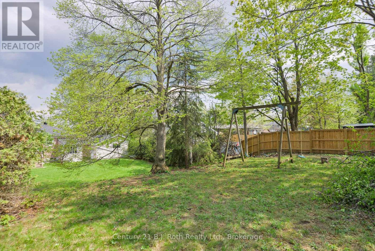
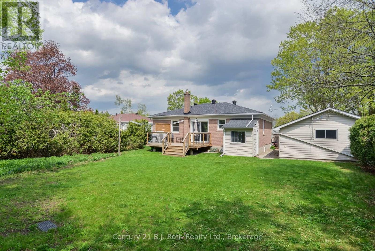
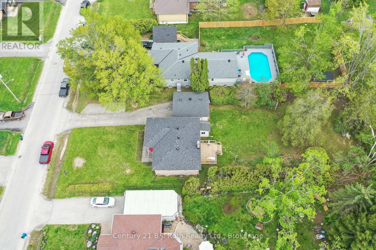
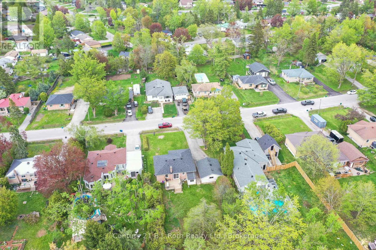
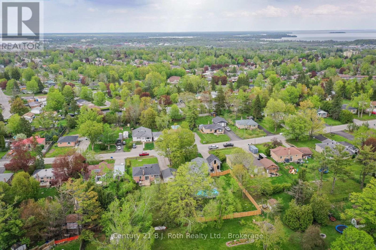
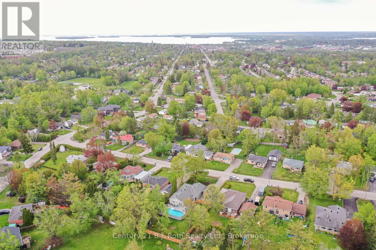
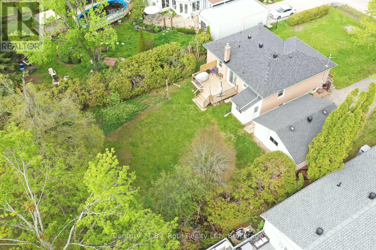
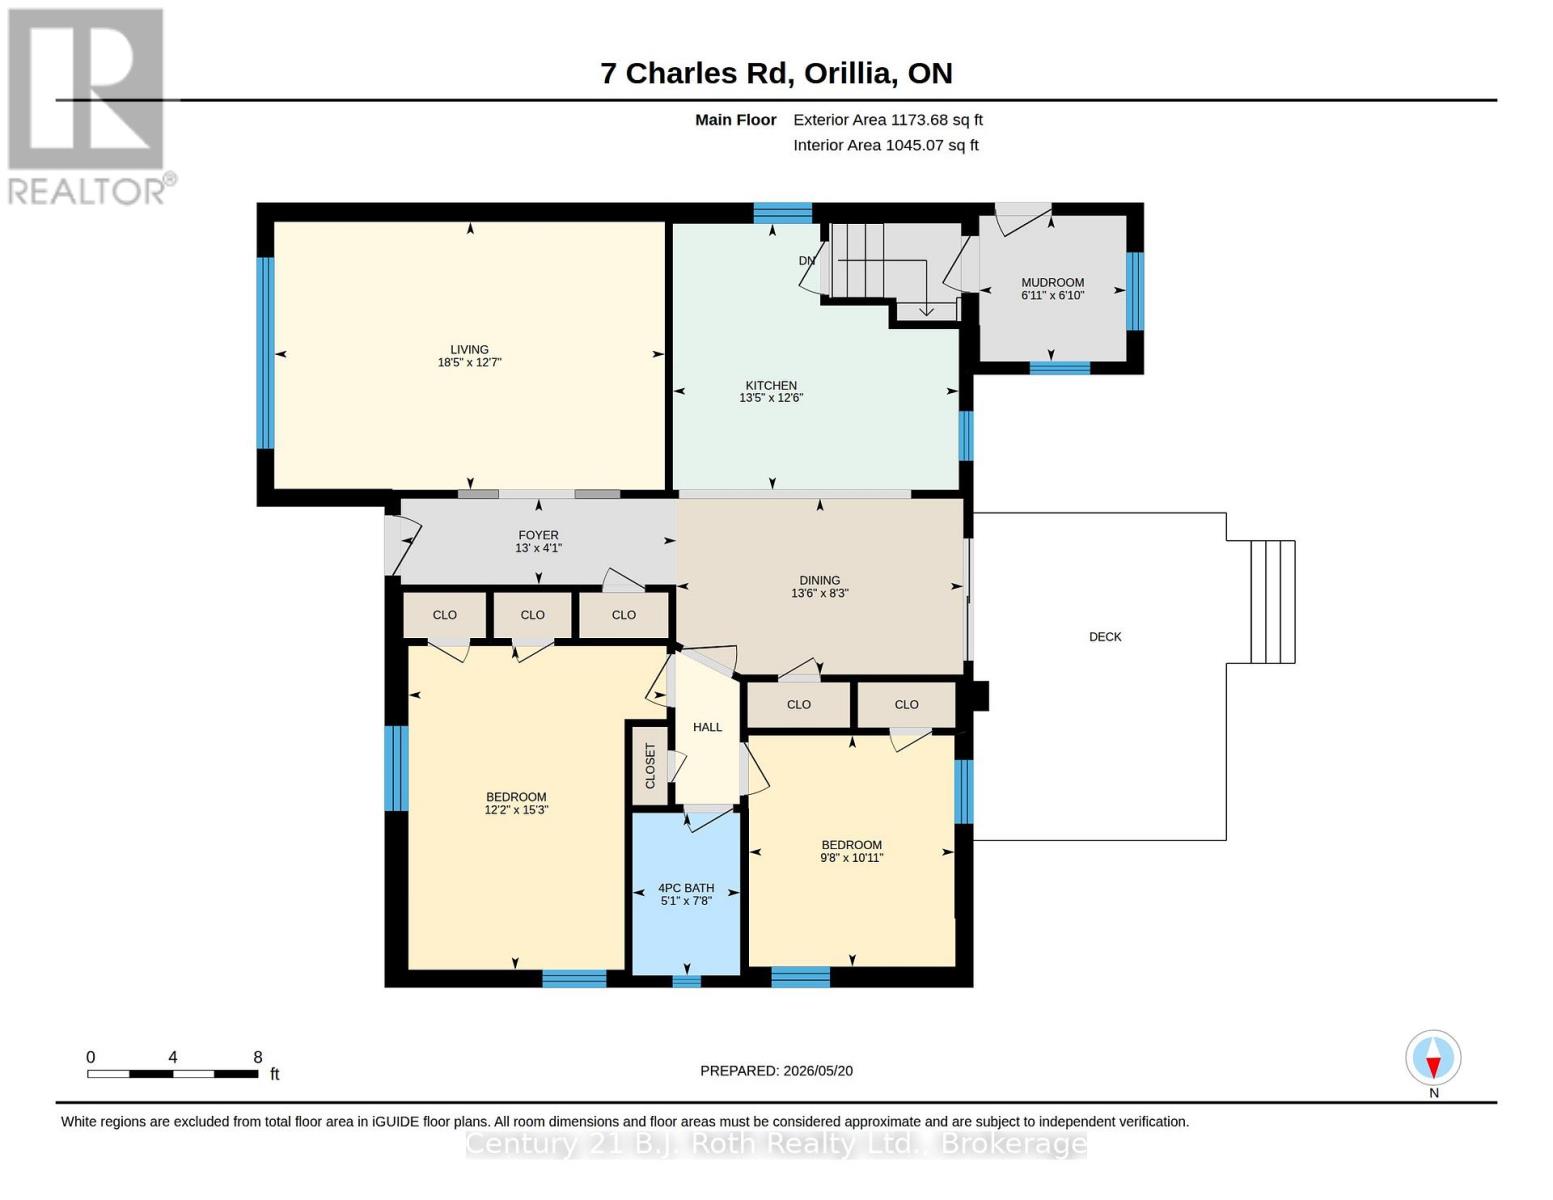
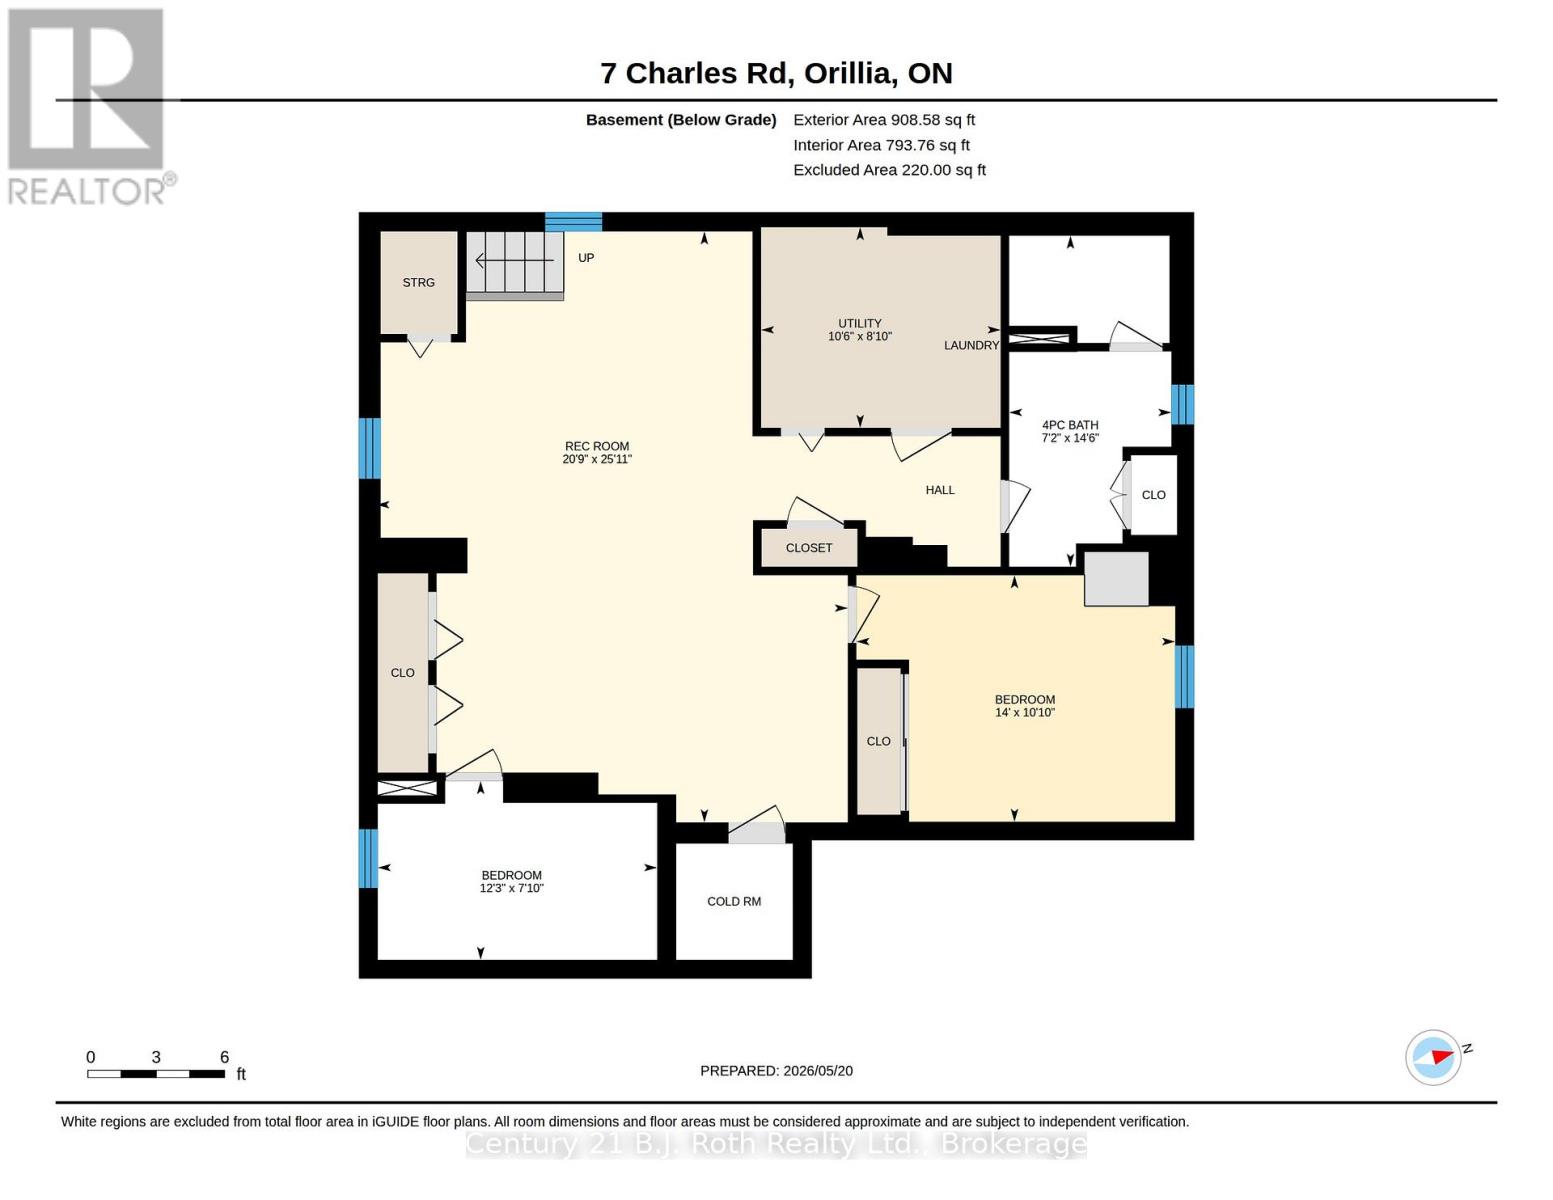
This brick bungalow sits on a beautiful 75' x 200' lot in a quiet, established neighborhood with lots of privacy in the back yard. This home will impress the moment you arrive! Inside offers a main floor with quality laminate floors, 2 bedrooms including a spacious primary bedroom and a second bedroom that can double as a home office featuring custom built-in bookcase. The open concept kitchen with custom maple cabinetry leads to an outdoor deck. The recently renovated basement includes all new flooring and painting, a newer 3 pc bathroom and 2 more bedrooms. FAG heat with c/air (2022). New GenerLink unit installed on meter allows safe plug in for portable generator. 24 x 24 double car garage. (id:13139)
Property Details
| MLS® Number | S13157458 |
| Property Type | Single Family |
| Community Name | Orillia |
| AmenitiesNearBy | Public Transit |
| Features | Sloping, Sump Pump |
| ParkingSpaceTotal | 8 |
| Structure | Deck |
Building
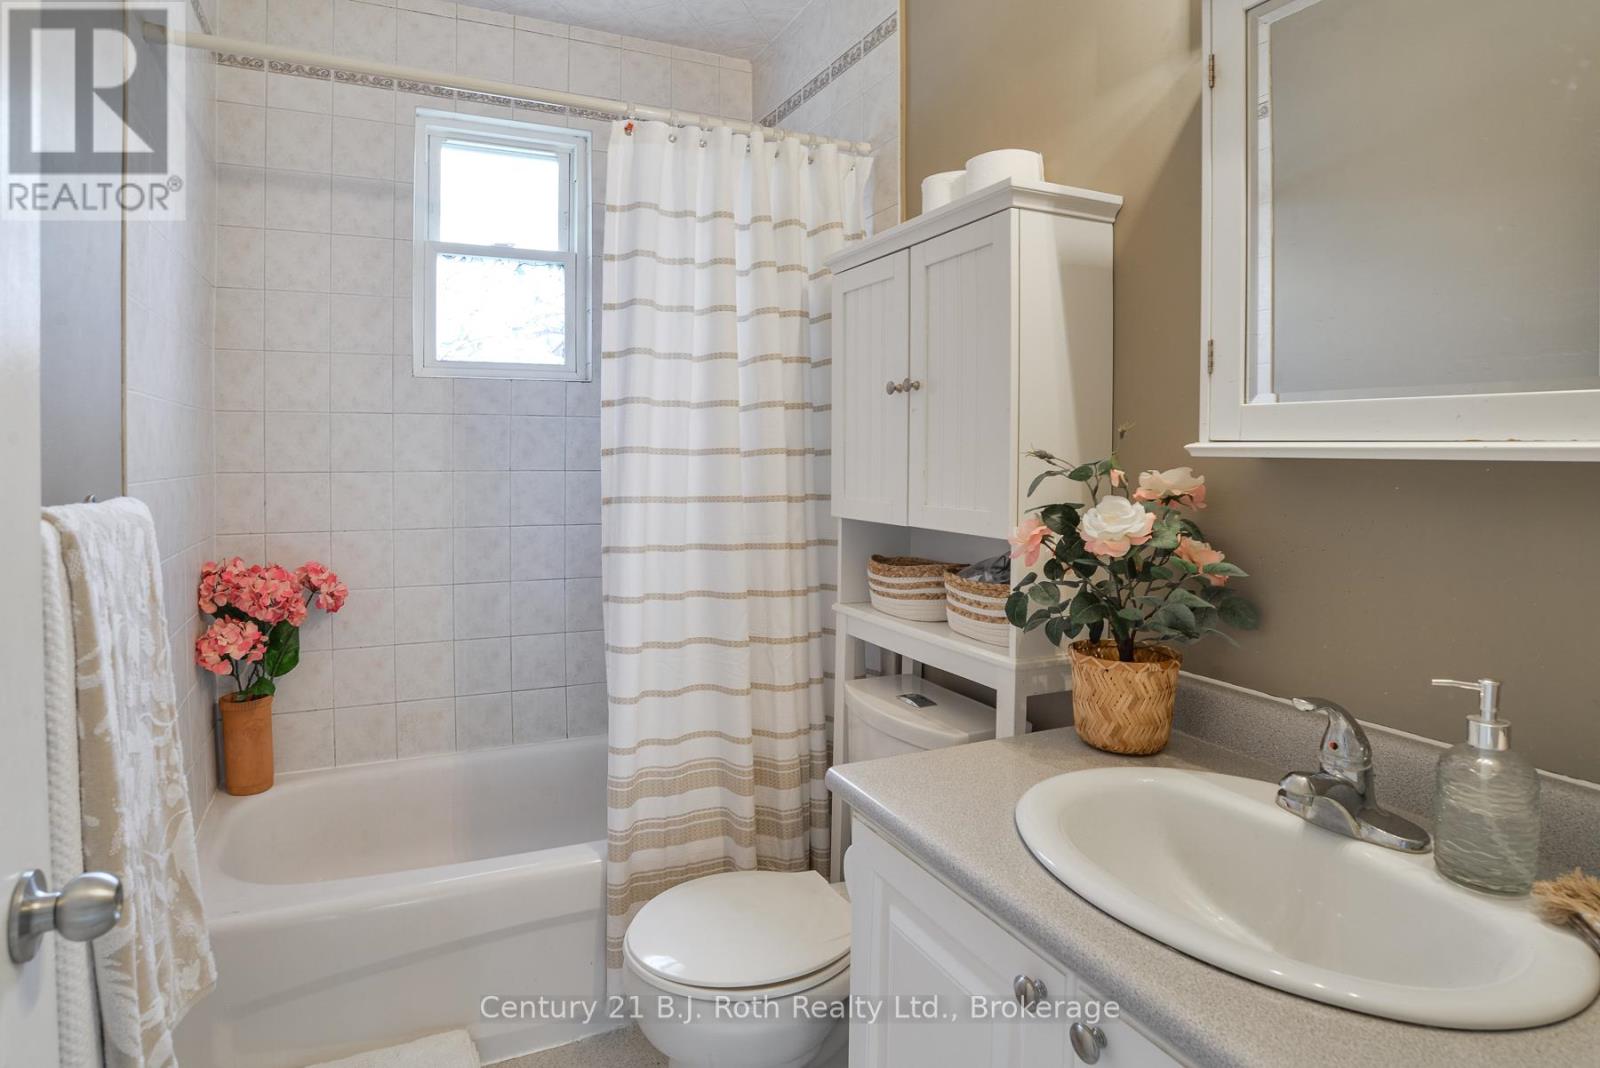
| BathroomTotal | 2 |
| BedroomsAboveGround | 2 |
| BedroomsBelowGround | 2 |
| BedroomsTotal | 4 |
| Age | 51 To 99 Years |
| Appliances | Garage Door Opener Remote(s), Water Meter |
| ArchitecturalStyle | Raised Bungalow |
| BasementDevelopment | Finished |
| BasementType | Full (finished) |
| ConstructionStyleAttachment | Detached |
| CoolingType | None |
| ExteriorFinish | Brick, Vinyl Siding |
| FoundationType | Block |
| HeatingFuel | Natural Gas |
| HeatingType | Forced Air |
| StoriesTotal | 1 |
| SizeInterior | 1100 - 1500 Sqft |
| Type | House |
| UtilityWater | Municipal Water |
Parking
| Detached Garage | |
| Garage |
Land
| Acreage | No |
| LandAmenities | Public Transit |
| LandscapeFeatures | Landscaped |
| Sewer | Sanitary Sewer |
| SizeDepth | 200 Ft |
| SizeFrontage | 75 Ft |
| SizeIrregular | 75 X 200 Ft |
| SizeTotalText | 75 X 200 Ft |
| ZoningDescription | R1 |
Rooms
| Level | Type | Length | Width | Dimensions |
|---|---|---|---|---|
| Basement | Cold Room | 1.83 m | 1.83 m | 1.83 m x 1.83 m |
| Basement | Recreational, Games Room | 4.98 m | 7.31 m | 4.98 m x 7.31 m |
| Basement | Bedroom 3 | 3.3 m | 4.27 m | 3.3 m x 4.27 m |
| Basement | Laundry Room | 2.64 m | 1.52 m | 2.64 m x 1.52 m |
| Basement | Furnace | 2.64 m | 1.67 m | 2.64 m x 1.67 m |
| Basement | Bedroom 4 | 3.66 m | 2.13 m | 3.66 m x 2.13 m |
| Main Level | Kitchen | 3.8 m | 4.09 m | 3.8 m x 4.09 m |
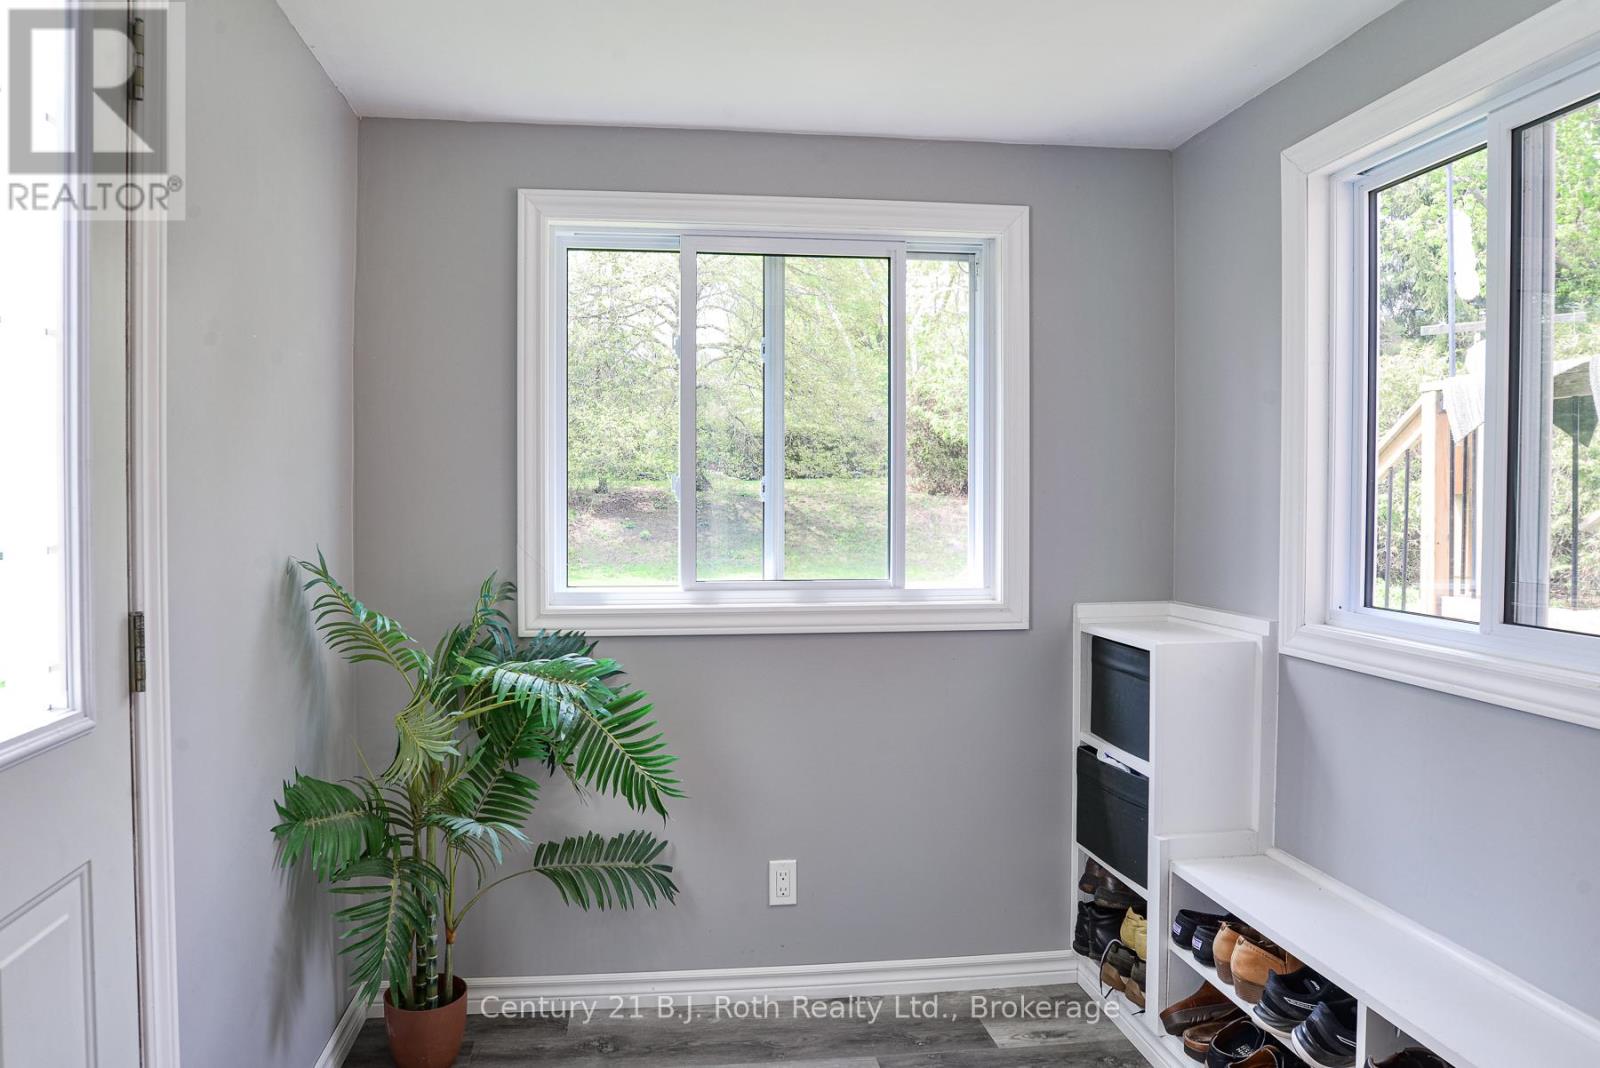
| Main Level | Mud Room | 2.13 m | 2.08 m | 2.13 m x 2.08 m |
| Main Level | Dining Room | 2.51 m | 4.11 m | 2.51 m x 4.11 m |
| Main Level | Living Room | 4.95 m | 3.8 m | 4.95 m x 3.8 m |
| Main Level | Primary Bedroom | 4.65 m | 4.54 m | 4.65 m x 4.54 m |
| Main Level | Bedroom 2 | 3.35 m | 2.97 m | 3.35 m x 2.97 m |
https://www.realtor.ca/real-estate/29785915/7-charles-road-orillia-orillia
Interested?
Contact us for more information

The trademarks REALTOR®, REALTORS®, and the REALTOR® logo are controlled by The Canadian Real Estate Association (CREA) and identify real estate professionals who are members of CREA. The trademarks MLS®, Multiple Listing Service® and the associated logos are owned by The Canadian Real Estate Association (CREA) and identify the quality of services provided by real estate professionals who are members of CREA. The trademark DDF® is owned by The Canadian Real Estate Association (CREA) and identifies CREA's Data Distribution Facility (DDF®)
May 21 2026 07:30:45
Muskoka Haliburton Orillia – The Lakelands Association of REALTORS®
Century 21 B.j. Roth Realty Ltd.