
7 Culliton Street Stratford, Ontario N5A 0G2

$934,900
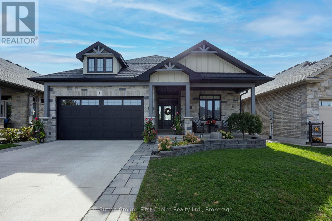
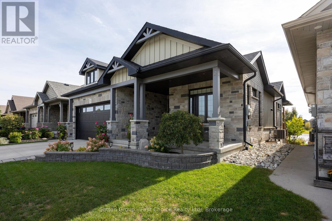
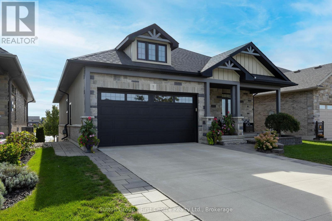
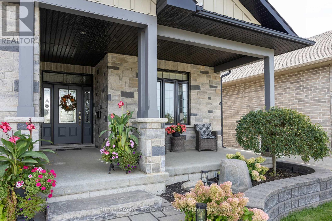
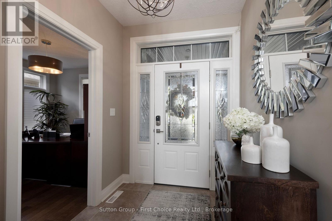
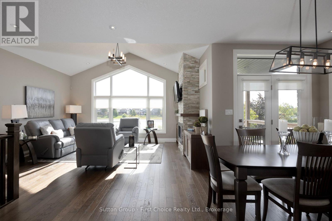
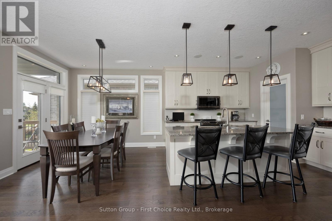
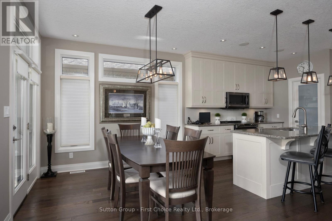
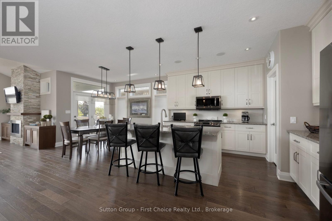
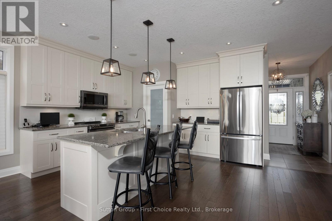
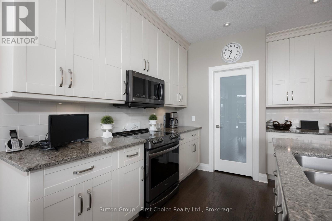
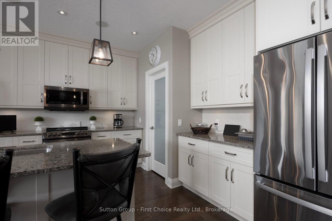
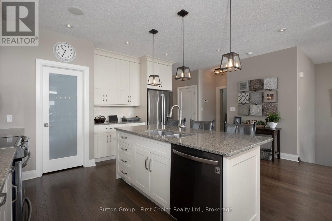
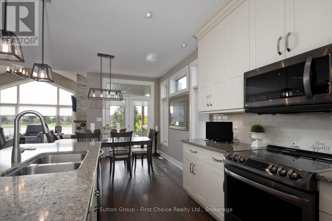
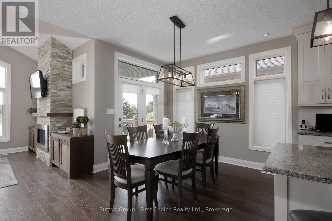
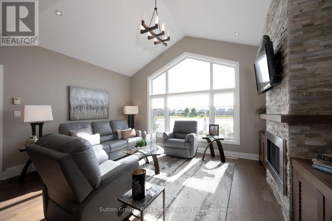
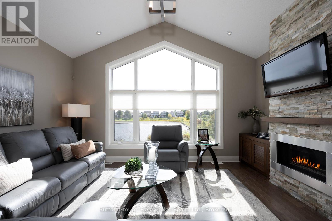
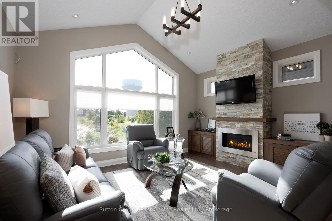
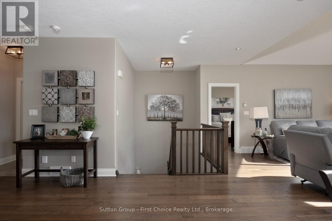
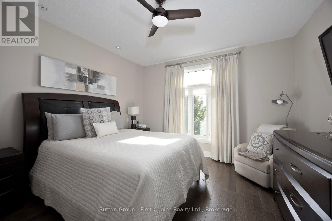
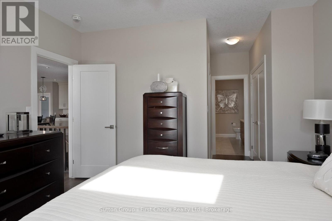
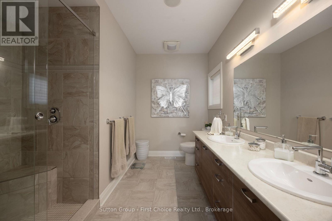
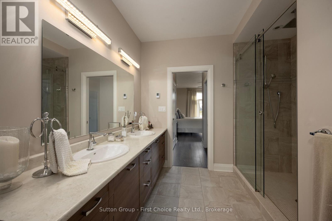
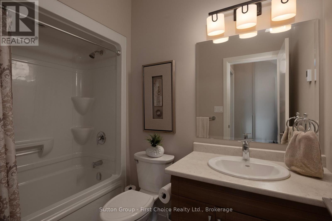
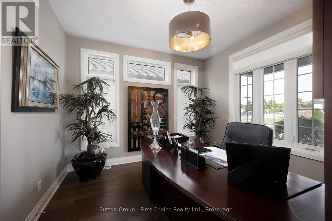
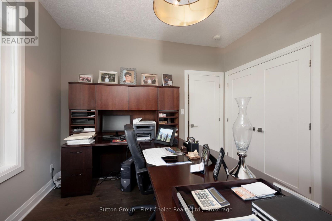
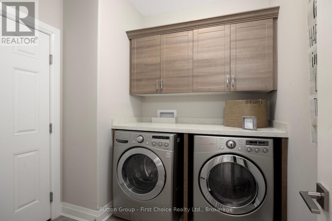
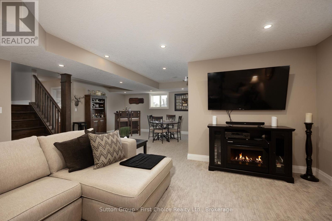
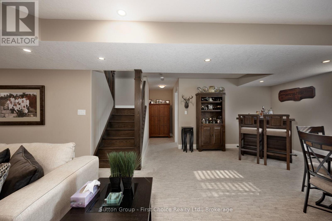
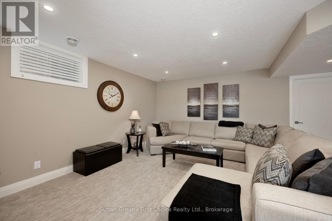
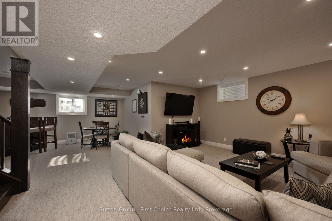
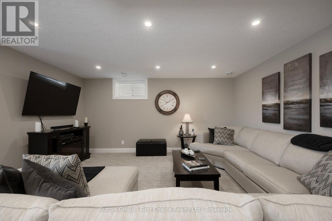
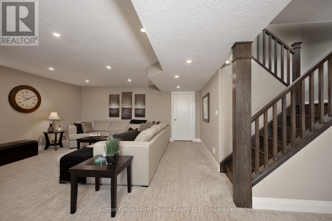
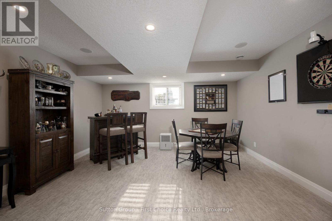
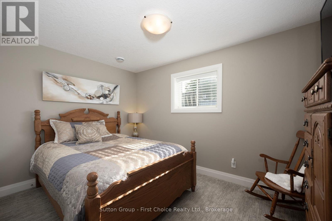
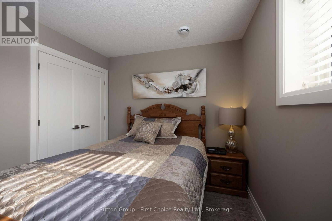
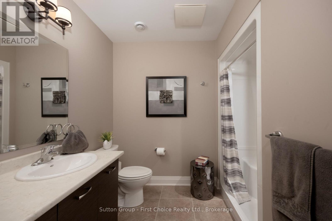
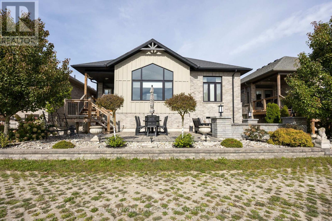
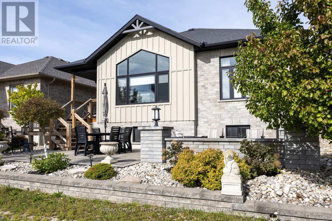
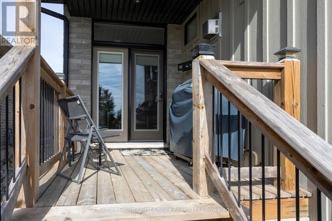
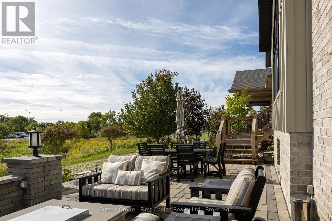
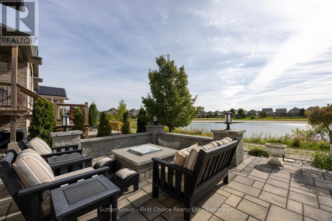
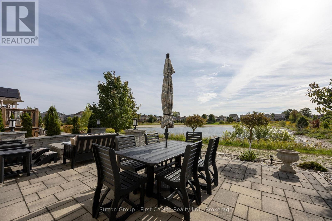
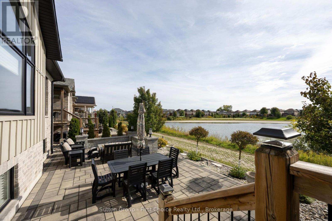
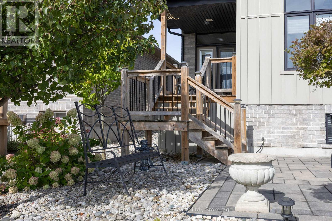
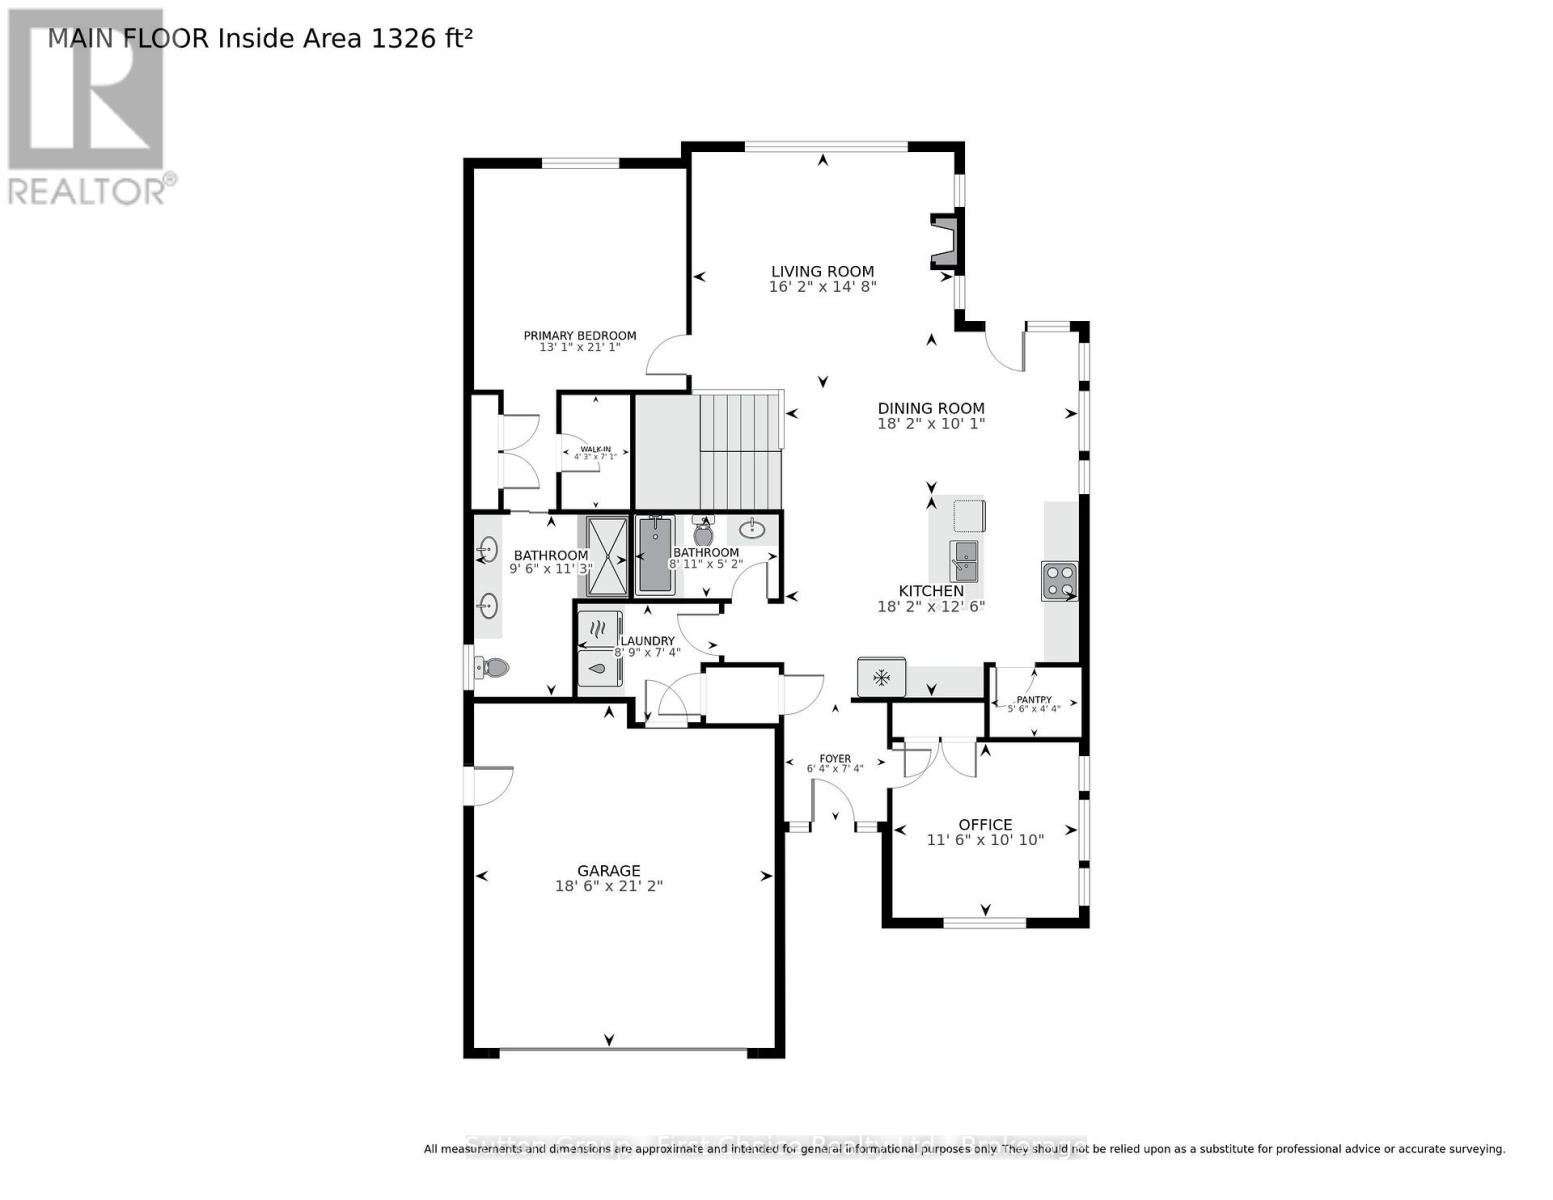
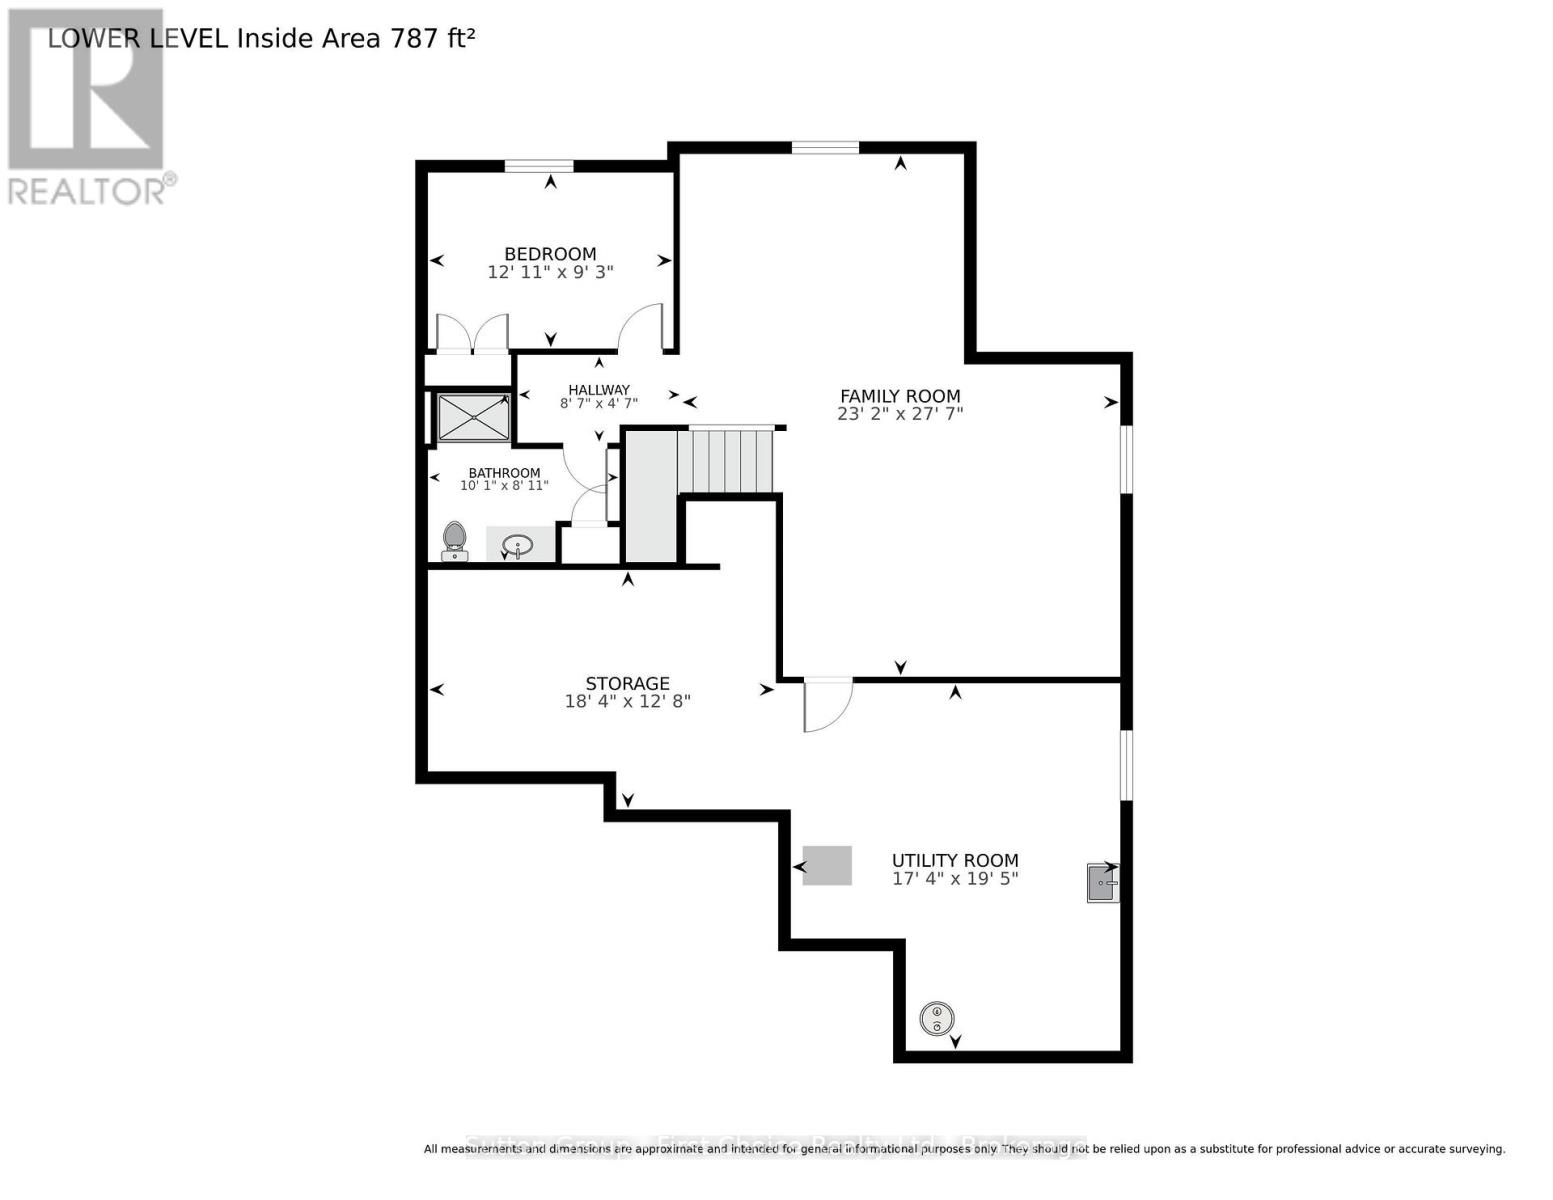
This very attractive bungalow, built by Hyde Construction, is ideally located in desirable Countryside Estates. The elegant stone front elevation, generous front porch and inviting curb appeal create a wonderful first impression. The covered rear deck overlooks the beautifully landscaped grounds, featuring expansive paved stone patios and a peaceful backdrop onto the stormwater management pond. The thoughtfully designed main floor offers 2 bedrooms, 2 full baths and convenient main floor laundry. The gorgeous kitchen features stainless steel appliances, granite countertops and a lovely pantry, and opens seamlessly to the dining area and spacious great room. A gas fireplace and large window overlooking the rear yard create a warm and inviting gathering space. The primary bedroom is a relaxing retreat, complete with a luxurious 4 pc spa-like ensuite. The finished lower level provides exceptional additional living space, featuring a comfortable family room and games area, third bedroom, 3-piece bath and an abundance of storage. With its quality construction, stylish finishes, thoughtfully designed floor plan and impressive outdoor living spaces, this exceptional home offers comfort, elegance and effortless living in a sought-after neighbourhood. (id:13139)
Property Details
| MLS® Number | X13815184 |
| Property Type | Single Family |
| Community Name | Stratford |
| AmenitiesNearBy | Schools |
| CommunityFeatures | Community Centre |
| EquipmentType | Water Heater - Gas, Water Heater |
| Features | Backs On Greenbelt, Sump Pump |
| ParkingSpaceTotal | 4 |
| RentalEquipmentType | Water Heater - Gas, Water Heater |
| Structure | Patio(s) |
Building
| BathroomTotal | 3 |
| BedroomsAboveGround | 2 |
| BedroomsBelowGround | 1 |
| BedroomsTotal | 3 |
| Age | 6 To 15 Years |
| Appliances | Garage Door Opener Remote(s), Water Heater, Water Softener, Water Meter, Blinds, Dishwasher, Dryer, Garage Door Opener, Microwave, Stove, Washer, Refrigerator |
| ArchitecturalStyle | Bungalow |
| BasementDevelopment | Partially Finished |
| BasementType | Partial (partially Finished) |
| ConstructionStyleAttachment | Detached |
| CoolingType | Central Air Conditioning, Air Exchanger |
| ExteriorFinish | Brick, Stone |
| FireProtection | Smoke Detectors |
| FireplacePresent | Yes |
| FireplaceTotal | 1 |
| FoundationType | Poured Concrete |
| HeatingFuel | Natural Gas |
| HeatingType | Forced Air |
| StoriesTotal | 1 |
| SizeInterior | 1500 - 2000 Sqft |
| Type | House |
| UtilityWater | Municipal Water |
Parking
| Attached Garage | |
| Garage |
Land
| Acreage | No |
| LandAmenities | Schools |
| LandscapeFeatures | Landscaped |
| Sewer | Sanitary Sewer |
| SizeDepth | 105 Ft ,4 In |
| SizeFrontage | 47 Ft ,7 In |
| SizeIrregular | 47.6 X 105.4 Ft |
| SizeTotalText | 47.6 X 105.4 Ft |
| SurfaceWater | Lake/pond |
Rooms
| Level | Type | Length | Width | Dimensions |
|---|---|---|---|---|
| Basement | Bedroom | 3.94 m | 2.83 m | 3.94 m x 2.83 m |
| Basement | Bathroom | 3.08 m | 2.72 m | 3.08 m x 2.72 m |
| Basement | Utility Room | 5.91 m | 5.29 m | 5.91 m x 5.29 m |
| Basement | Other | 5.59 m | 3.85 m | 5.59 m x 3.85 m |
| Basement | Family Room | 8.04 m | 7.06 m | 8.04 m x 7.06 m |
| Main Level | Foyer | 2.23 m | 1.93 m | 2.23 m x 1.93 m |
| Main Level | Bedroom | 3.5 m | 3.3 m | 3.5 m x 3.3 m |
| Main Level | Kitchen | 3.8 m | 5.54 m | 3.8 m x 5.54 m |
| Main Level | Dining Room | 3.07 m | 5.54 m | 3.07 m x 5.54 m |
| Main Level | Great Room | 4.47 m | 4.94 m | 4.47 m x 4.94 m |
| Main Level | Primary Bedroom | 4.11 m | 3.88 m | 4.11 m x 3.88 m |
| Main Level | Bathroom | 3.43 m | 2.9 m | 3.43 m x 2.9 m |
| Main Level | Bathroom | 2.72 m | 1.57 m | 2.72 m x 1.57 m |
| Main Level | Laundry Room | 2.68 m | 2.23 m | 2.68 m x 2.23 m |
https://www.realtor.ca/real-estate/30312695/7-culliton-street-stratford-stratford
Interested?
Contact us for more information

The trademarks REALTOR®, REALTORS®, and the REALTOR® logo are controlled by The Canadian Real Estate Association (CREA) and identify real estate professionals who are members of CREA. The trademarks MLS®, Multiple Listing Service® and the associated logos are owned by The Canadian Real Estate Association (CREA) and identify the quality of services provided by real estate professionals who are members of CREA. The trademark DDF® is owned by The Canadian Real Estate Association (CREA) and identifies CREA's Data Distribution Facility (DDF®)
September 22 2026 06:30:57
Muskoka Haliburton Orillia – The Lakelands Association of REALTORS®
Sutton Group - First Choice Realty Ltd.