
7 Rice Lane Road Orillia, Ontario L3V 1C5

$859,500
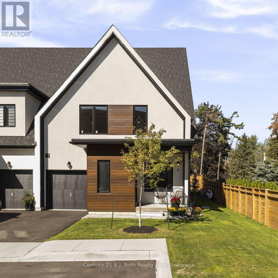
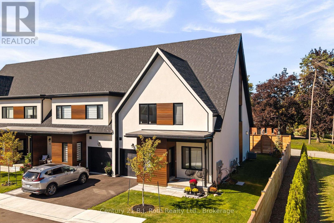
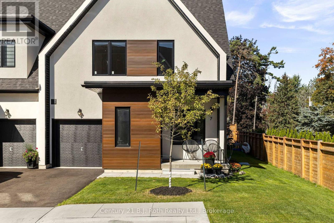
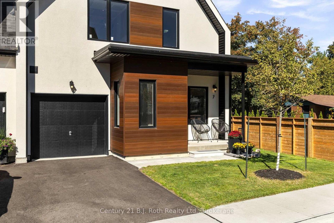
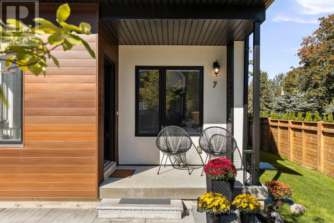
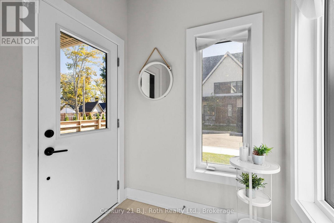
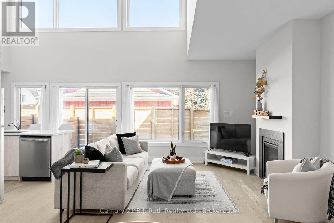
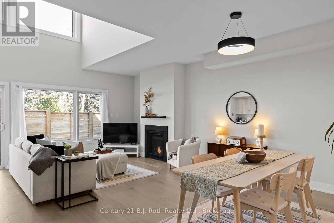
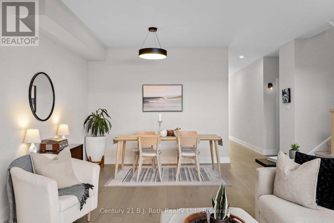
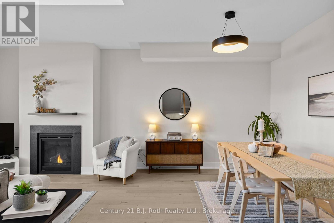
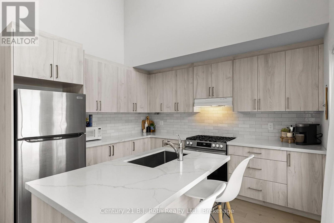
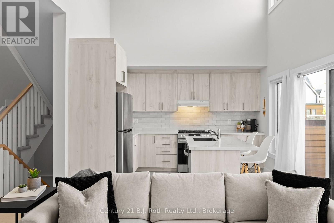
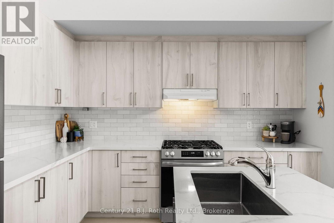
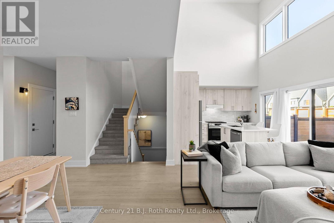
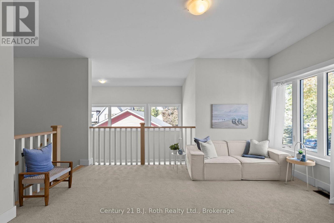
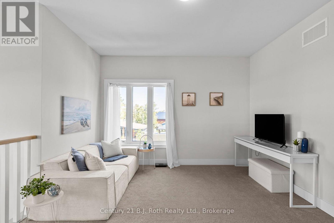
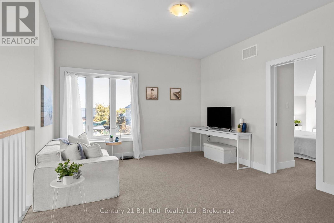
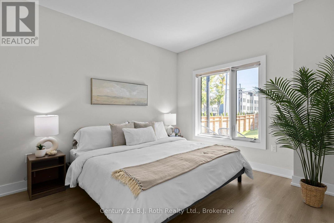
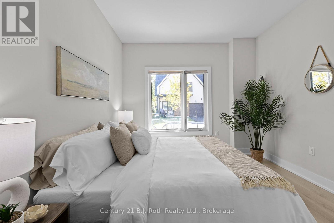
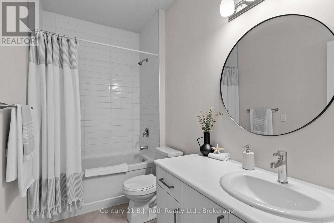
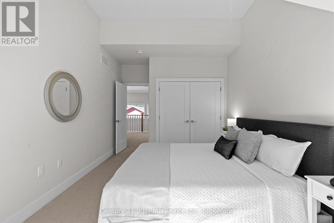
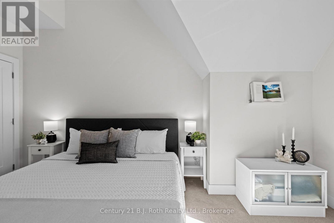
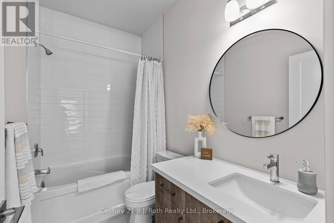
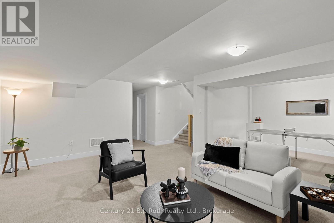
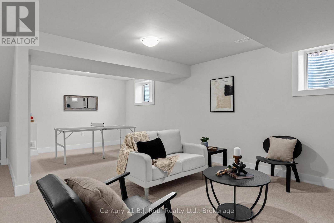
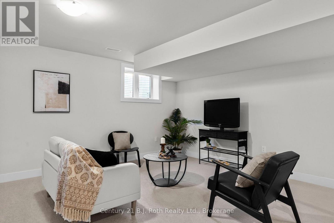
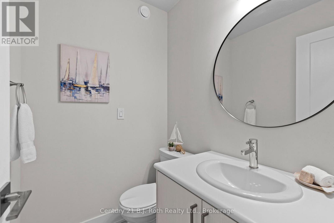
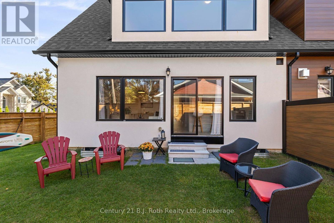
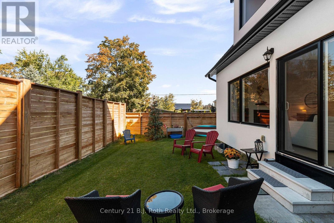
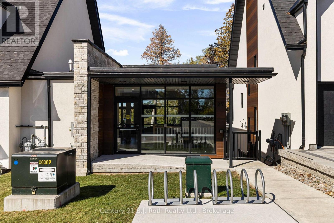
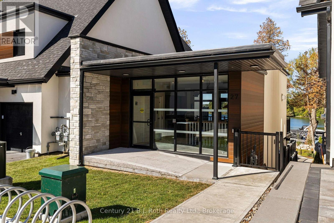
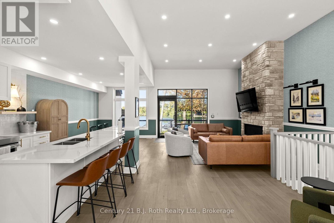
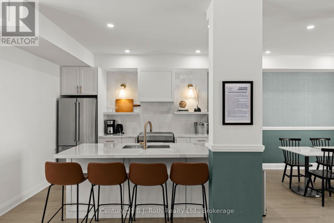
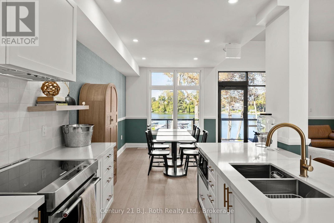
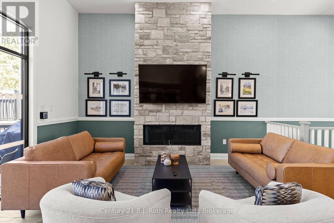
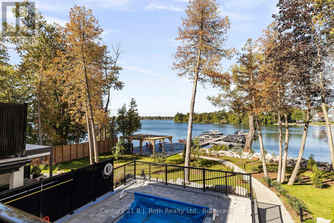
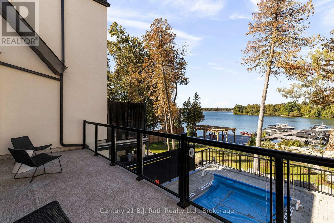
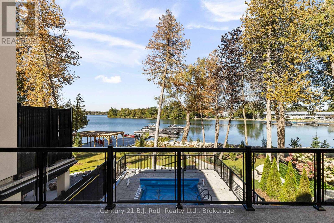
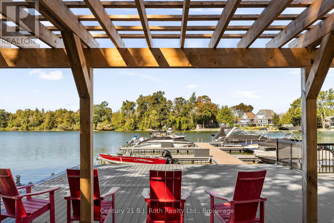
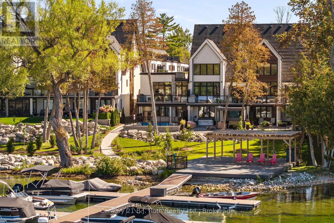
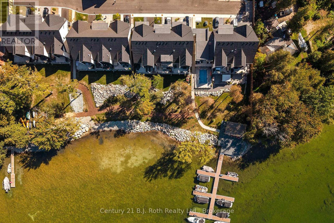
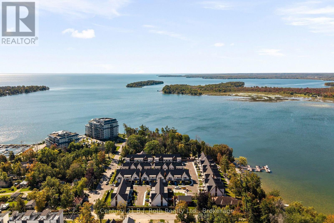
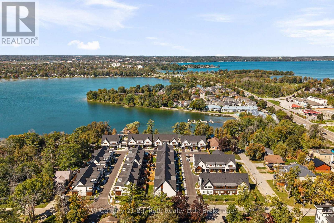
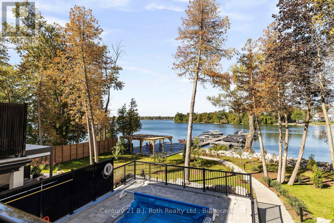
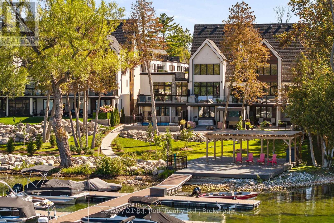
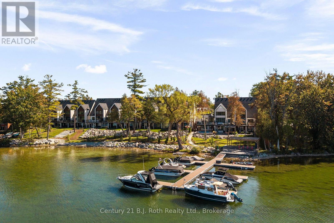
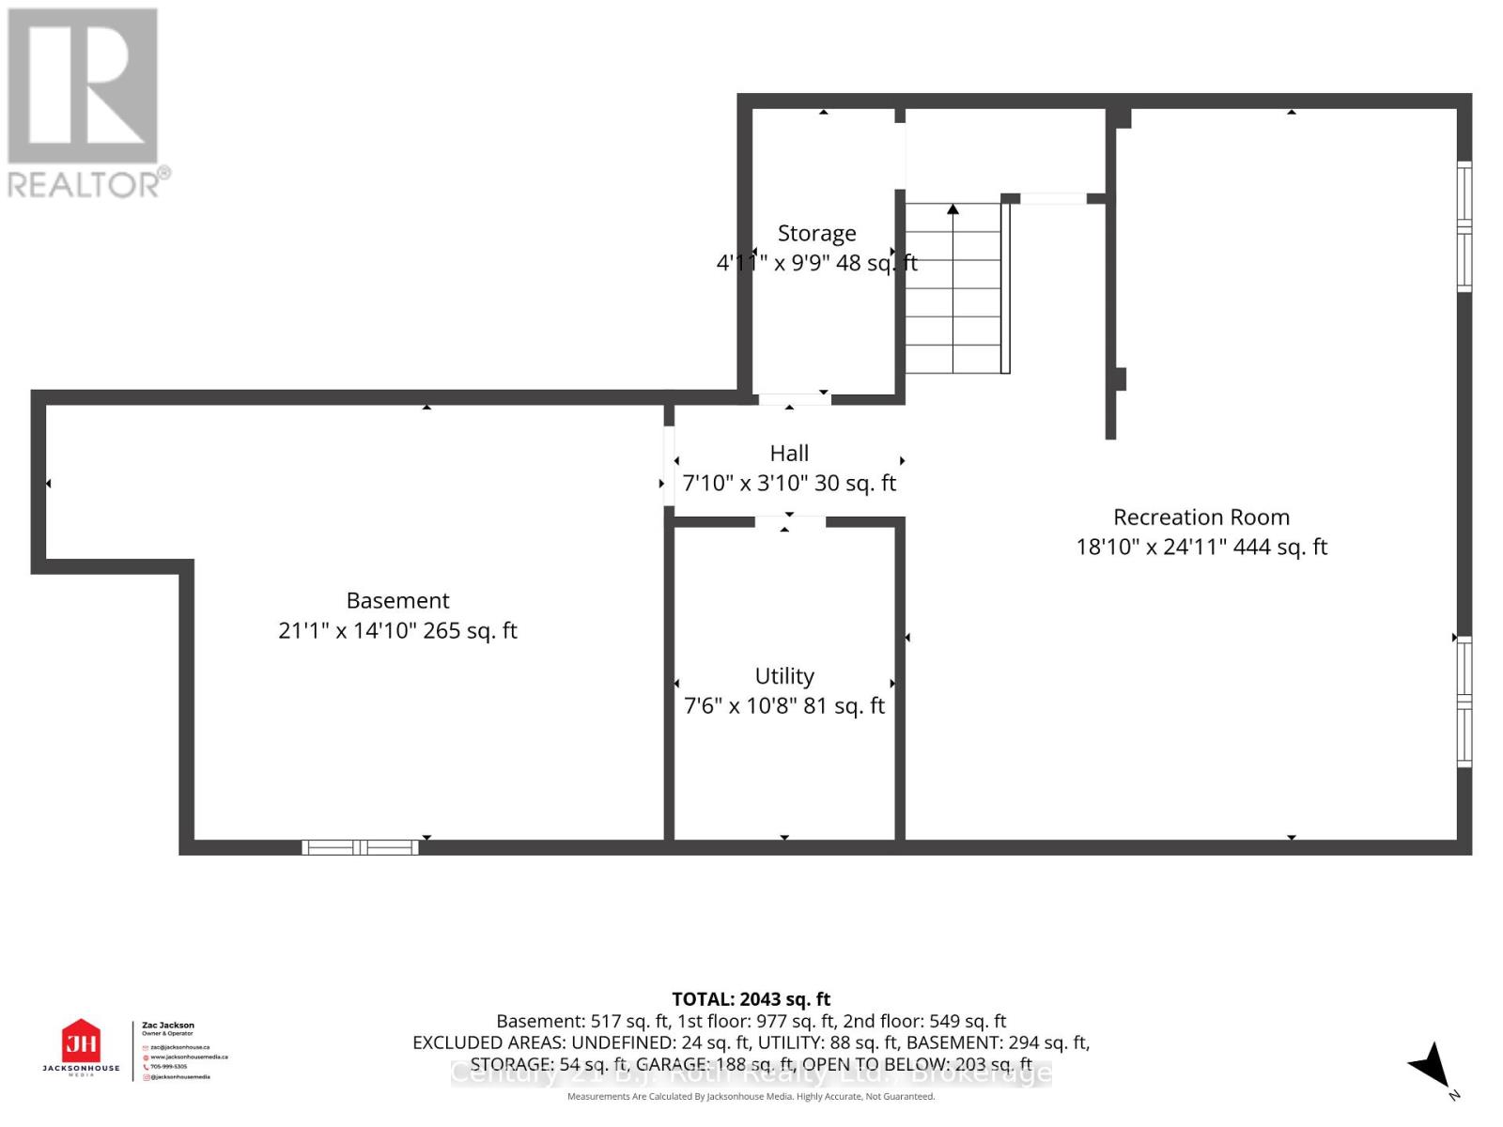
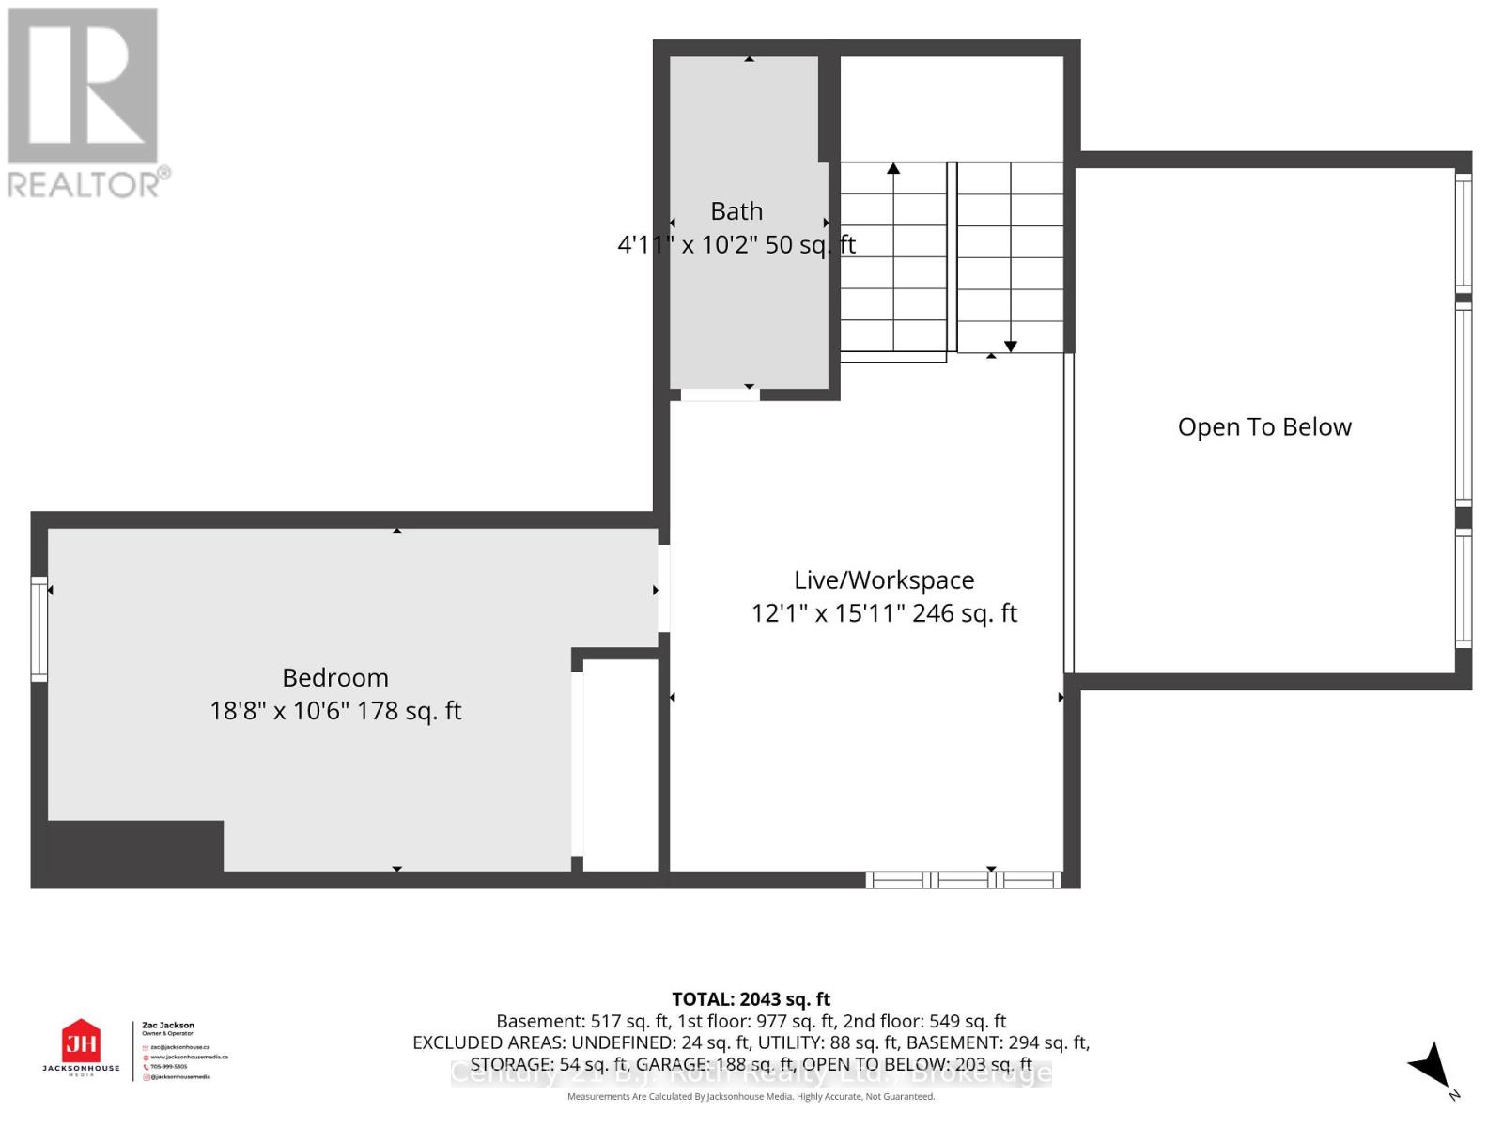
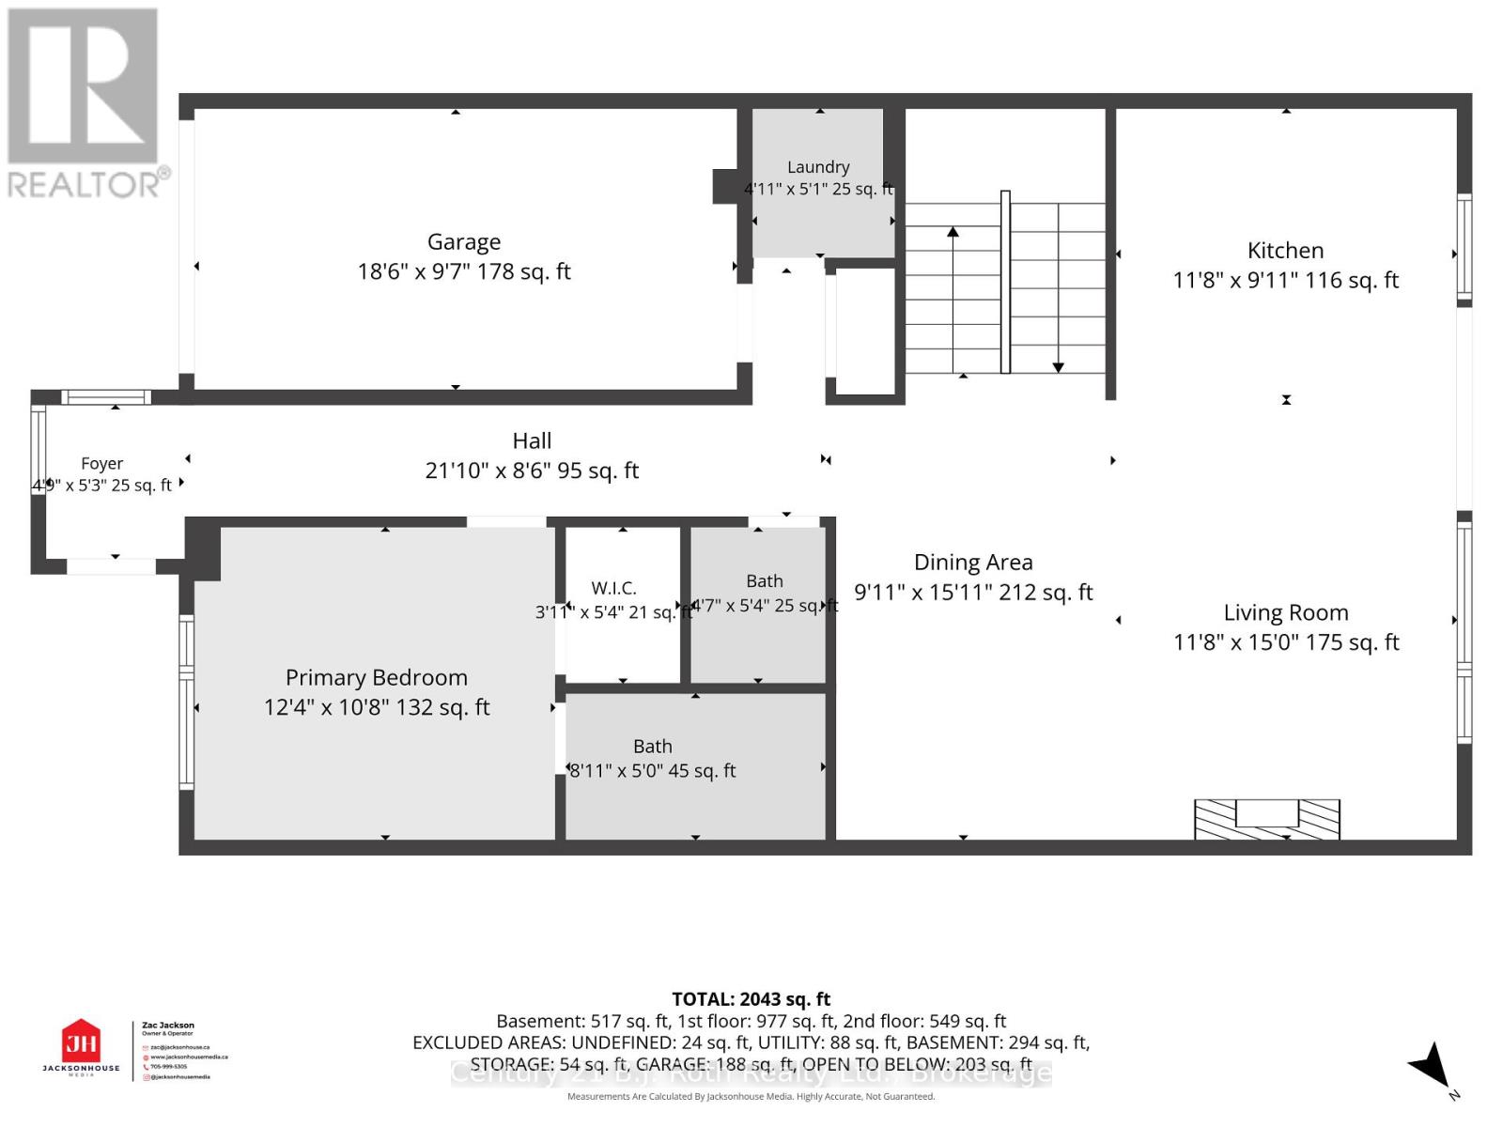
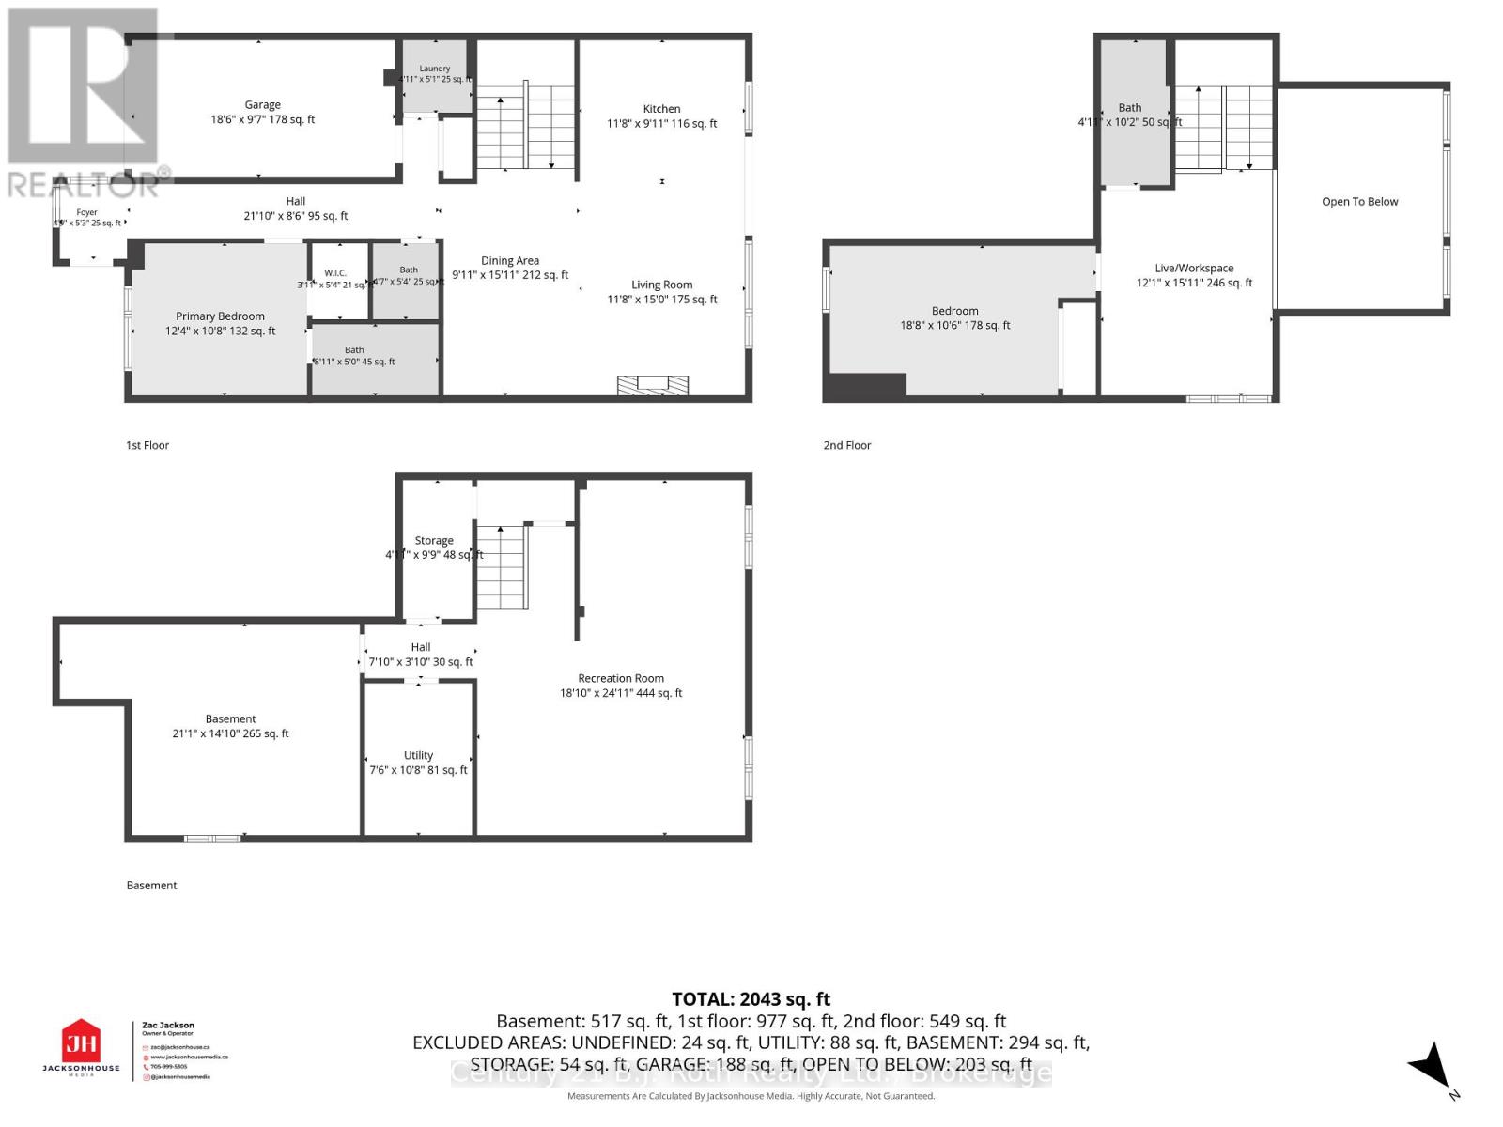
Welcome to 7 Rice Lane, a gorgeous home offering exceptional flexibility, privacy and an incredible waterfront lifestyle in Orillia's most recent gated community, Sophie's Landing phase 4. Completed in 2025, thoughtfully designed and beautifully maintained by its original owner, this home has a fresh, new-home feel with all appliances purchased new in 2025. Prefer main-floor living? A primary bedroom with ensuite and convenient laundry mean everything you need can be on one level. Upstairs, a second primary bedroom with ensuite offers another option, plus a separate open flex space overlooking the open concept kitchen & dining area, offers tons of natural light, ideal for an office, reading lounge or studio. The finished lower level adds even more space for guests, hobbies and entertaining. Outside, this home's position truly sets it apart. A private corner lot with generous lawn space, tall privacy fencing and no neighbours directly behind creates a wonderfully secluded yard. Enjoy morning sun on the east-facing front porch and afternoon and evening light in the west-facing backyard. And then there's the lifestyle; walk just steps to the water with access to two community dock and water-entry areas plus a dedicated kayak/canoe rack. Lake Simcoe connects to the Trent-Severn Waterway, opening up an incredible network of waterways to explore. Enjoy the security of a gated community, plus clubhouse and newly opened outdoor pool. Nearby Tudhope Park offers trails, green space and waterfront recreation, while shops, restaurants and all that Orillia has to offer are just minutes away. Nearly new and remarkably versatile, 7 Rice Lane offers main-floor living when you want it, extra space when you need it, exceptional privacy and a waterfront lifestyle that makes everyday life feel a little more like a lakefront getaway. (id:13139)
Open House
This property has open houses!
1:00 pm
Ends at:3:00 pm
1:00 pm
Ends at:3:00 pm
Property Details
| MLS® Number | S13822686 |
| Property Type | Single Family |
| Community Name | Orillia |
| AmenitiesNearBy | Marina |
| Easement | Other |
| EquipmentType | Water Heater |
| ParkingSpaceTotal | 2 |
| RentalEquipmentType | Water Heater |
| Structure | Patio(s), Porch, Dock |
| WaterFrontType | Waterfront On Lake |
Building
| BathroomTotal | 3 |
| BedroomsAboveGround | 2 |
| BedroomsBelowGround | 1 |
| BedroomsTotal | 3 |
| Age | 0 To 5 Years |
| Appliances | Water Heater, Dishwasher, Dryer, Stove, Washer, Refrigerator |
| BasementDevelopment | Partially Finished |
| BasementType | N/a (partially Finished) |
| ConstructionStyleAttachment | Attached |
| CoolingType | Central Air Conditioning |
| ExteriorFinish | Stucco, Wood |
| FireplacePresent | Yes |
| FoundationType | Block |
| HalfBathTotal | 1 |
| HeatingFuel | Natural Gas |
| HeatingType | Forced Air |
| StoriesTotal | 2 |
| SizeInterior | 1500 - 2000 Sqft |
| Type | Row / Townhouse |
| UtilityWater | Municipal Water |
Parking
| Attached Garage | |
| Garage |
Land
| AccessType | Year-round Access, Private Road, Private Docking |
| Acreage | No |
| LandAmenities | Marina |
| Sewer | Sanitary Sewer |
| SizeDepth | 84 Ft ,2 In |
| SizeFrontage | 36 Ft ,2 In |
| SizeIrregular | 36.2 X 84.2 Ft |
| SizeTotalText | 36.2 X 84.2 Ft |
https://www.realtor.ca/real-estate/30321526/7-rice-lane-road-orillia-orillia
Interested?
Contact us for more information

The trademarks REALTOR®, REALTORS®, and the REALTOR® logo are controlled by The Canadian Real Estate Association (CREA) and identify real estate professionals who are members of CREA. The trademarks MLS®, Multiple Listing Service® and the associated logos are owned by The Canadian Real Estate Association (CREA) and identify the quality of services provided by real estate professionals who are members of CREA. The trademark DDF® is owned by The Canadian Real Estate Association (CREA) and identifies CREA's Data Distribution Facility (DDF®)
September 24 2026 02:29:49
Muskoka Haliburton Orillia – The Lakelands Association of REALTORS®
Century 21 B.j. Roth Realty Ltd.