
7 Wildrose Trail Collingwood, Ontario L9Y 0J4

$2,500 Unknown
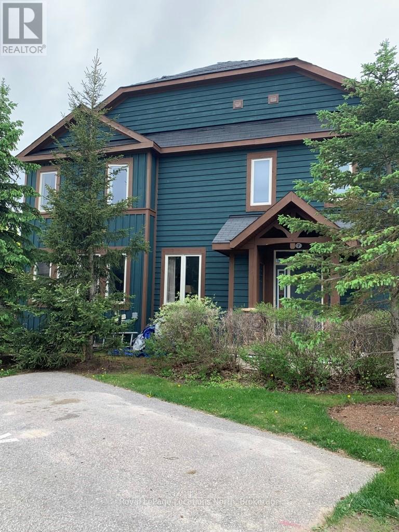
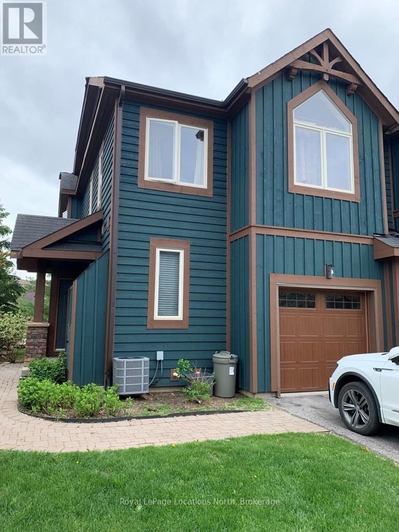
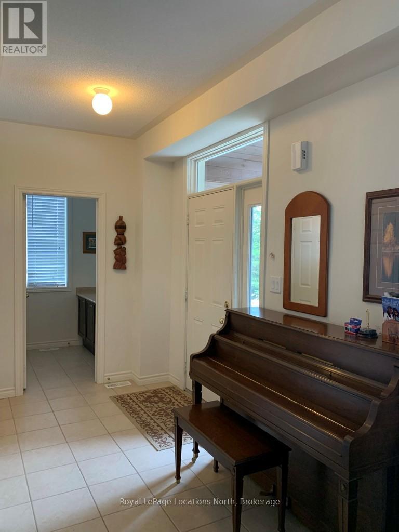
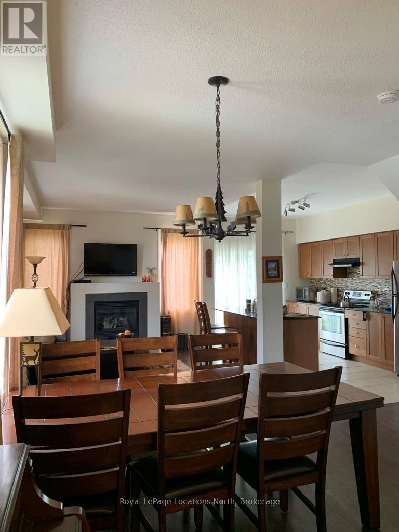
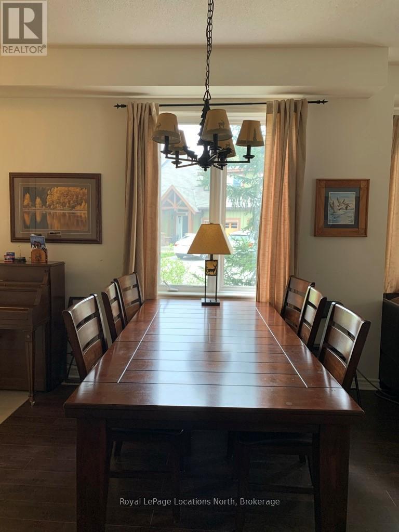
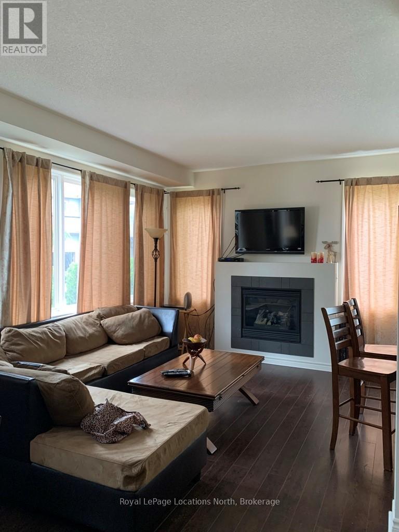
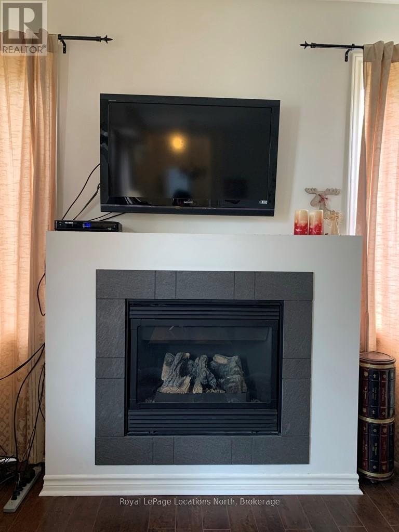
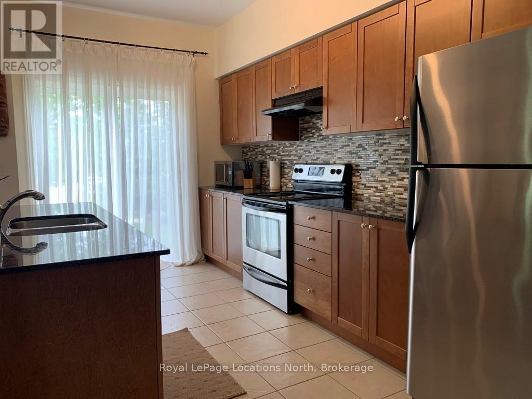
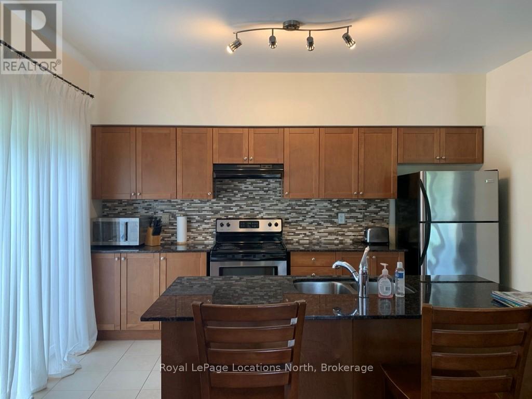
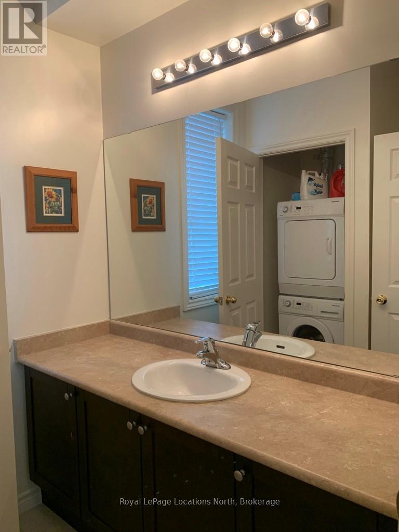
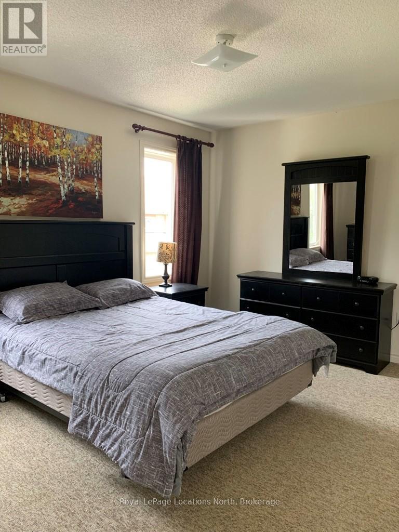
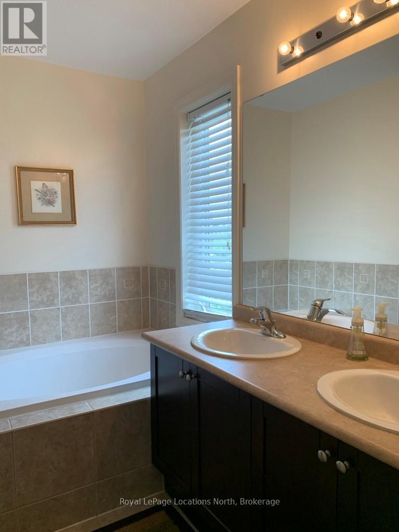
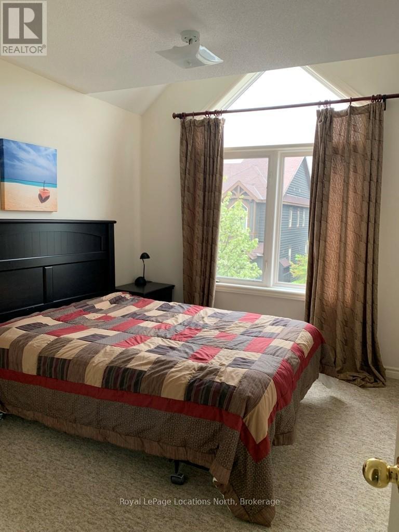
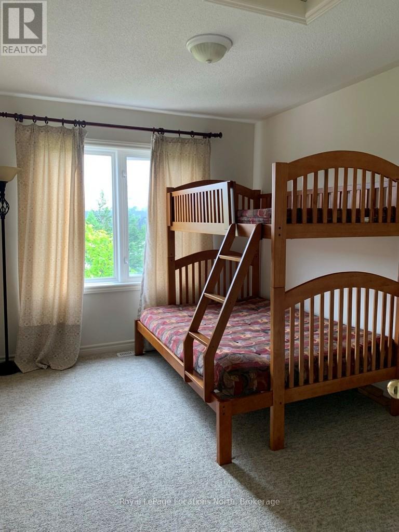
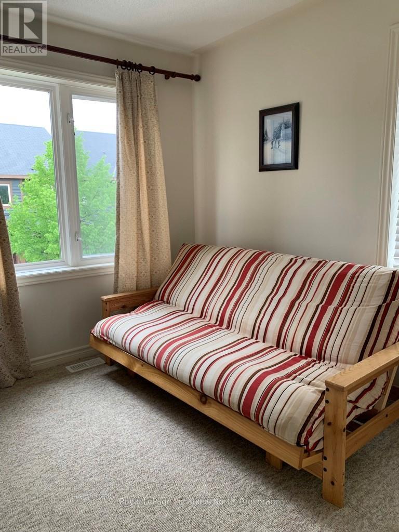
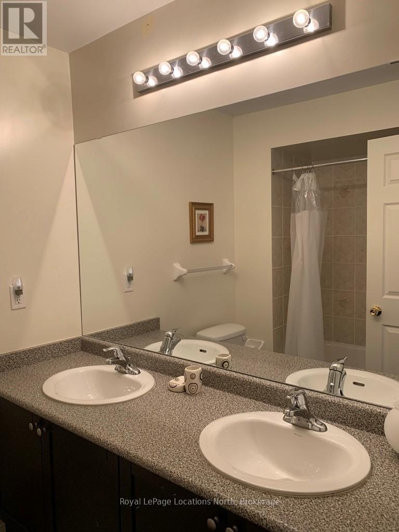
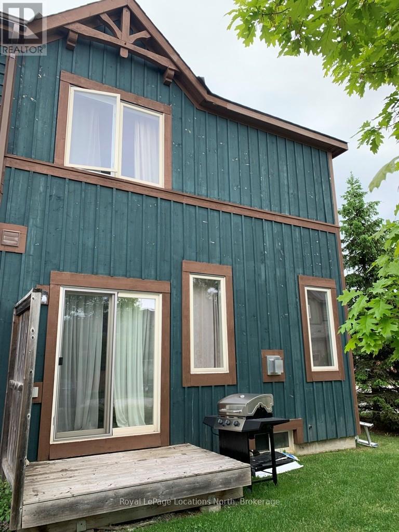
Looking for a seasonal rental in the desirable Collingwood area? This Tanglewood townhouse condo is just minutes away from the ski hills at Blue Mountain and the great dining, shopping and entertainment in downtown Collingwood. This townhouse features 4 bedrooms and 2.5 bathrooms, with an open-concept main floor that includes a kitchen with granite countertops and a central island. Enjoy meals at the large dining table, and relax by the cozy fireplace for those cool evenings. Upstairs, you'll find 4 spacious bedrooms and 2 full bathrooms. Step outside to access walking trails, a golf course, and the seasonal community pool. This rental is the perfect home base for you and your family to explore and enjoy everything this vibrant area has to offer! Utilities are extra to rent. Start and end dates are flexible. Landlord may consider an annual rental. (id:13139)
Property Details
| MLS® Number | S14160968 |
| Property Type | Single Family |
| Community Name | Collingwood |
| AmenitiesNearBy | Golf Nearby |
| CommunityFeatures | Pets Allowed With Restrictions |
| Easement | Sub Division Covenants |
| EquipmentType | Water Heater |
| ParkingSpaceTotal | 2 |
| RentalEquipmentType | Water Heater |
Building
| BathroomTotal | 3 |
| BedroomsAboveGround | 4 |
| BedroomsTotal | 4 |
| Age | 16 To 30 Years |
| Amenities | Visitor Parking, Fireplace(s), Storage - Locker |
| Appliances | Dishwasher, Dryer, Stove, Washer, Refrigerator |
| BasementDevelopment | Unfinished |
| BasementType | Full (unfinished) |
| CoolingType | Central Air Conditioning |
| ExteriorFinish | Brick, Wood |
| FireplacePresent | Yes |
| FireplaceTotal | 1 |
| FoundationType | Poured Concrete |
| HalfBathTotal | 1 |
| HeatingFuel | Natural Gas |
| HeatingType | Forced Air |
| StoriesTotal | 2 |
| SizeInterior | 1400 - 1599 Sqft |
| Type | Row / Townhouse |
Parking
| Attached Garage | |
| Garage |
Land
| Acreage | No |
| LandAmenities | Golf Nearby |
Rooms
| Level | Type | Length | Width | Dimensions |
|---|---|---|---|---|
| Second Level | Bathroom | Measurements not available | ||
| Second Level | Primary Bedroom | 3.3 m | 4.26 m | 3.3 m x 4.26 m |
| Second Level | Bedroom | 2.74 m | 3.47 m | 2.74 m x 3.47 m |
| Second Level | Bedroom | 3.07 m | 3.3 m | 3.07 m x 3.3 m |
| Second Level | Bedroom | 2.87 m | 2.48 m | 2.87 m x 2.48 m |
| Second Level | Bathroom | Measurements not available | ||
| Main Level | Living Room | 3.98 m | 3.65 m | 3.98 m x 3.65 m |
| Main Level | Dining Room | 2.87 m | 3.45 m | 2.87 m x 3.45 m |
| Main Level | Kitchen | 2.51 m | 4.16 m | 2.51 m x 4.16 m |
| Main Level | Bathroom | Measurements not available |
Utilities
| Wireless | Available |
https://www.realtor.ca/real-estate/30492204/7-wildrose-trail-collingwood-collingwood
Interested?
Contact us for more information

The trademarks REALTOR®, REALTORS®, and the REALTOR® logo are controlled by The Canadian Real Estate Association (CREA) and identify real estate professionals who are members of CREA. The trademarks MLS®, Multiple Listing Service® and the associated logos are owned by The Canadian Real Estate Association (CREA) and identify the quality of services provided by real estate professionals who are members of CREA. The trademark DDF® is owned by The Canadian Real Estate Association (CREA) and identifies CREA's Data Distribution Facility (DDF®)
November 08 2026 12:37:02
Muskoka Haliburton Orillia – The Lakelands Association of REALTORS®
Royal LePage Locations North